Properties for Sale in Redditch
Looking for properties for sale in Redditch? Oulsnam offers a wide selection of houses and apartments across Redditch and the surrounding areas. Whether you’re a first-time buyer, upsizing for more space or searching for an investment opportunity, our experienced local team is here to help you find the right property.
Browse our latest houses for sale in Redditch below or speak to one of our local property experts for personalised advice.
Houses for Sale in Redditch
Redditch offers a diverse range of housing, from modern developments to established family neighbourhoods. We regularly market:
Detached and semi-detached family homes
Terraced and starter homes ideal for first-time buyers
Modern apartments and new-build properties
Bungalows and downsizer-friendly homes
Investment and buy-to-let opportunities
Our team provides honest guidance on pricing, local demand and availability to help buyers make confident decisions in a competitive market.
Why Buy a Property in Redditch?
Redditch continues to attract strong buyer interest thanks to its excellent transport links, schools and local amenities.
Key benefits of living in Redditch include:
Direct rail links to Birmingham
Easy access to the M42 and motorway network
Well-regarded primary and secondary schools
Green spaces, parks and countryside nearby
A range of shopping and leisure facilities
Whether you’re commuting, raising a family or relocating to the area, Redditch offers a balance of convenience and affordability.
New Homes & Developments in Redditch
Redditch has seen continued development in recent years, offering modern homes designed for contemporary living. If you’re searching for new homes for sale in Redditch, our team can guide you through available developments and help you secure a property that meets your needs.
Contact us to discuss current and upcoming opportunities.
Selling a Property in Redditch?
If you’re browsing properties but also considering selling, our Redditch estate agents can provide an accurate, data-led valuation of your current home. Understanding your property’s value is often the first step toward securing your next move.
👉 Book a free valuation in Redditch.
Speak to Our Redditch Property Experts
If you’re searching for houses for sale in Redditch, our local team is ready to help.
📞 Contact our Redditch branch today
📩 Enquire online to arrange a viewing or request more details
We look forward to helping you find your next home.
-
Featured Properties - Oulsnam Premium Listing
 Exchanged
Sheldon Road, Greenlands, Redditch, Worcestershire, B98 7QS
 3
3 1
1 1
1**NO ONWARD CHAIN** This three bedroom semi-detached family home is located in the much requested area of Greenlands. The accommodation comprises porch, hall, living room, dining kitchen, three bedroo...
Asking PriceProperty Summary
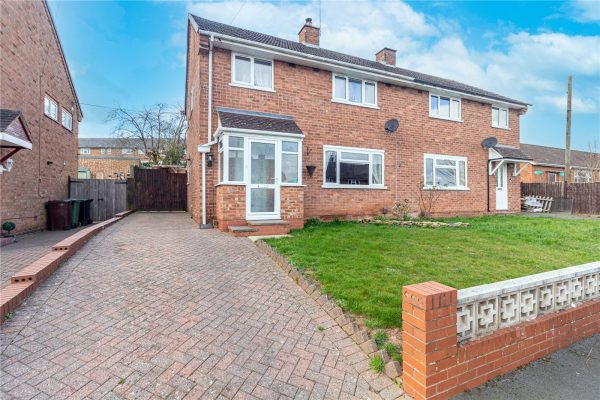
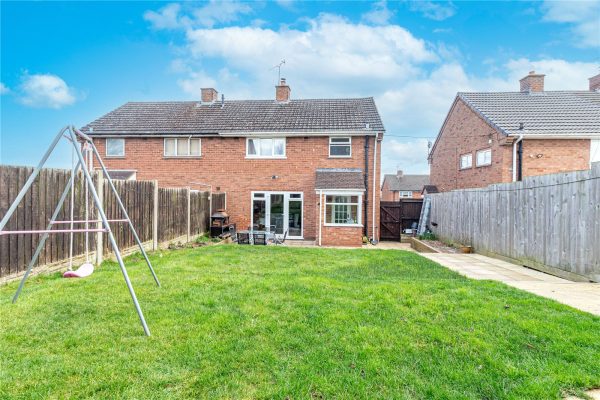
**NO ONWARD CHAIN** This three bedroom semi-detached family home is located in the much requested area of Greenlands. The accommodation comprises porch, hall, living room, dining kitchen, three bedrooms and a family bathroom. There is a generous garden to the rear and a block paved driveway to the front, offering ample parking.
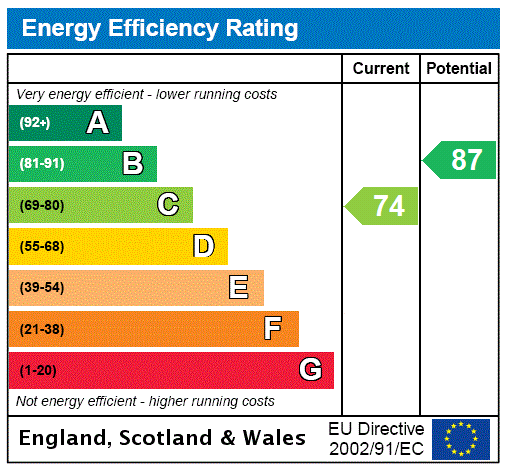
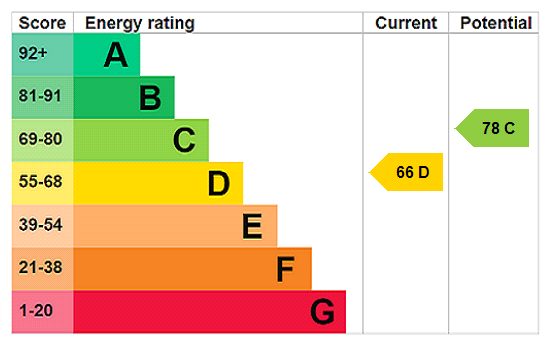
EPC RATING: C
COUNCIL TAX BAND:Full Details
LOCATION:
Situated in the residential suburb of Greenlands, the nearby town of Redditch offers easy access to motorway links (M42, Jct 2&3) and there are good rail and bus links. There are also excellent leisure facilities along with cultural attractions, and the Kingfisher Shopping Centre.
SUMMARY OF ACCOMODATION:
* Entrance porch gives access to the reception hall through a double glazed door;
* The entrance hall having stairs rising to the first floor accommodation, useful understairs cupboards and doors radiate off to;
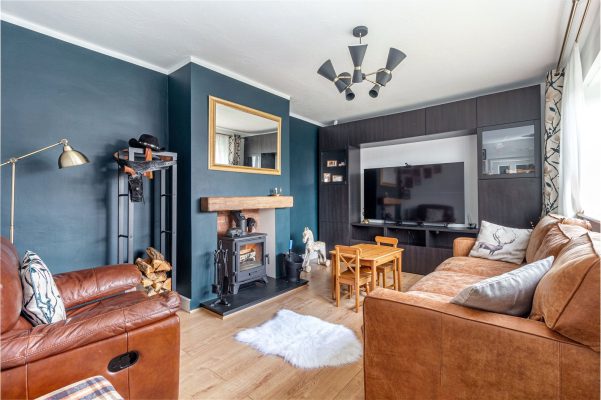
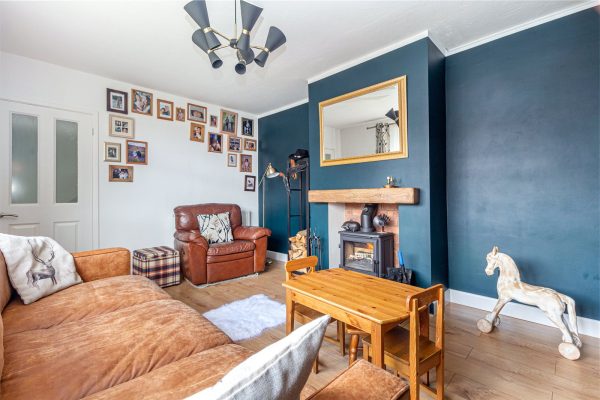
* The lounge boasts a double glazed window to the front aspect and a contemporary multi-fuel burner inset;
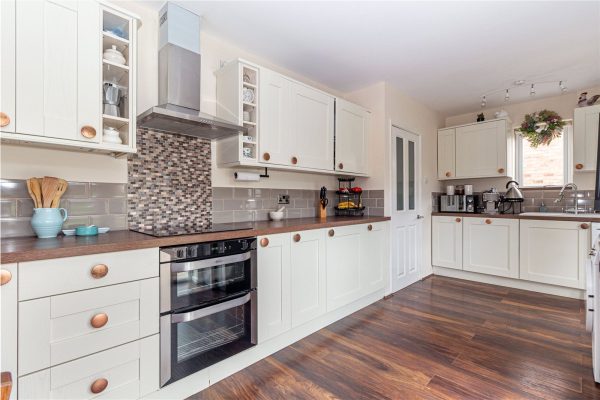
* The dining kitchen has been fitted with a range of wall mounted and base units, one and half bowl ceramic sinks with mixer tap over and drainer, wood effect worktops and tiled splashbacks. Integrated appliances to include dishwasher, fridge/freezer, washing machine, oven and electric hob with extractor above. There is a double glazed window to the side and rear of the property and French doors lead out the rear garden. There is a rear porch from the kitchen, giving access to the rear garden;
* To the first floor landing is a double glazed window to the side elevation and doors radiate off to;
* Bedroom one boasts fitted wardrobes with sliding mirrored doors and a double glazed window overlooks the front aspect;
* Bedroom two is also a double, having loft access (vendor advises is boarded with a ladder and lighting) and has an double glazed window to the rear;
* Bedroom three is a good size single, with a double glazed window to the front aspect;
* The contemporary family bathroom is tiled from floor to ceiling and is fitted with a white suite to include bath with shower over, wash hand basin and dual flush WC. There is a window to the side and rear elevation and there is a heated towel rail.
OUTSIDE:
The front of the property is approached by a fore garden and block paved tandem driveway to the side, offering ample parking.
To the rear is the garden which the vendor advises is South facing, having an initial patio area and the rest being mainly laid to lawn within fenced boundaries. There is a pedestrian gate giving access to the front of the property and a shed and log store is to be included.£270,000
-
Featured Properties - Oulsnam Premium Listing

 Exchanged
Red Hill, Redditch, Worcestershire, B98 7JE
3 1 2OULSNAM PROUDLY PRESENT THIS TRADITIONAL THREE BEDROOM SEMI-DETACHED HOME enjoying a pleasant location in a sought after residential area and providing good access to the local amenities, schooling, b...
Offers OverProperty Summary
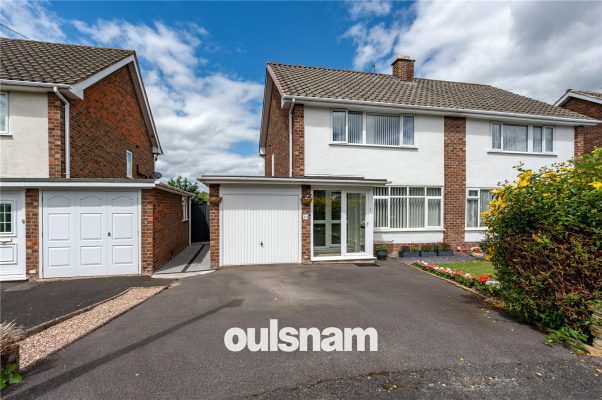
OULSNAM PROUDLY PRESENT THIS TRADITIONAL THREE BEDROOM SEMI-DETACHED HOME enjoying a pleasant location in a sought after residential area and providing good access to the local amenities, schooling, bus route and national road networks. The property boasts a generous garden to the rear and driveway parking to the front.
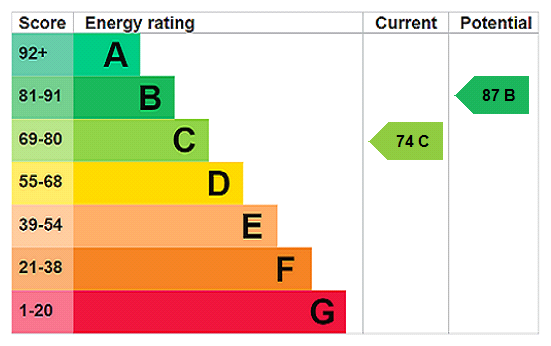
EPC: C
COUNCIL TAX BAND: CFull Details
This three bedroom semi detached home enjoys a convenient location in Lodge Park, set within a well-established residential area offering good access to the local amenities, schooling, sports/leisure centre, Alexandra Hospital, 24hrs supermarket, and national highway network.
SUMMARY OF ACCOMMODATION:
* Entrance porch giving access to the hallway, having stairs rising to the first floor accommodation and a door leads into;
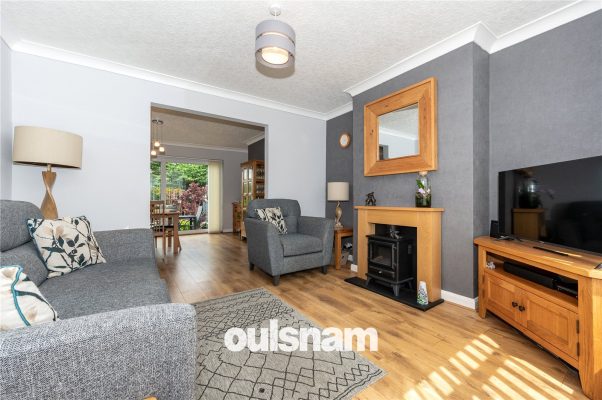
* The dining room boasting double glazed sliding patio doors leading out to the rear garden. There is a door into the kitchen and an opening leads into;
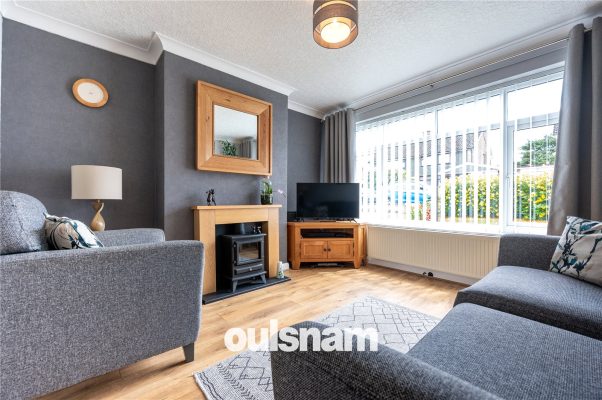
* The lounge boasts a double glazed window overlooks the front aspect;
* The kitchen is fitted with a range of wall and base units with work top over, one and a half bowl sink, integrated eye-level double oven, gas hob and space for an undercounter fridge/freezer. There is a double glazed window overlooking the rear elevation and a door leads into the;
* Inner hallway has access to the garden through a double glazed door and a door leads into;
* The garage having an up and over door, power, lighting and space & plumbing for washing machine, tumble dryer and freezer;
* The first floor landing having a turning staircase, double glazed window to the side elevation and doors radiate off to the bedrooms and shower room;
* There are two double bedrooms and a single sized bedroom, all having double glazed windows;
* The contemporary shower room comprises of a double walk-in shower, hand wash basin and dual flush w.c. There is a built in airing cupboard (housing the gas boiler) and obscure double glazed window to the rear elevation;
OUTSIDE:
The property is approached by a tarmac driveway leading to the garage, with neatly kept lawned area to the side.
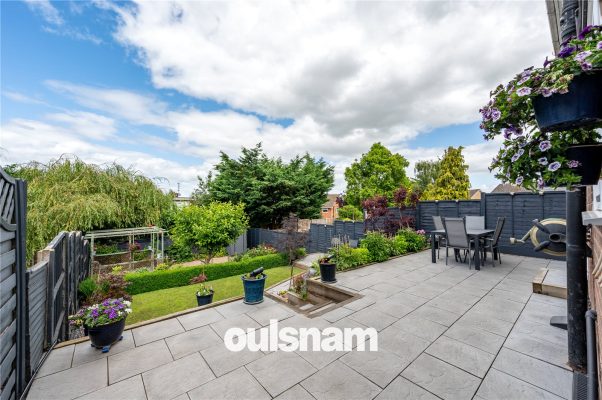
To the rear of the property is a beautifully maintained landscaped garden, enjoying a private aspect and various areas to include initial paved patio area, with steps leading down to a lawned area. There are an array of mature shrubs and trees, Pergola over a decked area and a further gravelled area benefits the garden. There is a useful pedestrian gate to the side. There is a shed to be included.£270,000
-
Featured Properties - Oulsnam Premium Listing


 Exchanged
Lickey Road, Rednal, Birmingham, West Midlands, B45 8TF
3 1 3OULSNAM ARE DELIGHTED TO OFFER FOR SALE an extended traditional three bedroom semi-detached home, offered with a generous lounge, dining room, family room and kitchen. There is a private rear garden a...
Asking PriceProperty Summary
OULSNAM ARE DELIGHTED TO OFFER FOR SALE an extended traditional three bedroom semi-detached home, offered with a generous lounge, dining room, family room and kitchen. There is a private rear garden and off road parking with a garage to the rear, situated in Rednal, Birmingham.
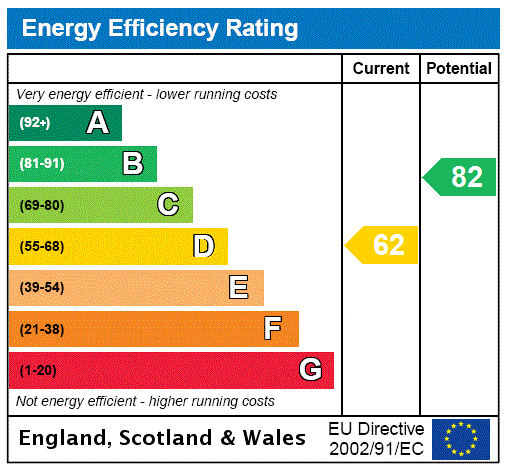
EP RATING: D
COUNCIL TAX BAND:Full Details
LOCATION:
Lickey Road is ideally situated on this popular residential street which benefits from numerous local amenities. The surrounding areas provide larger supermarket stores as well as the nearby Birmingham Great Park and new Longbridge development offering excellent shopping, restaurant and entertainment facilities. The property is only a short distance away from popular schools, major road links, and the train station. Further afield is the Lickey Hills Country Park and Golf Course.
SUMMARY OF ACCOMMODATION:
Set back from the road, behind mature hedgerow a footpath leads to the front of the property where there is a fore garden and a door leading to porch;
Moving inside, the property briefly comprises of a hallway with stairs rising to the first floor and access to both the sitting room and kitchen.
The sitting room has a double glazed bay window with shutters to the front and a feature fireplace.
The kitchen has a range of wall mounted and base units having rolled edge work surface over. There is a one and a half bowl sink with mixer tap over, integrated oven, gas hob and space for appliances; A large opening overlooks the family room.
The dining room has been extended to incorporate a family room and benefits from a feature traditional fireplace. This opens into the extension which is a large multi-functional room currently being used as a family room. It benefits from being dual aspect having Velux windows, window overlooking the rear garden with shutters and a door which leads out to the rear garden.
The first floor landing has a double glazed window to the side aspect and gives access to the loft (not inspected) , two double bedrooms and one single bedroom. All the windows boast shutters.
The family bathroom is fitted with a white suite to include bath with shower, wash hand basin and low level wc;
OUTSIDE:
The rear garden is a very good size and is fairly low maintenance with a large patio area perfect for outdoor furnishings. There is double gated access to the rear with a garage which can be accessed via a private service road;£270,000
-
Featured Properties - Oulsnam Premium Listing



 Exchanged
Forge Mill Road, Riverside, Redditch, Worcestershire, B98 8HQ
3 1 2** NO ONWARD CHAIN** OULSNAM PRESENT THIS THREE BEDROOM SEMI DETACHED FAMILY HOME situated in the sought after area of Riverside offering. The property boasts delightful private gardens to the rear, b...
Asking PriceProperty Summary
** NO ONWARD CHAIN** OULSNAM PRESENT THIS THREE BEDROOM SEMI DETACHED FAMILY HOME situated in the sought after area of Riverside offering. The property boasts delightful private gardens to the rear, backing onto the Forge Mill Needle Museum and the ruins of Bordesley Abbey.
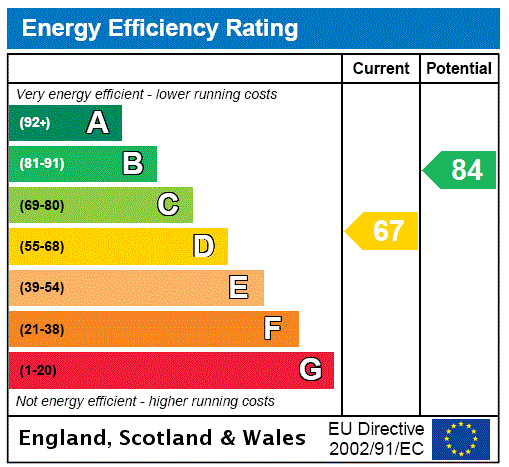
EPC RATING: D
COUNCIL TAX BAND: CFull Details
LOCATION:
Located in the Riverside area, this property enjoys a position backing onto Forge Mill and Abbey Meadows. The town of Redditch provides convenient access to major motorway links (M42, Junctions 2 and 3), as well as reliable rail and bus connections. Residents can enjoy a number of leisure facilities, cultural attractions, and the bustling Kingfisher Shopping Centre, all within easy reach.
SUMMARY OF ACCOMMODATION:
* Entrance porch leading into the reception hall, having understairs storage cupboard, window to the side elevation and doors radiate off to;
* The lounge benefiting from a double glazed bay window to the front aspect and feature fireplace with gas fire inset;

* The kitchen comprises a range of wall and base units, stainless steel sink with mixer tap over and drainer, integrated eye-level oven, gas hob with extractor above and space for an undercounter appliance. There is a double glazed window to the rear aspect and door into the enclosed carport having power, lighting and space & plumbing for washing machine. There is an archway leading into;
* The extended dining room having a double glazed window overlooking the rear garden;
* The turning staircase leads to the first floor landing has a window to the side elevation and access to the loft, vendor advises is boarded with pull-down ladder and lighting (agent not inspected). Doors radiate off to;
* Bedroom one boasts double glazed bay window to the front, built-in wardrobes and matching dressing table;
* There is a further double bedroom and a single bedroom;
* The family bathroom comprises of bath with shower over, wash hand basin, low level WC and obscure window to the rear. There is an airing cupboard housing the hot water tank.
OUTSIDE:
To the front of the property is a private tarmac driveway, offering ample parking.
To the rear of the property is the generous and private garden, incorporating an initial patio area, leading to a well-maintained lawn, surrounded by mature shrubs, within fenced boundaries (vendor has installed brand new fence panels to the one side). The vendor advises the garden is South facing.£270,000
-
Featured Properties - Oulsnam Premium Listing


 Exchanged
Edgmond Close, Winyates West, Worcestershire, B98 0JQ
3 2 1*NO ONWARD CHAIN* VIEWING IS RECOMMENDED TO APPRECIATE THIS EXTENDED THREE BEDROOM SEMI-DETACHED HOME enjoying a generous plot providing good access to Arrow Valley Lake. The property boasts; porch, l...
Offers OverProperty Summary
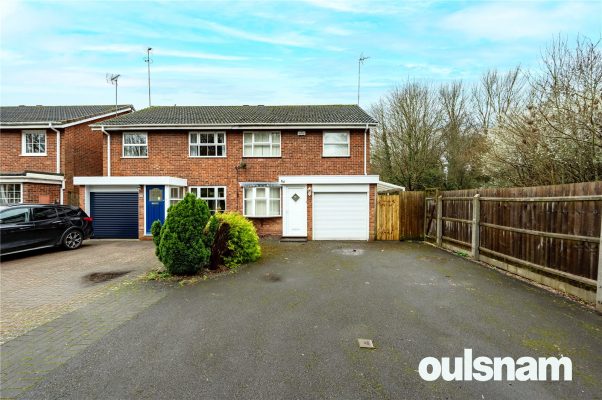
*NO ONWARD CHAIN* VIEWING IS RECOMMENDED TO APPRECIATE THIS EXTENDED THREE BEDROOM SEMI-DETACHED HOME enjoying a generous plot providing good access to Arrow Valley Lake. The property boasts; porch, lounge, dining kitchen, shower room, three good sized bedrooms and a family shower room. There is a garden to the rear, driveway parking and garage.
EP RATING: C
COUNCIL TAX BAND: CFull Details
LOCATION:
Edgmond Close is situated in the popular district of Winyates West and provides good access to the local amenities, supermarket, 24hrs garage/store, schooling, bus route, Arrow Valley Lake Park and to the national road networks.
SUMMARY OF ACCOMMODATION:
* The entrance porch has a double glazed door leading into;
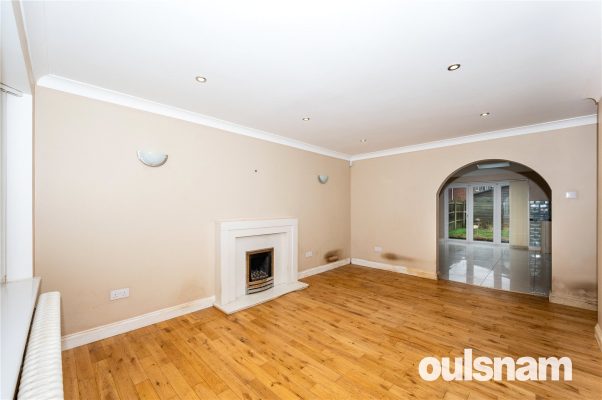
* The lounge benefiting from a feature electric fire and surround, double glazed window to the front aspect, stairs rising to the first floor and an archway leading into;
* The dining kitchen, which comprises of a range of base and wall mounted units with rolled edge worksurface over, sink inset, having mixer tap, Velux windows and spotlights to the ceiling and tiled flooring. There are integrated appliances to include a dishwasher, oven and electric hob. There is space for a free standing fridge/freezer. double glazed French doors lead out into the rear garden;
* There is another archway leading to the shower room and a double glazed door gives access to the side of the property;
* Shower room comprising of spotlights to the ceiling, shower cubicle, dual flush w.c and wash hand basin;
* A turning staircase rises to a gallery landing having a double glazed window to the side elevation, airing cupboard, loft access (agent not inspected) and doors that radiate off to;
* Two double bedrooms and a generous single size bedroom;
* Family shower room which comprises spotlights to the ceiling, a four piece white suite to include; shower cubicle, bath, enclosed vanity unit housing the wash hand basin and dual flush W.C. There is an obscure window to the rear and a heated towel rail.
OUTSIDE:
The property is approached by a generous tarmac driveway offering ample parking to the front, leading to the garage having an electric roller door and power and lighting.
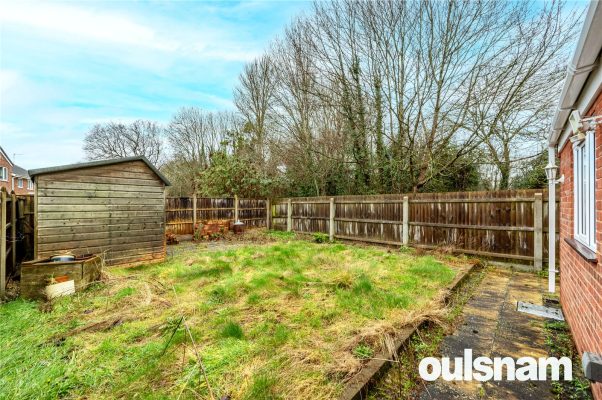
There is a garden to the rear, having an initial patio area and the rest being mainly laid to lawn, within fenced boundaries. There is a private pedestrian gate, giving access to the side of the property and a useful water tap and hose.£270,000
-
Featured Properties - Oulsnam Premium Listing

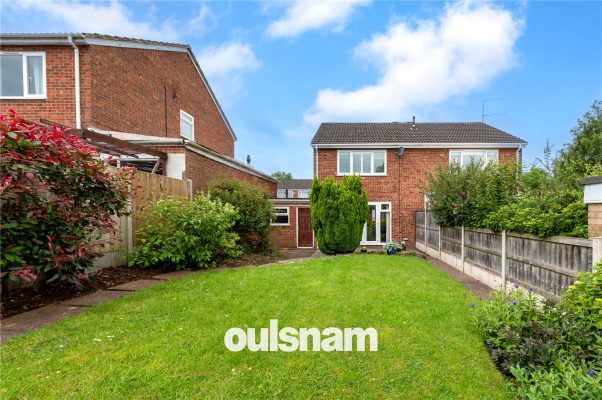
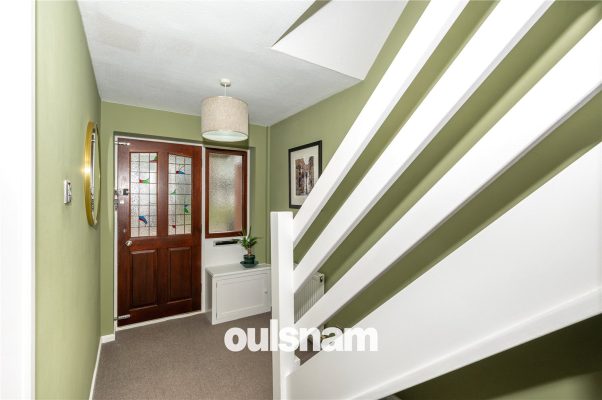 Exchanged
Caynham Close, Winyates West, Worcestershire, B98 0JF
3 1 1VIEWING IS HIGHLY RECOMMENDED TO APPRECIATE THIS WELL-PRESENTED THREE BEDROOM SEMI-DETACHED HOME enjoying good access to Arrow Valley Lake. The property boasts; entrance hall, dining lounge, kitchen, ...
Asking PriceProperty Summary
VIEWING IS HIGHLY RECOMMENDED TO APPRECIATE THIS WELL-PRESENTED THREE BEDROOM SEMI-DETACHED HOME enjoying good access to Arrow Valley Lake. The property boasts; entrance hall, dining lounge, kitchen, three bedrooms and a family bathroom. There is a garden to the rear, driveway parking and garage to the front.
EP RATING: C
COUNCIL TAX BAND: CFull Details
LOCATION:
Caynham Close is situated in the popular district of Winyates West and provides good access to the local amenities, supermarket, 24hrs garage/store, schooling, bus route, Arrow Valley Lake Park and to the national road networks.
SUMMARY OF ACCOMMODATION:
* The entrance hallway having stairs to the first floor accommodation and doors radiating off to;
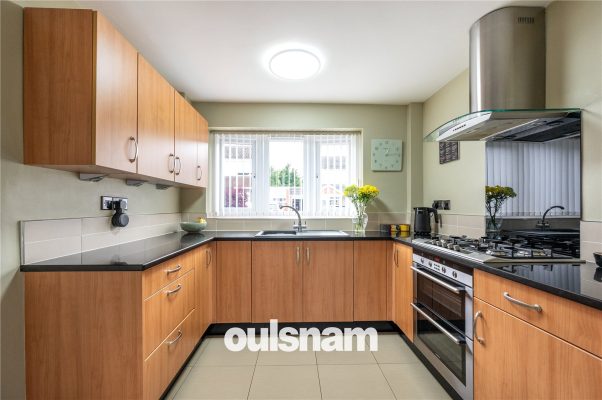
* The kitchen comprising of a range of base and wall mounted units with rolled edge worksurface over, sink inset, having mixer tap, double glazed window to the front aspect and tiled flooring. There are integrated appliances to include an electric double oven and five ring gas hob, with extractor above. There is space for a free standing fridge/freezer and a door leads into the garage;
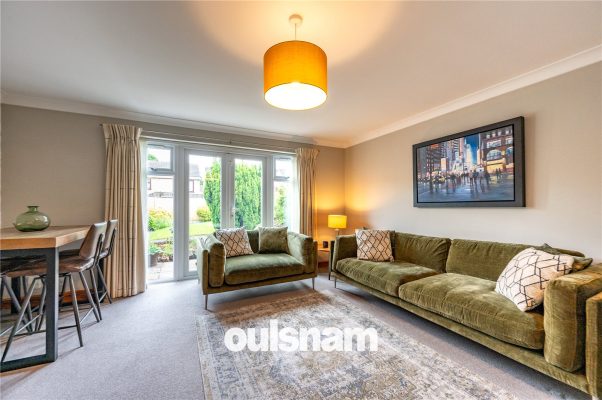
* The dining lounge benefiting from a feature fire (agent not tested) and surround and French doors leading out to the rear garden;
* A turning staircase rises to the first floor landing having an airing cupboard, loft access (agent not inspected) and doors that radiate off to;
* Bedroom one benefiting from built in wardrobes and a double glazed window to the rear;
* There is a further double bedroom and a single size bedroom, both with double glazed windows to the front aspect;
* Family bathroom which comprises bath, wash hand basin and low level W.C. There is an obscure window to the side elevation.
OUTSIDE:
The property is approached by a generous block paved driveway offering ample parking to the front, leading to the garage.
The garage having an up and over door, power and lighting and space & plumbing for a washing machine and dryer. The gas boiler is housed here a double glazed window overlooks the rear garden and a door leads to the rear garden.
There is a garden to the rear, having an initial patio area and the rest being mainly laid to lawn with mature shrubs and trees, within fenced boundaries.£270,000
-
Featured Properties - Oulsnam Premium Listing
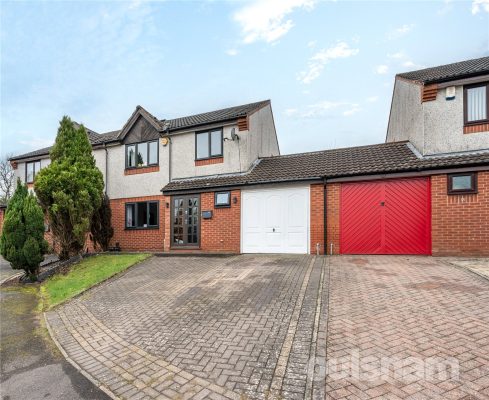
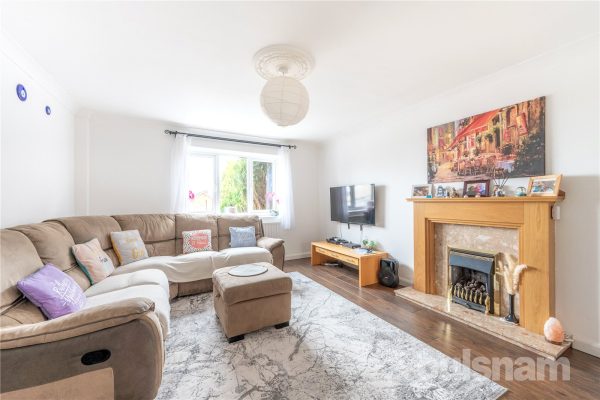
 Exchanged
Traceys Meadow, Rednal, Birmingham, West Midlands, B45 9PH
3 1 2*NO ONWARD CHAIN* A fantastic opportunity to purchase this semi detached home situated within a cul de sac in this established residential area close to Rubery High Street with easy access to Longbrid...
Offers OverProperty Summary
*NO ONWARD CHAIN* A fantastic opportunity to purchase this semi detached home situated within a cul de sac in this established residential area close to Rubery High Street with easy access to Longbridge Station and Birmingham City Centre via the A38 Bristol Road South.
EP RATING: D
COUNCIL TAX BAND: CFull Details
LOCATION:
Rubery Village is located to the South of Birmingham approximately 3 miles from Junction 4 of the M5 Motorway – so providing easy access to all parts of the country via M5, M42 & M6.
For those who enjoy the outdoors you have the Lickey Hills and Waseley Hills Country Park, as well as the Lickey Hills Golf Course.
Rubery is well connected transport wise, there are regular bus services to Birmingham, Worcester, Bromsgrove, Halesowen and Redditch as well as to more local destinations and Longbridge Railway Station is within a short drive away.
SUMMARY OF ACCOMMODATION:
* Entrance via front door into the PORCH having double glazed window to the side, wall mounted meter cupboard and further door through to the
* HALLWAY where there are doors radiating off to the ground floor accommodation and stairs rising to the first floor;
* GUEST CLOAKROOM WC comprising of a contemporary white suite;
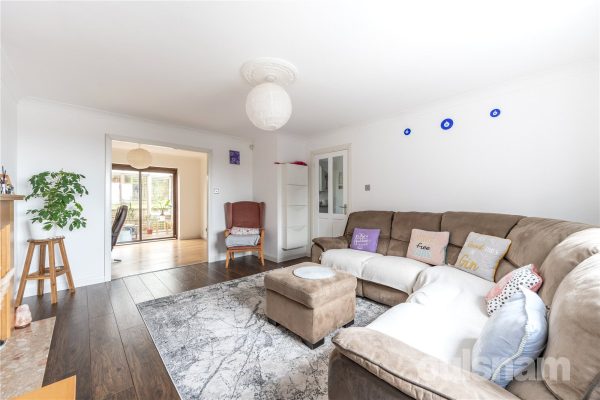
* LOUNGE with double glazed window overlooking the front aspect, feature fireplace and wood effect laminate flooring;
* DINING ROOM with double glazed sliding patio doors overlooking the rear aspect and oak flooring;
* CONSERVATORY having double glazed windows to side and rear aspect with double glazed door to the side;
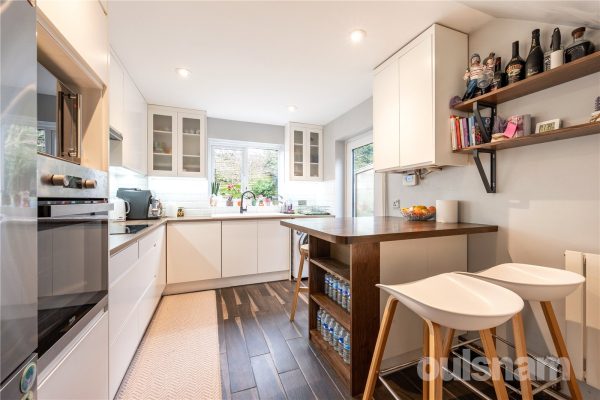
* BREAKFAST KITCHEN fitted with a range of wall base and low level units with worktop space incorporating a circular ceramic sink with drainer and mixer tap, there are integrated appliances to include oven, hob and dishwasher. There is space and plumbing for washing machine.
* LANDING having a double glazed window overlooking the side aspect, airing cupboard housing hot water tank, loft access with pull down ladder. We have been advised that the loft is insulated and partially boarded;
* THREE BEDROOMS one boasting fitted wardrobes;
* BATHROOM/SHOWER ROOM comprising of a contemporary suite to include an enclosed panelled bath with mixer tap, pedestal wash hand basin, low level wc, separate shower cubicle with power shower;
OUTSIDE
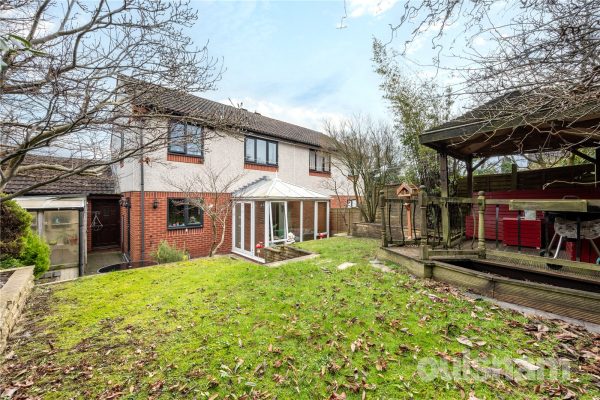
The rear garden offers an initial patio area with steps leading up to wooden gazebo seating area, lawn with fencing to boundaries;
To the front is a generous block paved driveway with side lawn and access to the garage via an up and over door;£265,000
-
Featured Properties - Oulsnam Premium Listing
 Exchanged
Tidbury Close, Redditch, Worcestershire, B97 5LN
3 1 2A thoughtfully extended and well-maintained three-bedroom semi-detached family home, positioned on the sought-after Tidbury Close in Walkwood. This property offers generous living accommodation, a con...
Offers OverProperty Summary
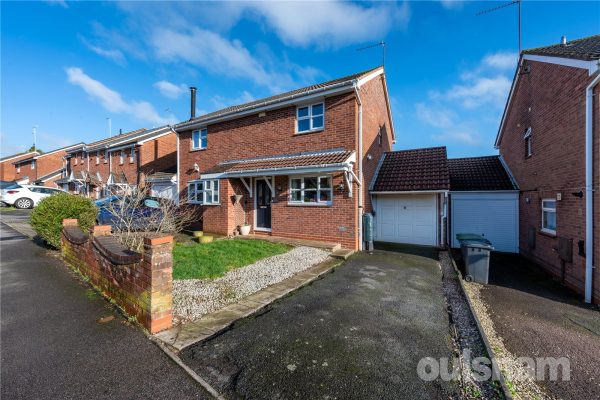
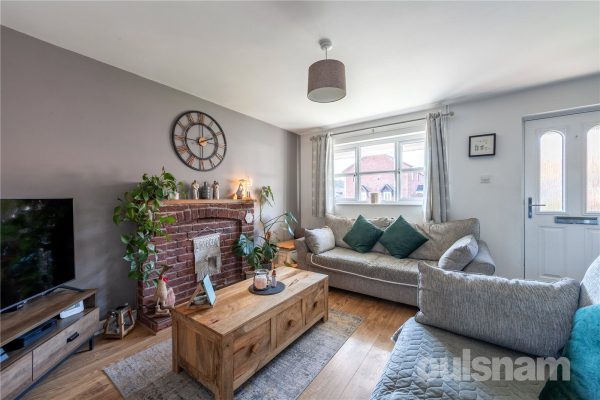
A thoughtfully extended and well-maintained three-bedroom semi-detached family home, positioned on the sought-after Tidbury Close in Walkwood. This property offers generous living accommodation, a converted and insulated garage and a well-proportioned rear garden, making it ideal for modern family life.
EPC RATING: D
COUNCIL TAX BAND: BFull Details
LOCATION:
Tidbury Cose is positioned in the highly sought after area of Walkwood in Redditch. The property is conveniently located close to local schools, shops and everyday amenities, with Redditch town centre and the Kingfisher Shopping Centre just a short drive away. Excellent transport links are also within easy reach, including regular bus services and Redditch railway station, providing direct routes into Birmingham.
SUMMARY OF ACCOMODATION:
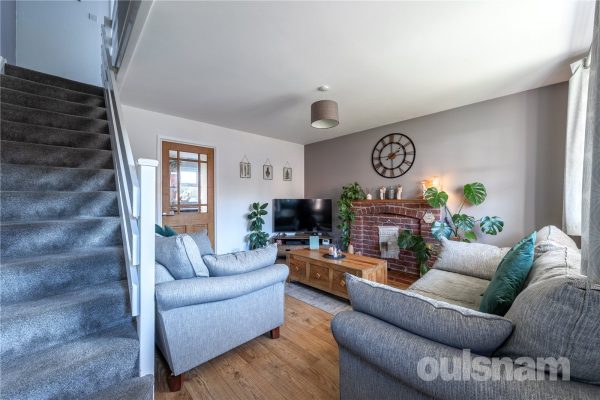
Upon entering the property, you are welcomed into a comfortable and inviting lounge, featuring a front-facing window that allows plenty of natural light. The room benefits from a staircase rising to the first floor and an attractive brick-built feature wall with a capped-off gas point, providing character and potential.
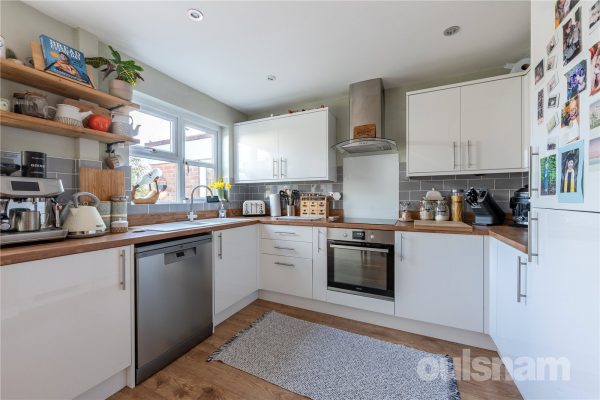
The breakfast kitchen is fitted with a range of modern units and is well equipped with an integrated fridge freezer, built-in oven, induction hob and a one-and-a-half bowl sink positioned beneath a rear-facing window overlooking the garden. There is space for a dishwasher, along with a useful cupboard beneath the stairs offering excellent additional storage. The layout allows room for informal dining, making it a practical and sociable family space.
Leading from the kitchen is the conservatory, which is double glazed throughout and enjoys sliding patio doors opening directly onto the rear garden. This versatile room is ideal for use as a dining area, second sitting room or playroom.
The garage has been partially converted in 2021, to create an office/utility area. This space provides room for a washing machine and tumble dryer, along with a rear-facing window bringing in natural light. The front section of the garage remains intact, offering useful storage or further potential, subject to requirements.
The first floor offers access to the boarded loft, complete with a ladder and lighting. Bedroom one benefits from plenty of fitted storage. There is a further double bedroom and single sized bedroom.
The family bathroom is fitted with a bath and shower over, wash hand basin, dual-flush WC, tiled flooring and a side-facing window.
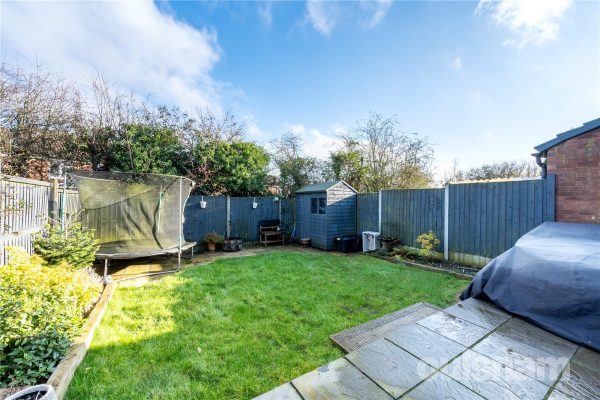
Externally, the rear garden is well arranged and enclosed with fenced boundaries. It features a patio area ideal for outdoor dining and entertaining, along with a lawned area.£265,000
-
Featured Properties - Oulsnam Premium Listing


 Exchanged
Studley Road, Redditch, Worcestershire, B98 7HG
3 1 2*OFFERED WITH NO ONWARD CHAIN* IS THIS TRADITIONAL & EXTENDED THREE BEDROOM SEMI-DETACHED HOME enjoying a pleasant location in a sought after residential area and providing good access to the local am...
Offers OverProperty Summary
*OFFERED WITH NO ONWARD CHAIN* IS THIS TRADITIONAL & EXTENDED THREE BEDROOM SEMI-DETACHED HOME enjoying a pleasant location in a sought after residential area and providing good access to the local amenities, schooling, bus route and national road networks. The property boasts a generous garden to the rear and driveway parking to the front.
EPC: D
COUNCIL TAX BAND: CFull Details
This delightlfully presented home provides spacious family accommodation in a desirable residential area of Greenlands, Redditch. Offered with off-road parking, good-sized bedrooms and a generous rear garden;
SUMMARY OF ACCOMMODATION:
Entrance Hall, having stairs rising to the first floor accommodation and doors radiating off to;
Lounge; having a feature bay window overlooking the front elevation;
Family Room/Sitting Room; having sliding patio doors leading out to the rear garden and an opening with a stable style door leads to the;
Kitchen; comprises of a range of wall and base units with worktop over. There is space for a freestanding cooker, dishwasher, under mount fridge/freezer and washing machine. There is an internal door to the garage and a door to the;
Conservatory; having French doors leading out to the garden and can also be accessed from the sitting room.
The first floor landing gives access to the loft (not inspected) and doors lead to three bedrooms and the bathroom;
There are two double bedrooms and one single bedroom;
The bathroom comprises; bath with shower over, pedestal wash hand basin, and W.C.
OUTSIDE:
The property is approached via a driveway which gives access to the Garage and front of the property.
The garden is of a generous size and has an initial patio area with an array of mature shrubs beyond. The majority is laid to lawn and there is a sizable shed and space for a workshop/summer house.Entrance Hall
Lounge 5m x 3.15m max
Sitting Room 4.8m x 3.05m max
Conservatory 5.08m x 2.2m
Kitchen 5.05m x 2.26m
Landing
Bedroom One 2.92m x 4.42m max
Bedroom Two 2.97m x 3.58m max
Bedroom Three 1.88m x 2.46m
Bathroom 2.06m x 1.75m
Garage 4.4m x 2.54m
£265,000
-
Featured Properties - Oulsnam Premium Listing
 Exchanged
Cheswick Close, Winyates Green, Redditch, Worcestershire, B98 0QQ
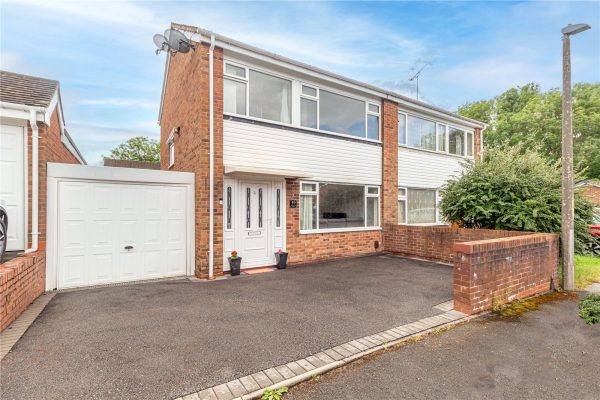
3 1 1OULSNAM ARE DELIGHTED TO OFFER FOR SALE this attractive and well maintained three bedroom semi-detached home which offers modern and comfortable living, complemented by a private rear garden, ample of...
Offers OverProperty Summary
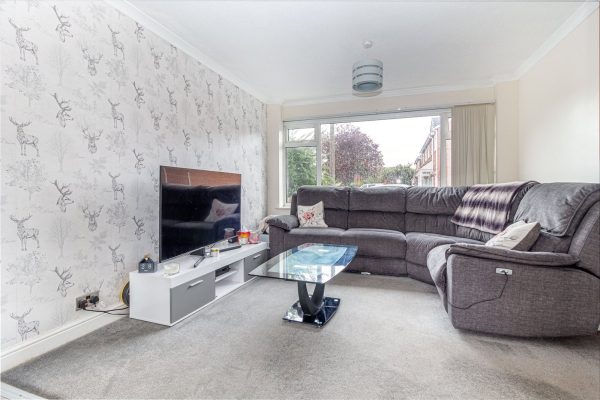
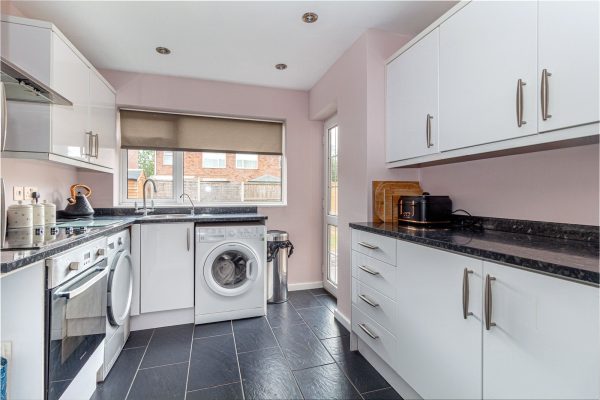
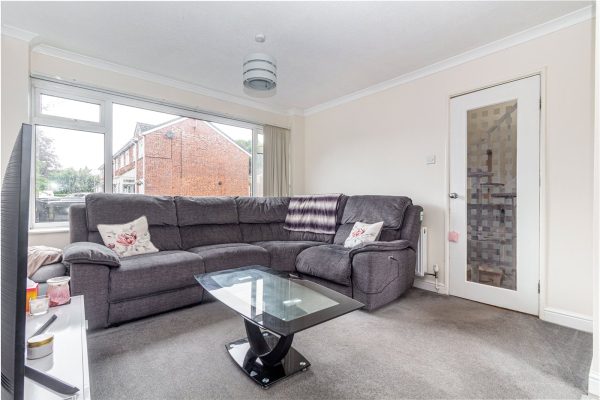
OULSNAM ARE DELIGHTED TO OFFER FOR SALE this attractive and well maintained three bedroom semi-detached home which offers modern and comfortable living, complemented by a private rear garden, ample off-road parking, and a useful garage. Set within a quiet residential area, the home is perfect for families, first-time buyers, or those looking to upsize in a popular Redditch location.
EP RATING: C
COUNCIL TAX BAND: CFull Details
LOCATION:
Situated in the desirable Winyates Green area of Redditch, the property enjoys excellent transport links, with convenient access to the M42 (junctions 2 & 3) and nearby Redditch Train Station offering routes to Birmingham and beyond. Local amenities include a range of shops, well-regarded schools, leisure facilities, and dining options. The nearby Kingfisher Shopping Centre provides a wide variety of retail outlets, restaurants, and entertainment venues.
SUMMARY OF ACCOMMODATION:
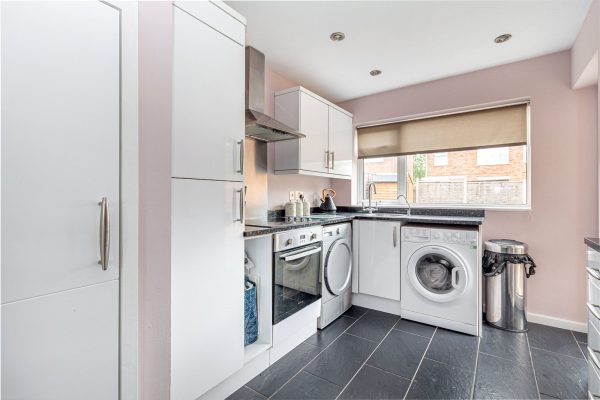
A welcoming entrance hall has stairs rising to the first floor accommodation and doors leading off to both the living room and kitchen. There is LVT flooring and an under stairs storage cupboard.
The open-plan lounge/dining room is ideal for both relaxing and entertaining and has double doors which lead out to the rear garden and a large window overlooking the front.
The well-appointed kitchen is fitted with an integrated fridge, oven, hob, and extractor fan, space for a freezer, and offers convenient access to the rear garden. The kitchen also benefits from a storage cupboard currently housing a free standing freezer, and partial under floor heating and a window overlooking the rear garden;
Upstairs, the first floor landing gives access to three well-proportioned bedrooms, bathroom, airing cupboard and loft. There is a double glazed window to the side aspect;
Bedroom one features a built-in wardrobe, while the second is a double bedroom. The third bedroom is ideal as a single room, nursery, or home office.
Completing the upstairs layout is a stylish family bathroom, fitted with a contemporary white suite and a shower over the bath.
OUTSIDE:
The rear garden has been designed to create a private and low maintenance outdoor space. It includes a paved patio area, a lawn bordered by a pathway leading to a garden shed, and a feature gravel section, all enclosed by secure wooden fencing.
To the front, the property benefits from a driveway and a garage providing ample parking and storage options.£265,000
-
Featured Properties - Oulsnam Premium Listing
 Sold STC
Badger Close, Winyates West, Redditch, Worcestershire, B98 0JE
3 1 1*NO ONWARD CHAIN* Situated in the sought-after residential area of Badger Close, Redditch, this three-bedroom semi-detached home offers an excellent opportunity for buyers looking to modernise and cre...
Offers OverProperty Summary
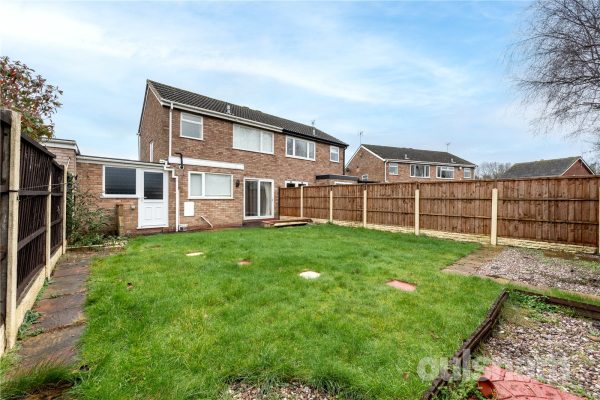
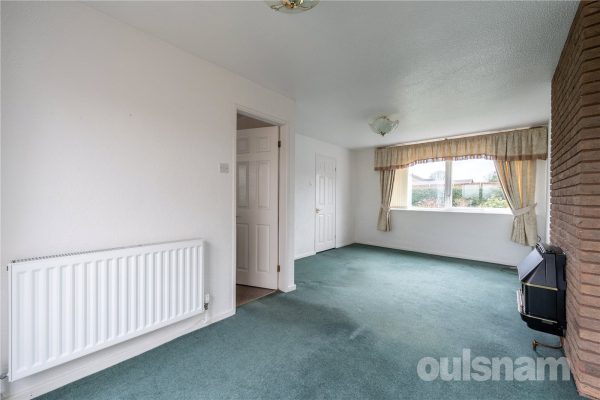
*NO ONWARD CHAIN* Situated in the sought-after residential area of Badger Close, Redditch, this three-bedroom semi-detached home offers an excellent opportunity for buyers looking to modernise and create a property tailored to their own taste. While requiring full updating throughout, the home has been exceptionally well cared for and is presented in very clean condition.
EPC RATING: D
COUNCIL TAX BAND: CFull Details
LOCATION:
Badger Close is situated in the popular district of Winyates West and provides good access to the local amenities, supermarket, 24hrs garage/store, schooling, bus route, Arrow Valley Lake Park and to the national road networks.
SUMMARY OF ACCOMMODATION:
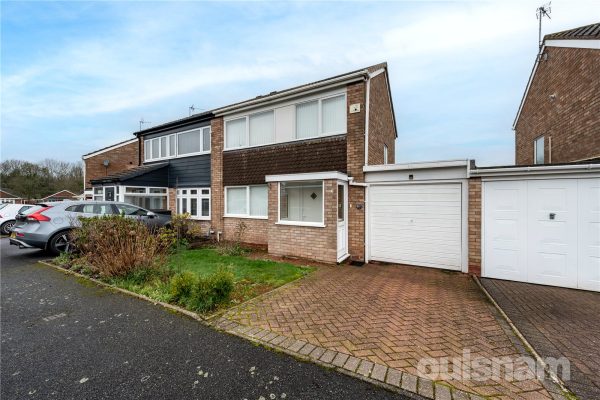
The property is approached via a block paved driveway providing off-road parking, alongside a neatly maintained lawned frontage and access to the garage.
An enclosed porch leads into the entrance hallway, which features a turning staircase rising to the first floor and useful under-stairs storage.
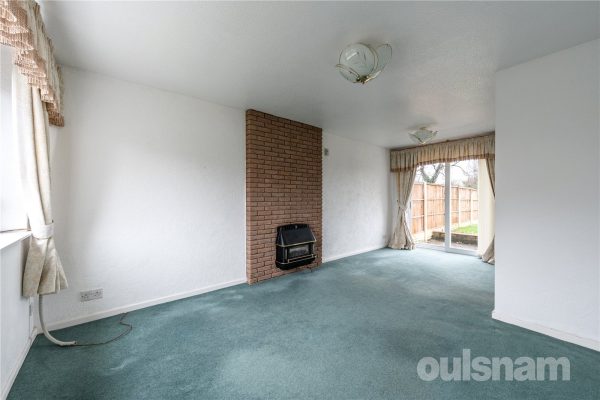
The lounge is a bright dual-aspect room with a window to the front elevation and sliding patio doors opening onto the rear garden, allowing for plenty of natural light. A central gas fire (agent not tested) provides a focal point to the room.
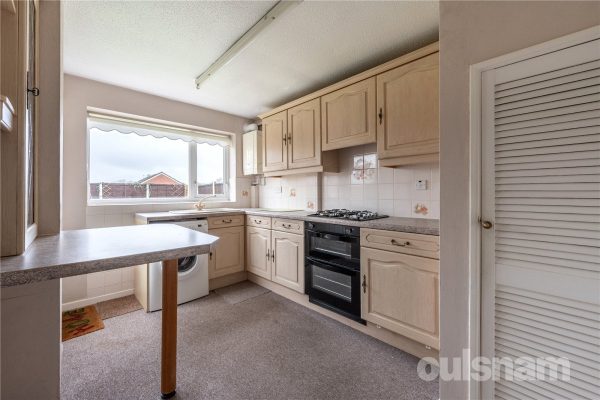
The kitchen breakfast room offers a practical layout with a range of fitted units, an integrated fridge, built-in oven with gas hob, space for a washing machine, and a useful pantry cupboard. There is a window overlooking the rear garden and doors providing access from both the hallway and the lounge, as well as a further door leading directly out into the garden.
Upstairs, the landing benefits from a window to the side elevation, loft access, an airing cupboard, two well-proportioned double bedrooms and a comfortable single bedroom, ideal as a child’s room, guest room, or home office.
The family bathroom comprises a bath with shower over, wash hand basin, WC, and a window to the rear elevation.
The rear garden enjoys fenced boundaries, a patio seating area, and the remainder laid mainly to lawn. There is access to the garage from the garden, adding further practicality.£265,000
-
Featured Properties - Oulsnam Premium Listing


 Exchanged
Tidbury Close, Walkwood, Redditch, Worcestershire, B97 5LW
3 1 2Set in the ever-popular district of Walkwood, this well presented end terraced home offers; lounge, kitchen with high specification conservatory, three bedrooms, contemporary bathroom, ample driveway ...
OIROProperty Summary
Set in the ever-popular district of Walkwood, this well presented end terraced home offers; lounge, kitchen with high specification conservatory, three bedrooms, contemporary bathroom, ample driveway to the front and generous garden to the rear.
EP RATING: C
COUNCIL TAX BAND: BFull Details
This stylish and well-presented end terraced home is situated in a queit cul de sac position in Walkwood, Redditch. The property is set within a highly sought after residential area in Walkwood, providing good access to the local amenities, schooling, Morton Stanley Park, bus route and national road networks.
SUMMARY OF ACCOMMODATION:
The property briefly comprises of a welcoming entrance porch leading through to the lounge with understairs storage space;
There is a modern dining kitchen with integrated oven and hob and opening through to the recently fitted conservatory;
The conservatory has underfloor heating and boasts floor to ceiling glass, which makes this a great room to enjoy the views of the garden;
The first floor landing with doors leading off to two double bedrooms and single bedroom; There is a large storage cupboard in bedroom one;
Finally the refitted family bathroom with contemporary suite to include bath having shower over, oversized wash hand basin inset to vanity unit and low level wc. The bathroom is fully tiled and there is a double glazed window;
The rear garden is a very good size and has been well maintained being laid mainly to lawn with an initial patio area. The garden backs onto a coppice meaning the property enjoys a high degree of privacy;£260,000