Properties for Sale in Redditch
Looking for properties for sale in Redditch? Oulsnam offers a wide selection of houses and apartments across Redditch and the surrounding areas. Whether you’re a first-time buyer, upsizing for more space or searching for an investment opportunity, our experienced local team is here to help you find the right property.
Browse our latest houses for sale in Redditch below or speak to one of our local property experts for personalised advice.
Houses for Sale in Redditch
Redditch offers a diverse range of housing, from modern developments to established family neighbourhoods. We regularly market:
Detached and semi-detached family homes
Terraced and starter homes ideal for first-time buyers
Modern apartments and new-build properties
Bungalows and downsizer-friendly homes
Investment and buy-to-let opportunities
Our team provides honest guidance on pricing, local demand and availability to help buyers make confident decisions in a competitive market.
Why Buy a Property in Redditch?
Redditch continues to attract strong buyer interest thanks to its excellent transport links, schools and local amenities.
Key benefits of living in Redditch include:
Direct rail links to Birmingham
Easy access to the M42 and motorway network
Well-regarded primary and secondary schools
Green spaces, parks and countryside nearby
A range of shopping and leisure facilities
Whether you’re commuting, raising a family or relocating to the area, Redditch offers a balance of convenience and affordability.
New Homes & Developments in Redditch
Redditch has seen continued development in recent years, offering modern homes designed for contemporary living. If you’re searching for new homes for sale in Redditch, our team can guide you through available developments and help you secure a property that meets your needs.
Contact us to discuss current and upcoming opportunities.
Selling a Property in Redditch?
If you’re browsing properties but also considering selling, our Redditch estate agents can provide an accurate, data-led valuation of your current home. Understanding your property’s value is often the first step toward securing your next move.
👉 Book a free valuation in Redditch.
Speak to Our Redditch Property Experts
If you’re searching for houses for sale in Redditch, our local team is ready to help.
📞 Contact our Redditch branch today
📩 Enquire online to arrange a viewing or request more details
We look forward to helping you find your next home.
-
Featured Properties - Oulsnam Premium Listing
Exchanged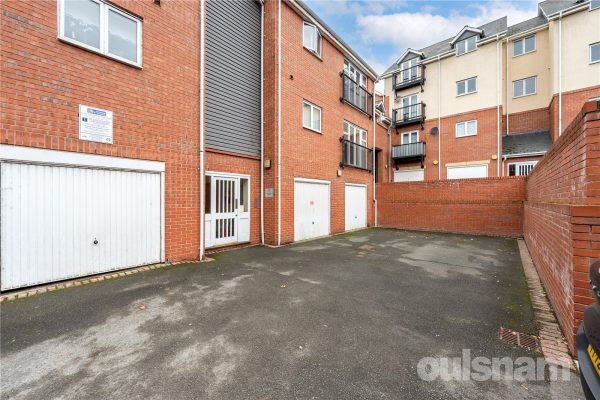
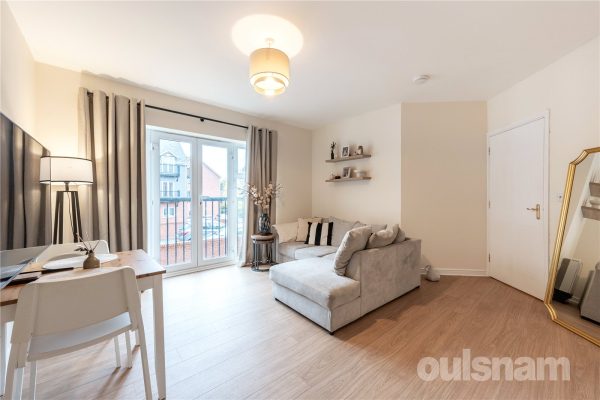
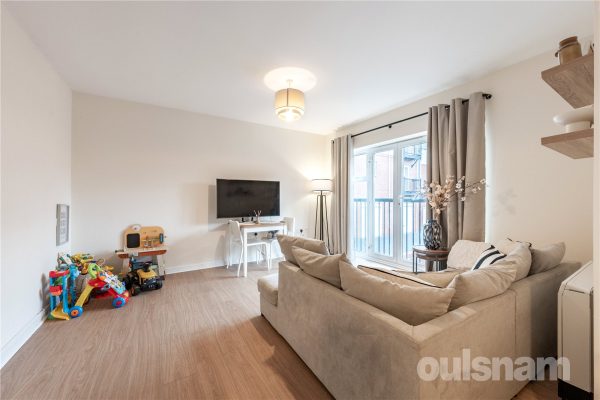
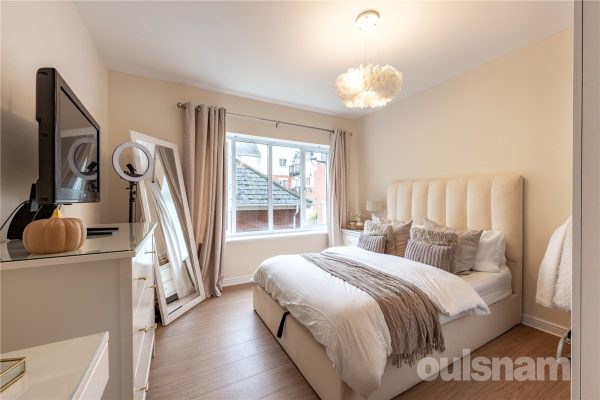
Mill Street, Evesham, Worcestershire, WR11 4LH
 2
2 2
2 1
1Set in the heart of Evesham within a gated development, this two-bedroom apartment is offered to the market with NO ONWARD CHAIN and is a fantastic opportunity for a first-time buyer, investor or thos...
Offers OverProperty Summary
Set in the heart of Evesham within a gated development, this two-bedroom apartment is offered to the market with NO ONWARD CHAIN and is a fantastic opportunity for a first-time buyer, investor or those looking to downsize. The property is well-presented throughout and boasts a light and airy feel. The apartment also boasts an oversized garage with additional storage.
EP RATING: C
COUNCIL TAX BAND: CFull Details
Offered CHAIN FREE this well-presented two double bedroom two-bathroom apartment offers spacious light and airy accommodation plus a large garage and great storage. Situated close to the town centre on the edge of this development this apartment benefits from double glazing and a Juliet balcony with a pleasant outlook.
The apartment front door leads into a spacious hallway with useful storage and doors to all the main rooms. The master bedroom has its own contemporary ensuite shower room. The second bedroom is a spacious double and there is a family bathroom.
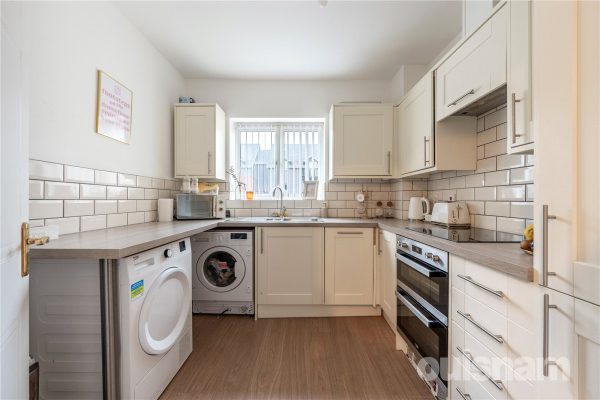
The sitting room is bright with double doors opening onto the Juliet balcony. The kitchen is fitted with a range of modern wall and base units, integrated oven, hob and extractor and space for further appliances.
The property is fully double glazed and has electric heating.
AGENTS NOTE: In accordance with the Estate Agents Act 1979, we disclose that the seller of this property is an estate agent and is employed by Oulsnam Estate Agents.£140,000
-
Featured Properties - Oulsnam Premium Listing
Exchanged


Tenbury Close, Church Hill North, Redditch, Worcestershire, B98 9LB
1 1 1** NO CHAIN** This ground floor maisonette is an ideal investment opportunity or first time buy offering118 years remaining on the lease. The property is situated in a popular residential location, be...
Offers OverProperty Summary
** NO CHAIN** This ground floor maisonette is an ideal investment opportunity or first time buy offering118 years remaining on the lease. The property is situated in a popular residential location, being close to amenities and public transport services. The property briefly comprises of entrance hallway, lounge, kitchen, one double bedroom, and bathroom. The property also boasts a front and rear garden and driveway parking to the side.
EP RATING: C
COUNCIL TAX BAND:Full Details
SUMMARY OF ACCOMMODATION:
* Entrance hallway having tiled flooring, airing cupboard and doors radiate off to;
* The kitchen having tiled flooring, wall and base units, one and half bowl sinks with mixer tap over,
integrated appliances to include 'Indesit' oven, gas hob and extractor above. There is space & plumbing for a washing machine, space for freestanding fridge-freezer and a double glazed window overlooks the rear garden;
* The lounge benefiting from a double glazed window overlooking the front elevation;
* The double bedroom having fitted wardrobes and a window overlooking the rear garden;
* The bathroom having a panelled bath with an overhead shower, dual flush wc and wash hand basin. There is a double glazed window to the side elevation;
OUTSIDE:
The property benefits from both a front & rear garden and a tandem driveway. There is also visitor parking available within the close.
The rear garden is enclosed by timber fencing with an initial patio area and the rest being mainly laid to lawn. The vendor advises the rear garden is South facing.£130,000
-
Featured Properties - Oulsnam Premium Listing
For Sale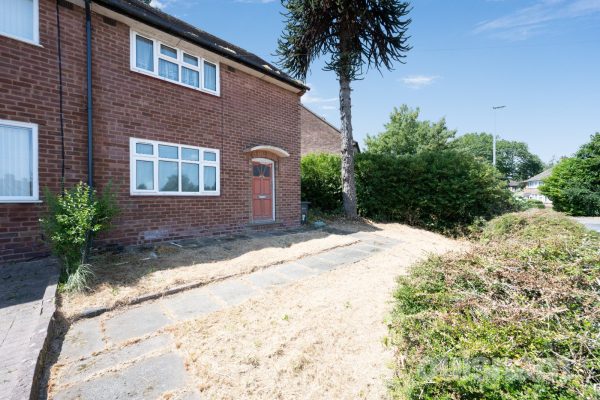
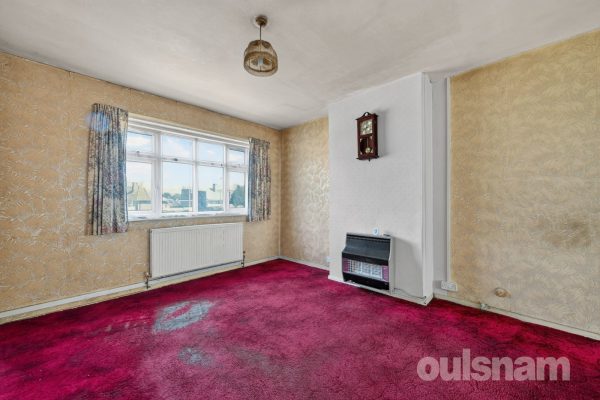
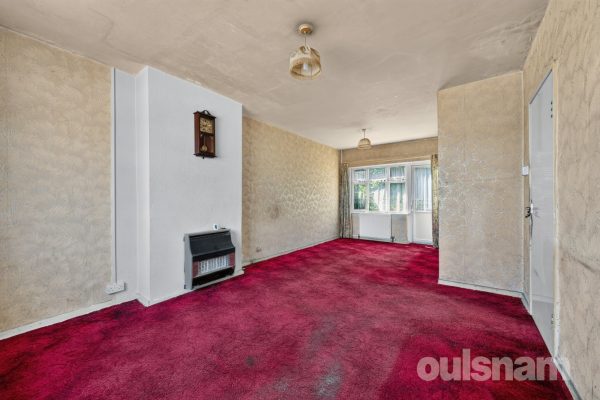
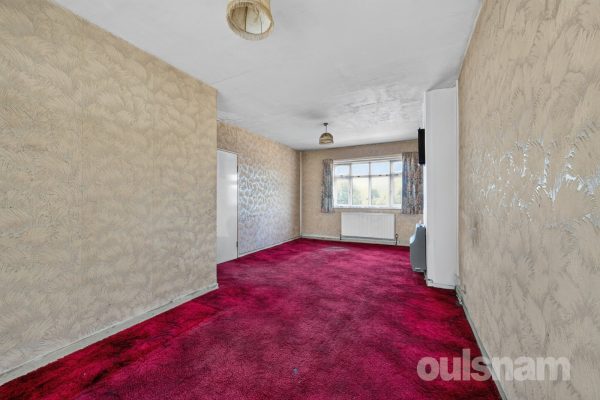
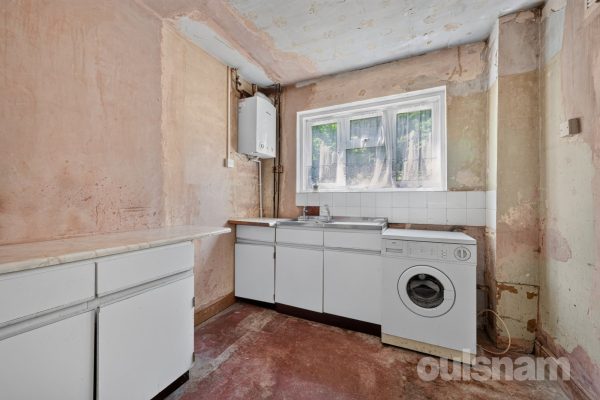
Edgewood Road, Rednal, Birmingham, West Midlands, B45 8SE
2 1 1**FOR SALE BY MODERN METHOD OF AUCTION** GUIDE PRICE £130,000 PLUS RESERVATION FEE** A traditional semi detached property offered with no chain. Includes two double bedrooms, through lounge, upstairs...
Guide PriceProperty Summary
**FOR SALE BY MODERN METHOD OF AUCTION** GUIDE PRICE £130,000 PLUS RESERVATION FEE** A traditional semi detached property offered with no chain. Includes two double bedrooms, through lounge, upstairs bathroom and a rear garden.
EP Rating: E
Council Tax Band: AFull Details
Auctioneer Comments
This property is for sale by Modern Method of Auction allowing the buyer and seller to complete within a 56 Day Reservation
Period. Interested parties’ personal data will be shared with the Auctioneer (iamsold Ltd).
If considering a mortgage, inspect and consider the property carefully with your lender before bidding. A Buyer Information
Pack is provided, which you must view before bidding. The buyer is responsible for the Pack fee. For the most recent
information on the Buyer Information Pack fee, please contact the iamsold team.
The buyer signs a Reservation Agreement and makes payment of a Non-Refundable Reservation Fee of 4.5% of the purchase
price inc VAT, subject to a minimum of £6,600 inc. VAT. This Fee is paid to reserve the property to the buyer during the
Reservation Period and is paid in addition to the purchase price. The Fee is considered within calculations for stamp duty.
Services may be recommended by the Agent/Auctioneer in which they will receive payment from the service provider if the
service is taken. Payment varies but will be no more than £960 inc. VAT. These services are optional£130,000
-
Featured Properties - Oulsnam Premium Listing
Sold STC


Winterbourne Close, Redditch, Worcestershire, B98 7FS
2 1 1**AFFORDABLE HOUSING SCHEME** OULSNAM ARE DELIGHTED TO INTRODUCE THIS GROUND FLOOR APARTMENT situated in the quiet residential area of Smallwood. The property offers spacious accommodation to include ...
Fixed PriceProperty Summary
**AFFORDABLE HOUSING SCHEME** OULSNAM ARE DELIGHTED TO INTRODUCE THIS GROUND FLOOR APARTMENT situated in the quiet residential area of Smallwood. The property offers spacious accommodation to include an open plan living/kitchen area, two bedrooms, bathroom and also boasts allocated parking to the rear.
EP RATING:
COUNCIL TAX BAND:Full Details
LOCATION:
Winterbourne Close is situated in Smallwood, in a quiet cul-de-sac location. The property is in close proximity to local amenities and within the catchment area for local schooling. The town of Redditch offers easy access to motorway links (M42, Jct 2&3) and there are good rail and bus links. There are also excellent leisure and entertainment facilities along with cultural attractions, and the Kingfisher Shopping Centre.
An excellent opportunity for first-time buyers, downsizers, or investors alike.
SUMMARY OF ACCOMMODATION
Accessed via a secure communal entrance with intercom system, the property opens into a welcoming hallway with a useful storage cupboard.
The dual aspect open plan dining-lounge and kitchen, is ideal for modern living. The kitchen area is fitted with an integrated oven, electric hob, and offers space and plumbing for both a washing machine and fridge freezer.
Bedroom one is a spacious double with fitted wardrobes and sliding mirrored doors and bedroom two is a generous sized single.
The recently re-fitted shower room adds a touch of luxury, comprising a walk-in double shower with rainfall shower head, dual flush WC, vanity unit housing the wash hand basin, heated towel rail, and obscure glazed window.
Externally, the flat benefits from an allocated parking space to the rear courtyard and extra visitor spaces.
ADDITIONAL INFORMATION
This property is being offered at 80% of market value under the Affordable Housing Scheme providing an excellent opportunity for eligible buyers to secure a home at a reduced price. Designed to support local residents, applicants must demonstrate a connection to the Redditch area, whether through current residency, employment, or close family ties. This scheme is aimed at helping individuals and families onto the property ladder while ensuring homes remain accessible to the local community. Don’t miss this chance to purchase a quality home at an exceptional value.£128,000
-
Featured Properties - Oulsnam Premium Listing
Exchanged


Hawkesbury Close, Church Hill, Redditch, Worcestershire, B98 9JR
1 1 1THIS WELL PRESENTED FIRST FLOOR MAISONETTE is an ideal investment opportunity or first time buy offering 146 years left on the lease. The property is situated in a popular residential location, being ...
Offers OverProperty Summary
THIS WELL PRESENTED FIRST FLOOR MAISONETTE is an ideal investment opportunity or first time buy offering 146 years left on the lease. The property is situated in a popular residential location, being close to amenities and public transport services. The property briefly comprises of entrance hallway, lounge, kitchen, one double bedroom, bathroom and allocated parking for one vehicle to the front.
EP RATING: E
COUNCIL TAX BAND: AFull Details
LOCATION:
This one bedroom maisonette enjoys a convenient location set within a well-established residential area in Church Hill offering good access to a pharmacy, doctors, post office, chip shop and convenience stores, schooling and local transport.
SUMMARY OF ACCOMMODATION:
* Entrance hall having stairs leading up to the landing which benefits from a double glazed window to the side, access to the loft space which is partially boarded and benefits from a pull down loft ladder. The boiler can be found in the loft and the vendor advises it has been serviced annually.
* The bathroom having a panelled bath with an electric overhead shower, dual flush wc and wash hand basin. There is a double glazed window to the side elevation;
* The lounge benefiting from a double glazed window overlooking the front elevation and doors leading off to;
* The kitchen having an integrated oven, electric hob, space & plumbing for a washing machine and space for freestanding fridge freezer. There is also a useful storage cupboard;
* The double bedroom having fitted wardrobes and a window overlooking the rear;
OUTSIDE:
The property benefits from an allocated parking space for one vehicle to the front and ample visitors parking in the close;
** GROUND RENT £100.00 ANNUALLY**£125,000
-
Featured Properties - Oulsnam Premium Listing
Exchanged
High Trees Close, Redditch, Worcestershire, B98 7XJ
1 1 1OULSNAM OFFER WITH NO ONWARD CHAIN an apartment with private entrance situated in the popular location of High Trees, Redditch. Offering one generous bedroom, breakfast kitchen and lounge leading out ...
Offers OverProperty Summary
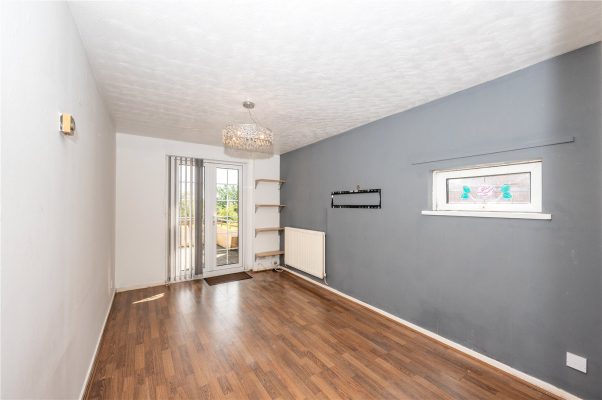
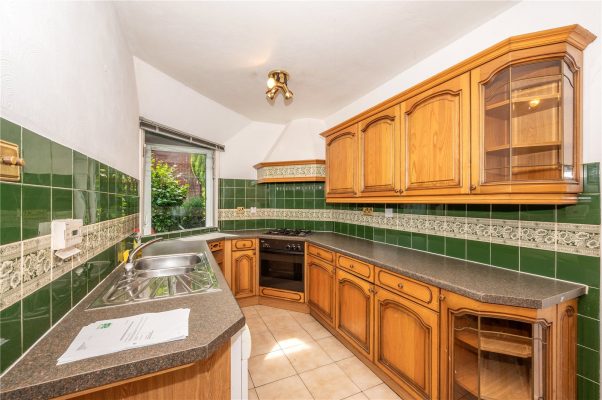
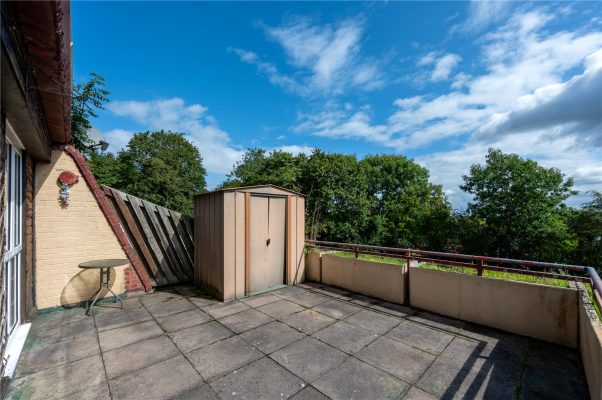
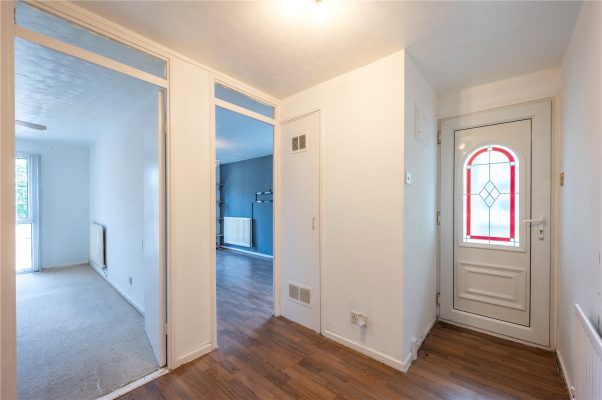
OULSNAM OFFER WITH NO ONWARD CHAIN an apartment with private entrance situated in the popular location of High Trees, Redditch. Offering one generous bedroom, breakfast kitchen and lounge leading out to a spacious private balcony with lovely views through the tree line.
EP RATING: D
COUNCIL TAX BAND: AFull Details
LOCATION:
Well placed the property is in close proximity to a major supermarket, petrol station, doctors, chemist, and takeaways. Further amenities can be accessed by a short walk or drive into the Headless Cross and Crabbs Cross area.
SUMMARY OF ACCOMMODATION:
Access via steps leading to the entrance of the property the accommodation briefly comprises;
* a private entrance into a welcoming reception hall with useful built-in storage,
* Breakfast Kitchen offering a range of wall mounted and base units, integrated oven with gas hob above and space for a washing machine and fridge. There is also a breakfast bar and feature display cabinets;
* A double bedroom provides plenty of space for wardrobes and a modern shower room offers a fully fitted shower cubicle, pedestal washbasin, heated towel rail and WC.
* A good-sized lounge boasts lots of natural light thanks to double glazed French doors which open onto a private balcony;
* The balcony is laid to patio and is suitable for garden furniture. It is enclosed to the sides and enjoys lovely views through the neighbouring tree-line.
* Additional benefits include double glazing throughout, a gas central heating system, and community parking.
OTHER INFORMATION:
We have been advised the following:
Annual ground rent: £10.00
Annual service charge: £200.00Entrance Hallway
Breakfast Kitchen 2.2m x 5.26m
Lounge 4.4m x 2.67m
Bedroom 2.67m x 4.4m
Shower Room 1.83m x 1.7m
£120,000
-
Featured Properties - Oulsnam Premium Listing
Exchanged


Minworth Close, Webheath, Redditch, B97 4LW
2 1 1AN OPPORTUNITY TO PURCHASE A TWO BEDROOMED GROUND FLOOR APARTMENT in the sought after area of Webheath providing good access to local schools, bus routes, road networks and local shops. The property c...
Offers OverProperty Summary
AN OPPORTUNITY TO PURCHASE A TWO BEDROOMED GROUND FLOOR APARTMENT in the sought after area of Webheath providing good access to local schools, bus routes, road networks and local shops. The property comprises: entrance hallway, lounge, fitted breakfast kitchen, two bedrooms, and a fitted bathroom. Outside the property benefits one allocated parking space to the front and a communal area to the rear.Full Details
SUMMARY :
* Entrance Hallway accessed via a communal hallway with intercom system.
* Lounge having double glazed door leading to the communal area.
* Fitted breakfast kitchen having space for cooker, plumbing for a washing machine and space for a fridge freezer.
* Bathroom comprising of; toilet, pedestal wash hand basin and bath with shower over.
* One double and one single bedroom.
* Allocated Parking Space at front of property.
* Communal area to the rear accessed via the lounge.
* Gas Central Heating and Double glazing;L- SHAPE ENTRANCE HALL
BEDROOM ONE 2.65m x 3.94m
BEDROOM TWO 2.04m x 3.12m
BATHROOM 2.64m x 3.94m max
LOUNGE 4.23m x 3.09m
KITCHEN 1.88m x 3.63m max
£110,000
-
Featured Properties - Oulsnam Premium Listing
Exchanged


Waterhaynes Close, Rednal, Birmingham, West Midlands, B45 9LE
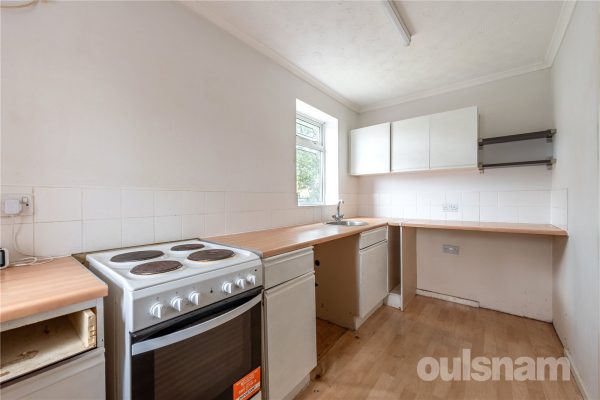
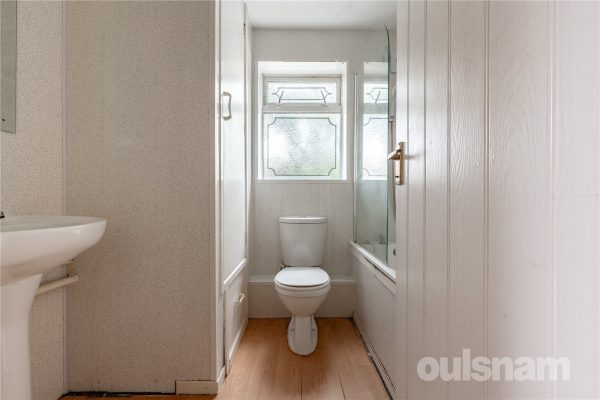
1 1 1OULSNAM ARE DELIGHTED TO PRESENT an excellent opportunity for first-time buyers or buy-to-let investors, this well-presented one-bedroom first floor maisonette is ideally situated in a quiet cul-de-sa...
OIROProperty Summary
OULSNAM ARE DELIGHTED TO PRESENT an excellent opportunity for first-time buyers or buy-to-let investors, this well-presented one-bedroom first floor maisonette is ideally situated in a quiet cul-de-sac. The property benefits from its own allocated parking space and features a private entrance leading into a spacious lounge.Full Details
LOCATION:
is well located for Rubery high street offering a range of convenience stores and within near distance to the Lickey Hills Golf Course and Waseley Hills Country Park. The surrounding areas provide additional shopping, schooling and leisure facilities including Birmingham Great Park and the new Longbridge development with excellent shopping, entertainment and restaurants. Rubery provides good transport links for commuters with easy access to the motorway network.
The open-plan kitchen seamlessly connects to the living area, creating a bright and functional space. A hallway leads to the double bedroom and bathroom, offering a practical layout for comfortable living.
We have been advised by the vendor that the property is leasehold, with a ground rent of £90 per annum. The lease will be extended by the current owner prior to completion. Please verify this information with your solicitor.£100,000
-
Featured Properties - Oulsnam Premium Listing
Sold STC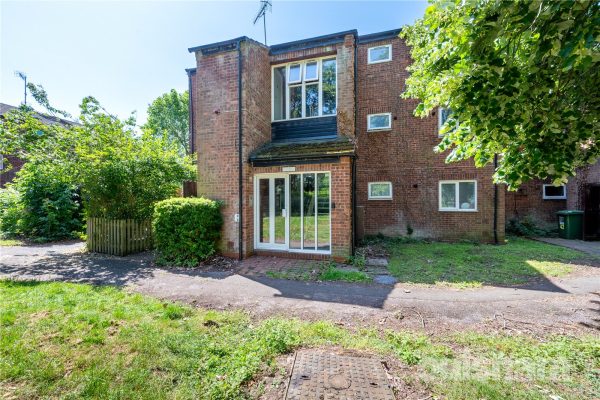
Northleach Close, Redditch, Worcestershire, B98 8RA
1 1 1*NO ONWARD CHAIN* Situated in the popular residential area of Northleach Close, this well-presented one-bedroom upper floor apartment offers modern, low-maintenance living, ideal for first-time buyers...
Asking PriceProperty Summary
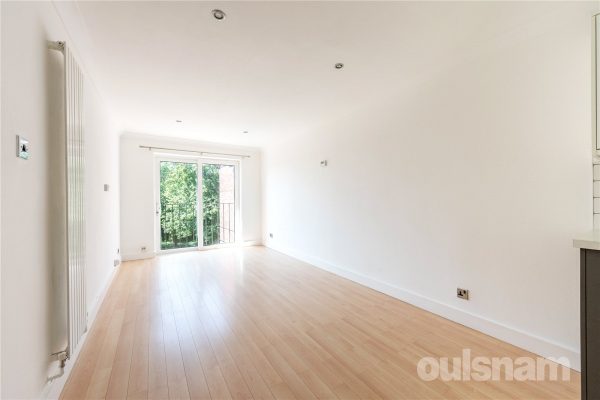
*NO ONWARD CHAIN* Situated in the popular residential area of Northleach Close, this well-presented one-bedroom upper floor apartment offers modern, low-maintenance living, ideal for first-time buyers, professionals or investors.
EPC RATING: C
COUNCIL TAX BAND: AFull Details
LOCATION:
Situated in the Church Hill North suburb of Redditch, which neighbours the village of Beoley and provides easy access to motorway links (M42, Jct 2&3). The town of Redditch offers excellent leisure facilities and eateries, along with cultural attractions, and the Kingfisher Shopping Centre.
SUMMARY OF ACCOMMODATION:
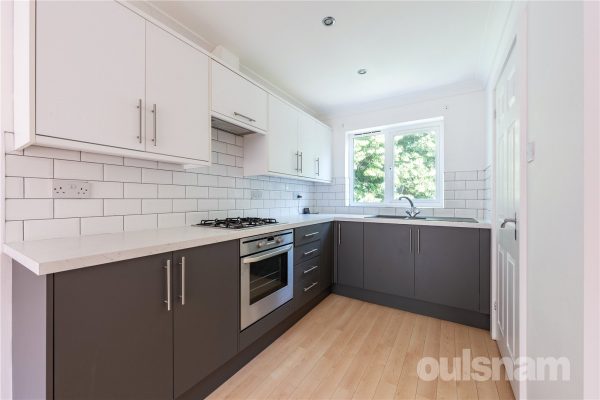
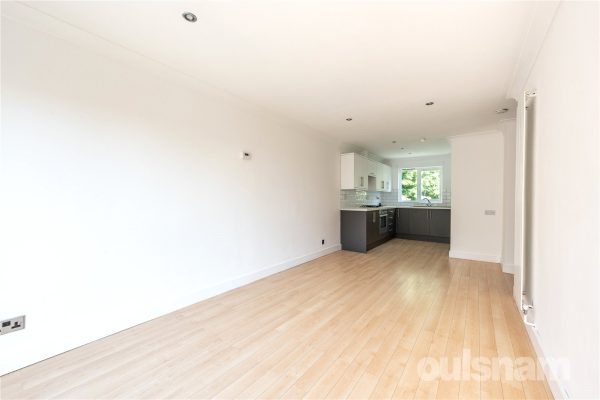
The accommodation is centred around a bright and spacious dual-aspect open-plan living area, creating a light and airy atmosphere throughout, while double glazed sliding doors open onto a Juliet balcony, complemented by a stylish vertical radiator.
The contemporary kitchen is fitted with a range of modern units and benefits from integrated AEG oven, gas ring hob, one-and-a-half bowl sink, and ample worktop space and an useful walk-in storage cupboard houses the gas boiler.
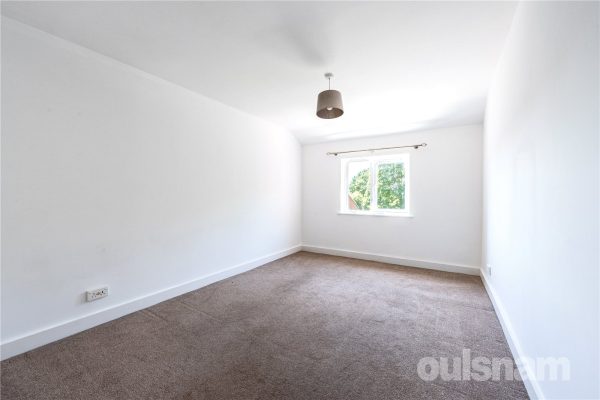
The property also features a generous double bedroom and a modern bathroom fitted with a contemporary white suite, comprising a P-shaped bath with shower over, wash hand basin and WC.£100,000
-
Featured Properties - Oulsnam Premium Listing
Sold STC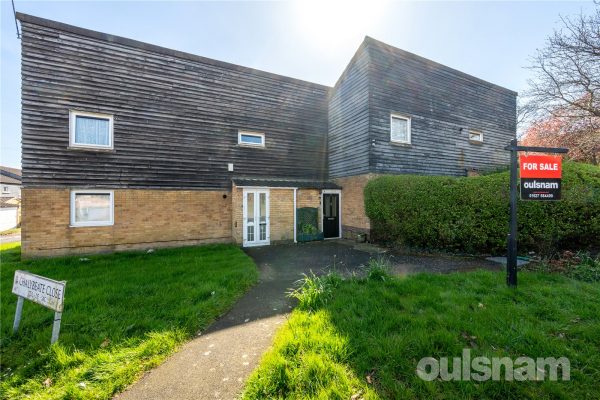
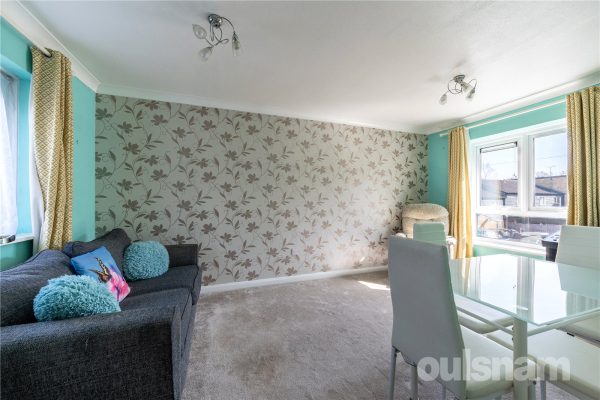
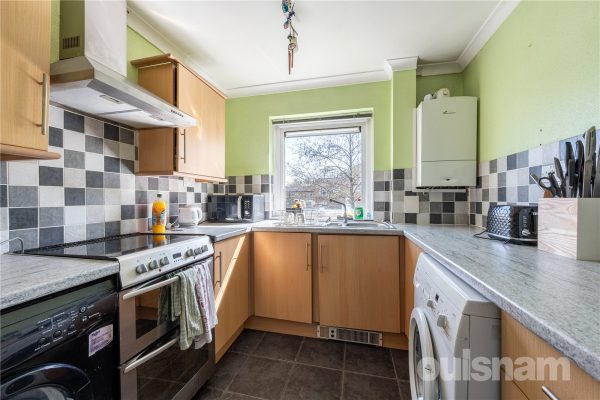
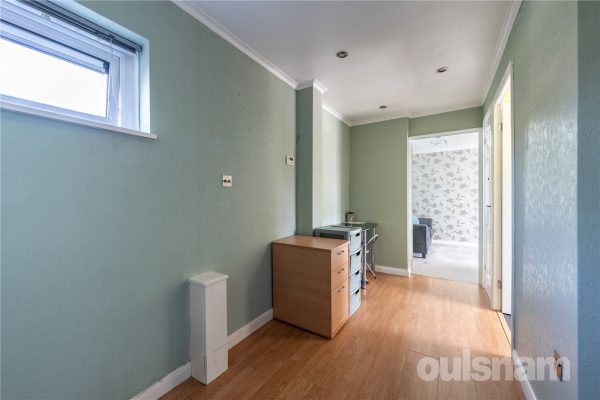
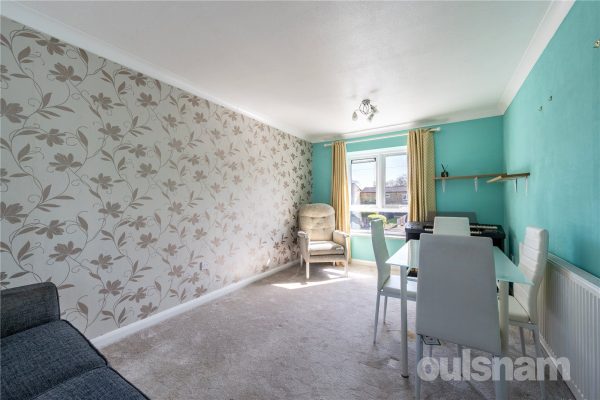
Chalybeate Close, Rubery, Rednal, Birmingham, B45 0HA
1 1 1OULSNAM ARE DELIGHTED TO OFFER FOR SALE a fantastic first floor one bedroom maisonette, situated in a cul-de-sac location in Rubery. The property is being offered with *NO ONWARD CHAIN*. EP RATING: ...
Offers OverProperty Summary
OULSNAM ARE DELIGHTED TO OFFER FOR SALE a fantastic first floor one bedroom maisonette, situated in a cul-de-sac location in Rubery. The property is being offered with *NO ONWARD CHAIN*.
EP RATING: C
COUNCIL TAX BAND: AFull Details
LOCATION:
Situated in a quiet a cul de sac location, this property benefits from excellent local amenities, with a wide range of shops, restaurants and supermarkets within close proximity. For commuters, various regular bus services operate throughout the area, and the property is approximately 20 minutes’ walk from Longbridge train station, offering easy access to Birmingham city centre.
SUMMARY OF ACCOMMODATION:
The property itself is in very good order throughout and is ready to move straight into, with no onward chain.
The property is accessed by its own porch, having storage and a further double glazed door leads to the hallway and stairs.
The hallway/dining area benefits from a useful storage cupboard and doors radiate off to; double bedroom with large built in wardrobe, dual aspect lounge, fitted kitchen with space & plumbing for appliances and a contemporary bathroom with shower over bath. There is access to the loft space, which is insulated.
GENERAL INFORMATION:
The property is leasehold with approximately 107 years left on the lease with ground rent of £10 per annum and an annual service charge of £353.
*Executors of the estate, advise the gas boiler is in need of repair*£100,000
-
Featured Properties - Oulsnam Premium Listing
Exchanged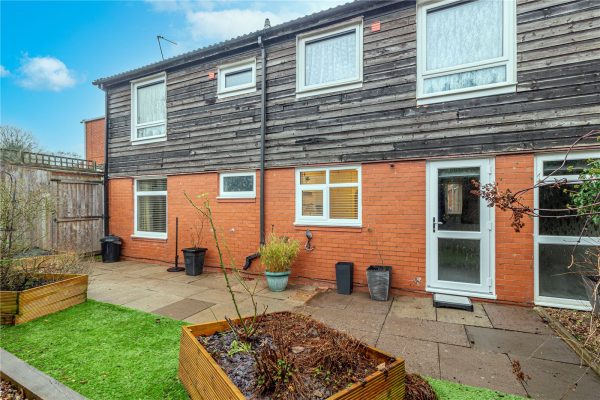
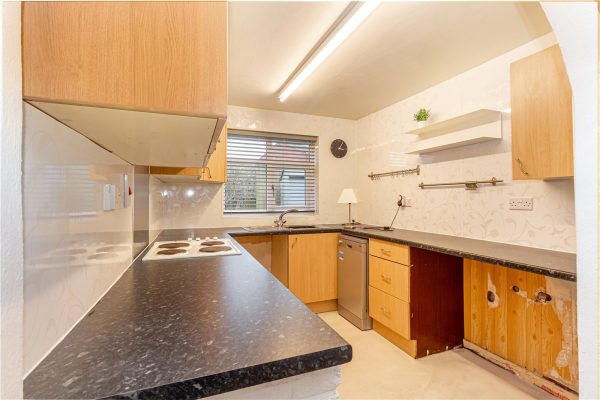
Bute Close, Rubery, Rednal, Birmingham, B45 0NT
1 1 1OULSNAM ARE DELIGHTED TO OFFER FOR SALE a fantastic one bedroom maisonette situated in a cul-de-sac location in Rubery. The property boasts off road parking for one vehicle and a low maintenance land...
Offers OverProperty Summary
OULSNAM ARE DELIGHTED TO OFFER FOR SALE a fantastic one bedroom maisonette situated in a cul-de-sac location in Rubery. The property boasts off road parking for one vehicle and a low maintenance landscaped garden to the rear.
EP RATING: C
COUNCIL TAX BAND: AFull Details
LOCATION:
Situated at the end of a cul de sac, this property benefits from excellent local amenities, with a wide range of shops, restaurants and supermarkets within close proximity. For commuters, various regular bus services operate throughout the area, and the property is approximately 20 minutes’ walk from Longbridge train station, offering easy access to Birmingham city centre.
SUMMARY OF ACCOMMODATION:
The property itself is in very good order throughout and is ready to move straight into with no onward chain.
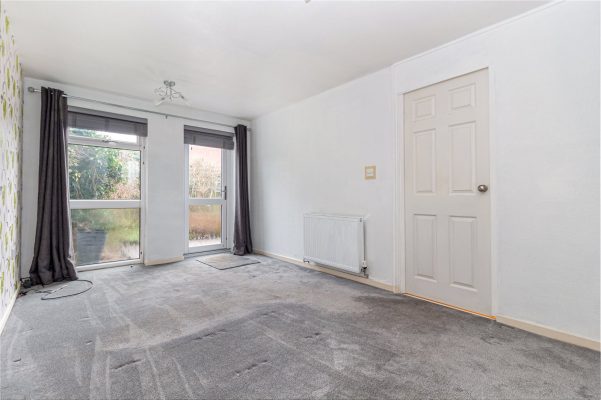
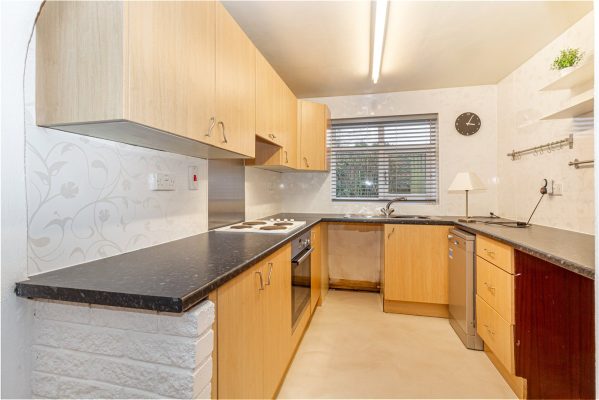
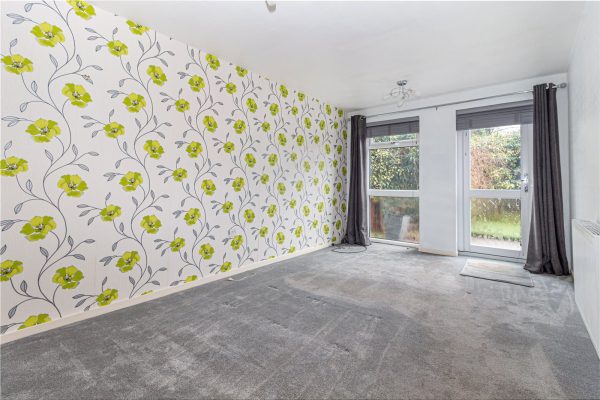
The accommodation, which benefits double glazing and gas central heating, briefly comprises; hallway, double bedroom, shower room, kitchen with oven and hob and dual aspect lounge with door leading out to the garden. The property benefits built in cupboards;
OUTSIDE:
Externally the property has a well maintained garden to the rear and one off road parking space to the front;
GENERAL INFORMATION:
The property is leasehold with approximately 90 years left on the lease with ground rent of £248 per annum;£100,000
-
Featured Properties - Oulsnam Premium Listing
Exchanged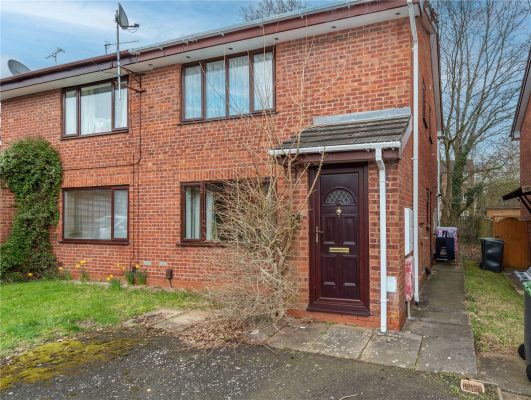
Hawkesbury Close, Redditch, Worcestershire, B98 9JR
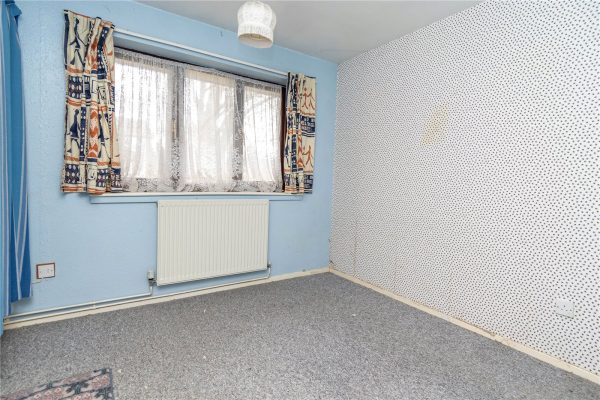
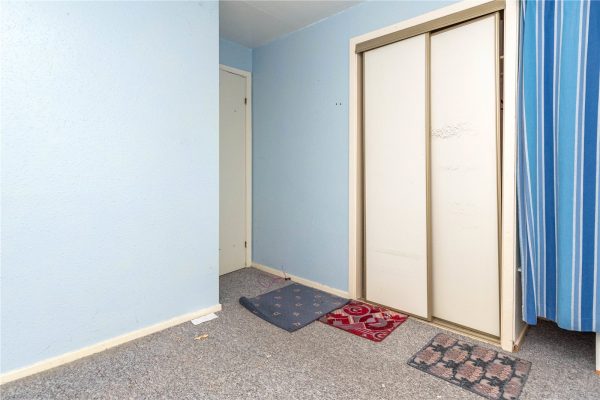
1 1 1*NO ONWARD CHAIN* This one bedroom first floor maisonette is an ideal investment opportunity or first time buy and is situated in a popular residential location, being close to amenities and public tr...
Offers OverProperty Summary
*NO ONWARD CHAIN* This one bedroom first floor maisonette is an ideal investment opportunity or first time buy and is situated in a popular residential location, being close to amenities and public transport services. The property briefly comprises of hallway, lounge, kitchen, double bedroom, bathroom and parking for one car to the front.
EP Rating: C
Council Tax: TBCFull Details
This one bedroom maisonette enjoys a convenient location set within a well-established residential area in Church Hill South offering good access to a pharmacy, doctors, post office, chip shop and convinience stores, schooling and local transport.
SUMMARY OF ACCOMMODATION:
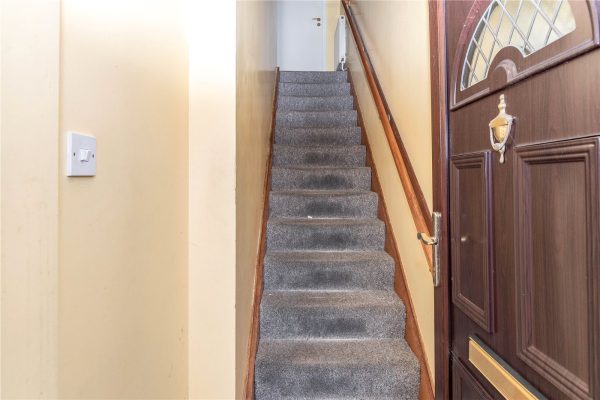
* Entrance hall having stairs leading up to the landing which benefits from a double glazed window to the side;
* The bathroom having a shower over, wc and wash hand basin. There is a double glazed window to the side elevation.
* The lounge benefiting from a double glazed window overlooking the front elevation and a gas fire (agent not tested). There are doors leading off to;
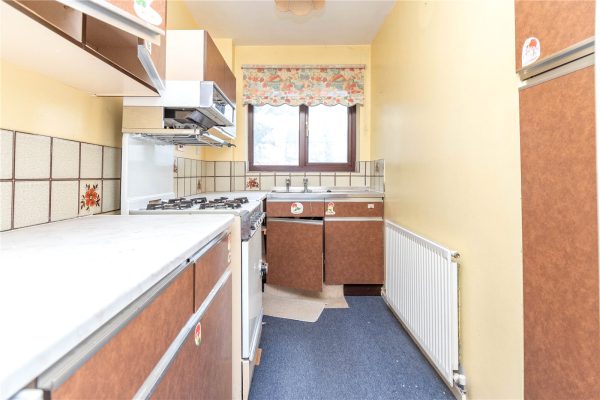
* The kitchen having space for a single oven, space & plumbing for a washing machine. There is an airing cupboard which houses the hot water tank;
* The double bedroom having fitted wardrobe space and an window overlooking the rear;
* There is one parking space on the shared drive to the front of the property.Entrance Hall
Bathroom 1.98m x 1.65m
Lounge 3.8m x 4.32m
Kitchen 1.6m x 3.48m
Bedroom One 3.5m x 2.9m
£95,000