Properties for Sale in Redditch
Looking for properties for sale in Redditch? Oulsnam offers a wide selection of houses and apartments across Redditch and the surrounding areas. Whether you’re a first-time buyer, upsizing for more space or searching for an investment opportunity, our experienced local team is here to help you find the right property.
Browse our latest houses for sale in Redditch below or speak to one of our local property experts for personalised advice.
Houses for Sale in Redditch
Redditch offers a diverse range of housing, from modern developments to established family neighbourhoods. We regularly market:
Detached and semi-detached family homes
Terraced and starter homes ideal for first-time buyers
Modern apartments and new-build properties
Bungalows and downsizer-friendly homes
Investment and buy-to-let opportunities
Our team provides honest guidance on pricing, local demand and availability to help buyers make confident decisions in a competitive market.
Why Buy a Property in Redditch?
Redditch continues to attract strong buyer interest thanks to its excellent transport links, schools and local amenities.
Key benefits of living in Redditch include:
Direct rail links to Birmingham
Easy access to the M42 and motorway network
Well-regarded primary and secondary schools
Green spaces, parks and countryside nearby
A range of shopping and leisure facilities
Whether you’re commuting, raising a family or relocating to the area, Redditch offers a balance of convenience and affordability.
New Homes & Developments in Redditch
Redditch has seen continued development in recent years, offering modern homes designed for contemporary living. If you’re searching for new homes for sale in Redditch, our team can guide you through available developments and help you secure a property that meets your needs.
Contact us to discuss current and upcoming opportunities.
Selling a Property in Redditch?
If you’re browsing properties but also considering selling, our Redditch estate agents can provide an accurate, data-led valuation of your current home. Understanding your property’s value is often the first step toward securing your next move.
👉 Book a free valuation in Redditch.
Speak to Our Redditch Property Experts
If you’re searching for houses for sale in Redditch, our local team is ready to help.
📞 Contact our Redditch branch today
📩 Enquire online to arrange a viewing or request more details
We look forward to helping you find your next home.
-
Featured Properties - Oulsnam Premium Listing
 Exchanged
Marlpit Lane, Redditch, Worcestershire, B97 5AN
 3
3 1
1 1
1OULSNAM ARE DELIGHTED TO OFFER FOR SALE this much improved three bedroom home which offers beautifully presented, contemporary accommodation ideal for modern family living and is situated in a quiet a...
Offers OverProperty Summary
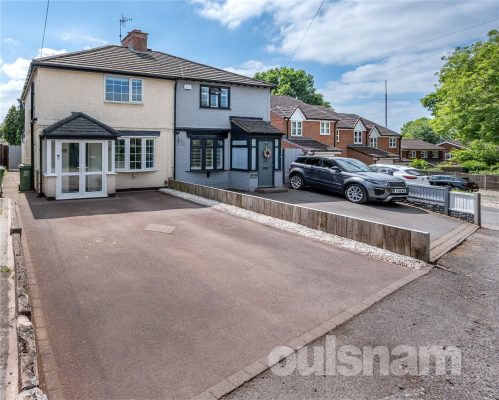
OULSNAM ARE DELIGHTED TO OFFER FOR SALE this much improved three bedroom home which offers beautifully presented, contemporary accommodation ideal for modern family living and is situated in a quiet and sought-after position within Headless Cross.
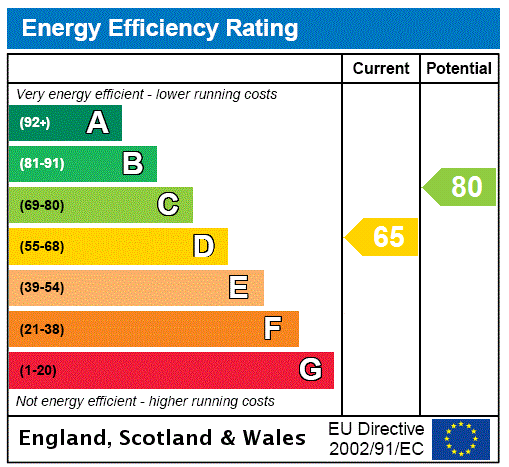
EP RATING: C
COUNCIL TAX BAND: CFull Details
This beautifully presented and much-improved three-bedroom semi-detached property offers an ideal blend of traditional charm and modern upgrades, situated in a sought-after residential area of Redditch.
SUMMARY OF ACCOMMODATION:
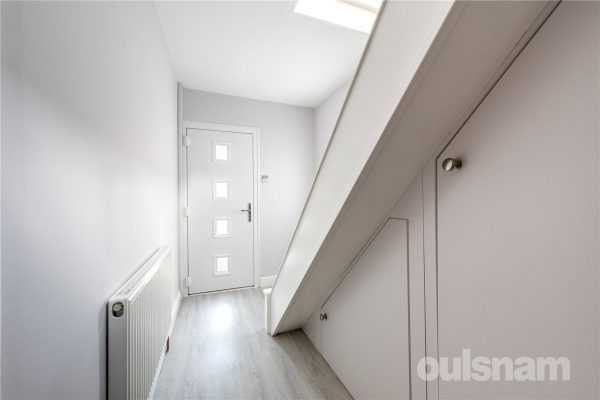
Upon entering the home, you are welcomed by a spacious and stylish hallway, complete with solid oak doors leading off to the main living areas. The hallway also features bespoke under-stairs storage as well as a side window that brings in plenty of natural light.
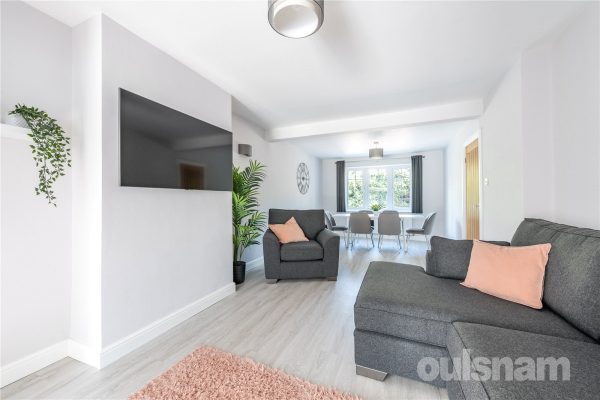
A bright and spacious open-plan lounge and dining area, presented in neutral tones with stylish flooring throughout. This generously proportioned room benefits from a large window to the rear, offering an abundance of natural light and pleasant views of the garden. The layout provides ample space for both relaxing and dining, making it ideal for modern family living and entertaining.
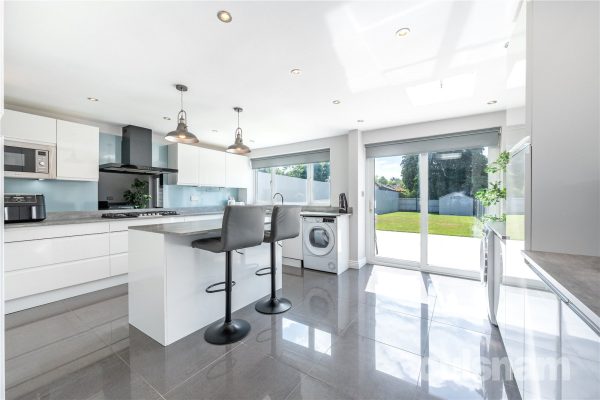
A stunning, contemporary kitchen offering a sleek and spacious layout is ideal for modern family living. This bright and airy space benefits from an open-plan design with a central island providing additional practicality and a casual breakfast bar area. High-gloss units and tiled flooring contribute to the modern aesthetic, while ceiling spotlights and pendant lighting add a stylish finish. Integrated appliances include a double oven, gas hob with extractor unit, microwave, fridge/freezer and dishwasher; Large windows and full-width sliding doors to the rear flood the room with natural light and provide seamless access to the garden, enhancing the indoor/outdoor feel.
This beautifully appointed bathroom boasts a sleek and modern design, featuring high-quality finishes throughout. The suite includes a contemporary square-edged bathtub with a glass screen and overhead shower, a chic countertop basin with mixer tap, and a low-level WC.
The first floor boasts three well-proportioned bedrooms, offering versatile living for families or those needing additional space for guests or a home office. Two of the bedrooms are generously sized doubles, providing ample room for furnishings and storage.
The principal bedroom benefits from a stylish en suite, complete with a contemporary vanity basin and low-level WC,.
OUTSIDE:
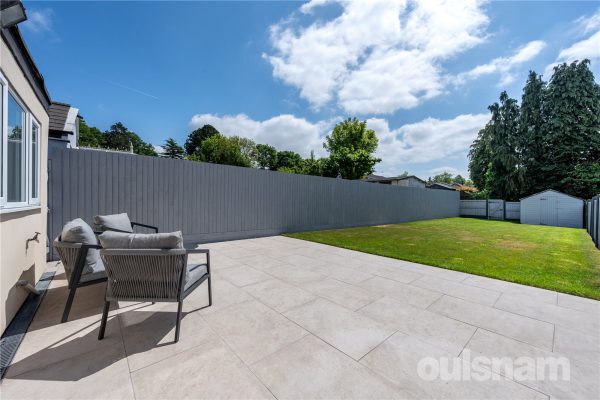
The rear garden has been recently landscaped to a high contemporary standard, creating a sleek and low-maintenance outdoor space ideal for relaxing and entertaining. It begins with an attractive porcelain patio, perfect for alfresco dining which then leads onto a generous, well-maintained lawn.
The entire garden is enclosed by modern panel fencing, offering both privacy and security, while a practical garden shed is positioned at the far end, providing convenient storage for tools and equipment. This beautifully designed outdoor space perfectly complements the home’s stylish interior.
There is off road driveway parking to the front.£335,000
-
Featured Properties - Oulsnam Premium Listing
 Sold STC
Downsell Road, Redditch, Worcestershire, B97 5RP
2 1 2*NO ONWARD CHAIN* Nestled in one of Redditch’s most sought-after residential areas, this spacious two-bedroom detached bungalow offers a blend of single-level living, generous outdoor space, and a p...
Offers OverProperty Summary
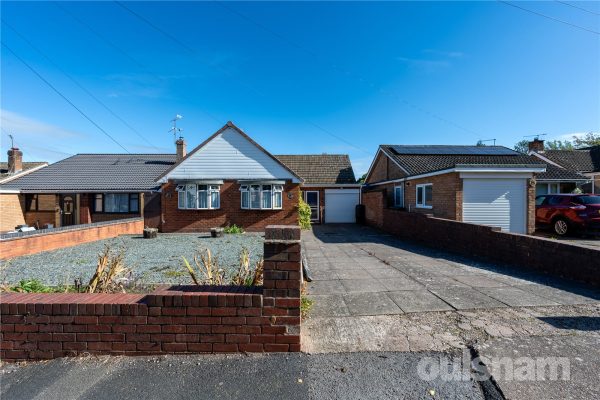
*NO ONWARD CHAIN* Nestled in one of Redditch’s most sought-after residential areas, this spacious two-bedroom detached bungalow offers a blend of single-level living, generous outdoor space, and a prime location. With a generous driveway, garage, and an established rear garden backing onto a children’s park, this home is perfect for those seeking peace, privacy, and convenience in equal measure.
EP RATING: D
COUNCIL TAX BAND:Full Details
LOCATION:
Located in the highly desirable area of Webheath, this lovely bungalow sits within easy reach of local shops, schools, and countryside walks, while Redditch town centre and transport links are just a short drive away.
SUMMARY OF ACCOMMODATION:
The front of the property is approached by a paved driveway, offering ample parking, leading to the garage space, having power, lighting and an electric rolling door.
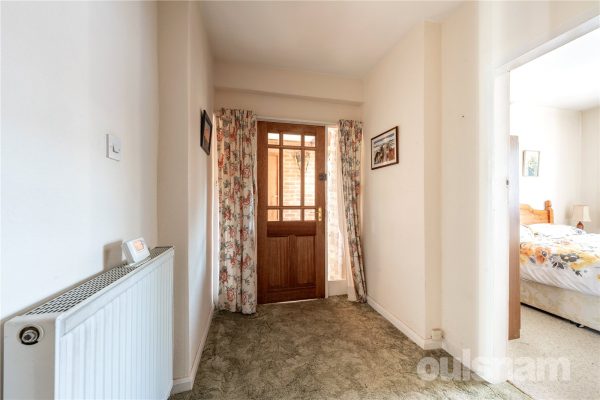
Stepping inside, the welcoming entrance porch provides access to both the garage and the main hallway, where a built-in storage cupboard keeps things neatly tucked away.
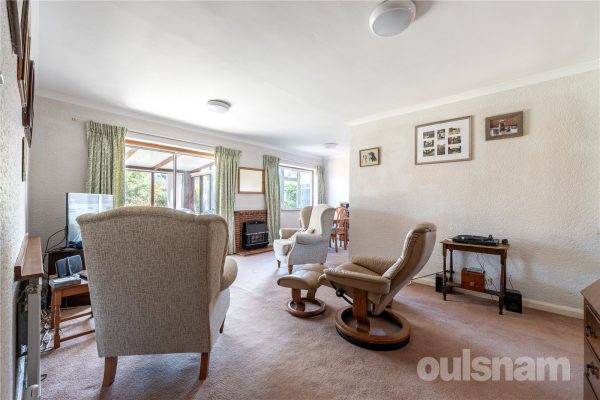
The spacious dual-aspect lounge is bright, featuring a gas-fire and patio doors open into the conservatory, enjoying access and views of the rear garden.
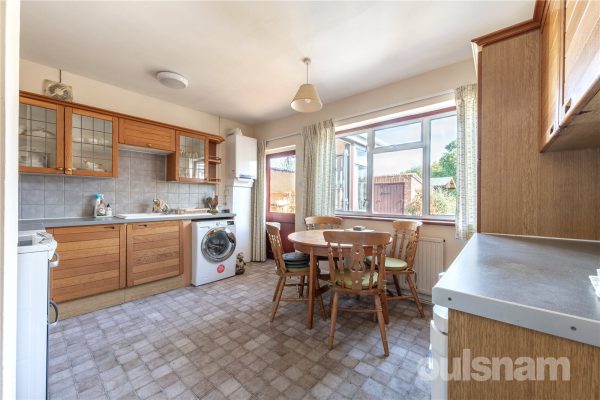
The dining kitchen having a range of wall and base units, space & plumbing for a washing machine, oven, and undercounter fridge. A window overlooks the rear garden and a door leads into the rear porch.
There are two well-proportioned double bedrooms, both situated to the front of the property.
The shower room features a double-width shower cubicle, enclosed WC, vanity unit with wash hand basin, heated towel rail, and a side-facing window.
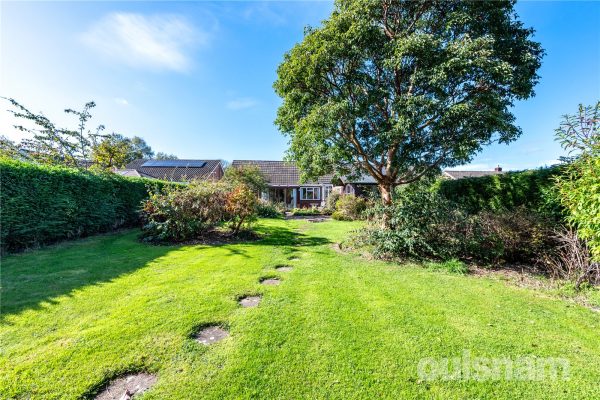
Outside, the private rear garden is a real highlight. Beautifully mature and well-maintained, it offers an initial patio area perfect for outdoor dining, with the remainder mainly laid to lawn and bordered by established shrubs and planting. A shed and summerhouse are included, providing excellent space for storage or hobbies. The garden is fully fenced, with side access to the front of the property and a rear gate leading directly to a children’s park — ideal for families or grandchildren to enjoy.£335,000
-
Featured Properties - Oulsnam Premium Listing


 Exchanged
Barlich Way Lodge Park, Redditch, Worcestershire, B98 7JP
4 1 2OFFERED WITH NO ONWARD CHAIN This well presented detached family home is situated on a corner plot at the end of a cul-de-sac in this well established and popular residential area. The property briefl...
Offers OverProperty Summary
OFFERED WITH NO ONWARD CHAIN This well presented detached family home is situated on a corner plot at the end of a cul-de-sac in this well established and popular residential area. The property briefly comprises: reception hallway, cloakroom wc, open plan lounge/dining/family kitchen, utility, conservatory, four bedrooms & family bathroom. There are pleasant gardens which offer scope for extension (STPP), driveway parking & garage.
EP RATING: C
COUNCIL TAX BAND: DFull Details
LOCATION:
Occupying a very popular residential location for schooling, local shops and road transport links. A choice of supermarkets and a retail park close by, as well as a short drive into Redditch town centre.
SUMMARY OF ACCOMMODATION:
Reception hall with stairs rising to the first floor, doors leading off to guest WC, lounge and breakfast kitchen;
Guest Cloakroom WC - Fitted with low level WC, wall mounted washbasin with tiled splashbacks and obscure glazed window to front
Lounge - having two double glazed windows to front, feature chimney breast with gas fire inset and granite effect hearth, feature vertical radiators and sliding patio doors which lead through to the conservatory; There is an opening into the breakfast kitchen making this a great open plan family space;
Kitchen - having a feature breakfast island also housing a stainless steel sink with mixer tap over and cupboards and drawers beneath. There are a range of high gloss wall mounted and base units with work tops over. There is an electric hob with extractor over, an eye level oven and recess space for an American style fridge/freezer;
Utility - having a range of both base and wall mounted units, space for both a washing machine and tumble dryer, circular stainless steel sink with mixer tap and a double glazed window to the rear aspect. A side door leads out to the rear/side garden and another door gives access to the garage;
Conservatory - can be accessed from the lounge and gives access to the rear garden;
Landing - Having access to loft, an airing cupbaord and doors leading off to:-
Bedroom One - having two double glazed windows to front and a fitted wardrobe;
Bedroom Two - having a double glazed window to the rear and a fitted wardrobe;
Bedroom Three - double glazed window to the front and a fitted cupboard;
Bedroom Four - having a double glazed window to the rear;
Bathroom - There is a double glazed window to the rear and a fitted suite comprising a panelled bath with an electric shower over, wash hand basin, low level WC and a heated towel rail;
OUTSIDE:
The property is approached via a driveway to the front leading to the garage and providing off road parking. There is a lawn to one side and a side gate gives access to the side and rear gardens;
Outside -There is a generous area to the side which is of low maintenance, comprising of patio and slate chippings. There is as wooden structure that could easily be converted to a bar making this an ideal area for entertaining;
The rear garden has an initial patio and a feature path having a lawn to the side and a raised gravel border with various shrubs to the other side. There is a further, circular patio to the rear of the garden and both an apple tree and a cherry tree;Entrance Hall
Guest Cloakroom WC
Lounge 6.7m x 3.35m max
Kitchen 5.49m x 2.74m max
Conservatory 3.66m max x 2.44m max
Landing
Bedroom One 3.63m x 3.05m min
Bedroom Two 3.05m x 2.13m to wardrobes
Bedroom Three 3.66m x 1.83m
Bedroom Four 2.13m x 2.13m
Garage
£335,000
-
Featured Properties - Oulsnam Premium Listing


 Exchanged
Bodenham Close Winyates West, Redditch, Worcestershire, B98 0JU
4 1 2OULSNAM ARE DELIGHTED TO OFFER FOR SALE this four bedroom detached family home located in a cul de sac within the popular district of Winyates West. The property benefits from fantastic access to the ...
Asking PriceProperty Summary
OULSNAM ARE DELIGHTED TO OFFER FOR SALE this four bedroom detached family home located in a cul de sac within the popular district of Winyates West. The property benefits from fantastic access to the local amenities, schooling, bus routes, and is also within walking distance of Arrow Valley Country Park.
EP RATING: C
COUNCIL TAX BAND: DFull Details
LOCATION:
Bodenham Close enjoys a pleasant position which is situated in the popular district of Winyates West and provides good access to the local amenities, supermarket, 24hrs garage/store, schooling, bus route, Arrow Valley Lake Park and the national road networks.
SUMMARY OF ACCOMMODATION:
* A composite front door leads into the entrance hallway where there are stairs rising to the first floor accommodation and doors which radiate off to the lounge, kitchen and guest cloakroom wc.
* The guest cloakroom wc is fitted with a contemporary white suite;
* The lounge is of a generous size and has a feature bay window, fireplace with electric fire inset and an archway leads through to the dining room;
* The dining room has French doors which give access to the conservatory which has built in 2021. The conservatory is of half brick half double glazed construction and has French doors which lead out to the rear garden;
* The kitchen has been refitted with a range of contemporary high gloss base and wall mounted units having integrated appliances to include; dishwasher, fridge/freezer, washing machine, oven with gas hob and extractor over and microwave. There is a walk in pantry and sliding patio doors which lead out to the rear garden;
* The landing has a double glazed window to the side, an airing cupboard and access to the loft which the vendor advises is boarded.
* There are two double bedrooms, one benefitting from having fitted wardrobes;
* There are two generously sized single bedrooms.
* The family shower room has also been fitted with a contemporary suite to include an oversized corner shower cubicle, wash hand basin and dual flush wc which are both enclosed into a vanity unit. There is also a heated towel rail.
OUTSIDE:
*The property is situated on a sizeable corner plot. The rear garden comprises an initial patio and decking area with the rest being laid to lawn. There is a roofed pergola and mature shrubs and trees.
* To the front of the property is a tarmac driveway providing ample parking and leads to the garage;Entrance Porch
Hallway
Living Room 4.37m x 3.94m
Dining Room 3.76m x 3.6m
Conservatory 3.15m x 2.87m
Guest WC 1.65m x 1m
Landing
Bedroom One 4.06m x 3.23m
Bedroom Two 3.38m x 3.23m
Bedroom Three 3.18m x 2.8m
Bedroom Four 2.8m x 2.2m
Bathroom 1.85m x 1.73m
Garage 4.75m x 2.74m
£330,000
-
Featured Properties - Oulsnam Premium Listing
 Exchanged
Yvonne Road, Crabbs Cross, Redditch, Worcestershire, B97 5HP
4 2 2*NO ONWARD CHAIN* THIS DELIGHTFUL FOUR BED DETACHED FAMILY HOME is situated within this popular residential area of Crabbs Cross, providing good access to schooling, transport links & town centre. The...
Offers OverProperty Summary
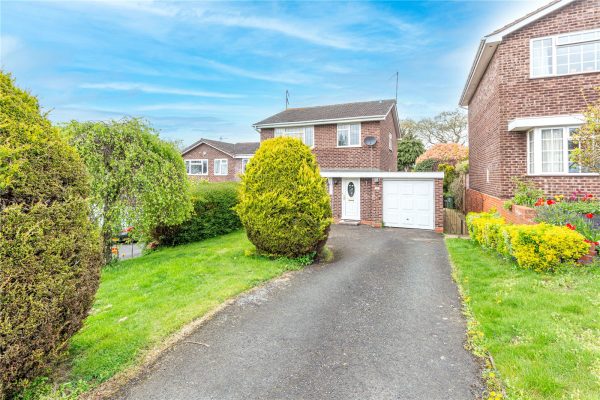

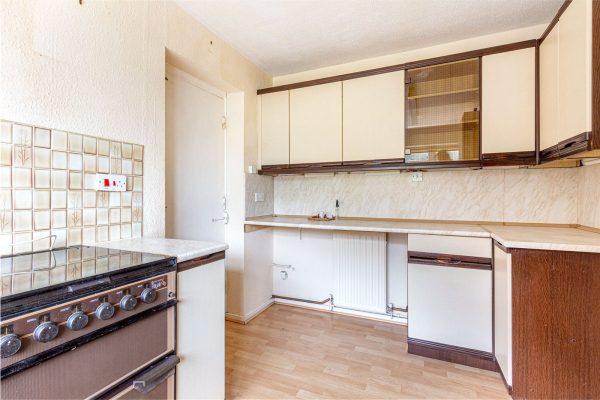
*NO ONWARD CHAIN* THIS DELIGHTFUL FOUR BED DETACHED FAMILY HOME is situated within this popular residential area of Crabbs Cross, providing good access to schooling, transport links & town centre. The property briefly comprises of entrance hall, lounge, dining room, breakfast kitchen, downstairs shower room, four bedrooms and a family bathroom. There is a driveway with ample parking to the front and a private aspect garden to the rear.
EP RATING: D
COUNCIL TAX BAND: DFull Details
Internal viewing is recommended to appreciate this four bedroom detached home set within the popular location of Crabbs Cross that adjoins Headless Cross and Astwood Bank via the main Evesham Road. Boasting good local amenities including a range of outstanding schools, nursery, doctors and dentist with public transport giving easy access to Redditch Town centre. The property is also within walking distance of Morton Stanley Park.
SUMMARY OF ACCOMMODATION:
* Entrance Hall having doors radiating off to;
* The Shower Room comprises of shower cubicle, hand wash basin and low level flush W.C;
* The Lounge benefits from a feature double glazed bay window to the front elevation and a door leading to;
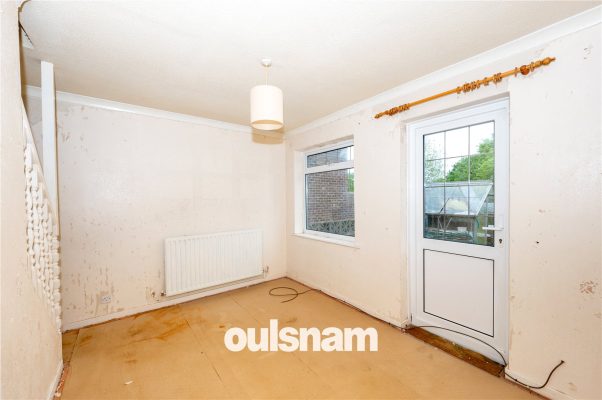
* The Dining room having stairs rising to the first floor accommodation, understairs storage cupboard, a double glazed window overlooking the rear garden and a double glazed door giving access to the rear garden. There is a further door leading into the kitchen;
* The Breakfast-Kitchen can be accessed from the dining room and features a range of fitted wall and base units with worksurfaces over, incorporating a sink with drainer and tiling to splash prone areas. There is space for a freestanding oven and undercounter fridge. There is a double glazed window overlooking the rear garden and a door leading into;
* The Tandem Garage having space and plumbing for a washing machine, power and lighting and an up and over door. There is a double glazed door leading out into the rear garden;
* The first floor landing gives access to the family bathroom, two double bedrooms and two single bedrooms, with bedroom one and two benefiting from fitted wardrobes;
* The Family Bathroom comprises of bath, low level W.C, wash hand basin and an obscure window to the side elevation;
OUTSIDE:
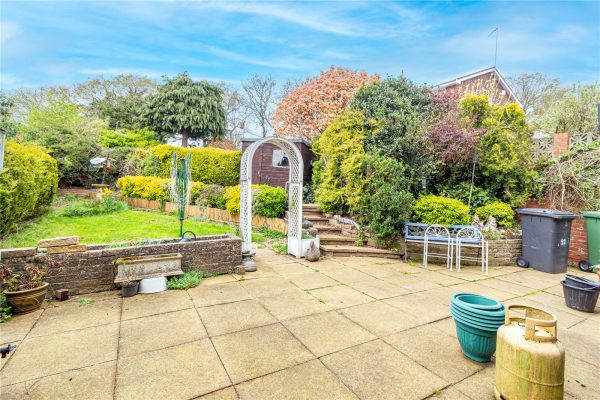
The property benefits from having a rear garden with gated access to the side. The garden incorporates an initial patio which leads to a lawned area, surrounded by mature shrubs, trees and fenced boundaries. There is a shed and greenhouse to be included.
The front of the property is approached by a tarmac driveway offering ample parking, with a vast lawned area to the side, leading down to a canopy porch and tandem garage with an up and over door.Entrance Hall 1.8m x 1.75m
Shower Room 1.8m x 1.45m
Lounge 4.37m x 4.14m into bay
Dining Room 3.43m x 3.48m
Breakfast Kitchen 2.46m x 3.68m
Landing
Bedroom One 3.68m x 3.4m
Bedroom Two 3.28m x 2.57m
Bedroom Three 2.54m x 2.8m
Bedroom Four 1.68m x 2.57m
Family Bathroom 1.88m x 1.4m
Garage 2.57m x 9.22m
£325,000
-
Featured Properties - Oulsnam Premium Listing
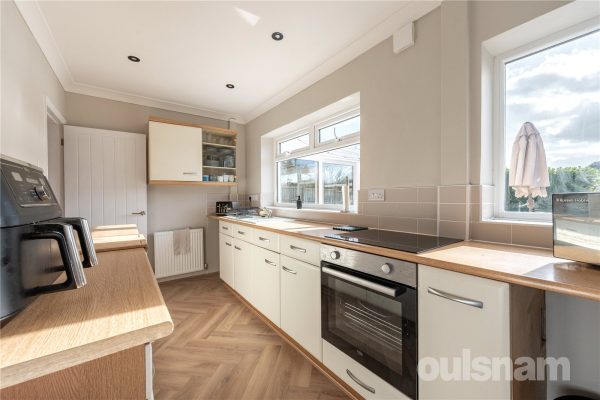 Sold STC
Segbourne Road, Rubery, Rednal, Birmingham, B45 9SY
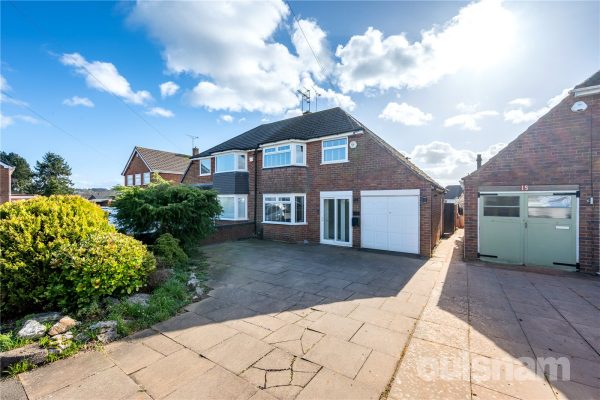
3 1 2OULSNAM ARE DELIGHTED TO OFFER FOR SALE this spacious and beautifully presented three bedroom semi-detached Mucklow home on the sought after Waseley estate in Rubery. With an open plan lounge and dini...
Offers OverProperty Summary
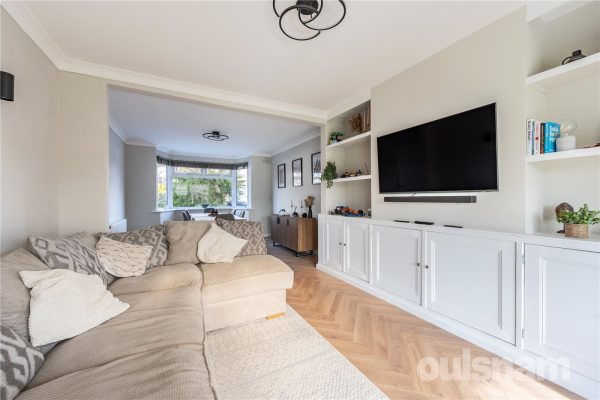
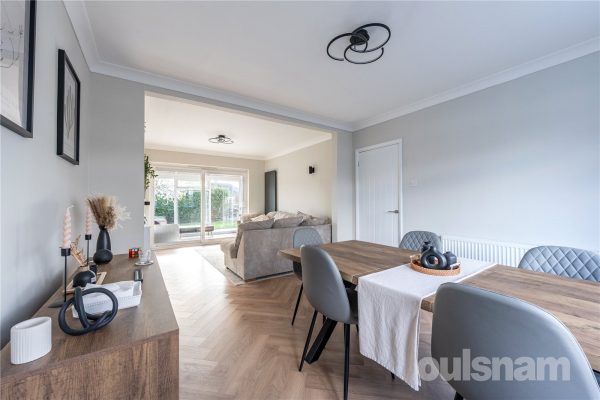
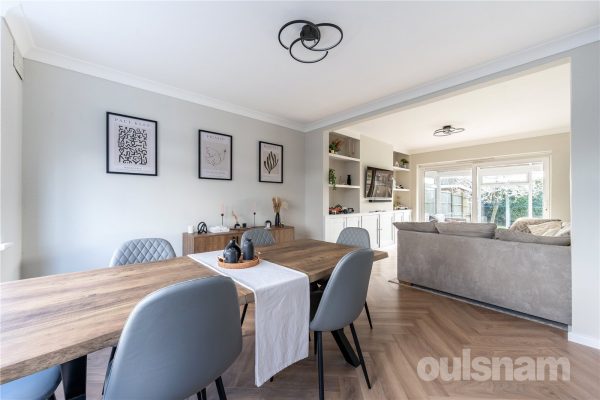
OULSNAM ARE DELIGHTED TO OFFER FOR SALE this spacious and beautifully presented three bedroom semi-detached Mucklow home on the sought after Waseley estate in Rubery. With an open plan lounge and dining room, conservatory, kitchen, modern family bathroom, pleasant rear garden, driveway and a single garage. Offered with NO UPWARD CHAIN
EP RATING: D
COUNCIL TAX BAND: CFull Details
SITUATION:
Segbourne Road is perfectly positioned for family living, the property sits within the catchment of several well-regarded schools, while commuters benefit from excellent road and bus links. Birmingham City Centre, Longbridge, and the M5 (Junction 4) are all easily accessible, making this an ideal location for modern, busy lifestyles.
For those who enjoy the outdoors, both Waseley Hills and the Lickey Hills are just a short distance away, providing picturesque landscapes and scenic walking routes. Closer to home, the nearby Great Park and Longbridge Development offers a fantastic range of leisure and shopping facilities;
SUMMARY OF ACCOMMODATION:
A generous driveway, well-kept front garden, and a useful garage provide both attractive kerb appeal and everyday practicality.
The property is entered via a welcoming porch which leads into a spacious reception hallway. The impressive through lounge and dining room creates a versatile living space, featuring distinct seating and dining areas and a charming bay window that fills the room with natural light.
There is also a useful conservatory which gives acesss to the rear garden;
The kitchen is practical, offering ample cupboard and worktop space along with an integrated oven and electric hob.
Upstairs, the home continues to impress with three well proportioned bedrooms. The modernised family bathroom features a contemporary suite to include bath with shower over, vanity sink with storage benetah and wc.
The impressive rear garden offers an initial patio and well-maintained lawn.
Offering excellent potential for its next owners to add their own personal touch, this is a fantastic opportunity to continue the story of a much-loved home in a highly desirable location.£325,000
-
Featured Properties - Oulsnam Premium Listing


 Sold STC
Lyndon Road, Rubery, Rednal, Birmingham, B45 9UP
3 1 2OULSNAM ARE DELIGHTED TO OFFER FOR SALE this immaculately presented and extended three-bedroom semi-detached home which has been finished to an exceptional standard throughout and is located in a high...
Offers OverProperty Summary
OULSNAM ARE DELIGHTED TO OFFER FOR SALE this immaculately presented and extended three-bedroom semi-detached home which has been finished to an exceptional standard throughout and is located in a highly desirable area, conveniently close to a range of local amenities.
EP RATING: B
COUNCIL TAX BAND:Full Details
LOCATION
This property is located in close proximity to Rubery Village which is located to the South of Birmingham approximately 3 miles from Junction 4 of the M5 Motorway – so providing easy access to all parts of the country via M5, M42 & M6.
For those who enjoy the outdoors you have the Lickey Hills and Waseley Hills Country Park, as well as the Lickey Hills Golf Course.
It is also close to Longbridge Village which has further amenities available including major retail outlets, Herberts Yard and Bournville College.
SUMMARY
The property welcomes you with a bright and spacious entrance hallway, flooded with natural light and setting the tone for the quality found throughout. The front-facing sitting room features a large bay window complemented by shutters and oak flooring creating a warm and inviting space ideal for relaxation. To the rear, the home opens into a stunning open-plan kitchen-lounge-dining area, thoughtfully designed with modern finishes, ample worktop and storage space, and space for a range oven. Patio doors lead directly onto the rear garden, The kitchen and dining area is enhanced by sky lights with inbuilt blinds and this open plan area is complimented with a log burner and oak flooring throughout. There is also a guest cloakroom wc to the ground floor.
The first floor offers three bedrooms two of which have bay windows complimented by shutters. There is a useful loft space off one of the bedrooms, complete with built in ladder and has previously been used as extra play space.
A modern family shower room completes the first floor accommodation which has been fitted with a contemporary walk in shower with thermostatic mains shower.
Externally, the property benefits from a sizeable driveway providing ample off-road parking, along with a large rear garden offering excellent potential for outdoor entertaining. There is a garage to the rear and the property also benefits from fully owned solar panels.
Combining modern living, extended space, and a prime location, this superb home is ideal for families or professionals seeking a high-quality property in a sought-after area.£325,000
-
Featured Properties - Oulsnam Premium Listing
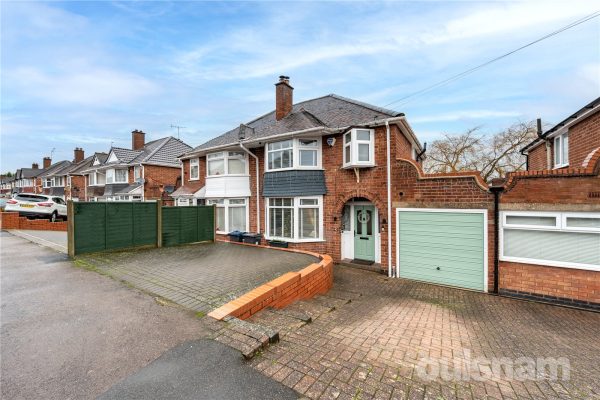
 Sold STC
Loynells Road, Rednal, Birmingham, B45 9NP
3 1 1OULSNAM ARE DELIGHTED TO OFFER This beautifully refurbished and extended three-bedroom semi-detached family home which is situated on the ever-popular Loynells Road, and offers an exceptional standard...
Offers OverProperty Summary
OULSNAM ARE DELIGHTED TO OFFER This beautifully refurbished and extended three-bedroom semi-detached family home which is situated on the ever-popular Loynells Road, and offers an exceptional standard of modern living throughout.
EP RATING: D
COUNCIL TAX BAND:Full Details
LOCATION:
Loynells Road is ideally positioned within the highly regarded Rubery/Rednal area of South Birmingham, making it a particularly attractive location for families, professionals and commuters alike. The road is well established and residential in nature, offering a pleasant suburban setting while remaining exceptionally well connected to the A38 and M5, providing straightforward access to Birmingham city centre, the wider West Midlands and beyond. Longbridge and Northfield train stations are within easy reach, offering regular rail services into Birmingham New Street and surrounding areas.
The area is also well served by green open spaces, with Lickey Hills Country Park and surrounding countryside close by, providing scenic walking routes and outdoor activities.
SUMMARY OF ACCOMMODATION:
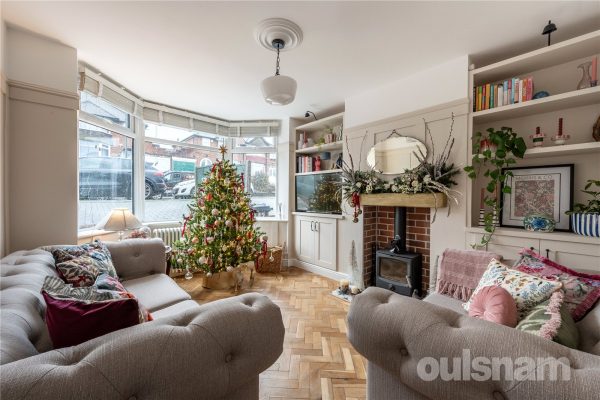
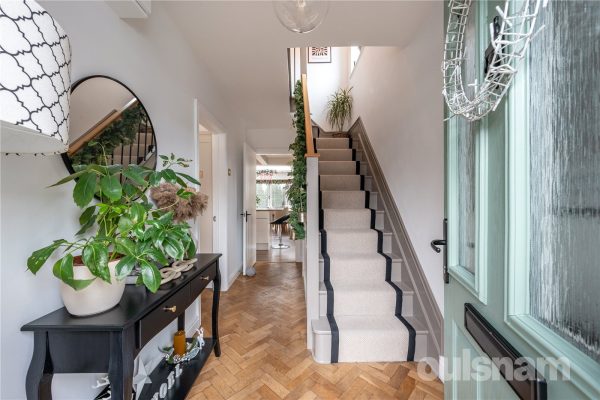
The property opens with a welcoming entrance hall, setting the tone for the quality and attention to detail found within. To the front, there is a stylish living room featuring a bay window, enhanced by feature wall panelling and a log-burning stove, creating a warm and inviting space.
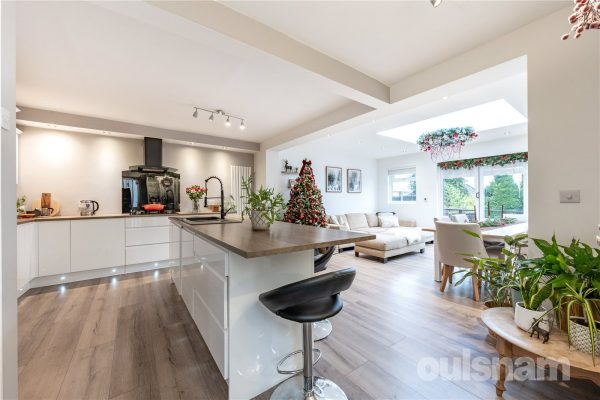
To the rear lies the heart of the home, a stunning open-plan kitchen, dining and family room extension. The kitchen is finished to a high standard and is fully equipped with integrated appliances, a central breakfast island, and contemporary cabinetry. A striking ceiling lantern floods the space with natural light, while bi-fold doors open seamlessly onto the rear decking area, perfect for entertaining and family living. Completing the ground floor is a guest WC and a useful utility room positioned to the side, offering additional storage and direct access to both the rear garden and garage.
To the first floor, the accommodation comprises two generous double bedrooms and a well-proportioned single bedroom. The bedrooms are served by a contemporary luxury bathroom, beautifully appointed with a bath and separate shower cubicle fitted with a mains shower, finished with modern tiling and fittings.
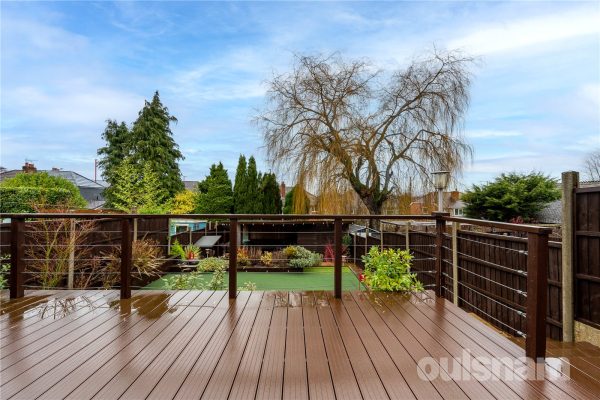
Externally, the rear garden has been professionally landscaped for low-maintenance enjoyment. An initial composite decking area with contemporary balustrade provides an ideal outdoor seating space, with steps leading down to an artificial lawn. Beyond this, there is a timber-framed seating area along with additional storage, creating a versatile and practical outdoor environment.
This exceptional home combines high-quality refurbishment, thoughtful extension and a sought-after location, making it ideal for modern family living.£325,000
-
Featured Properties - Oulsnam Premium Listing
 Sold STC
Lickey Road, Rednal, Birmingham, West Midlands, B45 8UR
3 1 2OULSNAM ARE DELIGHTED TO OFFER This beautifull presented extended three-bedroom semi-detached family home which is situated on the ever-popular Lickey Road, and offers an exceptional standard of moder...
Offers OverProperty Summary
OULSNAM ARE DELIGHTED TO OFFER This beautifull presented extended three-bedroom semi-detached family home which is situated on the ever-popular Lickey Road, and offers an exceptional standard of modern living throughout.
EP RATING: C
COUNCIL TAX BAND:Full Details
LOCATION:
Lickey Road is ideally situated on this popular residential street which benefits from numerous local amenities. The surrounding areas provide larger supermarket stores as well as the nearby Birmingham Great Park and new Longbridge development offering excellent shopping, restaurant and entertainment facilities. The property is only a short distance away from popular schools, major road links, and the train station. Further afield is the Lickey Hills Country Park and Golf Course.
SUMMARY OF ACCOMMODATION:
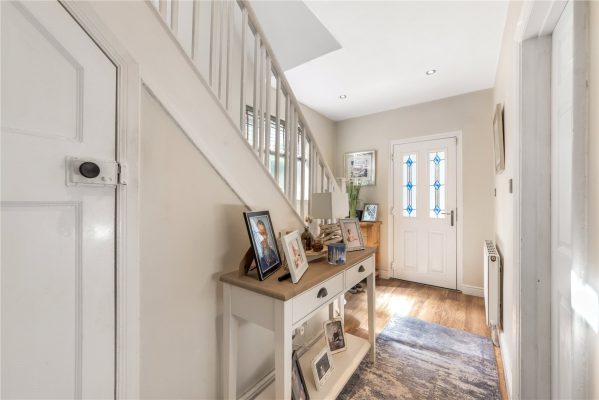
The property opens with a welcoming entrance hall, setting the tone for the quality and attention to detail found within. To the front, there is a stylish living room featuring a bay window, enhanced by mulit fuel log-burning stove, creating a warm and inviting space.
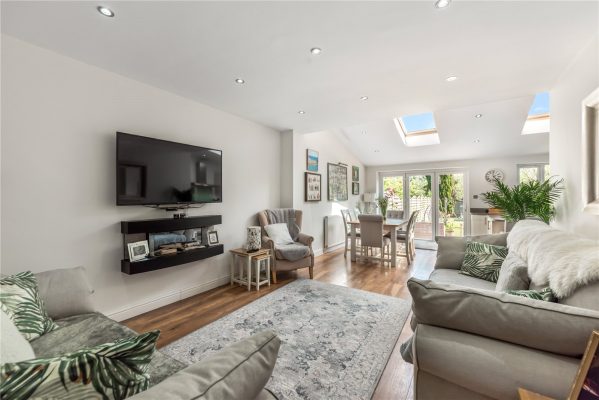
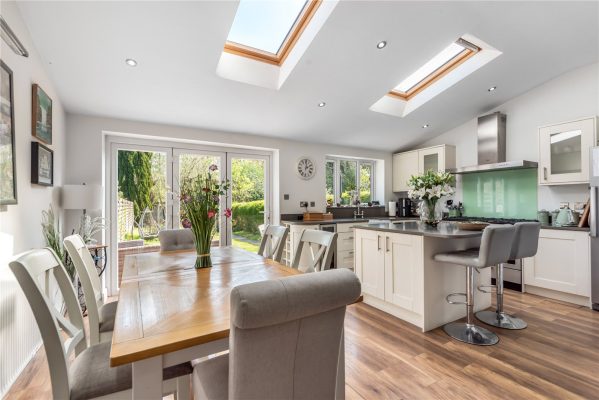
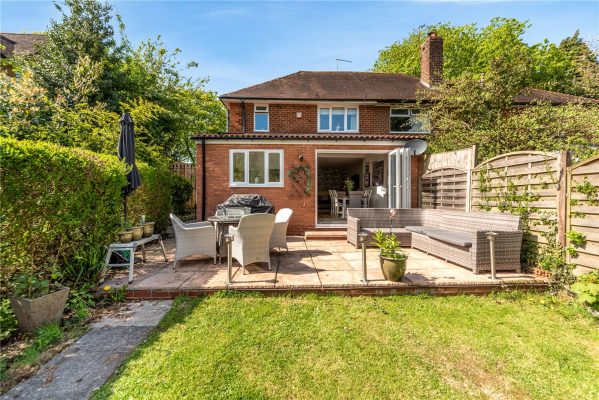
To the rear lies the heart of the home, a stunning open-plan kitchen, dining and family room extension. The kitchen is finished to a high standard and is fully equipped with freestanding appliances, a central breakfast island, and contemporary cabinetry. Two sky lights flood the space with natural light, while bi-fold doors open seamlessly onto the rear paved patio area, perfect for entertaining and family living. Completing the ground floor is a guest WC and a useful utility room, offering additional storage and direct access to both the rear garden.
To the first floor, the accommodation comprises two generous double bedrooms and a well-proportioned single bedroom. The bedrooms are served by a contemporary luxury bathroom, beautifully appointed with a Jaccuzi bath, wet-room style shower fitted with a mains shower, finished with modern tiling, underfloor heating and fittings.
Externally, the property boasts a beautifully maintained established rear garden featuring a patio area perfect for outdoor dining along with a varity of shrubs and trees.
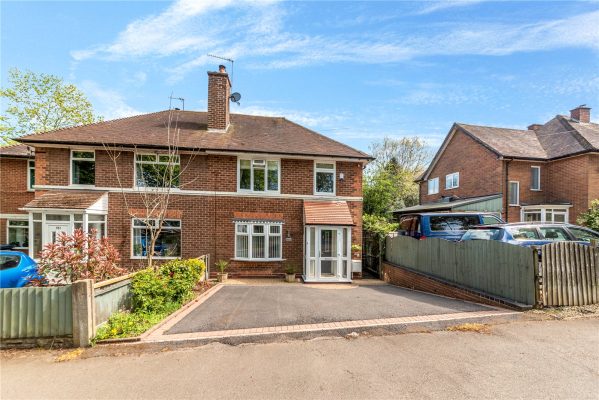
The property is approached via a tarmac driveway offering ample parking.
This exceptional home combines high-quality refurbishment, thoughtful extension and a sought-after location, making it ideal for modern family living.£325,000
-
Featured Properties - Oulsnam Premium Listing


 Exchanged
Illshaw Close, Winyates Green, Redditch, Worcestershire, B98 0QZ
3 1 2OULSNAM ARE DELIGHTED TO OFFER FOR SALE this much improved three bedroom detached home which enjoys a sizeable position within the sought after area of Winyates Green. Ideally located for motorway acc...
OIROProperty Summary
OULSNAM ARE DELIGHTED TO OFFER FOR SALE this much improved three bedroom detached home which enjoys a sizeable position within the sought after area of Winyates Green. Ideally located for motorway access to the M42, M5 and M40, and close to local shops, schooling, the Arrow Valley Country Park and the Nature Reserve.
EP RATING: C
COUNCIL TAX BAND: DFull Details
LOCATION:
Well situated in Winyates Green, Illshaw Close is ideally located for motorway access to include the M42. There is a local shop, popular schooling, Arrow Valley Country Park and is within walking distance to the Nature Reserve. Redditch Town Centre is a short ride away boasting an assortment of amenities including shops, restaurants, bars and cinema along with the local bus and train stations.
SUMMARY:
* The property is approached via a generous tandem driveway leading to the garage and having access to the side of the property. There is a further parking area at the front of the property.
* The ENTRANCE HALL has a window to the side, stairs rising to the first floor accommodation and a door leading to;
* The LOUNGE, which has a double glazed window overlooking the front garden, a feature oak effect fireplace with electric convector fire inset and French style double doors lead through to the dining room.
* The DINING ROOM with a double glazed window overlooking the rear garden and a door leading to;
* The REAR LOBBY with an external double glazed UPVc door giving access to the driveway and doors leading to the kitchen and guest cloakroom WC.
* The GUEST WC, comprising a contemporary white suite to include a wash hand basin and WC. There is a wall mounted, stainess steel mirrored bathroom cabinet and a shoe cabinet;
* The KITCHEN which comprises a range of wall and base units with rolled worktop and stainless steel sink with mixer tap. There is also space for appliances to include a tall fridge/freezer, cooker, built in mocrowave, washer/dryer, and dishwasher all to be included. A double glazed window overlooks the rear garden with a second window to the side.
* The LANDING gives access to the fully insulated loft (not inspected by ourselves). There is a feature double glazed window and a generous airing cupboard;
BEDROOM ONE is of a generous size with fitted wardrobes and a double glazed window overlooking the front garden.
* BEDROOM TWO has a double glazed window overlooking the rear garden.
* BEDROOM THREE has a fitted worktop/desk, shelving and a double glazed window to the front.
* The BATHROOM has been fitted with a contemporary white suite and comprises a bath with electric shower over, pedestal wash basin, WC and obscure window to the rear. There is also a stainless steel, mirrored bathroom cabinet;
* The property benefits from cavity wall insulation;
OUTSIDE:
The rear garden is accessed from the driveway and has a small patio area. There is a lawned area surrounded by mature shrubs. There is a poly greenhouse with metal shelving which can be left if required.
The garage has an up and over door and benefits from various shelves, cabinets and electricity.
A pedestrian gate gives access to the rear garden from the driveway.Entrance Hall 1.35m x 1.7m
Living Room 4.04m x 3.58m max
Kitchen 2.95m x 2.06m
Dining Room 3.15m x 3.76m max
Rear Porch 1.57m x 0.94m
Guest WC 1.35m x 1.52m
Landing
Bedroom One 2.64m x 4.06m to wardrobes
Bedroom Two 2.64m x 3.15m
Bedroom Three 2.8m x 1.85m max
Bathroom 1.83m x 1.93m
Garage
£325,000
-
Featured Properties - Oulsnam Premium Listing
 Sold STC
Foxholes Lane, Callow Hill, Redditch, Worcestershire, B97 5YT
3 1 1OULSNAM ARE DELIGHTED TO OFFER FOR SALE this well presented home situated in the highly sought-after residential area of Callow Hill, positioned on the village square. The property benefits from open-...
Offers OverProperty Summary
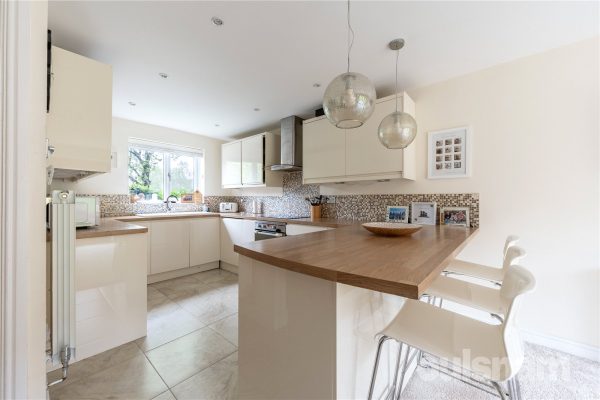
OULSNAM ARE DELIGHTED TO OFFER FOR SALE this well presented home situated in the highly sought-after residential area of Callow Hill, positioned on the village square. The property benefits from open-plan kitchen/lounge, sitting room, guest wc, three bedrooms and family bathroom. There is a well maintained garden to the rear, enjoying a private aspect and a tarmaced driveway leading to the garage space.
EPC RATING: C
COUNCIL TAX BAND: CFull Details
LOCATION:
Situated in popular residential suburb of Callow Hill which boasts its own community Village Gazebo and is surrounded by neighbouring countryside and provides catchment to the well-regarded local schooling. Additionally, Morton Stanley Park and delightful public houses such as The Brook Inn and The Bramley Cottage and Redditch Golf Club are just a short walk away. The nearby town of Redditch offers easy access to motorway links (M42, Jct 2&3) and there are good rail and bus links. There are also excellent leisure facilities along with cultural attractions and the Kingfisher Shopping Centre.
SUMMARY OF ACCOMMODATION:
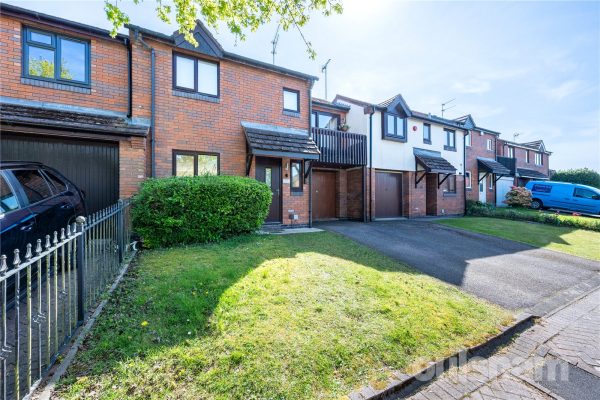
A tarmac driveway provides off-road parking and leads to both the front door and garage space, with a neatly lawned area to the side enhancing the property’s kerb appeal.
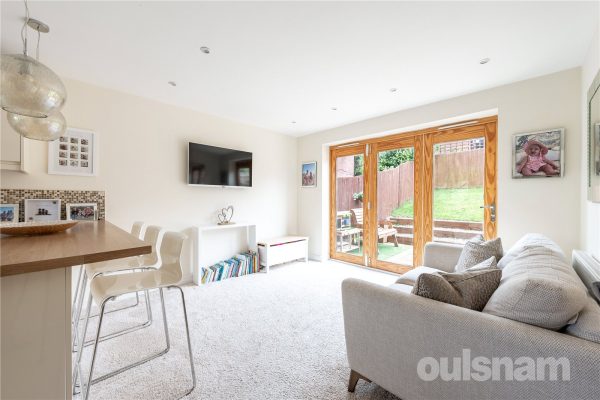
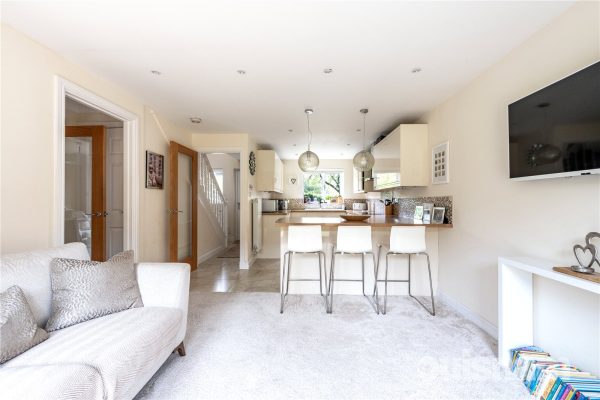
The front door opens into a welcoming hallway, featuring a staircase rising to the first floor and a door leading into a spacious open-plan kitchen/living area. The kitchen is well-appointed with a window overlooking the front aspect, a Belfast sink with mixer tap, high-gloss units, tiled flooring, and wooden work surfaces. There is a double oven, electric hob with canopy hood above, and a range of integrated appliances including a washing machine, fridge, and freezer. A stylish breakfast bar provides additional workspace and casual dining.
The living area benefits from bi-fold doors opening onto a rear patio, creating an ideal space for indoor-outdoor living and entertaining.
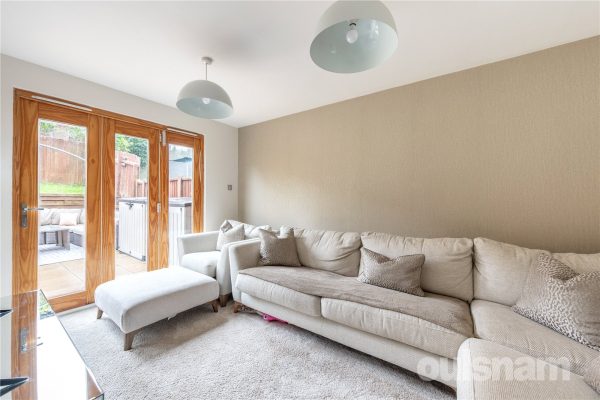
From the living area, a door leads to an inner hallway, which gives access to a guest cloakroom fitted with a floating sink, low-level WC, and tiled flooring. There is also a useful storage cupboard and a further door leading to a separate sitting room, which features bi-fold doors opening out to the rear garden.
The first floor offers well-proportioned accommodation, comprising three bedrooms. Bedroom one is a standout feature, benefiting from oversized sliding patio doors that open onto an attractive balcony, along with a dedicated dressing area and a window overlooking the rear garden.
Bedroom two is a comfortable double room, while bedroom three is a versatile space that can accommodate a double bed or serve as a generous single room.
The main bathroom is fitted with a P-shaped bath with shower over, a low-level WC, and a pedestal wash hand basin.
Externally, the rear garden features a patio area ideal for outdoor dining and entertaining, alongside a neatly lawned section.£325,000
-
Featured Properties - Oulsnam Premium Listing


 Exchanged
Bromfield Road, Redditch, Worcestershire, B97 4PN
3 1 2THIS SUPERBLY PRESENTED & WELL SITUATED EDWARDIAN HOME is ideally placed for access to the train station, golf course and town centre. This lovely home provides deceptive accommodation arranged over F...
Offers OverProperty Summary
THIS SUPERBLY PRESENTED & WELL SITUATED EDWARDIAN HOME is ideally placed for access to the train station, golf course and town centre. This lovely home provides deceptive accommodation arranged over FOUR floors to comprise; three double bedrooms, breakfast kitchen, utility & wc to the basement and two reception rooms to the ground floor.
EP RATING: D
COUNCIL TAX BAND:Full Details
** The property benefits from an owned Solar and Battery configuration allowing for electricity generation, storage and use throughout the property. Additionally, excess energy can be fed back into the national grid.** An Internal viewing is highly recommended to appreciate this versatile home offering a wealth of period features and charm. The property is ideally situated for the town centre, train station and road networks. The accommodation is arranged over four floors.
SUMMARY OF ACCOMMODATION:
* The entrance hallway has exposed wooden flooring, a turning staircase rising to the first floor accommodation, a useful understairs storage cupboard and doors radiating off to;
* The lounge boasting a Victorian style feature fireplace and a front aspect double glazed bay window;
* The second reception room features a brick built fireplace with log burner, built- in shelves and double-glazed sash window with a built-in window seat. A door leads into;
* The breakfast-kitchen is fitted with a range of wall mounted and base units, featuring a Belfast sink with mixer tap over, brick built space for a Rangemaster cooker, breakfast bar and double-glazed sash window to the rear. Stairs leads down into the cellar;
* The spacious cellar includes a utility area having space for a freestanding fridge freezer, space and plumbing for a dishwasher, useful storage cupboard. W.C and stable style door giving access to the rear garden;
* To the first floor accommodation is two double bedrooms, both having double glazed windows and bedroom one featuring a Victorian style fireplace;
* The family bathroom is of a generous size and features a freestanding claw foot, roll top bath, separate double width shower cubicle, traditional high level W.C and hand wash basin. There is a heated towel rail and double glazed window to the rear;
* The top floor comprises of a generously proportioned bedroom having spotlights to the ceiling, access to the loft (agent not inspected) and a double glazed window to the side elevation.
OUTSIDE:
The property is approached by a low maintenance fore garden, within brick built boundaries, leading to the canopy porch.
The low maintenance rear garden consists of an initial patio area, large decked seated area and steps leading to a further area, enclosed within fenced boundaries.£325,000