Properties for Sale in Redditch
Looking for properties for sale in Redditch? Oulsnam offers a wide selection of houses and apartments across Redditch and the surrounding areas. Whether you’re a first-time buyer, upsizing for more space or searching for an investment opportunity, our experienced local team is here to help you find the right property.
Browse our latest houses for sale in Redditch below or speak to one of our local property experts for personalised advice.
Houses for Sale in Redditch
Redditch offers a diverse range of housing, from modern developments to established family neighbourhoods. We regularly market:
Detached and semi-detached family homes
Terraced and starter homes ideal for first-time buyers
Modern apartments and new-build properties
Bungalows and downsizer-friendly homes
Investment and buy-to-let opportunities
Our team provides honest guidance on pricing, local demand and availability to help buyers make confident decisions in a competitive market.
Why Buy a Property in Redditch?
Redditch continues to attract strong buyer interest thanks to its excellent transport links, schools and local amenities.
Key benefits of living in Redditch include:
Direct rail links to Birmingham
Easy access to the M42 and motorway network
Well-regarded primary and secondary schools
Green spaces, parks and countryside nearby
A range of shopping and leisure facilities
Whether you’re commuting, raising a family or relocating to the area, Redditch offers a balance of convenience and affordability.
New Homes & Developments in Redditch
Redditch has seen continued development in recent years, offering modern homes designed for contemporary living. If you’re searching for new homes for sale in Redditch, our team can guide you through available developments and help you secure a property that meets your needs.
Contact us to discuss current and upcoming opportunities.
Selling a Property in Redditch?
If you’re browsing properties but also considering selling, our Redditch estate agents can provide an accurate, data-led valuation of your current home. Understanding your property’s value is often the first step toward securing your next move.
👉 Book a free valuation in Redditch.
Speak to Our Redditch Property Experts
If you’re searching for houses for sale in Redditch, our local team is ready to help.
📞 Contact our Redditch branch today
📩 Enquire online to arrange a viewing or request more details
We look forward to helping you find your next home.
-
Featured Properties - Oulsnam Premium Listing
Exchanged
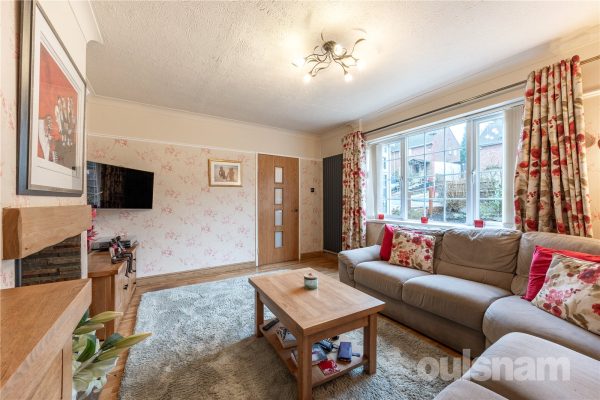
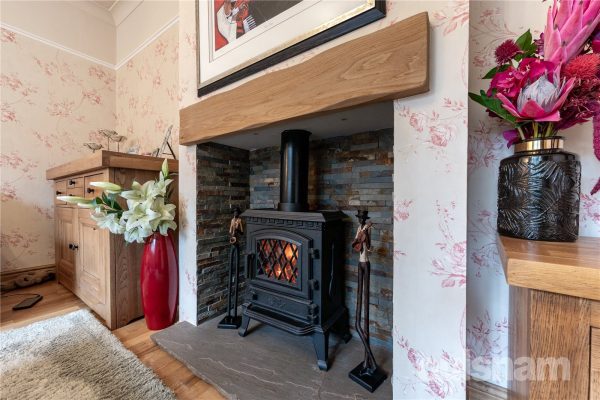
Heronswood Road, Rednal, Birmingham, West Midlands, B45 8QT
 4
4 2
2 3
3OULSNAM ARE DELIGHTED TO OFFER A fantastic opportunity to purchase a spacious and versatile family home situated in the popular and sought after area of Rednal. Perfect for those with a large or multi...
Asking PriceProperty Summary
OULSNAM ARE DELIGHTED TO OFFER A fantastic opportunity to purchase a spacious and versatile family home situated in the popular and sought after area of Rednal. Perfect for those with a large or multi generation family as it comes with a two storey one bedroom annexe.
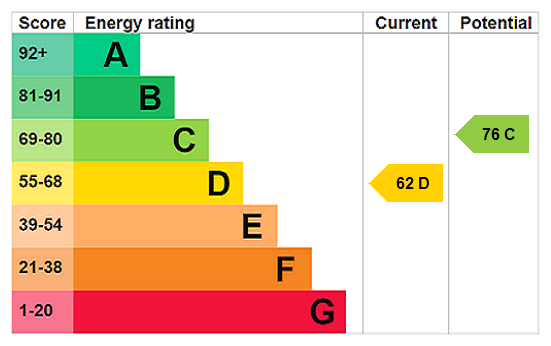
EP RATING: C
COUNCIL TAX BAND: BFull Details
LOCATION:
Situated in Rednal, Heronswood Road is well-located for access to Lickey and Waseley Hills, in addition to Rubery High Street offering a range of convenience stores and amenities. Further afield, Longbridge and Northfield provide additional shopping opportunities. The Lickey Hills Country Park and Cofton Park are both within walking distance perfect for dog walkers and those keen on local nature reserves. The property is also conveniently positioned for travel via road to Birmingham city centre, the M5 and M42 motorways, and beyond. Several well-regarded primary and secondary schools are also located nearby.
SUMMARY OF ACCOMMODATION:
* A welcoming entrance hallway with stairs rising to the first floor, storage cupboard and bespoke under-stairs storage.
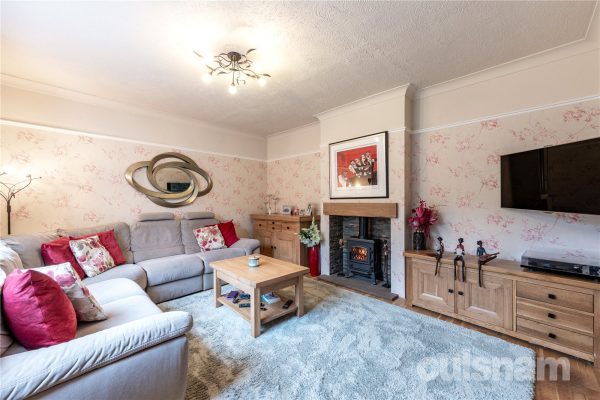
* A bright and spacious reception room located at the front of the property, benefitting from large double-glazed window to the front and a feature fireplace adds character;
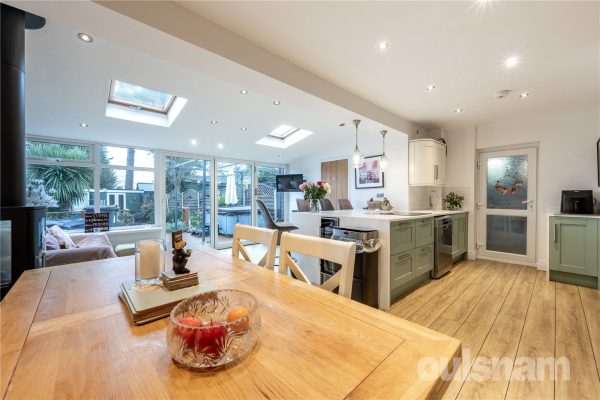
* The centrepiece of the home, this impressive kitchen-dining-family space combines style and functionality. Features include millermine worktops, a central island with induction hob and breakfast bar, a double oven and microwave. Bifold doors open out to the rear garden, Velux windows provide additional natural light;
* A guest cloakroom WC fitted with a contemporary white suite can be accessed from the family room;
* To the first floor are three bedrooms. Bedrooms one and two boast fitted wardrobes and in bedroom three, paddle stairs rise to a useful and sizeable attic space where there is eaves storage and Velux windows.
* There is a contemporary family shower room which has been re-fitted to incorporate a walk in shower unit with mains dual shower, a contemporary oversized wash hand basin and wc.
THE ANNEXE:
The annexe can be accessed from the family kitchen and comprises a kitchen area with integrated oven and hob. The lounge has a double glazed window overlooking the front aspect and a feature fireplace. A staircase rises to the bedroom which is a generous double and further leads to the en suite shower room which is fitted with a contemporary suite to include an oversized corner shower unit housing an electric shower, WC and wash hand basin;
OUTSIDE:
The rear garden is a very good size comprising of an initial decking area perfect for outdoor furnishings as well as a hot tub. A central path with lawn either side leads to a timber summer house which is currently being used as a games room/bar. This benefits from having its own decking area, double glazing and electric.
To the front of the property is a generous block paved driveway which offers parking for several vehicles.£375,000
-
Featured Properties - Oulsnam Premium Listing
Exchanged


Enfield Road, Hunt End, Redditch, Worcestershire, B97 5NE
3 2 2Built in the 1980s and thoughtfully designed with cottage-inspired features, this attractive detached home combines character, versatility, and modern comfort. Set behind ample off-road parking, the p...
Guide PriceProperty Summary
Built in the 1980s and thoughtfully designed with cottage-inspired features, this attractive detached home combines character, versatility, and modern comfort. Set behind ample off-road parking, the property offers a wealth of living space, a beautifully landscaped rear garden with summerhouse, and a rare addition of a spa room.
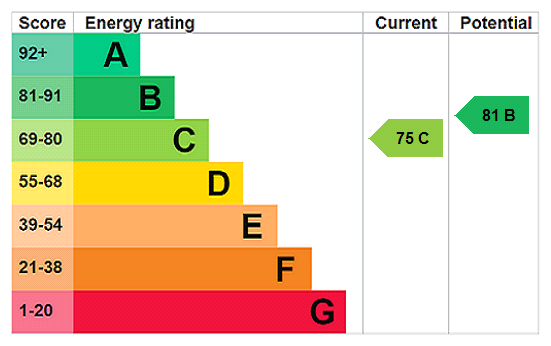
EPC RATING: C
COUNCIL TAX BAND:Full Details
LOCATION:
Enfield Road is well situated in the residential area of Hunt End, close to an assortment of local amenities such as shops, post office and restaurants and is within walking distance to Morton Stanley Park, countryside walks and well-regarded schools to include Walkwood CofE Middle School and Saint Augustine’s Catholic High School. It is also conveniently placed to access the motorway network (M5 & M42).
The front of the property is approached by a block paved driveway, offering ample parking.
SUMMARY OF ACCOMMODATION:
A welcoming porch opens into a light hallway, where stairs rise to the first floor (complete with built-in storage drawers), useful under-stairs storage, and doors leading to the reception rooms.
The through dining lounge is a warm and inviting space, featuring a bay window to the front and a charming log burner inset. French doors extend into the conservatory, which overlooks and provides direct access to the rear garden.
From the dining area, a door opens into the spa room, a unique retreat fitted with a jacuzzi bath, walk-in rainfall shower, wash hand basin, storage cupboard, LVT flooring, and an obscure-glass rear window.
The breakfast kitchen is thoughtfully appointed with a breakfast bar, wood-effect worktops, and shaker-style cabinetry. Appliances include a 'Smeg' range-style cooker, American fridge-freezer, integrated dishwasher, one-and-a-half bowl sink with filtered tap, plus skylights and a front-facing window that flood the room with natural light. A door leads into the utility room, offering space & plumbing for washing machine and dryer. An doble glazed door leads out to the rear garden.
There is a further door into a versatile studio room, the guest WC is accessed from here, with dual flush and slimline vanity wash hand basin.
The landing, with a side window, provides access to the loft, airing cupboard (housing the hot water tank), and three double bedrooms.
Bedroom one benefits from fitted wardrobes with sliding doors,
Bedroom two is also a generous double.
The family bathroom is fitted with a double-width walk-in shower, dual flush WC, wash hand basin, heated towel rail, and rear window.
The study having a window to the front elevation and stairs lead to the attic room which, is a spacious double bedroom with built-in wardrobes, eaves storage, and a rear-facing window enjoying garden views.
OUTSIDE:
The property enjoys a generous, well maintained tiered rear garden to include a lawned area, leading to a decked terrace, ideal for outdoor dining, while a pond with Carp, adds a touch or serenity. Outdoor enthusiasts will appreciate the brick-built BBQ, two useful garden sheds, and a greenhouse, all included with the property. The garden is further enhanced by established fruit trees—apple, cherry, and plum—along with an abundance of blackberries, creating a delightful haven for those who enjoy homegrown produce.
At the top of the garden sits a summerhouse complete with power and lighting, offering the perfect space for a home office, studio, or additional versatile living area.£375,000
-
Featured Properties - Oulsnam Premium Listing
Exchanged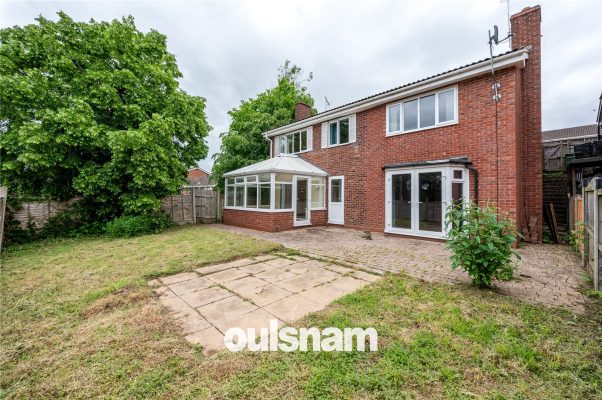
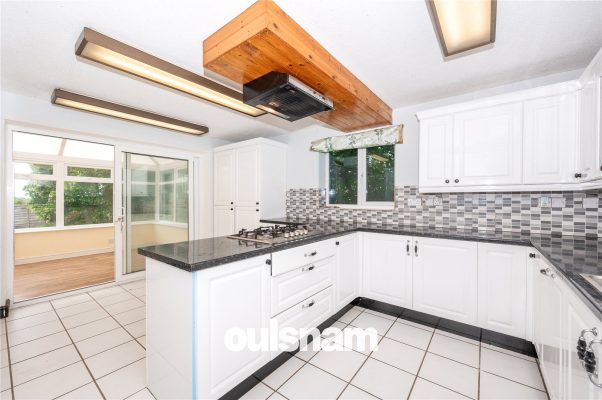
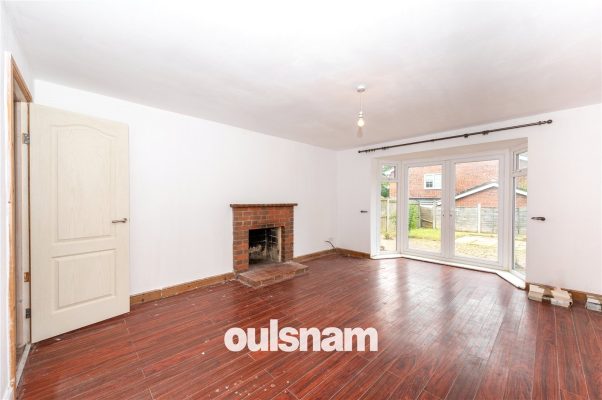
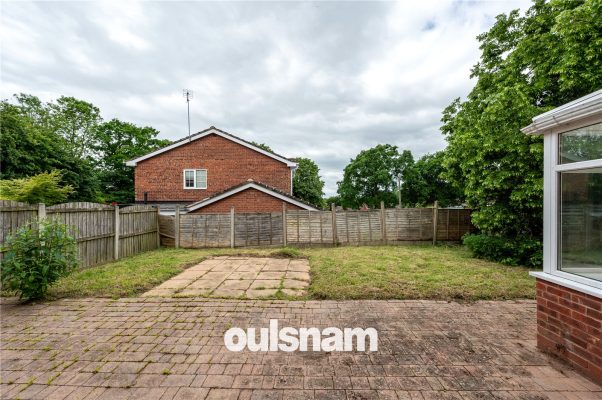
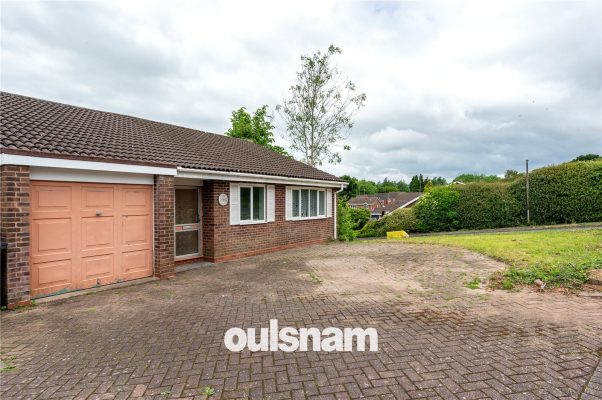
Cranham Close Headless Cross, Redditch, Worcestershire, B97 5AZ
5 2 3*SELF CONTAINED LIVING AREA WITHIN MAIN PROPERTY* A deceptively spacious property located in the popular area of Headless Cross. The property offers four/five bedrooms, three having en suite and famil...
Asking PriceProperty Summary
*SELF CONTAINED LIVING AREA WITHIN MAIN PROPERTY* A deceptively spacious property located in the popular area of Headless Cross. The property offers four/five bedrooms, three having en suite and family bathroom. There is a dining kitchen, conservatory and a second lounge with additional kitchen.
EP RATING: C
COUNCIL TAX BAND: DFull Details
LOCATION:
The property is positioned in a cul-de-sac opposite Morton Stanley Park, off Windmill Drive in Headless Cross, which remains a very popular suburb of Redditch. The town of Redditch offers easy access to motorway links (M42, Jct 2&3) and good rail and bus links. There are also excellent leisure facilities along with cultural attractions, and the Kingfisher Shopping Centre.
SUMMARY OF ACCOMMODATION:
This deceptively spacious and extended split level home offers fantastic potential and comprises the following:
FIRST FLOOR:
* Entrance porch with door giving access to the reception hall where there are doors radiating off to four bedrooms, two with modern en suite, principal bathroom and family room/bedroom five.
* There are two double bedrooms both with fitted wardrobes and contemporary white en suites.
* There is a further room which has previously been used as a living room but this could be another double bedroom, family room or home office;
* Stairs from the hall lead down to the lower ground floor accommodation:
* There is a rear lobby where there is a double glazed door leading out to the rear garden and doors which give access to the living room, dining kitchen and guest cloakroom wc;
* The dining kitchen has a range of wall mounted and base units with integrated appliances to include oven, five ring gas hob, dishwasher and two full length fridge/freezers. There is a sliding patio door which leads through to the conservatory;
* The conservatory is of half brick, half double glazed construction and has a door which leads out to the rear garden;
* The living room has a feature fireplace and double glazed bay French doors which lead out to the rear garden;
* From the living room there is an additional kitchen which is fitted with a range of wall mounted and base units. There is an integrated oven and gas hob. A double glazed door leads out to the side elevation;
* An additional space to the rear of the living room offers potential to be a bedroom or further living space and also boasts an en suite shower room; There is a window to the front elevation;
OUTSIDE:
To the front is a block paved drive way which leads to the garage and a garden laid to lawn to the side; A pedestrian gate gives access to the side and rear elevations;
The rear garden is enclosed by fencing and is laid mainly to patio and lawn.£375,000
-
Featured Properties - Oulsnam Premium Listing
Exchanged

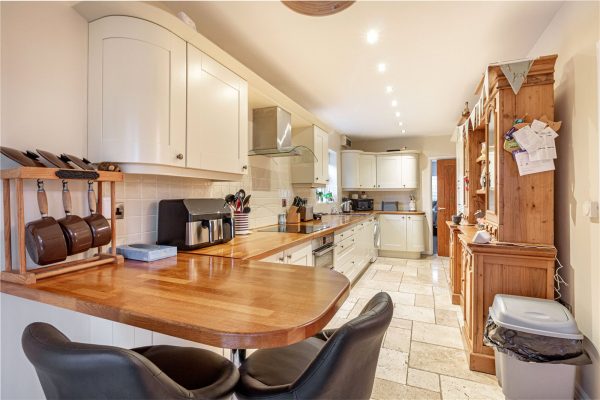

Cockshot Lane, Dormston, Worcester, Worcestershire, WR7 4LB
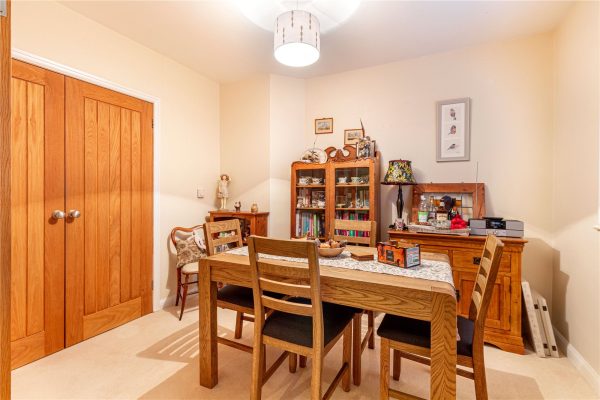
2 2 3OULSNAM PROUDLY OFFER FOR SALE a superbly presented detached two double bedroom bungalow located in this delightful village in the heart of rural Worcestershire. Offering many features including under...
Offers OverProperty Summary
OULSNAM PROUDLY OFFER FOR SALE a superbly presented detached two double bedroom bungalow located in this delightful village in the heart of rural Worcestershire. Offering many features including underfloor central heating, log burner in the lounge, modern fitted kitchen,dining room/third bedroom and conservatory.
EP RATING: C
COUNCIL TAX BAND: DFull Details
SITUATION:
Set within the picturesque and historic village of Dormston where local amenities include a garage with convenience store and the Flyford Arms pub. Just off the A422, the village is within easy reach of Worcester, Redditch, Stratford-upon-Avon and Junction 6 of the M5 is 8 miles away. Additionally, railway stations are available in Worcester, Pershore and Redditch.
Nearby Grafton Woods is a conservation woodland offering wildlife and country walks and there is a doctor’s surgery, modern convenience store and post office in nearby Inkberrow.
SUMMARY OF ACCOMMODATION:
This superbly presented detached two double bedroom bungalow offers many features including underfloor central heating, log burner in the lounge, modern fitted kitchen with integrated appliances, dining room/bedroom three and conservatory. The master bedroom benefits from a re-fitted en-suite shower room plus an additional shower room. With south/westerly facing rear courtyard garden, side access and generous off road parking to the front with lawned foregarden. Viewing is highly recommended so as to not miss this attractive home.Entrance Hall
Living Room 5.08m x 3.3m
Kitchen 6.65m x 2.62m
Dining Room 3.2m x 2.67m
Conservatory 3.38m x 2.9m
Bedroom One 4.9m x 2.62m
En-Suite Shower Room
Rear Hall
Bedroom Two 3.45m x 2.8m
Shower Room
£375,000
-
Featured Properties - Oulsnam Premium Listing
Exchanged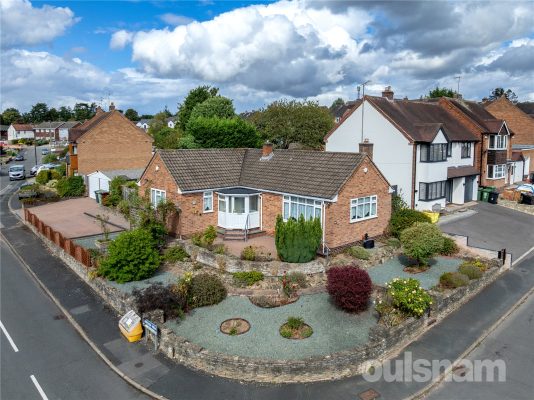
Byron Road, Headless Cross, Redditch, Worcestershire, B97 5EB
3 2 2*NO ONWARD CHAIN* OULSNAM ARE DELIGHTED TO OFFER FOR SALE this well maintained two/three bedroom detached bungalow, offering dual aspect lounge, dining room/bedroom three, kitchen, utility room, conte...
Offers OverProperty Summary
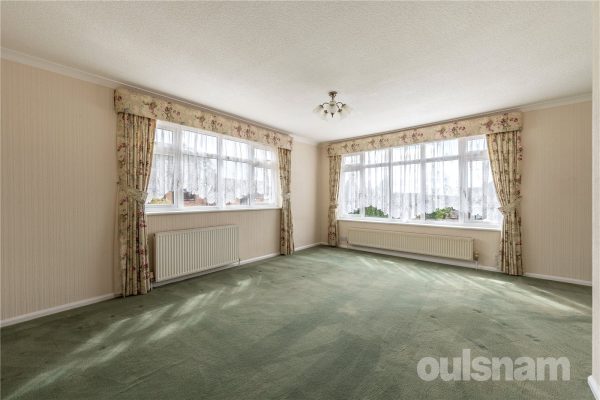
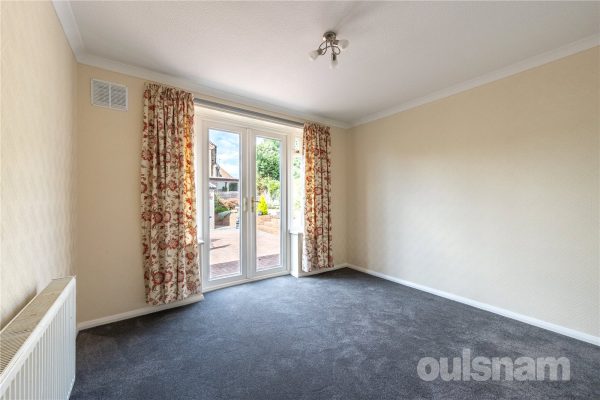
*NO ONWARD CHAIN* OULSNAM ARE DELIGHTED TO OFFER FOR SALE this well maintained two/three bedroom detached bungalow, offering dual aspect lounge, dining room/bedroom three, kitchen, utility room, contemporary en suite shower room to bedroom one and contemporary bathroom. The bungalow is situated on a generous corner plot and is located in the highly regarded area of Headless Cross.
EP RATING:
COUNCIL TAX BAND:Full Details
LOCATION:
Well positioned in Headless Cross, this property is ideally situated for well-regarded local schools, shops and bus routes, along with being a short distance from Redditch Town Centre, boasting an assortment of amenities including shops, restaurants, bars and cinema, along with the local bus and railway stations.
SUMMARY OF ACCOMMODATION
To the front, this property boasts a double driveway with ample parking for multiple vehicles, an expansive low maintenance front garden with low fenced boundaries and forward access to the property’s double garage.
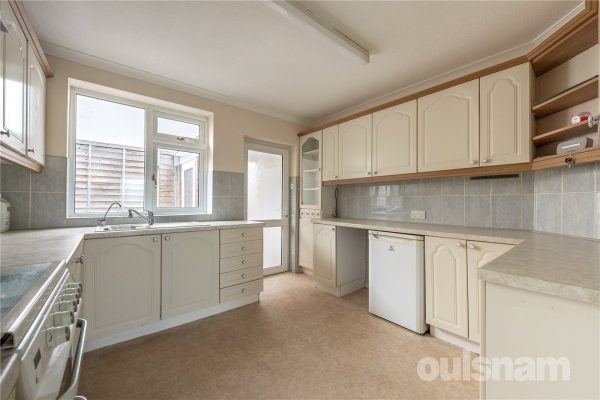
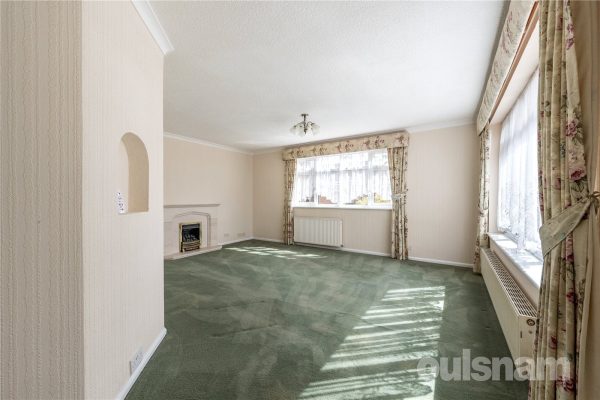
This deceptively spacious accommodation comprises; a welcoming porch and entrance hall, a comfortable dual aspect sitting room with a feature fireplace with coal effect gas fire, the fitted kitchen features an integrated oven with gas hob and space for freestanding appliances. A door gives access to a utility room where there is ample storage, plumbing for a washing machine and tumble dryer and an independent double glazed door leads out to the rear garden.
There is a dining room which has French doors that lead out to the garden however, this could easily be used as a third bedroom if needed.
There are two double bedrooms, one having a contemporary en suite shower room and there is a modern bathroom which has been fitted with a white suite.
To the rear is generously sized landscaped low maintenance garden, laid to block paving which leads around to a further space around to the garage where there is a door leading into the rear of the garage.£375,000
-
Featured Properties - Oulsnam Premium Listing
Exchanged


Spring Vale Road, Webheath, Redditch, Worcestershire, B97 5RW
3 1 2THIS THREE BEDROOM DETACHED property enjoys a desirable corner plot within this much sought after residential area of Webheath being close to sough after local schools, convenience stores, bus routes ...
Asking PriceProperty Summary
THIS THREE BEDROOM DETACHED property enjoys a desirable corner plot within this much sought after residential area of Webheath being close to sough after local schools, convenience stores, bus routes and road networks. The property in brief comprises; hallway, lounge, open plan dining kitchen/family room, study, three bedrooms and bathroom. There is a double garage and driveway and attractive gardens to the rear.
EP RATING: D
COUNCIL TAX BAND:Full Details
This three bedroom detached family home is situated in the sought after area of Webheath.
Webheath lies on the outskirts of Redditch towards Bromsgrove and benefits from being adjacent to the beautiful Worcestershire countryside. There are well regarded local schools, a Post Office, greengrocer and other shops together with an assortment of pubs and restaurants. It is also conveniently placed to access the motorway network (M5 & M42).
SUMMARY OF ACCOMMODATION:
* Entrance hallway having stairs rising to the first floor accommodation and a door into;
* The spacious lounge boasting a feature media wall with electric feature fireplace, double glazed bay window to the front aspect and a door into;
* The open-plan kitchen/dining/family room is perfect for entertaining and offers spotlights to the ceiling, a contemporary design with a range of wall mounted and base units, work surfaces with inset sink and mixer tap over. There is an integrated fridge and space for a freestanding double oven with extractor above. There is a double glazed window overlooking the side elevation and the family area has a feature ceiling lantern and French doors lead out to the rear garden. There is a useful pantry cupboard and an opening leads to the utility and study/playroom and a door leads into the double garage;
* The utility having matching wall and base units, sink with mixer tap over and space & plumbing for a washing machine. There is a double glazed door leading into the rear garden;
* The playroom having double glazed French doors leading out to the rear garden;
* The first floor landing having a double glazed window to the side elevation, access to the loft (agent not inspected), airing cupboard and doors radiating off to;
* Bedroom one has a double glazed window overlooking the front elevation and fitted wardrobes with doors;
* Bedroom two is also a double bedroom with fitted wardrobes and a further single bedroom;
* The re-fitted contemporary bathroom is tiled from floor to ceiling and is fitted with a white suite which comprises spotlights to the ceiling, L-Shape bath with overhead shower, dual flush WC and vanity unit housing the wash hand basin. There is a heated towel rail and an obscure double glazed window to the rear.
OUTSIDE:
The property is approached by a generous block paved driveway offering ample parking, leading to the double garage. There are double wooden gates leading into the rear garden.
The double garage having an up and over door, power, lighting and space for further appliances. There is a double glazed door leading into the rear garden.
To the rear of the property is the low maintenance garden with initial patio, lawned area and the rest being laid with slabs, within fenced boundaries. There is access from either side of the property.£370,000
-
Featured Properties - Oulsnam Premium Listing
Exchanged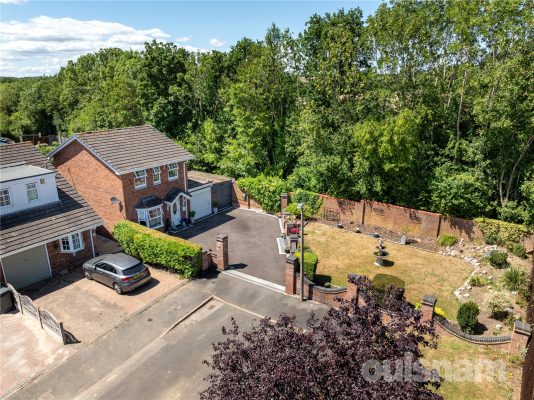
Kingscote Close Church Hill North, Redditch, Worcestershire, B98 9LJ
3 1 2OULSNAM ARE DELIGHTED TO OFFER this immaculately maintained three-bedroom detached home, situated on a generous plot in a quiet cul-de-sac in the sought-after Church Hill North area of Redditch. The p...
Offers OverProperty Summary
OULSNAM ARE DELIGHTED TO OFFER this immaculately maintained three-bedroom detached home, situated on a generous plot in a quiet cul-de-sac in the sought-after Church Hill North area of Redditch. The property offers spacious and stylish accommodation throughout, perfect for modern family living.
EP RATING:
COUNCIL TAX BAND: CFull Details
LOCATION:
Kingscote Close is a quiet and well-regarded residential cul-de-sac located in the popular Church Hill North area of Redditch. This peaceful setting is ideal for families and professionals alike.
The area benefits from excellent transport links, with easy access to the A441, A435, and M42. Redditch Train Station is a short drive away, providing regular services to Birmingham New Street.
Church Hill North is served by several well-regarded schools, both primary and secondary, and is close to a variety of shops, supermarkets, and leisure facilities, including the Kingfisher Shopping Centre and Abbey Stadium Sports Centre. There are also numerous parks, green spaces, and walking trails nearby, including Arrow Valley Country Park, perfect for outdoor recreation.
SUMMARY OF ACCOMMODATION:
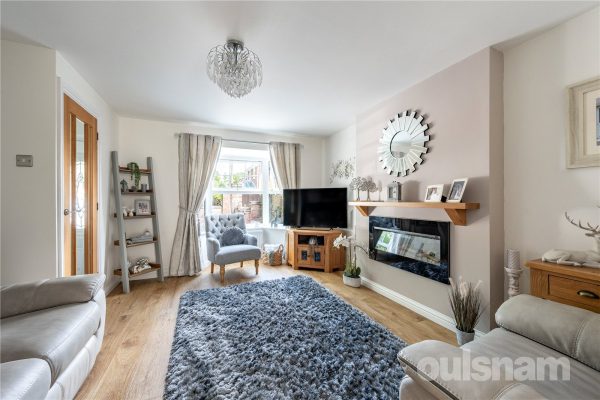
Upon entering, you are welcomed by an inviting entrance hall featuring attractive oak-effect laminate flooring, stairs rising to the first floor, and a stylish glass oak veneer door leading into the living room. The bright and spacious living room boasts a double-glazed bay window to the front aspect and a contemporary wall-mounted plasma electric fire, creating a cosy and welcoming ambiance.
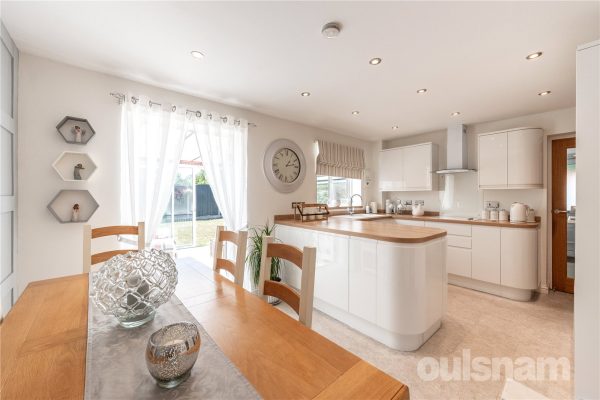
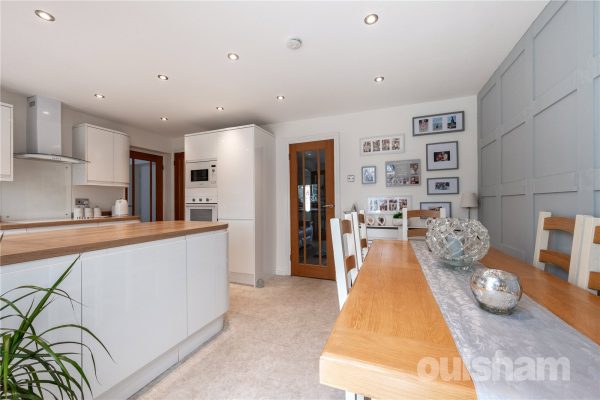
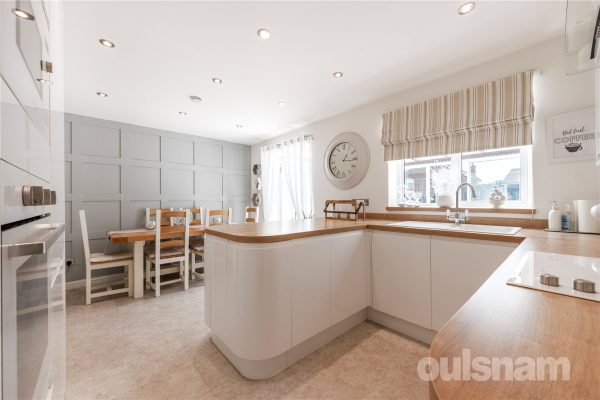
To the rear, the impressive dining kitchen was refitted in 2017 and is fitted with a comprehensive range of wall-mounted and base units, including pan drawers, complemented by oak-effect work surfaces. Quality integrated appliances include an oven, microwave, electric hob, dishwasher, and fridge/freezer. There is a useful under-stairs storage cupboard, and durable Karndean flooring flows throughout.
From the kitchen, access leads into the conservatory, which offers tiled flooring and a sliding patio door that opens out to the rear garden, ideal for relaxing or entertaining.
A separate utility room, also with Karndean flooring, provides further practical storage and workspace, space for both a washing machine and tumble dryer, and doors leading to the side aspect and the integral garage.
Upstairs, the landing features a double-glazed window to the side, an airing cupboard housing the boiler, and loft access via a pull-down ladder. There are two generously sized double bedrooms and one comfortable single bedroom, all beautifully presented. The contemporary shower room was installed in 2022 and comprises a fully fitted double shower cubicle with a mains dual-head shower, vanity unit with inset wash hand basin, concealed cistern WC, extractor fan, and a modern heated towel rail.
The rear garden offers a private and enclosed space with an initial patio area leading to a well-maintained lawn bordered by fencing and hedgerow. To the front, the property sits on a larger-than-average plot with a beautifully landscaped lawned garden and a driveway flanked by brick pillars, providing off-road parking and enhancing kerb appeal.
The integral garage benefits from power, lighting, and an electric roller door, while an additional timber garage to the side currently houses a classic car, offering potential for alternative uses such as a home workshop, studio, or further development (subject to planning).
Further highlights include newly fitted windows (2023), gas central heating, and double glazing throughout.£370,000
-
Featured Properties - Oulsnam Premium Listing
Sold STC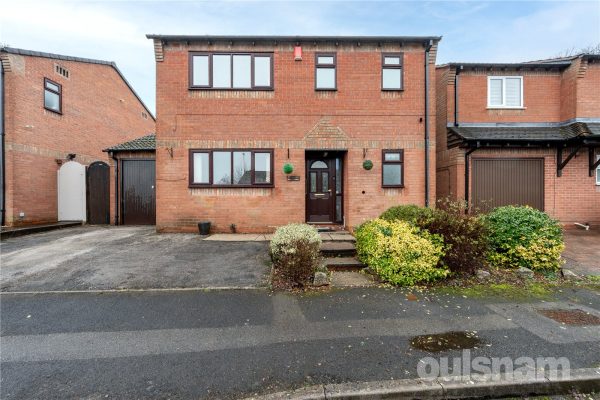
Rockford Close, Redditch, Worcestershire, B98 7SZ
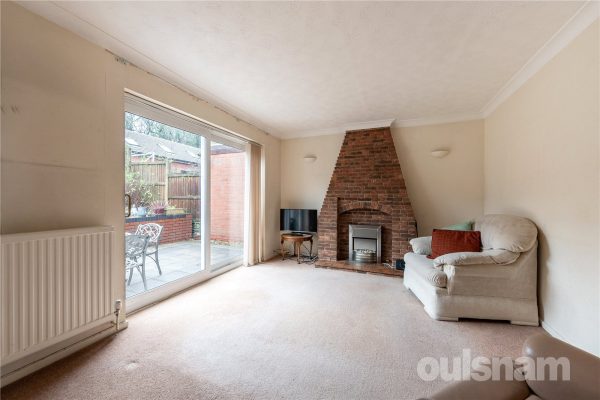
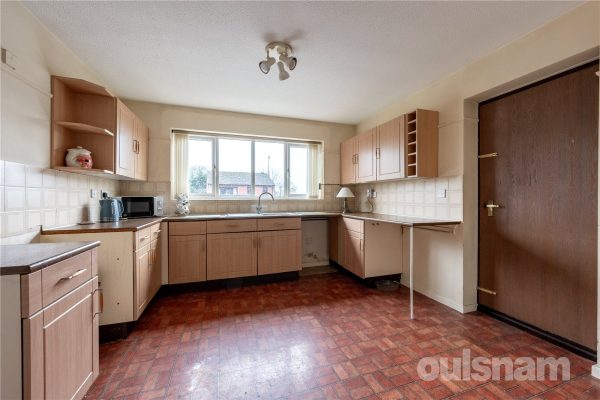
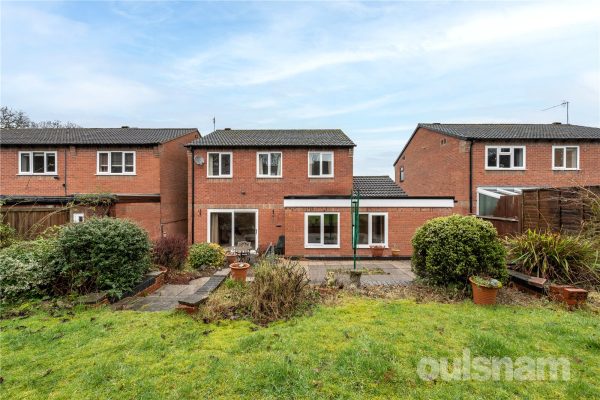
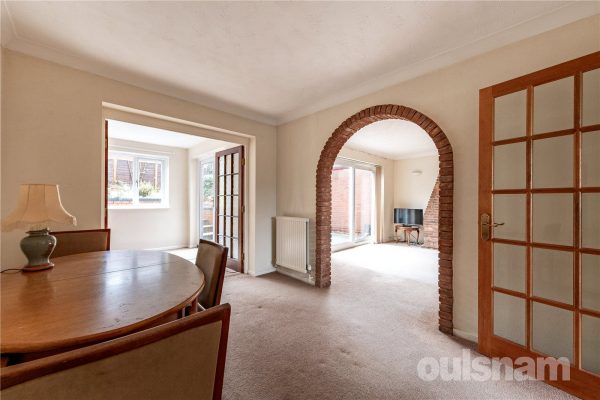
4 2 3*NO ONWARD CHAIN* OULSNAM ARE DELIGHTED TO OFFER this extended four bedroom detached home, situated in a quiet cul-de-sac in the sought-after Oakenshaw South area of Redditch. The property offers pote...
Asking PriceProperty Summary
*NO ONWARD CHAIN* OULSNAM ARE DELIGHTED TO OFFER this extended four bedroom detached home, situated in a quiet cul-de-sac in the sought-after Oakenshaw South area of Redditch. The property offers potential and spacious accommodation throughout.
EP RATING: D
COUNCIL TAX BAND:Full Details
LOCATION:
Rockford Close is nestled in the well-established residential area of Oakenshaw South, Redditch. Located conveniently close to local schools, shops and everyday amenities, with Redditch town centre and the Kingfisher Shopping Centre just a short drive away. Excellent transport links are also within easy reach, including regular bus services and Redditch railway station, providing direct routes into Birmingham.
SUMMARY OF ACCOMODATION:
Upon entering the property, you are welcomed by an inviting hallway, boasting an understairs storage cupboard, stairs rising to the first floor, a door leads into a study with window to the front and further doors lead off to the ground floor living accommodation.
The breakfast kitchen is fitted with a range of units, offering space for a gas or elevtric cooker, under-counter fridge/freezer and dishwasher. There is further space for a freestanding fridge-freezer and a door leading into the garage.
The dining room sits at the centre of the home, featuring an archway into the lounge, which offers an feature electric fire and patio doors out to the rear garden.
Leading from the dining room, double doors open into the extended family room/bedroom five. This versatile room benefits from a shower room, to include shower cubicle, wash hand basin, WC and window to the side elevation.
The first floor, accessed by a turning staircase, having a window to the side elevation, doors leading off to four bedrooms and the family bathroom. The loft is boarded, insulated and fitted with a light.
Bedroom one benefits from fitted wardrobes with sliding doors and a window to the front, enjoying pleasant open views. There are a further three bedrooms.
The family bathroom is fitted with a four-piece to include bath, shower cubicle, wash hand basin, dual-flush WC and windows to the front.
Externally, the rear garden is well arranged and enclosed with fenced boundaries. It features a patio area, with steps leading up to a lawned section. A side access gate adds convenience, and the garden benefits from both hot and cold outdoor taps.
To the front of the property is a tarmac driveway, leading to the integral garage and has been partially converted to create a utility area, also housing the boiler and having an double glazed door leading out to the rear garden.£360,000
-
Featured Properties - Oulsnam Premium Listing
Exchanged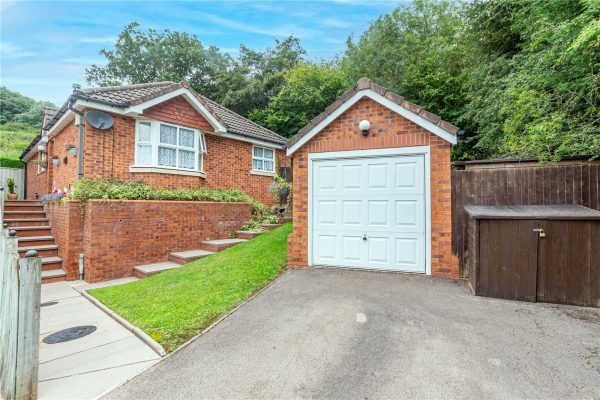


Fernwood Close, Redditch, Worcestershire, B98 7TN
3 2 2**NO CHAIN** OULSNAM PROUDLY INTRODUCE THIS THREE BEDROOM DETACHED BUNGALOW occupying a pleasant cul-de-sac location backing onto woodland with gated access to the same in Wirehill. Boasting a generou...
Asking PriceProperty Summary
**NO CHAIN** OULSNAM PROUDLY INTRODUCE THIS THREE BEDROOM DETACHED BUNGALOW occupying a pleasant cul-de-sac location backing onto woodland with gated access to the same in Wirehill. Boasting a generous plot to include front, rear and side gardens the property enjoys a private aspect;
EP RATING: D
COUNCIL TAX BAND: EFull Details
LOCATION:
Situated in Wirehill, the property is within easy distance to Redditch Town Centre and the village of Studley. The town of Redditch offers easy access to motorway links (M42, Jct 2&3) and there are good rail and bus links. There are also excellent leisure facilities along with cultural attractions, and the Kingfisher Shopping Centre.
SUMMARY OF ACCOMMODATION:
* Entrance Hall has access to loft and storage cupboard (housing the hot water tank). Coving to ceiling and central heating radiator.Doors off to,
* The lounge boasts a double glazed bay window to the side elevation and feature inset gas fire with marble effect back and hearth. There is an opening leading into the;
* Dining Room having a double glazed window to the front elevation, laminate flooring and an archway leading into the;
* Kitchen, which is fitted with a range of wall and base units, with work surfaces over, sink with drainer and tiling to splash prone areas and to the floor. Integrated appliances to include fridge-freezer, dishwasher, washing machine, oven and electric hob with a chimney style extractor hood above.
There is a double glazed window to the side and an obscure double glazed door to the side. There is access to a cupboard (housing the boiler);
* Bedroom One boasts fitted wardrobes and a double glazed window to the rear elevation;
* The En-Suite comprising of shower cubicle with a wall mounted shower over, pedestal hand wash basin and a close coupled dual flush W.C, There is an obscure double glazed window;
* Bedroom two has a double glazed window to the rear, coving to ceiling and central heating radiator.
* Bedroom three has a double glazed window to the side elevation;
* The bathroom comprises of bath with shower over, dual flush W.C and pedestal hand wash basin. There is a double glazed obscure window.
OUTSIDE:
The property is approached by a double width tarmac driveway, providing parking for several cars and has steps leading up to the front entrance. The single garage has an up and over door.
To the rear is the garden having an initial paved patio and the rest being mainly laid to lawn. There are steps which lead to a further lawned area, with fenced boundaries and hedges.
There is a generous secluded garden area to the side, with a private pedestrian gate leading out to part of the woodland area.
There is also gated access to the front and side of the property and two sheds included. To the front of the property, there is a small lawned area to one side of the garage, and then a further large lawn leading down from the drive to the roadside boundary.
The vendor advises the property offers significant opportunity for extension (subject to local authority planning consent).Entrance Hall
Lounge 4.22m (Into Bay) x 3.96m
Dining Room 2.84m x 2.57m
Kitchen 3.28m x 2.54m
Bedroom One 3.48m (To Wardrobes) x 3.3m
En Suite
Bedroom Two 3.3m x 3.1m
Bedroom Three 2.9m x 2.2m
Bathroom
Garage 5.03m x 2.72m
£360,000
-
Featured Properties - Oulsnam Premium Listing
Exchanged
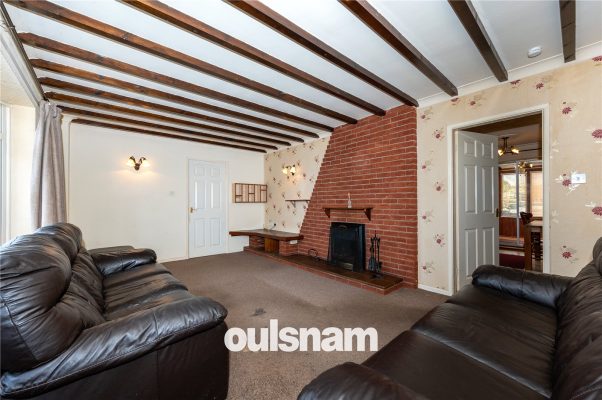
The Pleck, Inkberrow, Worcester, Worcestershire, WR7 4JB
3 1 2Situated in the sought after village of Inkberrow with an idyllic outlook over open fields to the rear, is this deceptively spacious and versatile detached bungalow located within this desirable cul d...
Offers OverProperty Summary
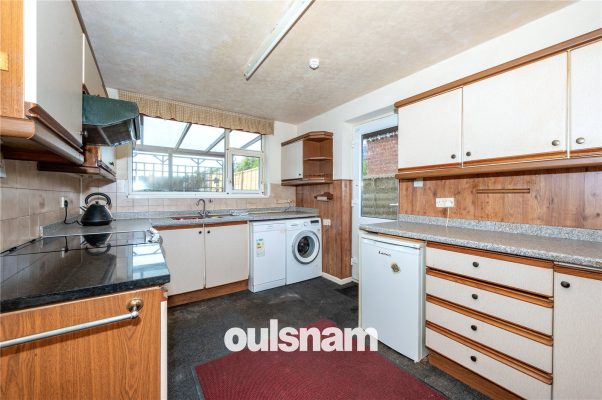
Situated in the sought after village of Inkberrow with an idyllic outlook over open fields to the rear, is this deceptively spacious and versatile detached bungalow located within this desirable cul de sac location. The generously proportioned accommodation is situated amongst pleasant and generous gardens, with ample parking, garage and great future potential.
EP RATING: E
COUNCIL TAX BAND: EFull Details
This double fronted detached bungalow is situated in the heart of Inkberrow village ideally located for the amenities at hand including the village shop, post office, doctor's surgery and various public houses. Occupying a generous plot the property does offer potential for future extension and improvement subject to obtaining the relevant planning permission and consent.
In brief the accommodation comprises porch, reception hall, generous lounge, separate dining room, kitchen, modern shower room and three bedrooms. The property also benefits from a single garage and ample parking to front.
SUMMARY OF ACCOMMODATION:
* Entrance hall having doors radiating off to all rooms and a cloaks cupboard;
* Lounge having a window overlooking the front aspect, a feature fireplace and door leading through to the dining room;
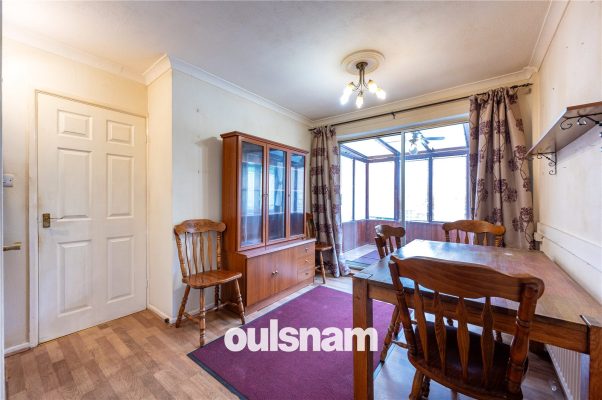
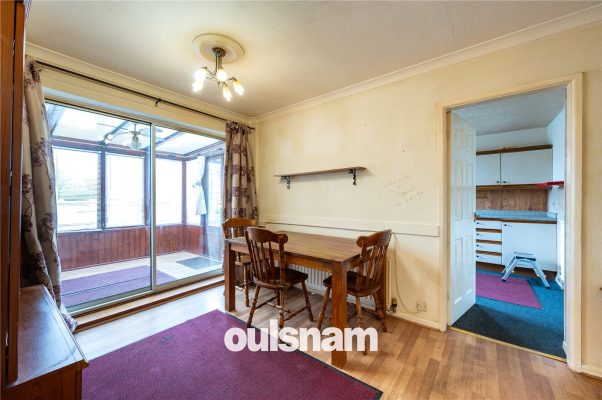
* The dining room has double glazed sliding patio doors which lead through to the conservatory, storage cupboard and a door which leads into the kitchen;
* The Kitchen has a range of wall mounted and base units and a double glazed door gives access to the side elevation; There is space for a cooker, washing machine, fridge and freezer;
* There are two double bedrooms and one single bedroom;
* The property has been fitted with a wet room which comprises an electric shower, wash hand basin and wc. The room is fully tiled and vinyl wet room flooring;
OUTSIDE:
The bungalow sits on a generous plot with ample driveway parking to the front. To the rear there is an initial patio which leads to the gardens which are predominantly laid to lawn with mature shrubs and trees. There is a gate which leads out to the fields behind and also a pedestrian gate to the side of the bungalow which leads to the driveway;£350,000
-
Featured Properties - Oulsnam Premium Listing
Exchanged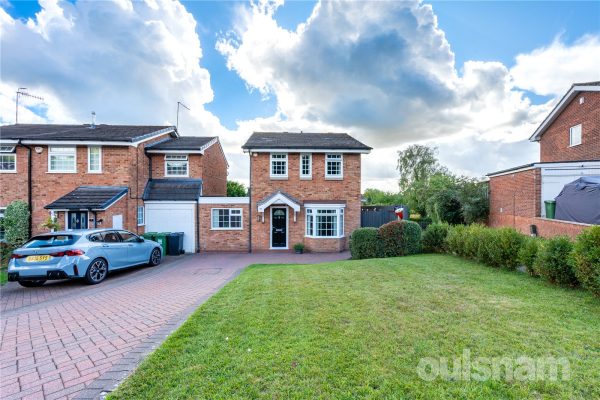
Kingscote Close Church Hill North, Redditch, Worcestershire, B98 9LJ
4 1 2OULSNAM ARE DELIGHTED TO OFFER this well- maintained four bedroom detached home, situated in a quiet cul-de-sac in the sought-after Church Hill North area of Redditch. The property offers spacious and...
Offers OverProperty Summary
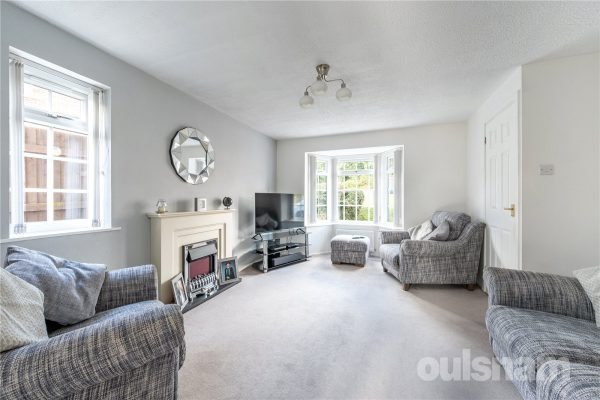
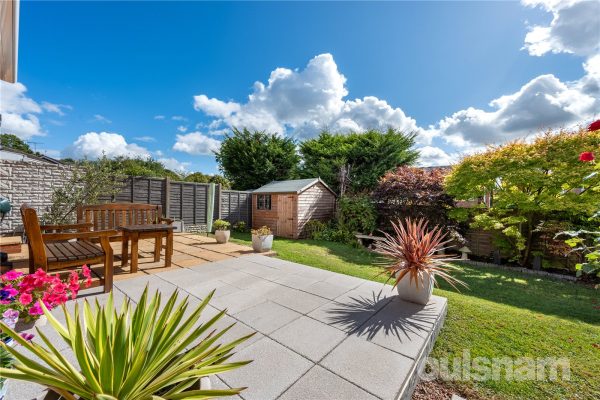
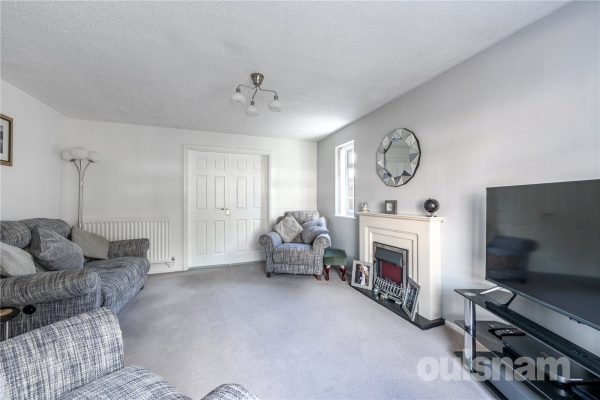
OULSNAM ARE DELIGHTED TO OFFER this well- maintained four bedroom detached home, situated in a quiet cul-de-sac in the sought-after Church Hill North area of Redditch. The property offers spacious and stylish accommodation throughout, perfect for modern family living.
EP RATING:
COUNCIL TAX BAND:Full Details
LOCATION:
Kingscote Close is a quiet and well-regarded residential cul-de-sac located in the popular Church Hill North area of Redditch. This peaceful setting is ideal for families and professionals alike. The area benefits from excellent transport links, with easy access to the A441, A435, and M42. Redditch Train Station is a short drive away, providing regular services to Birmingham New Street.
Church Hill North is served by several well-regarded schools, both primary and secondary, and is close to a variety of shops, supermarkets, and leisure facilities, including the Kingfisher Shopping Centre and Abbey Stadium Sports Centre. There are also numerous parks, green spaces, and walking trails nearby, including Arrow Valley Country Park, perfect for outdoor recreation.
SUMMARY OF ACCOMMODATION:
Upon entering, you are welcomed by an entrance hall, having stairs rising to the first floor, and a door leading into the living room.
The bright and spacious living room boasts dual aspect, having a double-glazed bay window to the front and side, and a contemporary electric fire. Double doors lead into the dining kitchen.
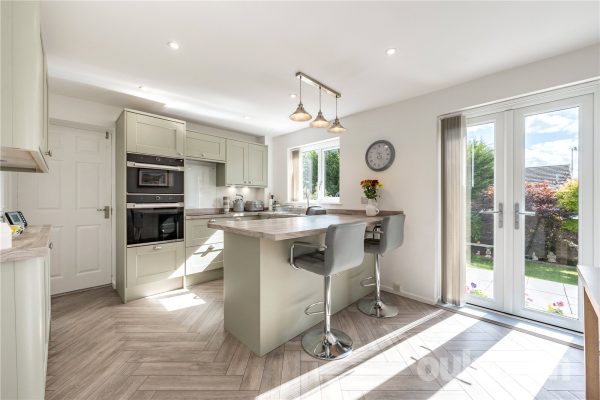
To the rear, the impressive dining kitchen was refitted in 2022 and is fitted with a comprehensive range of shaker style wall-mounted and base units, including pan drawers, complemented by wood-effect work surfaces. Quality integrated appliances include oven, combination microwave oven, induction hob, slimline dishwasher, full-size fridge, 12 bottle wine fridge and durable LVT flooring flows throughout. French doors lead out to the rear garden.
From the kitchen, access leads into the utility room, which offers a double glazed door into the garden, access to the guest WC and space & plumbing for a washing machine, tumble dryer and freezer.
The family room/bedroom four is situated to the front of the property, having access from both the hallway and utility room.
Upstairs, the landing features a double-glazed window to the side, an airing cupboard housing the gas boiler, and loft access via a pull-down ladder. There are two generously sized double bedrooms and one single bedroom. Bedroom one and two both benefit from fitted wardrobes.
The contemporary shower room was installed in 2022 and comprises a fully fitted double walk-in shower with a mains rainfall shower, enclosed dual flush WC, vanity unit with inset wash hand basin, mounted cabinet with heated LED mirror, spotlights to ceiling, Kardean flooring and heated towel rail.
The rear garden boasting a South-facing aspect, offering a private and enclosed space with an initial patio area leading to a well-maintained lawn bordered by fencing and mature shrubbery. Offering side access to the front of the property, shed and a remote-controlled awning.
To the front, the property offers an landscaped lawned garden and block paved driveway, leading to the canopy porch.£350,000
-
Featured Properties - Oulsnam Premium Listing
Exchanged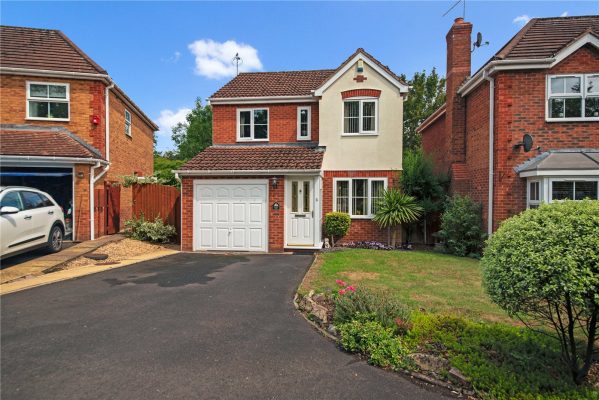
Johns Close, Studley, Warwickshire, B80 7EQ
3 1 1OULSNAM ARE DELIGHTED TO OFFER this well maintained three-bedroom detached home, situated in a quiet cul-de-sac in the sought-after area of Studley, Warwickshire. The property offers spacious and vers...
Offers OverProperty Summary
OULSNAM ARE DELIGHTED TO OFFER this well maintained three-bedroom detached home, situated in a quiet cul-de-sac in the sought-after area of Studley, Warwickshire. The property offers spacious and versatile living accommodation throughout, perfect for modern family living.
EP RATING: C
COUNCIL TAX BAND: DFull Details
LOCATION:
Nestled in the heart of the Warwickshire countryside, Studley is a vibrant and well-connected village offering the perfect balance of rural charm and modern convenience.
Residents enjoy easy access to a variety of local shops, cosy pubs, independent cafés, and restaurants, as well as essential services including a post office, medical centre, and supermarkets.
Studley is home to several highly regarded primary and secondary schools, making it ideal for growing families. For commuters, the village benefits from excellent transport links—situated just minutes from the A435 and M42, and within easy reach of Redditch, Alcester, and Stratford-upon-Avon. Rail links from nearby stations provide convenient routes to Birmingham, Worcester, and beyond.
SUMMARY OF ACCOMMODATION
The property is approached by a tarmac driveway, providing off road parking, leading to the garage.
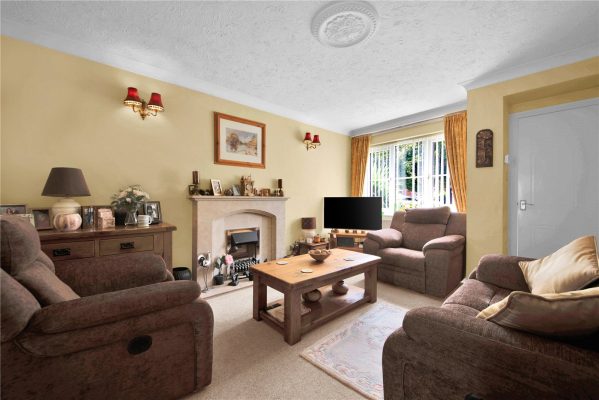
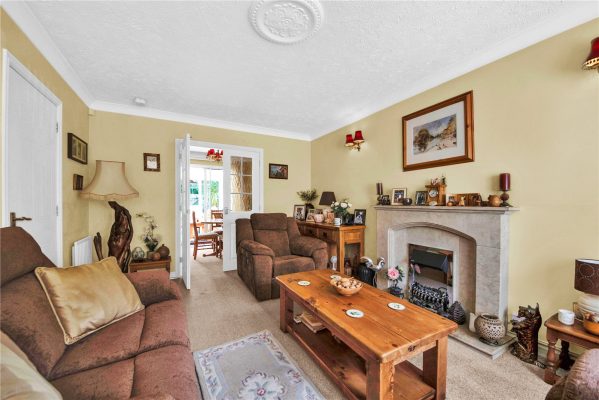
Stepping into the entrance porch by a composite door, leading into a spacious lounge, featuring a large front-facing window that fills the room, complemented by an electric fire with a stylish surround.
Double doors open into the dining room, creating an open and sociable flow through to the conservatory via sliding doors, enjoying the garden views all year round.
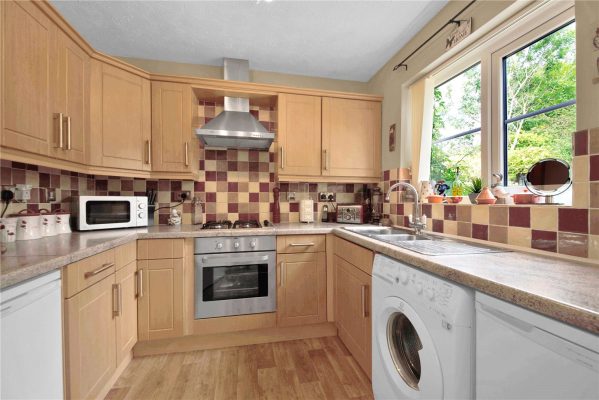
The kitchen is fitted with an integrated oven, gas hob, and extractor hood, with space for a freestanding fridge, freezer, and washing machine. A window overlooks the rear garden.
From the lounge, an inner hallway gives access to a guest WC, and features a turning staircase with a side window, airing cupboard, loft hatch with ladder, and a partially boarded loft, ideal for additional storage.
Bedroom one benefits from two front-facing windows.
Bedroom two includes fitted wardrobes with sliding doors and boasts an en-suite comprising a shower cubicle, WC, sink, and rear window.
Bedroom three, also front-facing, is ideal as a guest room, nursery, or office.
The family bathroom offers tiled flooring, a bath, WC, wash basin, heated towel rail, and a rear window for ventilation.
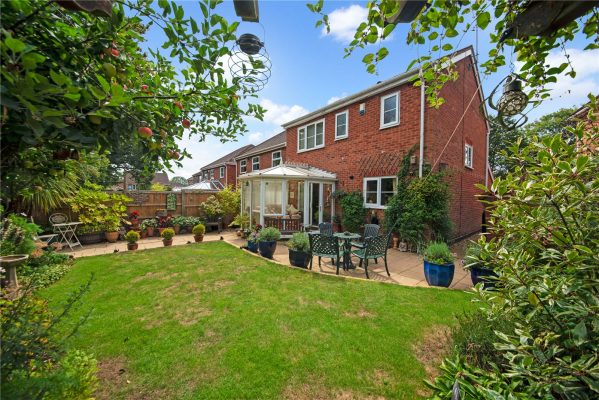
The rear garden has been beautifully maintained by the current vendor, boasting a lush lawn, mature shrubbery, a flourishing apple tree, and well-stocked borders. A greenhouse and garden shed are tucked away, perfect for the green-fingered buyer. Fully enclosed within fenced boundaries and offering two side entrances, this private outdoor space is ideal for both relaxing and entertaining.
Currently used for storage, the garage has the potential to be converted into a utility room (already benefiting from access to water) or easily reverted back into a full-size garage and can be accessed internally from the inner hall.£350,000