Properties for Sale in Redditch
Looking for properties for sale in Redditch? Oulsnam offers a wide selection of houses and apartments across Redditch and the surrounding areas. Whether you’re a first-time buyer, upsizing for more space or searching for an investment opportunity, our experienced local team is here to help you find the right property.
Browse our latest houses for sale in Redditch below or speak to one of our local property experts for personalised advice.
Houses for Sale in Redditch
Redditch offers a diverse range of housing, from modern developments to established family neighbourhoods. We regularly market:
Detached and semi-detached family homes
Terraced and starter homes ideal for first-time buyers
Modern apartments and new-build properties
Bungalows and downsizer-friendly homes
Investment and buy-to-let opportunities
Our team provides honest guidance on pricing, local demand and availability to help buyers make confident decisions in a competitive market.
Why Buy a Property in Redditch?
Redditch continues to attract strong buyer interest thanks to its excellent transport links, schools and local amenities.
Key benefits of living in Redditch include:
Direct rail links to Birmingham
Easy access to the M42 and motorway network
Well-regarded primary and secondary schools
Green spaces, parks and countryside nearby
A range of shopping and leisure facilities
Whether you’re commuting, raising a family or relocating to the area, Redditch offers a balance of convenience and affordability.
New Homes & Developments in Redditch
Redditch has seen continued development in recent years, offering modern homes designed for contemporary living. If you’re searching for new homes for sale in Redditch, our team can guide you through available developments and help you secure a property that meets your needs.
Contact us to discuss current and upcoming opportunities.
Selling a Property in Redditch?
If you’re browsing properties but also considering selling, our Redditch estate agents can provide an accurate, data-led valuation of your current home. Understanding your property’s value is often the first step toward securing your next move.
👉 Book a free valuation in Redditch.
Speak to Our Redditch Property Experts
If you’re searching for houses for sale in Redditch, our local team is ready to help.
📞 Contact our Redditch branch today
📩 Enquire online to arrange a viewing or request more details
We look forward to helping you find your next home.
-
Featured Properties - Oulsnam Premium Listing
 Sold STC
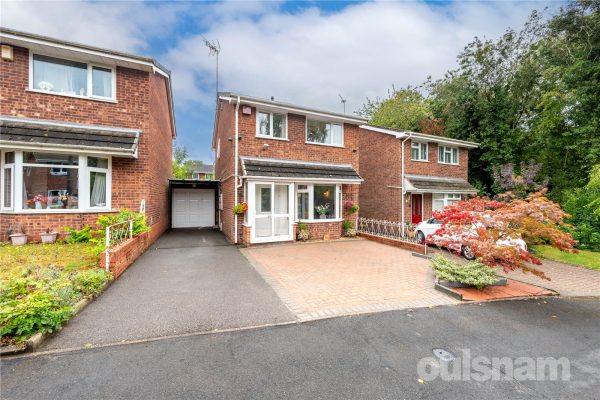
Paxford Close, Church Hill North, Redditch, Worcestershire, B98 8RH
 3
3 1
1 2
2*NO ONWARD CHAIN* This beautifully refurbished three-bedroom link detached property has been thoughtfully modernised and upgraded by the current vendors, who have poured a huge amount of time, effort,...
Offers OverProperty Summary
*NO ONWARD CHAIN* This beautifully refurbished three-bedroom link detached property has been thoughtfully modernised and upgraded by the current vendors, who have poured a huge amount of time, effort, and care into creating a property that is truly “move-in ready,” offering comfortable living spaces, a practical layout, and modern finishes throughout.
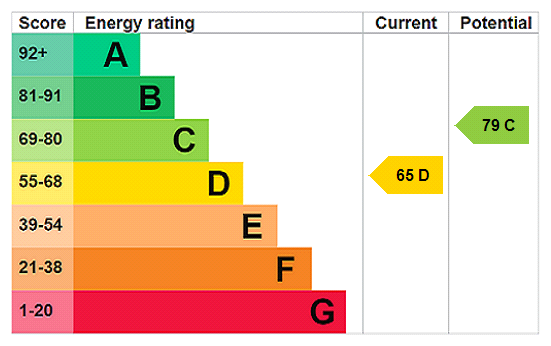
EPC RATING: D
COUNCIL TAX BAND: CFull Details
LOCATION
Situated in a quiet cul-de-sac location in Church Hill North and within close proximity to Arrow Valley Country Park, major road networks, local shops and Schools, this well presented extended detached home must be viewed to be appreciated.
This is a home that truly reflects the hard work and attention to detail of the current owners. Every room has been carefully considered, resulting in a property that combines modern convenience with warm, welcoming living spaces. With its versatile ground floor layout, generous bedrooms, and easy-to-maintain garden, it is the perfect choice for families, professionals, or anyone seeking a home where all the work has already been done.
SUMMARY OF ACCOMMODATON
Step inside through the porch into the hallway, with stairs rising to the first floor.
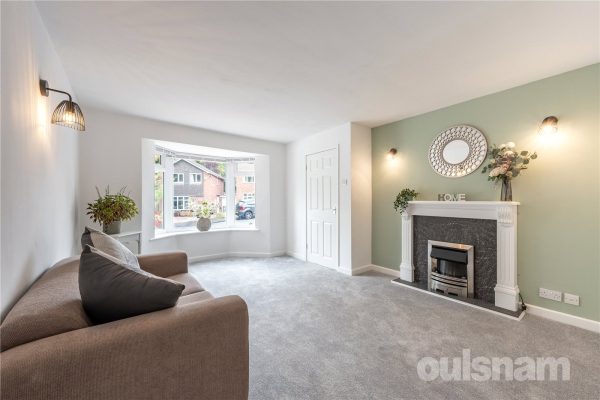
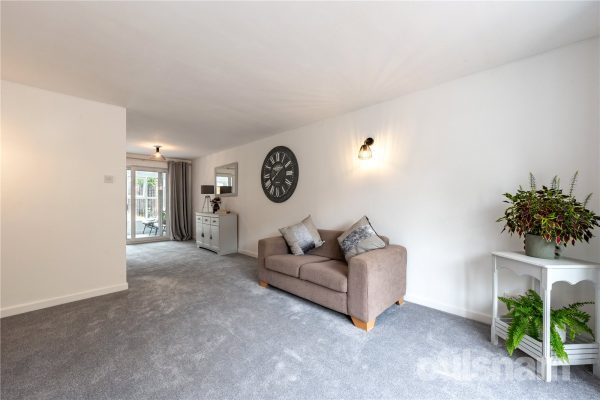
A door gives access into the spacious dining lounge. A bay window to the front, allows natural light into the room, while the modern electric fireplace with feature surround provides a cosy focal point.
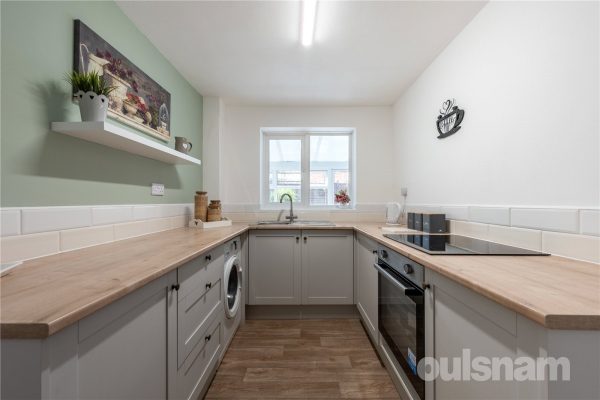
From here, a door leads into the refitted kitchen. It boasts a brand-new integrated oven, electric hob, stainless steel sink with mixer tap, and ample worktop space. There is plumbing and space for a washing machine, a useful pantry cupboard for additional storage, and a side door giving direct access outdoors. A rear-facing window provides a pleasant outlook over the conservatory.
The conservatory is accessed by sliding patio doors. This versatile space makes a wonderful additional reception room, with French doors opening out onto the rear garden. Off the conservatory is a door into another useable space, with a rear window and direct access into the garage space, making it ideal as a home office, or children’s playroom.
The landing provides loft access (partially boarded), an airing cupboard housing the gas boiler, and doors off to three bedrooms. Bedrooms one and two are both generous doubles with fitted wardrobes, while bedroom three offers a comfortable single.
The family bathroom has been tastefully updated and includes a modern suite comprising a bath, vanity unit with inset sink, dual-flush WC, and heated towel rail. A rear window brings in natural light, enhancing the fresh and contemporary feel.
The property is approached via a smart block-paved driveway, providing ample off-road parking and access to both the porch and the garage space, having power, lighting and water tap.
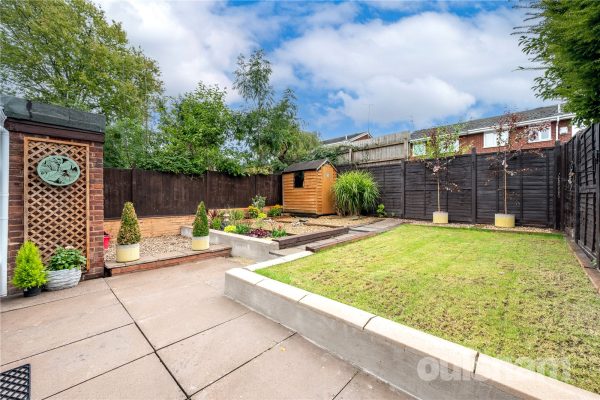
The rear garden is designed for low-maintenance enjoyment, with an initial patio area leading onto a neat lawn, all enclosed by fenced boundaries for privacy. A garden shed is included, offering useful storage.£320,000
-
Featured Properties - Oulsnam Premium Listing
 Exchanged
Newton Close, Redditch, Worcestershire, B98 7YR
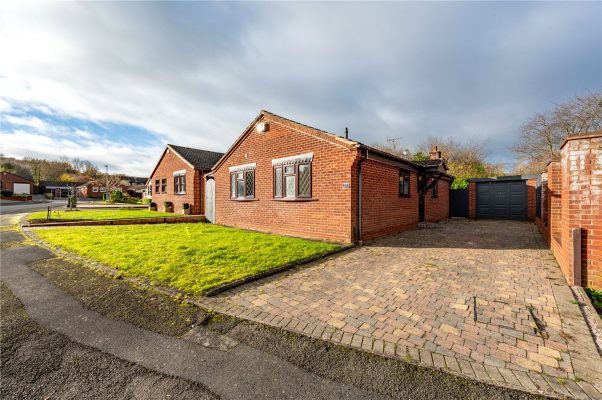
3 1 1*NO ONWARD CHAIN* OULSNAM PRESENT THIS LOVELY DETACHED BUNGALOW occupying a delightful position in this small residential close. The well appointed accommodation comprises; entrance hall, 'L' shaped l...
Offers OverProperty Summary
*NO ONWARD CHAIN* OULSNAM PRESENT THIS LOVELY DETACHED BUNGALOW occupying a delightful position in this small residential close. The well appointed accommodation comprises; entrance hall, 'L' shaped lounge/dining room, kitchen, side lobby, three bedrooms and shower room. There is driveway parking, detached garage and a private rear garden.
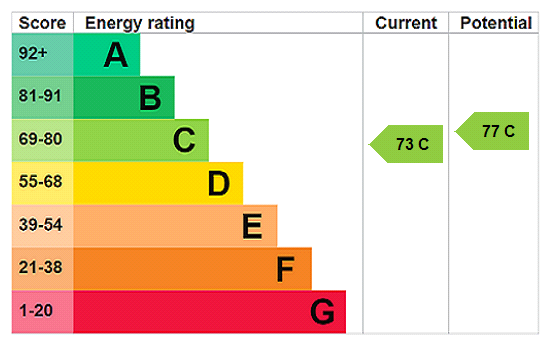
EP RATING: A
COUNCIL TAX BAND: DFull Details
LOCATION:
Situated in a sought after close where bungalows are rarely available, this lovely home provides well-proportioned accommodation. The current vendors have installed a brand new Hotpoint eye-level oven and electric hob.
The property sits back from the cul-de-sac behind a fore garden which is laid to lawn and a tarmac drive leads to the garage providing generous off road parking;
SUMMARY OF ACCOMMODATION:
* The entrance hall has feature floor to ceiling windows through to the lounge, a cupboard housing the central heating boiler, access to the loft space, cloaks cupboard and airing cupboard;
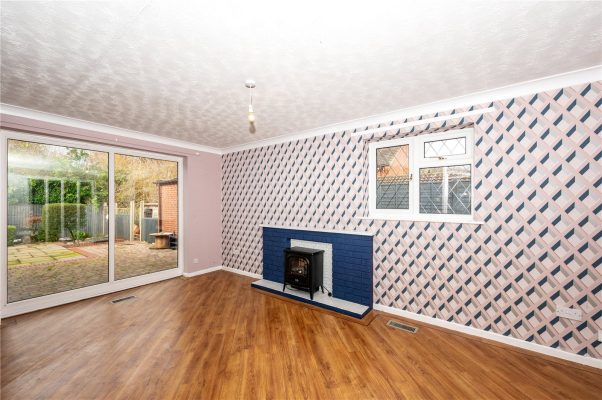
* The L-shape lounge/dining room has a double glazed window to the rear garden and a double glazed window to the side elevation. There is a further double glazed patio door leading into the conservatory;
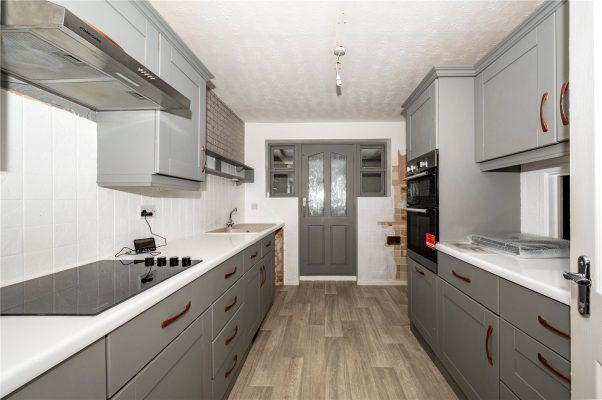
* The Kitchen has been re-fitted with a range of wall mounted and base units, sink with drainer and mixer tap over and includes a newly installed integrated Hotpoint eye-level oven and electric hob. There is space for a freestanding fridge/freezer and washing machine;
* From the Kitchen a double glazed door leads into the Side Lobby which has two double glazed doors giving access to both the front and rear elevations;
* Bedroom One benefits from a double glazed window to the front aspect and a built in wardrobe with mirrored sliding door fronts;
* There is a further double bedroom and a single bedroom, both with double glazed windows;
* The shower room has been fitted with a contemporary suite to include a shower cubicle with electric shower, enclosed dual w.c and wash hand basin inset. There is an obscure window to the side;
* The Garage has an up and over door, light and power points. A side door gives access to the rear gardens.
OUTSIDE:
The property sits back from the cul-de-sac behind a fore-garden and a Tarmac drive leads to the garage providing generous hard standing.
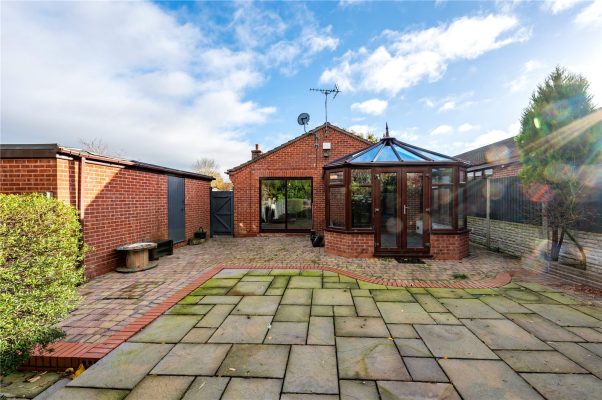
The private low maintenance rear garden being mainly laid to patio with delightful mature shrubs and trees and fenced boundaries. The garage can be accessed from the garden d there is side access to the front of the property through a gate.Ground floor
Hallway
Living room
Max 16' 05" Min 8'05" x Max 21' 10" Min 10'01" L ShapedKitchen
11' 07" x 8' 03" (3.53m x 2.51m)Conservatory
Separate w.c
Bedroom one
7' 10" x Max 7' 01" Min 5'04"Bedroom two
Max 11' 11" Min 9'10" x 11' 07"Bedroom three
10' 01" x 8' 09" (3.07m x 2.67m)Bathroom
£320,000
-
Featured Properties - Oulsnam Premium Listing


 Sold STC
Middleton Close, Winyates East, Redditch, Worcestershire, B98 0LX
3 1 2OULSNAM ARE DELIGHTED TO OFFER FOR SALE this beautifully presented three bedroom detached home. Situated in a quiet cul-de-sac in the popular residential area of Winyates East, the property offers sty...
OIROProperty Summary
OULSNAM ARE DELIGHTED TO OFFER FOR SALE this beautifully presented three bedroom detached home. Situated in a quiet cul-de-sac in the popular residential area of Winyates East, the property offers stylish and spacious accommodation, perfect for modern family living.
EP RATING:
COUNCIL TAX BAND: CFull Details
LOCATION:
Located in a quiet cul-de-sac, Middleton Close is part of the popular Winyates East area of Redditch. This well-established residential neighbourhood is ideal for families, offering easy access to local schools, shops, and green spaces including the nearby Arrow Valley Country Park. Excellent transport links are available via local bus routes, Redditch train station, and the nearby M42 making it convenient for commuting to Birmingham and beyond.
SUMMARY OF ACCOMMODATION:
Upon entry, a welcoming hallway with contemporary grey radiator and part-glazed oak door provides access to the main living areas. Stairs rise to the first floor.
The lounge is bright and spacious, featuring a bow window to the front and stylish LVT herringbone flooring. A glazed oak veneer door leads into the kitchen.
The refitted dining kitchen is the heart of the home, boasting a range of contemporary base and wall-mounted units, integrated oven and gas hob, dishwasher, fridge, and washing machine. The LVT herringbone flooring continues throughout, and a breakfast island provides informal dining space. Additional features include an under-stairs pantry cupboard, sink with mixer tap, and door to the side aspect and garden.
A further door leads to the family room, which is ideal for entertaining or relaxing, with sliding patio doors opening onto the rear garden.
The landing offers a window to the side aspect, access to the loft (not inspected), and an airing cupboard housing the boiler. Doors lead to three bedrooms and the family shower room.
There are two double bedrooms and one single bedroom, the latter benefitting from a built-in storage cupboard.
The contemporary shower room is fitted with an oversized shower cubicle with electric shower, vanity unit with inset basin, LED mirror, wall-hung storage cupboard, and two windows to the rear providing natural light.
OUTSIDE:
The garage can be accessed from both the garden and the driveway and benefits from power and lighting, ideal for storage or potential conversion (subject to planning). The rear garden is private and accessible via both the family room and side kitchen door.£320,000
-
Featured Properties - Oulsnam Premium Listing


 Exchanged
Birchfield Road, Headless Cross, Redditch, Worcestershire, B97 4LH
3 1 2**NO CHAIN** This well presented three double bedroom traditional three storey semi detached property positioned on an established residential road in Headless Cross. The property offers excellent ac...
Asking PriceProperty Summary
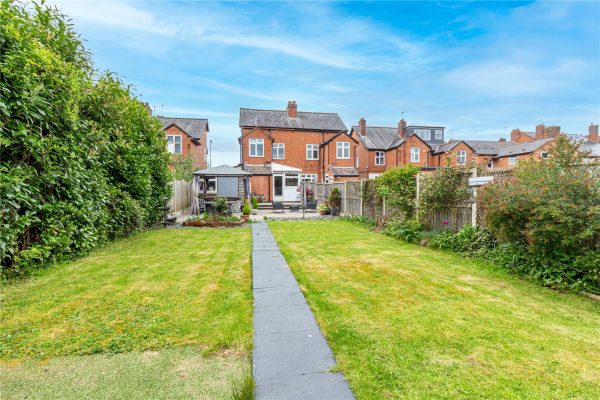
**NO CHAIN** This well presented three double bedroom traditional three storey semi detached property positioned on an established residential road in Headless Cross. The property offers excellent access to the local amenities, shopping facilities, schooling, bus route and national road networks.
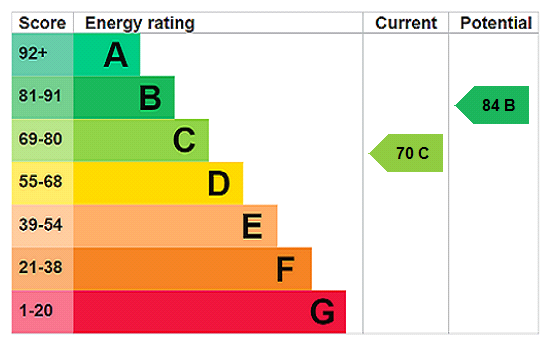
EPC: RATING D
COUNCIL TAX: CFull Details
This deceptively spacious and traditional semi-detached family home is well presented and an Internal viewing is strongly recommended to fully appreciate what the property has to offer.
SUMMARY OF ACCOMMODATION:
* The Hallway having stairs rising to the first floor accommodation and doors radiating to;
* The Lounge having a feature brick built fire place and a double glazed bay window to the front elevation;
* The Family/Dining Room offers a feature brick built fireplace having multi fuel wood burner inset, two built in cupboards offering plenty of storage space;
* An open doorway leads off to the contemporary open plan breakfast kitchen featuring a central island with stainless steel sink having mixer tap with flexible spray above. There is space and plumbing for a washing machine, dishwasher and space for a freestanding fridge/freezer. There is also space for a range oven having extractor fan above. From the kitchen a double glazed door leads to the rear garden and a door leading to;
* The guest cloakroom having a low level w.c with dual flush and a floating wash hand bason;
* To the first floor landing there are doors radiating off to two double bedrooms, and the family bathroom;
* Bedroom two boasts a double glazed window to the front and built in wardrobes with mirrored fronts;
* Bedroom three offers a double glazed window overlooking the rear elevation;
* The four piece family bathroom comprises of an oval panelled bath, shower cubicle, low level w.c. with dual flush and an enclosed vanity unit with hand wash bason;
* From the landing stairs rise to the second floor landing with bedroom one having a feature traditional fireplace;
OUTSIDE:
The front of the property is approached by a private driveway providing ample off road parking.
The rear garden is of a generous size offering an initial patio area, leading to an extensive lawned area.Living Room 3.45m x 3.68m
Family Room 4.11m x 4.37m
Kitchen 4.11m x 4.01m
Bedroom One 3.4m x 5.08m
Bedroom Two 3.12m x 3.1m
Bathroom 1.73m x 2.62m
Master Bedroom 4.32m x 4.32m
£320,000
-
Featured Properties - Oulsnam Premium Listing


 Exchanged
Appletree Lane, Brockhill, Redditch, Worcestershire, B97 6SE
3 2 2THIS WELL PRESENTED THREE BEDROOM DETACHED FAMILY HOME being conveniently located for access to the local amenities, schooling and national road networks in the heart of Brockhill. The property offers...
Offers OverProperty Summary
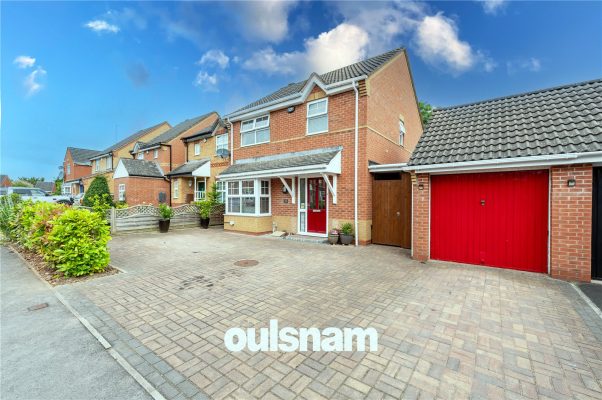
THIS WELL PRESENTED THREE BEDROOM DETACHED FAMILY HOME being conveniently located for access to the local amenities, schooling and national road networks in the heart of Brockhill. The property offers reception hall, modern kitchen, guest cloakroom, lounge/dining room, conservatory, three bedrooms, en-suite to bedroom one, family bathroom, blocked paved driveway offering ample parking leading to single garage and a delightful rear garden.
EP RATING: C
COUNCIL TAX BAND: DFull Details
This well-presented and spacious family home enjoys a pleasant position set back from the road within a sought after residential area of Brockhill. The property offers good access to the town centre facilities, national highway network and to the open countryside.
SUMMARY OF ACCOMMODATION:
* Canopy Porch having double glazed door leading into the reception hall having stairs rising to the first floor accommodation, vinyl laminate flooring and doors radiating to;
* The guest cloakroom W.C. which is fitted with a contemporary white suite;
* The lounge/dining room having wood laminate flooring, feature bay window and fireplace having electric fire inset. The dining area offers sliding patio doors leading to;
* The spacious conservatory enjoying a private aspect and offers French doors leading out to a paved patio seating area in the rear garden;
* The recently refurbished breakfast/kitchen is of a contemporary design and benefits from a range of base and wall mounted units having worksurface above, and a one and a half bowl stainless steel sink inset with mixer tap above. There are integrated appliances to include an eye level double oven with induction hob and extractor above, dishwasher, and space for a freestanding fridge/freezer. The flooring is also vinyl laminate;
* A staircase from the hall leads up to the Landing where there is access to the loft and there is an airing cupboard;
* Bedroom one benefits from fitted wardrobes and an En Suite Shower Room;
* Bedroom two is also a double bedroom and benefits from fitted wardrobes;
* The family bathroom comprises of a panelled bath with shower over, wash hand basin and w.c. inset to a vanity unit and an obscure double glazed window overlooking the side elevation;
OUTSIDE:
* Externally the property benefits from ample off road parking to the front with a driveway leading up to the garage;
* The garage offers space and plumbing for two washing machines and a range of cupboards having worksurface above;
* The rear garden enjoys a private aspect and benefits from an initial paved patio area which further leads to the lawn having mature shrub and tree insets, a path leads to a further feature block paved seating area. There is gated access to the front.£320,000
-
Featured Properties - Oulsnam Premium Listing


 Exchanged
Flaxley Close, Winyates Green, Redditch, B98 0QS
3 1 2*NO ONWARD CHAIN* OULSNAM PROUDLY INTRODUCE THIS WELL PRESENTED DETACHED HOME situated in a cul de sac within the sought after area of Winyates Green. The property briefly includes entrance porch, rec...
Offers OverProperty Summary
*NO ONWARD CHAIN* OULSNAM PROUDLY INTRODUCE THIS WELL PRESENTED DETACHED HOME situated in a cul de sac within the sought after area of Winyates Green. The property briefly includes entrance porch, reception hall, lounge, open plan dining kitchen and conservatory. To the first floor are three bedrooms and a contemporary shower room. There is driveway parking, garage storage and garden to the rear.
EP RATING: B
COUNCIL TAX BAND:Full Details
LOCATION:
Well situated in Winyates Green, just off Furze Lane and ideally located for motorway access to include the M42, local shop, schooling, Arrow Valley Country Park and within walking distance to the Nature Reserve. Redditch Town Centre is a short ride away boasting an assortment of amenities including shops, restaurants, bars and cinema along with the local bus and train stations.
The property also benefits from solar
photo-voltaic panels, external wall and loft insulation, making this property a highly sustainable home which optimises energy use and reduces heating costs. The solar panels were installed in 2020 and are owned outright.
SUMMARY OF ACCOMMODATION:
* The entrance porch leads into the hallway, having stairs rising to the first floor accommodation and a door into;
* The lounge boasts an double glazed bay window to the front aspect, an electric feature fireplace with surround, vertical radiators and a door into;
* The dining kitchen having tiled flooring, wall and base units, sink inset with drainer and mixer tap over, integrated appliances to include undercounter fridge, dishwasher, oven and gas ring hob with extractor above. There is a useful pantry cupboard, double glazed window to the rear and double glazed door leading out to the rear garden;
* The conservatory having an electric wall mounted heater and double glazed door leads out into the rear garden;
* The utility area is situated within the garage space, having space & plumbing for a washing machine, tumble dryer and freestanding fridge freezer;
* The first floor landing features a contemporary oak and glass staircase, double glazed window to the side elevation, access to the loft (vendor advises is part boarded), access to the airing cupboard (housing the gas boiler) and doors radiate off to;
* Bedroom one features fitted wardrobes with sliding doors;
* Bedroom two is also a double with fitted wardrobes and a double glazed window to the rear;
* Bedroom three is a single with double glazed window to the front aspect;
* The shower room having tiled flooring and is fitted with a contemporary three piece suite to include a double width corner shower cubicle, enclosed WC with dual flush and vanity unit housing the wash hand basin. There is a chrome heated towel rail and an obscure double glazed window to the rear.
OUTSIDE:
The property is approached by a generous driveway for several vehicles, leading to the garage space, having power, lighting and an up and over door.
The rear garden has been neatly maintained, offering an initial patio area and being mainly laid to lawn. The garden is enclosed by panelled fencing and mature shrubs and a pedestrian gate allows access to the front of the property. The garden enjoys an shed with power.£315,000
-
Featured Properties - Oulsnam Premium Listing
 Sold STC
Vicarage Crescent, Redditch, Worcestershire, B97 4RP
3 1 1OULSNAM ARE DELIGHTED TO OFFER FOR SALE this deceptively spacious extended three bedroom semi-detached home in the popular residential area of Batchley, Redditch. Offering plenty of driveway parking a...
Offers OverProperty Summary
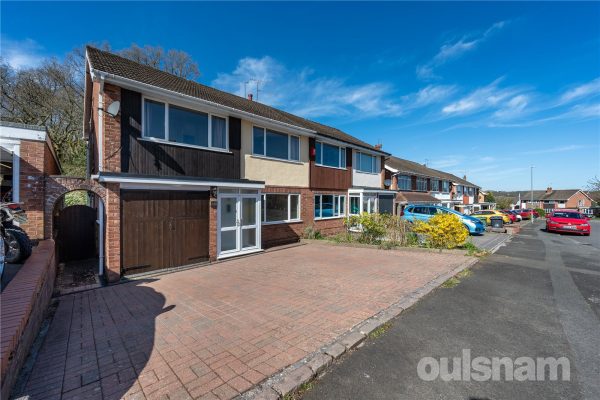
OULSNAM ARE DELIGHTED TO OFFER FOR SALE this deceptively spacious extended three bedroom semi-detached home in the popular residential area of Batchley, Redditch. Offering plenty of driveway parking and generous living space throughout.
EP RATING: C
COUNCIL TAX BAND:Full Details
LOCATION:
Batchley is situated in the north-west of Redditch and neighbours Redditch Town Centre, Enfield, and Webheath. The area features several parks and green spaces, along with a fishing lake. Whilst Batchley has several local shops, including a Tesco express, it is also very close to Redditch town centre, which is home to many more shops and attractions. Because of its position in the north-west of the town, both the M5 and M42 are easily accessible, along with direct routes to neighbouring Bromsgrove and Birmingham. Batchley is also very close to Redditch train station, which is situated in the town centre. Trains from Redditch leave regularly for Birmingham New Street.
SUMMARY OF ACCOMMODATION:
To the front, the property boasts a block-paved driveway providing ample off-road parking for several vehicles. A welcoming porch leads into a spacious entrance hallway, complete with a staircase rising to the first floor and useful understairs storage.
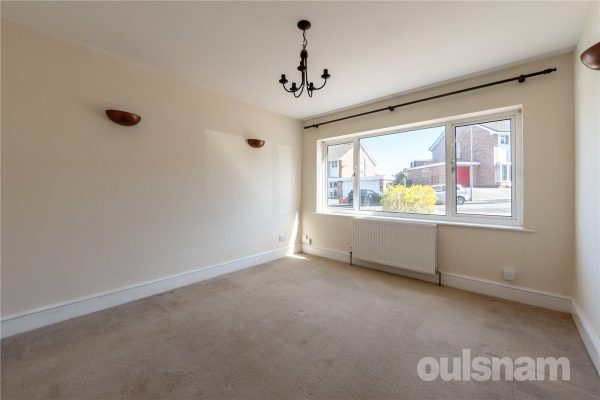
The lounge is bright and inviting, featuring a large window to the front that allows plenty of natural light to fill the room.
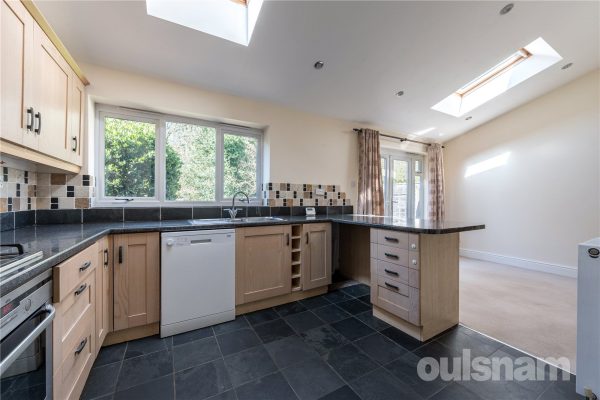
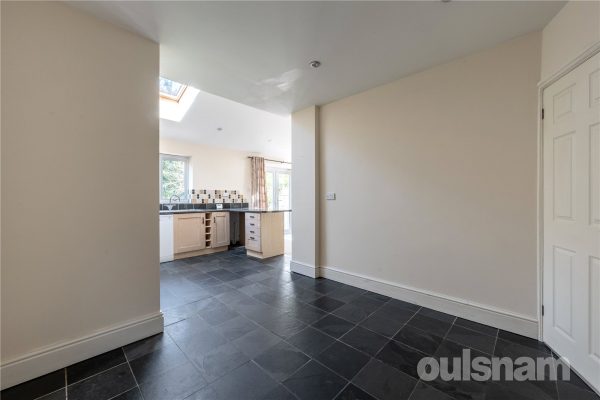
To the rear, the heart of the home is the impressive open-plan kitchen and dining area. This well-appointed space includes an AEG oven and five-ring gas hob, one-and-a-half bowl sink, and space for a dishwasher and washing machine. A skylight and rear-facing window enhance the natural light, while French doors and a separate side door provide seamless access to the garden.
Upstairs, a turning staircase with a large side window leads to the first-floor landing. The property offers three well-proportioned double bedrooms, one of which benefits from a walk-in wardrobe, providing excellent storage space.
The family bathroom is fitted with a modern four-piece suite, comprising a bath, double-width shower cubicle, wash basin, and WC. Additional features include a heated towel rail and obscure rear-facing windows for privacy.
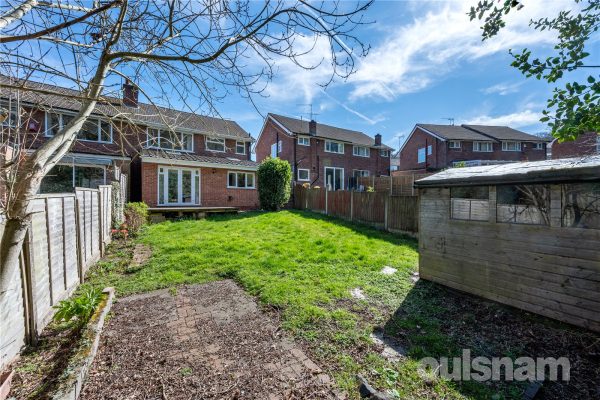
The rear garden is thoughtfully arranged with a decked seating area and a lawn, all enclosed by fenced boundaries for privacy. A large shed is included, and there is convenient side access to the front of the property.£310,000
-
Featured Properties - Oulsnam Premium Listing
 For Sale
Thurloe Crescent, Rubery, Rednal, Birmingham, B45 9YN
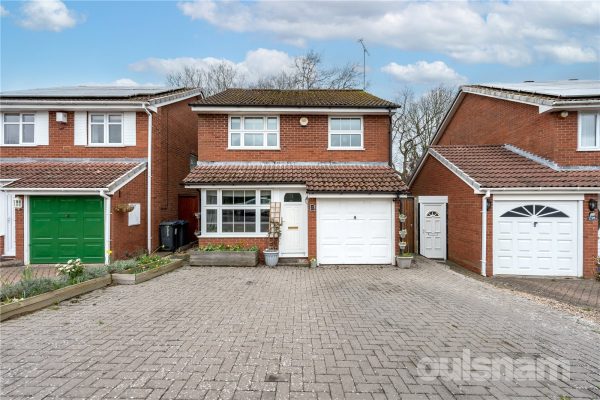
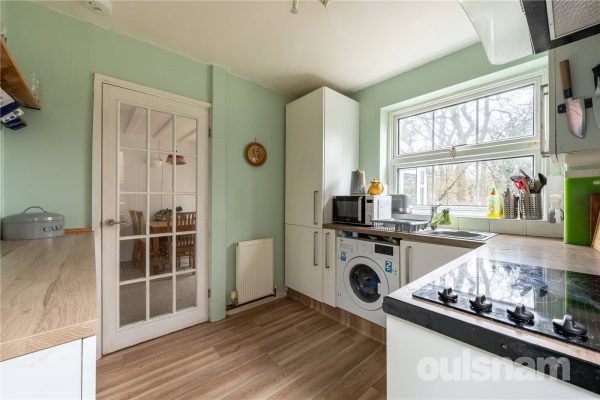
4 1 1OULSNAM ARE DELIGHTED TO OFFER FOR SALE this well-presented four double bedroom detached family home in a convenient Rubery location, offering spacious open-plan living with a bright bay-fronted sitti...
Offers OverProperty Summary
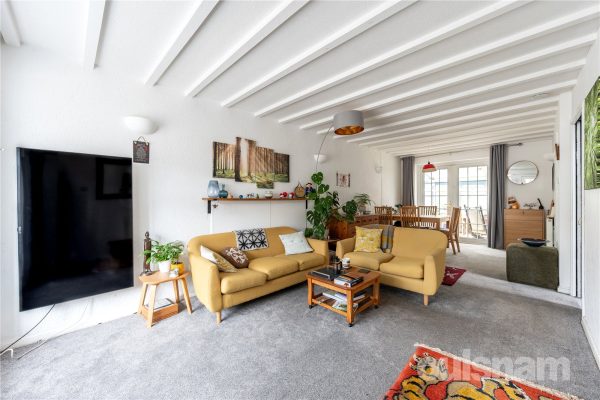
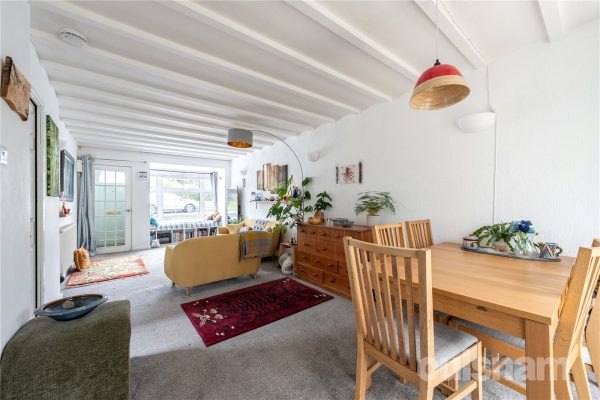
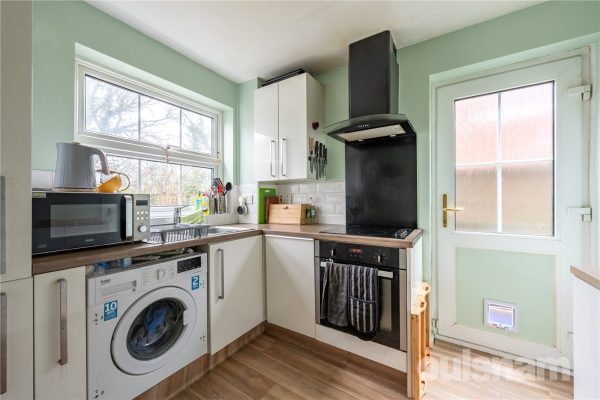
OULSNAM ARE DELIGHTED TO OFFER FOR SALE this well-presented four double bedroom detached family home in a convenient Rubery location, offering spacious open-plan living with a bright bay-fronted sitting/dining room, conservatory, modern fitted kitchen and a principal bedroom with en-suite. Benefitting from a private, low-maintenance rear garden, garage, ample driveway parking, and excellent access to local schools, and major transport links including the A38, M5 and M42.
EP RATING: C
COUNCIL TAX BAND: DFull Details
LOCATION:
The property enjoys a convenient setting close to a selection of well-regarded local schools, while nearby Rubery High Street provides a variety of everyday amenities including convenience stores, banks and medical facilities. The area is also served by larger supermarkets, along with the nearby Birmingham Great Park and the Longbridge development, both offering an excellent choice of shopping, dining and leisure options. In addition, Rubery benefits from superb transport links, with easy access to the A38, M5 and M42 motorway networks.
SUMMARY OF ACCOMMODATION:
This detached family home features a modern, neutral décor throughout, creating a bright and contemporary living environment. Positioned behind a block-paved driveway offering ample off-road parking, the property opens via an entrance porch into a spacious open-plan sitting and dining area. A bay window to the front offers an abundance of natural light. Double doors lead through to the conservatory which offers an ideal additional space for everyday family living.
The kitchen is thoughtfully designed with a wide range of contemporary units, complemented by integrated appliances including a fridge/freezer, washing machine, dishwasher, oven, and induction hob.
Upstairs, the home offers four generously sized bedrooms. The impressive principal bedroom occupies the second floor, complete with mirrored fitted wardrobes and a contemporary en-suite shower room. Three additional double bedrooms are served by a modern family bathroom.
OUTSIDE:
Externally, the property benefits from a single garage with power and lighting. The enclosed rear garden enjoys a high degree of privacy and is of low maintenence featuring mature plants and trees.£310,000
-
Featured Properties - Oulsnam Premium Listing
 Exchanged
Segbourne Road, Rubery, Rednal, Birmingham, B45 9SX
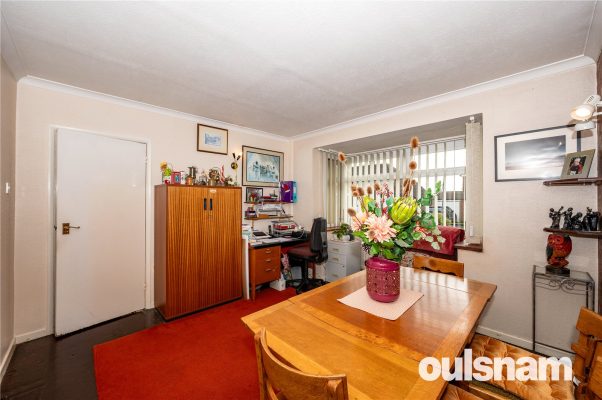
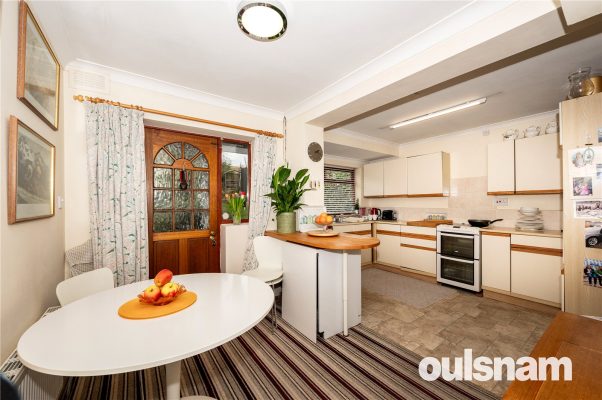
3 1 2OULSNAM ARE DELIGHTED TO OFFER FOR SALE this three bedroom detached home situated on a fantastic corner plot, on an extremely sought-after estate in Rubery. This Mucklow house would make a superb fami...
OIROProperty Summary
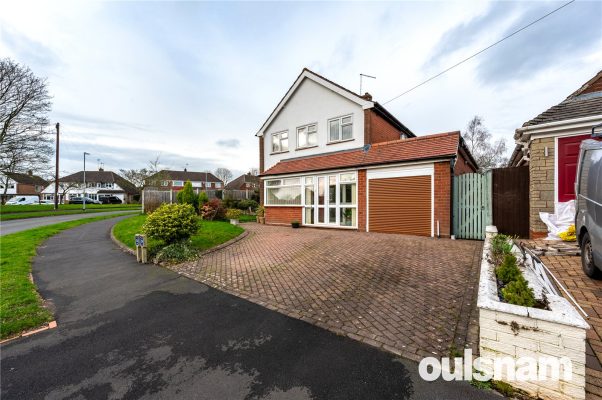
OULSNAM ARE DELIGHTED TO OFFER FOR SALE this three bedroom detached home situated on a fantastic corner plot, on an extremely sought-after estate in Rubery. This Mucklow house would make a superb family home offering great potential to extend subject to planning permission.
EP RATING: C
COUNCIL TAX BAND: DFull Details
LOCATION
Segbourne Road is situated on the sought after Waseley Estate in Rubery, Birmingham.
Close to Rubery Great Park & village having a variety of shops, good transport links within easy access to motorway networks and Birmingham City Centre.
Nearby to Longbridge retail park for shopping & restaurants.
It is within walking distance to Waseley Hills Country Park, and nearby Cofton Park and the Lickey Hills are close by for walking and golfing.
SUMMARY OF ACCOMMODATION:
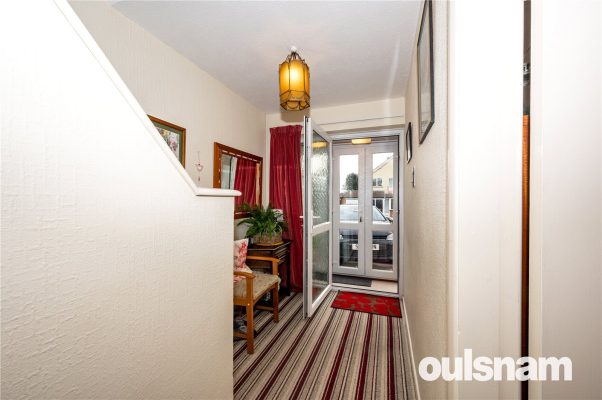
ENTRANCE PORCH giving access to the HALLWAY having an under stairs storage cupboard and doors radiating off to two reception rooms and the kitchen;
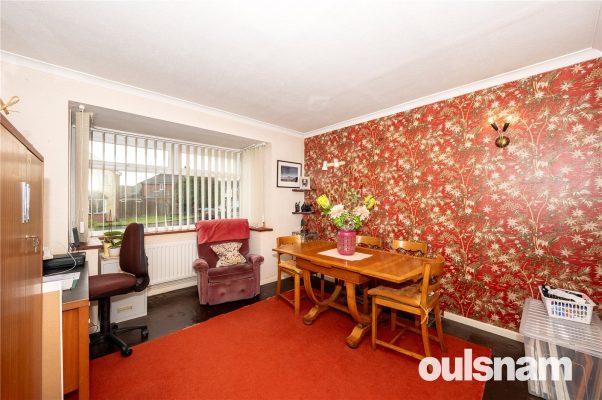
RECEPTION ROOM ONE having a front aspect double glazed bay window;
RECEPTION ROOM TWO having a side aspect double glazed bay window plus double glazed aspect overlooking the rear garden and a feature fireplace with three radiant gas fire set upon a raised brick and tiled hearth;
BREAKFAST KITCHEN fitted with a range of base and wall mounted units with roll edge work surfaces, splash back tiling to the main walls and incorporating a stainless steel single drainer sink unit. Plumbing for a washing machine, rear aspect double glazed window and door giving access to cover rear porch which in turn leads to the rear garden.
The REAR LOBBY is accessed from the kitchen and leads off to the GUEST CLOAKROOM WC and the INTEGRAL GARAGE;
FIRST FLOOR LANDING having a side aspect double glazed window, access to loft via ladder and the seller informs that the loft is partial boarded and has been insulated.
BEDROOM ONE having two front aspect windows and built in wardrobes with over bed storage;
BEDROOM TWO boasts dual aspect double glazed windows and is a double;
BEDROOM THREE having a front aspect double glazed window;
SHOWER ROOM boasting a contemporary suite to include a walk in double shower with mains thermostat shower, the wash hand basin is inset to vanity unit with both cupboard and drawer storage. There is a rear aspect double glazed window.
SEPARATE W.C. with side aspect double glazed window, w.c. and half tiled walls;
OUTSIDE
Driveway to front providing off road parking for several vehicles which in turn leads to the integral garage which boasts an electric roller door.
The foregarden laid to lawn with flower and shrub borders and extends around to the side of the property again mainly lawn with a side access gate leading to the rear garden with paved path, lawn beyond with mature flower and shrub borders and all bound within by timber fencing.£310,000
-
Featured Properties - Oulsnam Premium Listing


 Exchanged
Painswick Close, Redditch, Worcestershire, B98 7XU
3 1 2*NO ONWARD CHAIN* OULSNAM PROUDLY INTRODUCE THIS WELL PRESENTED THREE BEDROOM DETACHED HOME situated in a cul de sac within the sought after area of Oakenshaw. The property includes entrance porch, ha...
Offers OverProperty Summary
*NO ONWARD CHAIN* OULSNAM PROUDLY INTRODUCE THIS WELL PRESENTED THREE BEDROOM DETACHED HOME situated in a cul de sac within the sought after area of Oakenshaw. The property includes entrance porch, hall, lounge, dining kitchen, and conservatory. To the first floor are three bedrooms and a family bathroom. There is ample driveway parking to the front and a landscapred garden to the rear.
EP RATING: C
COUNCIL TAX BAND: TBCFull Details
This three bedroom detached home enjoys a convenient location set within a well-established residential area offering good access to the local amenities, schooling, sports/leisure centre, Alexandra Hospital, 24hrs supermarket, restaurants and national highway network.
SUMMARY OF ACCOMMODATION:
* Entrance porch leading into the;
* Hallway having staircase rising to the first-floor accommodation and doors which radiate off to all ground floor accommodation;
* The lounge boasts two double glazed windows to the front elevation and a feature fire set into surround. There is understairs storage and a door gives access to the dining kitchen;
* The dining kitchen boasts a range of wall and base units with worktops over, a stainless one and a half bowl sink with mixer tap over and splashback tiles. Integrated appliances include a double oven and dishwasher and there is space for a freestanding fridge-freezer. There is a double glazed window and door leading into the conservatory;
* The conservatory offers space and plumbing for a washing machine and dryer and gives access to the rear garden;
* The landing has a double glazed window to the side elevation, access to the loft (not inspected) and airing cupboard;
* Bedroom one has a double glazed window to the front elevation;
* There is another double bedroom and a further single bedroom which is fitted with wardrobes;
* The family bathroom is fitted with a contemporary suite to include bath with shower over, an enclosed sink inset to vanity unit and dual flish W.C. There is a heated towel rail and an obscure window to the side elevation;
OUTSIDE:
The front of the property is accessed by an block paved driveway offering ample parking.
The property enjoys a low maintenance
garden to the rear, which has recently been landscaped, to include a feature patio and artifical grass. There are fenced boundaries all around and access to the side through a pedestrian gate. There is also brick built storage included.Entrance Porch 0.9m x 1.93m
Hallway
Lounge 4.62m x 4.11m
Dining Kitchen 3.28m x 4.24m
Conservatory 2.64m x 4.52m
Landing
Bedroom One 2.57m x 3.63m (To Wardrobes)
Bedroom Two 2.34m x 2.97m
Bedroom Three 1.3m (To Wardrobes) x 2.24m
Family Bathroom 1.9m x 2.3m
Storage 1.04m x 3.3m
£310,000
-
Featured Properties - Oulsnam Premium Listing


 Exchanged
Beeches Close, Rubery, Birmingham, B45 9HD
3 1 2OULSNAM ARE DELIGHTED TO PRESENT THIS BEAUTIFULLY PRESENTED & EXTENDED three bedroom semi-detached family home set within the popular area of Rubery. The property is conveniently located to all local ...
Offers OverProperty Summary
OULSNAM ARE DELIGHTED TO PRESENT THIS BEAUTIFULLY PRESENTED & EXTENDED three bedroom semi-detached family home set within the popular area of Rubery. The property is conveniently located to all local amenities including shops, bus routes, excellent schools and has excellent transport links to the M5 and M42 Motorway.
EP RATING: D
COUNCIL TAX BAND: CFull Details
LOCATION:
This beautiful semi-detached home is located in the sought-after area of Rednal.
SUMMARY OF ACCOMMODATION:
* A welcoming reception hall has doors leading off to both the lounge and dining area. A turning staircase rises to the first floor accommodation; There is a useful under stairs storage cupboard;
* The lounge boasts a double glazed bay window to the front aspect and a particlar feature of this room is the log burner with oak mantel above;
* The dining room/family room is of a generous size and benefits from an understairs storage cupboard. It also leads through to the extended dining kitchen, where this a range of contemporary base and wall mounted units with roll top work surfaces over, sink with mixer tap and drainer to side and integrated appliances to include an eye level electric oven, electric hob with extractor hood over, fridge/freezer and dishwasher. There is space for a washing machine and double glazed French doors lead out to the rear garden.
* An internal door gives access to the side lobby where there is a guest cloakroom WC and large walk in storage room. There is also integral access to the garage making this area an ideal space to convert to additional living space if required subject to planning permission.
* The landing has a double glazed window to the front elevation, and doors radiating off to all bedrooms, bathroom room and airing cupboard.
* There are two double bedrooms and single bedroom;
* The bathroom has been re-fitted and boasts a contemporary white suite to include a bath with shower over, pedestal wash hand basin and WC.
OUTSIDE:
The rear garden has undergone extensive landscaping to include an initial patio which covers the width of the property and further leads to the lawn. There is a gate which leads to a further section of garden which is currently being used as a coppice.
To the front of the property is a spacious driveway which provides parking for several vehicles and leads to the garage which has an up and over door;Hallway
Lounge 5.835m x 3.314m
Dining Area 3.010m x 2.725m
Kitchen 6.107m x 3.512m
Side Lobby
Downstairs w.c.
Garage 5.010m x 2.592m
First Floor Landing
Bedroom One 3.297m x 3.187m
Bedroom Two 3.298m x 3.164m
Bedroom Three 2.721m x 1.962m
Bathroom 1.959m x 1.745m
Outside
Driveway to front for multiple vehicles.
The rear garden having paved patio, mainly laid to lawn and being bound within by timber fencing.
General Information
We understand the property is freehold.£310,000
-
Featured Properties - Oulsnam Premium Listing
 Exchanged
Hollyberry Close Winyates Green, Redditch, Worcestershire, B98 0QU
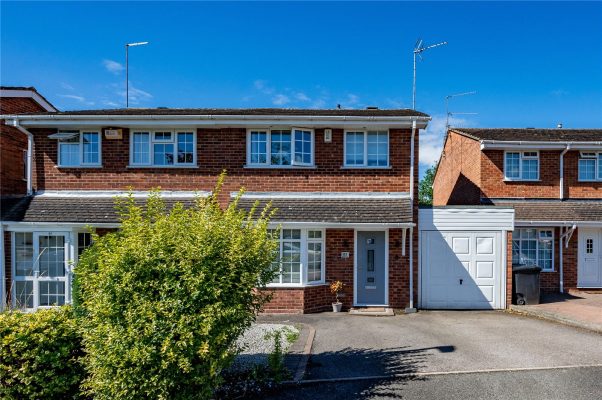
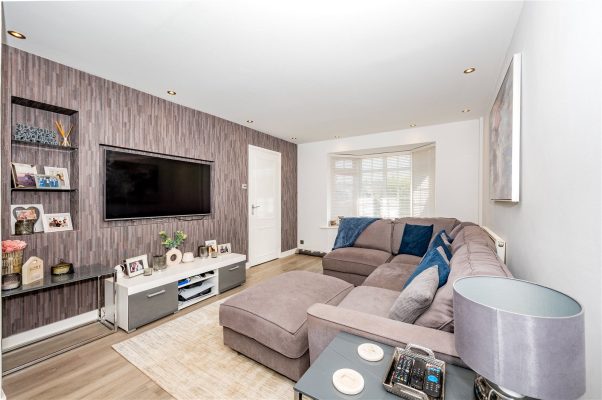
3 1 1OULSNAM PRESENT A GREAT OPPORTUNITY TO PURCHASE this well presented and extended three bedroom semi detached home situated in a cul-de-sac position offering versatile living space to include open-plan...
Offers OverProperty Summary
OULSNAM PRESENT A GREAT OPPORTUNITY TO PURCHASE this well presented and extended three bedroom semi detached home situated in a cul-de-sac position offering versatile living space to include open-plan lounge/dining room, kitchen, guest w.c, three bedrooms and a bathroom situated within the popular residential area of Winyates Green.
EP RATING: C
COUNCIL TAX BAND: CFull Details
LOCATION:
Well placed in Winyates Green, the property is ideal for local shops and schools. Redditch Town Centre is a short ride away boasting an assortment of amenities including shops, restaurants, bars and cinema along with the local bus and train stations.
SUMMARY OF ACCOMMODATION:
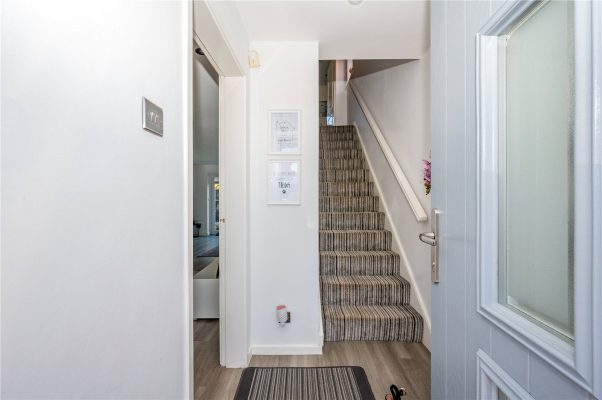
* Entrance hall having stairs rising to the first floor accommodation and door leading into the;
* Open-plan lounge/dining room which, benefits from a double glazed bay window overlooking the front elevation, double glazed French doors leading into the rear garden and a further window overlooking the rear. The lounge/dining room & kitchen all benefit from recently fitted Amtico flooring. There is a door leading to;
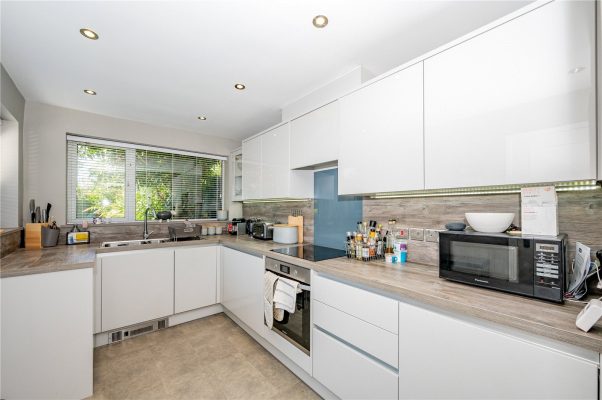
* The kitchen being recently refurbished in 2020 (vendor advises) is fitted with contemporary high gloss wall mounted and base units benefiting from a one and a half bowl sink having mixer tap over, an integrated single oven and induction hob with extractor above, dishwasher and fridge. There is a double glazed window overlooking the rear elevation and a double glazed door leading out into the garden. There is also a doorway leading into the;
* Guest W.C which has a wall hung cloakroom basin and close couple dual flush w.c;
* Garage offers space and plumbing for a washing machine, dryer and freestanding fridge/freezer and an outside water tap;
* The landing having a window to the side elevation, access to the loft (not inspected), airing cupboard and doors radiating off to;
* Bedroom one, which benefits from fitted wardrobes and a double glazed window overlooking the front elevation;
* Bedroom two is a double and bedroom three is a good sized single with fitted shelves;
* The bathroom is fitted with a contemporary suite to include shower over bath, an enclosed sink basin and w.c with dual flush. There is an obscure window to the rear and also an heated towel rail;
OUTSIDE:
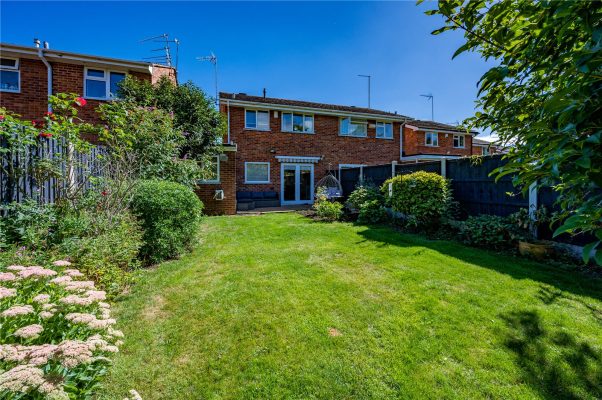
The property enjoys a private aspect and to the rear is an initial patio area, a maintained lawn with mature shrubbery to the sides, fenced boundaries all around and a shed at the bottom of the garden there is also a gate offering access to the rear of the property. The garden also backs onto a nature reserve.
To the front of the property is a private driveway for a couple of vehicles and an canopy porch leading to the front entrance.Entrance Hall
Lounge 3.05m x 3.96m
Dining Area 3.05m x 4.57m
Kitchen 3.35m x 2.13m
Guest W.C 0.91m x 1.22m
Garage 2.16m x 5.18m
Landing 1.83m x 2.44m
Bedroom One 2.44m x 3.66m
Bedroom Two 2.74m x 3.05m
Bedroom Three 2.13m x 2.13m
Bathroom 2.13m x 1.83m
£305,000