Our Guides
We have produced some helpful guides for buyers, sellers, landlords and tenants,
designed to assist you at whatever stage of the process you are at.
3
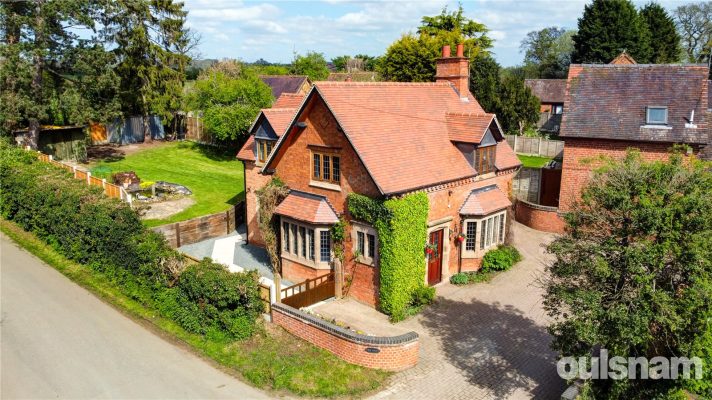
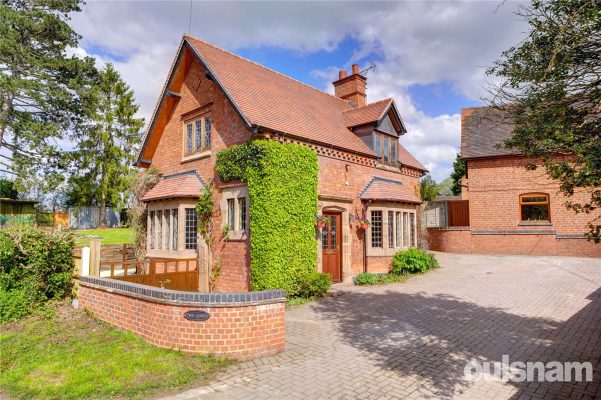
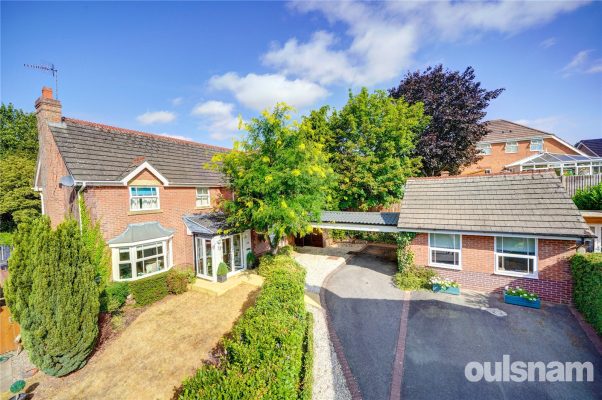
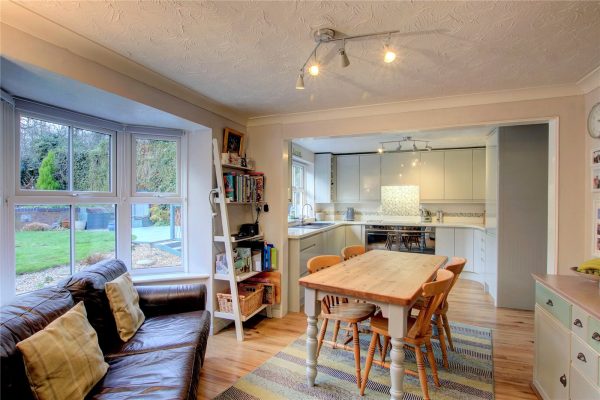
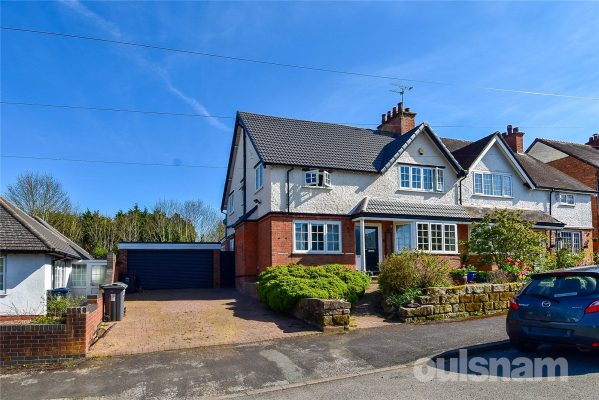
1This stunning lodge built in the 1800's is a wonderful example of Georgian architecture. Sympathetically extended and renovated by the current owners, this beautiful home comprises three bedrooms, tw...
Please complete the form below and a member of staff will be in touch shortly.
LOCATION
The property is situated on the outskirts of Alvechurch which sits in the Worcestershire open countryside, ideal for those wishing to pursue rural leisure pursuits, including walking with foot paths leading into Alvechurch, whilst the Worcester and Birmingham canal lies close at hand, easily accessible from the Alvechurch Marina.
The village boasts an extensive range of shops, medical and dental practices, as well as OFSTED regarded nursery, first and middle schools, football and cricket club, sports and recreation ground, three churches, together with popular public houses, bistros and restaurants. Alvechurch provides an excellent rail link into Redditch, University of Birmingham and Birmingham city centre, whilst the nearby motorway network allows ready access to a variety of destinations both local, regional and national, making this delightful location ideal for the modern-day commuter.
PROPERTY
This beautiful home situated in Alvechurch, has been sympathetically extended over the years by the current vendors. The improvements and additions to this attractive property have been well thought out with impeccable attention to detail, creating a very practical family home but in-keeping to it’s history.
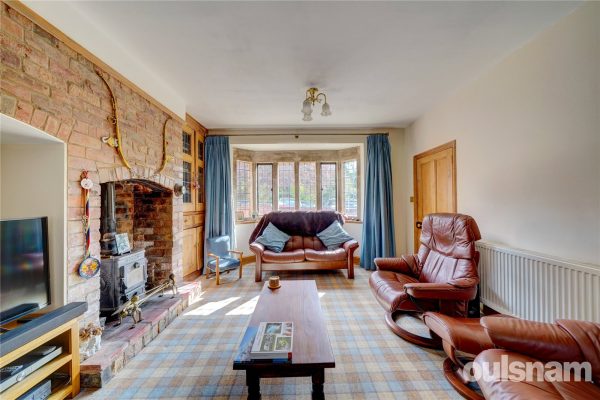
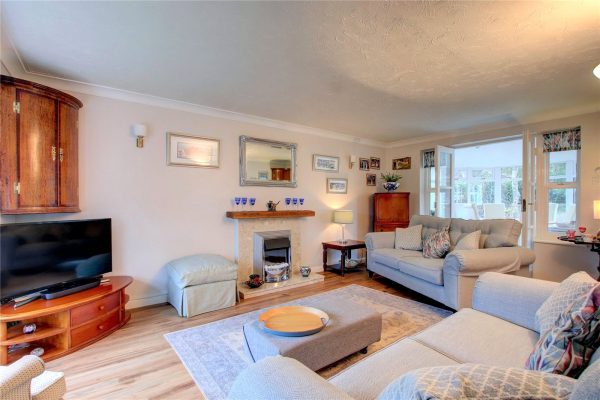
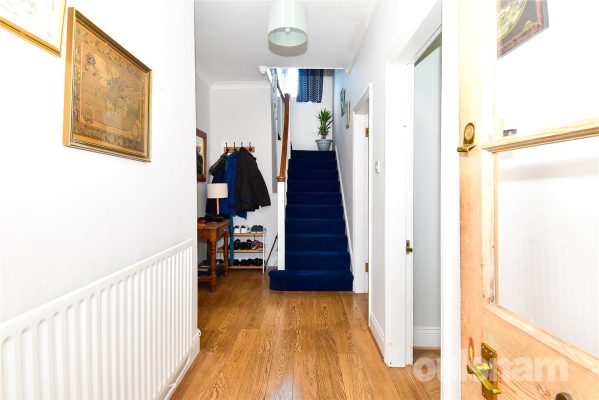
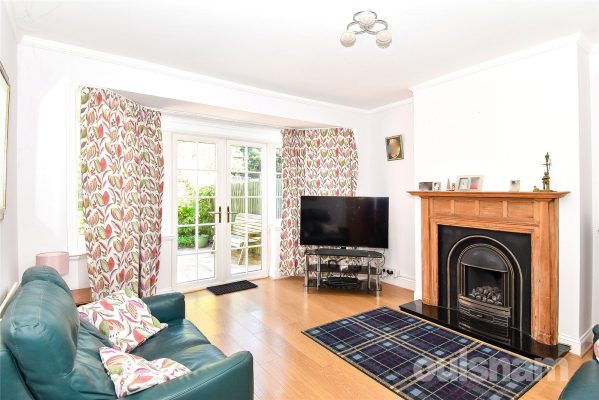
The Lodge is approached by a block paved driveway with parking for a few cars. Upon entry you are welcomed into a hallway with stairs to the first floor and doors radiating to both the dining room and lounge. The lounge is a room of perfect proportion with original stone mullion bay window to the front, additional window to the side, beautiful exposed brick wall with fire nook and original built in glazed cabinetry, adding detail and oodles of storage.
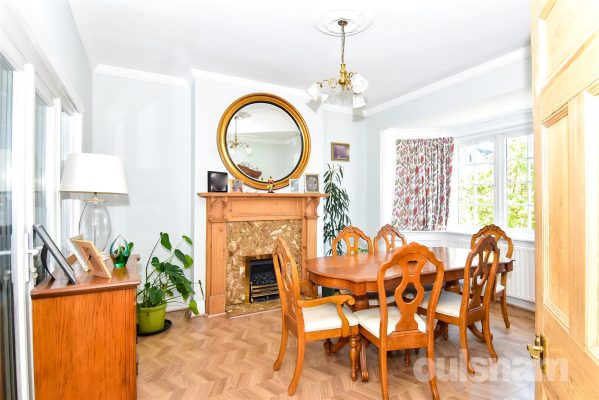
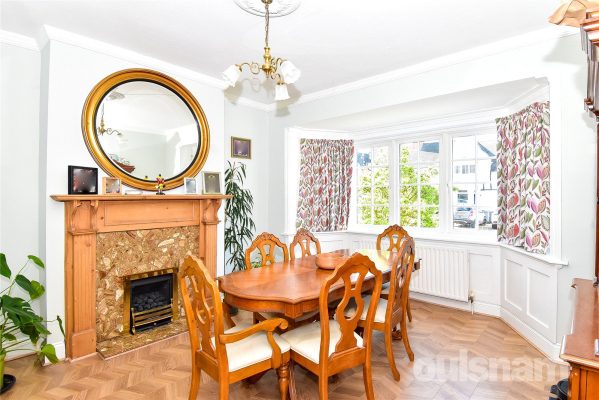
Double doors lead into the breakfast kitchen and another door from here leads into the dining room. The dining room enjoys a large bay stone mullion window letting in plenty of light making it a bright and airy room, with wood effect ceramic tiled floor and space for a good-sized dining table and sideboard, perfect for hosting.
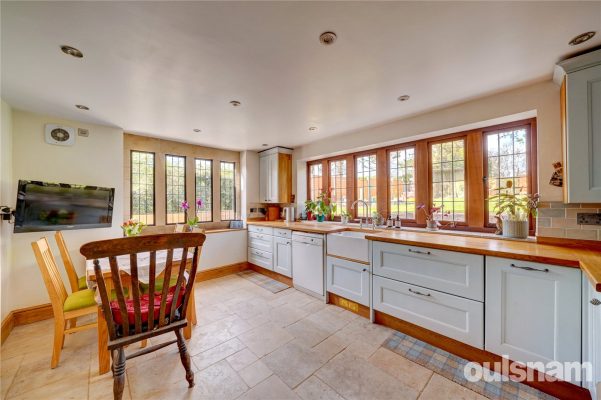
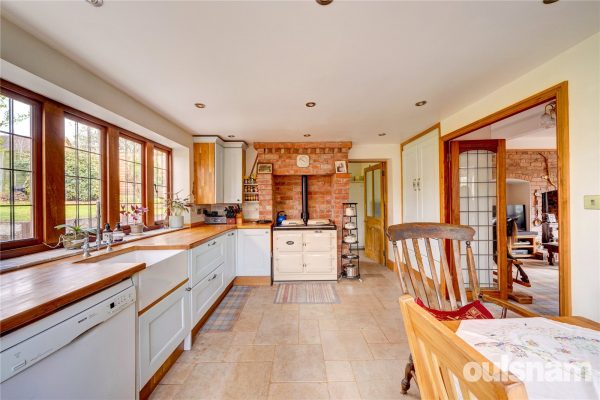
The breakfast kitchen is a particular feature of this home. This bespoke shaker kitchen has been well laid out and designed for cooks. With limestone flooring and oak worktops complimenting the space, Belfast sink, integrated pull out double drawer fridge, floor to ceiling built in pantry cupboard and a range of wall and base units. Finishing off this inviting space is an exposed brick hearth with three oven, natural gas Aga, a chef's dream. Off the kitchen is a generous utility room with additional cupboards and space for utilities and in addition a very useful downstairs WC. A stable door leads you out to the patio and garden.
On the first floor are three double bedrooms and a family bathroom. The principal bedroom is dual aspect with bespoke built in wardrobes and generous enough to easily fit a super king bed. The family bathroom boasts a walk in shower, roll top bath, vanity basin and WC.
Outside
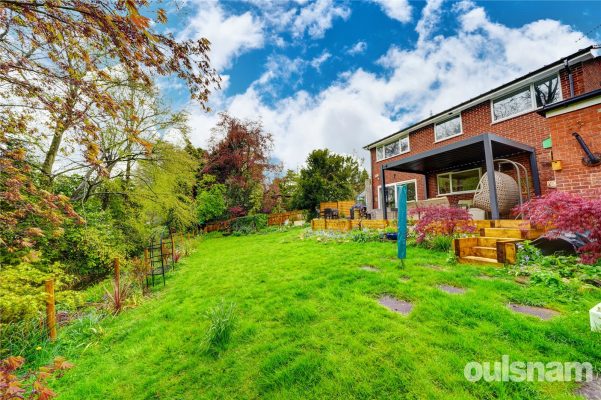
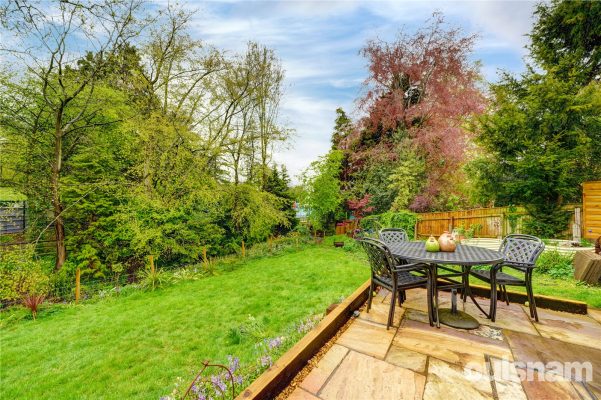
The rear garden is built up with a reclaimed sleeper retaining wall. The majority of the garden is laid to lawn with mature borders, established trees and a pond. There is a seating area directly outside the house which wraps around the side. The garden benefits from dual access on both sides of the property and further access at the rear via wooden gates. A large shed offers ample storage for garden tools.
General Information
Tenure: Freehold
Council Tax: E
All mains services are connected including gas central heating.
4
3
3OULSNAM PROUDLY INTRODUCE THIS WELL APPOINTED BRYANT BUILT DETACHED FOUR BEDROOM FAMILY HOME WITH DETACHED SELF CONTAINED ANNEX BEING IDEALLY SITUATED ON AN ENVIABLE CORNER PLOT WITHIN THIS DESIRABLE ...
Please complete the form below and a member of staff will be in touch shortly.
Droitwich Spa is a historic town within the Wychavon district of northern Worcestershire. The town offers excellent everyday amenities & leisure facilities which include a Waitrose store, Droitwich Spa lido & Droitwich leisure centre. There are an array of local pubs and an eclectic mix of traditional shops, a Farmers Market is also held regularly in Victoria Square. There are numerous footpaths that provide access to the surrounding countryside that includes walks along the canal. This cul-de-sac location provides easy access to the Town Centre, local amenities, Train Station and is also convenient for easy access to motorway networks of the M5, M42 and M40 corridors.
LOCATION
From the agents office, head south east on Victoria Square. At the roundabout, take the 1st exit onto St Andrew's Rd, Turn right onto Worcester Rd. At the roundabout, take the 4th exit onto Celvestune Way, Take your second left into Mosel Drive and the property will be found at the end of the cul-de-sac on your right hand side.
SUMMARY
This is a rare opportunity to acquire an impressive detached family home with additional detached self-contained annex situated within a delightful private cul-de-sac position
* Welcoming reception hall, with stairs rising to first floor accommodation, doors into the kitchen breakfast family room, study, lounge and cloak room comprising a contemporary wash hand basin set into vanity unit and low level wc
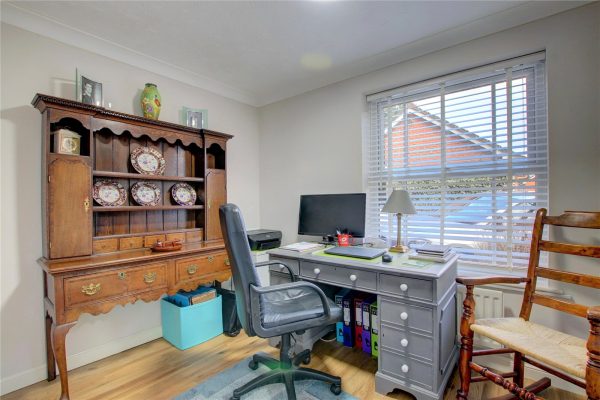
* Study overlooks the front aspect and would also make an ideal playroom
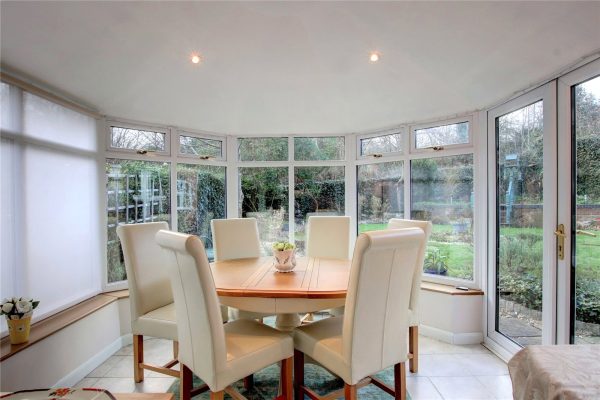
* Generous living room with bay window to front aspect, feature fireplace and door into the open plan family breakfast kitchen and patio doors open into the conservatory which has French doors onto the rear garden and tiled floor
* Open plan family breakfast Kitchen has a range of white high gloss wall mounted and base units, with built in AEG double ovens, microwave, warming drawer and four ring hob with extractor above, further integral appliances include fridge freezer and dishwasher, opening through to the family area with feature bay window overlooking the rear garden and door into the lounge.
* The Utility room has space for a washing machine and tumble dryer, wall mounted Worcester gas central heating boiler, a range of fitted wall and base units and a door provides access to the side porch/lean to which has front to rear access, fitted storage units, space for fridge and freezer and wooden decked flooring
FIRST FLOOR ACCOMMODATION
* Impressive landing has doors into all bedrooms and family shower room and airing cupboard with shelving providing useful storage
* The main bedroom overlooks the rear garden, has a range of built in fitted wardrobes, units and dressing table, with a door into the contemporary en-suite bathroom which comprises low level wc, wash hand basin set into vanity unit, panel bath and shower cubicle
* Bedroom two has built in double wardrobe with mirrored sliding doors and overlooks the front aspect
* Bedroom three overlooks the rear garden and bedroom four overlooks the front aspect
* Contemporary Family shower room comprises a generous walk in shower cubicle with glazed screen, low level wc and wash hand basin set into vanity unit
OUTSIDE
* The property is approached from the front driveway which provides parking ample parking and a carport. A paved pathway leads to the front porch, entrance to the annex and door into the lean to, there are two garden sheds to the right hand side and a landscaped forgarden to the left featuring an abundance of flowers, trees and shrubs
* Beautiful landscaped rear garden features a paved patio area which extends round to the side and across the rear of the property leading to the to the paved pathway leading up to the remainder of the garden which is laid to lawn featuring flowers, trees and shrub borders with a seating area to the right ideal for al-fresco dining and a raised paved area to the rear, enclosed by wooden panel fencing.
* Annex is to the front of the property and comprises an open plan lounge, bedroom and kitchen area fitted with wall mounted and base units with space for a fridge, washing machine and door opens into the wet room comprising low level wc, pedestal wash hand basin and shower area
GENERAL INFORMATION
SERVICES All mains services are available and Gas central heating is provided by the boiler located in the utility room.
TENURE the agent understands the property is Freehold.
Porch 2.2m x 1.47m
Reception Hall
WC 2.2m x 0.79m
Study 2.8m x 2.18m
Living Room 5.3m (not including bay) x 3.6m
Conservatory 3m x 3.05m
OPEN PLAN FAMILY BREAKFAST KITCHEN 6.15m x 3.18m
Kitchen area 3.4m x 2.97m
Dining and family area 3.18m x 3.05m
Utility Room 1.83m x 1.83m
Side porch/lean to 4.75m x 2.3m
FIRST FLOOR ACCOMMODATION
Landing 5.16m x 2m
Main bedroom one 4.14m x 3.25m
En-suite 2.36m x 1.98m
Bedroom two 3.68m x 2.57m
Bedroom three 3.3m x 3.02m
Bedroom four 2.72m x 2m
Family Shower room 2.57m x 1.98m
DETACHED ANNEX 5.23m x 4.72m
Kitchen area 2.54m x 1.83m
Shower Room 2.03m x 1.75m
Living & bedroom 4.7m x 3.38m

6
3
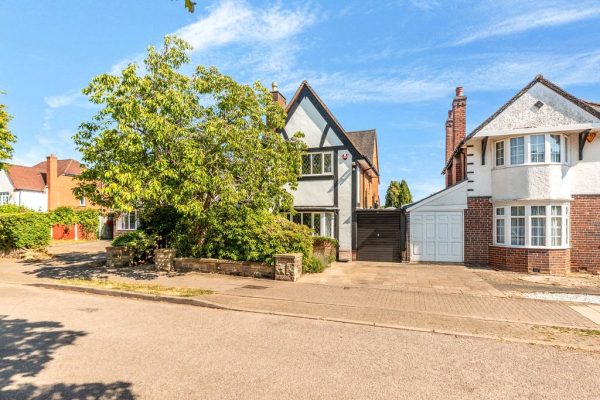
2An extended link detached family home incorporating a self-contained two bedroom annex and thereby offering versatile six bedroom accommodation. Set on a corner plot on the edge of Cannon Hill Park th...
Please complete the form below and a member of staff will be in touch shortly.
COUNCIL TAX - BAND E
TENURE - FREEHOLD
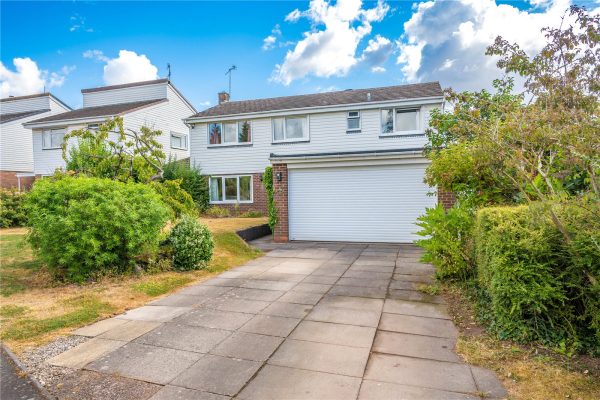
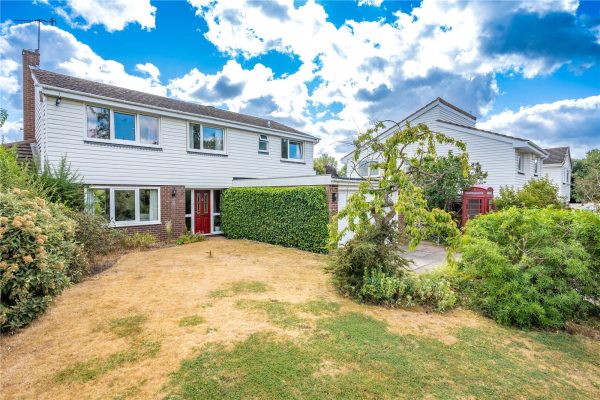
Occupying a corner plot on Goodby Road/ Holders Lane and therefore situated on the edge of Cannon Hill Park. Access from Holders Lane is given to an off road parking space and single garage. The property sits back from the road behind a lawned fore garden with established shrubs and trees and a paved pathway leads to a recessed open porch with panelled entrance door leading to the reception hall.
The reception hall has a panelled door to the guest cloakroom with white w.c. and feature glass wash hand basin. Open access is given to a spacious sitting room with feature open tread return staircase to the first floor, wooden flooring, fireplace with quarry tiled mantel and contemporary electric fire, double glazed sliding doors to the rear garden and access to the kitchen.,
The kitchen is fitted with a wide range of high gloss base and drawer units with inset stainless steel sink unit, matching wall units, integrated appliances and space for American style fridge/freezer, tiled splash backs and floor.
The first floor landing leads to four bedrooms with laminate flooring and double glazed windows and there is fully tiled bathroom with white suite.
There is an access point to the annex from the first floor landing with potential access from the kitchen.
The annex provides self-contained accommodation easily connected to the main house. There is an open plan living/dining space with return staircase to the first floor. There is a fitted kitchenette area, door to the side garden and door to a study with further access to the garden and door to an en-suite shower room with white suite.
There are two further first floor bedrooms and additional shower room.
The rear garden is laid to lawn with mature shrubs and screening to the rear.
RECEPTION HALL
GUEST CLOAKROOM
SITTING ROOM 8.56m x 3.86m max
KITCHEN 5.6m x 2.64m max
DINING ROOM 8.56m x 2.9m
STUDY 4.47m x 1.35m min
SHOWER ROOM
FIRST FLOOR LANDING
BEDROOM ONE 4.17m x 3.1m
BEDROOM TWO 4.17m max x 2.97m
BEDROOM THREE 3.07m x 2.46m
BEDROOM FOUR 3.48m x 2.44m
BATHROOM
INNER LANDING
BEDROOM FIVE 3.5m x 2.77m
BEDROOM SIX 2.92m x 2.46m
SHOWER ROOM
4
2
3VIEWINGS RECOMMENDED FOR THIS FOUR BEDROOM SEMI-DETACHED FAMILY RESIDENCE SITUATED IN THIS DESIRABLE LOCATION. The property comprises of Porch, Hallway, Two Reception Rooms, Study/ Sitting Room, Kitch...
Please complete the form below and a member of staff will be in touch shortly.
LOCATION:
Pineapple Road is situated off Cartland Road, Stirchley, a suburb of Birmingham five miles to the south of the City Centre on the A441 Pershore Road. This property is located on the border of Kings Heath and Stirchley. It is conveniently situated for the newly built Pineapple Road train station, which is a very short walk away, and it is also close to Bournville train station which operates the cross city line.
Kings Heath and Stirchley are very popular areas that are well known for their wide range of primary and secondary schools perfect for families.
Important centres within the local area are the Queen Elizabeth Hospital, the University of Birmingham, Kings Norton Business Centre, and Cadbury's in Bournville.
Nearby green spaces include Hazelwell Park, which provides access to the Rea Valley National Cycle Route which meanders its way along the River and down into Cannon Hill Park and along to the City Centre.
HOW TO GET THERE: Enter into Sat Nav: B30 2TY.
GENERAL ADVICE: Before travelling a distance to view any property, to get a feel for a locality, many think it's worthwhile exploring the setting on Google Earth / Google Maps Street View.
SUMMARY:
* A well-proportioned semi-detached house offering comfortable living with a practical layout and generous outdoor space.
* An inviting entrance porch opens into a welcoming hallway, which provides access to the ground floor accommodation and features a staircase rising to the first floor.
* The property offers two well-proportioned reception rooms, both benefiting from attractive bay windows and feature fireplaces, creating bright and characterful living spaces. The rooms are separated by double doors, allowing for a flexible open-plan feel when desired. The rear reception room further benefits from patio doors, providing direct access to the rear garden and enhancing the connection between indoor and outdoor living.
* A comfortable sitting room accessed via the kitchen, providing a pleasant and versatile space ideal for relaxing or a study area.
* The kitchen is fitted with a range of base cupboard and wall-mounted units, offering ample storage and worktop space. It is equipped with an integrated cooker, hob, and extractor fan, while also providing space for a fridge freezer and dishwasher. There is also a useful understairs pantry cupboard, adding further practical storage.
* Open plan with the kitchen is a dining area positioned towards the rear aspect of the property, providing ample space for a dining table. Patio doors open out to the garden, allowing for easy access and plenty of natural light.
* The ground floor shower room is fitted with a corner shower cubicle, low-level W.C., and a vanity wash hand basin, providing a practical and convenient space.
* The first floor comprises four generously sized bedrooms, each offering ample space and versatility to suit a variety of furniture layouts and family needs.
* The first-floor shower room is fitted with a walk-in shower, low-level W.C., and a freestanding wash hand basin, creating a stylish and functional space.
* The rear garden features a paved patio area with a pathway leading toward the rear of the garden. It benefits from a laid lawn that extends to the far end, with shrubbery positioned along the right-hand side. About halfway along the garden, there is a further paved patio area, while at the rear, vegetable patches provide the perfect space for gardening enthusiasts.
* The property benefits from a spacious driveway providing ample off-road parking for multiple vehicles, leading to a substantial double garage—ideal for secure parking, storage, or even a workshop.
GENERAL INFORMATION:
Tenure: The agents understand the property is Freehold.
Services: Central heating to radiators is provided by a combi boiler located in the kitchen.
Porch 1.32m x 1.14m
Hallway 1.35m x 4.88m
Reception Room 4.1m x 3.6m
Reception Room 4.1m x 4.01m
Sitting Room 3.33m x 3.43m
Kitchen 4.17m x 2.72m
Dining Area 2.84m x 2.64m
Shower Room 2.64m x 1.73m
Bedroom 4.1m x 3.7m
Bedroom 3.68m x 3.73m
Bedroom 4.88m x 3.12m
Shower Room 1.63m x 2.74m
Bedroom 2.9m x 2.74m
Garage 4.75m x 5.77m
4
2
2OULSNAM ARE HONOURED TO INTRODUCE THIS RARE OPPORTUNITY TO ACQUIRE SUCH A MAGNIFICENT & UNIQUE FAMILY HOME BOASTING IMMENSE CHARACTER & CHARM A most wonderful partly attached Farmhouse, offeri...
Please complete the form below and a member of staff will be in touch shortly.
Accommodation briefly comprises:
Hall, Sitting Room, Living Room, Conservatory, Kitchen/Breakfast Room, Utility Room and downstairs Cloakroom. On the first floor: Main Bedroom with En-Suite Shower Room, three further Bedrooms and Family Bathroom. To the basement is a cellar
Outside: Gated gravelled driveway with access into double Garage. To the side is further off road parking area and then are glorious well-manicured and landscaped private gardens.
LOCATION:
The property is convenient located for ease of access onto the A449, with road links to Stourport, Kidderminster, Droitwich, Worcester City and the M5 motorway. It is also within easy reach of the popular Ombersley Golf Club, as well as to local schooling options at Hartlebury, Sytchampton and Ombersley. Within easy reach is Hartlebury Railway Station and there are a number of local amenities within easy access.
Directions - Using the What three words app ///downs.sting.caged
Location
Crossway Green is ideally situated to the north of Worcester, midway between Ombersley and Kidderminster. The property offers excellent commuting access via the A449 to the M5 Motorway and to the Birmingham conurbation. In the nearby village of Hartlebury is a railway station, with the village also offering a range of public houses and a village store. Ombersley to the south is a sought after village with a further range of pubs and restaurants, bakery, delicatessen and butcher's shop.
* Maiden Farm House originally dates back circa 1820 and retains a number of its character features, offering a wonderful range of accommodation and has been beautifully enhanced by the current owners over the duration of the past 16 years
* On the ground floor the welcoming reception utility room featuring the original cast iron fireplace and Belfast sink. with space for a washing machine, door to the cupboard housing the central heating boiler, door to cloakroom and door through to the kitchen breakfast room
* The in-keeping bespoke kitchen breakfast room features farmhouse flagstone tiled floor, a rangemaster oven, Belfast sink, integral dish washer and a range of wall mounted and base units, wooden latch and brace door provides access through to the hallway and a further door provides access to the steps down to the cellar where there is ample storage space and could be an ideal wine store.
* Hallway has stairs rising to first floor accommodation, door to the rear garden and doors into the sitting room and dual aspect living room
* Generous living room with feature fireplace and wood burning stove inset, oak flooring and double doors through to the conservatory which has a continuation of the oak flooring and French doors open out onto the garden.
* The glorious sitting room completes this floor and enjoys views overlooking the rear garden and has a feature fireplace
* To the first floor is the impressive landing with doors into the airing/storage cupboard, all bedrooms and family bathroom
* The stunning main bedroom is an impressive size being dual aspect and benefits from an ensuite shower room. There are three further good sized double bedrooms and beautiful family bathroom comprises a freestanding claw foot bath, walk in shower enclosure, pedestal wash hand basin and wc.
* Outside the beautifully landscaped gardens are situated predominantly to the southerly aspect of the property, featuring gravelled pathways and lawn areas, a paved seating area ideal for al-fresco dining and an ornate pond.
* The property also benefits from an attached double garage with two up and over doors onto the front drive way and pedestrian door providing access to the rear garden, a further gravelled parking area is located adjacent to the rear garden.
Services - We are informed by the Vendors that mains water and electricity are connected, drainage is to a septic tank which is located in the driveway owned by the neighbouring bungalow and Maiden Farmhouse has right of access over and the central heating is LPG
COUNCIL TAX BAND F - Wychavon
Agents Note: We understand the property is subject to a flying freehold with the ground floor Utility room being beneath Bedroom two on the first floor of the neighbouring property Maiden Farm Cottage.
Hallway
Living Room 8m x 4.2m
Conservatory 4.8m x 3.4m
Sitting Room 4.2m x 4.2m
Kitchen Breakfast Room 5.61m x 4.5m
Utility Room 3.2m x 2.9m
Cloakroom/wc
FIRST FLOOR ACCOMMODATION
Landing
Bedroom one 6.2m x 5.4m
En-suite
Bedroom two 4.2m x 4.2m
Bedroom three 4m x 3.7m
Bedroom four 3.18m x 2.8m
Bathroom 3.8m x 2.2m
OUTSIDE
Double Garage 6.4m x 5.49m
4
2
2A well presented and extended, four bedroom detached home spanning approximately 1206sq ft. Situated in the desirable village of Blackwell the property boasts a fabulous open plan lounge/dining/family...
Please complete the form below and a member of staff will be in touch shortly.
Location
There are several exceptional schools in the surrounding areas, with Blackwell First School being in the heart of the Village. There are numerous local shopping facilities, with Blackwell being served by a Village Shop for those everyday essentials.
Just a short distance away the neighbouring village of Brant Green offers a wide range of shops to include Tesco Express, Butchers. For the larger weekly shop, Bromsgrove has Waitrose, Morrisons and Asda, with Sainsbury's being in nearby Redditch.
The stunning Lickey Hills are just a short distance, offering wonderful walks that enjoy panoramic views over the surrounding countryside.
Blackwell has excellent access to the M5 and M42 motorways and to the A38. There are train stations in Barnt Green and Alvechurch with regular services to Birmingham and Redditch, and there is also a bus service running through this well-connected Village.
Property
You are welcomed into the property via an open vestibule which opens into the entrance hallway.
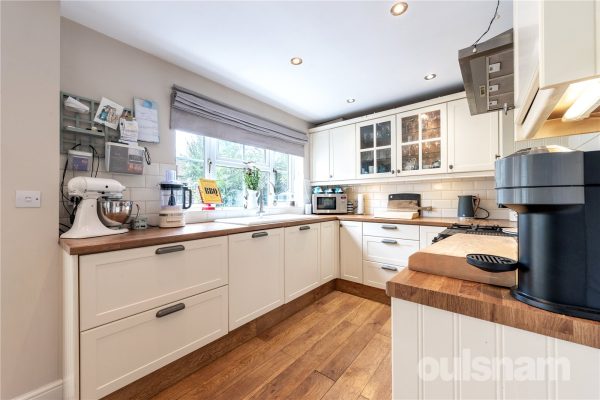
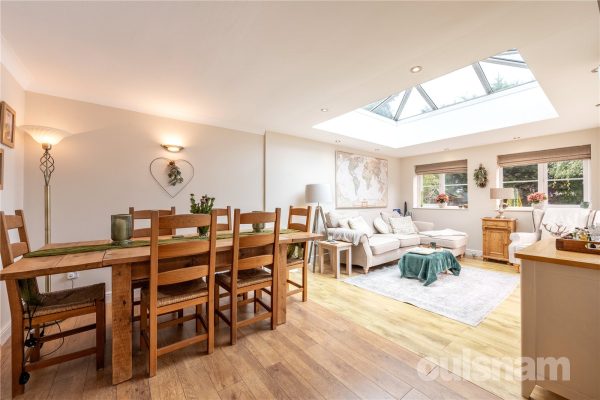
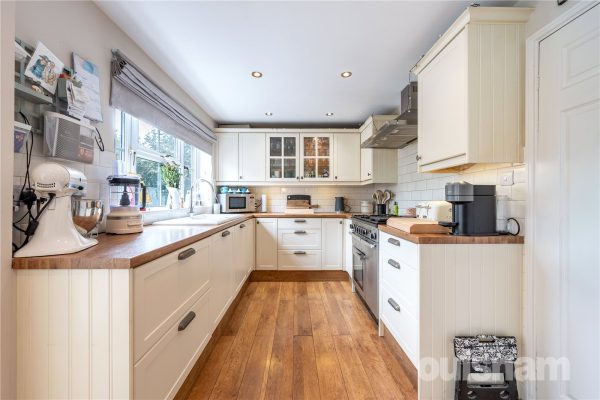
This impressive home features a stunning open-plan kitchen dining and family room with bi-fold doors opening onto the private garden. The space is enhanced by a striking roof lantern that floods the space with natural light, creating the perfect setting for both everyday family living and entertaining. The kitchen is fitted with an array of appliances to include; gas hob, cooker and dishwasher.
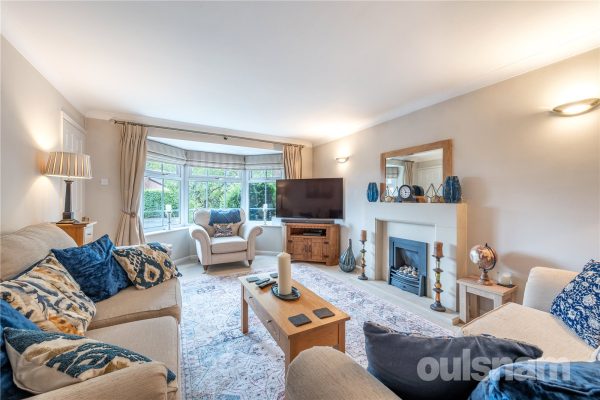
A separate living room with an attractive bay window provides a cosy retreat and additional reception space.
The ground floor further benefits from a utility room with convenient side access, along with a downstairs WC.
Upstairs, the property offers four generously proportioned bedrooms. The principal bedroom enjoys an en-suite shower room, while the remaining bedrooms are served by a modern family bathroom.
Rear Garden
The beautifully maintained rear garden provides a private and tranquil retreat, thoughtfully designed for both relaxation and entertaining. A generous paved patio creates the ideal setting for al fresco dining, while a charming timber pergola houses a dedicated pizza oven and barbecue area, offering the perfect space for year-round outdoor gatherings. An additional seating area to the side provides a peaceful spot to unwind.
The remainder of the garden is predominantly laid to lawn and bordered by an attractive selection of mature shrubs and established planting, creating a wonderful sense of privacy.
3
2
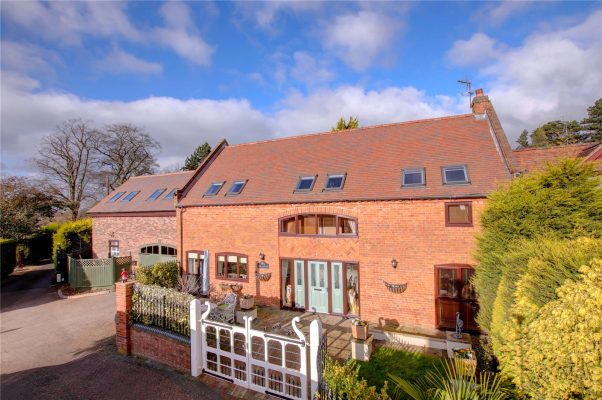
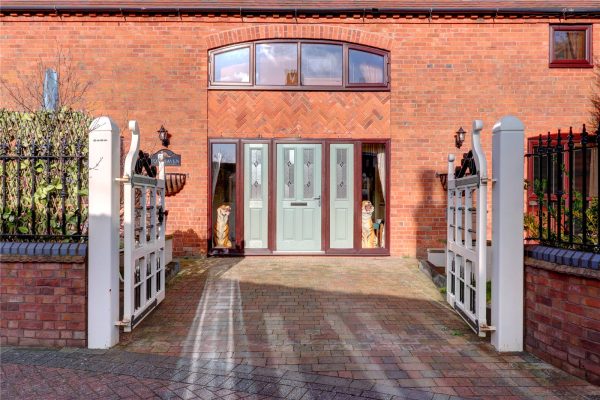
2Foxhaven is an impressive barn conversion situated on the outskirts of Barnt Green Village. The property offers versatile and spacious accommodation, three bedrooms (with potential to add further bedr...
Please complete the form below and a member of staff will be in touch shortly.
This exclusive residence is ideally placed for commuting thanks to the ease of access to the local motorway networks and rail links.
Foxhaven is a particularly lovely residence, situated in an enviable position, surrounded by countryside.
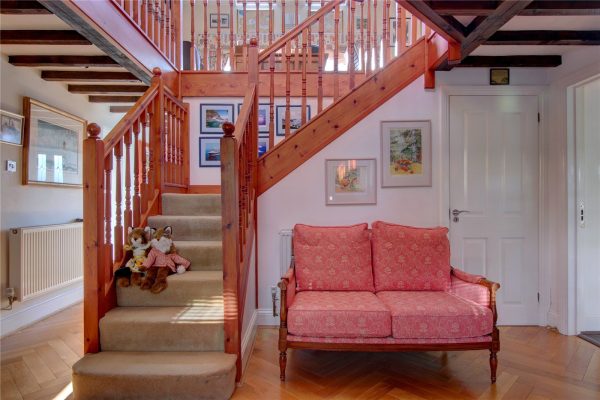
The welcoming entrance hallway features a beautifully made turning staircase which leads to an impressive galleried landing.
The main reception rooms include a spacious sitting room, and separate dining room.
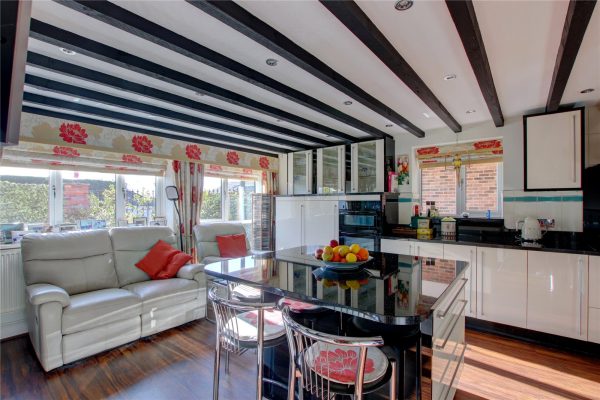
The kitchen breakfast room is fully fitted throughout with modern high specification wall and floor units in white, black granite worktops, built in appliances, Belfast sink, exposed ceiling beams and ceiling downlighters.
The galleried landing is immersed with natural light and provides access to the three main bedrooms and family bathroom. The galleried landing offers potential conversion to a fourth bedroom) The master bedroom features an en-suite bathroom.
Bedroom two and three have built in wardrobes and are serviced by the family bathroom.
There are front and rear gardens which are well maintained and enclosed by fencing and double gates. The rear garden is mainly laid to lawn with a private patio area.
The stunning Lickey Hills are just a short distance away offering wonderful walks that enjoy panoramic views over the surrounding countryside. Good commuter access to the M5 and M42 motorways and A38. The property also offers easy access to Junction 1 on the M42 motorway and Junction 4 of the M5 with Bromsgrove approximately 5 miles.
Lickey lies approximately ten miles to the south-west of Birmingham City Centre and the property is approximately two miles from Barnt Green with its village shopping centre and train services to Birmingham,
The village of Barnt Green is 1.6 miles distant, with an eclectic mix of character and modern property. A varied shopping area with many amenities which include a doctor’s surgery, dentist, opticians, butchers, coffee shop and tearoom, and two highly recommended Gastro pubs. There are train stations in Barnt Green and Alvechurch with regular services to Birmingham and Redditch; there is also a bus service running through this well connected Village.
4
2
3OULSNAM ARE DELIGHTED TO OFFER A FANTASTIC OPPORTUNITY TO ACQUIRE THIS MUCH IMPROVED DETACHED FAMILY HOME LOCATED IN A VERY SOUGHT AFTER CUL-DE-SAC enjoying beautifully well-established westerly facin...
Please complete the form below and a member of staff will be in touch shortly.
LOCATION
Droitwich Spa is a historic town within the Wychavon district of northern Worcestershire which has become famous for its brine and salt production. The town offers excellent everyday amenities which include a Waitrose store and an array of local pubs in addition to an eclectic mix of traditional shops, a Farmers Market is also held regularly in Victoria Square. This prime location is ideally situated for walking distance to St Peters School and St Peters fields, which provide superb park land, as well as the Droitwich Spa lido, with excellent facilities during both the summer and winter months and various leisure pursuits for family life including the cricket and tennis club within the Park. There are numerous footpaths that provide access to the surrounding countryside that include walks along the canal. This location is also well placed benefiting from easy access to the extensive array of facilities including shops, a theatre, two golf clubs including Gaudet Luce Golf & Leisure Complex, Droitwich Town Centre and Train station providing rail links to both Worcester and Birmingham city centres and for the nearby motorway network of the M5 providing good connections to the North and South, Birmingham Airport and NEC, M42 in addition to London and the M40 corridors.
SUMMARY
A superbly presented and contemporary stylish family home having undergone much improvement and upgrading both internally and externally by the current vendors, being ideally situated in a sought after cul-de-sac location within a generous plot, offering versatile living accommodation perfect for extended families or multi-generational occupancy with the addition of a ground floor family/fourth bedroom potential annexe.
The property is approached over a block paved driveway which leads to the carport and entrance.
* Entered into the welcoming reception hallway, with doors to the open plan kitchen/diner and living room, WC and study/sitting room, stairs rise to first floor accommodation.
* A feature arched styled door opens into the study/sitting room which is a fantastic multipurpose room that could also be used as a playroom or bedroom
* The impressive open plan family kitchen diner is fitted with a range of self-closing pan drawers and units, integral appliances include a separate fridge and freezer, microwave, combi oven, induction hob with extractor above, dish washer and generous pantry with shelving and built in bin store cupboard, a breakfast bar area with useful front to back cupboards are underneath and is open plan through to the dual aspect living and dining area which has patio doors to both the front and rear aspect allowing light to flood in.
* To the ground floor there is also a contemporary wc and side passageway accessed from the doors of the car port area and from the kitchen providing self-contained access into the utility room and door into the garden. This generous family room boasts flexibility as could be used as bedroom four, a studio or as an annexe with great living space making it ideal for anyone looking to have a business from home (subject to necessary permissions). There is also a garden room/lean-to to the rear.
* To the first floor is the landing, main bedroom overlooks the rear garden enjoying views over the Lido Park and benefits from a range of wardrobes and contemporary en suite shower room. There are two further impressive sized bedrooms and the stunning family bathroom completes this floor.
* To the rear there is a beautiful well established rear garden which is a real gardeners dream! Featuring an initial paved patio seating area ideal for entertaining, the remainder is laid to lawn with an abundance of mature flowers, trees and shrubs, a greenhouse, shed and the garden extends down to the stream where you can often see ducks swimming by, as well as views across the Droitwich Lido Park and there is a side gate.
* The property benefits from a delightful residential setting while remaining within easy access of Droitwich Spa town centre, where there is a range of independent shops, supermarkets, cafés, and everyday amenities. Schooling options for various age groups are available locally, making the area popular with families.
GENERAL INFORMATION
SERVICES All mains services are connected and the property also benefits from solar panels which havev been fully paid for which run through fox cloud2.0 app. 5kwh battery and there are 12 panels.
TENURE the agent understands the property is Freehold
School Catchments;
Droitwich Spa High School Briar Mill, Droitwich, WR9 0AA 01905 774421 High 12 to 18 4005
Westacre Middle School Westacre Middle School, Ombersley Way, Droitwich, WR9 0AA 01905 772795 Middle 9 to 12 2916
Witton Middle School Old Coach Road, Droitwich, WR9 8BD 01905 773362 Middle 9 to 12 2042
St Peter's Droitwich CE Academy St. Peters Church Lane, Droitwich, WR9 7AN 01905 772138 First 5 to 9 3318
Reception Hallway
Study/sitting room 4.9m x 2.6m
WC
OPEN PLAN FAMILY KITCHEN DINER & LIVING ROOM 8.2m x 7m
Utility Room 6.8m x 2.5m
Family room/bedroom four 6.7m x 3.4m
FIRST FLOOR ACCOMMODATION
Landing
Bedroom 3.6m x 3.5m
En-suite 2m x 1.8m
Bedroom 4.5m x 3.4m
Bedroom 3.78m x 2.7m
Family bathroom 3m x 2.7m
4
2
3A unique four bedroom detached family home offers over 2100 Sq. Ft of accommodation on the edge of Sanders Park. The property occupies a generous plot in a small cul-de-sac and briefly consists of a h...
Please complete the form below and a member of staff will be in touch shortly.
LOCATION
This property is located in a cul-de-sac off the Whitford road. This location offers excellent access to Sanders Park and local transport links with easy access to both the M5 and M42 motorways and links to surrounding towns and cities offering great access to a range of local amenities, including shops, restaurants, pubs, doctors and dentists.
The agent understands that the property falls under the catchment for a variety of sought after schools.
SUMMARY
The property is approached via a paved driveway with a turfed lawn to the side. From the front of the property there is a door to the hallway, a door to the lean-to and an electrically operated roller door which is used to access the double garage.
Hallway which has stairs that ascend to the first floor, windows looking out to the front and doors to the kitchen/breakfast room, the w.c and the,
Lounge which has a feature fireplace with an open fire, a window looking out to the front, sliding doors which give access to the rear garden and a door to the,
Study which is a versatile space with recessed shelving and a window looking out to the rear.
W.C which has a low level toilet, a wash hand basin and access to a store cupboard.
Kitchen/Breakfast room which has a mixture of wall mounted and base units with worktops over and an inset stainless steel sink drainer. There is an integral double oven and grill, a gas hob and an extractor hood above. There are connections for a dishwasher and a fridge/freezer. There is a window looking out to the rear and doors to the utility room and the,
Dining room which could be used as a second sitting room and has a window looking out to the rear.
Utility room which has a mixture of wall mounted and base units with worktops over and an inset ceramic sink drainer. There are connections for a washing machine and a tumble dryer. There is a window looking into the lean-to and doors to the lean-to and the,
Double Garage which has a ceiling light, electrical sockets, a window looking out to the side and an electrically operated roller door which gives access to the front of the property.
Lean-to which has ceiling lights, electrical sockets, doors out to the front and rear of the property, a wall mounted boiler, skylights and a window looking into the utility room.
Landing which has doors radiating off to the four bedrooms and the bathroom, a study area and a window looking out to the front.
Bedroom one which has a suite of fitted wardrobes, a window looking out to the rear and a door to the,
En-Suite which has an enclosed double shower, a wash hand basin, a low level toilet, a heated towel rail and a window looking out to the rear.
Bedroom two which has a window looking out to the rear.
Bedroom three which has a window looking out to the front.
Bedroom four which has a window looking out to the front.
Bathroom which has a bath with a shower over, a vanity unit with storage and an inset wash hand basin and low level toilet, a heated towel rail and a window looking out to the front.
Rear garden which has a wrap-around patio with seating areas and a turfed lawn. There is a wealth of mature trees, bushes and plants.
AGENTS NOTES
TENURE the agent understands the property is Freehold.
Council Tax Band F.
The agent understands the property has fitted solar panels which are owned.
Hallway 3.05m x 2.51m
Lounge 6.65m x 4.42m Max 3.6m Min
Study 6.43m x 2.26m Max 1.45m Min
W.C 2.13m x 1.63m
Kitchen/Breakfast Room 3.96m x 4.67m Max 3.6m Min
Dining Room 3.58m x 3.02m
Utility Room 2.62m x 2.41m
Lean-To 6.7m Max 6.7m Min x 1.98m
Double Garage 5.28m x 4.72m
Landing
Bedroom One 5.05m x 3.1m
En-Suite 2.41m x 1.6m
Bedroom Two 4.24m x 3.1m
Bedroom Three 3.94m x 2.87m
Bedroom Four 3.48m x 2.44m
Bathroom 2.67m x 1.7m
4
1
2A rare opportunity to purchase this four bedroom detached gable-fronted mock Tudor residence, offered to the market for the first time in over five decades. Originally constructed in 1927, this deligh...
Please complete the form below and a member of staff will be in touch shortly.
LOCATION
Weoley Park Road is situated in the heart of Selly Oak and on the fringe of the Bournville Village Trust estate, with many local amenities to Weoley Hill on the doorstep, including the village hall, Weoley Hill Tennis Club and Weoley Hill Cricket Club, who coordinate the annual bonfire event in partnership with the local council and Scout Group.
Selly Oak is one of the most sought after residential areas in South Birmingham due particularly to its close proximity to Birmingham University, the Queen Elizabeth Hospital and Birmingham City Centre. Today the area is a hive of activity hosting many sought after schools including University School and other facilities and amenities. The area has great transport links into Birmingham City Centre and the surrounding areas via regular road and rail public transport services. Interestingly, the ‘Oak’ element of the name Selly Oak comes from a prominent oak tree that formerly stood on Bristol Road!
SUMMARY
-Situated in a highly desirable location, on a quiet tree-lined service road offering privacy and tranquillity, with all of the convenience of a thriving area with easy transport links to the city centre.
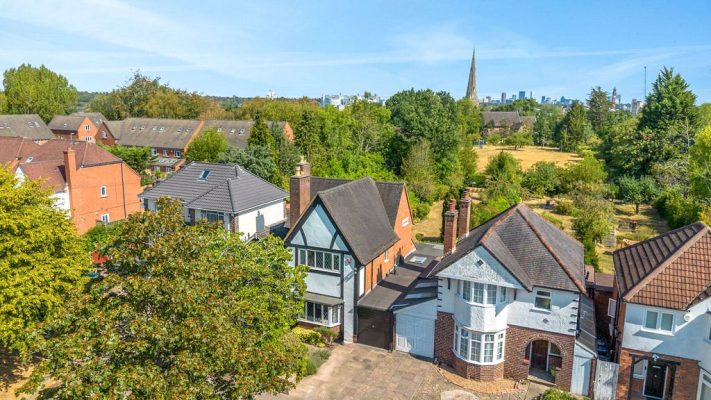
-A charming and characterful architect-designed home originally constructed in 1927, with a mock Tudor gable frontage, and four bedrooms.
-There is an attached garage, with a driveway to the front, as well as a paved front garden with pathway to the front door. A mature cherry tree in the front garden affords further privacy.
-One enters the property through a brick built porch with tiled flooring, leading to the original curved front door, still featuring original metal adornments and stained glass, into a spacious hallway, with oak strip flooring and an imposing art nouveau panelled staircase to the first floor, with original decorative feature ceilings.
-The lounge, situated to the front of the property, features a bright bay window overlooking the frontage, with decorative beams and a newly-fitted working gas fireplace offering a pleasant focal feature for the room.
-The second reception room, a versatile space currently arranged as a home library/ study, benefits from a dual aspect, with window to the front, and has been extended, with sliding patio door out to the rear garden. This reception room also benefits from a working feature gas fire.
-The kitchen is recently modernised, with integrated appliances including fridge-freezer and dishwasher, and has a door out to the utility room, which in turn offers access to the garage and an original air raid shelter offering cellar/ storage space.
-The garden is a wonderful and expansive space predominantly laid to lawn, with a patio adjacent to the property, with herbaceous borders and a rhododendron patch, and backing onto private green space, and commanding views over St Mary's church.
-Upstairs, there are four bedrooms, and a family bathroom. The bathroom is well presented, featuring a standing shower cubicle, and white suite including handwash basin and bathtub.
-The bedrooms consist of two double bedrooms, and two single, with bedrooms two and three benefitting from handwash basins, and all offering versatile space with the potential for a home office or nursery.
GENERAL INFORMATION
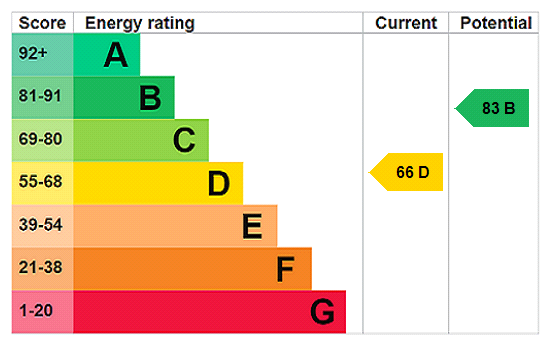
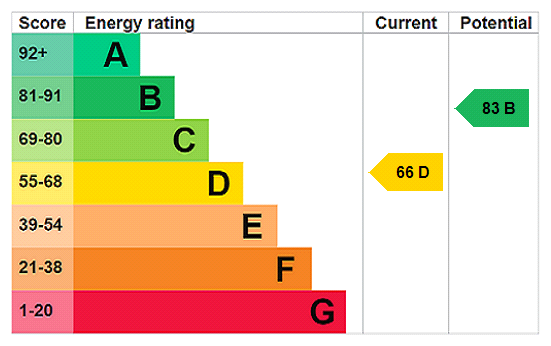
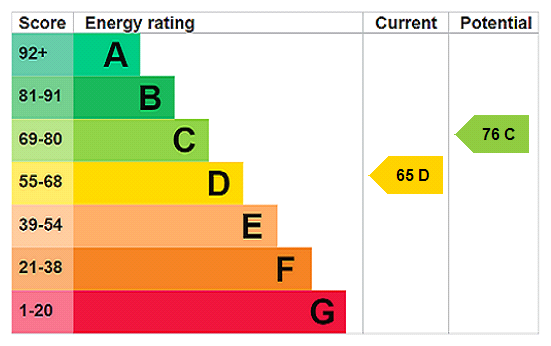
The property is freehold. Birmingham City Council tax band E. EPC rating D.