
Mosel Drive, Droitwich, Worcestershire, WR9 8DB
 4
4 3
3 3
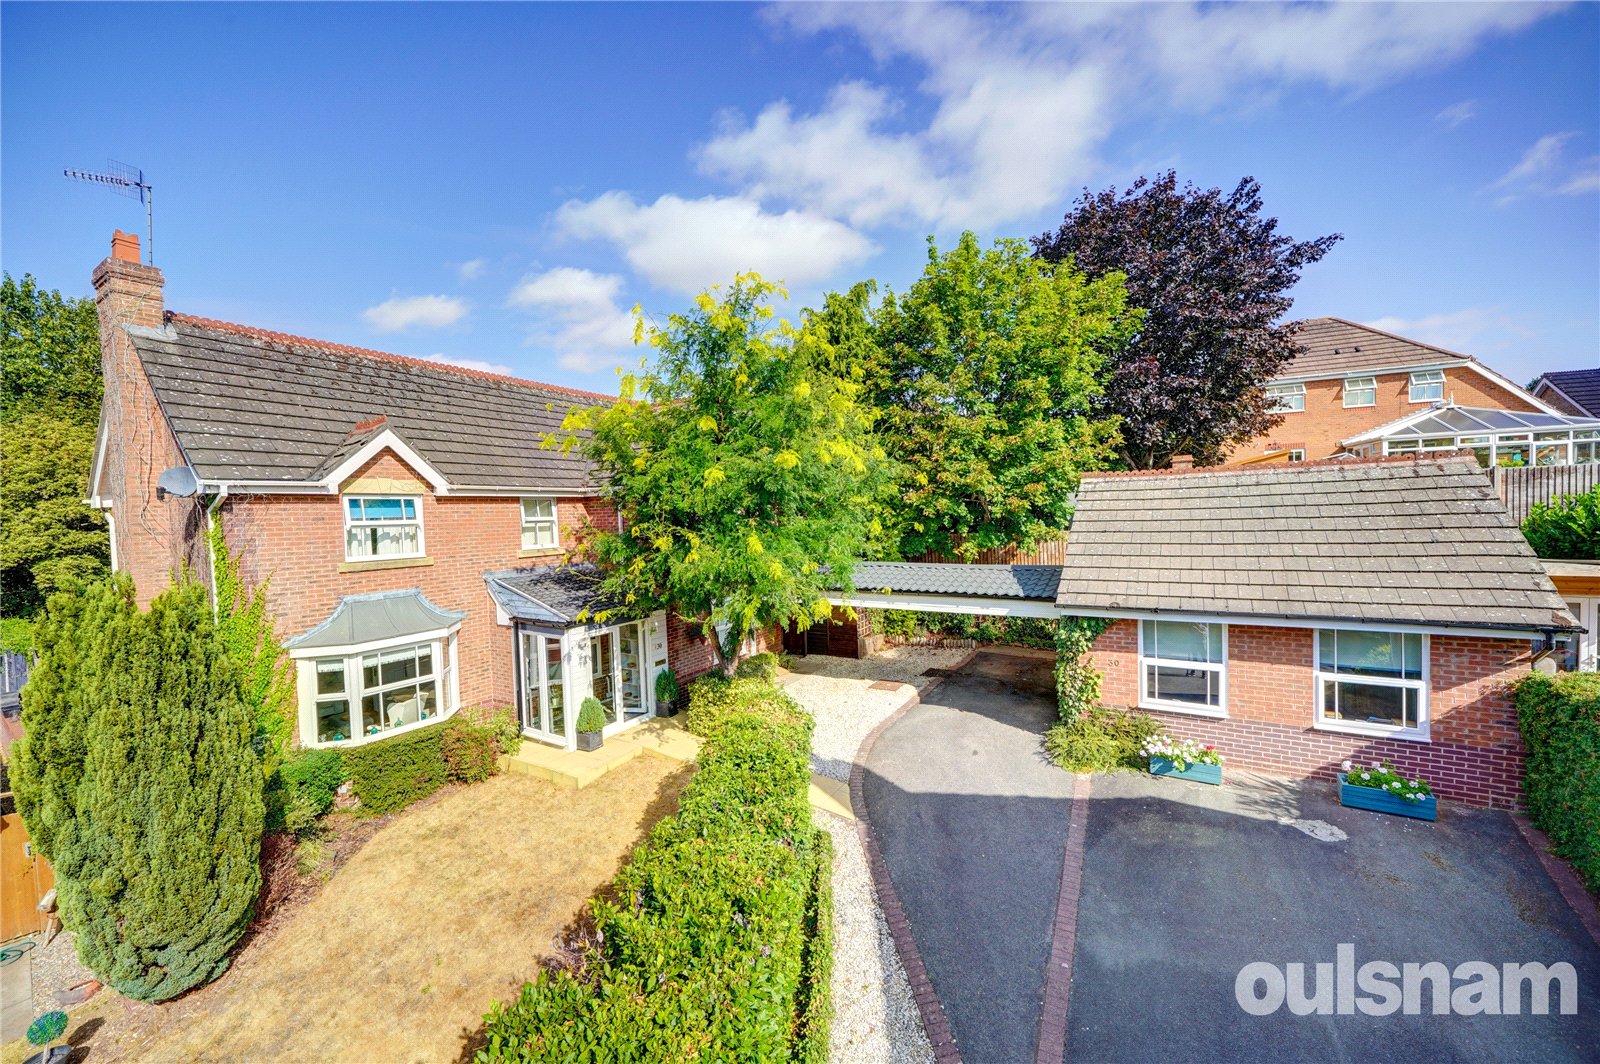
3OULSNAM PROUDLY INTRODUCE THIS WELL APPOINTED BRYANT BUILT DETACHED FOUR BEDROOM FAMILY HOME WITH DETACHED SELF CONTAINED ANNEX BEING IDEALLY SITUATED ON AN ENVIABLE CORNER PLOT WITHIN THIS DESIRABLE ...
Property Summary
Full Details
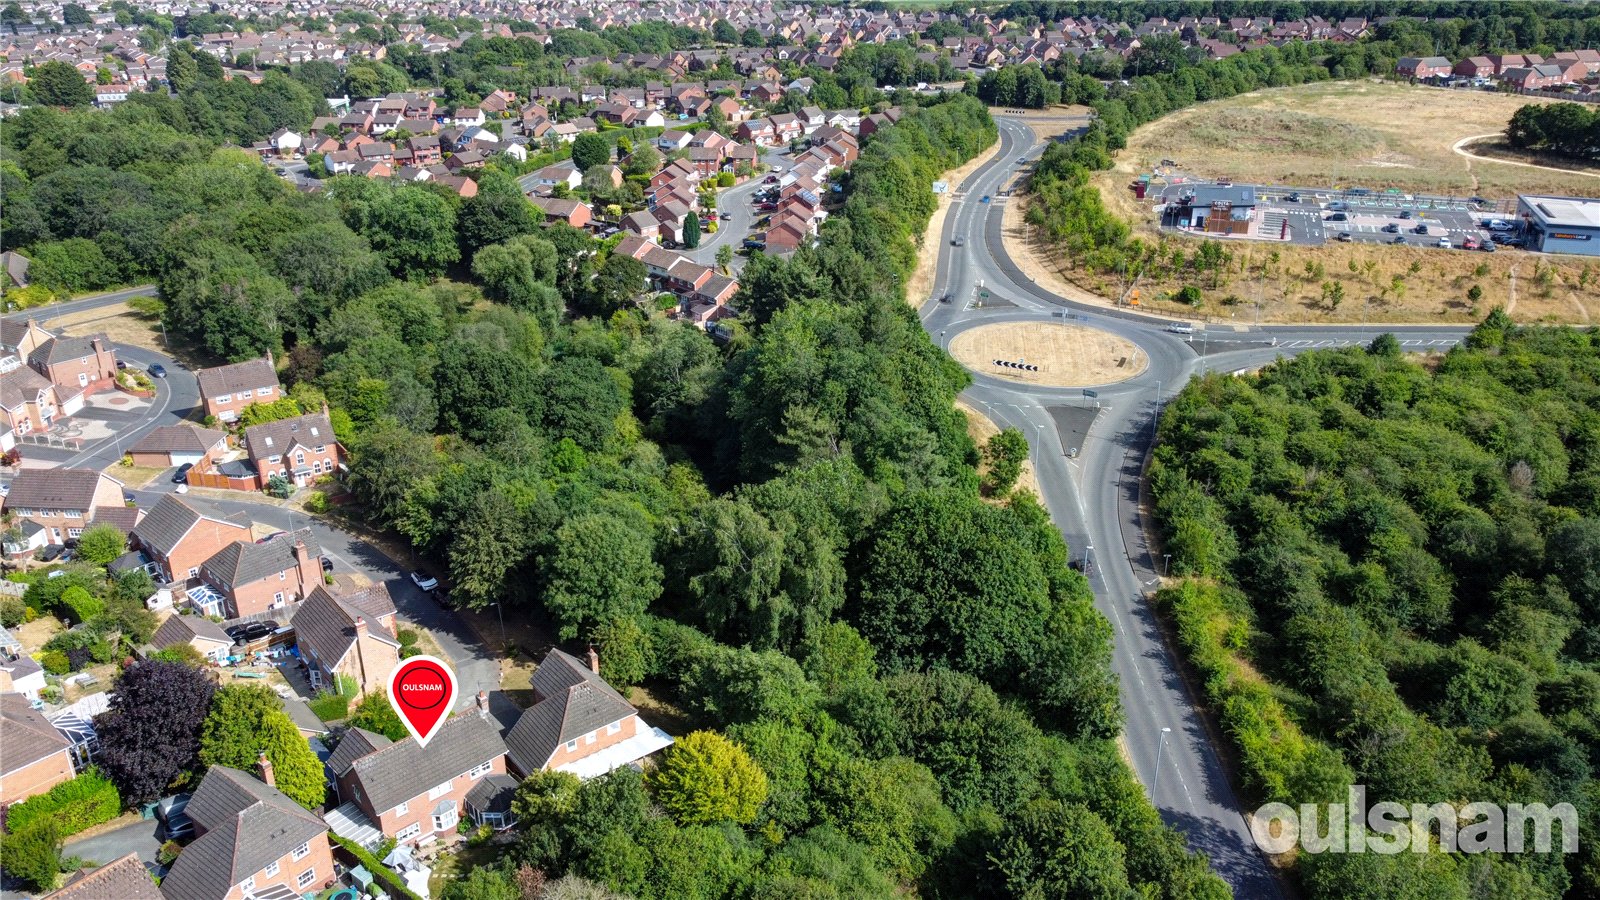
Droitwich Spa is a historic town within the Wychavon district of northern Worcestershire. The town offers excellent everyday amenities & leisure facilities which include a Waitrose store, Droitwich Spa lido & Droitwich leisure centre. There are an array of local pubs and an eclectic mix of traditional shops, a Farmers Market is also held regularly in Victoria Square. There are numerous footpaths that provide access to the surrounding countryside that includes walks along the canal. This cul-de-sac location provides easy access to the Town Centre, local amenities, Train Station and is also convenient for easy access to motorway networks of the M5, M42 and M40 corridors.
LOCATION
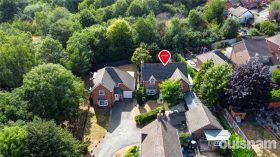
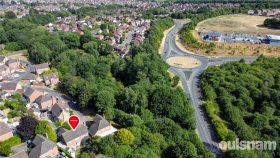
From the agents office, head south east on Victoria Square. At the roundabout, take the 1st exit onto St Andrew's Rd, Turn right onto Worcester Rd. At the roundabout, take the 4th exit onto Celvestune Way, Take your second left into Mosel Drive and the property will be found at the end of the cul-de-sac on your right hand side.
SUMMARY
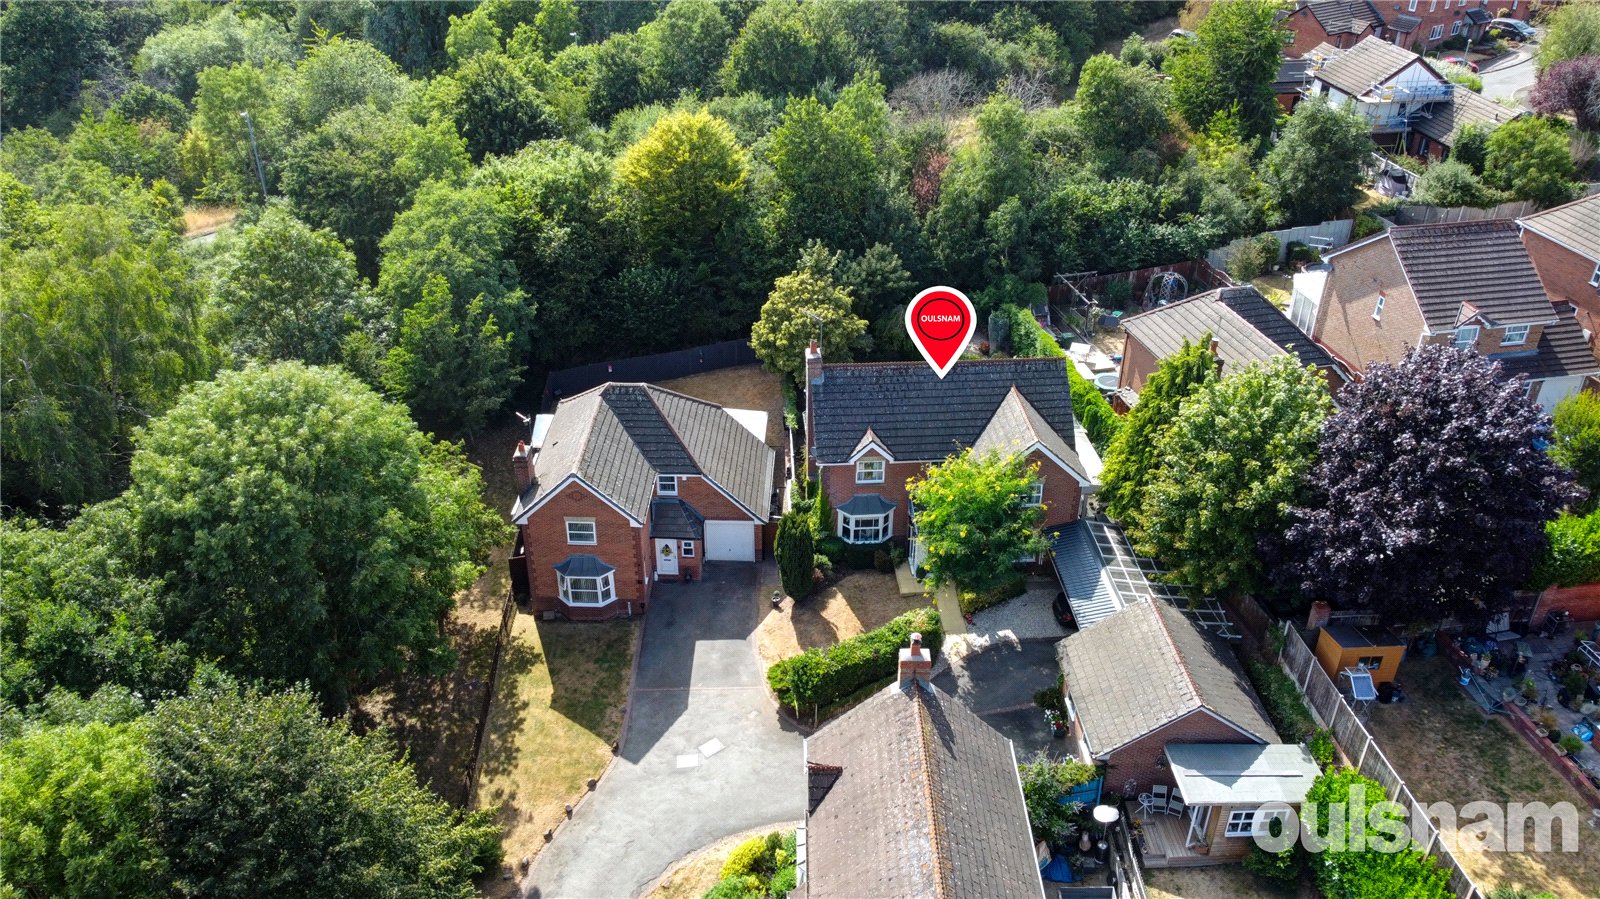
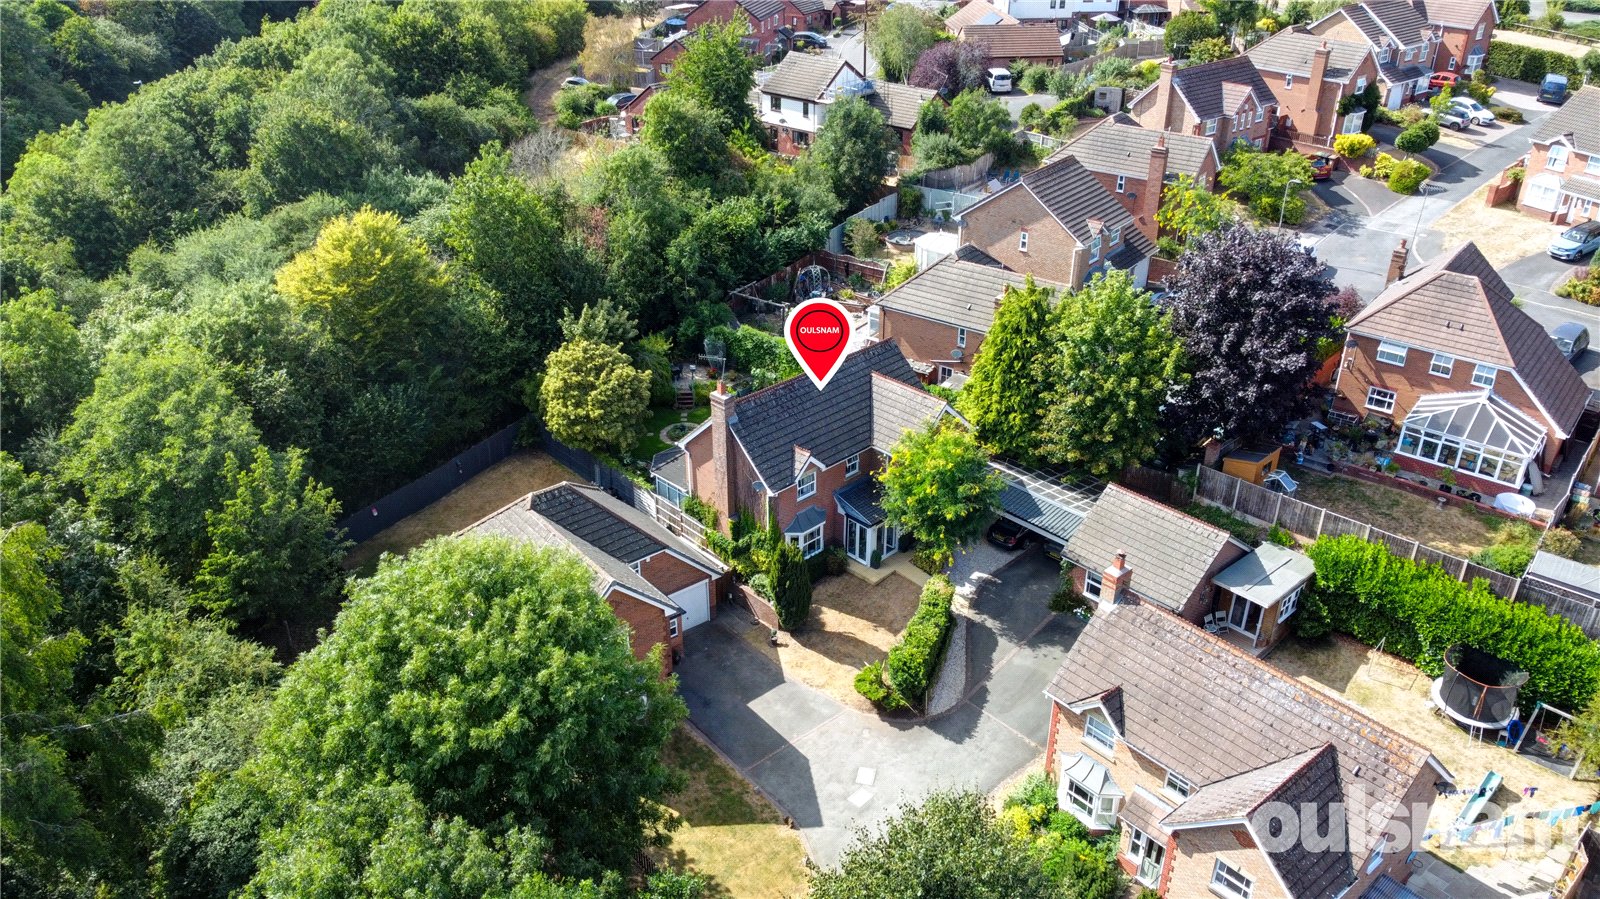
This is a rare opportunity to acquire an impressive detached family home with additional detached self-contained annex situated within a delightful private cul-de-sac position
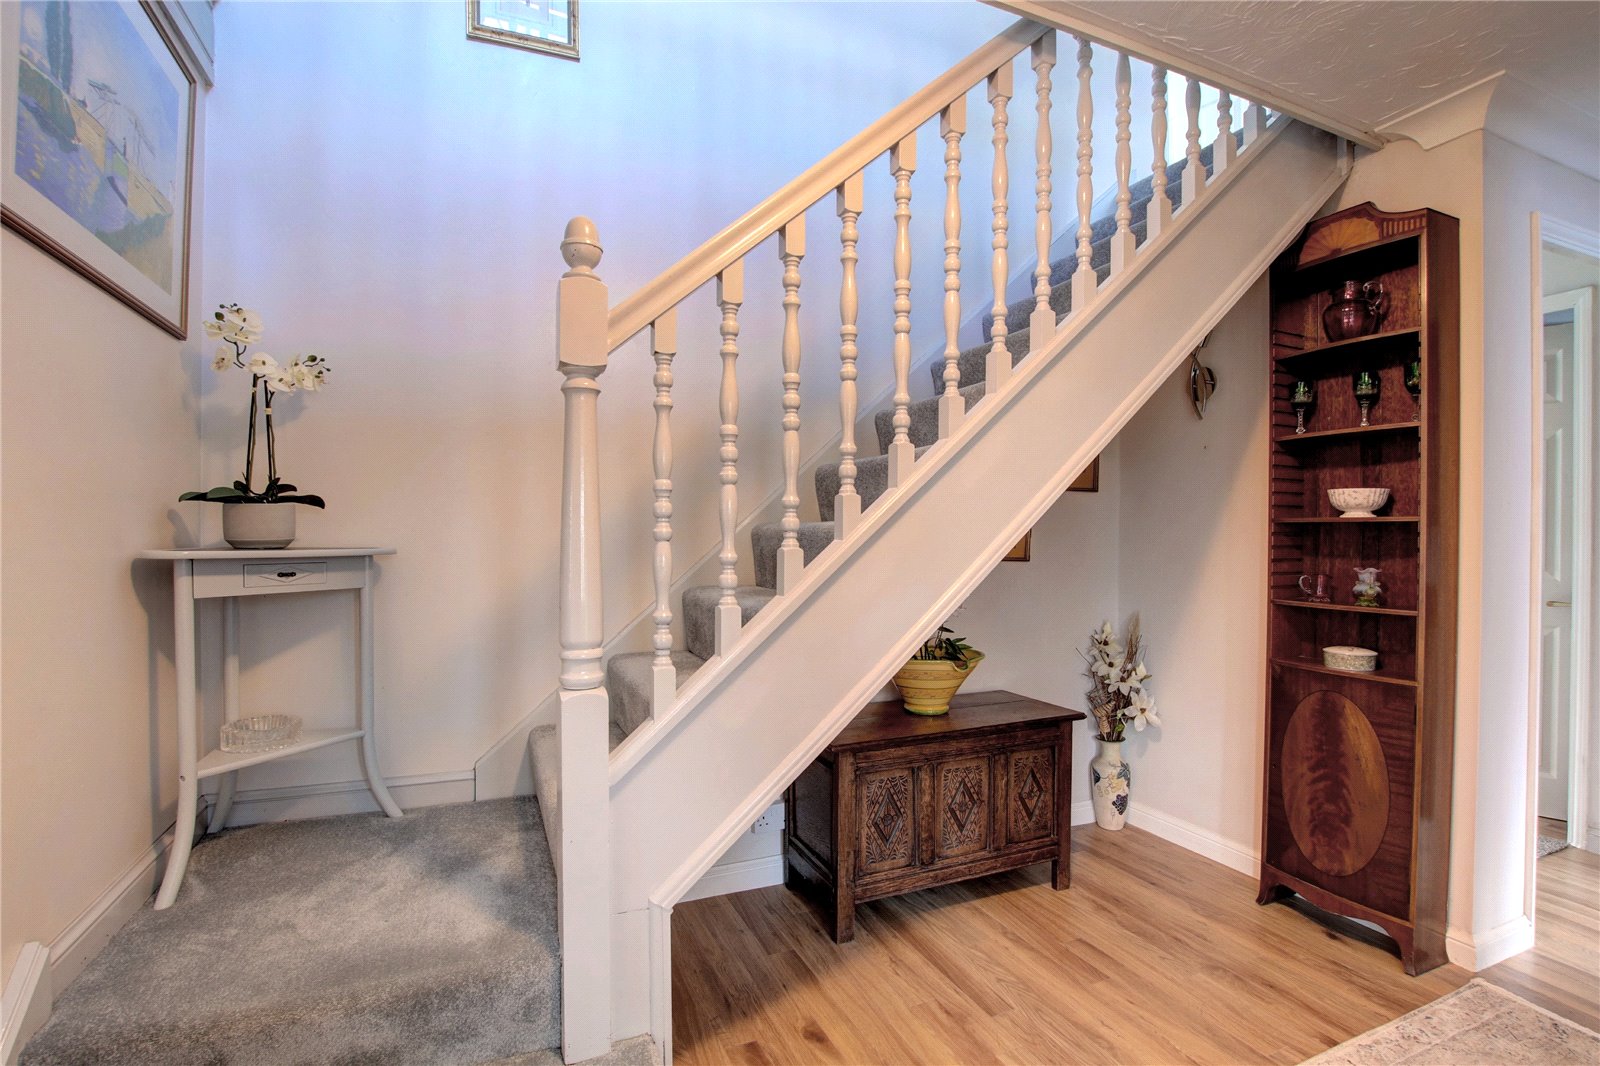
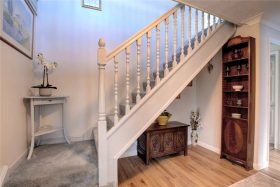
* Welcoming reception hall, with stairs rising to first floor accommodation, doors into the kitchen breakfast family room, study, lounge and cloak room comprising a contemporary wash hand basin set into vanity unit and low level wc
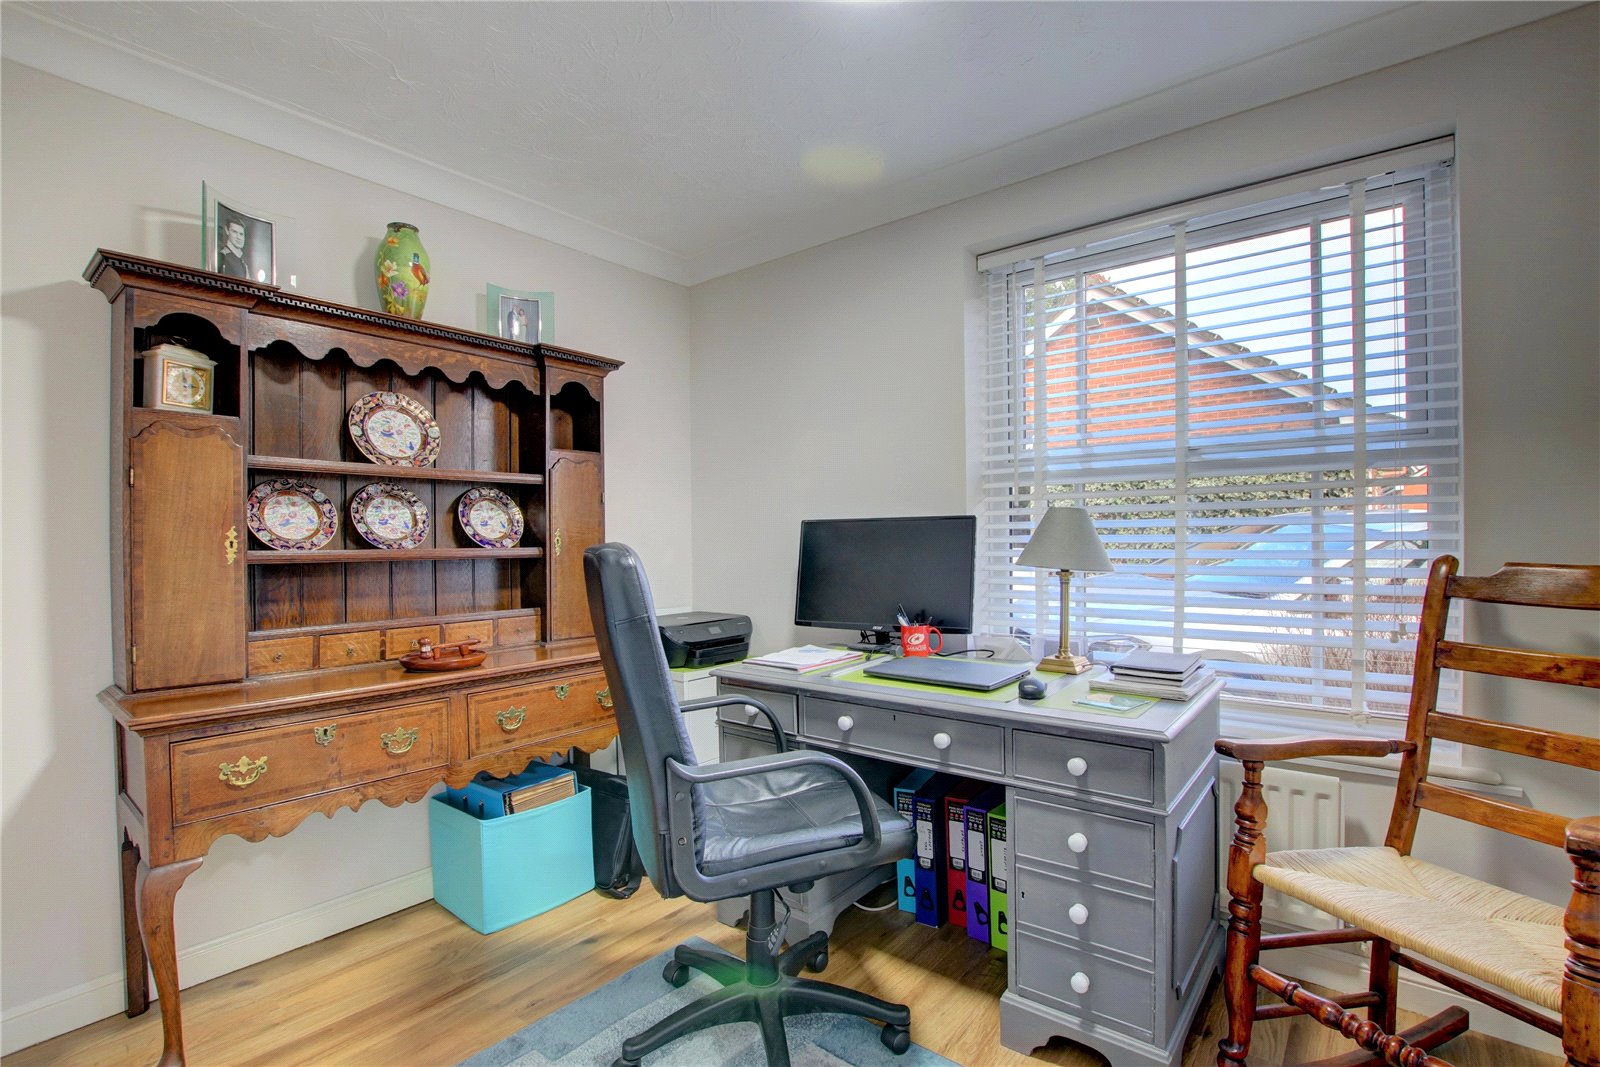
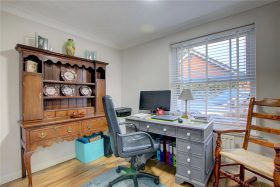
* Study overlooks the front aspect and would also make an ideal playroom
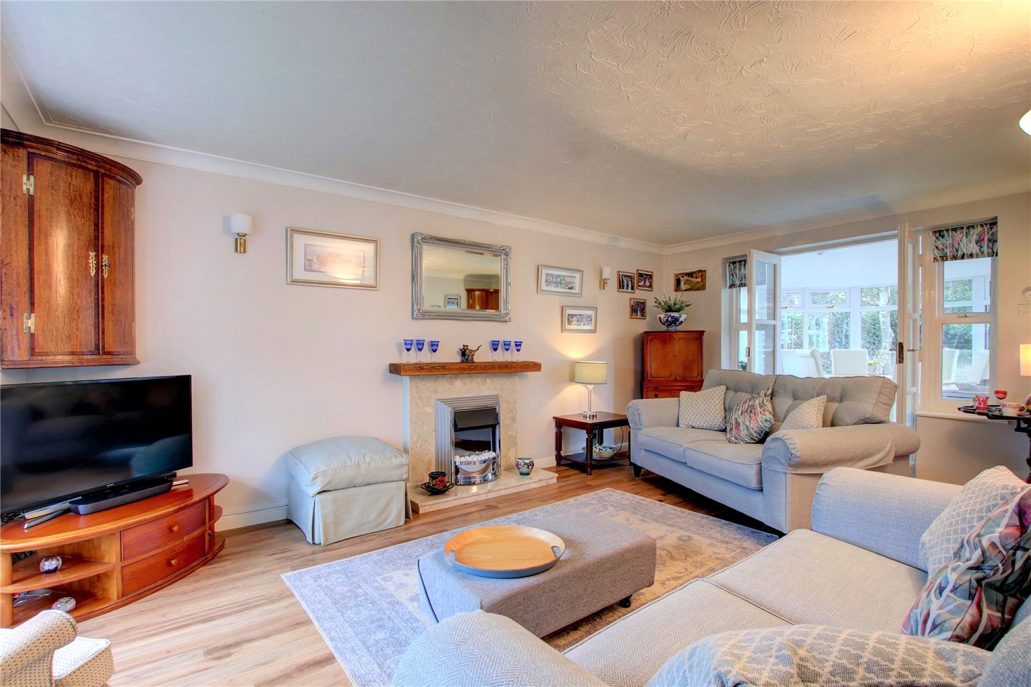
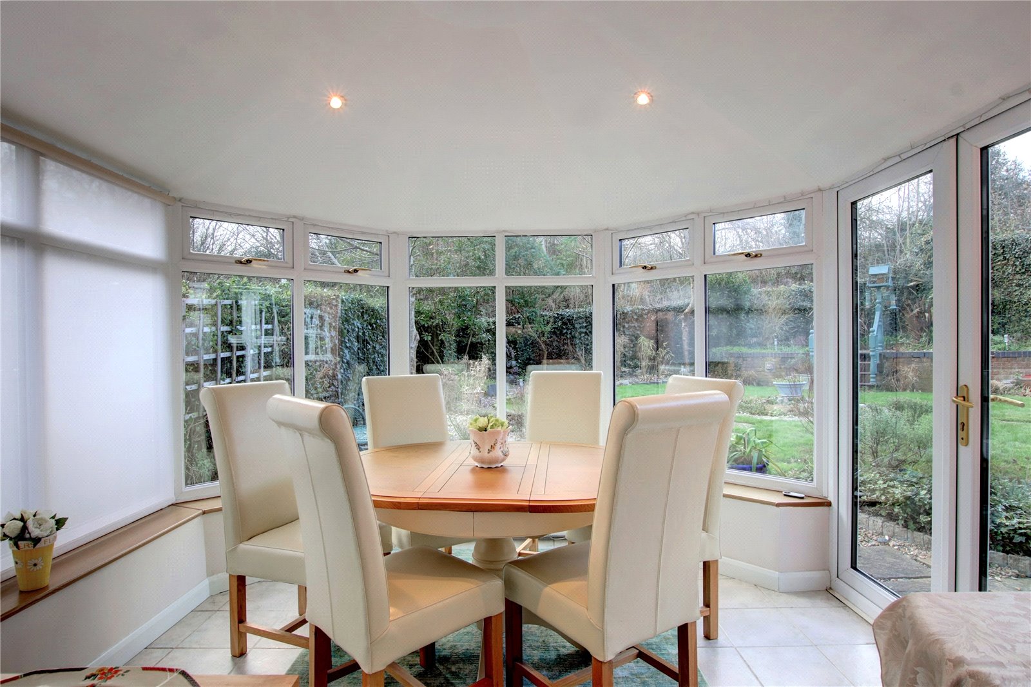
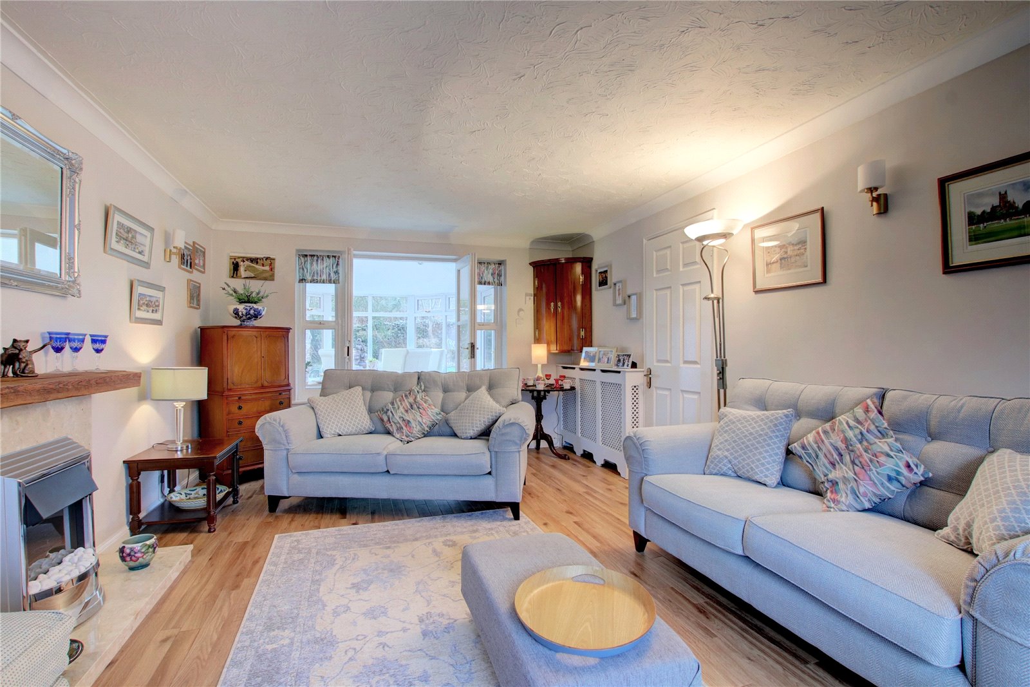
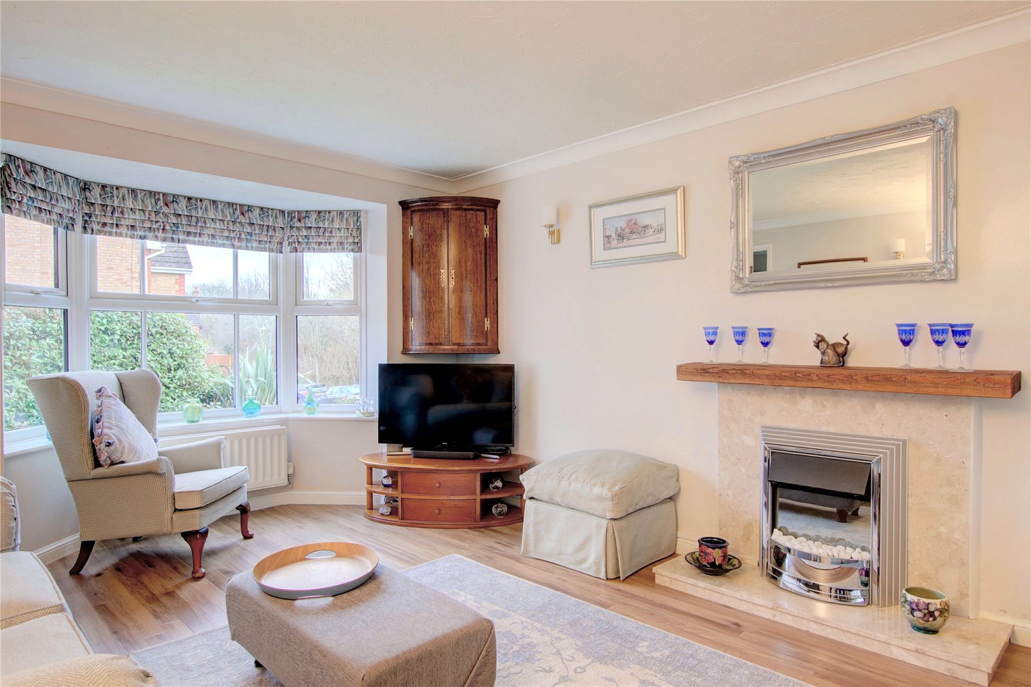
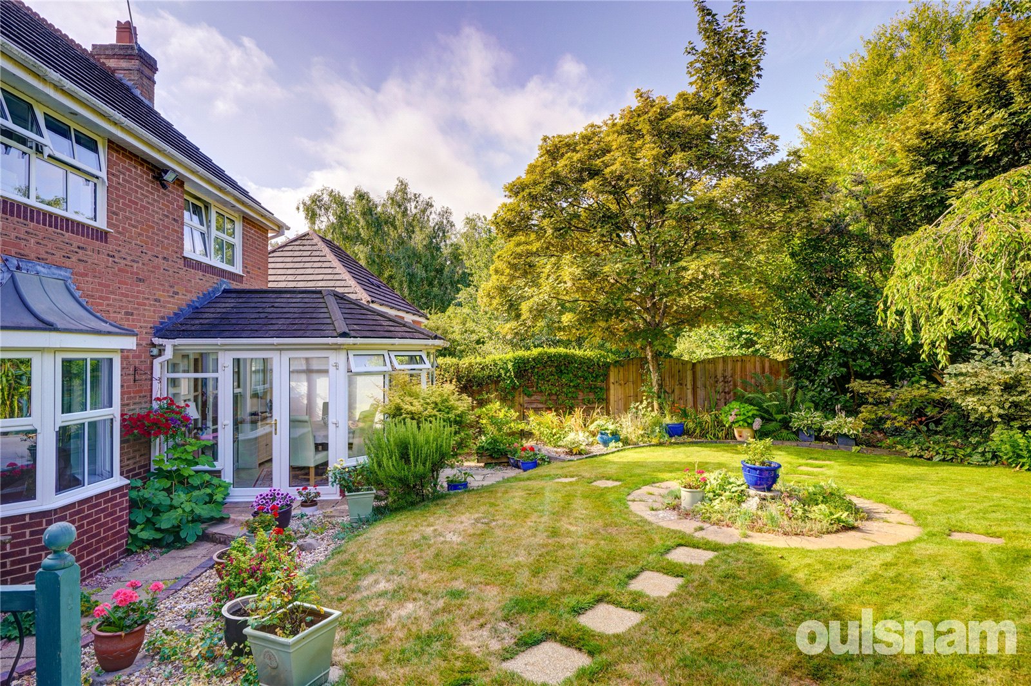
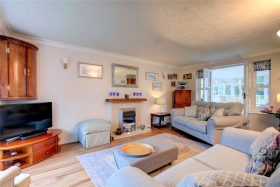
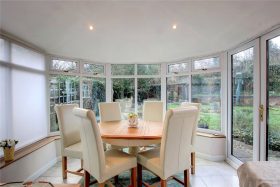
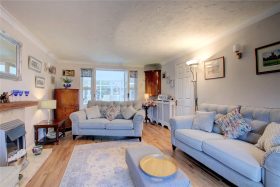
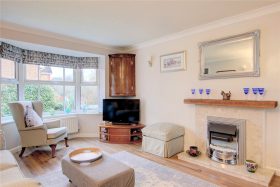
* Generous living room with bay window to front aspect, feature fireplace and door into the open plan family breakfast kitchen and patio doors open into the conservatory which has French doors onto the rear garden and tiled floor
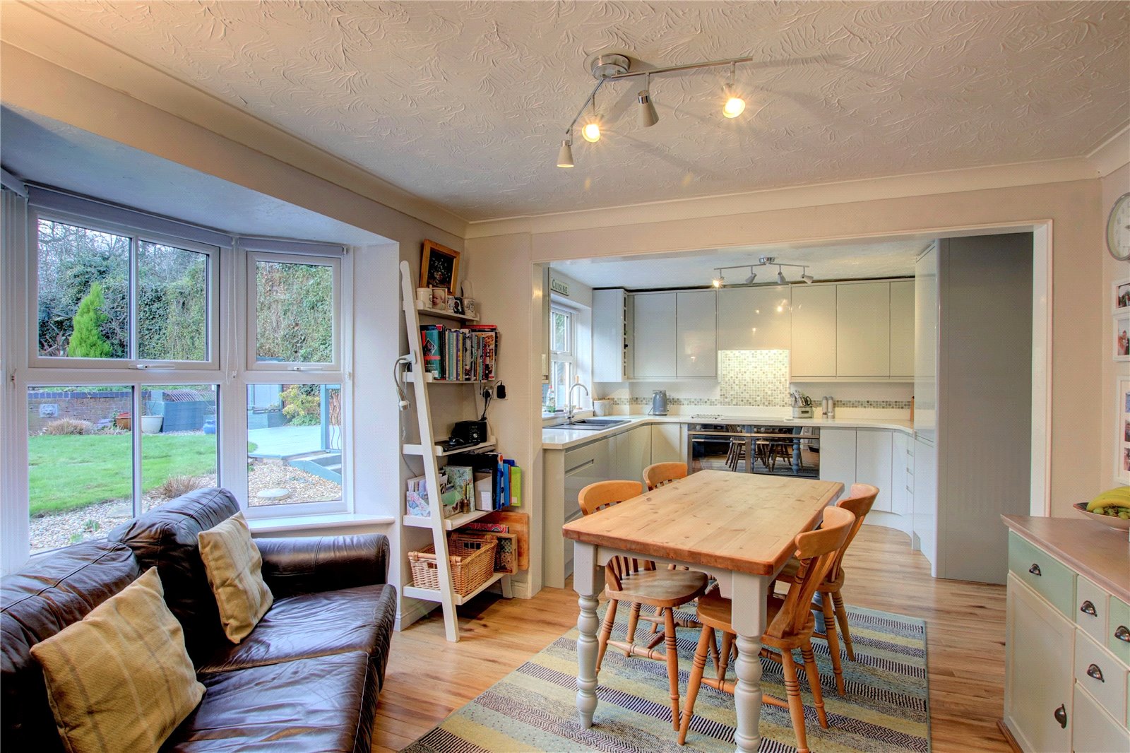
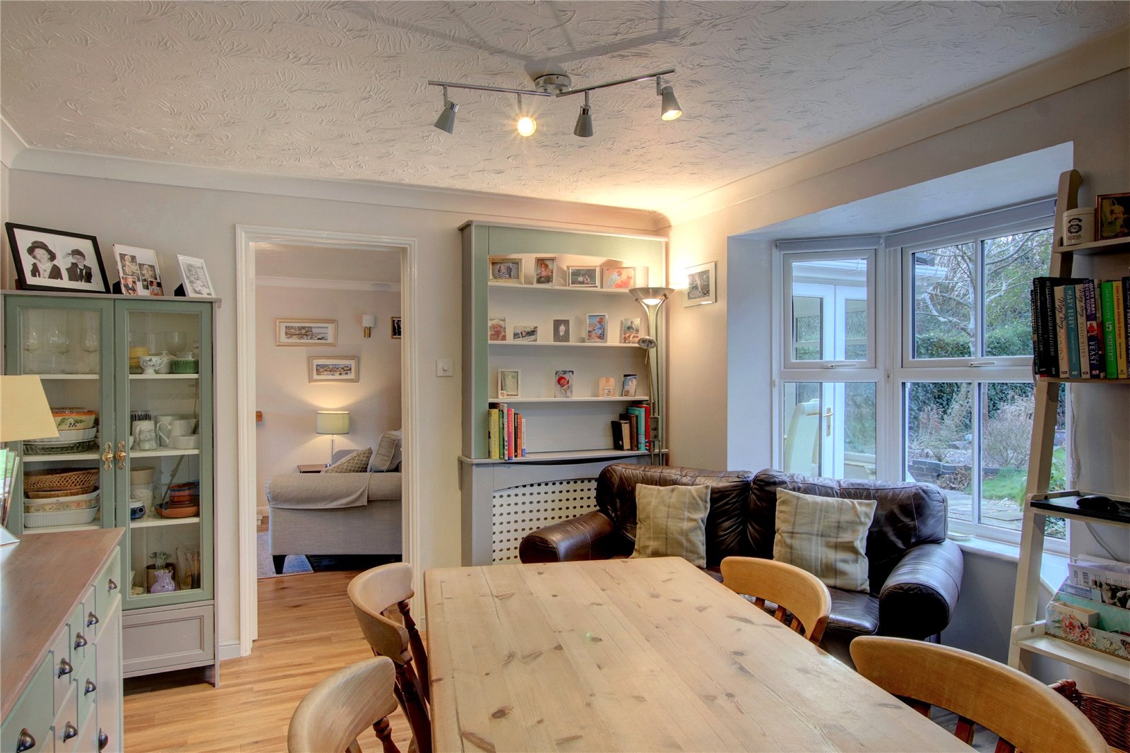
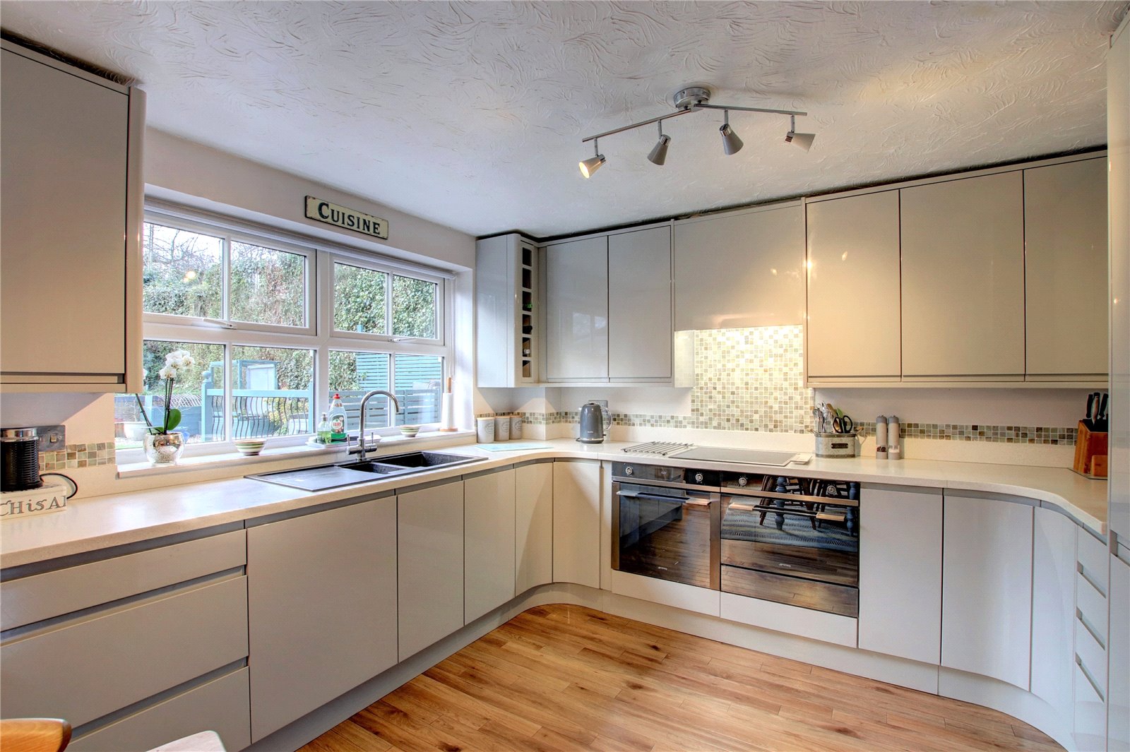
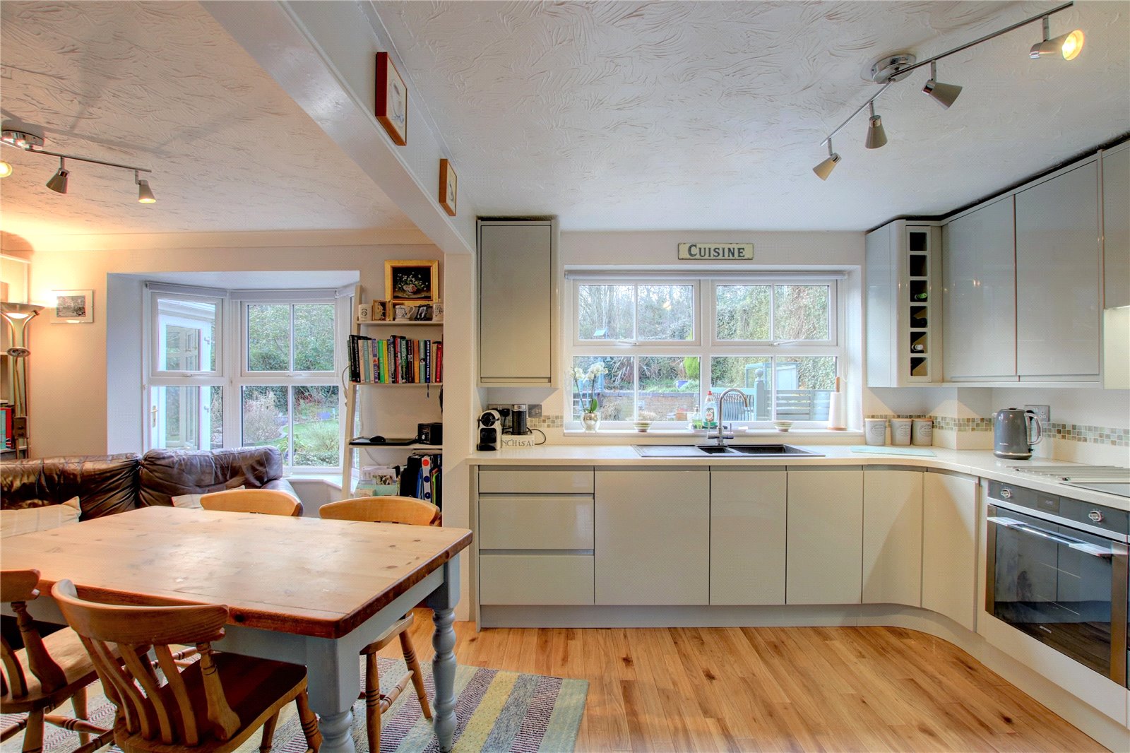
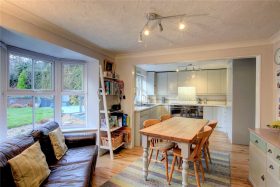
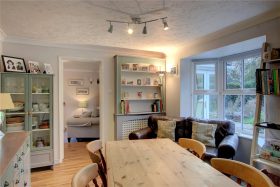
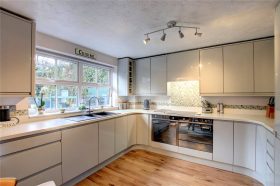
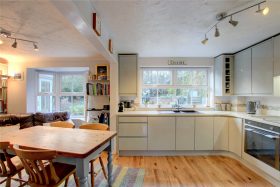
* Open plan family breakfast Kitchen has a range of white high gloss wall mounted and base units, with built in AEG double ovens, microwave, warming drawer and four ring hob with extractor above, further integral appliances include fridge freezer and dishwasher, opening through to the family area with feature bay window overlooking the rear garden and door into the lounge.
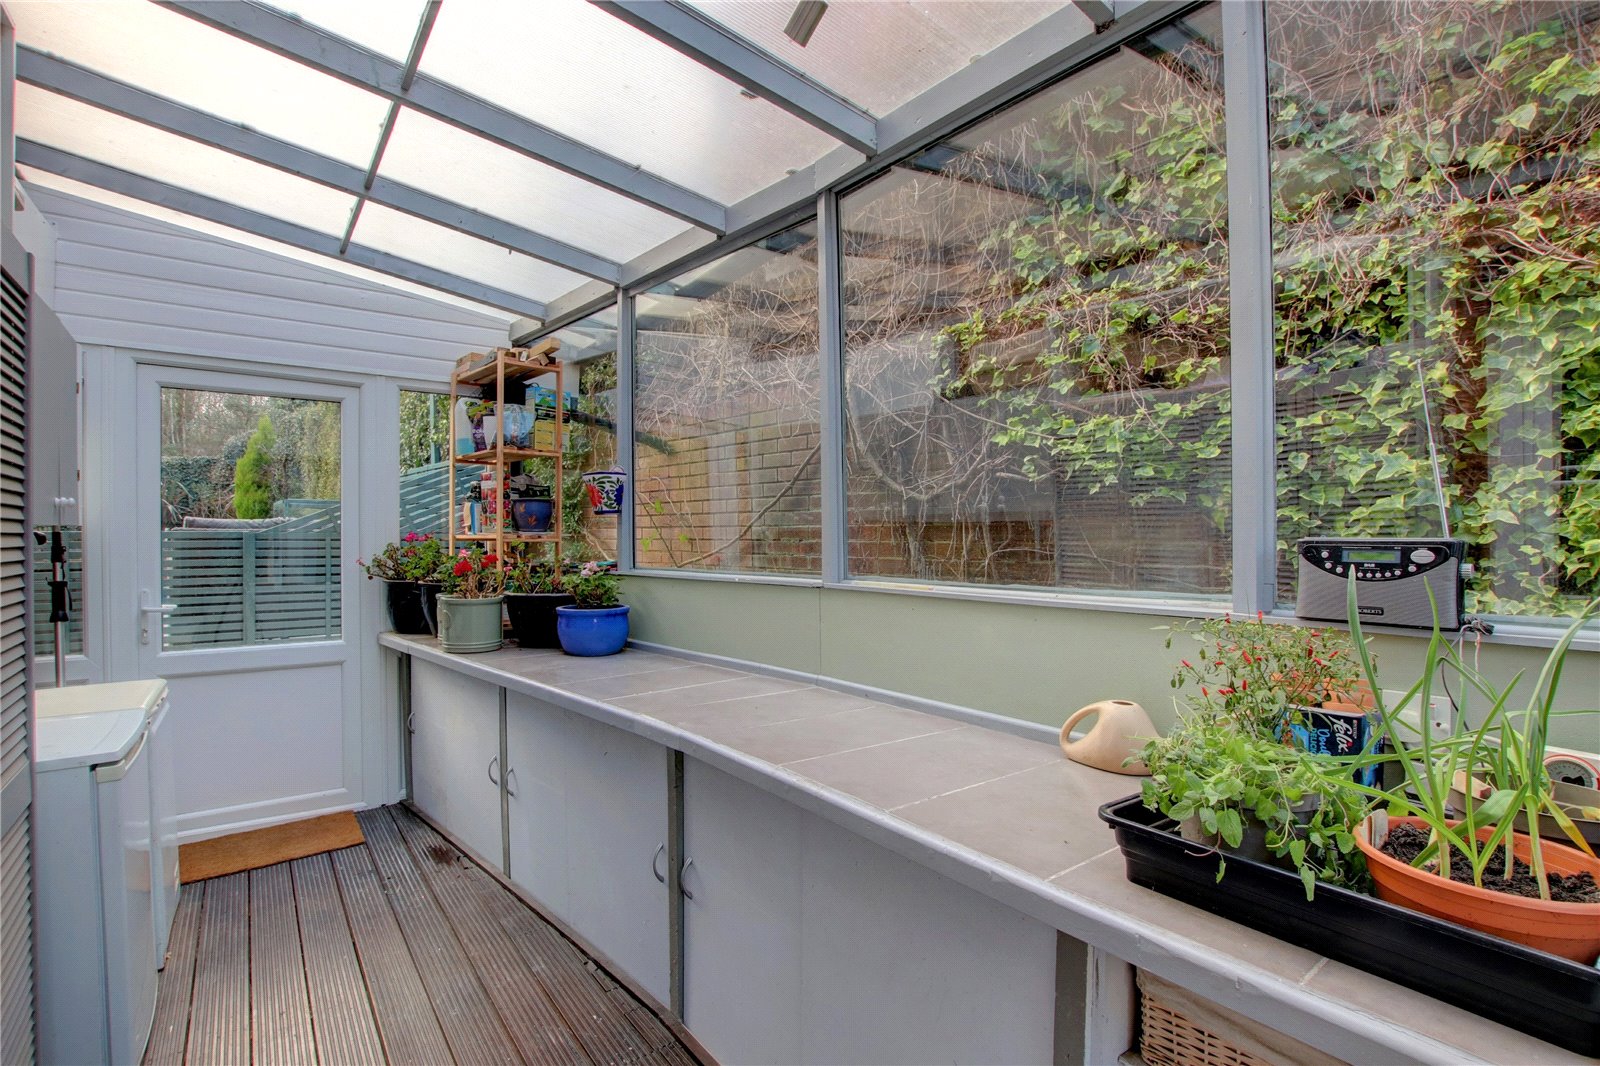
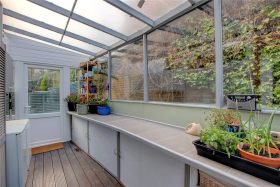
* The Utility room has space for a washing machine and tumble dryer, wall mounted Worcester gas central heating boiler, a range of fitted wall and base units and a door provides access to the side porch/lean to which has front to rear access, fitted storage units, space for fridge and freezer and wooden decked flooring
FIRST FLOOR ACCOMMODATION
* Impressive landing has doors into all bedrooms and family shower room and airing cupboard with shelving providing useful storage
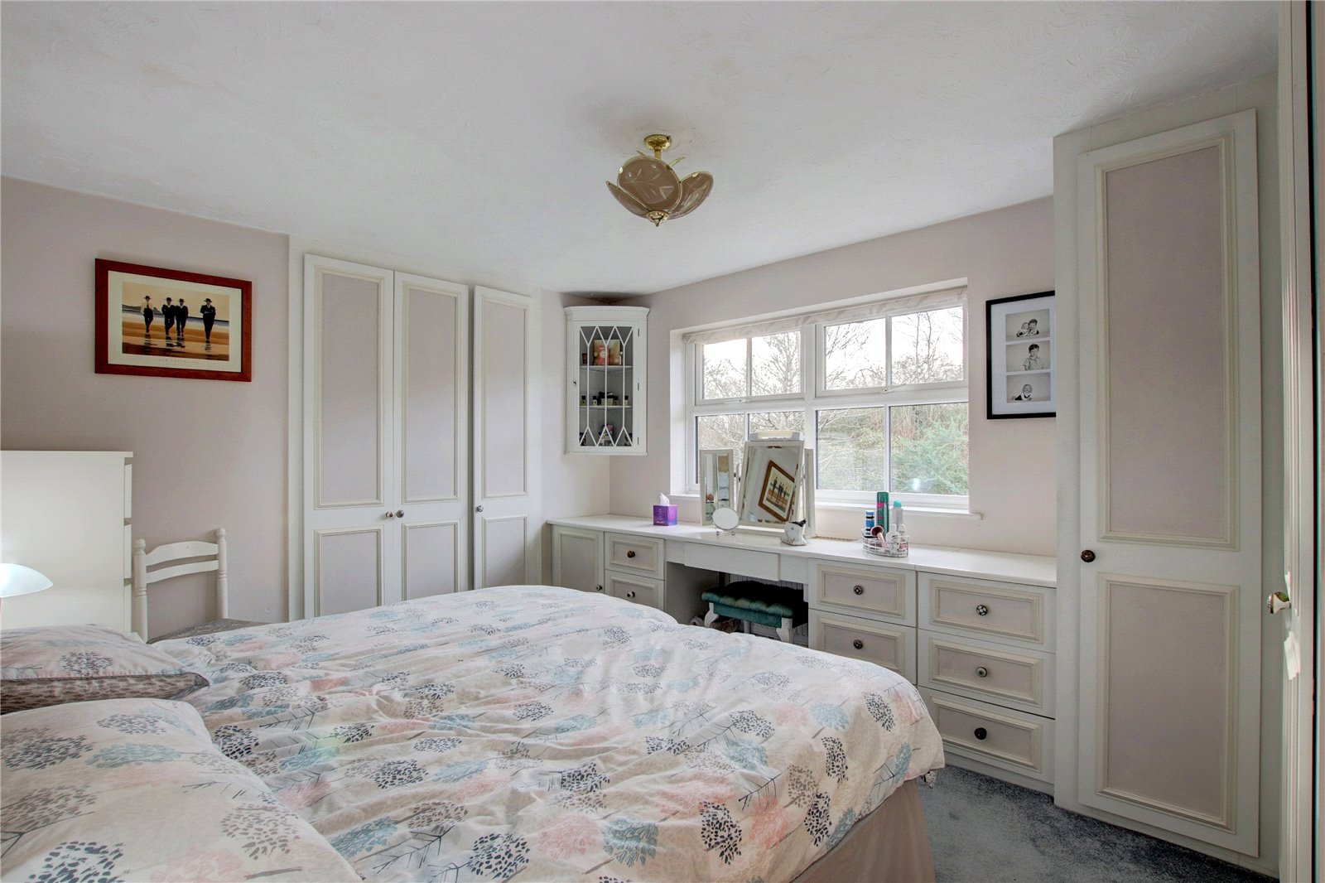
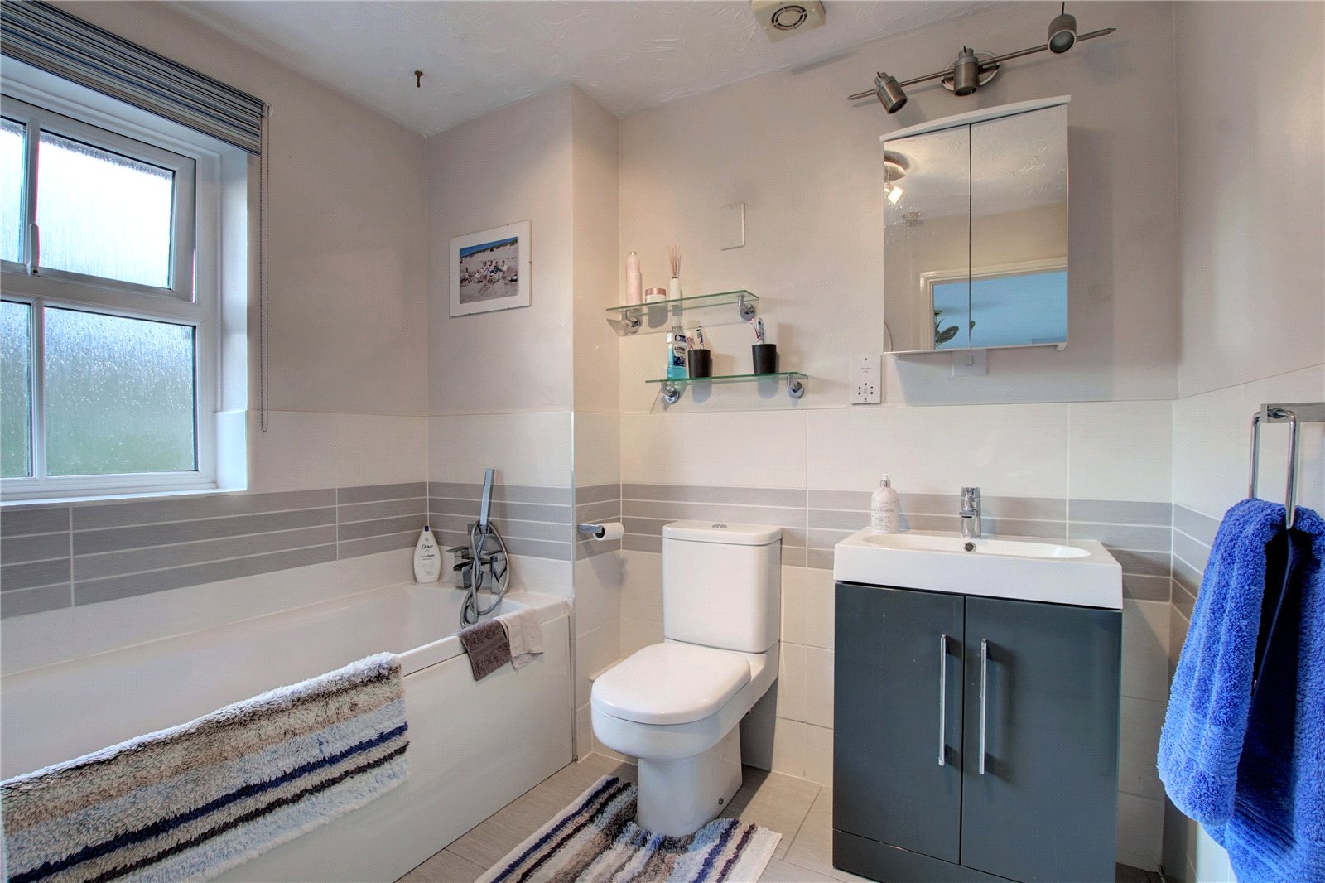
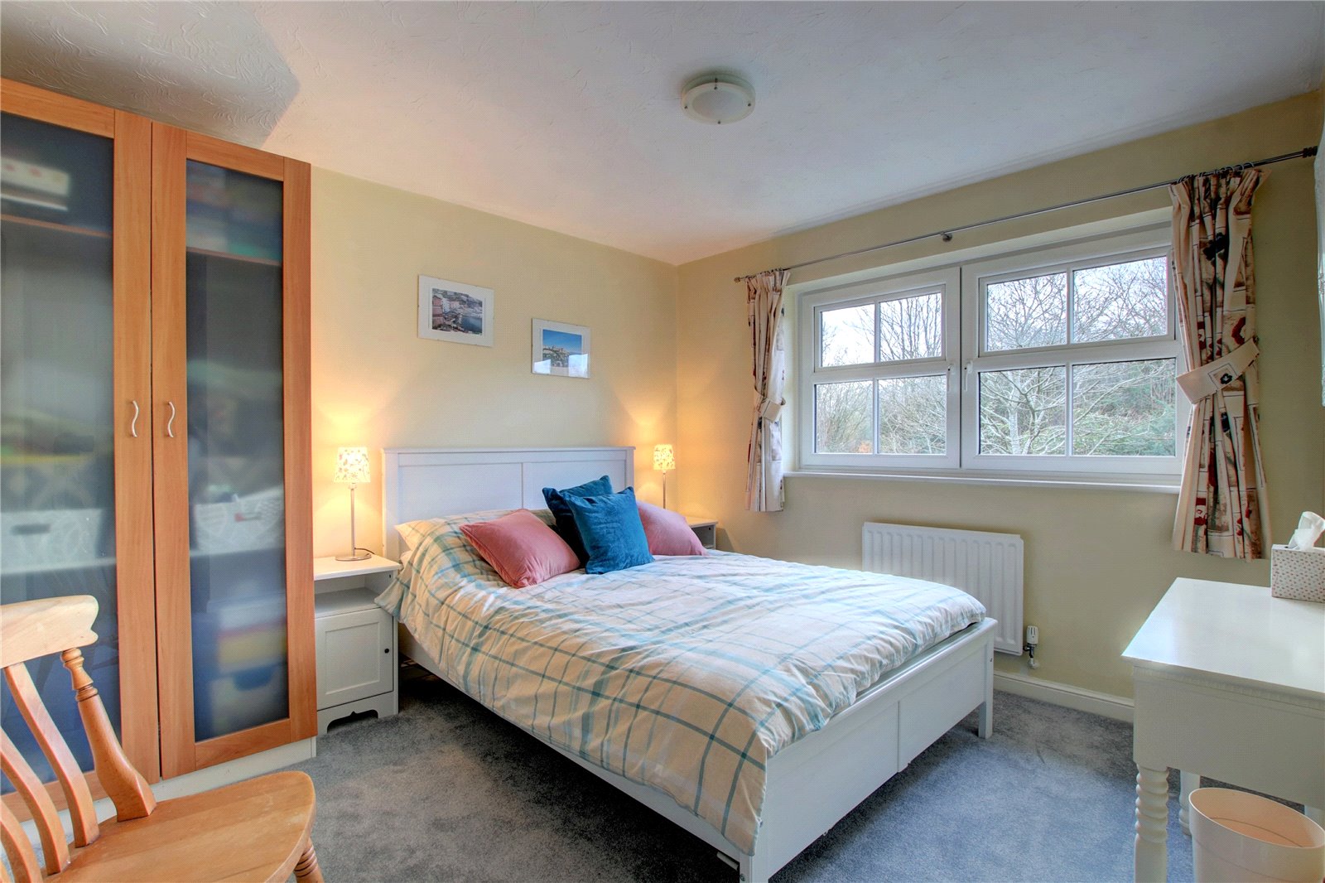
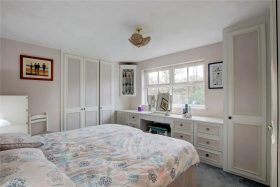
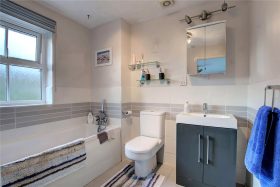
* The main bedroom overlooks the rear garden, has a range of built in fitted wardrobes, units and dressing table, with a door into the contemporary en-suite bathroom which comprises low level wc, wash hand basin set into vanity unit, panel bath and shower cubicle
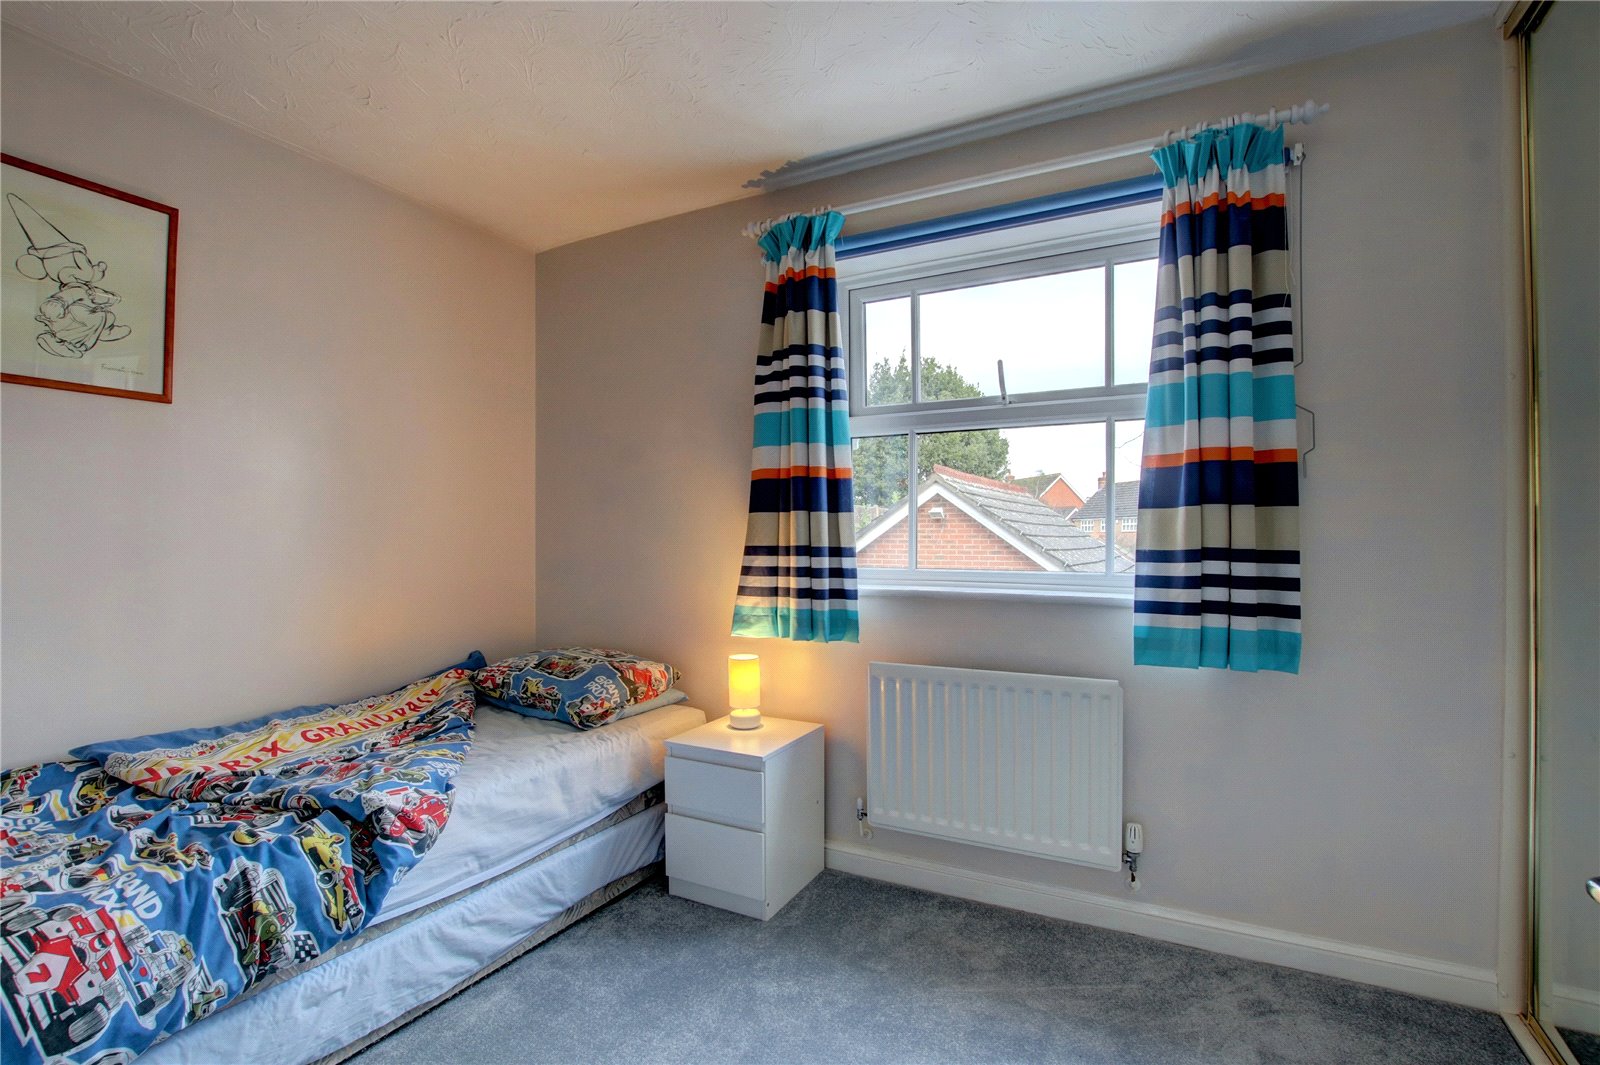
* Bedroom two has built in double wardrobe with mirrored sliding doors and overlooks the front aspect
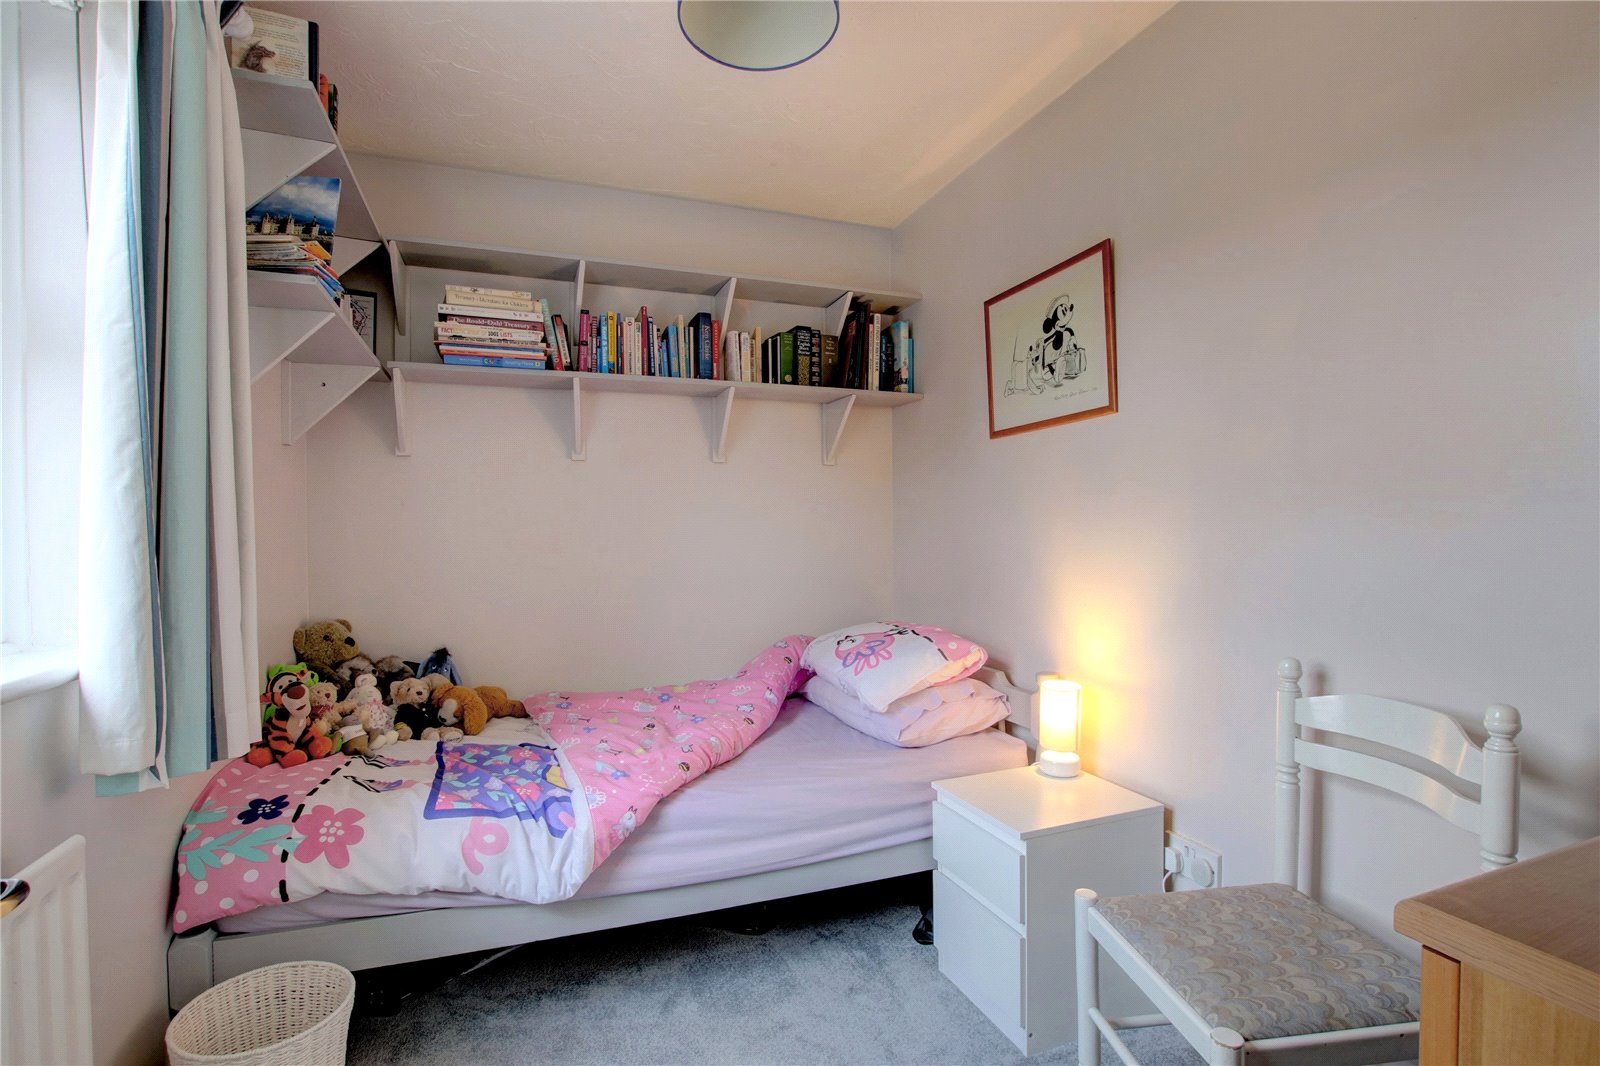
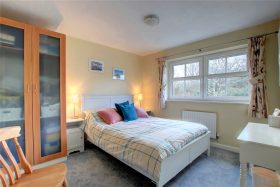
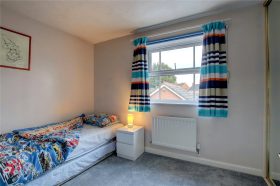
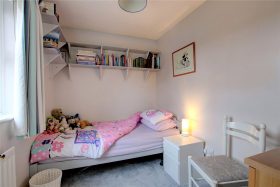
* Bedroom three overlooks the rear garden and bedroom four overlooks the front aspect
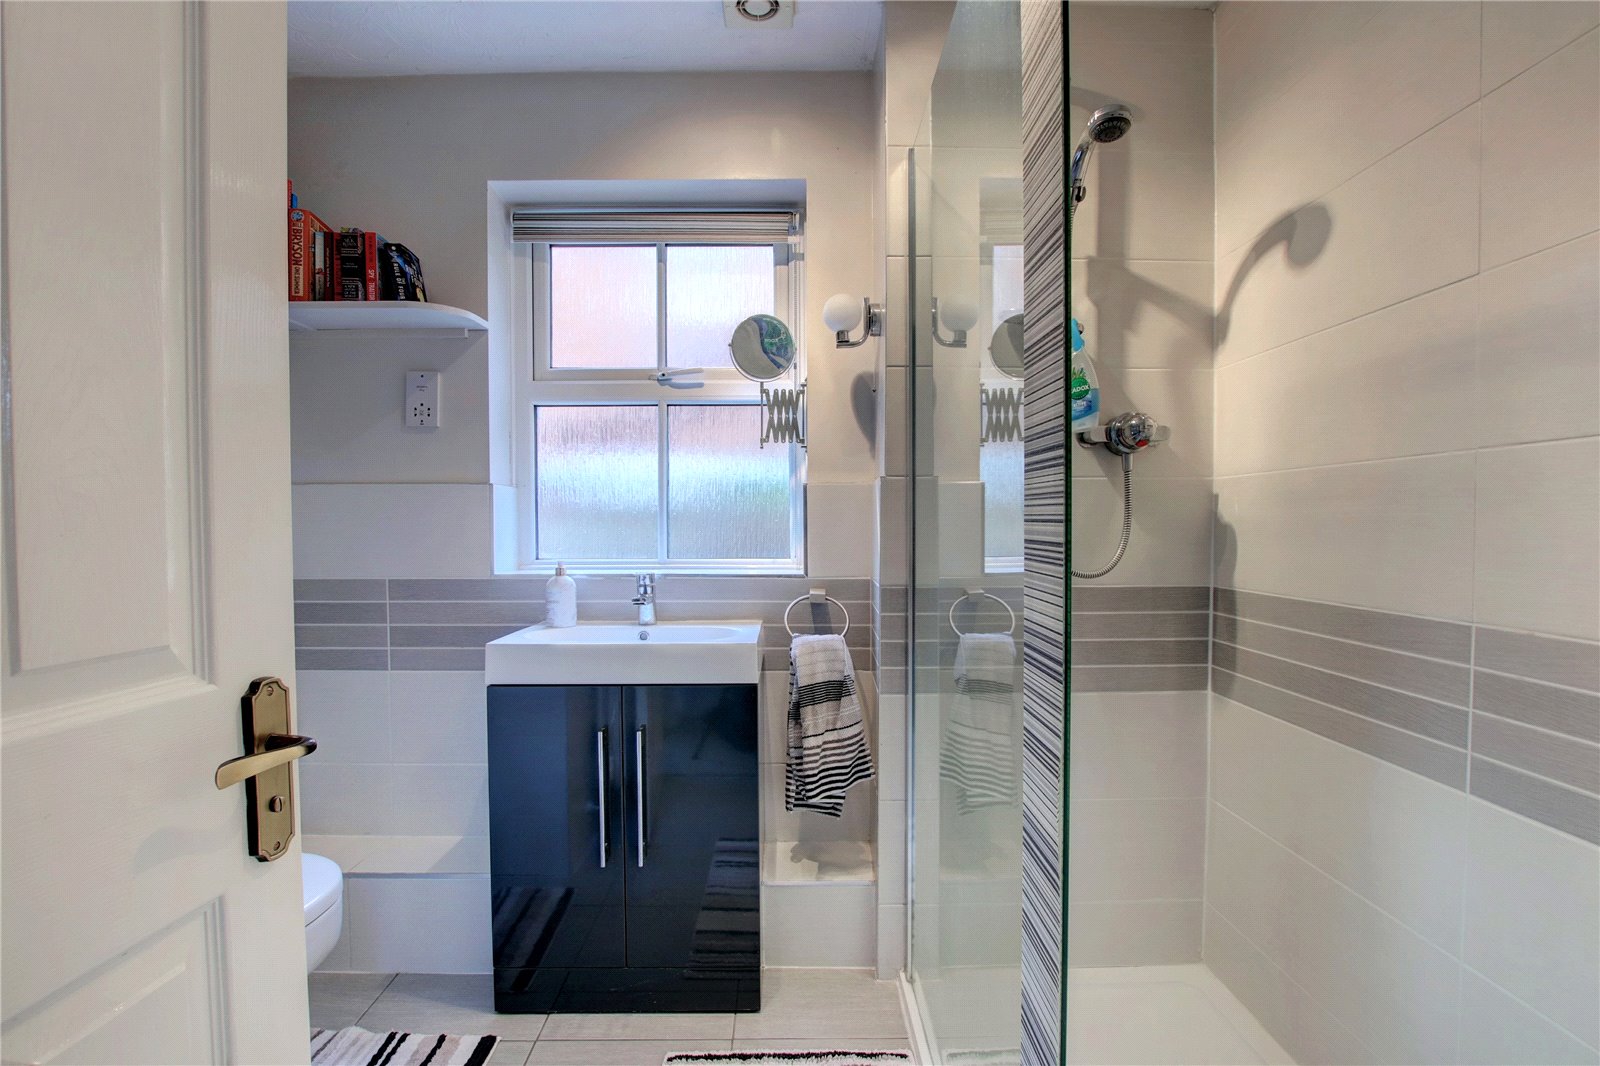
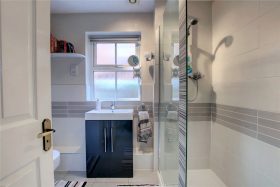
* Contemporary Family shower room comprises a generous walk in shower cubicle with glazed screen, low level wc and wash hand basin set into vanity unit
OUTSIDE
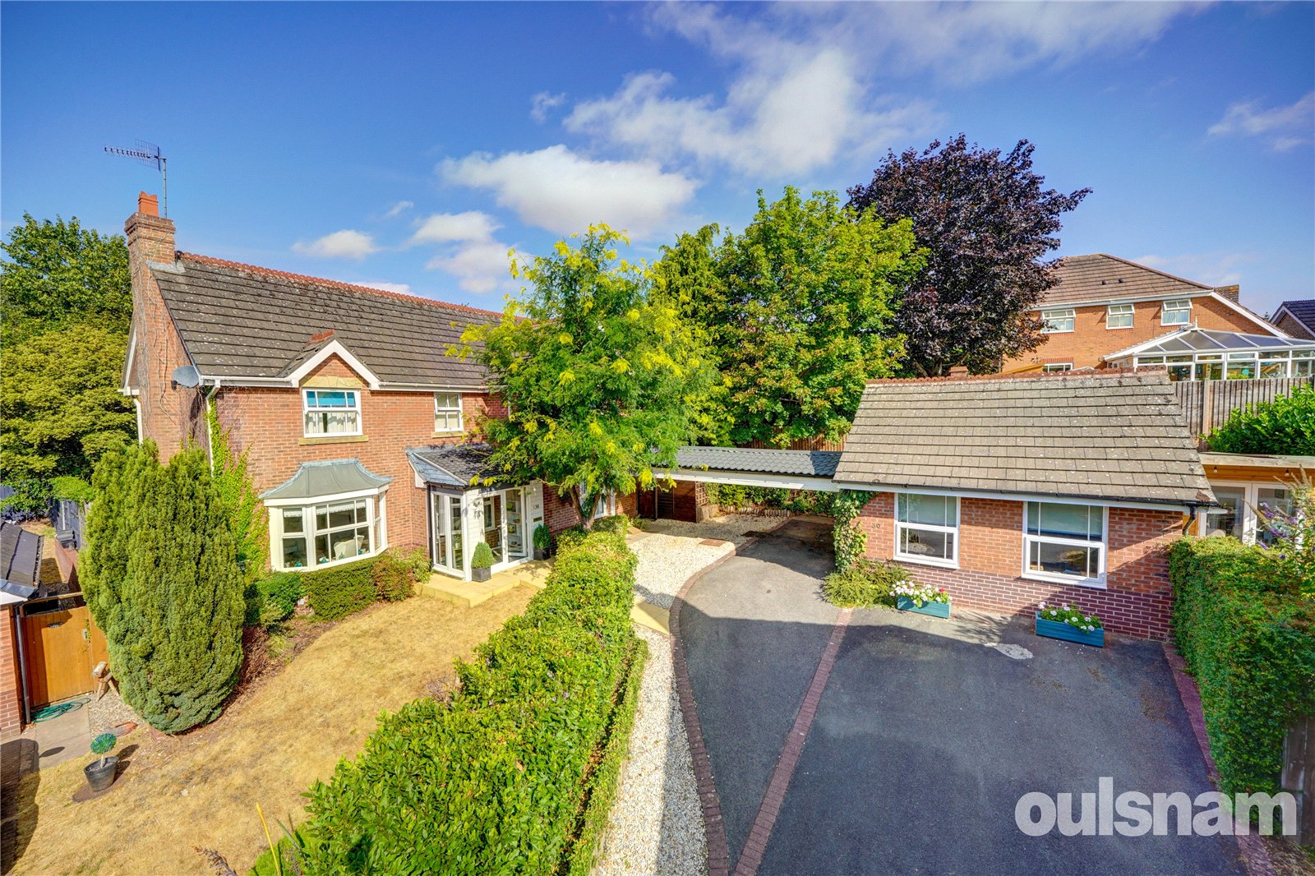
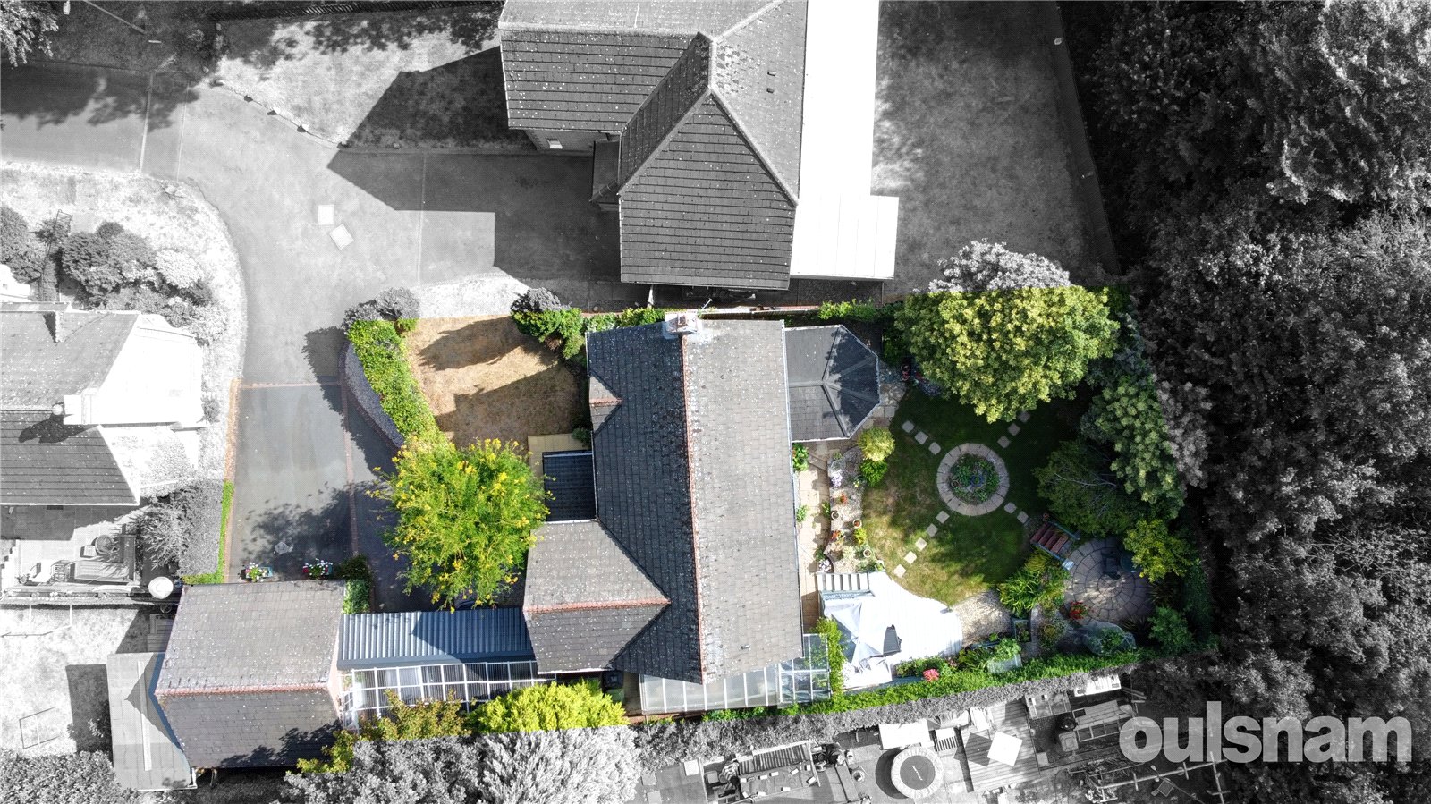
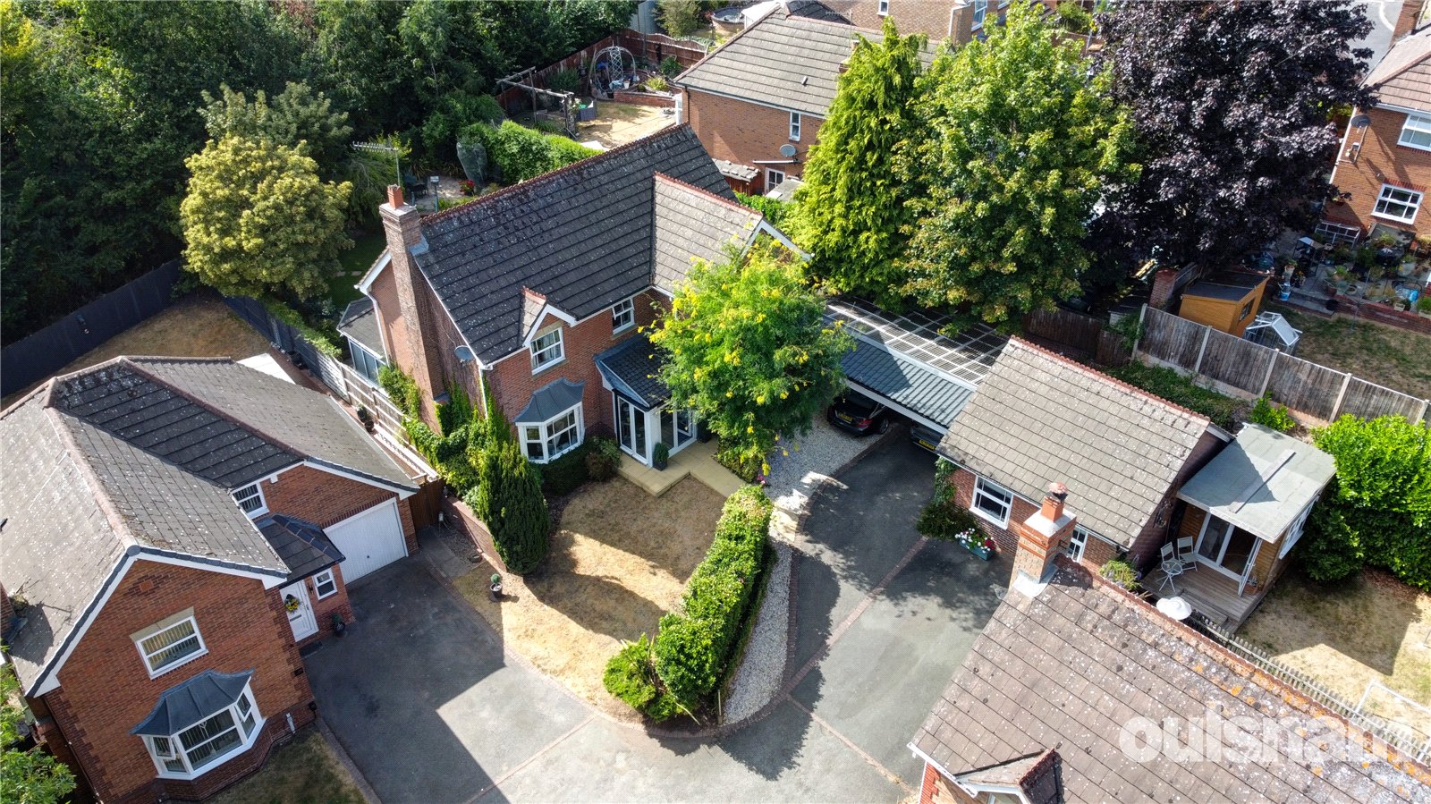
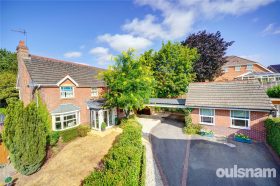
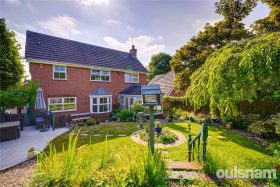
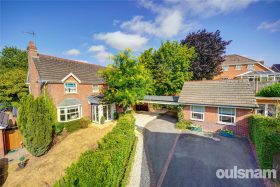
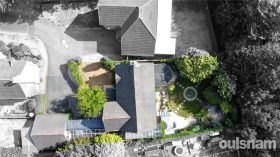
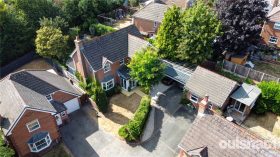
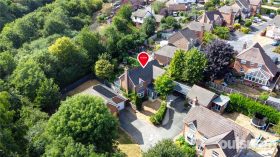
* The property is approached from the front driveway which provides parking ample parking and a carport. A paved pathway leads to the front porch, entrance to the annex and door into the lean to, there are two garden sheds to the right hand side and a landscaped forgarden to the left featuring an abundance of flowers, trees and shrubs
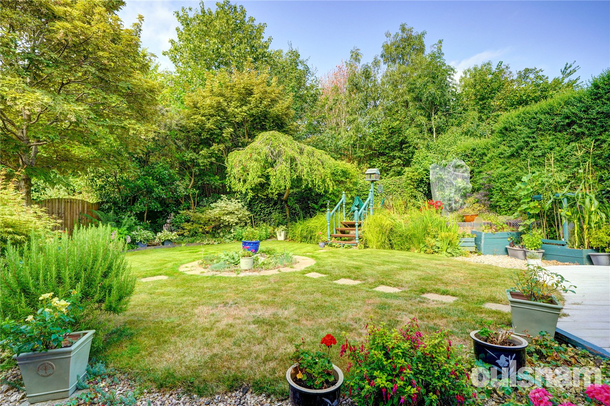
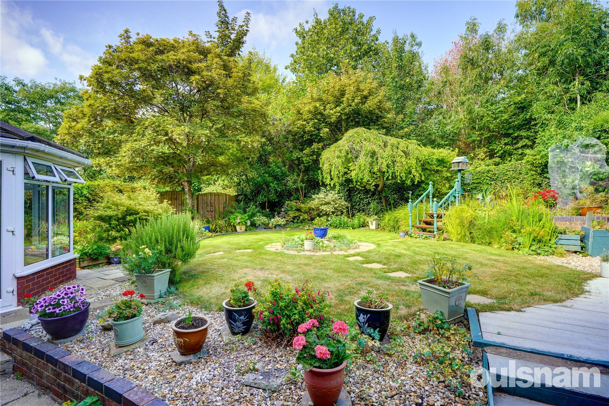
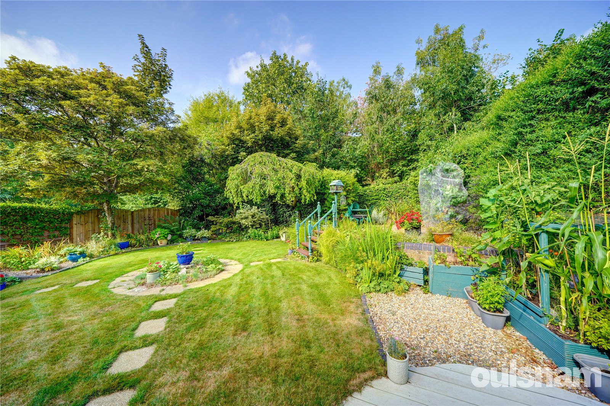
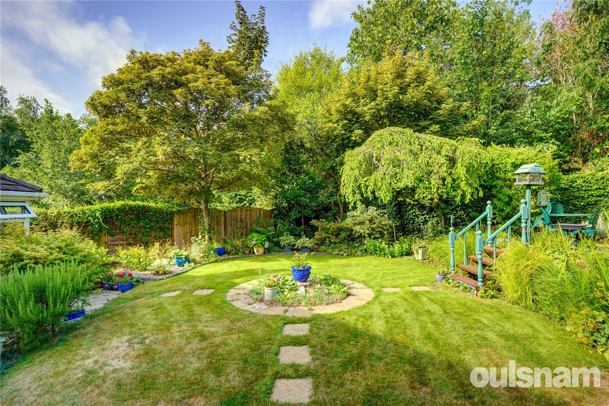
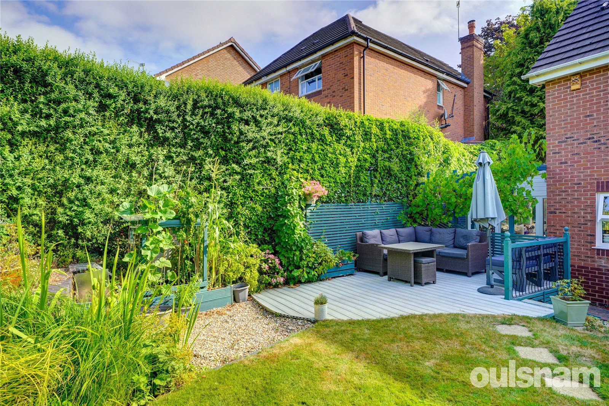
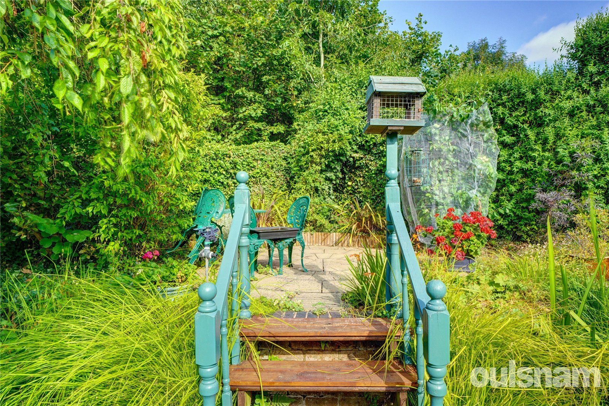
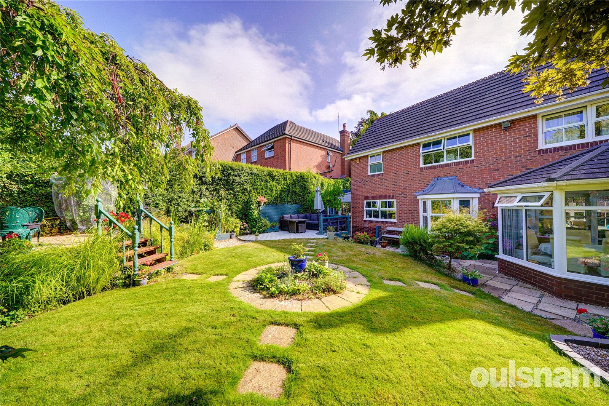
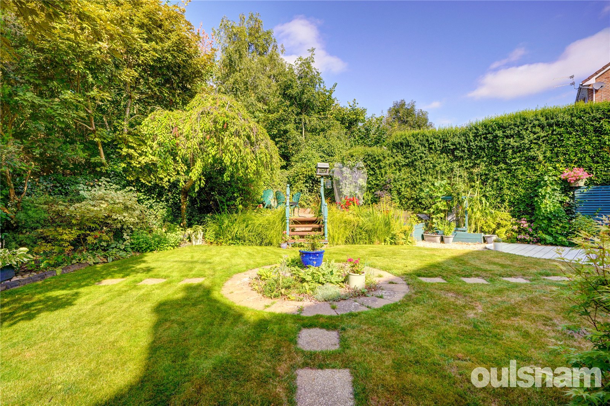
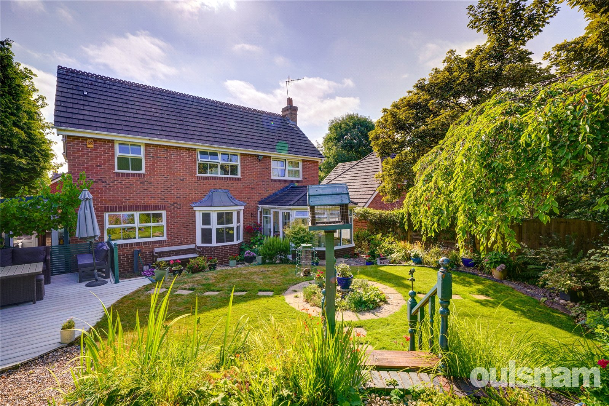
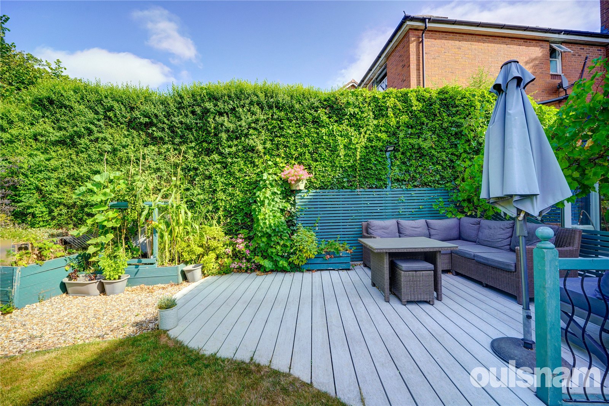
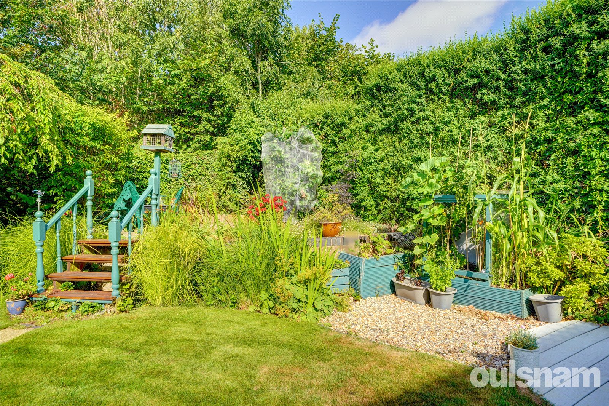
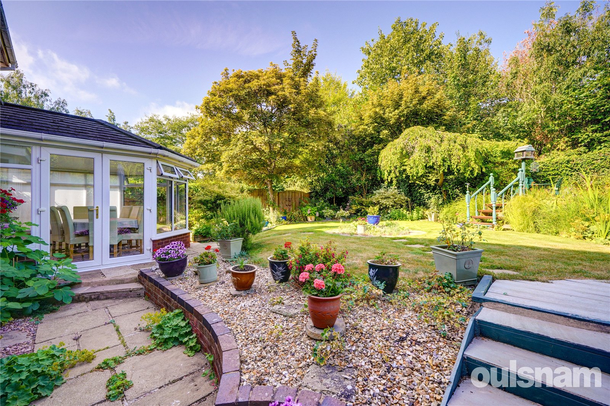
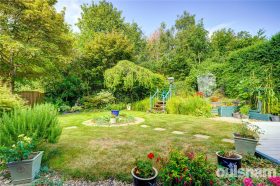
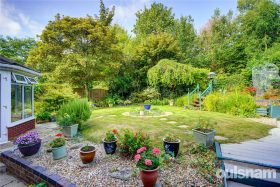
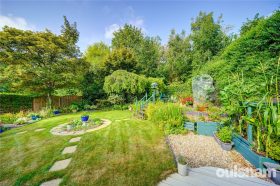
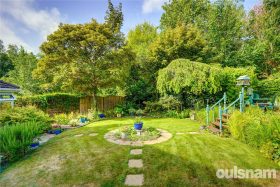
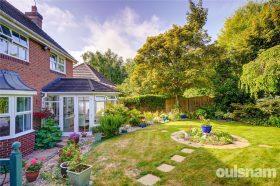
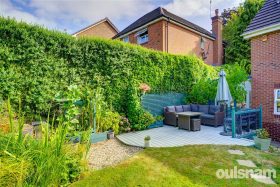
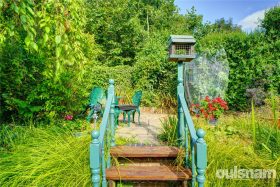
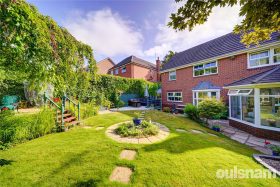
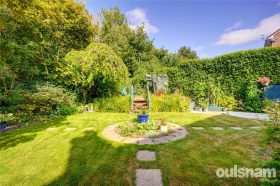
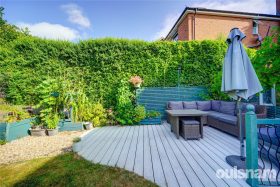
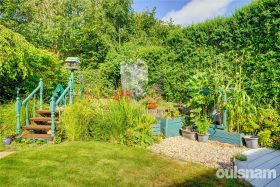
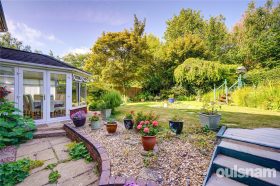
* Beautiful landscaped rear garden features a paved patio area which extends round to the side and across the rear of the property leading to the to the paved pathway leading up to the remainder of the garden which is laid to lawn featuring flowers, trees and shrub borders with a seating area to the right ideal for al-fresco dining and a raised paved area to the rear, enclosed by wooden panel fencing.
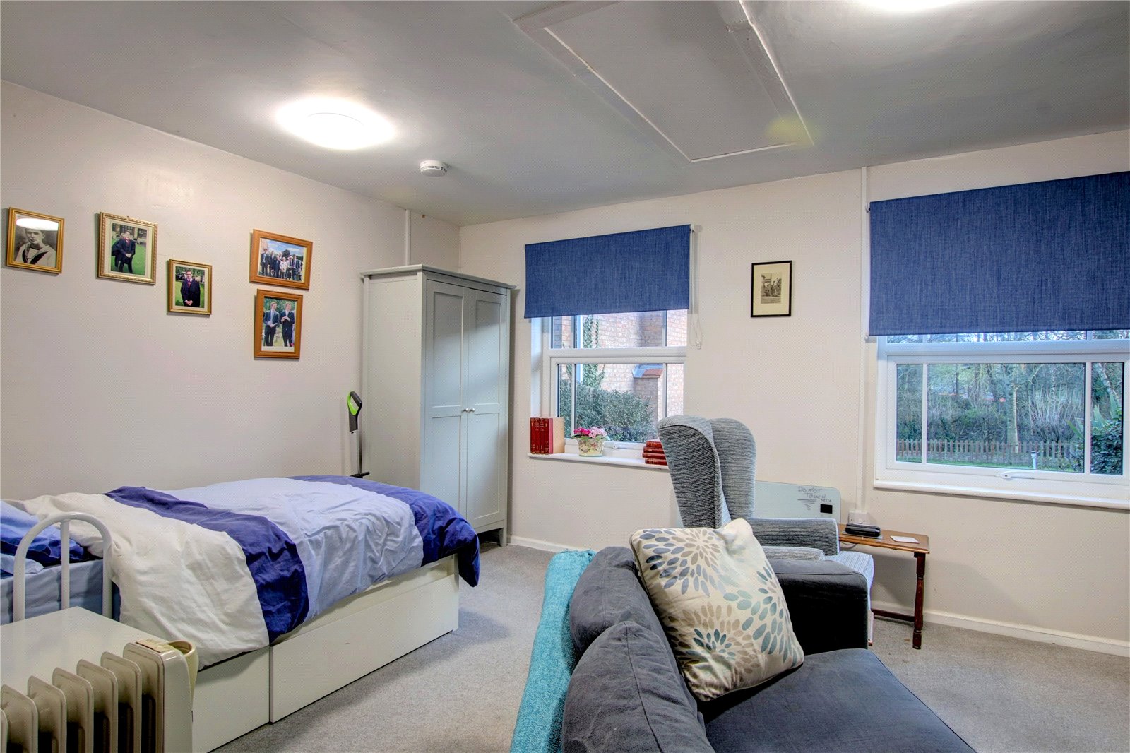
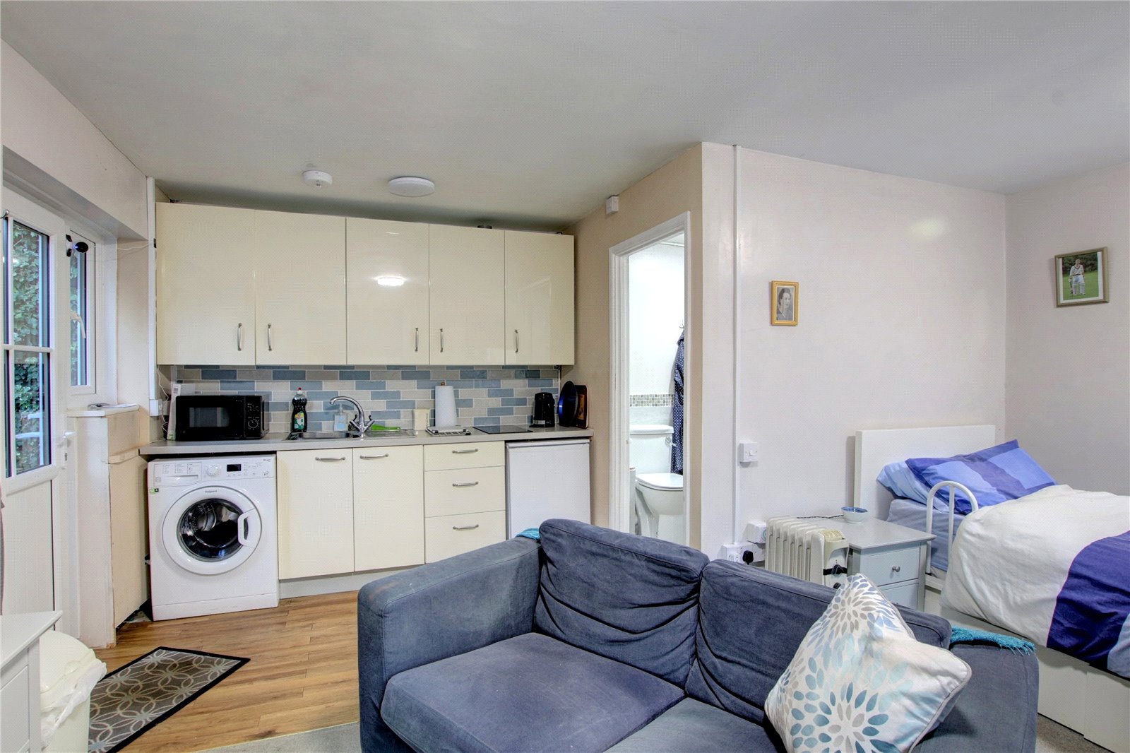
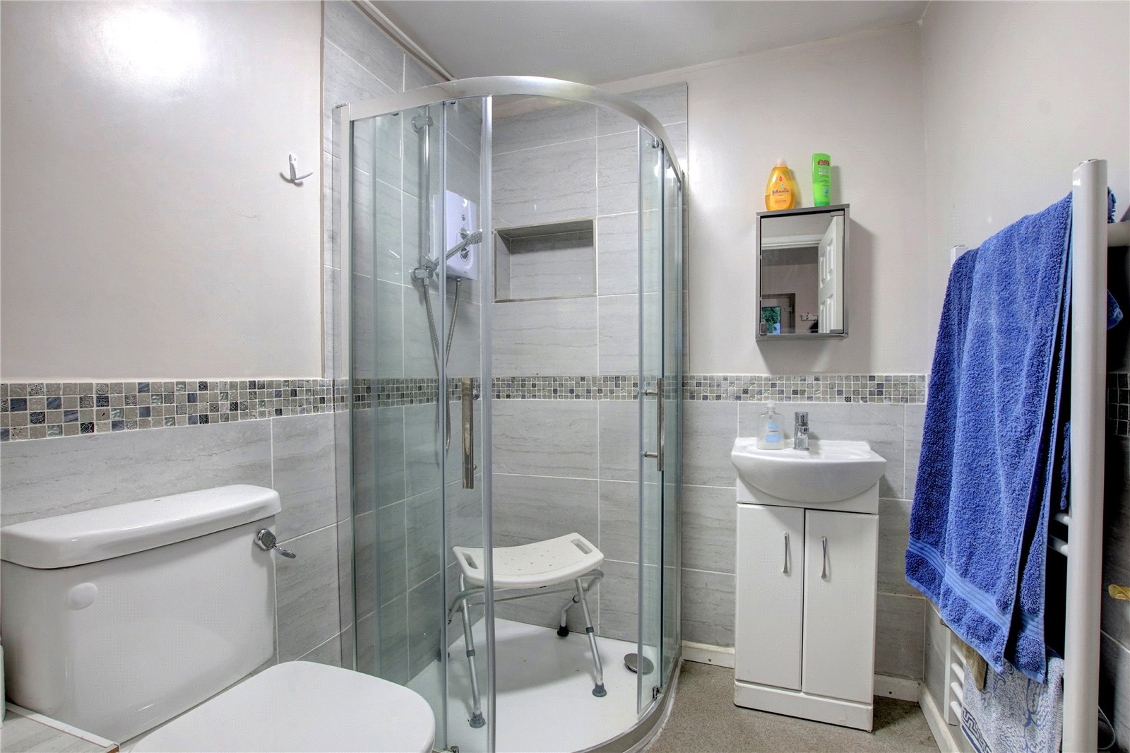
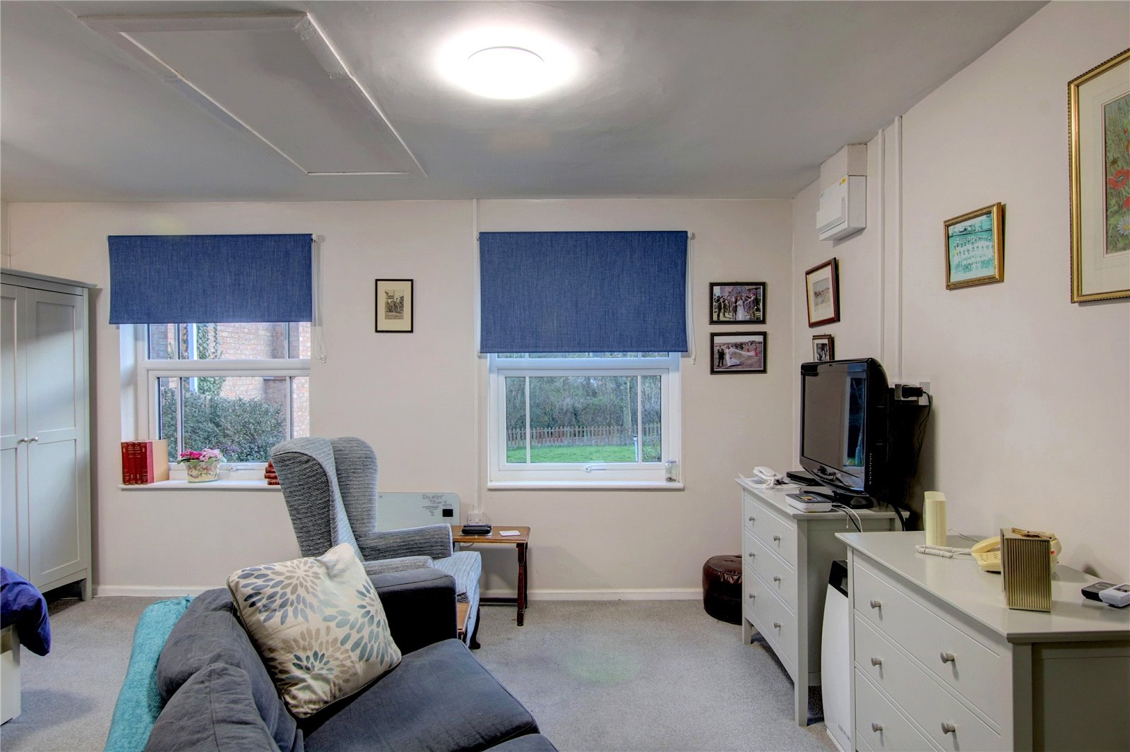
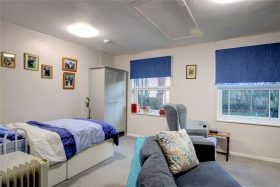
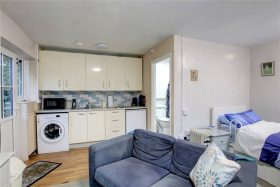
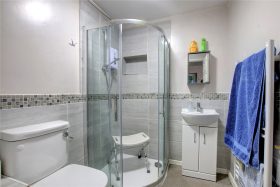
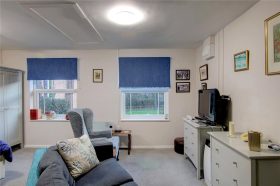
* Annex is to the front of the property and comprises an open plan lounge, bedroom and kitchen area fitted with wall mounted and base units with space for a fridge, washing machine and door opens into the wet room comprising low level wc, pedestal wash hand basin and shower area
GENERAL INFORMATION
SERVICES All mains services are available and Gas central heating is provided by the boiler located in the utility room.
TENURE the agent understands the property is Freehold.
Porch 2.2m x 1.47m
Reception Hall
WC 2.2m x 0.79m
Study 2.8m x 2.18m
Living Room 5.3m (not including bay) x 3.6m
Conservatory 3m x 3.05m
OPEN PLAN FAMILY BREAKFAST KITCHEN 6.15m x 3.18m
Kitchen area 3.4m x 2.97m
Dining and family area 3.18m x 3.05m
Utility Room 1.83m x 1.83m
Side porch/lean to 4.75m x 2.3m
FIRST FLOOR ACCOMMODATION
Landing 5.16m x 2m
Main bedroom one 4.14m x 3.25m
En-suite 2.36m x 1.98m
Bedroom two 3.68m x 2.57m
Bedroom three 3.3m x 3.02m
Bedroom four 2.72m x 2m
Family Shower room 2.57m x 1.98m
DETACHED ANNEX 5.23m x 4.72m
Kitchen area 2.54m x 1.83m
Shower Room 2.03m x 1.75m
Living & bedroom 4.7m x 3.38m
£595,000
- Description
- Map and Streetview
- Gallery
- Video
- Schools
- Local
Full Property Description
Droitwich Spa is a historic town within the Wychavon district of northern Worcestershire. The town offers excellent everyday amenities & leisure facilities which include a Waitrose store, Droitwich Spa lido & Droitwich leisure centre. There are an array of local pubs and an eclectic mix of traditional shops, a Farmers Market is also held regularly in Victoria Square. There are numerous footpaths that provide access to the surrounding countryside that includes walks along the canal. This cul-de-sac location provides easy access to the Town Centre, local amenities, Train Station and is also convenient for easy access to motorway networks of the M5, M42 and M40 corridors.
LOCATION
From the agents office, head south east on Victoria Square. At the roundabout, take the 1st exit onto St Andrew's Rd, Turn right onto Worcester Rd. At the roundabout, take the 4th exit onto Celvestune Way, Take your second left into Mosel Drive and the property will be found at the end of the cul-de-sac on your right hand side.
SUMMARY
This is a rare opportunity to acquire an impressive detached family home with additional detached self-contained annex situated within a delightful private cul-de-sac position
* Welcoming reception hall, with stairs rising to first floor accommodation, doors into the kitchen breakfast family room, study, lounge and cloak room comprising a contemporary wash hand basin set into vanity unit and low level wc
* Study overlooks the front aspect and would also make an ideal playroom
* Generous living room with bay window to front aspect, feature fireplace and door into the open plan family breakfast kitchen and patio doors open into the conservatory which has French doors onto the rear garden and tiled floor
* Open plan family breakfast Kitchen has a range of white high gloss wall mounted and base units, with built in AEG double ovens, microwave, warming drawer and four ring hob with extractor above, further integral appliances include fridge freezer and dishwasher, opening through to the family area with feature bay window overlooking the rear garden and door into the lounge.
* The Utility room has space for a washing machine and tumble dryer, wall mounted Worcester gas central heating boiler, a range of fitted wall and base units and a door provides access to the side porch/lean to which has front to rear access, fitted storage units, space for fridge and freezer and wooden decked flooring
FIRST FLOOR ACCOMMODATION
* Impressive landing has doors into all bedrooms and family shower room and airing cupboard with shelving providing useful storage
* The main bedroom overlooks the rear garden, has a range of built in fitted wardrobes, units and dressing table, with a door into the contemporary en-suite bathroom which comprises low level wc, wash hand basin set into vanity unit, panel bath and shower cubicle
* Bedroom two has built in double wardrobe with mirrored sliding doors and overlooks the front aspect
* Bedroom three overlooks the rear garden and bedroom four overlooks the front aspect
* Contemporary Family shower room comprises a generous walk in shower cubicle with glazed screen, low level wc and wash hand basin set into vanity unit
OUTSIDE
* The property is approached from the front driveway which provides parking ample parking and a carport. A paved pathway leads to the front porch, entrance to the annex and door into the lean to, there are two garden sheds to the right hand side and a landscaped forgarden to the left featuring an abundance of flowers, trees and shrubs
* Beautiful landscaped rear garden features a paved patio area which extends round to the side and across the rear of the property leading to the to the paved pathway leading up to the remainder of the garden which is laid to lawn featuring flowers, trees and shrub borders with a seating area to the right ideal for al-fresco dining and a raised paved area to the rear, enclosed by wooden panel fencing.
* Annex is to the front of the property and comprises an open plan lounge, bedroom and kitchen area fitted with wall mounted and base units with space for a fridge, washing machine and door opens into the wet room comprising low level wc, pedestal wash hand basin and shower area
GENERAL INFORMATION
SERVICES All mains services are available and Gas central heating is provided by the boiler located in the utility room.
TENURE the agent understands the property is Freehold.
Porch 2.2m x 1.47m
Reception Hall
WC 2.2m x 0.79m
Study 2.8m x 2.18m
Living Room 5.3m (not including bay) x 3.6m
Conservatory 3m x 3.05m
OPEN PLAN FAMILY BREAKFAST KITCHEN 6.15m x 3.18m
Kitchen area 3.4m x 2.97m
Dining and family area 3.18m x 3.05m
Utility Room 1.83m x 1.83m
Side porch/lean to 4.75m x 2.3m
FIRST FLOOR ACCOMMODATION
Landing 5.16m x 2m
Main bedroom one 4.14m x 3.25m
En-suite 2.36m x 1.98m
Bedroom two 3.68m x 2.57m
Bedroom three 3.3m x 3.02m
Bedroom four 2.72m x 2m
Family Shower room 2.57m x 1.98m
DETACHED ANNEX 5.23m x 4.72m
Kitchen area 2.54m x 1.83m
Shower Room 2.03m x 1.75m
Living & bedroom 4.7m x 3.38m
These details are for guidance only and complete accuracy cannot be guaranteed. If there is any point which is of particular importance, verification should be obtained before viewing. The Agent has not tested any apparatus, equipment, fixture or fittings or services and so cannot verify that they are connected, in working order or fit for the purpose intended. Items in photographs are NOT necessarily included. All measurements are approximate. These details do not constitute a contract or part of a contract. The Agent has not checked legal documents to verify the Freehold/Leasehold status of the property or that necessary planning permissions have been obtained. Interested parties are advised to obtain verification from their solicitor or surveyor.
MONEY LAUNDERING REGULATIONS
Under government regulations we are required to carry out prescribed identity checks on all purchasers and also obtain precise details of funding for their purchase. This must be done before agreeing a sale. We will carry out these checks, electronically and as soon as you make an acceptable offer on a property. There is a charge of £36 for one person and £54 for two or more. Prices are inclusive of VAT and are non-refundable.
FLOOR PLANS
Where shown, the plan is for illustration purposes only and is not to scale. The floor area shown is taken from the EPC calculations and is therefore approximate and will include only habitable areas.
PROPERTY INFORMATION QUESTIONNAIRE
A copy of the Property Information Questionnaire is available about this property at our office.
This has been completed by the Seller to provide comprehensive information about the property which will be of relevance to any intending Purchaser.
FIXTURES AND FITTINGS
Only those items mentioned in these particulars are included in the sale. All other items are excluded.
GENERAL ADVICE
All interested parties should check availability and explore the situation of a property on Google Earth/ Google Street Maps Street View before viewing. Viewings are via the Agents.
REFERRAL FEES
Referral fees may be paid to us for referring clients to mortgage, insurance, surveying and conveyancing services which can range from £50 to £200.
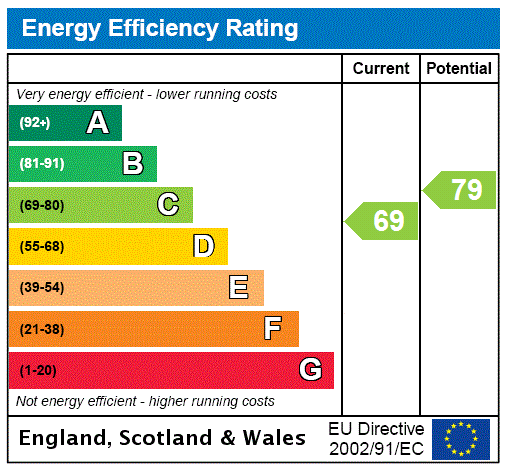
EPC

Similar Properties
-
Exchanged


East Road, Bromsgrove, Worcestershire, B60 2NJ
4 1 2A four bedroom detached family home occupying a generous corner plot in the highly sought after area of Stoney Hill, Bromsgrove. The property offers incredible potential to be modernised and extended ...
£575,000