Our Guides
We have produced some helpful guides for buyers, sellers, landlords and tenants,
designed to assist you at whatever stage of the process you are at.
5
2
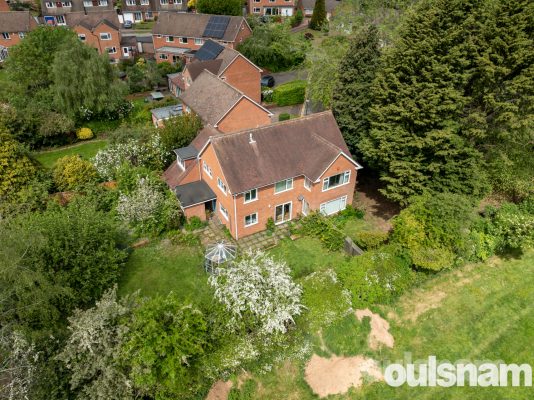
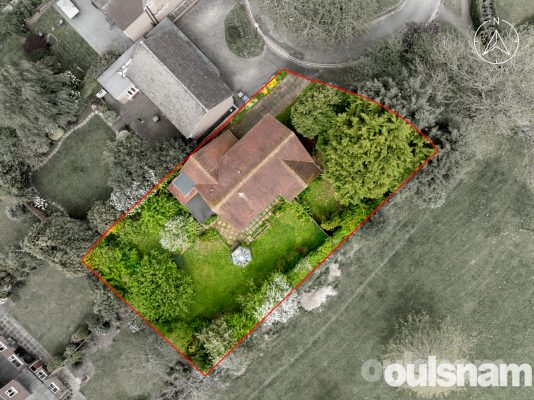
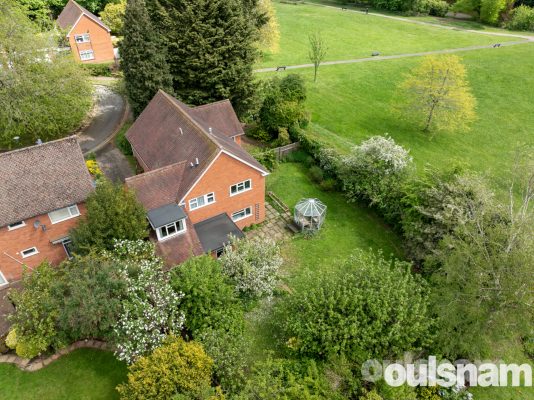
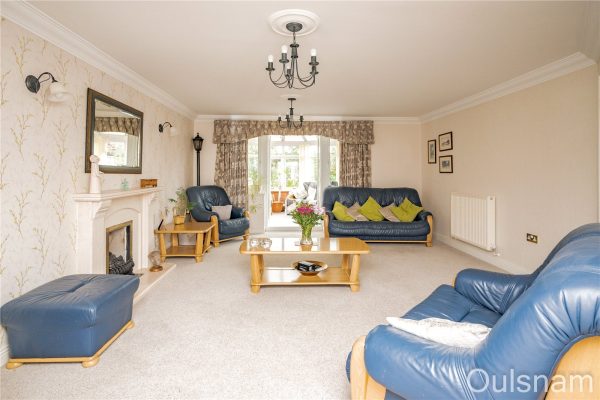
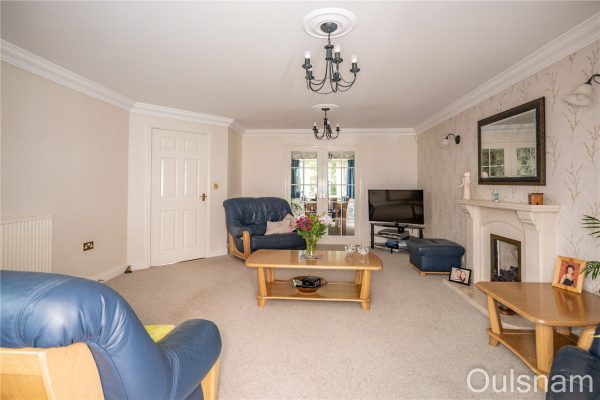
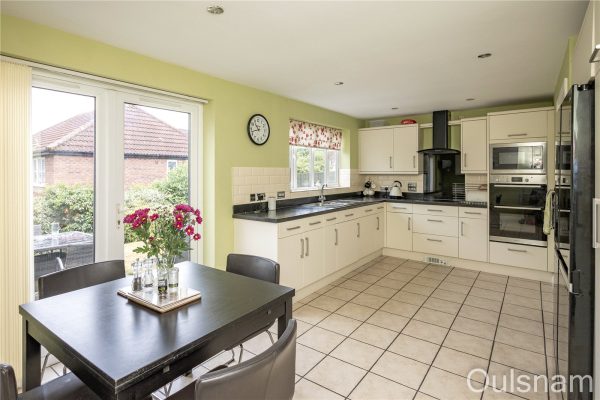
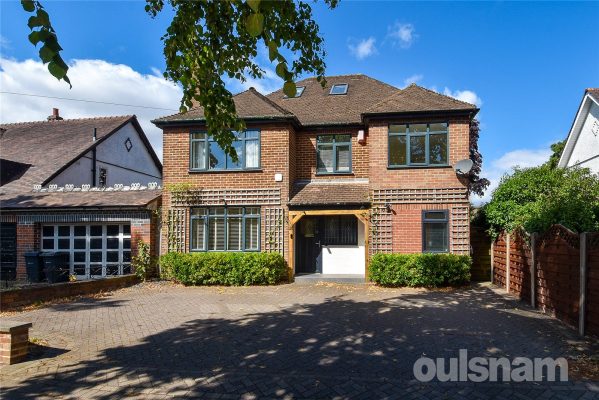
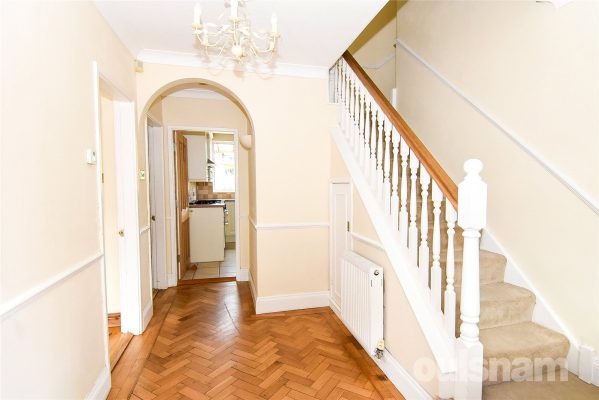
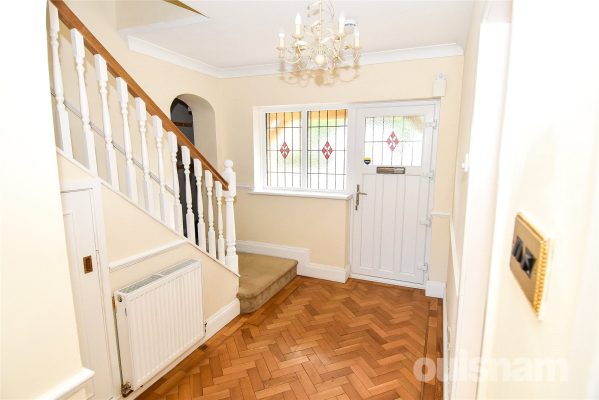
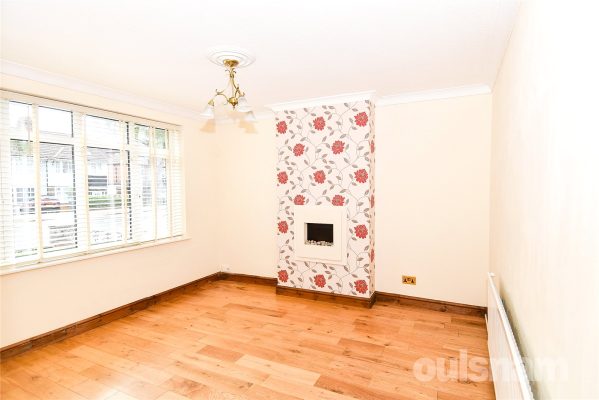
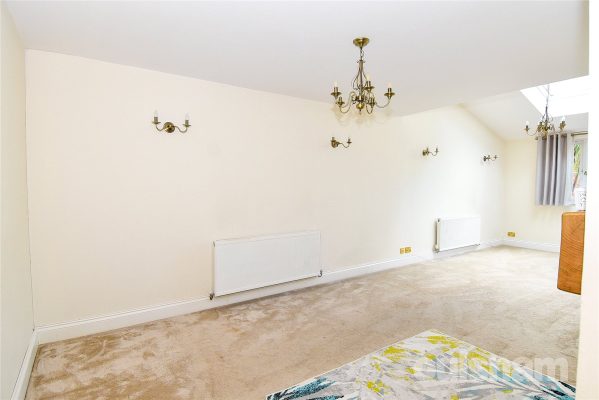
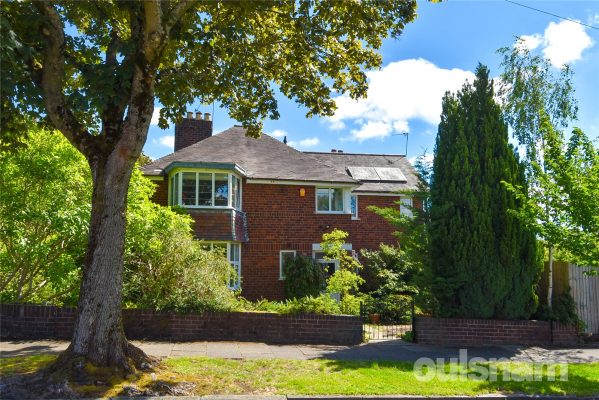
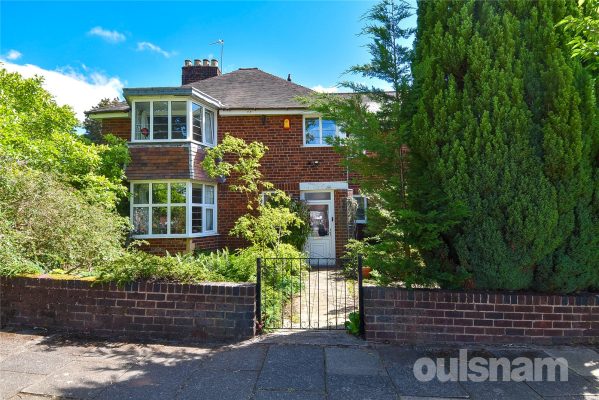
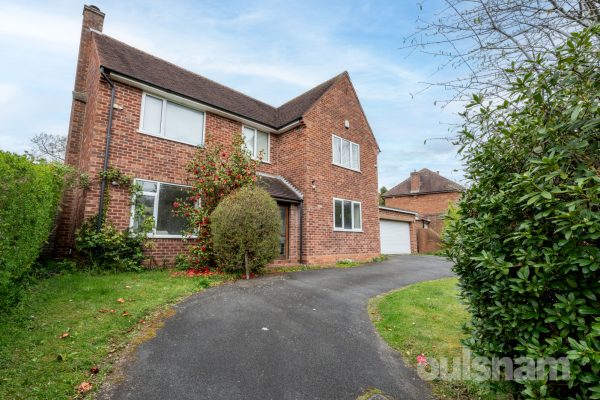
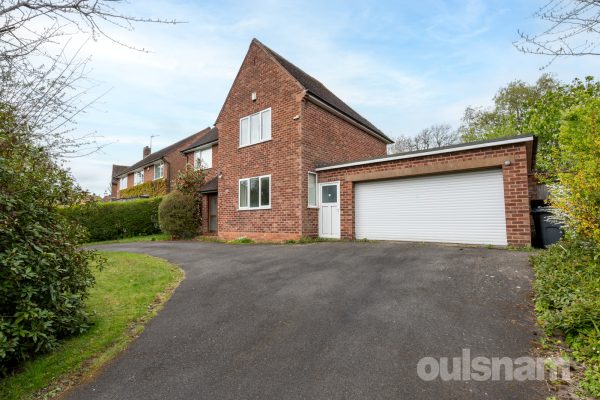
3A FANTASTIC OPPORTUNITY to purchase an ARCHITECT DESIGNED DETACHED HOME within a prime location with views over Manor Park. Benefiting from FIVE BEDROOMS, TWO BATHROOMS, TWO RECEPTION ROOMS plus a STU...
Please complete the form below and a member of staff will be in touch shortly.
LOCATION
Founded in 1900 by George Cadbury the very well thought of Bournville Village Trust Estate is renowned for its sought-after schools, delightful parks and gardens and other local amenities.
Birmingham University, Cadbury Works at Bournville and various local hospitals including the Queen Elizabeth Hospital in Selly Oak and Royal Orthopaedic Hospital in Northfield are all readily accessible and railway stations in Bournville, Selly Oak and Northfield provide easy access to Birmingham City centre.
Management Charge - The property falls within the Bournville Village Trust Scheme of Management and a Management Charge of £117.30 per annum (2026/2027) is payable.
Further information relating to Bournville Village Trust can be found via their website www.bvt.org.uk
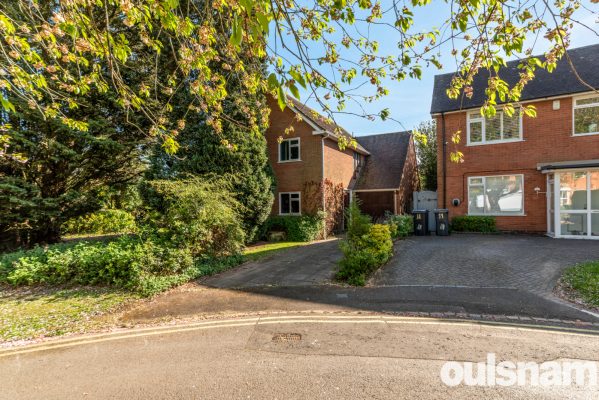
* An Architect designed detached property offering great potential as a family home. within a highly regarded cul-de-sac location on the Bournville Village Trust Estate, overlooking Manor Park
* Would require modernisation and improvement
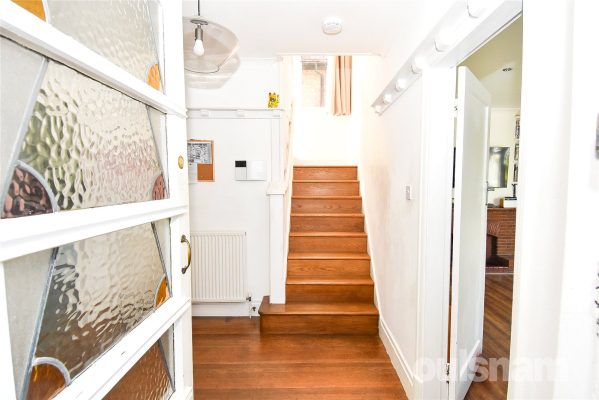
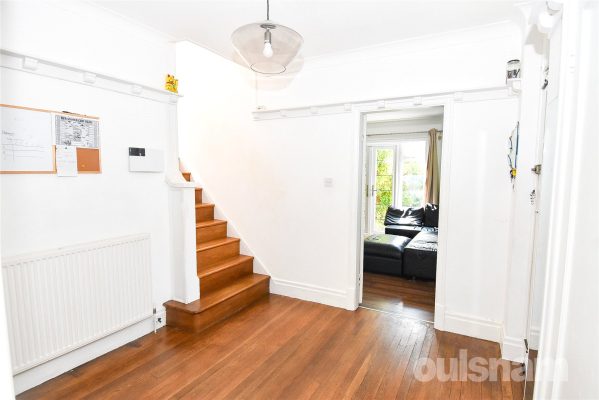
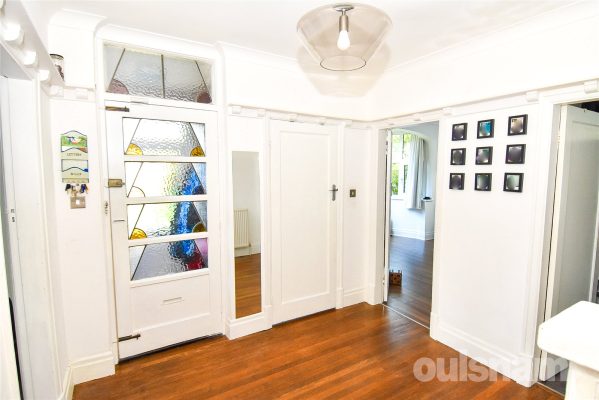
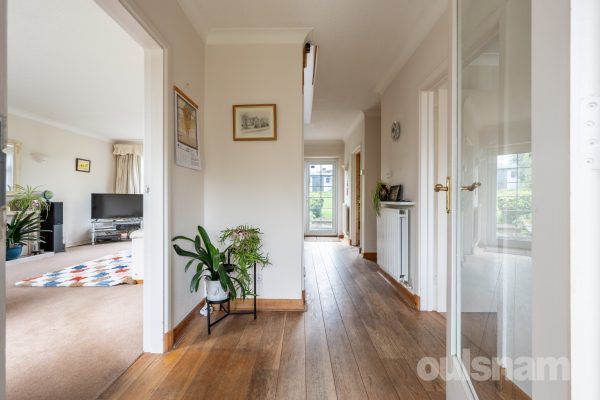
* The property is accessed via wooden double doors to a small porch with quarry tiles. the generous entrance hall with Parquet flooring is a welcoming feature of the property
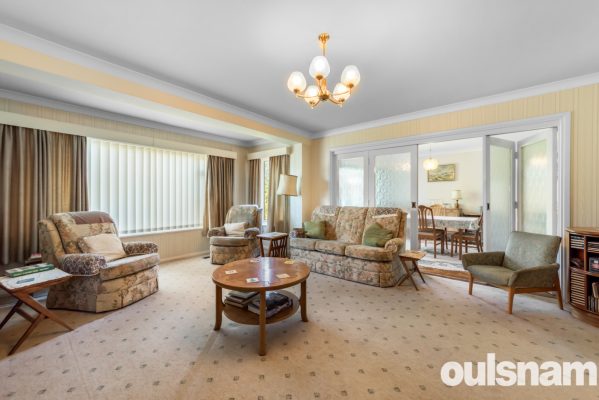
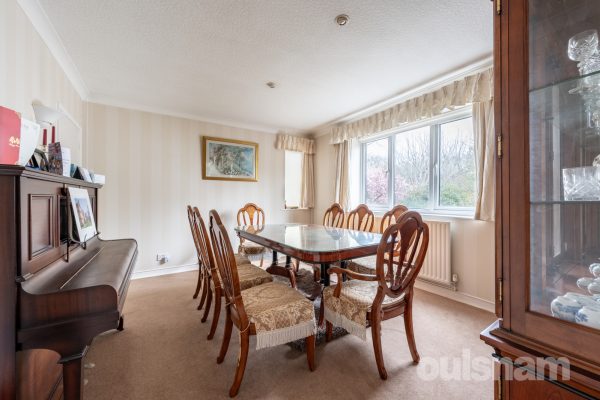
* Living room with dual aspect and bi fold doors leading to the dining room, which also benefits from parquet flooring. A study to the front of the property provides an ideal working from home space
* Kitchen comprising of a range of wall and base units, stainless steel sink unit and mixer tap, four ring gas hob, electric oven and grill, space for refrigerator and plumbing for washing machine
* Ground floor shower room with WC
* Five bedrooms on the first floor with dual aspect to bedrooms one and four, wash hand basins to two of the bedrooms and delightful views from the rear of the property over the park
* Bathroom comprising of panelled bath, low level WC and wash hand basin, additional WC off the landing
* Driveway to the front with lawn to side and mature trees. Large tandem garage and workshop space/store
* Wrap around rear garden with lawned area, well stocked borders with a variety of shrubs and plants and a very private aspect, boundaries are a mixture of fencing and hedgerows
GENERAL INFORMATION
Agent's Note: Please note the property is subject to probate, as of June 2026 this has not yet been granted however, has been applied for.
* Please note their is warm air heating to the property
Tenure: The property is Freehold
BIRMINGHAM COUNCIL TAX BAND G
5
1
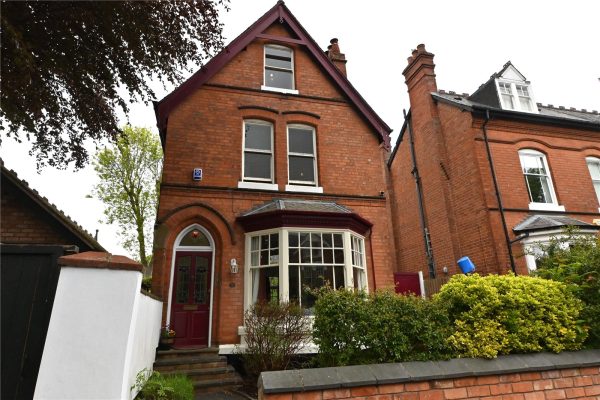
2A charming three storey Victorian detached family home, set within this much sought after location, ideally situated for both Moseley & Kings Heath. With five double bedrooms the property enjoys p...
Please complete the form below and a member of staff will be in touch shortly.
COUNCIL TAX - BAND E
TENURE -FREEHOLD
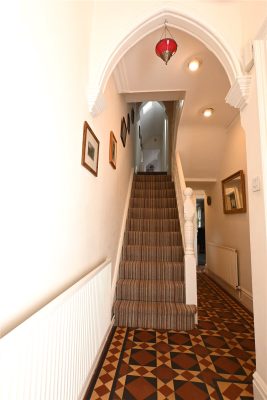
Set back from the road behind a blue-brick capped low level wall with ornamental fore garden with a wealth of mature shrubs and pathway leading a part glazed panelled door with stained glass inset and Gothic style portico and top light. Access is given to the entrance hall with Minton tiled floor, stairs to the first floor with spindle balustrade, feature central archway and ceiling cornicing, door giving access to the cellar, open access to a recessed pantry providing space for a fridge/freezer and doors leading to both reception rooms and kitchen.
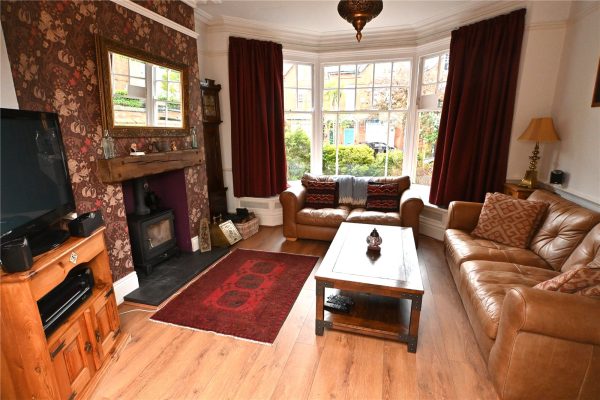
The attractive sitting room has a deep walk-in sash bay window to the front, original ceiling cornicing & picture rails, wood effect flooring, chimney breast recess with wooden lintel and cast iron wood burner and open access to the second reception room with dado rails, picture rails and ceiling cornicing, feature fireplace and gas stove, double storage cabinet with arched display shelving over and connecting door to the rear lobby area.
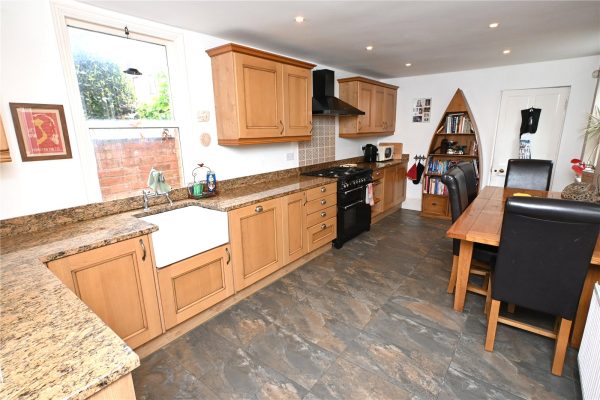
The dining kitchen has an extensive range of panelled base and drawer units with marble work surfaces and inset Belfast sink. There are matching wall units, an integrated dishwasher, space for range style cooker with extractor fan over, tiled floor and panelled door to the utility with additional sink unit and storage, spaces for white goods and door to downstairs w.c. with white suite.
The split level first floor landing has a feature Gothic style archway, stairs the second floor and doors to three double bedrooms and bathroom. Bedroom one has a full width range of fitted wardrobes with mirrored sliding doors, dado rails and ceiling cornicing. The stylish bathroom has a white suite including large walk-n shower and free-standing roll-top bath.
There are two further double bedrooms to the second floor.
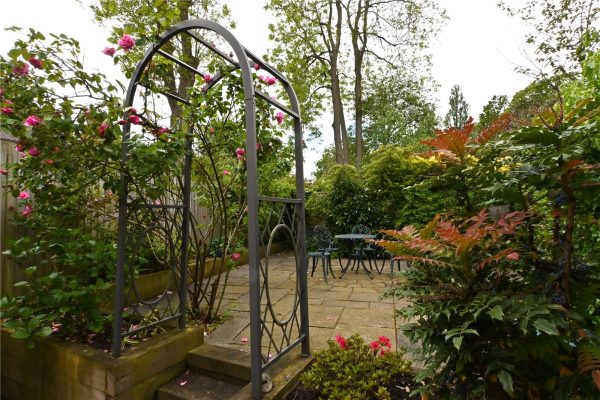
The secluded rear garden has access to the gated side entry, deep paved yard area with a wealth of mature shrubs and steps flanked by raised planting beds to the main paved garden/entertaining area with a wealth of established shrubs and flowering plants.
ENTRANCE VESTIBULE
RECEPTION HALL
FRONT RECEPTION ROOM 4.62m x 4.1m
REAR RECEPTION ROOM 3.7mx 3.38m
REAR LOBBY
CELLAR 3.73m x 1.73m
DINING KITCHEN 5.84m x 2.9m
UTILITY 3.05m x 2.44m max
DOWNSTAIRS W.C.
FIRST FLOOR LANDING
BEDROOM ONE 5.3m max x 3.78m
BEDROOM TWO 3.7m x 3.4m
BEDROOM THREE 3.56m x 3m
BATHROOM 3.15m x 1.9m
SECOND FLOOR LANDING
BEDROOM FOUR 3.9m max x 3.76m
BEDROOM FIVE 3.84m max x 3.7m
5
3
3A one of a kind five bedroom detached family home located on the highly sought after Oakall's estate in Bromsgrove. The property offers generous accommodation consisting of an entrance porch, a hallwa...
Please complete the form below and a member of staff will be in touch shortly.
LOCATION
This well-appointed detached family home is situated on the popular Oakalls development and offers a great location for easy access to Bromsgrove town centre and all the local amenities it has to offer including good primary and secondary schools, GP surgeries, dentists, many local restaurants and shops. Also ideally situated for quick access to both the M5 and M42 Motorways.
SUMMARY
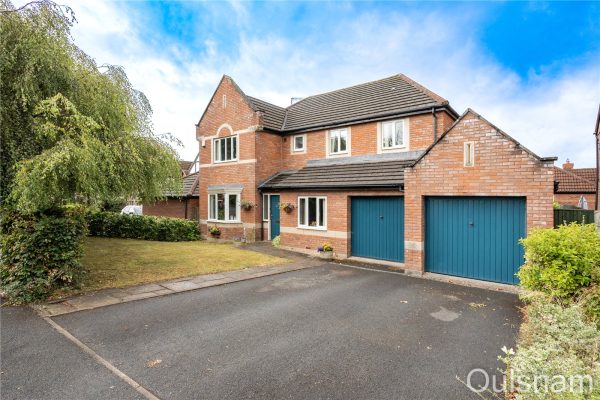

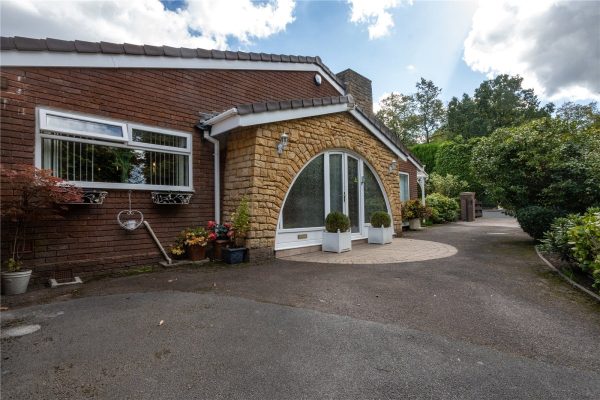
The property is approached via a tarmac driveway with a turfed lawn to the side. The double garage is accessed via two up and over doors whilst a door at the front of the property opens into the,
Porch which has windows looking out to the front and French doors into the,
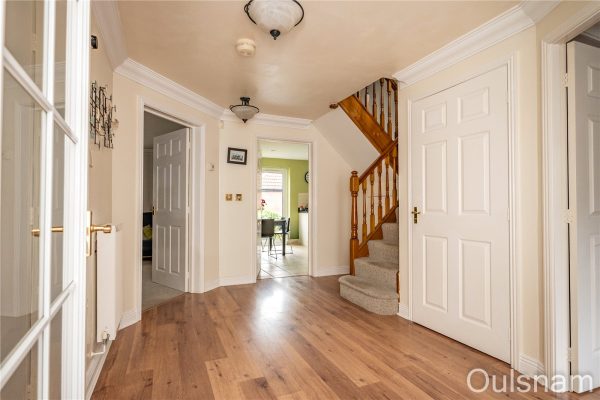
Hallway which has stairs that ascend to the first floor, access to a storage cupboard and further doors to the sitting room, dining room, study, kitchen/diner and the guest w.c.
Sitting room which has a feature fireplace with an inset gas fire, windows looking into the conservatory and doors to the dining room and doors to the,
Conservatory which has windows looking out to the side, rear and into the sitting room and double doors out to the rear garden.
Dining room which can be accessed from the sitting room and the hallway and has a bay window looking out to the front.
Study which has a window looking out to the front.
W.C which has a low level toilet and a wash hand basin.
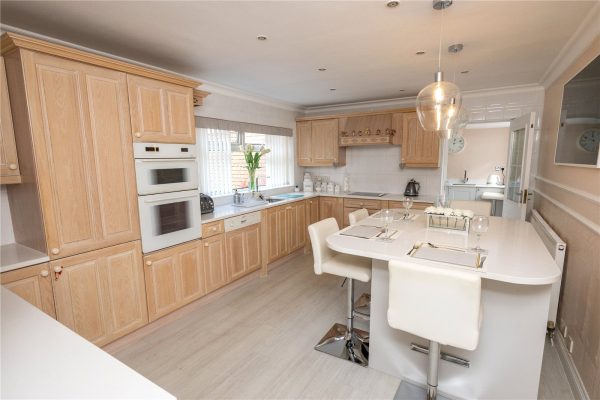
Kitchen/Diner which has a mixture of wall mounted and base units with worktops over with an inset stainless steel sink drainer. There is an integral double electric oven and grill, a microwave, an electric hob with an extractor hood above, a dishwasher and connections for a fridge/freezer. There is a window looking out to the rear and doors out to the garden and into the,
Utility room which has a base units with worktops over with an inset stainless steel sink and connections below for a washing machine. There is a door out to the side of the property.
First floor landing which has a window looking out to the front and doors radiating off to the five bedrooms, the family bathroom and an airing cupboard.
Bedroom one which has fitted wardrobes, a window looking out to the rear and a door to the,
En-suite which has a bath with a shower over, a wash hand basin, a low level toilet and a window looking out to the side.
Bedroom two which has fitted wardrobes, a window looking out to the front and a door to the,
En-suite which has an enclosed shower cubicle, a wash hand basin, a low level toilet and a window looking out to the front.
Bedroom three which has fitted wardrobes and a window looking out to the rear.
Bedroom four which has a window looking out to the front.
Bedroom five which has fitted wardrobes and a window looking out to the rear.
Bathroom which has a bath with a shower over, a wash hand basin, a low level toilet and a window looking out to the side.
Double garage which can be accessed from the front of the property via two double up and over doors or from a single door accessed from the rear garden. There is loft storage, electrical connections and lighting.
Rear garden which has a wraparound patio and a turfed lawn with a border of bushes and shrubs.
AGENTS NOTE
*The agent understands the tenure of the property to be FREEHOLD.
*Council Tax Band: G.
Porch
Hallway
Sitting Room 5.6m x 4.47m Max 3.45m Min
Dining Room 3.48m x 4.17m Max 3.58m Min
Study 2.92m x 2.3m Max
Conservatory 3.07m x 3.2m Max
Kitchen/Diner 5.94m x 3.33m Max 2.67m Min
Utility Room 2.41m x 1.42m
W.C 1.8m x 1.12m
Landing
Bedroom One 4.67m Max 4.06m Min x 3.4m
En-Suite 2.5m x 1.7m
Bedroom Two 4.88m Max 3.38m Min x 3.45m
En-Suite 1.83m x 2.41m Max 1.52m Min
Bedroom Three 3.4m x 3.4m Max 2.8m Min
Bedroom Four 3.07m x 2.18m
Bedroom Five 2.36m x 2.8m Max 2.41m Min
Double Garage 5m Max x 5.05m7mmin 5.49m Max
Bathroom 2.44m x 2.16m1mmax 1.75m Min
4
2
1This beautifully presented four bedroom detached home is set within a private road within an exclusive golf course development in Callow Hill. Offering spacious and light-filled accommodation, includ...
Please complete the form below and a member of staff will be in touch shortly.
LOCATION:
Situated within a prestigious golf course in Callow Hill, Worcestershire, close to the Warwickshire border, the property enjoys an idyllic and tranquil location surrounded by greenery. In addition, the nearby town of Redditch offers easy access to motorway links (M42, Jct 2&3) and there are good rail and bus links. There are also excellent leisure facilities along with cultural attractions, and the Kingfisher Shopping Centre.
SUMMARY:
This attractive home features rendered elevations and distinctive sloping dormer windows, giving it a contemporary yet enduring appeal. Its charm is further enhanced by the mature, well-established gardens that surround the property.
The property offers a rare combination of bright, spacious family accommodation within an exclusive development of private homes. Residents benefit from fully maintained private roadways and pathways that meander through.
The ground floor is both welcoming and well laid out. A generous reception hall, with a cloakroom WC, provides access to all principal rooms. The dual-aspect lounge is a particularly inviting space, centred around a log-burning stove that creates a warm focal point. In addition to a separate dining room, there is a thoughtfully designed kitchen fitted with a range of contemporary units, complemented by a blend of quartz and solid oak worktops. Integrated appliances include a dishwasher, microwave, double oven, wine fridge, and an induction hob with pan drawers beneath.
Upstairs, a spacious landing provides access to the loft, which is partially boarded and equipped with a pull-down ladder. There are four well-proportioned bedrooms, with the principal bedroom benefiting from a stylish, contemporary en suite shower room. The family bathroom has also been upgraded with a modern suite, completing the accommodation.
OUTSIDE:
To the front, a sweeping block-paved driveway provides ample off-road parking and leads to the double garage. The property is set within established gardens that wrap around the house, featuring a variety of mature specimen trees and shrubs which create a high degree of privacy and a wonderfully secluded feel.
To the rear, a patio area directly off the kitchen presents an excellent opportunity for further landscaping, allowing the space to be tailored to fully enjoy its unique setting. Beyond the neatly hedged boundary, Redditch Golf Course runs parallel, offering an attractive open outlook and a sense of tranquillity.
6
2
2A FANTASTIC OPPORTUNITY TO PURCHASE THIS SIX BEDROOM DETACHED FAMILY RESIDENCE situated in this popular location. The property comprises of Reception Hall, Two Reception Rooms, Kitchen Diner, Ground ...
Please complete the form below and a member of staff will be in touch shortly.
LOCATION:
Brandwood Road is situated in Kings Heath a suburb of Birmingham, five miles South of the city centre. It is the next suburb South from Moseley on the A435. Kings Heath is a very popular area which grew around the High Street where there are many restaurants, cafes and shops plus an excellent bus and train service in and out of the city centre, including the newly built Kings Heath Train Station. The area is also best known for its wide range of outstanding primary and secondary schools such as Colmore Infant and Junior School, Kings Edward VI Camp Hill Secondary School.
Kings Heath has two delightful parks. Kings Heath Park features a Victorian-styled tea room and is well known for its unusual plants and trees. Highbury park which is located on the border of Moseley is also very popular with local residents.
Many of the homes in the area date from Victorian/Edwardian era ranging from terraces to larger family homes.
HOW TO GET THERE: Enter into Sat Nav: B14 6HB.
General Advice: Before travelling a distance to view any property, to get a feel for the locality, many think it is worthwhile exploring the setting on Google Earth/Google Street Maps.
SUMMARY:
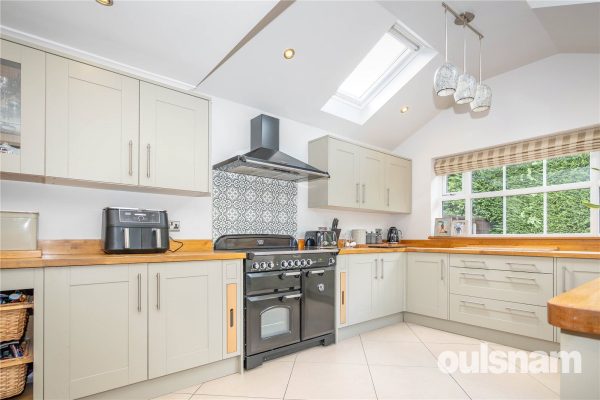
Upon entering the property, you are welcomed by a spacious and inviting reception hall, providing access to the principal ground floor accommodation, a staircase rising to the first floor, a useful understairs storage cupboard and a cloak area, ideal for coats and household essentials. The ground floor offers two generously proportioned reception rooms, providing versatile living and entertaining space. One of the reception rooms benefits from a large Velux window, flooding the room with natural light and creating a bright and airy atmosphere. The kitchen diner is well-appointed with an integrated dishwasher, a range-style gas cooker with extractor hood over, and a practical pantry cupboard, offering ample storage and making it an ideal space for everyday family living and dining. Completing the ground floor is a convenient shower room, fitted with a WC, freestanding wash hand basin, and shower cubicle.
The first floor hosts four generously sized bedrooms, all offering comfortable accommodation. The family bathroom is fitted with a WC, freestanding wash hand basin, bath, separate shower cubicle, and an airing cupboard housing the boiler.
The second floor provides two further well-proportioned bedrooms, both benefiting from Velux windows that allow plenty of natural light to fill the rooms, making them ideal as additional bedrooms, guest accommodation, or home office space.
Externally, the property is approached via a block-paved driveway providing off-road parking and benefits from a Pod Point EV charger. To the rear is a glorious, well-maintained garden featuring a pebbled patio seating area, perfect for outdoor dining and entertaining, with the remainder laid to lawn and complemented by a variety of mature shrubs and established planting, creating an attractive and private outdoor space to be enjoyed throughout the year. The rear garden does also benefit for a useful garden store to the rear and side gate access.
GENERAL INFORMATION:-
Tenure: The agents understand that the property is Freehold.
Services: Central heating to radiators is provided by a boiler located in the bathroom.
Reception Hall 4.01m x 2.72m
Reception Room 3.63m x 3.63m (max)
Reception Room 8.13m x 3.56m (max)
Kitchen Dining Room 3.05m x 5.23m x 2.16m x 5.28m
Ground Floor Shower Room 2.03m (max) x 1.17m x 2.82m
Bedroom 3.63m x 3.63m
Bedroom 4.27m x 3.63m (max)
Bedroom 4.45m (max) x 2.3m
Bedroom 3.5m (max) x 2.26m
Bathroom 2.7m (max) x 1.5m (min) x 3.07m
Bedroom 3.8m x 2.06m x 2.84m (including restricted head height)
Bedroom 5.72m x 1.55m x 2.67m
Garden Store 6.17m x 4.88m

4
1
2FANTASTIC OPPORTUNITY TO PURCHASE THIS FOUR BEDROOM DETACHED PROPERTY providing an excellent family home. This property comprises of Porch, Reception Hall, Two Reception Rooms, W.C, Kitchen, Lean To, ...
Please complete the form below and a member of staff will be in touch shortly.
LOCATION:
Bagnell Road is situated off Mossfield Road, Kings Heath a suburb of Birmingham, five miles South of the city centre. It is the next suburb South from Moseley on the A435. Kings Heath is a very popular area which grew around the High Street where there are many restaurants, cafes and shops plus an excellent bus service into and out of the city centre. The area is also best known for its wide range of outstanding primary and secondary schools and great transport links in and out of the city centre, including the newly built Kings Heath Train Station.
Kings Heath has two delightful parks. Kings Heath Park features a Victorian-styled tea room and is well known for its unusual plants and trees. Highbury park which is located on the border of Moseley is also very popular with local residents.
HOW TO GET THERE: Enter into Sat Nav: B13 0SJ.
General Advice: Before travelling a distance to view any property, to get a feel for the locality, many think it is worthwhile exploring the setting on Google Earth/Google Street Maps.
SUMMARY:
This impressive four-bedroom detached family home occupies a desirable plot and offers generous accommodation throughout, along with off-road parking situated to the rear of the garden.
The property is entered via a porch which leads into a spacious and bright reception hall, featuring an attractive stained-glass entrance door. The hall provides access to the ground floor WC, the main living accommodation, and the staircase to the first floor. There are two well-proportioned reception rooms. The front reception room benefits from a charming bay window, while the second reception room enjoys patio doors opening directly onto the rear garden, creating an ideal space for entertaining and family living. The kitchen is fitted with a range of storage units and incorporates an integrated double oven, hob, extractor fan, dishwasher, and washing machine, together with space for a fridge freezer. An understairs pantry provides additional storage.
To the first floor are four generously sized bedrooms, one of which features a bay window. The accommodation is served by a shower room comprising a WC, freestanding wash hand basin, and walk-in shower.
Externally, the property continues to impress with a lean-to, outdoor WC, and a substantial coach house offering both ground and first-floor space, presenting a variety of potential uses subject to any necessary consents. The generous rear garden benefits from side access and features a patio area with steps leading down to a laid lawn. The garden extends to the rear where a further patio area is located, alongside the coach house. Double gates provide vehicular access to the rear, where off-road parking is available.
GENERAL INFORMATION:
Tenure: The agents understand that the property is Freehold.
Services: Central heating to radiators is provided by a boiler located in the Airing Cupboard.
Porch 1.4m x 1.65m
Reception Hall 2.77m x 2.72m
Reception Room 3.63m x 4.8m (max)
Reception Room 4.4m x 3.33m
Lavatory 1.2m x 1.63m
Kitchen 2.97m (max) x 1.93m (min) x 5.28m
Bedroom 4.8m x 3.6m
Bedroom 4.42m x 3.33m
Bedroom 2.6m (max) x 2.29m x 3m
Bedroom 2.74m x 2.7m
Shower Room 2.84m x 1.8m
Coach House Ground Floor 2.77m x 5.3m
Coach House First Floor Unmeasured
Outdoor Lavatory 1.6m x 1.42m
2
1
1A superbly presented detached bungalow occupying a generous mature plot within this prime residential location and offering two double bedroom accommodation with the benefit of a double garage, in-and...
Please complete the form below and a member of staff will be in touch shortly.
COUNCIL TAX BAND: F
TENURE : FREEHOLD
Occupying a delightful mature corner plot. The property is accessed via two sets of electronically operated gates with stone capped pillars and set behind a sweeping in-and-out driveway. There is a deep shaped lawned fore garden with established side borders and a wealth of mature shrubs, trees and established conifers and additional secluded lawn with sun canopy to the side of the property. Access is given to the double garage, paved side pathway to the rear of the property and feature fully enclosed entrance porch with arched UPVC double glazed entrance doors and a fitted intercom system.
The impressive reception hall has deep ceiling cornicing, doors to a deep storage cupboard housing the gas central heating boiler, double doors to a large cloaks cupboard and panelled doors lead to all accommodation.
The large elegant sitting room has double glazed patio doors to the front of the house and two feature portrait windows making this a light and airy living space. There is a feature fireplace and mantel with marble inset and hearth and fitted electric coal fire.
The superb dining kitchen is fitted with a range of limed oak base & drawer units with quartz work surfaces and inset sink unit, large island unit/breakfast bar with storage below and providing a stylish dining/entertaining space. There are matching wall units, inset Neff dishwasher concealed behind matching fascia, oven and microwave set into storage housing, inset Neff ceramic hob with extractor fan above and fitted fridge freezer concealed behind matching fascia. The kitchen is complemented by two glass fronted display cabinets, wine rack unit, tiled splash backs and tiled floor. There is a door to a storage cupboard with fitted shelving and desk top and door to the refitted utility with fitted base and wall units, inset sink and space for an American style fridge/freezer. A door leads to the rear courtyard.
Bedroom one is fitted with four double wardrobes with beaded panelled doors and storage cabinets above. There is ornate ceiling coving and UPVC double glazed sliding patio doors giving access to the courtyard. The second double bedroom has a fitted double wardrobe with interior hanging rails and storage shelving and ceiling coving.
The luxury bathroom is fitted with a white suite comprising panelled bath with tiled side panel and jacuzzi, chrome shower over, shaped pedestal wash hand basin and complementary marble tiling to all walls with embossed border tile and a panelled door to large walk-in airing cupboard with fitted storage shelving and access to the roof space. The separate w.c. has marble tiling to all walls with embossed border tile, wall mounted wash hand basin and low level w.c.
Accessed from the utility and bedroom one is a fully paved courtyard with fenced boundaries. There are doors to a brick built storage cupboard, outside w.c, and door giving access to the double garage with two metal electronically operated up and over doors to the front and gas and electric meters. There is a stainless steel double drainer sink unit, fitted base and wall units and plumbing for washing machine.
RECEPTION HALL
SITTING ROOM 5.2m x 5.1m
DINING KITCHEN 5.05m x 3.43m
UTILITY 2.3m x 2.24m
BEDROOM ONE 5.28m x 3.58m
BEDROOM TWO 4.57m x 3.53m
BATHROOM 2.34m x 1.75m
SEPARATE W.C.
DOUBLE GARAGE 5.84m max (4.93m min) x 4.95m
4
2
2This substantial and immaculately maintained four-bedroom detached residence occupies a desirable position along Hither Green Lane in Redditch, offering generous and versatile accommodation ideally su...
Please complete the form below and a member of staff will be in touch shortly.
LOCATION:
Hither Green Lane lies within the desirable Abbey Park district, north of Redditch, on an executive development surrounding the Abbey Hotel and golf course. The area has a charming semi-rural feel while being just one mile from Redditch town centre and its many amenities. Solihull is easily accessible via scenic routes, making this an ideal location for commuters.
APPROACH:
The property is approached via a recently laid tarmac driveway providing off-road parking for several vehicles, with additional parking behind lockable double wooden gates, alongside a neatly lawned area and access to the integral double garage which boasts electric roller shutter doors.
SUMMARY OF ACCOMMODATION:
A welcoming porch leads into the entrance hallway, which features stylish Invictus flooring running through into the kitchen and WC and stairs rising to the first floor. From here, there is access to a convenient guest WC and an internal door into the double garage.
Positioned to the front of the property is the breakfast kitchen, enjoying pleasant natural light and side access via a multi point locking double glazed door to the exterior. The kitchen is well-equipped with a range of integrated appliances, including a recently fitted slimline dishwasher, eye-level double oven, gas hob, fridge freezer, and space for a washing machine, making it both practical and functional for modern family living.
To the rear, the spacious lounge provides a comfortable and relaxing setting, centred around a gas fire with an attractive brick surround and Roman marble hearth. Double doors lead through to the dining room, creating a versatile open-plan feel when desired. The dining room benefits from French doors that open directly onto the rear garden, ideal for entertaining and indoor-outdoor living.
Upstairs, the first floor offers three well-proportioned double bedrooms, two of which are fitted with quality Sharps wardrobes, providing ample storage. Bedroom four is a good-sized single room, currently utilised as a study, making it ideal for home working. The principal bedroom benefits from an ensuite shower room, complete with a shower cubicle fitted with a power shower, vanity unit with sink, WC, heated towel rail, and a side-facing window. An airing cupboard on this floor houses the hot water tank, and there is access to a partially boarded loft via a loft ladder, offering excellent additional storage. The family bathroom has a bath with power shower over and wash hand basin inset to vanity storage cupboards and a heated towel rail.
Externally, the property boasts a beautifully maintained wrap-around rear garden, featuring a patio area perfect for outdoor dining, along with a variety of mature shrubs and trees that create a private and tranquil setting. The garden is enclosed by a combination of fencing and wall boundaries and includes a shed, greenhouse, and a summerhouse which boasts wooden decking and a canopy, all of which are to remain.
The garden enjoys a unique position adjoining a golf course, with additional adjoining link land belonging to the property enhancing the open outlook.
Further benefits include a useful outdoor water tap, access to the double garage also benefiting from a water tap and double lockable gates and a pedestrian gate leading out to the link land and the front elevation.
SECURITY:
Six CCTV cameras and seven PIR activated flood lights cover all four sides of the property and the front door. The CCTV is constantly recording 24/7 and the recording is accessible on a rolling basis for approximately three weeks.
3
1
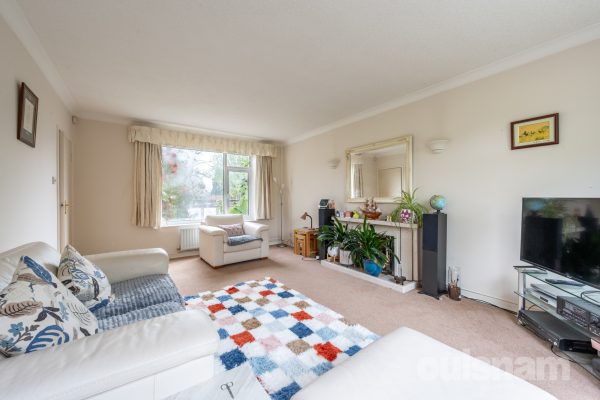
2An ATTRACTIVE DETACHED HOME offering GREAT DEVELOPMENT POTENTIAL within a DESIRABLE BOURNVILLE VILLAGE TRUST location. With 'In and Out' driveway, TWO RECEPTION ROOMS, DOWNSTAIRS WC and THREE GOOD BED...
Please complete the form below and a member of staff will be in touch shortly.
LOCATION
Founded in 1900 by George Cadbury the very well thought of Bournville Village Trust Estate is renowned for its sought-after schools, delightful parks and gardens and other local amenities.
Birmingham University, Cadbury Works at Bournville and various local hospitals including the Queen Elizabeth Hospital in Selly Oak and Royal Orthopaedic Hospital in Northfield are all readily accessible and railway stations in Bournville, Selly Oak and Northfield provide easy access to Birmingham City centre.
Management Charge - The property falls within the Bournville Village Trust Scheme of Management and a Management Charge of £117.30 per annum (2026/2027) is payable.
Further information relating to Bournville Village Trust can be found via their website www.bvt.org.uk
SUMMARY
* An attractive detached home offering great potential to develop and extend (subject to local and BVT consents) within a desirable Bournville Village Trust location
* Bright and airy entrance hallway with understairs storage cupboard and further cupboard with sliding doors and WC
* Through lounge with coal effect gas fire and enjoying a dual aspect
* Dining room to front with dual aspect
* Kitchen comprising of a range of wall and base units, one and a half bowl sink unit and mixer tap, four ring gas hob, oven and grill
* Three generous bedrooms with dual aspect to bedroom one along with fitted wardrobes and drawers, and further storage cupboards
* Bathroom comprising of; panelled bath with shower fitment and folding screen, wash hand basin and low level WC, useful fitted storage cupboards
* In and out driveway with lawn to front and hedgerow screening, step up to porch and side gate access
* Double garage with electric roller shutter door
* Rear garden with patio area, outside brick store and being mainly lawned, boundaries are a mix of fencing and hedgerows
GENERAL INFORMATION
Tenure: The Agent understands the property is Freehold
BIRMINGHAM COUNCIL TAX BAND F
4
2
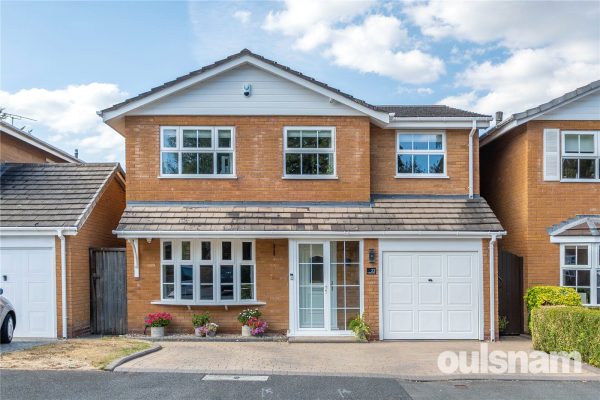
1THIS IMMACULATELY PRESENTED AND EXTENDED FOUR BEDROOMED DETACHED RESIDENCE LOCATED ON THE SOUGHT AFTER BOURNVILLE VILLAGE TRUST ESTATE. Ideally located for popular primary and secondary schools and be...
Please complete the form below and a member of staff will be in touch shortly.
LOCATION
Berberry Close is situated in a desirable and sought after location on the Bournville Village Trust Estate, founded in 1900 by George Cadbury and renowned for its local schools, parks and gardens.
Open green spaces locally include Woodlands Park close by the property as well as Rowheath Pavilion & Park which hosts a number of community events.
Locally, the historic Bournville Village Green offers a range of local shops and other facilities and amenities.
Bournville Railway Station provides easy access to the City Centre, with intervening stations offering convenient access to the University of Birmingham and Queen Elizabeth Hospital.
A number of sought after schools can be found in the area to include Bournville Village Primary, St Francis CofE and St Josephs RC primary schools as well as the popular Kings Norton Girls' and King Edward VI Kings Norton Boys' Secondary Schools.
SUMMARY
• Immaculately Presented and Extended Four Bedroomed Detached Residence
• Cul-de-Sac Location
• Comfortable Lounge with Built-in Cupboards
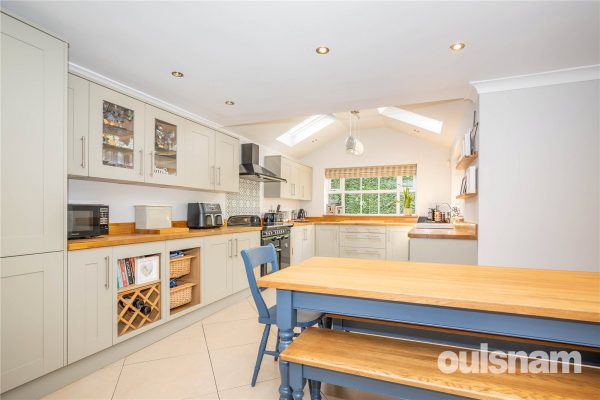
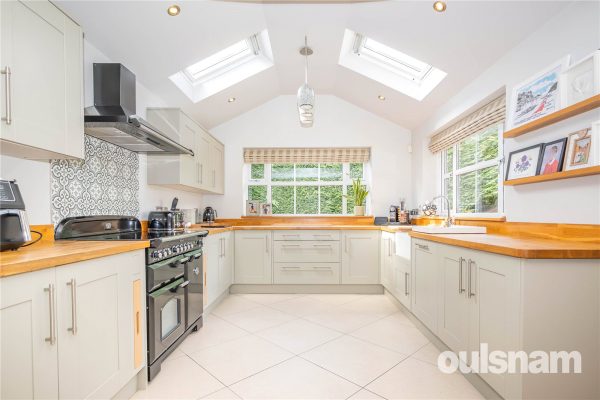
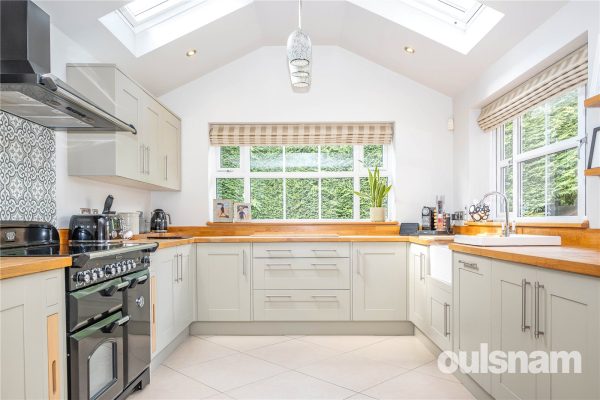
• Spacious Kitchen/Diner/Family Room benefiting from Velux Skylights, Underfloor Heating and Bi-folding Doors leading to the Rear Garden
• Modern Kitchen with integrated fridge/freezer, dishwasher, oven, induction hob and extractor fan as well as a utility cupboard with plumbing for a washing machine
• Ground Floor WC
• Four Generous Bedrooms to the First Floor
• Ensuite Shower Room to Bedroom One
• Contemporary Family Bathroom comprising; Bath, Walk-in Shower, Wash Basin and WC
• Off-Road Driveway Parking with EV Charging Point and Garage
• Attractive Rear Garden with Decked and Patio Areas and Lawned Space
• Viewing Highly Recommended
DATA
Tenure - the agent understands the property is Freehold
Council Tax - Band E
Glazing and Heating - UPVC Double Glazing and Gas Fired Central Heating with Underfloor Heating to the rear extension and entrance hall
ACCOMMODATION
GROUND FLOOR
Porch
Entrance Hall
Lounge 4.1m (max) 3.48m (min) x 4.78m (max) 2.64m (min)
Kitchen/Diner/Family Room 7.54m (max) 3.18m (min) x 6.55m (max) 3.18m (min)
with utility cupboard
WC 2.41m x 1.2m
Garage 2.51m x 4.32m
FIRST FLOOR
Landing
with loft access
Bedroom One 2.54m x 5.33m
Ensuite Shower Room 2.54m x 2.16m
Bedroom Two 2.87m x 4.27m
Bedroom Three 2.54m x 3.78m
Bedroom Four 2.13m (max) 1.52m (min) x 2.97m
(max inc. wardrobes)
Bathroom 2.54m x 2.18m
OUTSIDE
Driveway Parking
Rear Garden