
Birkdale Avenue, Blackwell, Bromsgrove, Worcestershire, B60 1BY
 4
4 2
2 2
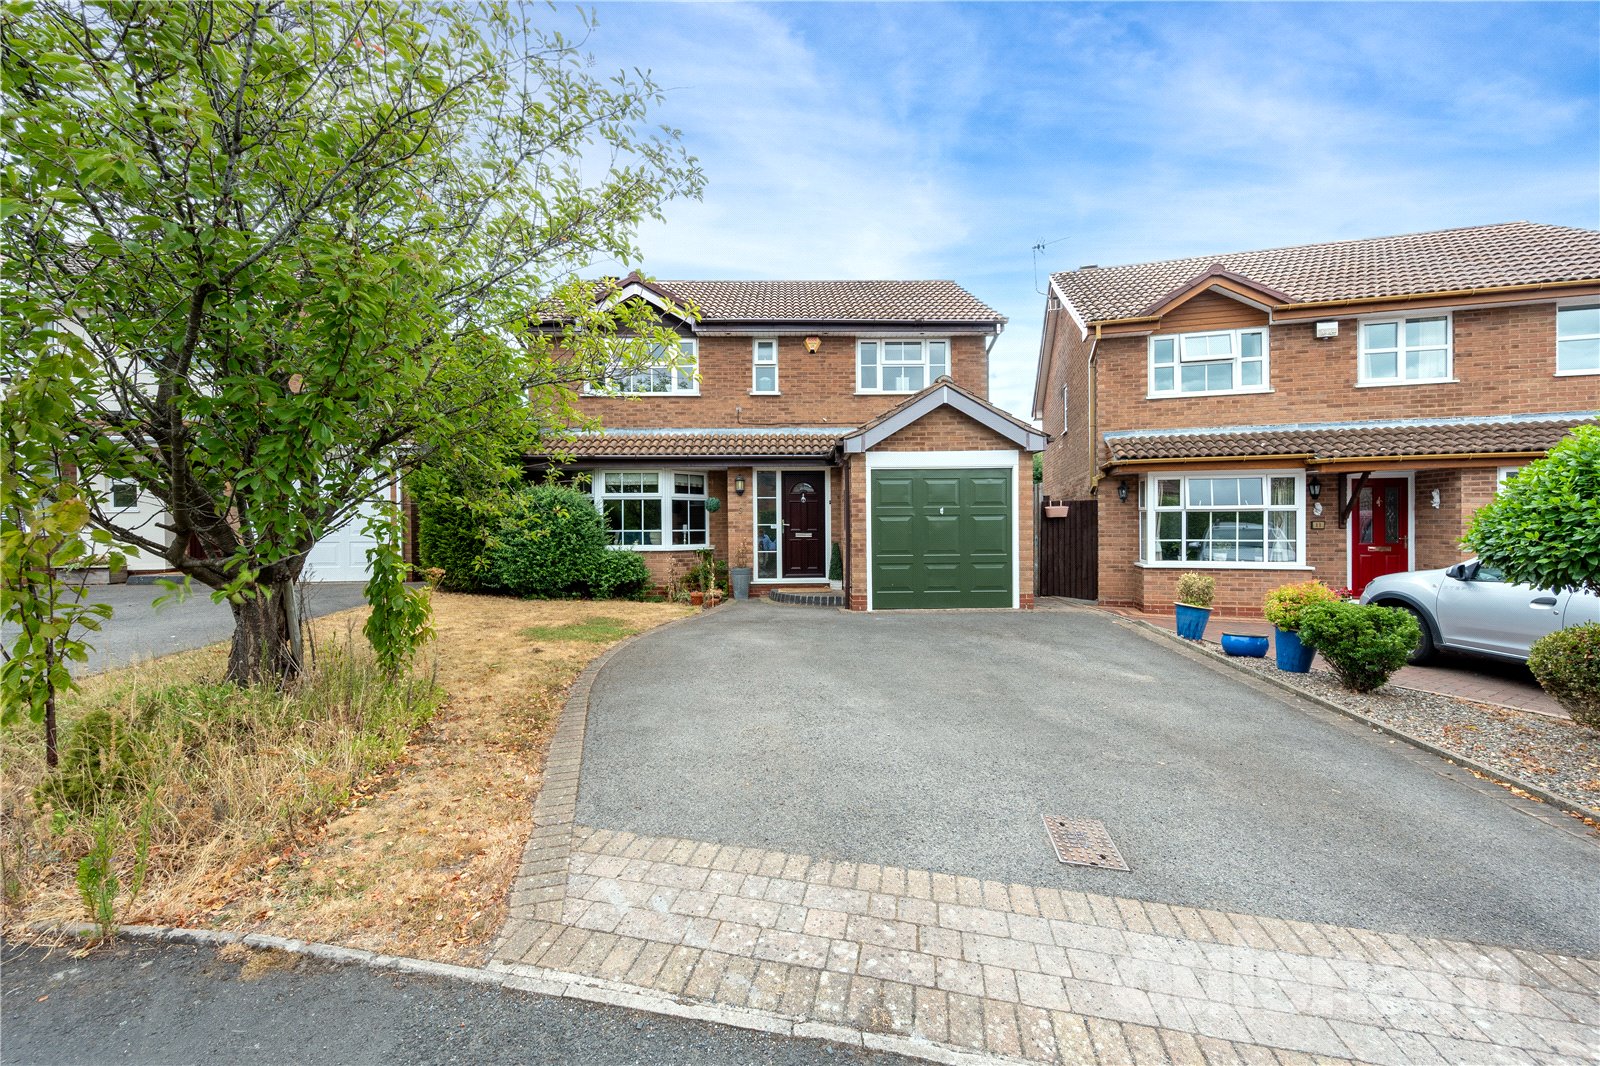
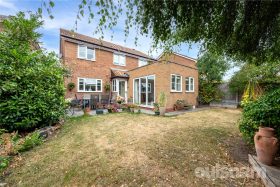
2A well presented and extended, four bedroom detached home spanning approximately 1206sq ft. Situated in the desirable village of Blackwell the property boasts a fabulous open plan lounge/dining/family...
Property Summary
Benefiting from a garage store and private aspect rear garden.
Full Details
Location
There are several exceptional schools in the surrounding areas, with Blackwell First School being in the heart of the Village. There are numerous local shopping facilities, with Blackwell being served by a Village Shop for those everyday essentials.
Just a short distance away the neighbouring village of Brant Green offers a wide range of shops to include Tesco Express, Butchers. For the larger weekly shop, Bromsgrove has Waitrose, Morrisons and Asda, with Sainsbury's being in nearby Redditch.
The stunning Lickey Hills are just a short distance, offering wonderful walks that enjoy panoramic views over the surrounding countryside.
Blackwell has excellent access to the M5 and M42 motorways and to the A38. There are train stations in Barnt Green and Alvechurch with regular services to Birmingham and Redditch, and there is also a bus service running through this well-connected Village.
Property
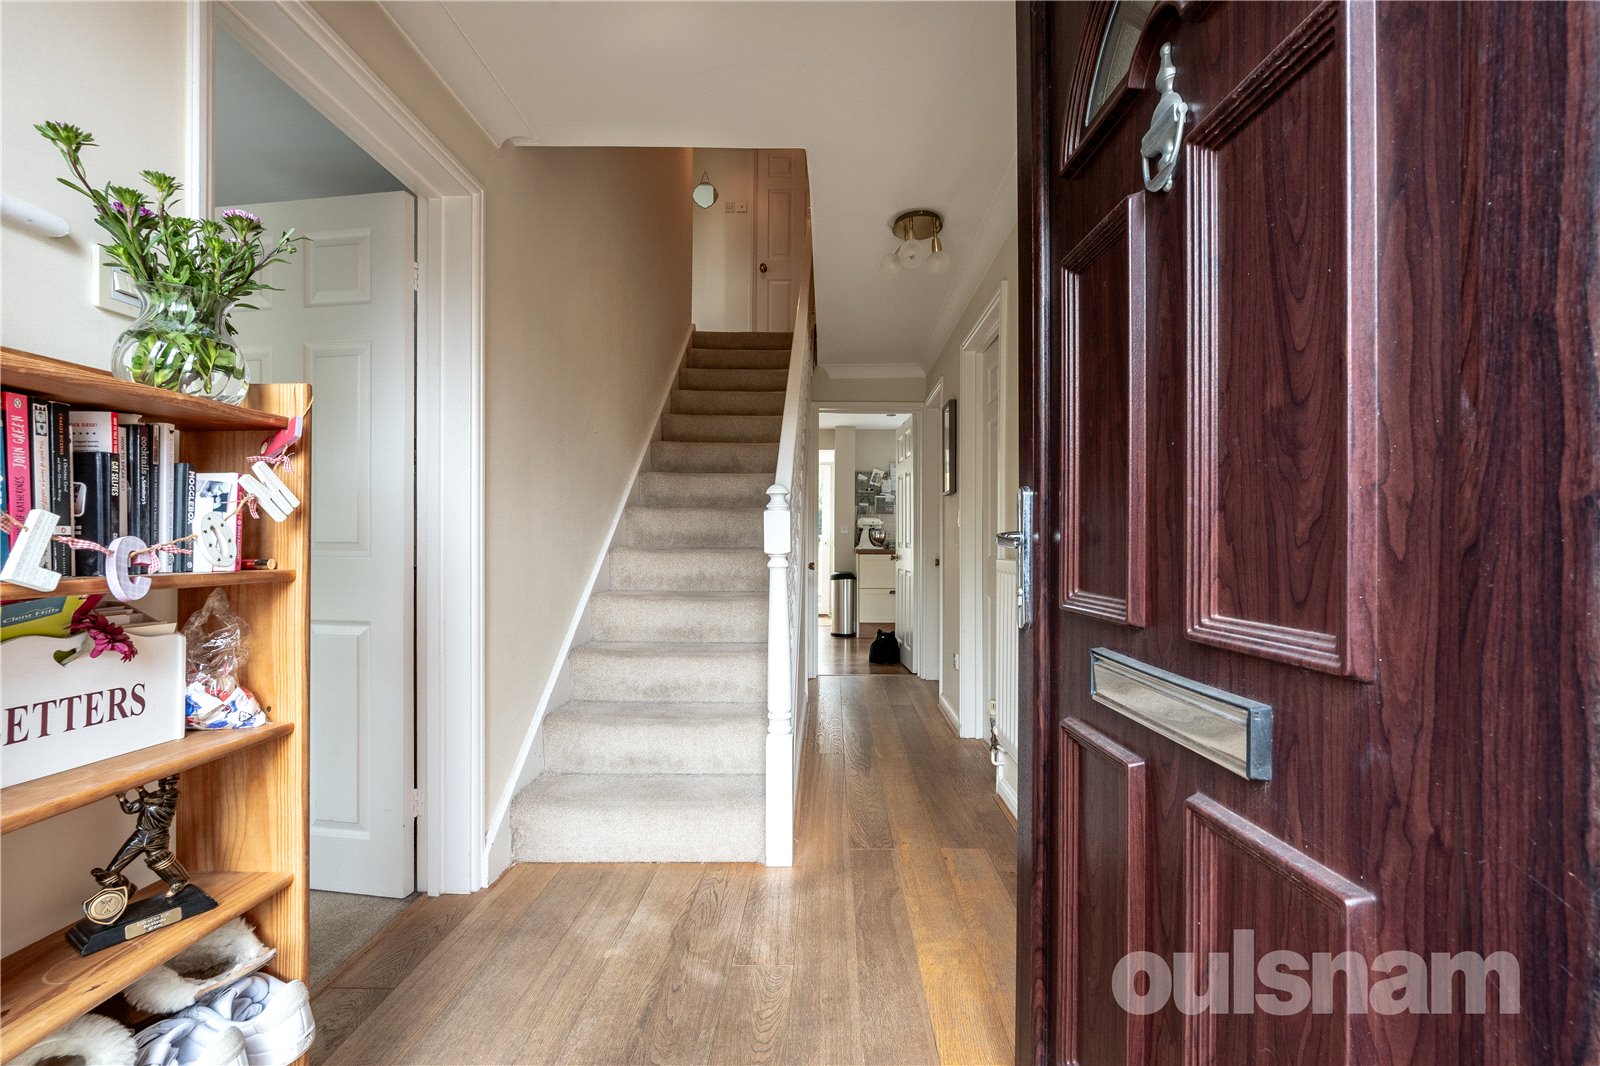
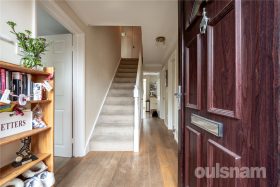
You are welcomed into the property via an open vestibule which opens into the entrance hallway.
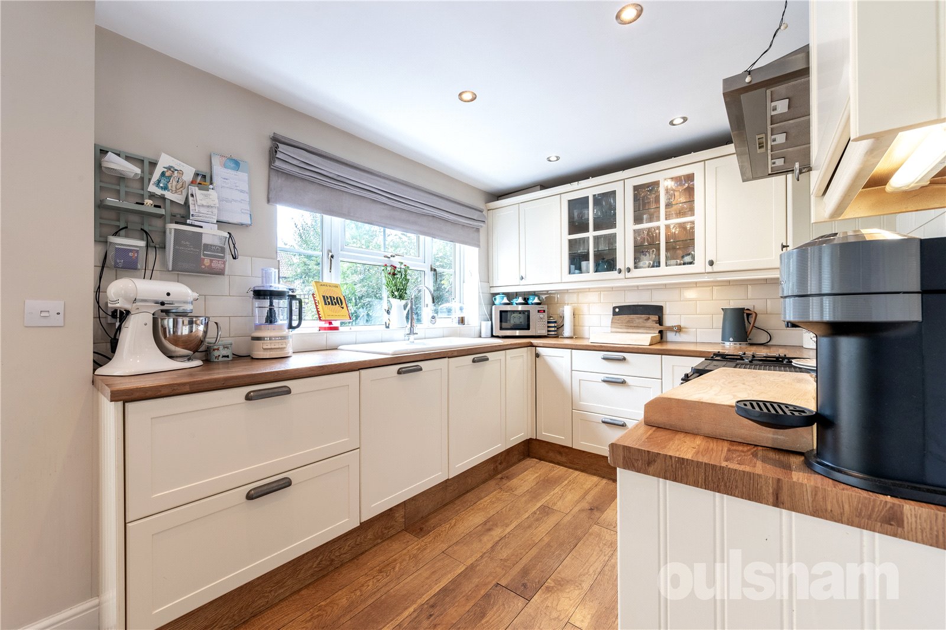
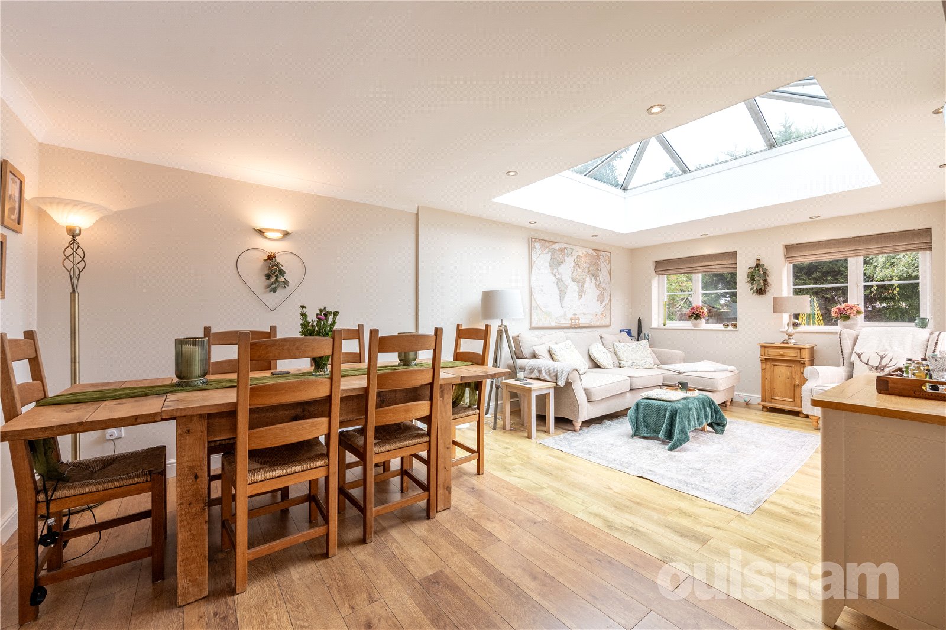
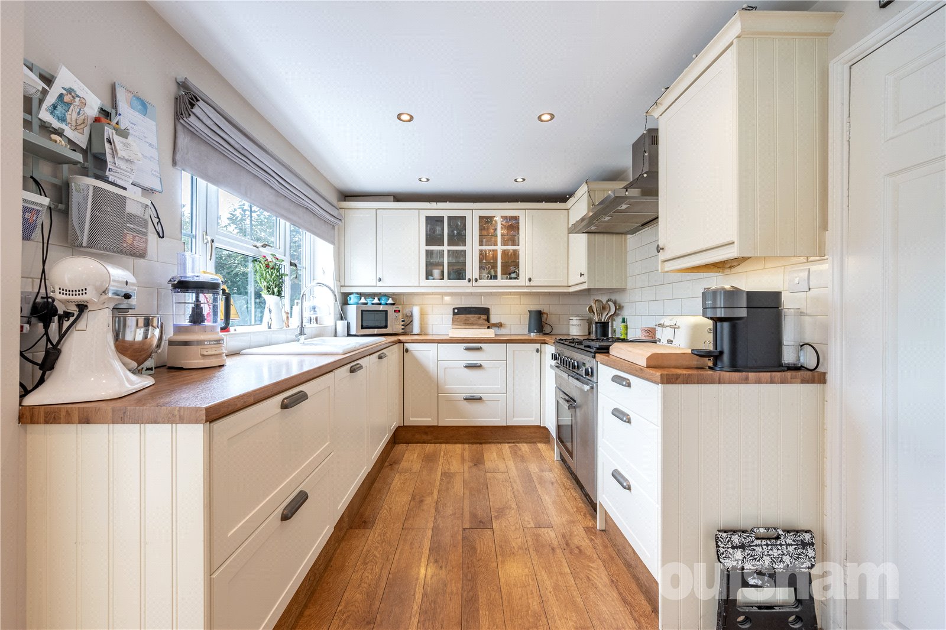
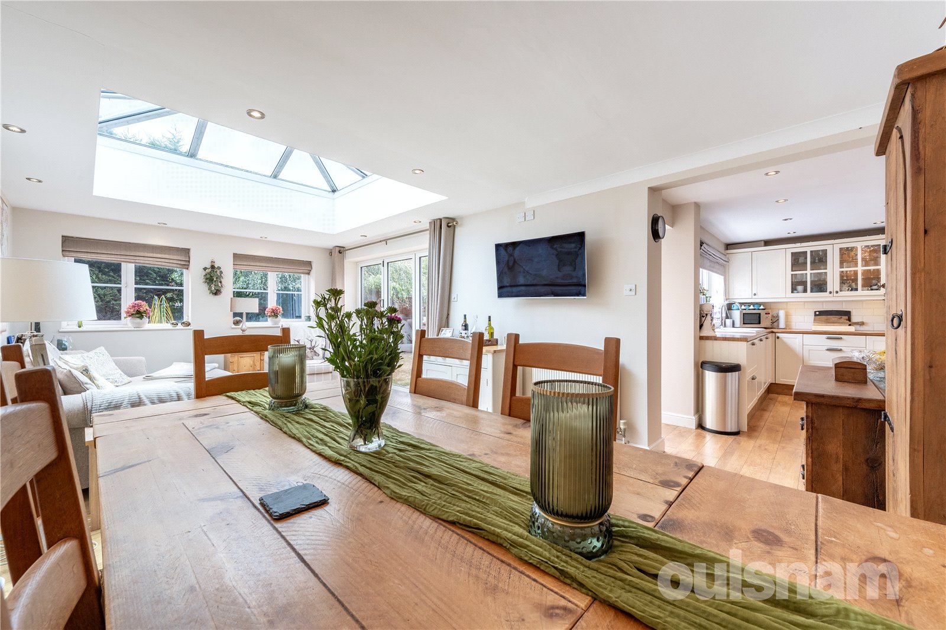
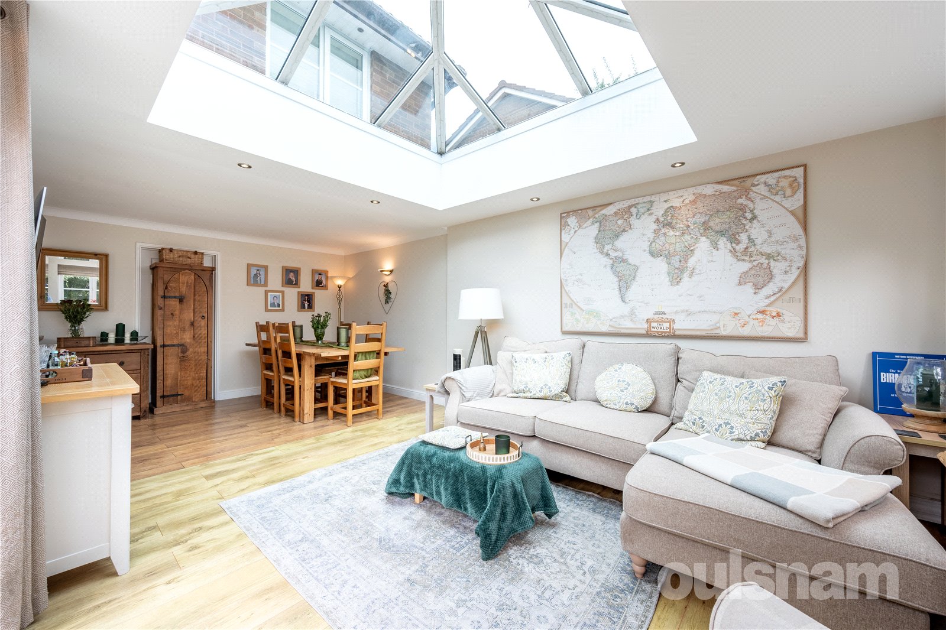
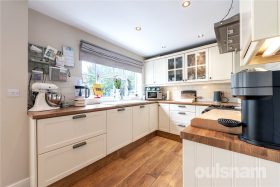
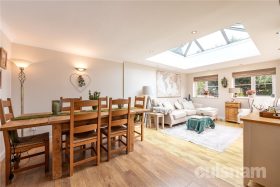
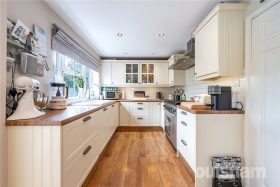
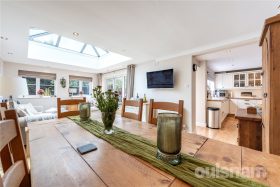
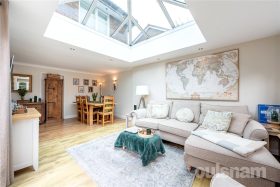
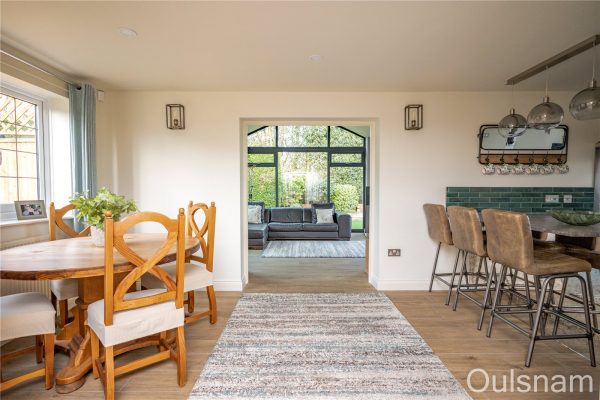
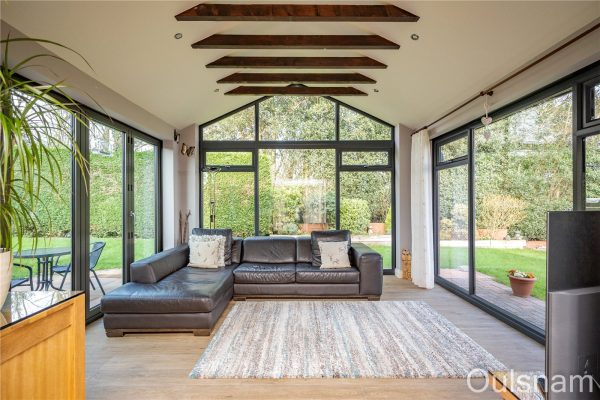
This impressive home features a stunning open-plan kitchen dining and family room with bi-fold doors opening onto the private garden. The space is enhanced by a striking roof lantern that floods the space with natural light, creating the perfect setting for both everyday family living and entertaining. The kitchen is fitted with an array of appliances to include; gas hob, cooker and dishwasher.
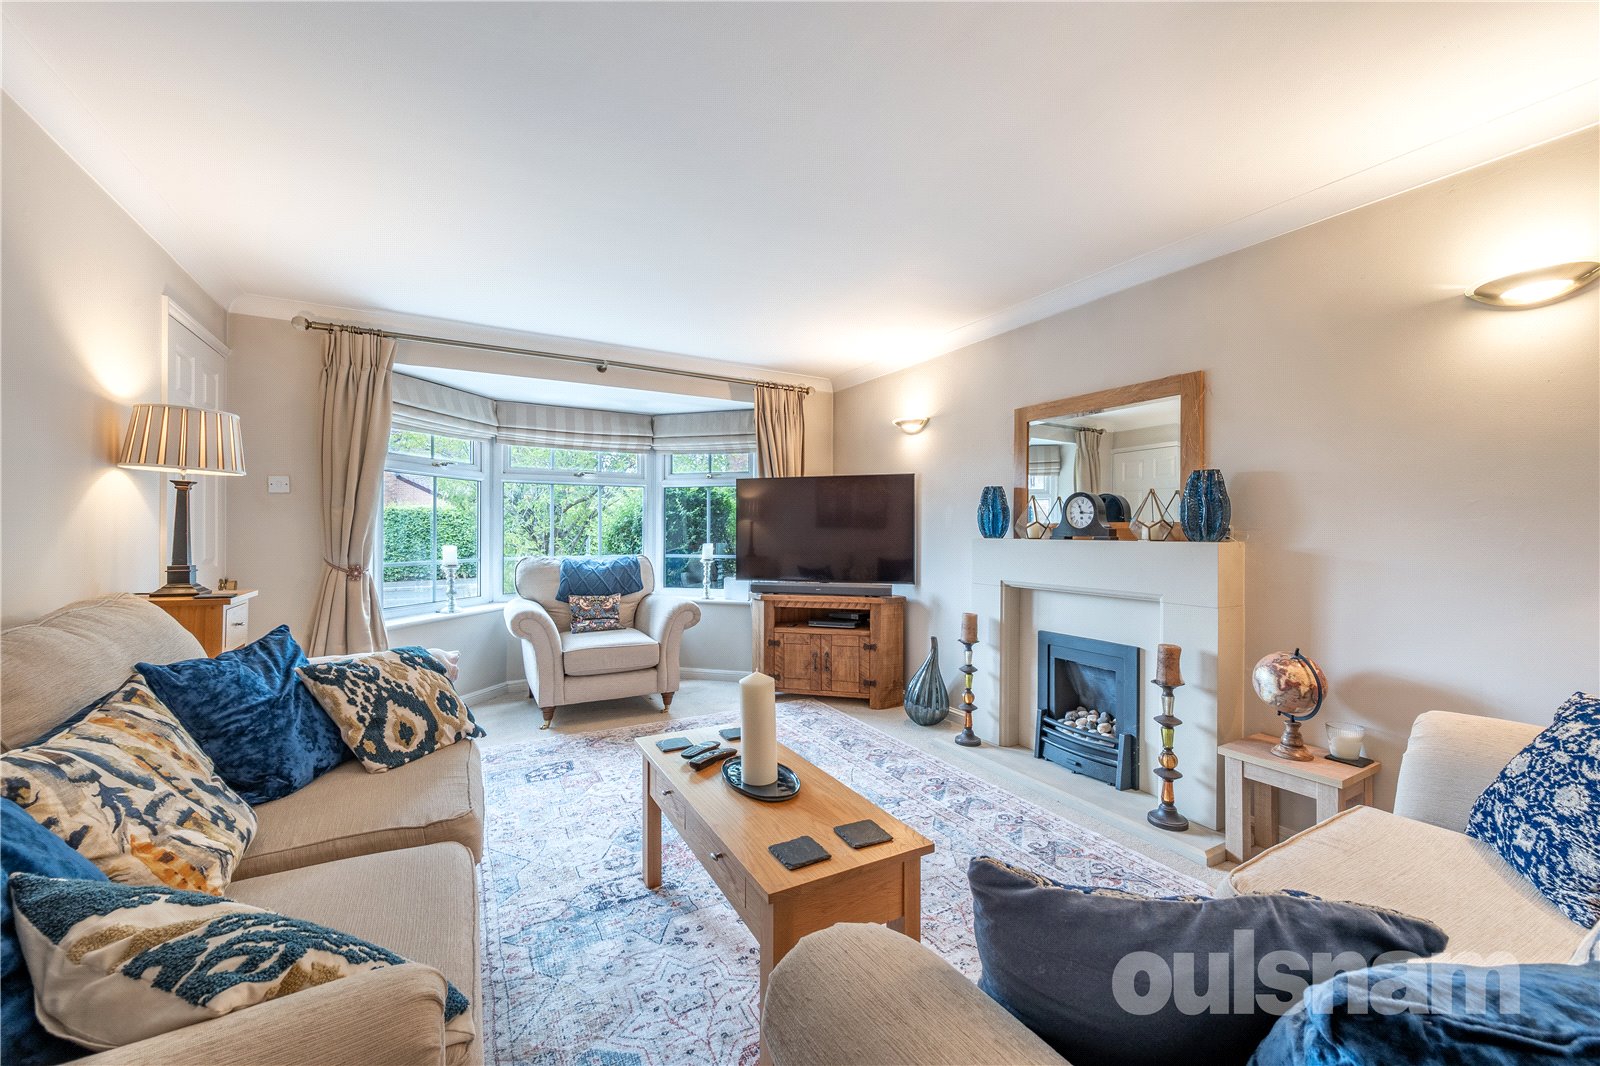
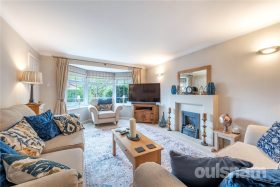
A separate living room with an attractive bay window provides a cosy retreat and additional reception space.
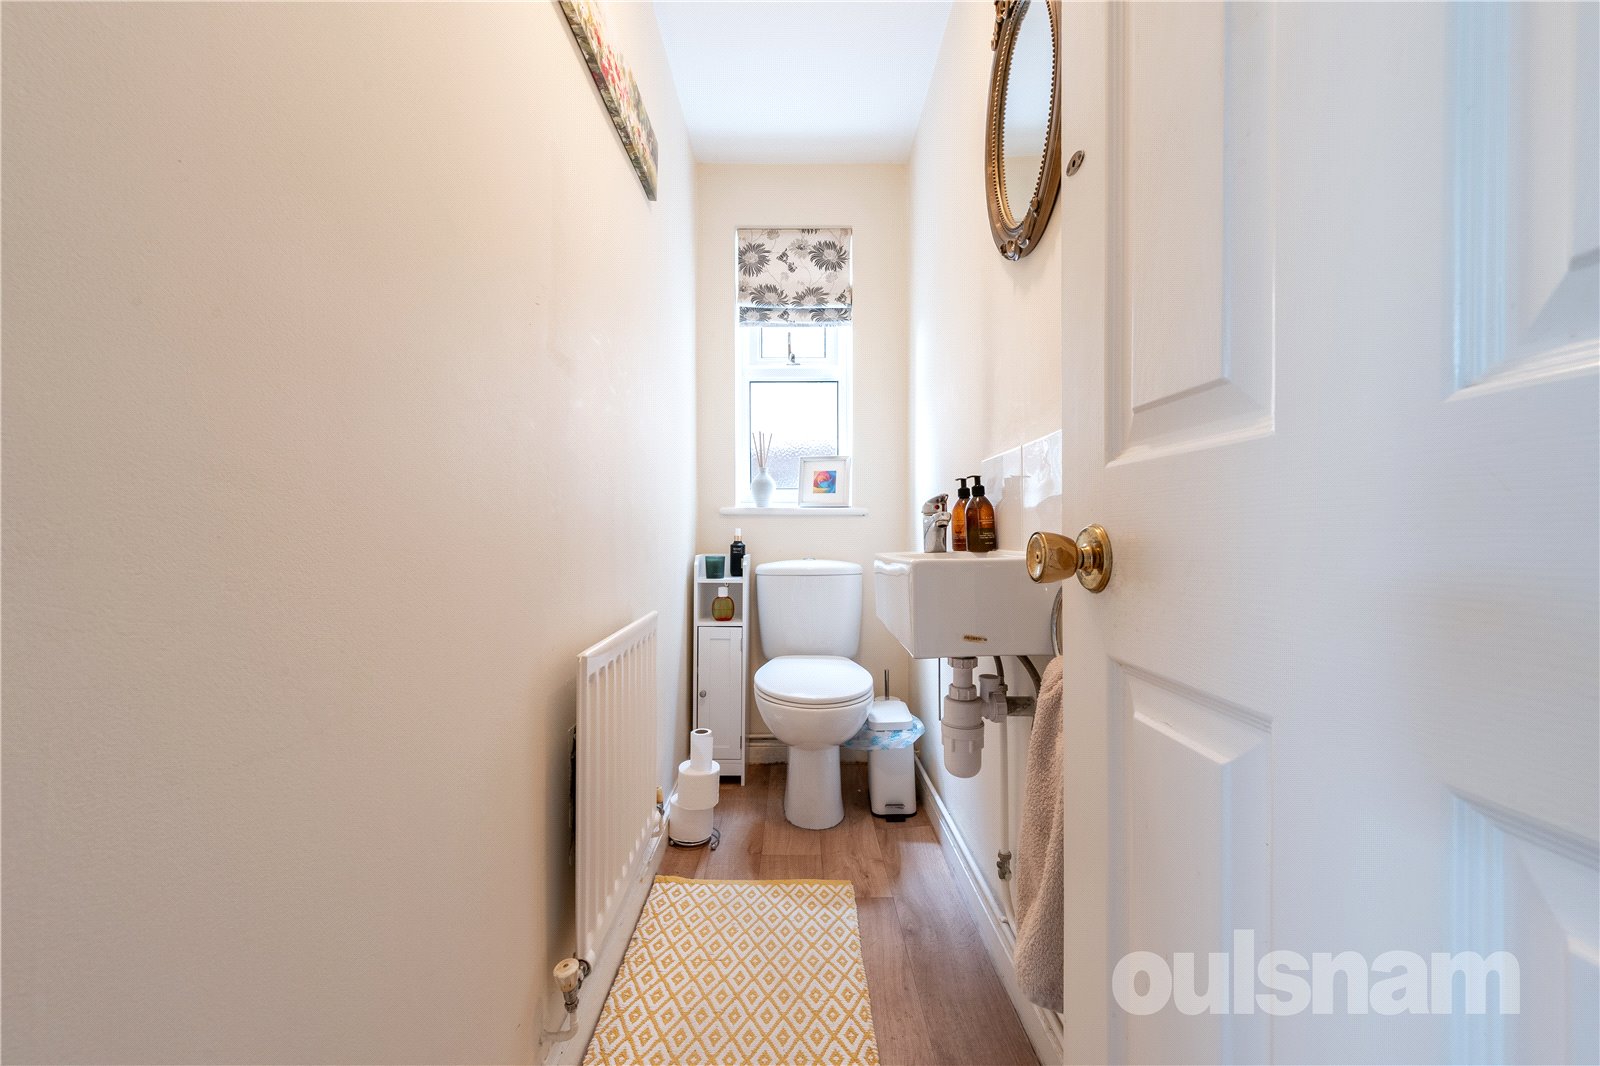
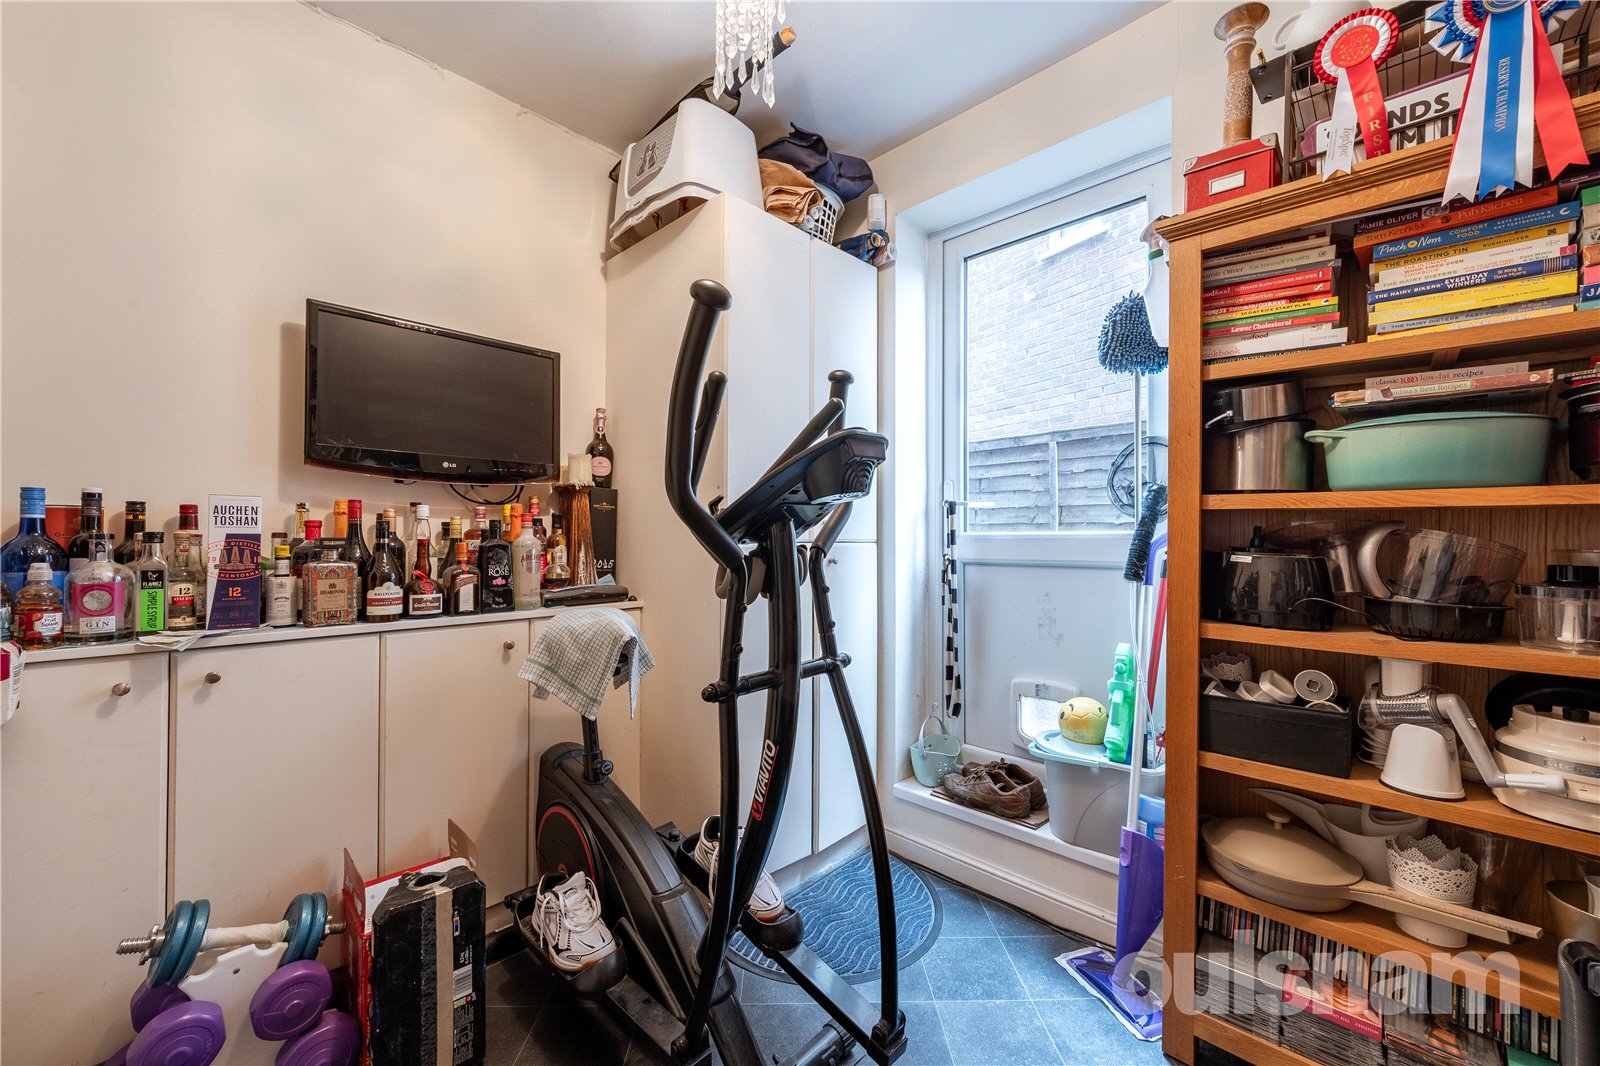
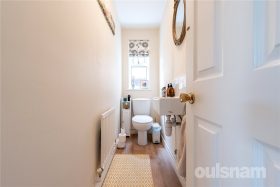
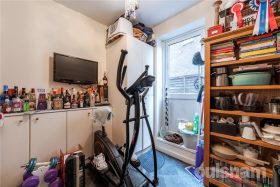
The ground floor further benefits from a utility room with convenient side access, along with a downstairs WC.
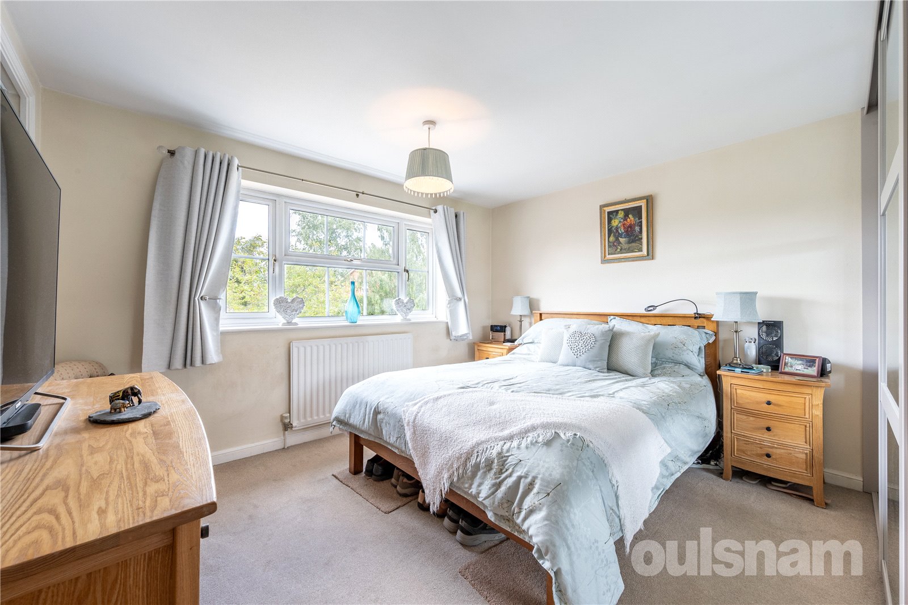
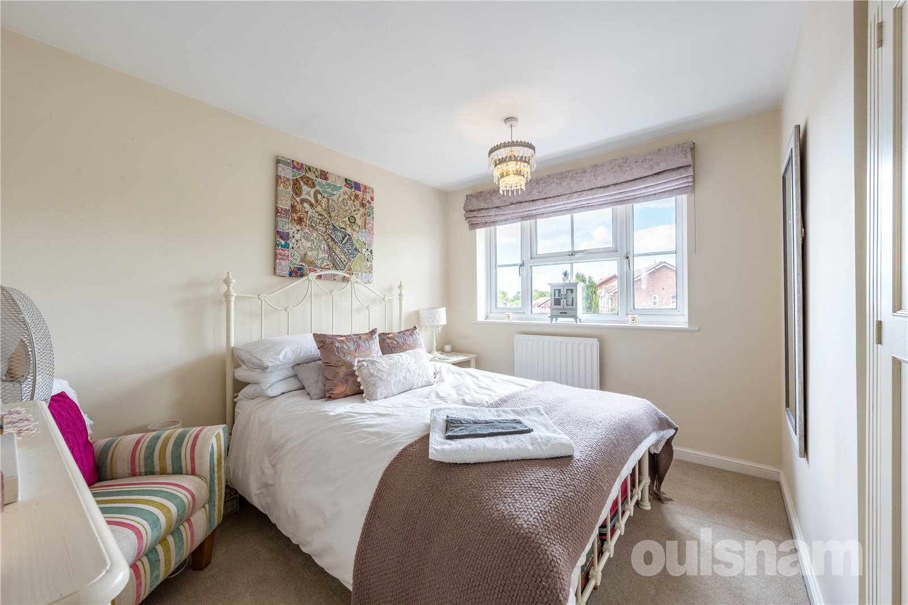
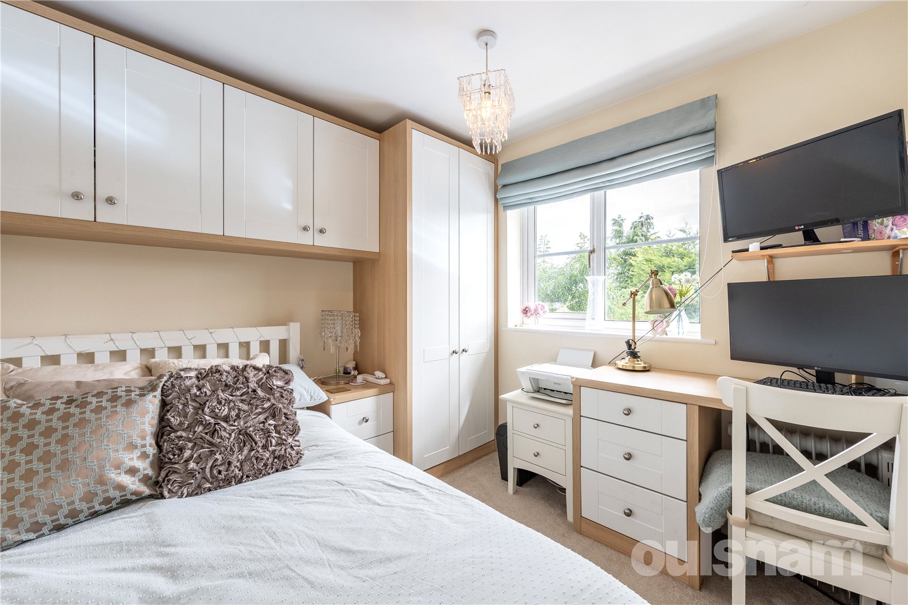
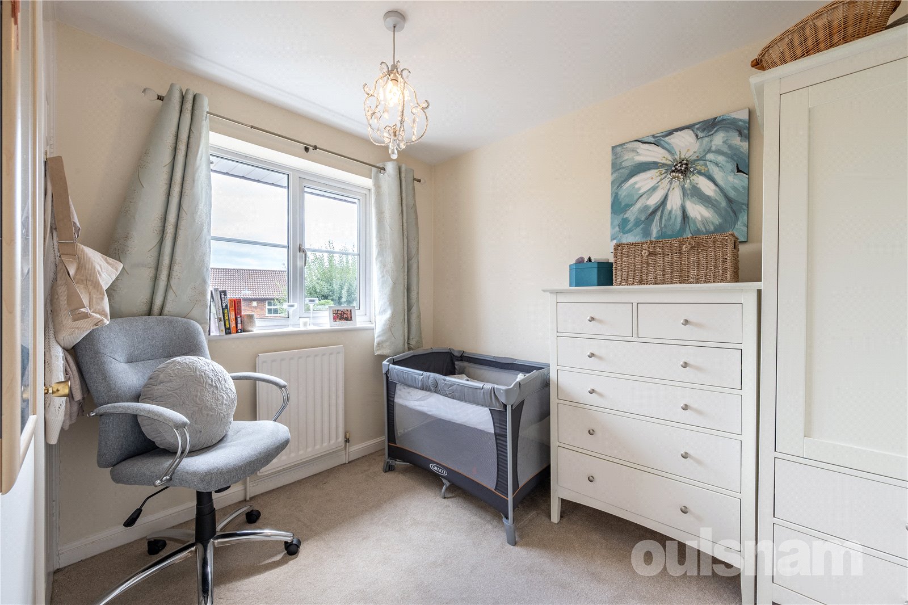
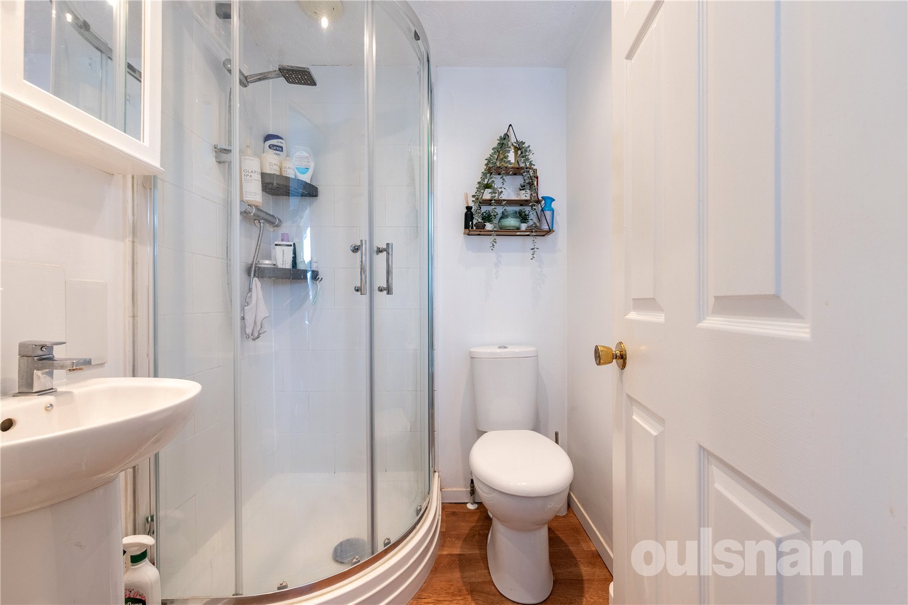
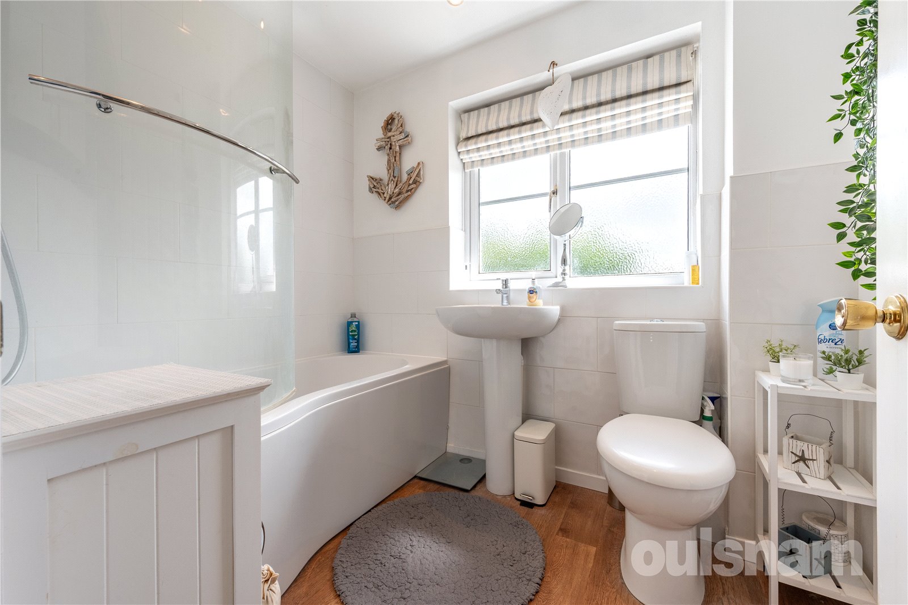
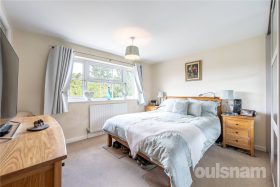
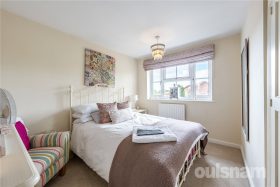
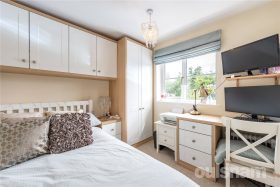
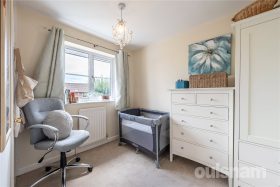
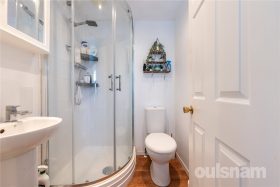
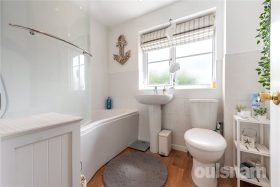
Upstairs, the property offers four generously proportioned bedrooms. The principal bedroom enjoys an en-suite shower room, while the remaining bedrooms are served by a modern family bathroom.
Rear Garden
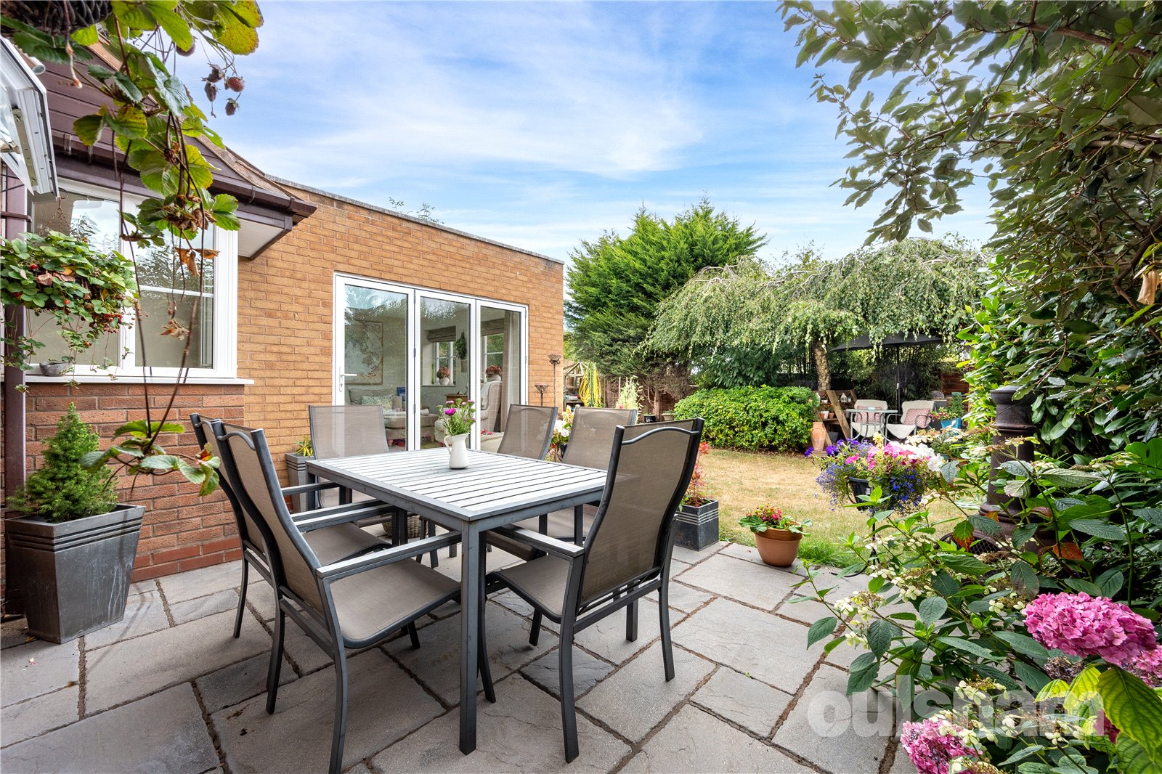
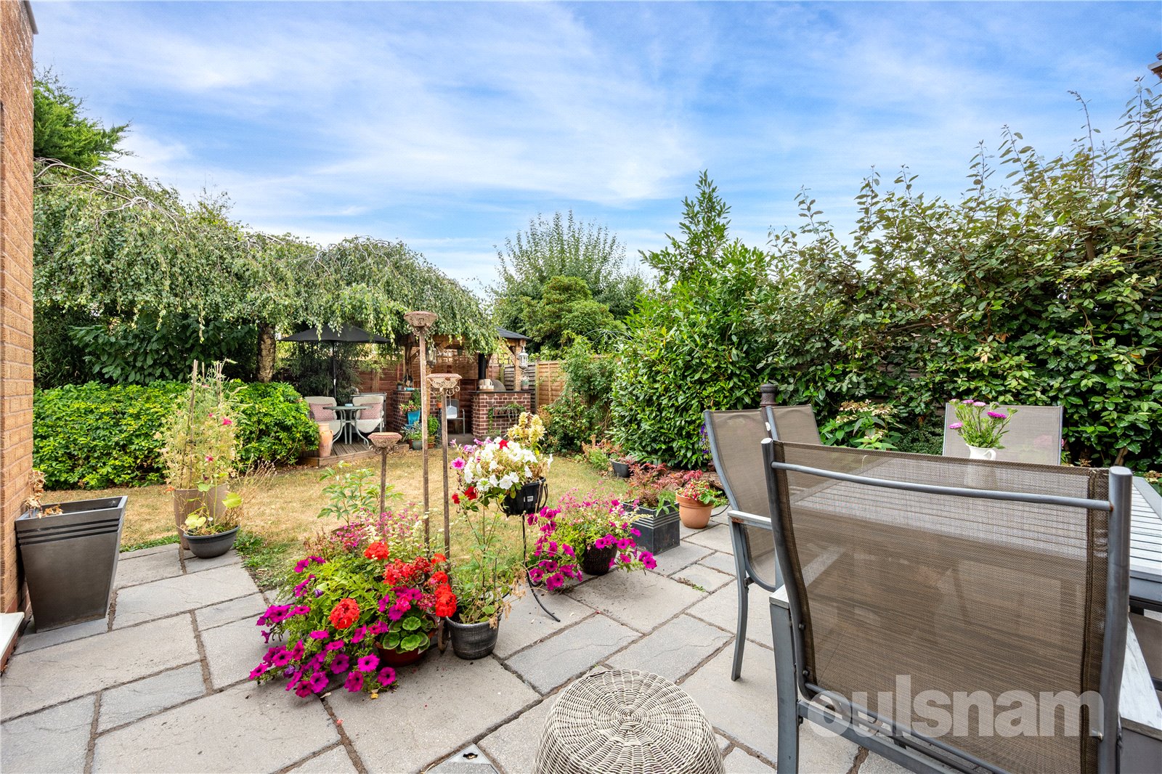
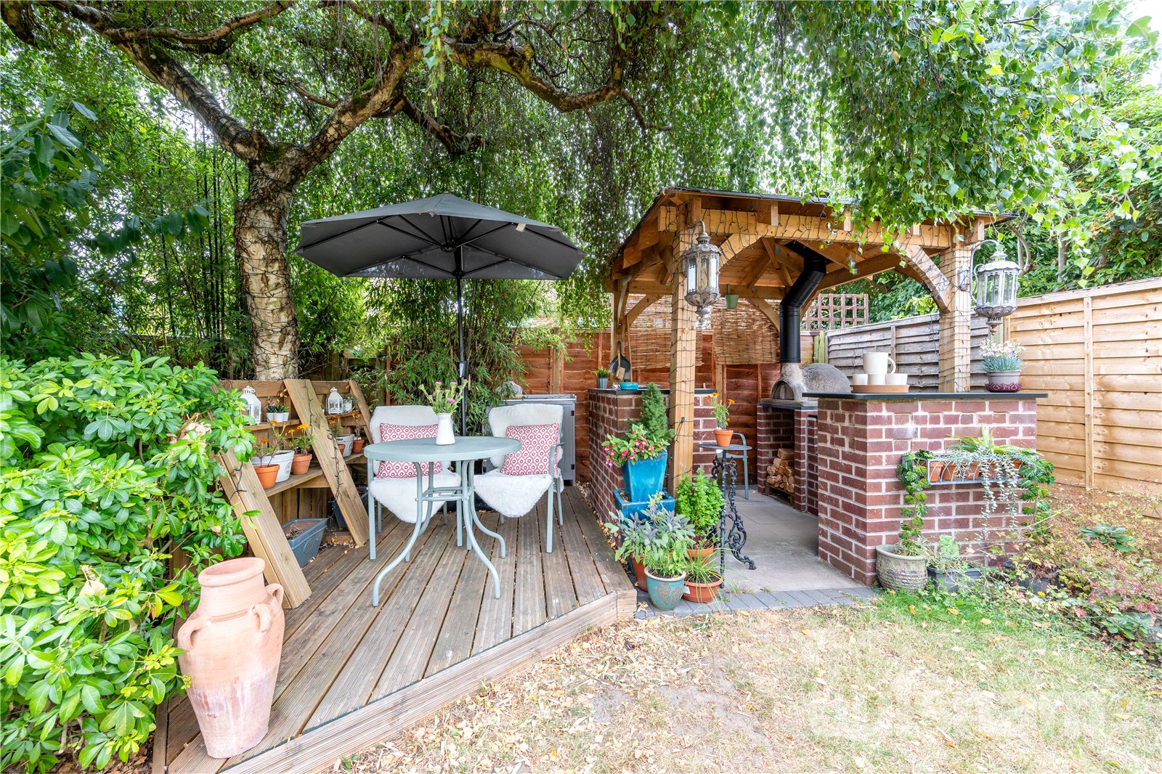
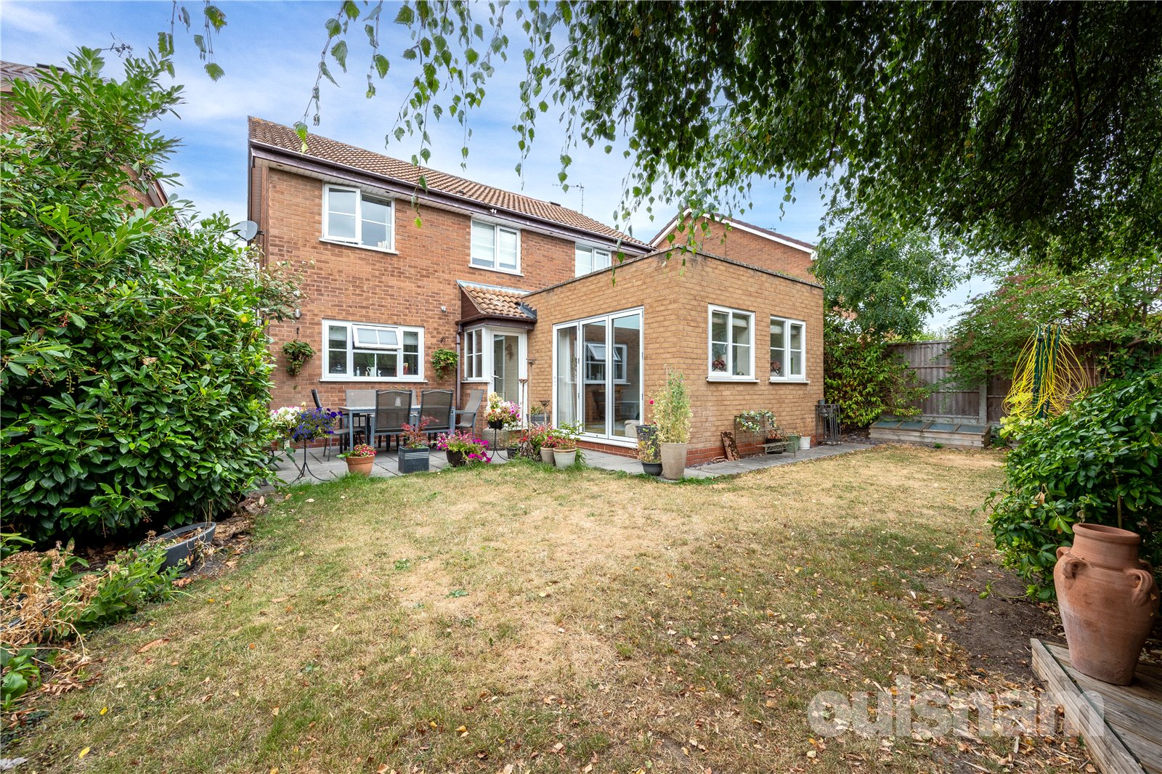
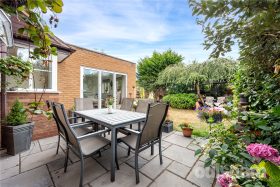
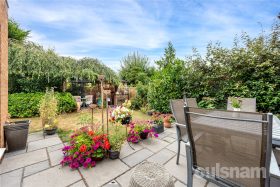
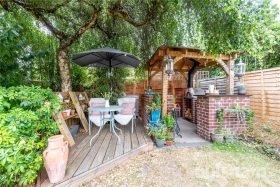
The beautifully maintained rear garden provides a private and tranquil retreat, thoughtfully designed for both relaxation and entertaining. A generous paved patio creates the ideal setting for al fresco dining, while a charming timber pergola houses a dedicated pizza oven and barbecue area, offering the perfect space for year-round outdoor gatherings. An additional seating area to the side provides a peaceful spot to unwind.
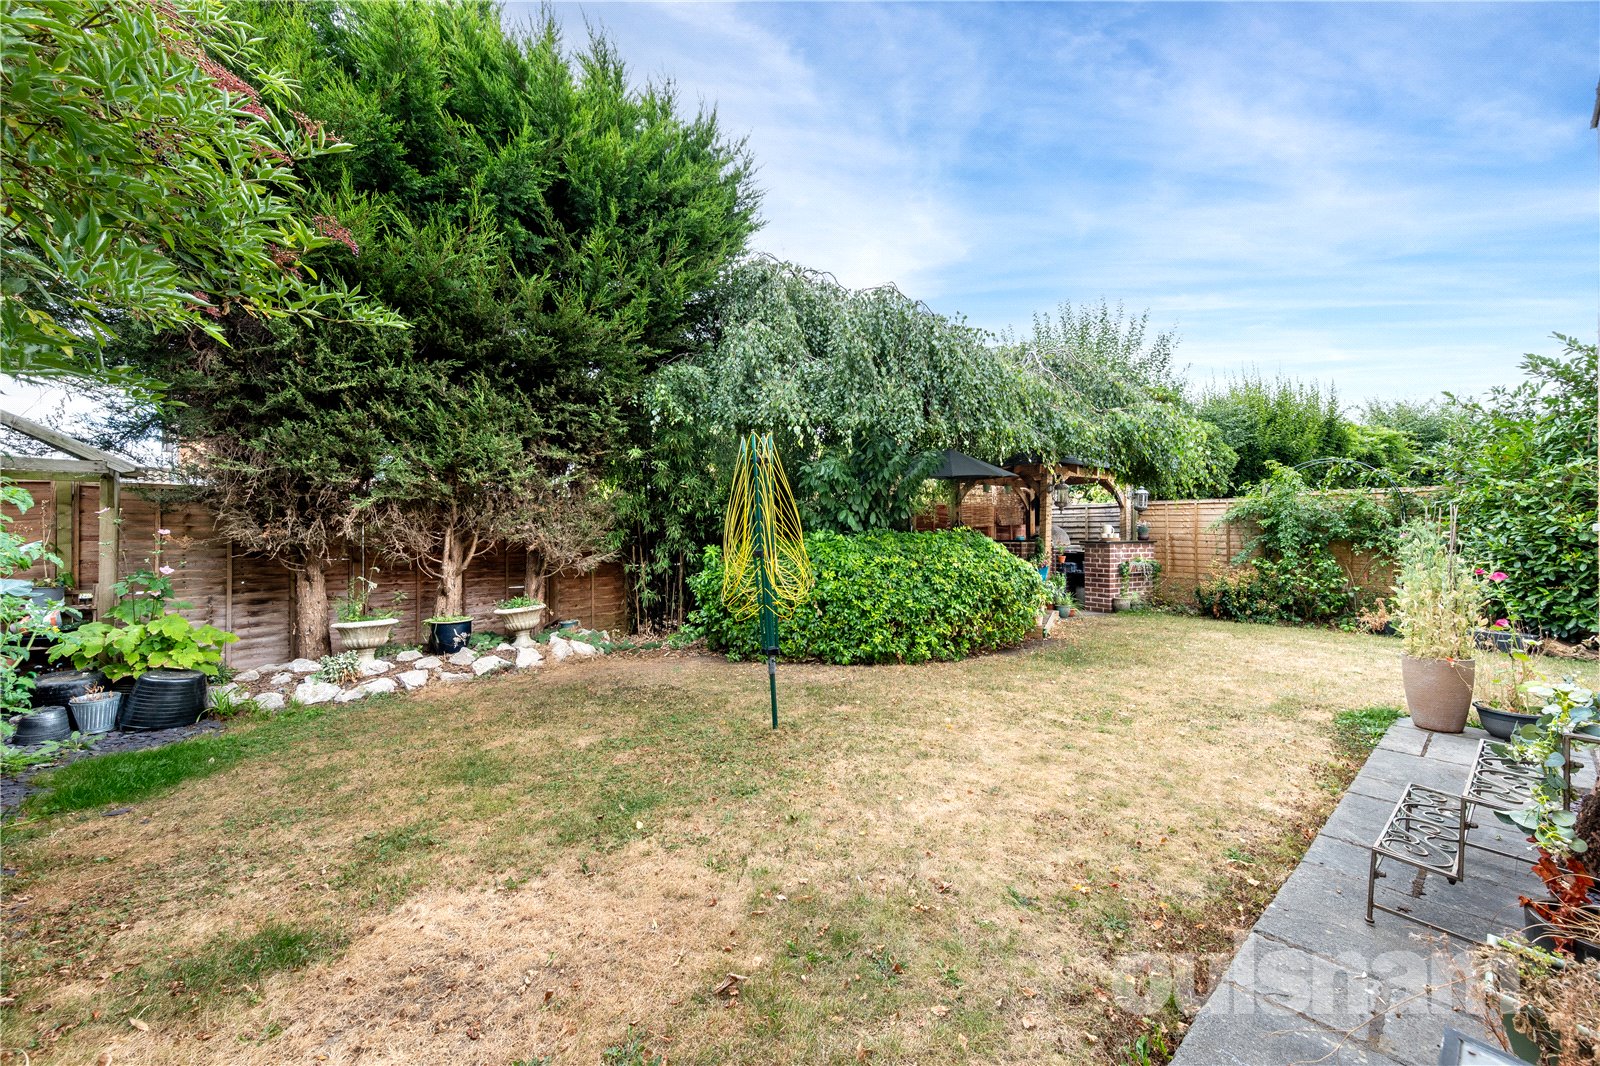
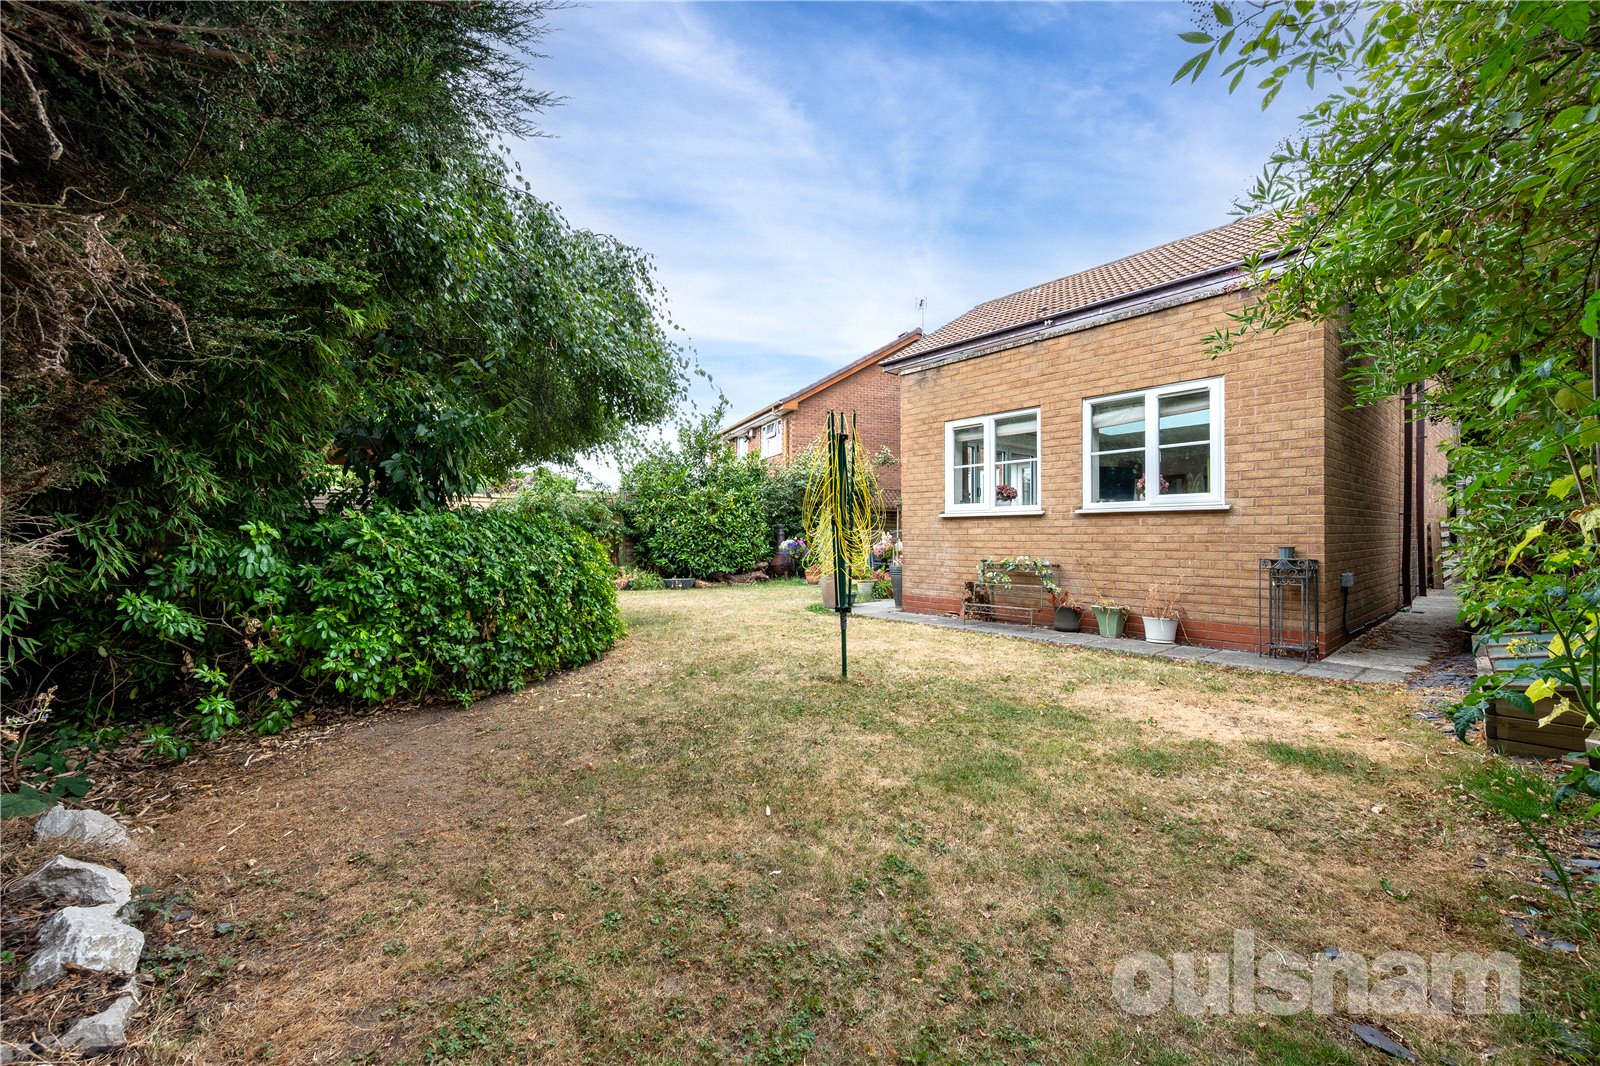
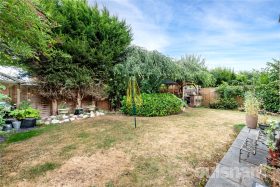
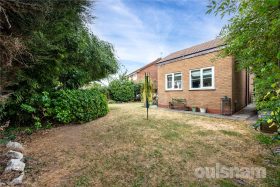
The remainder of the garden is predominantly laid to lawn and bordered by an attractive selection of mature shrubs and established planting, creating a wonderful sense of privacy.
£575,000
- Description
- Map and Streetview
- Gallery
- Schools
- Local
Full Property Description
Location
There are several exceptional schools in the surrounding areas, with Blackwell First School being in the heart of the Village. There are numerous local shopping facilities, with Blackwell being served by a Village Shop for those everyday essentials.
Just a short distance away the neighbouring village of Brant Green offers a wide range of shops to include Tesco Express, Butchers. For the larger weekly shop, Bromsgrove has Waitrose, Morrisons and Asda, with Sainsbury's being in nearby Redditch.
The stunning Lickey Hills are just a short distance, offering wonderful walks that enjoy panoramic views over the surrounding countryside.
Blackwell has excellent access to the M5 and M42 motorways and to the A38. There are train stations in Barnt Green and Alvechurch with regular services to Birmingham and Redditch, and there is also a bus service running through this well-connected Village.
Property
You are welcomed into the property via an open vestibule which opens into the entrance hallway.
This impressive home features a stunning open-plan kitchen dining and family room with bi-fold doors opening onto the private garden. The space is enhanced by a striking roof lantern that floods the space with natural light, creating the perfect setting for both everyday family living and entertaining. The kitchen is fitted with an array of appliances to include; gas hob, cooker and dishwasher.
A separate living room with an attractive bay window provides a cosy retreat and additional reception space.
The ground floor further benefits from a utility room with convenient side access, along with a downstairs WC.
Upstairs, the property offers four generously proportioned bedrooms. The principal bedroom enjoys an en-suite shower room, while the remaining bedrooms are served by a modern family bathroom.
Rear Garden
The beautifully maintained rear garden provides a private and tranquil retreat, thoughtfully designed for both relaxation and entertaining. A generous paved patio creates the ideal setting for al fresco dining, while a charming timber pergola houses a dedicated pizza oven and barbecue area, offering the perfect space for year-round outdoor gatherings. An additional seating area to the side provides a peaceful spot to unwind.
The remainder of the garden is predominantly laid to lawn and bordered by an attractive selection of mature shrubs and established planting, creating a wonderful sense of privacy.
These details are for guidance only and complete accuracy cannot be guaranteed. If there is any point which is of particular importance, verification should be obtained before viewing. The Agent has not tested any apparatus, equipment, fixture or fittings or services and so cannot verify that they are connected, in working order or fit for the purpose intended. Items in photographs are NOT necessarily included. All measurements are approximate. These details do not constitute a contract or part of a contract. The Agent has not checked legal documents to verify the Freehold/Leasehold status of the property or that necessary planning permissions have been obtained. Interested parties are advised to obtain verification from their solicitor or surveyor.
MONEY LAUNDERING REGULATIONS
Under government regulations we are required to carry out prescribed identity checks on all purchasers and also obtain precise details of funding for their purchase. This must be done before agreeing a sale. We will carry out these checks, electronically and as soon as you make an acceptable offer on a property. There is a charge of £36 for one person and £54 for two or more. Prices are inclusive of VAT and are non-refundable.
FLOOR PLANS
Where shown, the plan is for illustration purposes only and is not to scale. The floor area shown is taken from the EPC calculations and is therefore approximate and will include only habitable areas.
PROPERTY INFORMATION QUESTIONNAIRE
A copy of the Property Information Questionnaire is available about this property at our office.
This has been completed by the Seller to provide comprehensive information about the property which will be of relevance to any intending Purchaser.
FIXTURES AND FITTINGS
Only those items mentioned in these particulars are included in the sale. All other items are excluded.
GENERAL ADVICE
All interested parties should check availability and explore the situation of a property on Google Earth/ Google Street Maps Street View before viewing. Viewings are via the Agents.
REFERRAL FEES
Referral fees may be paid to us for referring clients to mortgage, insurance, surveying and conveyancing services which can range from £50 to £200.
EPC

Similar Properties
-
Exchanged
Buttercup Drive, Lickey End, Bromsgrove, Worcestershire, B60 1GG
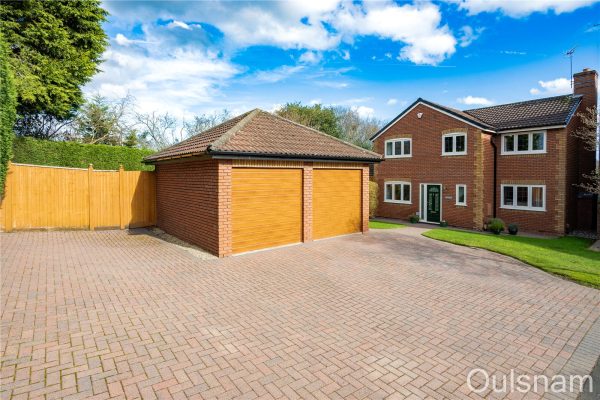
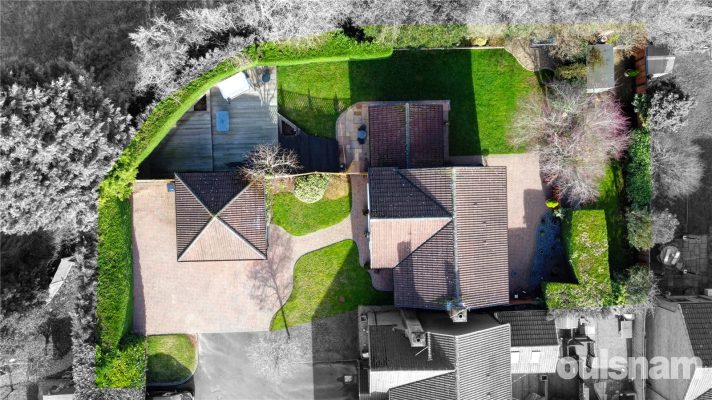
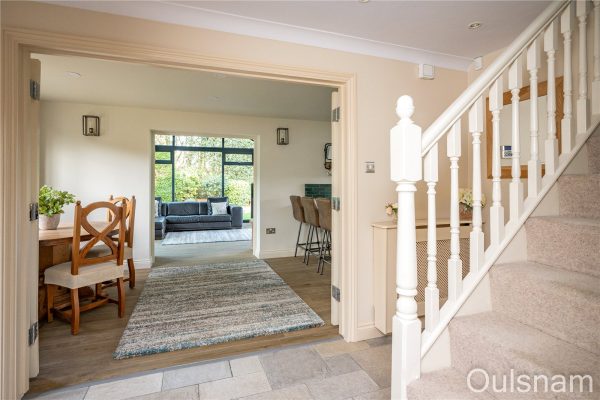
4 2 2A sensational four bedroom detached family home boasting a one of a kind wrap-around corner plot in a highly sought after area of Lickey End, Bromsgrove. The property offers over 1700 Sq. Ft of well-p...
£575,000