Our Guides
We have produced some helpful guides for buyers, sellers, landlords and tenants,
designed to assist you at whatever stage of the process you are at.
3
1
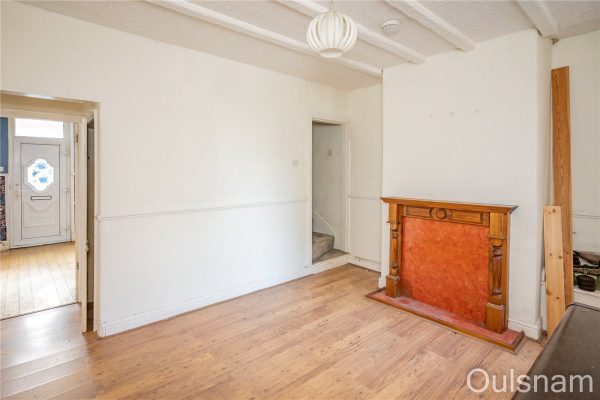
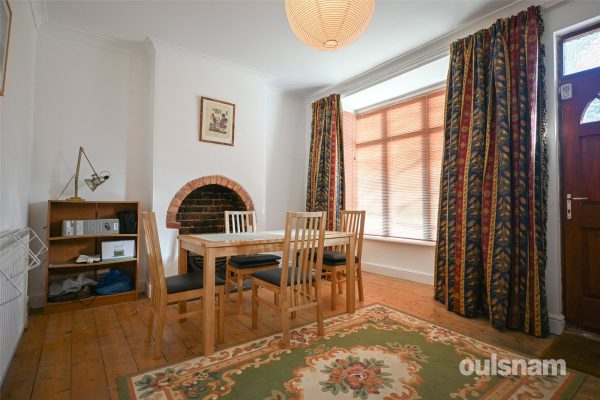
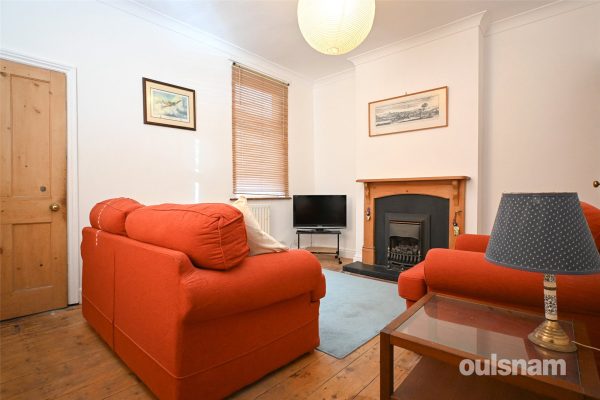
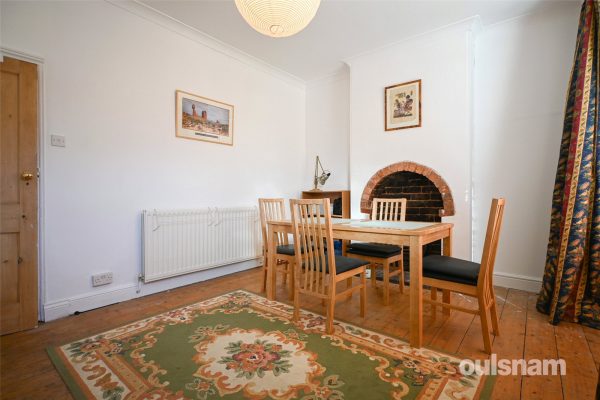
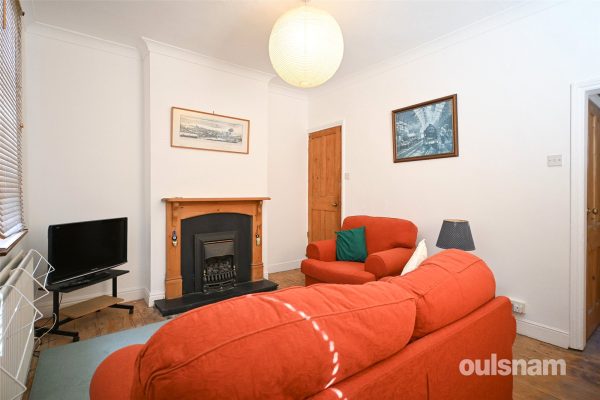

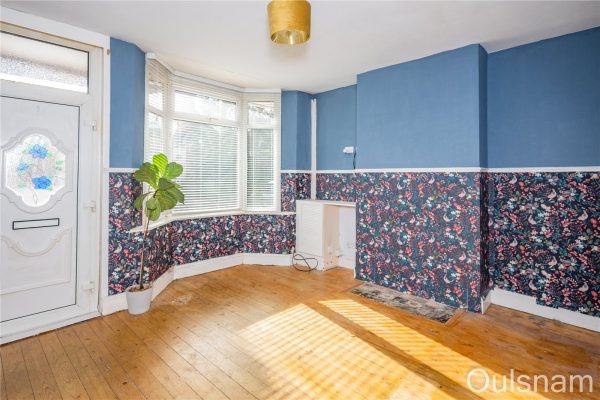
2A BEAUTIFULLY STYLED, TRADITIONAL MID TERRACE property. The property is a MUST VIEW, features; TWO reception rooms, modern style kitchen, THREE bedrooms, DOWNSTAIRS bathroom and a delightful rear gar...
Please complete the form below and a member of staff will be in touch shortly.
LOCATION
Buying a house is all about the location and this home occupies an excellent spot. The property is conveniently situated between the Wolverhampton Road and the Hagley Road; providing excellent links to Junctions 2 and 3 of the M5, ideal for commuters. Hagley Road lies just at the end of the road from the property, offers a direct route into Birmingham, convenient for enjoying the facilities and atmosphere of the city centre.
The location is also home to well-regarded schools and a variety of local pubs and restaurants, including in nearby Harborne, a vibrant ‘village’ suburb with a variety of shops, pubs, eateries and a modern leisure centre and swimming pool.
SUMMARY
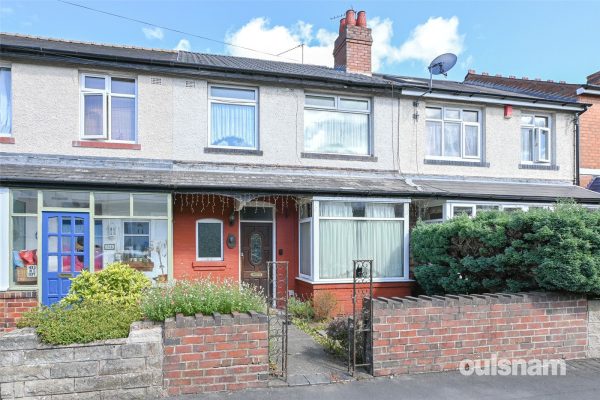
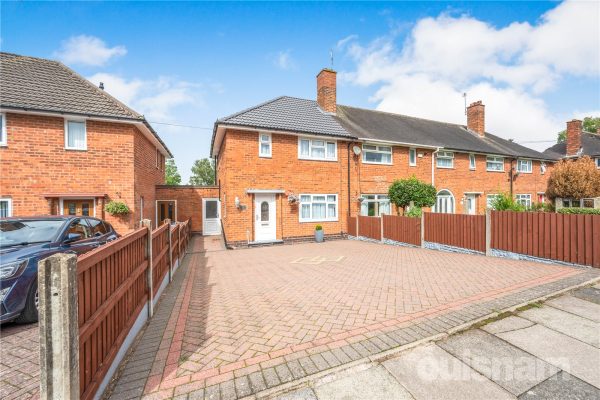
* A beautifully styled traditional mid terrace property
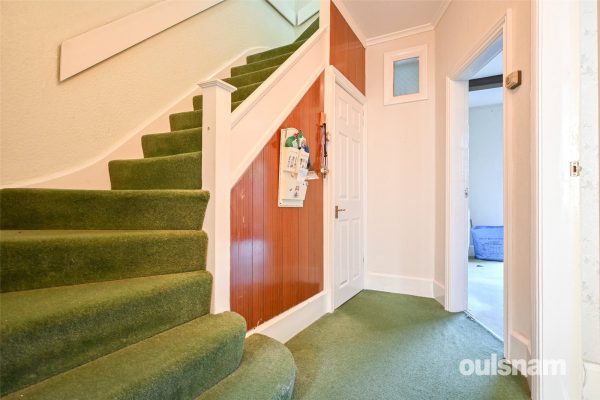
* Welcoming inner vestibule and hallway
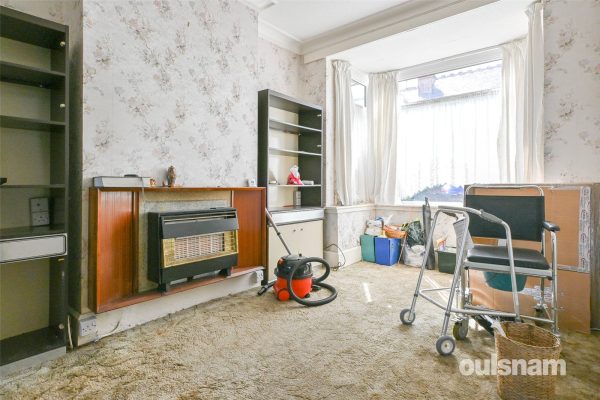
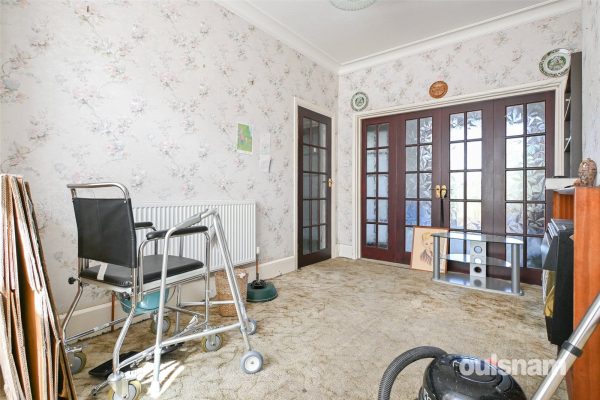
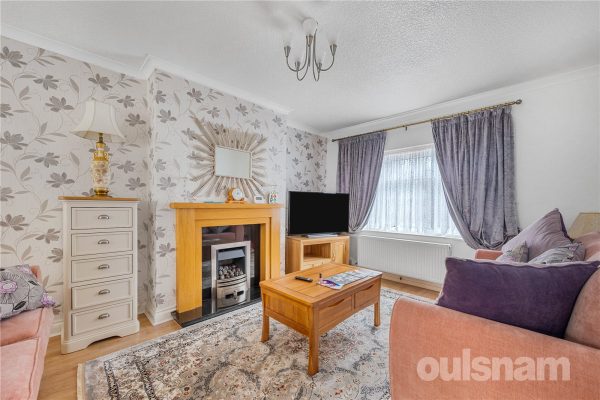
* Front reception room with bay window and period coving
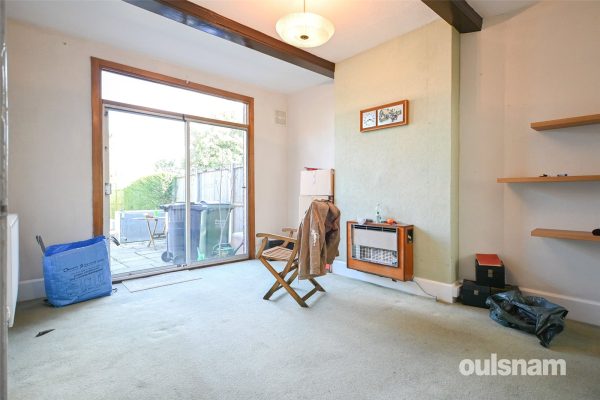
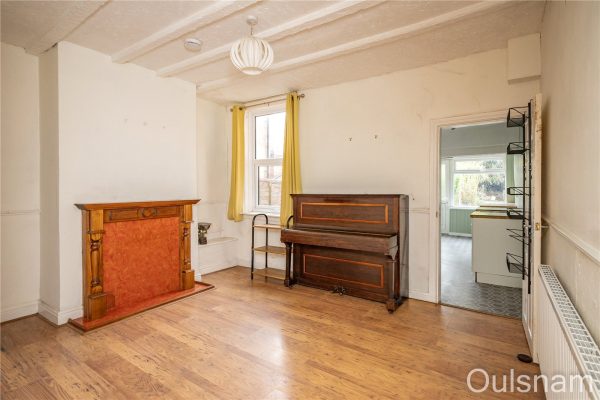
* Second reception/dining room with period style fireplace and doors opening into the garden
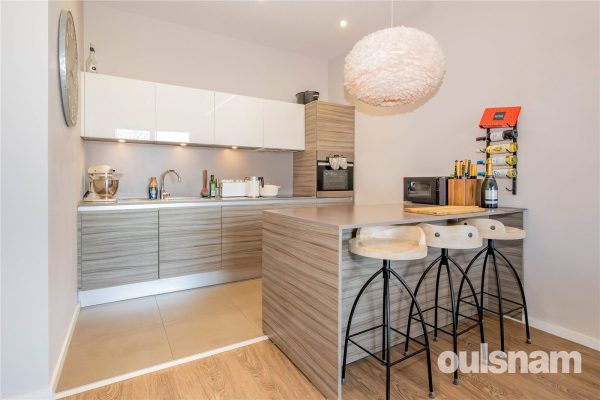
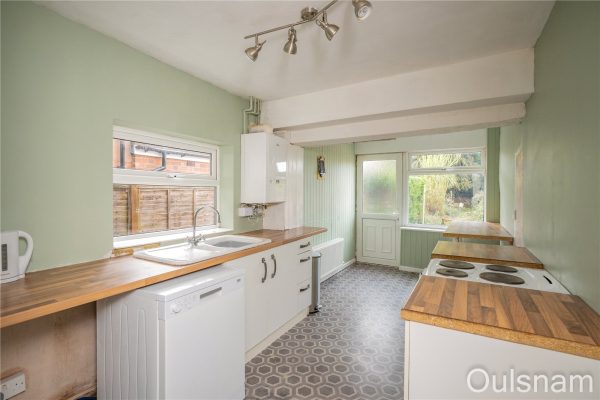
* Modern style kitchen with built in oven/hob, dishwasher, washing machine and a Belfast sink
* Rear vestibule leading to the bathroom and door to the garden
* A contemporary style downstairs bathroom with bath, overhead shower, vanity unit & heated towel rail
* Three bedrooms, bedroom two with access to loft through storage cupboard
* A beautiful low maintenance garden with patio areas, lawn, plants and shrubs
GENERAL
Tenure: The agents understand that the property is Freehold.
Services: Central heating to radiators is provided by a combi boiler located in the kitchen
Front reception room 3.89m (into bay) x 2.67m
Second reception room 3.63m x 3.4m
Kitchen 3.02m x 1.93m
Rear vestibule
Bathroom 2.36m x 1.73m
Bedroom One 3.4m x 3.33m
Bedroom Two 3.43m x 2.74m
Bedroom Three 3.02m x 1.96m
3
1
2A three storey Victorian mid terrace with three double bedrooms, well situated for access to the City Centre and offered for sale with no upward chain. EP Rating E
Please complete the form below and a member of staff will be in touch shortly.
COUNCIL TAX BAND : B
TENURE : FREEHOLD
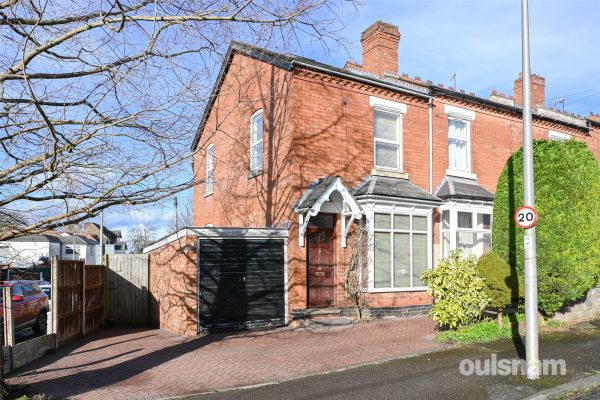
With pavement frontage the property is accessed via a UPVC double glazed entrance door with top light over giving access to the entrance hall with stairs to the first floor and doors to both reception rooms.
The front reception room, ceiling cornicing and a double glazed window to the front. The rear reception room has a door to a deep under stairs cloaks/storage cupboard and door to the kitchen.
The kitchen is fitted with a stainless steel sink unit and a range of panelled base and wall units. There are appliance spaces, tiled splash backs and a wall mounted gas central heating boiler. A door to the rear lobby leads in turn to the rear garden and bathroom.
The bathroom has a white suite comprising panelled bath, pedestal wash hand basin and low level w.c. with tiled splash backs.
From the first floor landing access is given to two double bedrooms both with doors to walk-in storage cupboards. The third double bedroom is on the second floor with dormer window to the front.
There is a garden to the rear.
ENTRANCE HALL
FRONT RECEPTION ROOM 3.43m x 2.97m
REAR RECEPTION ROOM 4.04m x 3.38m
KITCHEN 3.1m x 1.93m
REAR LOBBY
GROUND FLOOR BATHROOM 2m x 1.93m
FIRST FLOOR LANDING
BEDROOM ONE 4.6m x 3.45m
BEDROOM TWO 4.6m x 2.74m
SECOND FLOOR LANDING
BEDROOM THREE 4.6m x 4.2m
3
2
2A TRADITIONAL MID TERRACE PROPERTY offered with NO ONWARD CHAIN. This property offers; THREE BEDROOMS, TWO reception rooms, UTILITY area, DOWNSTAIRS shower room and W/C. EP Rating: D, Council Tax Band...
Please complete the form below and a member of staff will be in touch shortly.
LOCATION
Perfect for enjoying the convenience and atmosphere associated with city living, the Hagley Road offers a direct route into the City Centre and lies within half a mile from the property- ideal for commuters.
Being situated outside of the city, the location is ideal for families. Amenities such as shopping, banks and cafés are conveniently located on Bearwood Road, just around the corner from the property. Local eateries such as Miller & Carter and The Dog are also close by.
Bearwood is home to the delightful grounds of Warley Woods, popular all year round with visitors and local residents. Additionally, Lightwoods Park is nearby, providing the ideal escape from the 'hustle and bustle' of everyday life. Lightwoods House is situated within the park which has been lovingly restored to its 18th century glory and is now a high-quality venue for a wide range of community activities as well as public and private events.
Lightwoods house is also home to the popular '1000 Trades' which is a popular tearoom, pub and kitchen. Building on their original location in the Jewellery Quarter, 1000 Trades on the Park aims to establish itself as part of the vibrant food and drink scene in Bearwood, as well as being firmly rooted in the community.
Bearwood is also home to locally well regarded schools such as Lightwoods Primary, St. Gregory's Primary and Abbey Infant and Junior Schools; making the location great for families. The area also provides access to local swimming baths and gym facilities.
Bearwood neighbours the village of Harborne that boasts high street shopping, a variety of eateries, entertainment venues and the popular Harborne Leisure Centre.
SUMMARY
* A traditional mid terrace property situated in the heart of Bearwood
* Vestibule entrance and hallway
* Two reception rooms; front room with bay window and both with decorative coving
* A modern style kitchen
* Utility area
* Downstairs WC
* Downstairs shower room
* Three bedrooms
* Low maintenance rear garden
* Offered with no upward chain
GENERAL
TENURE: The agent understands the property is Freehold
SERVICES: Central Heating to radiators is provided by a combi boiler located in the shower room
2
1
1A modern refurbished mid townhouse, conveniently situated within this popular residential location and offering two bedroom accommodation with off road parking space, good size rear garden and offered...
Please complete the form below and a member of staff will be in touch shortly.
COUNCIL TAX BAND : C
TENURE : FREEHOLD
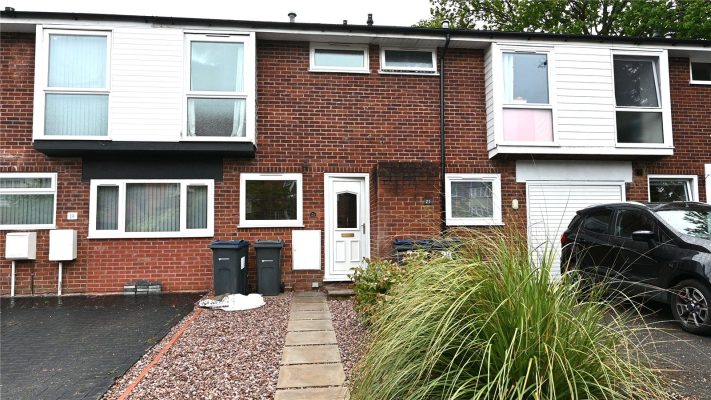
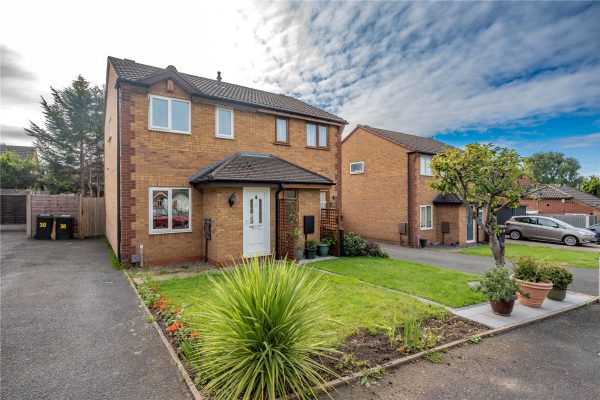
Set back from the road behind a tarmacadam parking space and lawned fore garden. There is a paved pathway to the double glazed entrance door with matching side window and pitched canopy over leading to the entrance lobby.
The entrance lobby has wood effect flooring which continues into the sitting room and dining kitchen. There are boxed gas and electricity meters and a panelled door to the sitting room.
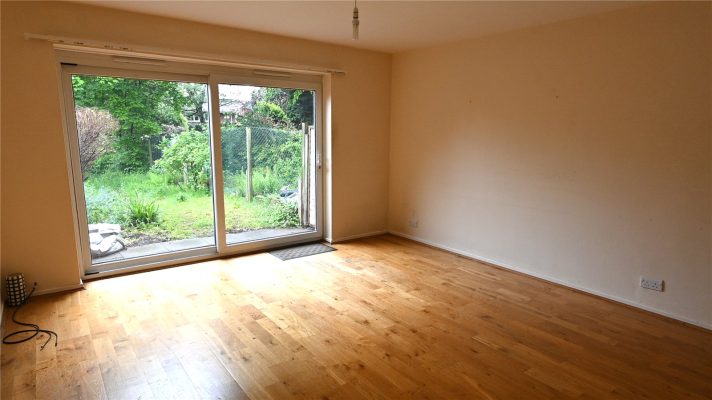
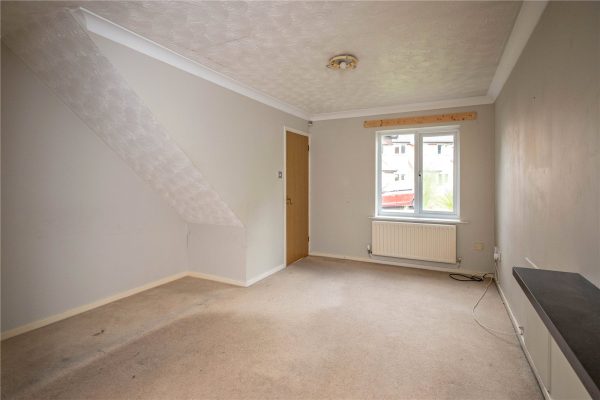
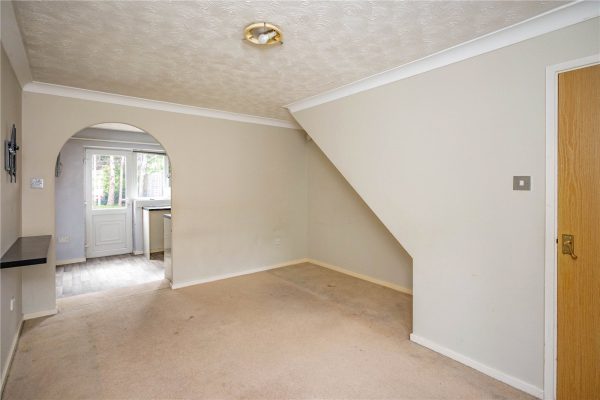
The attractive sitting room has a double glazed window to the front, stairs to the first floor with door to deep under stairs cloaks/storage cupboard and archway leading to the dining kitchen.
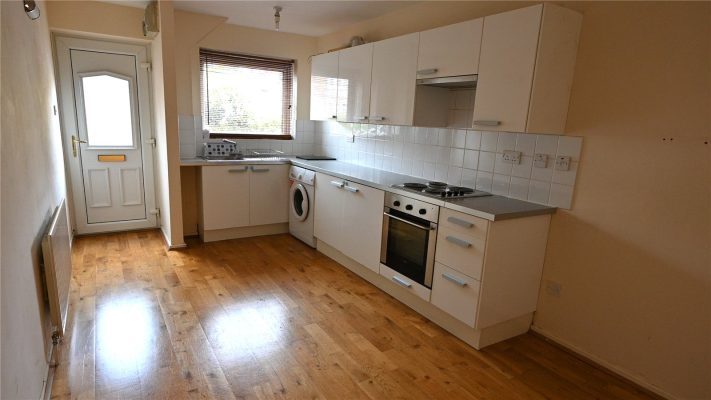
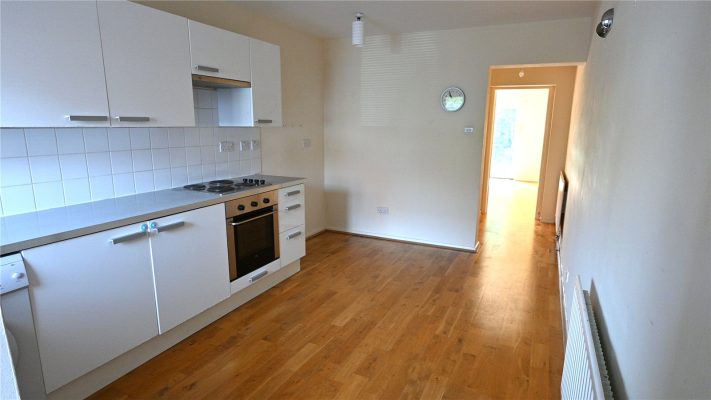
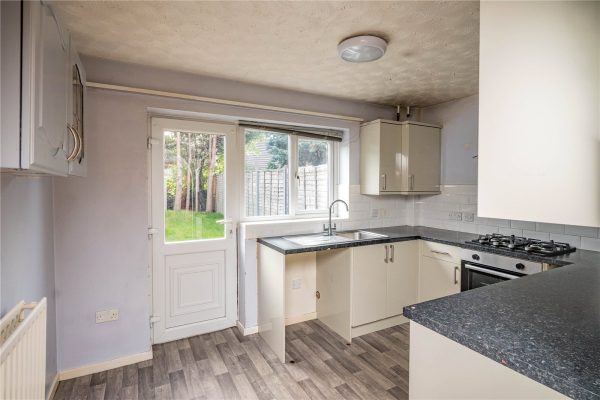
The refitted dining kitchen has a range of white base and drawer units with inset stainless steel sink unit, matching wall units, integrated stainless steel oven with gas hob over and extractor fan above, cabinet housing the gas central heating boiler, slimline dishwasher and space for washing machine, space for dining table and double glazed double doors to the rear garden.
The first floor landing has a door to a fitted storage cupboard and panelled doors to both bedrooms and bathroom. The bedrooms have double glazed windows and newly fitted carpet and the fully tiled bathroom has a white suite comprising panelled bath with chrome rainwater shower over & secondary attachment, glass shower screen, wash hand basin & low level w.c. and chrome heated towel rail.
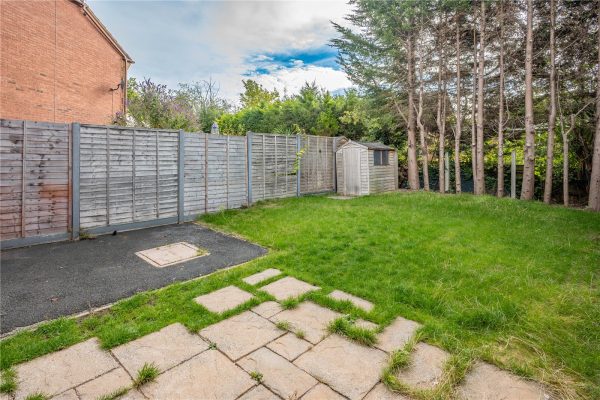
The rear garden has a paved patio with steps up to a deep lawned garden with stone retaining wall and steps and pathway to gated rear access.
ENTRANCE LOBBY 1.52m x 1m
SITTING ROOM 4.42m x 4.06m max
DINING KITCHEN 4.1m x 2.51m
FIRST FLOOR LANDING
BEDROOM ONE 4.06m x 3.3m
BEDROOM TWO 3.66m x 2.2m
BATHROOM 1.73m x 1.65m
2
2
2A BEAUTIFULLY STYLED, TRADITIONAL MID TERRACE property offering an excellent first time buyers purchase. Includes two double bedrooms, two reception rooms, modern kitchen and bathroom, downstairs show...
Please complete the form below and a member of staff will be in touch shortly.
LOCATION
Perfect for enjoying the convenience and atmosphere associated with city living, the Hagley Road offers a direct route into the City Centre and lies just over half a mile from the property- ideal for commuters.
Being situated outside of the city, the location is ideal for families. Amenities such as shopping, banks and cafés are conveniently located on Bearwood Road. Popular local establishments include Tamu cafe, Hello Cafe and the Craft Inn.
Bearwood is home to the delightful grounds of Warley Woods, popular all year round with visitors and local residents. Additionally, Lightwoods Park provides the ideal escape from the 'hustle and bustle' of every day life. Lightwoods House is situated within the park. The Grade II-listed house has been lovingly restored to its 18th century glory and is now a high-quality venue for a wide range of community activities as well as public and private events.
Bearwood is also home to locally well regarded schools such as Lightwoods Primary, St. Gregory's Primary and Abbey Infant and Junior Schools; making the location great for families. The area also provides access to local swimming baths and gym facilities.
Bearwood also neighbours the town of Harborne, a town that boasts high street shopping, a variety of eateries, entertainment venues and the popular Harborne Leisure Centre.
SUMMARY
* A most attractive mid terrace property
* Welcoming entrance hallway
* Two reception rooms, front reception room is bay fronted finished with coving , picture rails, and period style fireplace
* Second reception room offers an excellent living area is features a log burner and tiled hearth
* Modern style kitchen with tiled flooring, white units and an integral oven, electric hob and extractor
* Contemporary style ground floor shower room with WC
* Two double bedrooms both with period style fireplaces
* Modern and spacious first floor bathroom
* Delightful rear garden with patio and an established lawn
* An excellent first time buyers purchase situated in the heart of Bearwood
GENERAL
SERVICES: Central heating to radiators is provided by a combi boiler situated in the kitchen.
TENURE: The agent understands the property is Freehold.
GROUND FLOOR
Hallway
Reception Room One 4.2m into bay x 2.64m max
Reception Room Two 3.4m x 3.63m max
Inner Hallway
Understairs Storage
Kitchen 3.02m x 2.08m
Vestibule
Shower Room 1.96m x 0.94m
FIRST FLOOR
Landing
Bedroom 3.66m max x 3.43m
Bedroom 3.45m x 2.72m
Bathroom 3.02m x 2.08m
3
1
1A TRADITIONAL MID TERRACE PROPERTY, situated in the heart of Bearwood. Offering; THREE bedrooms, a through lounge, DOWNSTAIRS bathroom and a splendid garden. **NO ONWARD CHAIN** EP Rating: D, Council ...
Please complete the form below and a member of staff will be in touch shortly.
LOCATION
Buying a home is all about the location and this traditional terrace is situated in an excellent spot, convenient for access to Lightwoods Park which lies just at the end of the road.
Perfect for enjoying the atmosphere associated with city living, the Hagley Road offers a direct route into the City Centre and lies just half a mile from the property. However, being situated outside of the city, the location is also ideal for families. Amenities such as shopping, banks and cafés are conveniently located on Bearwood Road.
Bearwood is home to the delightful grounds of Warley Woods, popular all year round with visitors and local residents. The picturesque Lightwoods Park lies at the end of Park Road, providing the ideal escape from everyday busy life. Lightwoods House is situated within the park. The Grade II-listed house has been lovingly restored to its 18th century glory and is now a high-quality venue for a wide range of community activities as well as public and private events.
The House is also home to the '1000 Trades' which is a popular tearoom, pub and restaurant. Building on their original location in the Jewellery Quarter, '1000 Trades' on the Park aims to establish itself as part of the vibrant food and drink scene in Bearwood, as well as being firmly rooted in the community.
Bearwood is also home to locally well regarded schools such as St. Gregory's Primary, Lightwoods Primary and Abbey Infant and Junior Schools; making the location great for families.
Bearwood neighbours the town of Harborne, a town that boasts high street shopping, a variety of eateries, entertainment venues and the popular Harborne Leisure Centre.
SUMMARY
* Inner vestibule entrane
* Through lounge with bay window to the front, French doors opening into the garden, period style coving to ceiling and fireplace with brick surround
* Modern style white gloss kitchen with fitted oven and hob
* Downstairs bathroom with shower cubicle and W/C
* Three bedrooms
* Rear garden with patio area, mature shrubbery, greenhouse and an established lawn
* Situated in the heart of Bearwood
* No onward chain
GENERAL
SERVICES: Central heating to radiators is provided by a Worcester Bosch combi boiler situated in the kitchen.
TENURE: The agent understands the property is Freehold.
2
1A well-presented, two double bedroom mid terraced home. The property enjoys an open plan kitchen/dining/lounge with double doors opening onto the private garden, modern refitted shower room & driv...
Please complete the form below and a member of staff will be in touch shortly.
Location
38 Long Meadow Road is ideally situated in the much sought after residential area of Lickey End, approximately two miles from Bromsgrove Town Centre. Lickey End provides the local residents with a popular village school, convenience store, hairdressing salon, barbers, Littleheath Garden Centre and the nearby recreation ground, also benefiting from easy access to public transport routes and motorway links.
Property
Welcomed into the property into the open plan kitchen/dining/lounge, which offers a modern fitted kitchen, enjoying an array of built in appliances to include oven and gas hob and space for washing machine. There is space for a tall fridge freezer. To complement the space a breakfast bar offers a perfect place for informal dining. Double doors open seamlessly onto the private, low maintenance garden, creating a seamless flow between the indoor and outdoor spaces.
Stairs ascend to the first floor where the property enjoys two double bedrooms, both of which enjoy built in storage/wardrobe space. The refitted shower room enjoys a walk in shower, wash hand basin set into a vanity unit and low level WC, all complemented by floor-to-ceiling tiling.
Outside
The property enjoys a low maintenance, enclosed rear garden with rear access via gate at the rear.
2
1
1OULSNAM ARE DELIGHTED TO INTRODUCE THIS SUPERBLY PRESENTED THROUGHOUT TWO BEDROOM MID TERRACE HOME BEING SITUATED WITHIN THIS POPULAR AREA HAVING EASY ACCESS TO DROITWICH TOWN CENTRE & TRAIN STATI...
Please complete the form below and a member of staff will be in touch shortly.
SUMMARY
* A fantastic opportunity to acquire an immaculate stylish home.
* Comprising entrance hallway, stunning dual aspect open plan living space which is light and airy benefitting from an under stairs storage cupboard and the kitchen area is fitted with a range of white high gloss fronted units, integral oven, hob and space for freestanding appliances, a central Island incorporating a breakfast bar enhances the kitchen space and is the perfect spot to enjoy entertaining.
* To the first floor is the landing with useful storage cupboard and there are two double bedrooms and a contemporary shower room upstairs. The main bedroom benefits from triple wardrobes with shelving and hanging space.
* The property also benefits from gas central heating and double glazing, landscaped low maintenance front and rear gardens and an en-bloc garage to the rear.
* Immediate viewing comes highly advised due to anticipated interest levels.
GENERAL INFORMATION
SERVICES central heating to radiators is provided by a gas fired boiler located in the kitchen cupboard.
TENURE Agents note: The property itself is freehold however there is a nominal leasehold fee/service charge of approx. £10 per annum for the garage bloc
Hall
Open plan living space 7.4m x 4m
Landing
Bedroom one 4m x 3.9m
Bedroom two 3.5m x 2.5m
Shower Room 2.51m x 1.4m
OUTSIDE
Garage 5m x 2.5m
2
1
2**AVAILABLE WITH NO UPWARD CHAIN** THIS EXTENDED TWO BEDROOMED PERIOD TERRACED RESIDENCE is situated on a leafy road in the sought-after area of Cotteridge. The property offers well-presented accommod...
Please complete the form below and a member of staff will be in touch shortly.
LOCATION
The property is located in Cotteridge and is ideally situated for delightful parks, shopping facilities, transport links to include Kings Norton Train Station, and other local amenities.
The University of Birmingham, Cadbury Works at Bournville and various local hospitals including the Queen Elizabeth Hospital in Selly Oak and the Royal Orthopaedic Hospital in Northfield are all readily accessible.
The property is also well situated for access to the historic Bournville Village offering open green spaces with a number of parks, and Stirchley Village which offers various amenities and shopping facilities to include a selection of bars, coffee shops and restaurants in this vibrant and continually changing popular suburb.
SUMMARY
• Conveniently Located Extended Two Bedroomed Terraced Residence
• Period Features Throughout
• Two Spacious Reception Rooms with feature fireplaces
• Extended Refitted Kitchen with a Range of Base and Wall Units, with an Included Washing Machine and Range Cooker, plus space for additional Freestanding Appliances
• Two Double Bedrooms to the First Floor with built-in cupboard to Bedroom Two
• First Floor Bathroom comprising; Bath with Shower Over, Wash Basin, WC and airing cupboard
• Landscaped Rear Garden with Patio Area leading to a Lawn
• Well Located for Kings Norton Train Station and Bus Routes
• Ideally Situated for the shopping facilities and amenities of Cotteridge Village as well as for access to the vibrant Village of Stirchley
• AVAILABLE WITH NO UPWARD CHAIN
DATA
Tenure - the Agent understands the property is Freehold
Council Tax Band - A
Heating and Glazing - Gas Fired Central Heating and UPVC Double Glazing
ACCOMMODATION
GROUND FLOOR
Reception Room 3.48m x 3.33m (min) 3.7m (into bay)
Lounge 3.48m x 3.58m
with cupboard
Kitchen 1.85m (max) 1.6m (min) x 5.08m
FIRST FLOOR
Landing
with loft access
Bedroom One 3.48m x 3.33m
Bedroom Two 2.62m x 3.66m
with cupboard
Bathroom 1.88m x 2.67m
with cupboard
OUTSIDE
Shallow Foregarden
Rear Garden
2
2
2THIS TWO BEDROOM MID TERRACE PROPERTY is offered with NO CHAIN and provides an excellent First Time Buyers or Investment purchase. The property comprises of a porch, two reception rooms, kitchen, down...
Please complete the form below and a member of staff will be in touch shortly.
LOCATION
Buying a house is all about location and this home acquires an excellent spot and is one not to be missed. Bearwood is home to the delightful and picturesque grounds of Warley Woods. Warley Woods, a 100 acre community park is just a short walk away – a Green Flag park voted among the country’s top ten favourite parks** which has become the centre of a thriving community. The park’s mix of woodland, open meadow, play area and golf course provide a picturesque green environment for dog walkers, joggers and families to enjoy all year round. The park within the woods hosts a variety of events to include an annual music festival (picnic in the park) and summer open theatre performances.
Additionally, Lightwoods Park lies at the foot of the woods, providing the ideal escape from the 'hustle and bustle' of everyday life. Lightwoods House is situated within the park. The Grade II-listed house has been lovingly restored to its 18th century glory and is now a high-quality venue for a wide range of community activities as well as public and private events.
The location is perfect for enjoying the convenience and atmosphere associated with city living, the Hagley Road offers a direct route into the City Centre and lies less than a mile from the property - ideal for commuters.
However being situated outside of the city and on a popular road, the location is ideal for families.
Local amenities such as shopping, banks and cafés are conveniently located on Bearwood Road.
Bearwood is also home to locally well regarded schools such as St. Gregory's Primary, Abbey Infant and Junior Schools and Lightwoods Primary; making the location great for families.
SUMMARY
* No Chain
* A well presented mid terraced property
* Welcoming Porch
* Two reception rooms; the first being bay fronted with feature fireplace
* Kitchen with gas hobs, integrated oven and allowing space for further appliances whilst also having patio doors onto the rear garden
* Well appointed ground floor shower room
* Two double bedrooms; the first provides access to the loft room via ladders whilst the second provides access to the bathroom
* First Floor bathroom with over-bath shower, wash basin and WC
* Loft room accessed via ladders in bedroom one, with sky light
* Rear garden with lower patio area, lawn and upper patio area
* Off-street parking
* Great transport links
GENERAL
AGENT NOTES: Please note, there is not a dropped curb to the off-street parking.
TENURE: The agent understands the property is Freehold
SERVICES: Central heating to radiators is provided by a combi boiler located in the shower room.
GROUND FLOOR
Porch
Reception Room One 3.78m into bay x 3.35m max
Understairs Storage
Reception Room Two 3.68m x 3.38m max
Kitchen 3.02m max x 3.38m
Shower Room 2.08m x 1.85m max
Airing Cupboard
FIRST FLOOR
Landing
Bedroom 3.43m x 3.94m max
Storage
Bedroom 3.68m x 3.96m max
Bathroom 3.02m x 1.83m
Loft Room 3.25m plus eaves x 3.96m