Our Guides
We have produced some helpful guides for buyers, sellers, landlords and tenants,
designed to assist you at whatever stage of the process you are at.
2
1
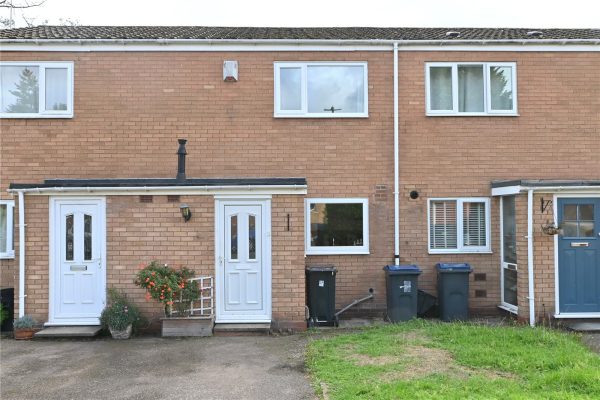
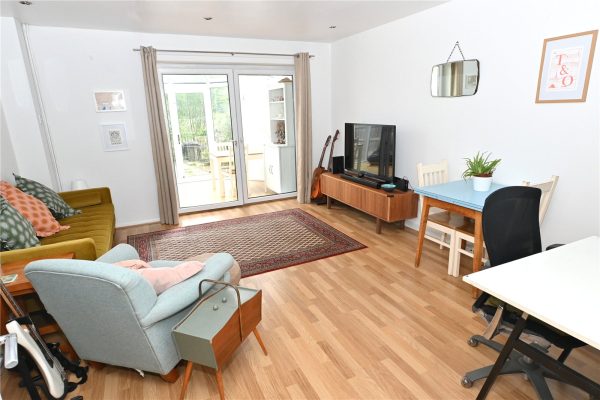
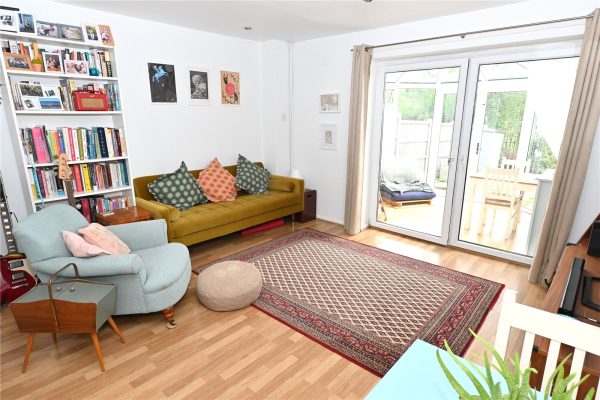
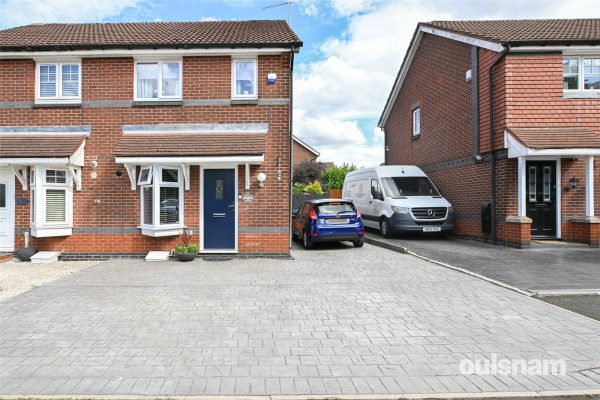
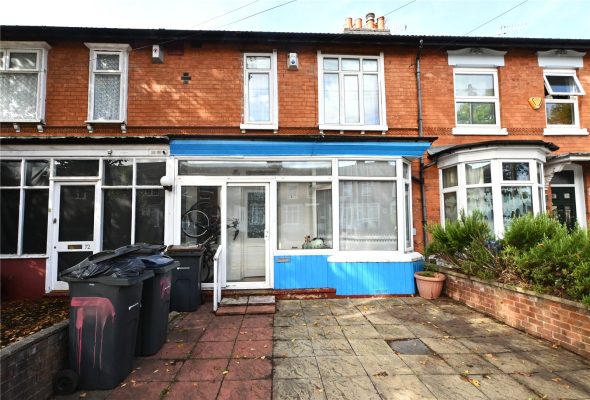
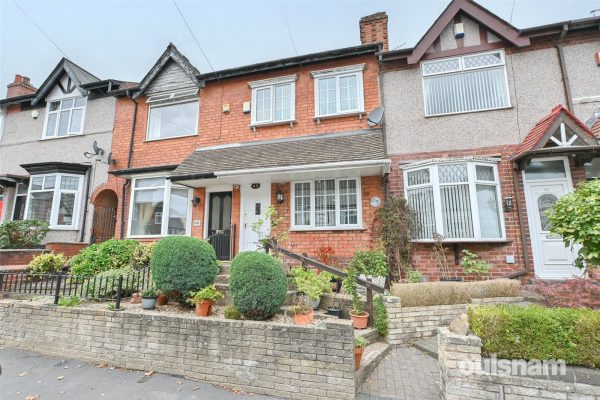
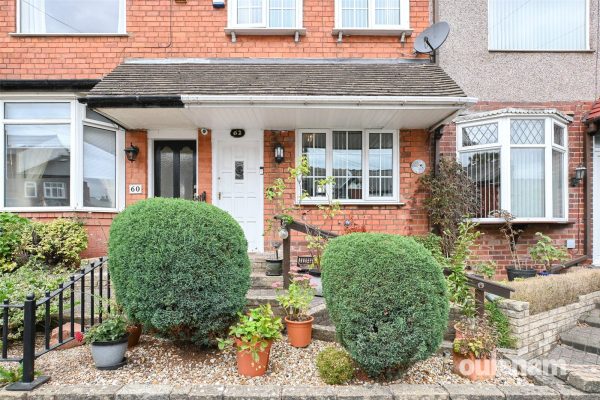
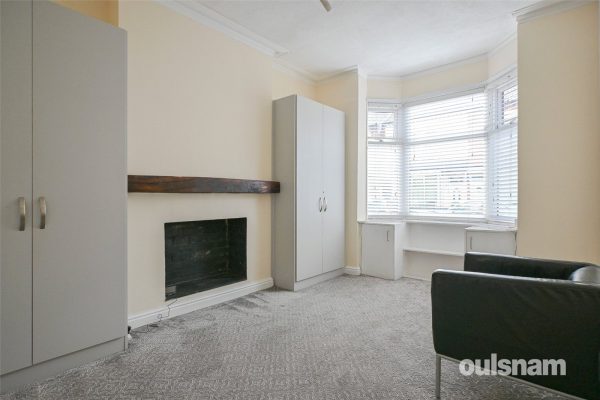
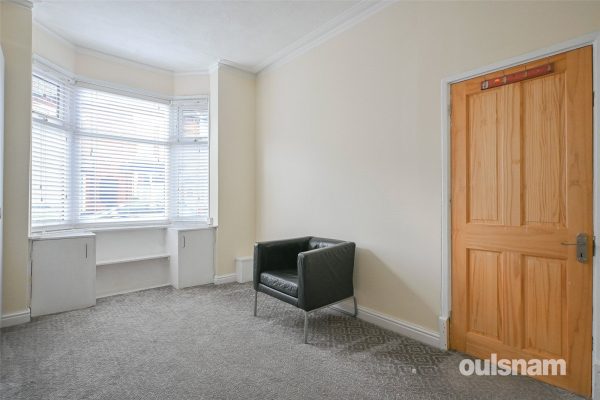
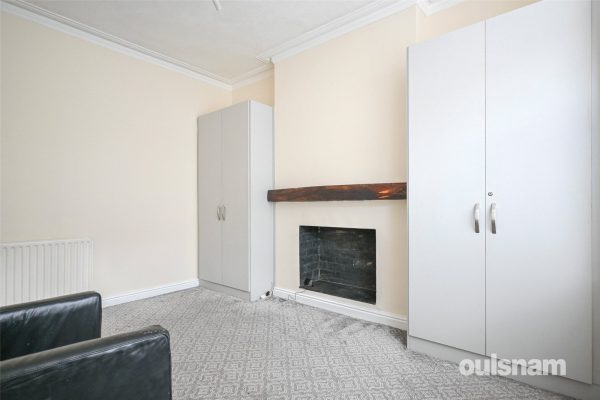
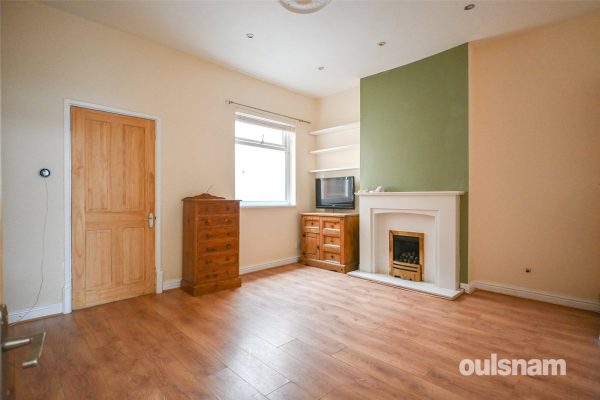
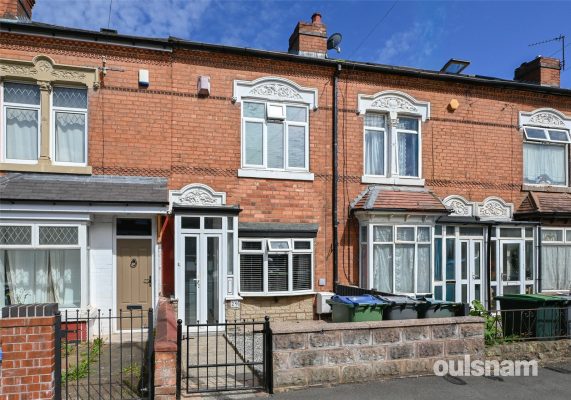
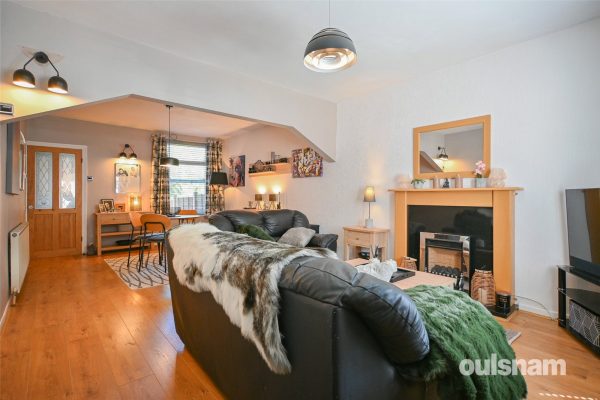
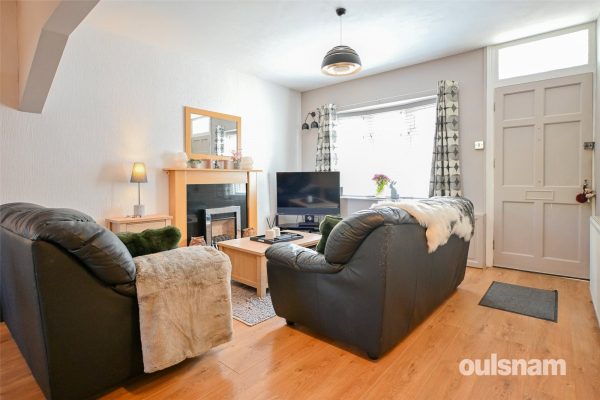
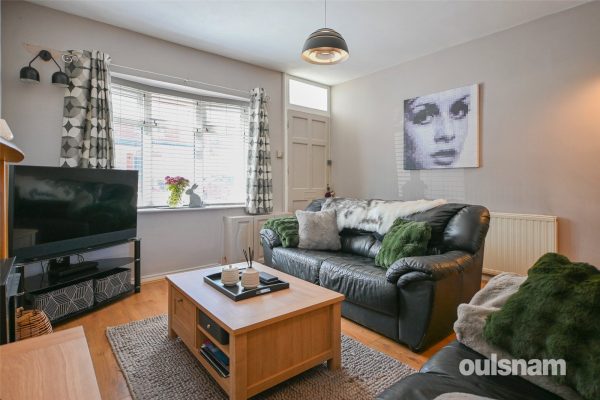
2FANTASTIC OPPORTUNITY TO PURCHASE THIS TWO BEDROOM TERRACED HOUSE SET OVER THREE FLOORS situated on Coldbath Road. The property comprises of Two Reception Rooms, Kitchen, One First Floor Bedroom, Fami...
Please complete the form below and a member of staff will be in touch shortly.
LOCATION:
Coldbath Road is a well-established residential road situated on the borders of Moseley and Kings Heath in south Birmingham, approximately 4 miles south-east of Birmingham city centre. The area comprises a mix of Victorian and inter-war detached, semi-detached and terraced homes, making it popular with families and professionals.
The location benefits from a range of well-regarded schools, excellent local amenities, and good transport links, including regular bus services and the recently opened Kings Heath railway station, providing convenient access to the wider area.
Residents also enjoy easy access to the independent shops, cafés, restaurants and leisure facilities of both Moseley Village and Kings Heath High Street, as well as nearby green spaces, enhancing the area's overall appeal.
HOW TO GET THERE: Enter into Sat Nav: B13 0AQ
GENERAL ADVICE: Before travelling a distance to view any property, to get a feel for a locality, many think it's worthwhile exploring the setting on Google Earth / Google Maps Street View.
SUMMARY:
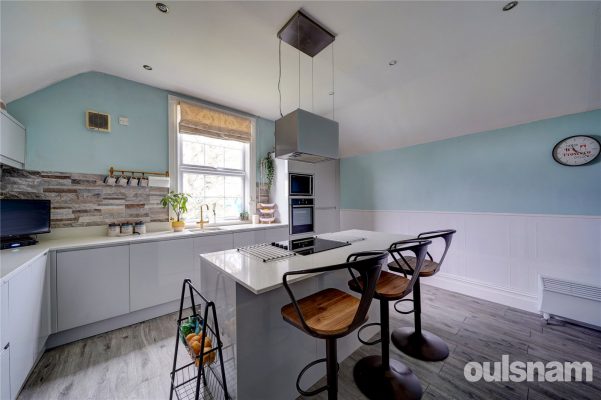
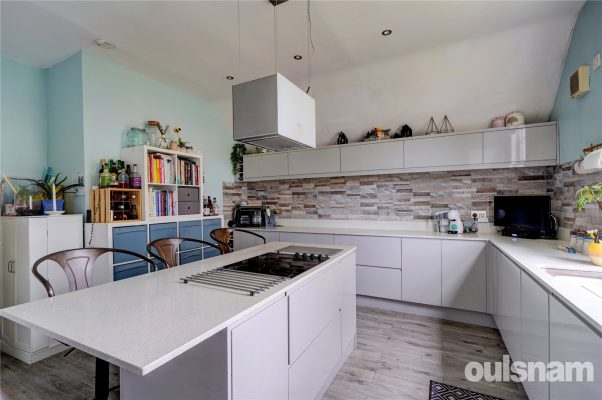
This charming home offers well-proportioned accommodation arranged over three floors.
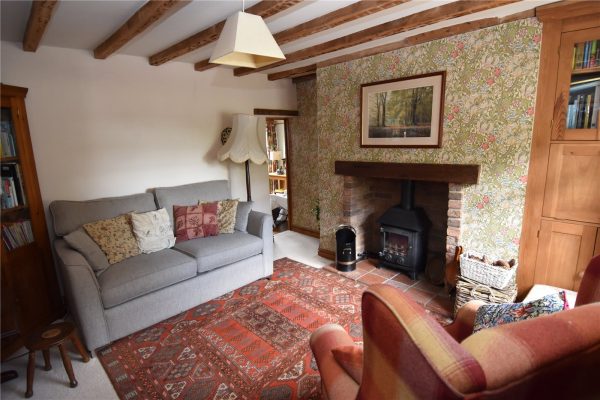
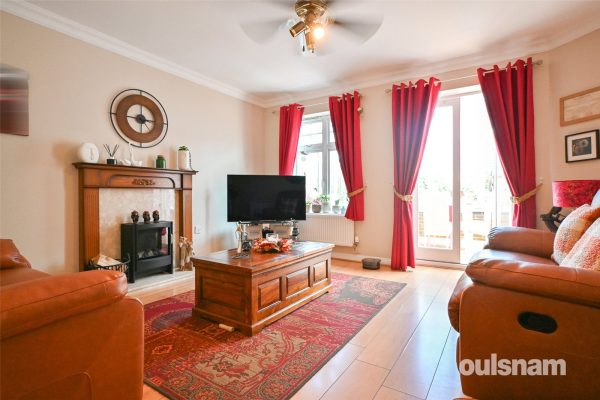
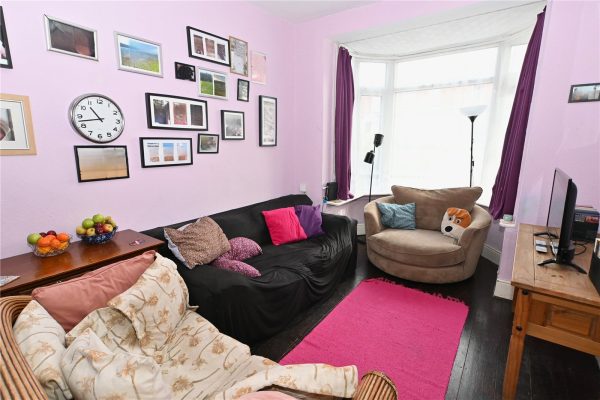
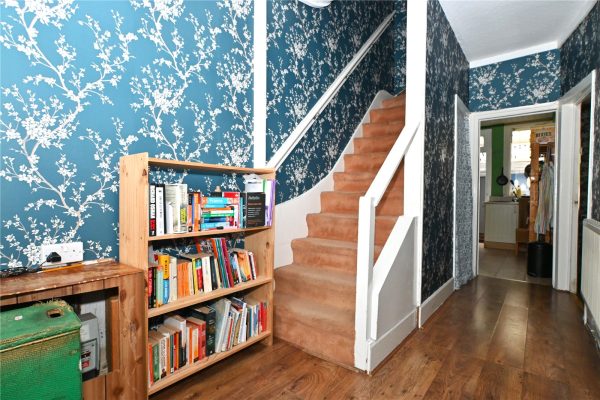
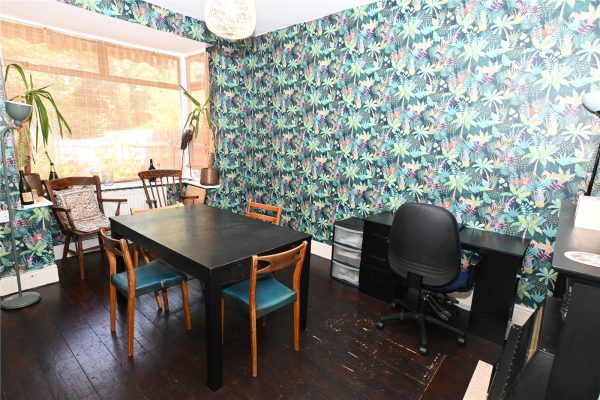
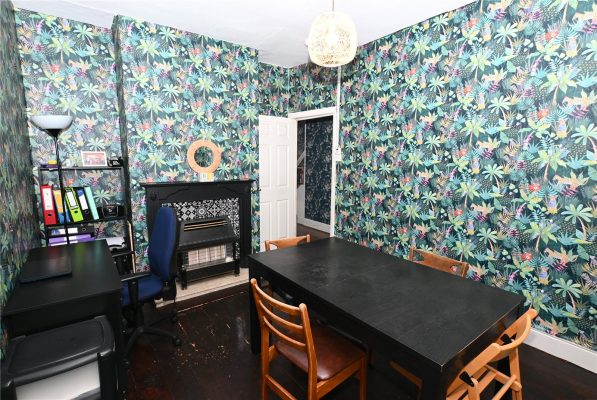
The ground floor comprises of two reception rooms. The front reception room features an attractive bay window, while the second reception room provides access to the kitchen and the staircase leading to the first floor.
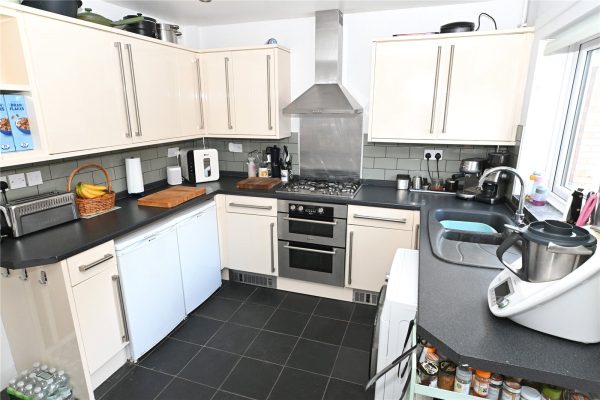
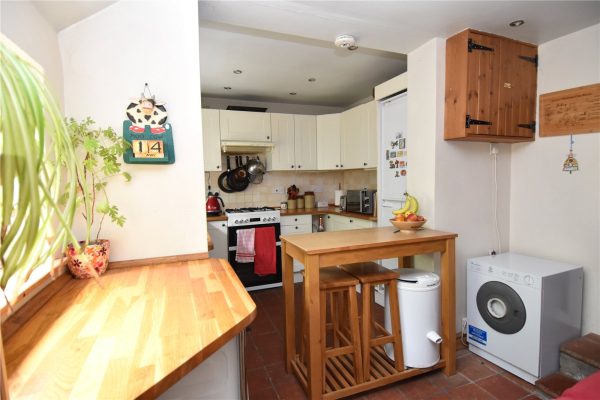
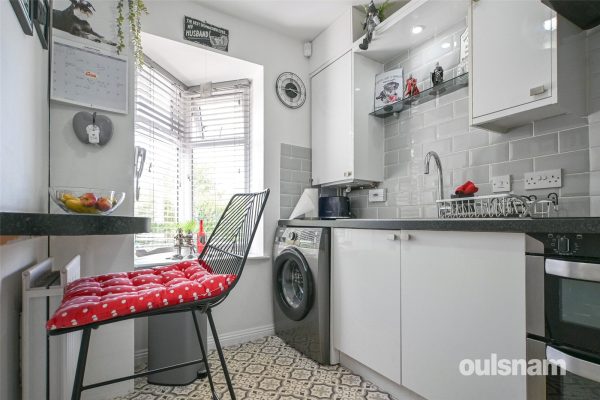
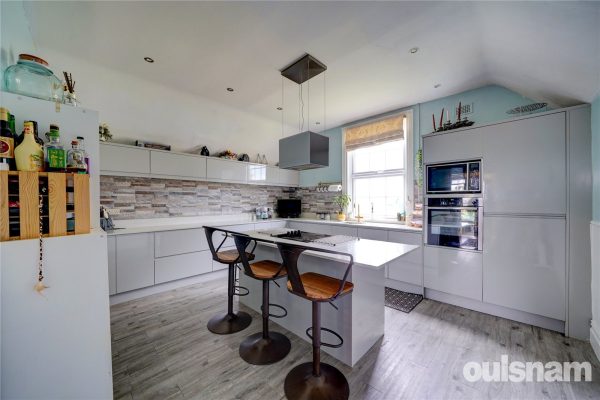
The kitchen is fitted with an integrated oven, hob and extractor fan, with additional space for a fridge freezer and washing machine. It also houses the boiler and benefits from a door providing direct access to the rear garden.
On the first floor, there is a generously sized double bedroom and the family bathroom. The bathroom is well appointed with a WC, freestanding wash hand basin, freestanding bath, and a separate shower cubicle.
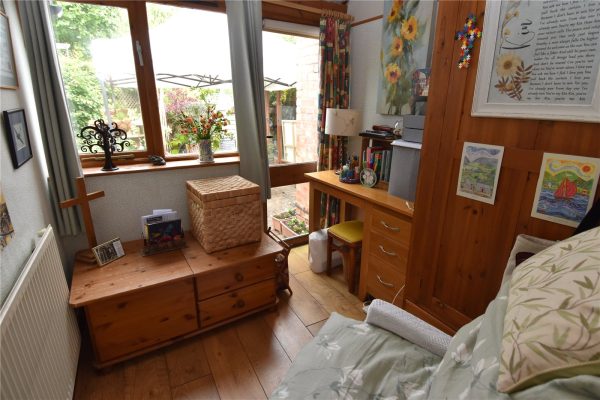
The second floor offers a further good-sized bedroom, which benefits from useful additional space, although there is some restricted head height due to the roofline.
Externally, the rear garden features a paved patio immediately outside the property, leading onto a raised decking area. Steps then descend to a lawn, which extends to the rear, creating an attractive and versatile outdoor space.
GENERAL INFORMATION:
The central heating boiler is situated in the Kitchen.
TENURE: The agent understands the property is Freehold.
Reception Room 3.23m (max) x 3.6m
Reception Room 3.23m (max) x 3.56m
Kitchen 5.38m x 1.93m (max)
Bedroom 3.7m x 3.28m (max)
Bathroom 2.87m x 2.82m
Bedroom 3.3m x 4.4m
3
1
1OULSNAM ARE DELIGHTED TO OFFER FOR SALE THIS GENEROUS THREE BEDROOM FAMILY HOME situated in the heart of the popular area of Chawson, boasting kitchen diner, living room with doors out to the garden, ...
Please complete the form below and a member of staff will be in touch shortly.
LOCATION
From the agents office, head northwest on Victoria Square toward Ombersley St East (Victoria Square turns slightly left and becomes Ombersley St East). Turn left at Covercroft, At the roundabout, take the 2nd exit onto Ombersley Way, at the roundabout, take the 1st exit and stay on Ombersley Way. Turn right at Little Hill, then take the 1st right onto Valley Way where the property is located on the right hand side indicated by the agents for sale board.
SUMMARY
*The property is approached over the driveway, there is a storage cupboard at the front housing the meters.
* The front door opens into the hallway which has stairs rising to first floor landing, under stairs storage space and doors into the living room, kitchen diner and the wc
* WC comprising low level wc and hand basin in white suite.
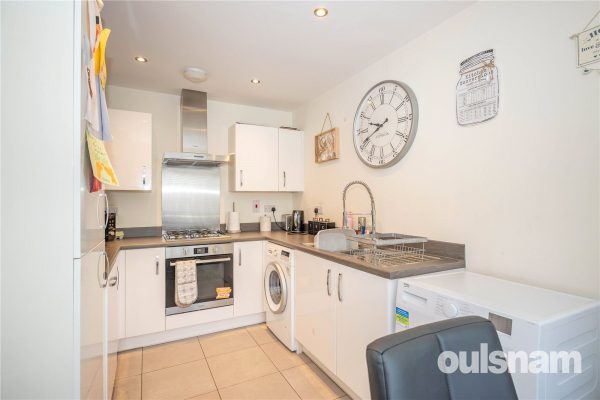
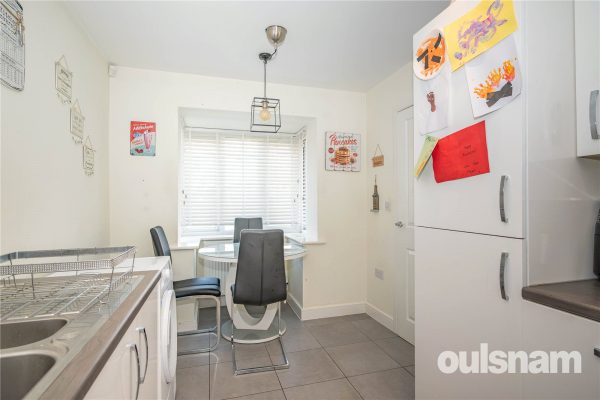
* Kitchen diner which overlooks the front aspect is fitted with a range of wall mounted, drawer and base units, space for washing machine, tumble dryer and fridge freezer, integral double oven with four ring gas hob and extractor hood fitted above. There is a distinct area for a dining table.
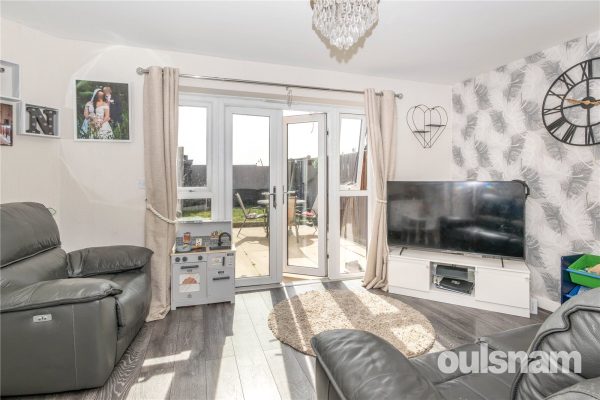
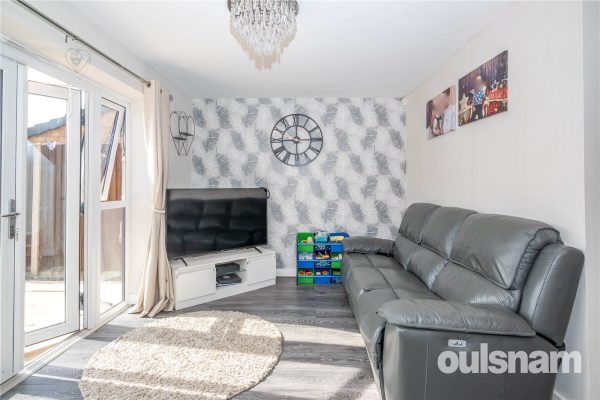
* Generous living room with doors onto the garden
FIRST FLOOR ACCOMMODATION
* Landing has doors into airing cupboard, all bedrooms and bathroom
* Main bedroom one overlooks the front aspect and has built in wardrobes and storage space.
* Bedroom two and bedroom three overlook the garden.
* Family bathroom is fitted with a white suite comprising bath with shower above, hand basin with storage below and the w/c.
OUTSIDE
The property is approached over block paved driveway which provides parking.
* The rear garden can be accessed from the doors in the living room, with a paved patio area extending across the rear of the property, a raised area with grass leads to a second patio area, there is gated access to the side and a garden shed for storage.
GENERAL INFORMATION
SERVICES
All mains services are connected and central heating to radiators is provided by a gas fired combination boiler located in the airing cupboard on the landing.
TENURE
The agent understands the property is Freehold.
Hall
Living Room 4.8m x 3.3m
Kitchen Diner 5.61m x 2.9m
W/C
Landing
Bedroom 4.5m x 2.7m
Bedroom 4.4m x 2.7m
Bedroom 3m x 2m
Bathroom 2m x 2m
3
1*** VIEWING IS HIGHLY RECOMMENDED *** AN IMAMCULATELY PRESENTED THREE BEDROOM MID-TERRACED PROPERTY with lounge, kitchen, modern bathroom, attractive low maintenance rear garden, situated in a po...
Please complete the form below and a member of staff will be in touch shortly.
LOCATION
Kings Norton, Birmingham, dates back to 13th Century and still retains some of its early ‘village character’ particularly around The Green. Today, The Green is a hive of activity with a wide variety of shops, businesses, a monthly Farmer’s market and the renowned ‘Mop Fair’ takes place in October every year. Kings Norton boasts a number of popular schools including St Joseph’s and Kings Norton Primary School and St Thomas Aquinas Secondary School as well as the much sought after Kings Norton Girls’ and Boys’ School. It further benefits from having its own railway station located on Pershore Road, a regular bus service operating along Pershore Road and easy access to Junction 2 of the M42. Other facilities include Kings Norton Business Centre which contains over 80 companies employing some 1250 people, Kings Norton Park and Library and Wast Hills Driving range, pitch & putt and a 9 Hole Par 3 course.
SUMMARY
* Immaculately presented three bedroom mid-terraced property.
* Entrance porch into hallway with meter cupboard.
* Good size lounge with understairs cupboard.
* Kitchen having a range of wall and base units, four ring gas hob, electric oven, extractor, door
into low maintenance rear garden, and storage cupboard.
* Stairs to first floor landing, airing cupboard, good size master bedroom with built in wardrobe,
double bedroom two with mirrored built in wardrobe, bedroom three with storage cupboard.
* Outside - The front of the property is accessed via a walkway from both directions, paving
stones to front door, hedges, flowers beds and lawn.
The rear garden is low maintenance having a porcelain paved patio, artificial lawn, planters, shed and fenced boundaries.
GENERAL INFORMATION
NB Please note on road parking is available to side roads off Ivy House Road, there is no driveway to the property.
We have been advised the property is Freehold.
Council Tax Band B
3
2
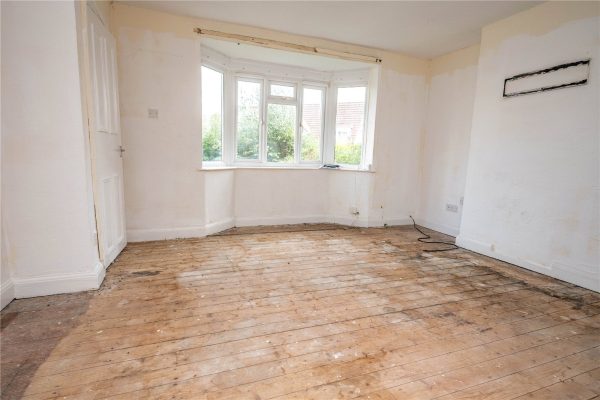
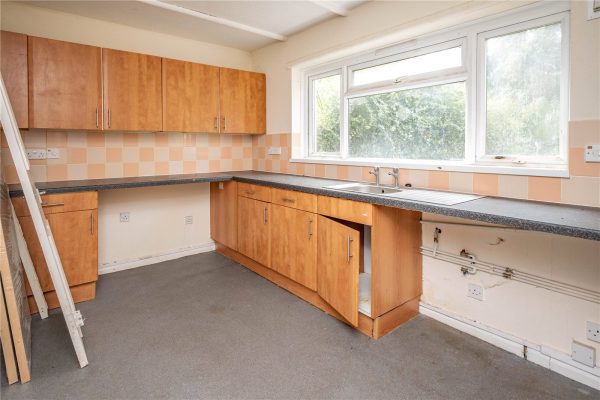
1A spacious three bedroom Victorian mid terrace, conveniently situated for Moseley Village & access to the City Centre. Requiring general updating the property benefits from two reception rooms, gr...
Please complete the form below and a member of staff will be in touch shortly.
COUNCIL TAX - BAND B
TENURE - FREEHOLD
Set back from the road behind a low level brick wall with gated access to a paved fore garden with steps to a UPVC double glazed entrance door flanked by matching side window to the enclosed entrance porch. A panelled inner door leads to the entrance hall with stairs to the first floor and panelled doors to both reception rooms.
There a two spacious reception rooms with the front reception room having a deep walk-in bay window and fitted display shelving. The rear reception room has a double glazed window overlooking the rear garden, panelled door to storage area with steps down to the cellar and panelled door to the kitchen.
The kitchen is fitted with a range of base and drawer units with inset stainless steel sink unit, matching wall units, breakfast bar, space for cooker with concealed extractor fan above, spaces for fridge/freezer, washing machine & tumble dryer, tiled floor and splash backs and door to the rear lobby providing storage space and with UPVC double glazed door to the rear garden and door to shower room.
The ground floor shower room is fully tiled and has a walk-in shower area, pedestal wash hand basin, low level w.c. and wall mounted cosmetic cabinet.
The first floor landing has access to two storage cupboards and doors to all three bedrooms and bathroom. The three good size bedrooms all have double glazed windows and the bathroom has a white suite comprising bath with wooden side panel and shower over, pedestal wash hand basin & low level w.c. There are two double glazed windows and door to storage cupboard housing the gas central heating boiler.
There is a long rear garden with paved yard area, central paved pathway and aluminium greenhouse.
ENCLOSED ENTRANCE PORCH
ENTRANCE HALL
FRONT RECEPTION ROOM 4.34m x 3.48m
REAR RECPTION ROOM 3.8m x 3.45m
KITCHEN 3.28m x 2.08m
REAR LOBBY
GROUND FLOOR SHOWER ROOM 2.4m x 1.93m
CELLAR
FIRST FLOOR LANDING
BEDROOM ONE 3.56m x 3.5m
BEDROOM TWO 3.45m x 2.84m
BEDROOM THREE 2.5m x 2.26m
BATHROOM 3.18m x 2.2m
2
2
2THIS WELL PRESNETED, TRADITIONAL MID TERRACE PROPERTY provides an excellent first time buyers purchase. Includes two double bedrooms, a through lounge, modern style kitchen, downstairs wet room, upsta...
Please complete the form below and a member of staff will be in touch shortly.
Location
Buying a house is all about the location and this home acquires an excellent spot. Perfect for enjoying the convenience and atmosphere associated with city living, the Hagley Road offers a direct route into the City Centre and lies just 0.8 miles from the property- ideal for commuters.
However being situated outside of the city and on one of Bearwood's most popular roads, the location is ideal for families. Amenities such as shopping, banks and cafés are conveniently located on Bearwood Road, which lies just at the top of the road. Popular independent local establishments include Tamu Cafe, Hello Cafe and the Craft Inn. Local eateries such as Miller & Carter and The Kings Head are also nearby.
Bearwood is home to the delightful grounds of Warley Woods and Golf Course, popular all year round with visitors and local residents. Additionally, Lightwoods Park is just at the end of the road, providing the ideal escape from the 'hustle and bustle' of everyday life. Lightwoods House is situated within the park. The Grade II-listed house has been lovingly restored to its 18th century glory and is now a high-quality venue for a wide range of community activities as well as public and private events.
Bearwood is also home to locally well regarded schools such as Lightwoods Primary, St. Gregory's Primary and Abbey Infant and Junior Schools; making the location great for families. The area also provides access to local swimming baths and gym facilities.
Bearwood neighbours the town of Harborne, a town that boasts high street shopping, a variety of eateries, entertainment venues and the popular Harborne Leisure Centre.
Summary
* Well presented, traditional mid terrace property
* Welcoming entrance hallway
* Through lounge with bay window to the front and patio door opening out onto the rear garden
* Modern style kitchen
* Two double bedrooms
* Spacious upstairs family bathroom
* Downstairs wet room
* Useful under stairs storage space
* Delightful rear garden with patio and planted borders with shrubbery
General Information:
SERVICES: Central heating to radiators is provided by a combi boiler located in the bathroom.
TENURE: The agent understands the property is Freehold.
AGENTS NOTES: Please note that AI has been used to remove furniture and some items in the images used for the front reception room and the wet room.
GROUND FLOOR
Vestibule
Hallway
Through Lounge (front) 4.2m into bay x 2.84m max
Through Lounge (rear) 3.45m x 3.8m max
Inner Hallway
Under Stairs Storage
Kitchen 2.77m x 2.16m
Wet Room 2.87m x 1.8m
FIRST FLOOR
Landing
Bedroom One 3.8m max x 3.43m
Bedroom Two 3.45m x 2.87m max
Bathroom 3.02m x 2.16m
3
1
1OULSNAM OFFER THIS THREE BEDROOM MID TERRACED HOME with generous dual aspect living room, kitchen diner, low maintenance rear garden & benefits from a Garage to the rear. Ideal First Time Buy or ...
Please complete the form below and a member of staff will be in touch shortly.
LOCATION
From the agents office, head south east on Victoria Square, at the roundabout, take the 1st exit onto St Andrew's Rd. At the traffic lights turn right at Worcester Rd and proceed to the roundabout, bear left and continue on Worcester Rd. Continue through the next set of traffic lights then turn right at Old Coach Rd. Continue along Old Coach Rd which turns into Celvestune Way and take the left hand turn into Padgewell Hill, then take the first immediate right where the front entrance to the property is through the block of garages to the right hand side and the property is located on the left hand side indicated by the agents for sale board
SUMMARY
* Approached through a UPVC double glazed door into the porch area which has a door into the utility area with archway through to the kitchen
* Kitchen diner is fitted with a range of wall mounted and base units, space for freestanding appliances, distinct area for a dining table and double glazed patio door provides access onto the rear garden and a door into the lounge diner
* The generous dual aspect living room has a window to front aspect, door into walk in useful storage cupboard presented as a study and sliding patio door onto the rear garden
FIRST FLOOR ACCOMMODATION
* Landing has doors into all bedrooms, bathroom and airing cupboard with shelving
* Dual aspect main bedroom one overlooks the front and rear garden
* Bedroom two and three overlook the front aspect
* Family bathroom room comprises a p shaped panel bath with shower, pedestal wash hand basin and WC.
OUTSIDE
* The property occupies a delightful plot and is approached over a paved pathway with a low maintenance bark chipping area to the right hand side
* Low maintenance rear garden faces an easterly direction and can be accessed from the kitchen diner, lounge diner and the side door from the garage. The garden has been landscaped with low maintenance in mind, featuring tiered bark chipping and paved areas with steps which lead to the door to the garage, enclosed by brick walls and wooden panel fencing.
* The garage is located to the rear of the property and has a metal up over door and pedestrian door providing access into the garden.
GENERAL INFORMATION
SERVICES all mains services are connected to the property.
TENURE
The agents understands the property is freehold.
Porch 2.41m x 1.22m
Kitchen Diner 5.36m x 2.26m
Living Room 4.88m x 4.17m
Store cupboard
FIRST FLOOR ACCOMMODATION
Landing
Bedroom one 4.22m x 2.87m
Bedroom two 3.56m x 2.06m
Bedroom three 3.3m x 2.08m
Bathroom 2.41m x 1.55m
OUTSIDE
Garage
3
1
1OULSNAM OFFER FOR SALE THIS THREE BEDROOM END OF TERRACE HOME situated within this popular New Chawson cul-de-sac, benefiting from a kitchen diner, living room, wc, family bathroom, low maintenance ga...
Please complete the form below and a member of staff will be in touch shortly.
LOCATION
From the agents office, head northwest on Victoria Square toward Ombersley St East (Victoria Square turns slightly left and becomes Ombersley St East). Turn left at Covercroft, At the roundabout, take the 2nd exit onto Ombersley Way, At the roundabout, take the 1st exit and stay on Ombersley Way. Turn right at Little Hill, then take the 1st right onto Valley Way, then take the second turning on the right into Home Piece where the property will be found on the left had side indicated by the agents for sale board.
SUMMARY
A three bedroom end of terrace family home situated in this popular cul-de-sac of New Chawson with no onward chain
* Entrance Porch with built in storage cupboard, door to garage and door leading to the entrance Hall
* Hall has stairs rising to first floor landing, useful storage cupboard and doors lead to the kitchen diner, living room and wc
* Generous Kitchen diner with space for appliances
* Living room with French doors providing access onto the garden
* Landing with doors to walk in storage cupboard, airing cupboard housing the hot water tank, all bedrooms and bathroom
* Three Bedrooms
* Family Bathroom comprises WC, wash hand basin and bath
* Rear garden is paved and gravelled with low maintenance in mind and a pathway leads round to the side gate
* Garage to the front and parking
* No onward chain
GENERAL INFORMATION
SERVICES All mains services are available. Gas central heating is provided by the boiler located in the kitchen
TENURE the agent understands the property is Freehold.
Garage 5.2m x 2.41m
Hall
Kitchen / Diner 5.6m x 2.8m
Living Room 4.8m x 3.3m
Landing
Bedroom 3.6m x 2.7m
Bedroom 4.5m x 2.7m
Bedroom 3m x 2m
2
2
2AVAILABLE WITH NO UPWARD CHAIN THIS TWO/THREE BEDROOMED END TERRACED RESIDENCE REQUIRING MODERNISATION THROUGHOUT PRESENTS AN EXCELLENT OPPORTUNITY FOR THOSE SEEKING A PROJECT. Very well located for ...
Please complete the form below and a member of staff will be in touch shortly.
LOCATION
The vibrant and continually changing Stirchley Village offers commuter rail services from Bournville Station, buses and shopping facilities along Pershore Road.
Important centres within the local area are the Queen Elizabeth Hospital, The University of Birmingham, Cadburys in Bournville and Kings Norton Business Centre.
Stirchley benefits from the highly regarded Loaf bakery (currently in the process of relocating to the new Stirchley Co-operative Development), micro-pubs, coffee shops, restaurants supermarkets and public houses.
The property is close to the Worcester and Birmingham Canal and the Rea Valley national cycle route which meanders its way along the river and down into Cannon Hill Park and along to the City Centre.
SUMMARY
• Well-Located Two/Three Bedroomed End Terraced Residence
• Requiring Modernisation Throughout
• Two Comfortable Reception Rooms
• Fully Fitted Kitchen
• Ground Floor Wet Room
• Two Bedrooms with a further room ideally suited as another bedroom, study, nursery or dressing room
• Spacious First Floor Bathroom (accessed via Bedroom Three)
• Low Maintenance Rear Garden
• Ideally Situated for Bournville Train Station and Stirchley Village
• AVAILABLE WITH NO UPWARD CHAIN
DATA
Tenure - the agent understands the property is Freehold
Council Tax Band - B
Heating and Glazing - Gas Fired Central Heating and a combination of Single and Double Glazed Units
ACCOMMODATION
GROUND FLOOR
Porch
Dining Room 3.63m x 3.23m (min) 3.96m (into bay)
Lounge 3.73m x 3.89m
with cupboard
Kitchen 2.29m x 4.3m
Wet Room 2.03m x 2.16m
FIRST FLOOR
Landing
Bedroom One 3.66m x 3.2m
with cupboard and loft access
Bedroom Two 2.84m x 3.89m
Bedroom Three 2.3m x 2.41m
Bathroom 2.3m x 1.9m
OUTSIDE
Shallow Fore Garden
Rear Garden
2
1
1A modern mid townhouse set within this convenient cul-de-sac location ideally placed for Moseley Village and train station. The property would benefit from some modernisation and comprises: sitting r...
Please complete the form below and a member of staff will be in touch shortly.
COUNCIL TAX - BAND B
TENURE - FREEHOLD
Admiral Place is accessed from Trafalgar Road and is centred around a residents parking area. The property is set back from the road behind a lawned fore garden and paved pathway leading to the front entrance door.
The reception hall has stairs to the first floor, door to kitchen and opening into the sitting room.
The kitchen has a window to front aspect, basic range of base and wall units, work surfaces, and sink unit.
The sitting room has a useful storage cupboard and door opening to the rear garden.
On the first floor landing, doors open into bedroom one which faces the rear and bedroom two which has the airing cupboard and faces the front. The bathroom comprises a panelled bath with electric shower over, low level wc., and wash hand basin.
The rear garden has a paved patio area and lawned garden.
There is an allocated parking space.
There is no gas to the property and there are wall mounted electric heaters in the sitting room and bedroom one.
HALL 2.84m x 1.75m
KITCHEN 2.64m x 2m
SITTING ROOM 4.11m x 3.89m
LANDING 2.64m x 1.73m
BEDROOM ONE 3.86m (max) x 3.07m (max)
BEDROOM TWO 3.86m (max) 2.9m (min) x 1.75m
BATHROOM 1.88m x 1.73m
3
1
1A well-proportioned three bedroom family home offering great access to a variety of amenities, schools and transport links in the village of Catshill. The property briefly consists of an entrance porc...
Please complete the form below and a member of staff will be in touch shortly.
LOCATION
This well presented terrace property is situated approximately three miles from Bromsgrove Town Centre, in the popular residential village of Catshill, which offers a variety of local amenities, such as restaurants, supermarkets, GP and dental surgeries, and local village schools, and is ideally situated within easy reach of public transport routes and motorway links.
SUMMARY
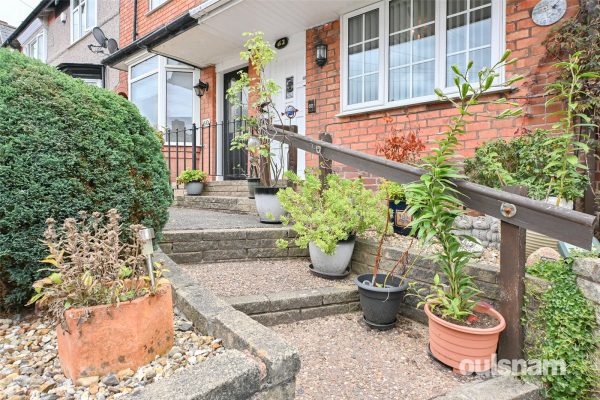
The property is approached via a gated front garden with a pathway leading to the front door.
Hall which has stairs that ascend to the first floor, access to a storage cupboard, a window looking out to the front and doors to the lobby area and the,
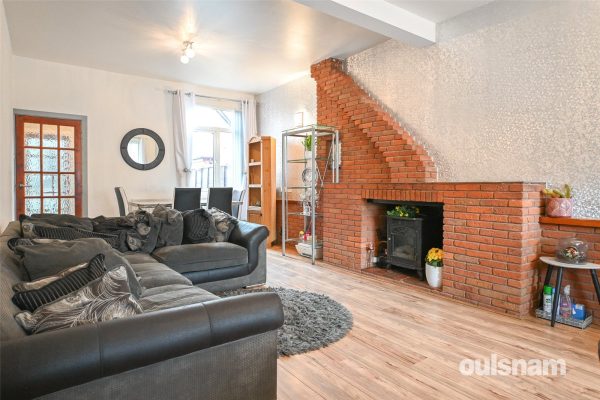
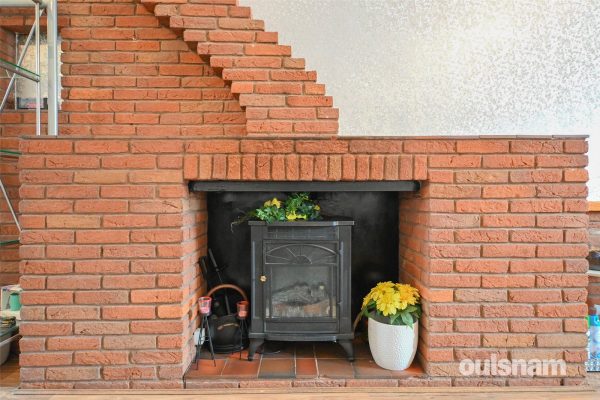
Lounge which has a brick built feature fireplace and a window looking out to the front.
Kitchen/Diner which has a mixture of wall mounted and base units with worktops over with an inset composite sink drainer. There are connections for a freestanding cooker and a mixture of other appliances. There is a window looking out to the rear.
W.C which has a low level toilet, a wash hand basin and a window looking out to the rear.
First floor landing which has doors to the three bedrooms and the wet room.
Bedroom one which has a window looking out to the front.
Bedroom two which has a window looking out to the rear and access to a store cupboard.
Bedroom three which has a window looking out to the front.
Wet room which has a wall mounted shower, a wash hand basin, a low level toilet and a window looking out to the rear.
Rear garden which is tiered with paving slabs. There is a rear gate and there is access to a brick built store.
AGENTS NOTE
*The agent understands the tenure of the property to be FREEHOLD.
*Council tax band: B.
Hallway
Lounge 4.37m Max x 3.68m Max
Kitchen/Diner 4.34m x 2.87m
W.C 2.08m x 0.86m
Landing
Bedroom One 3.9m Max x 4.14m Max 3.33m Min
Bedroom Two 4.1m x 2.9m
Bedroom Three 2.8m Max x 2.87m Max
Wet Room 2.06m x 1.6m