Our Guides
We have produced some helpful guides for buyers, sellers, landlords and tenants,
designed to assist you at whatever stage of the process you are at.
3
1
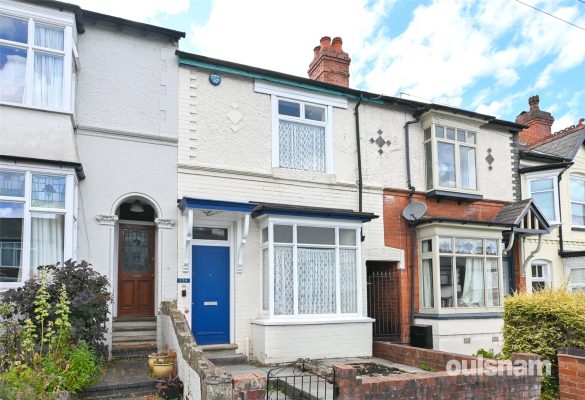
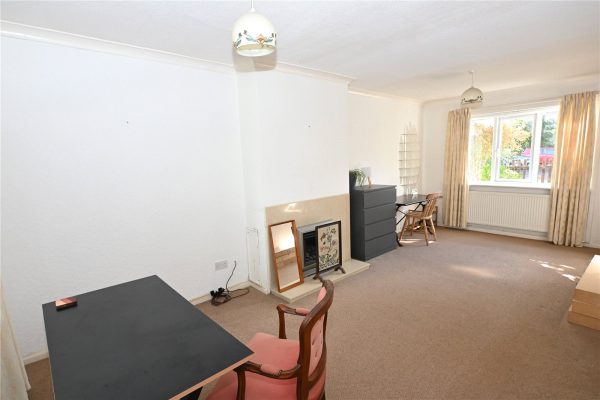
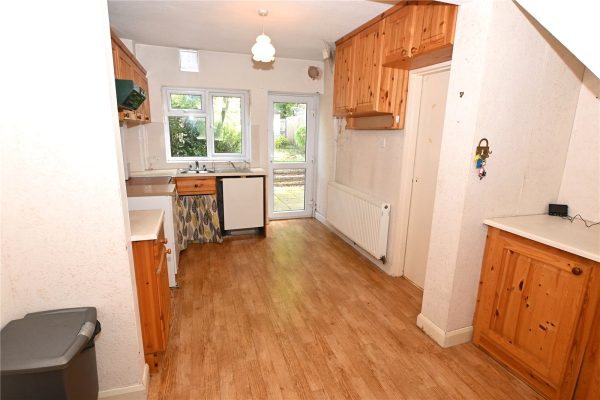
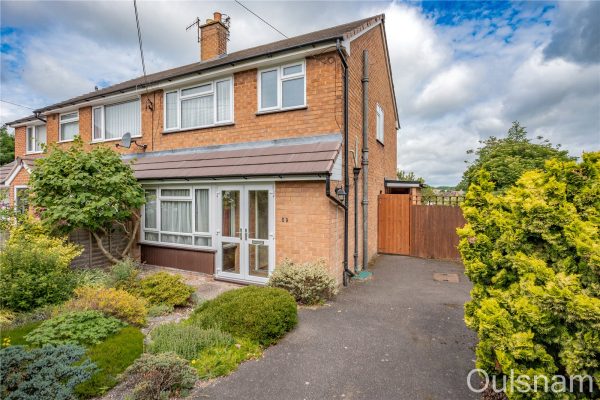
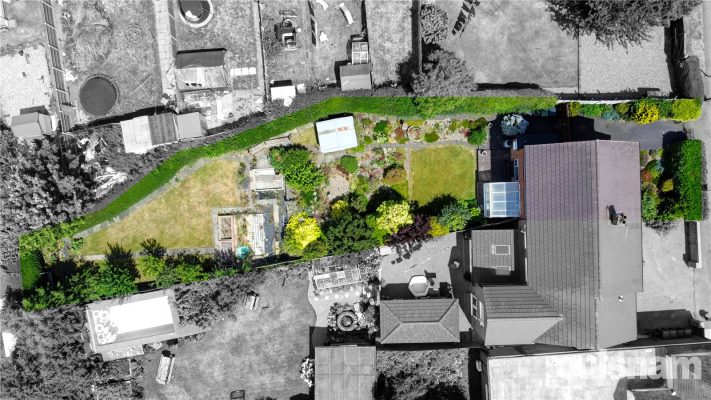
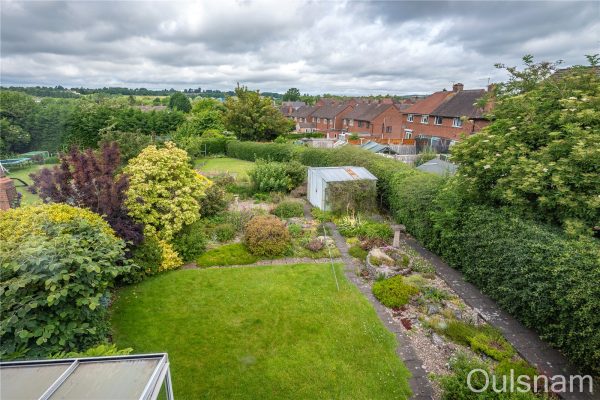
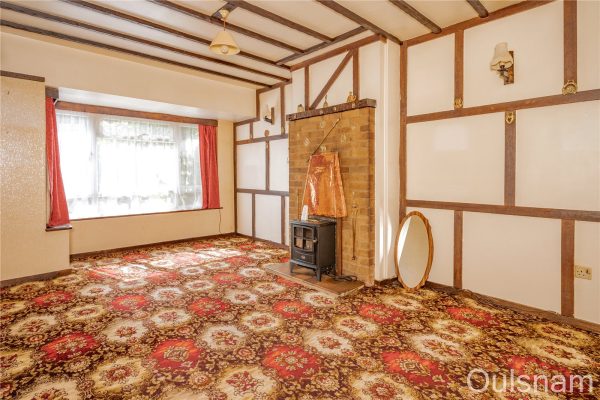
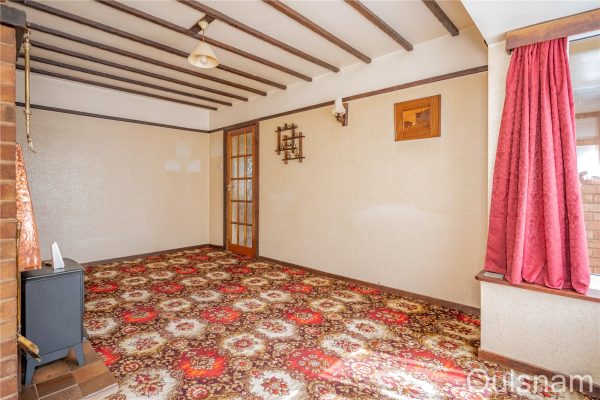
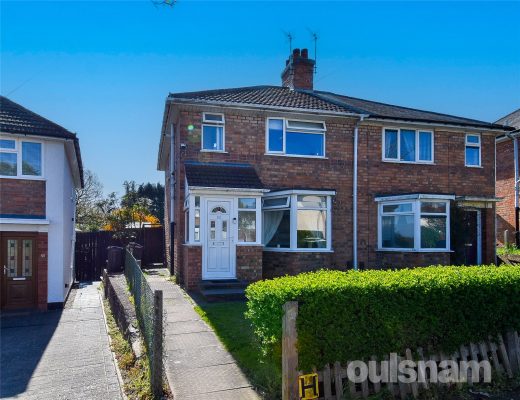
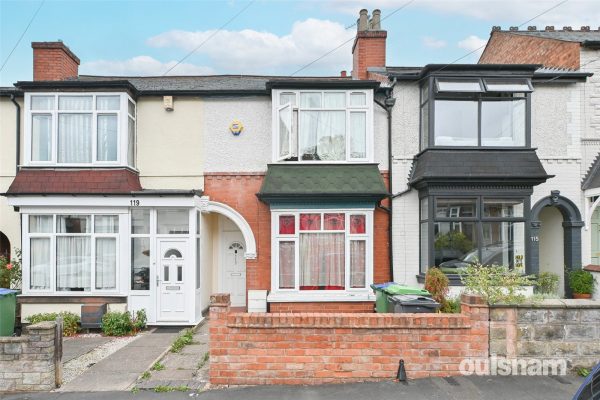
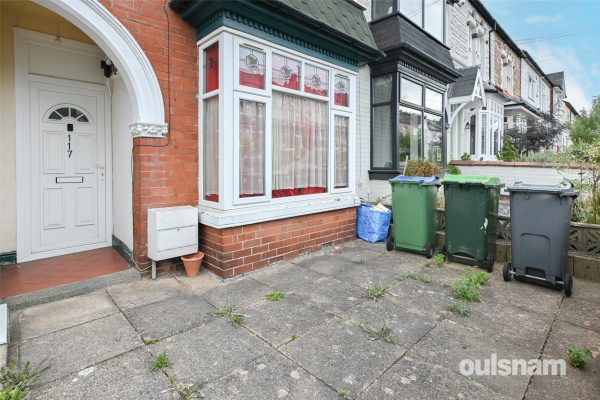
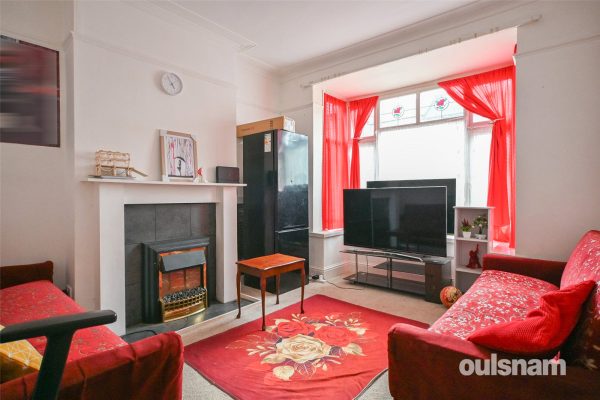
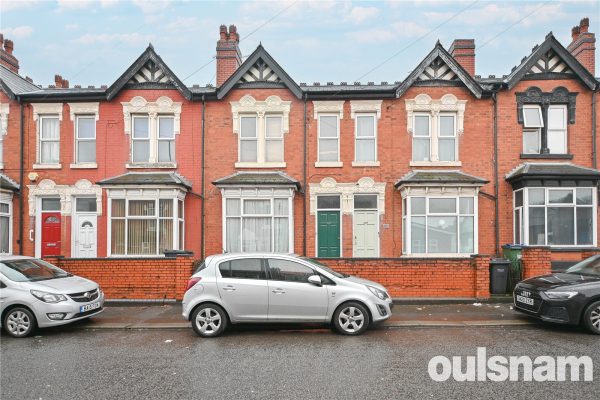
2OFFERED WITH NO UPWARD CHAIN, THIS TRADITIONAL mid terrace, requiring modernisation. The property is situated on a popular road, close to Warley Woods and provides an excellent opportunity for somebod...
Please complete the form below and a member of staff will be in touch shortly.
Location
Buying a house is all about the location and this home acquires an excellent spot. Perfect for enjoying the convenience and atmosphere associated with city living, the Hagley Road offers a direct route into the City Centre and lies within half a mile from the property- ideal for commuters.
Being situated outside of the city and on one of Bearwood's most popular roads, the location is ideal for families. Amenities such as shopping, banks and cafés are conveniently located on Bearwood Road, just 0.2 miles from the property. Local eateries such as Miller & Carter and The Dog are also close by.
Bearwood is home to the delightful grounds of Warley Woods, popular all year round with visitors and local residents. Additionally, Lightwoods Park is nearby, providing the ideal escape from the 'hustle and bustle' of everyday life. Lightwoods House is situated within the park which has been lovingly restored to its 18th century glory and is now a high-quality venue for a wide range of community activities as well as public and private events.
The house is also home to the popular '1000 Trades' which is a popular tearoom, pub and kitchen. Building on their original location in the Jewellery Quarter, 1000 Trades on the Park aims to establish itself as part of the vibrant food and drink scene in Bearwood, as well as being firmly rooted in the community.
Bearwood is also home to locally well regarded schools such as Lightwoods Primary, St. Gregory's Primary and Abbey Infant and Junior Schools; making the location great for families. The area also provides access to local swimming baths and gym facilities.
Bearwood neighbours the town of Harborne, a town that boasts high street shopping, a variety of eateries, entertainment venues and the popular Harborne Leisure Centre.
Summary
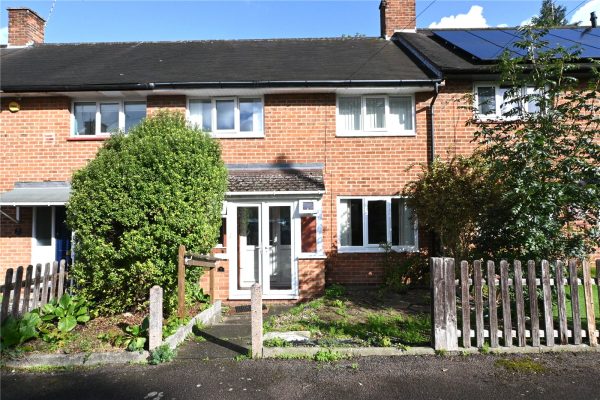
* Traditional mid terrace property
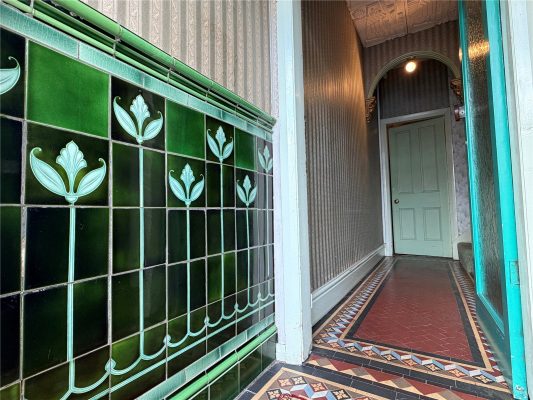
* Vestibule entrance with Minton tile flooring
* Welcoming entrance hallway
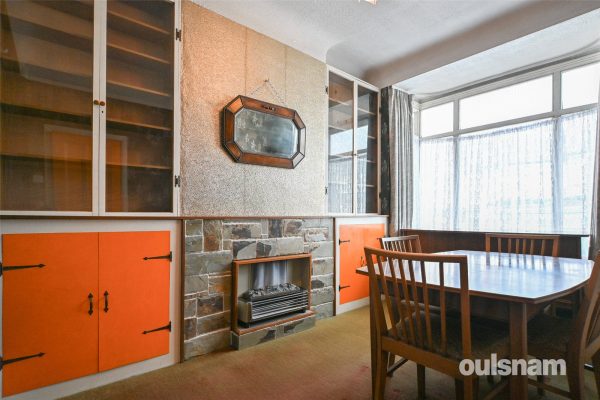
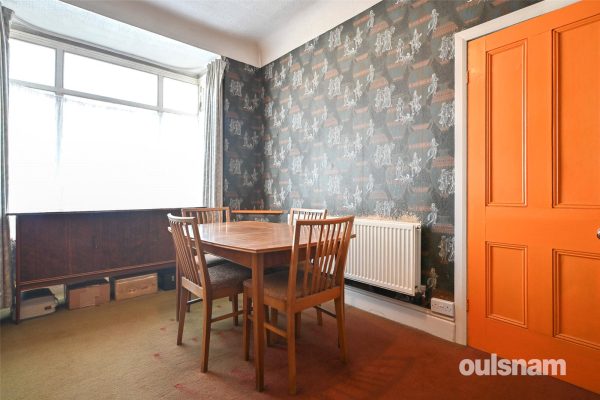
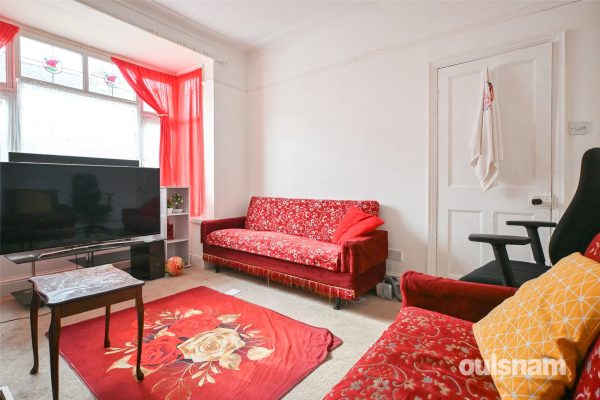
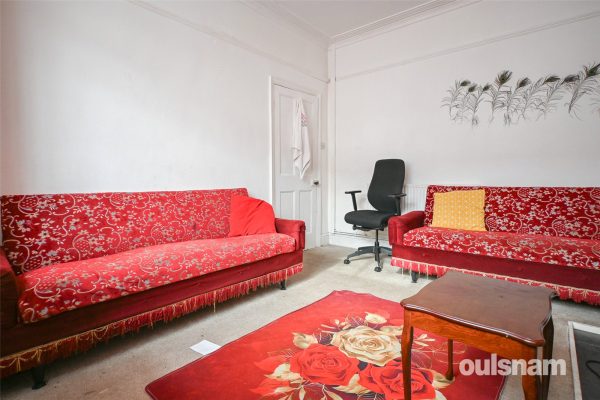
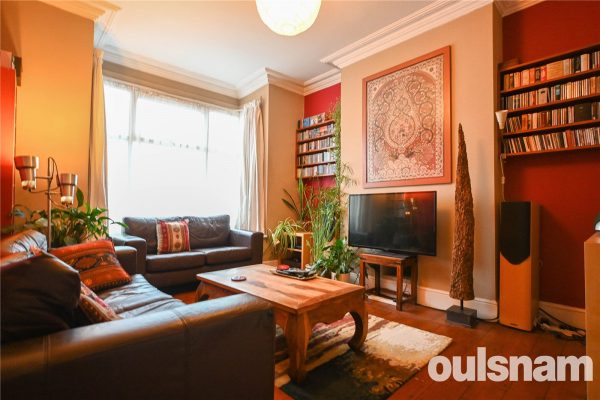
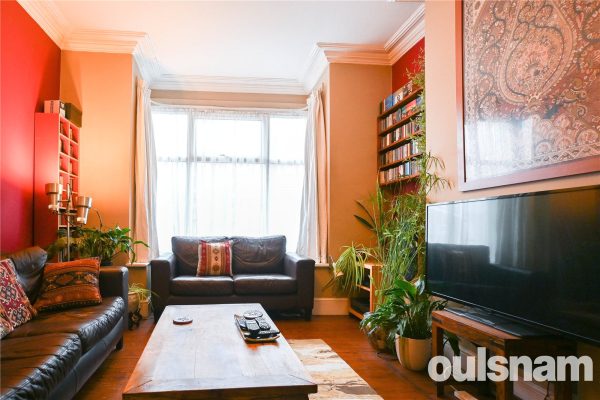
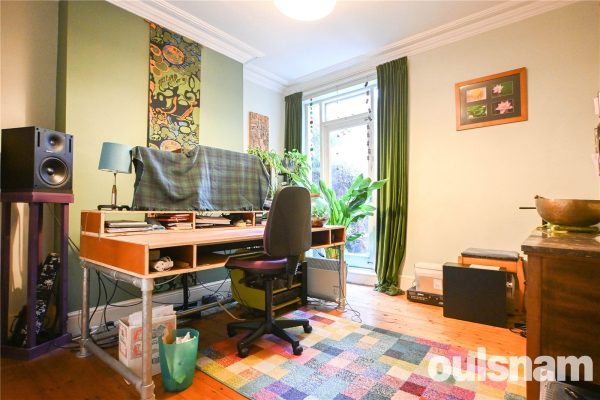
* Two reception rooms; front room with bay window
* Spacious kitchen leading in a separate room which would be ideal for a utility, or could be knocked through to create a large kitchen diner
* Three bedrooms
* Well appointed first floor bathroom
*Downstairs WC
* Situated close to Lightwoods Park and Bearwood High Street
* Excellent first time buyers purchase for somebody looking for a project, or a great investment opportunity
* Offered with no upward chain
General Information
TENURE: The agent understands the property is Freehold.
SERVICES: Please note the property has a back boiler which is not currently in working order. There is a separate hot water tank.
GROUND FLOOR
Vestibule
Hallway
Reception Room One 4.37m into bay x 3.25m max
Reception Room Two 3.73m x 3.28m max
Kitchen 3.6m x 2.44m
Utility Area 2.5m x 2.4m
Vestibule
WC
FIRST FLOOR
Landing
Bedroom One 4.34m max x 3.78m
Bedroom Two 3.76m x 2.62m
Bedroom Three 2.51m x 1.96m
Bathroom 1.57m x 1.5m
2
1
2**NO CHAIN** A traditional two bedroom terraced property offering off road parking and an extended kitchen. The property is located on a desirable road which offers close proximity to Bromsgrove Town...
Please complete the form below and a member of staff will be in touch shortly.
LOCATION
This traditional property is located within the south side of Bromsgrove, less than one mile from the Town centre which offers a wide range of amenities to include many chain and independent shops and eateries, as well as leisure, sport and entertainment facilities. It is also ideally placed for commuting thanks to the train and motorway networks.
SUMMARY
The property is approached via a concrete driveway with a door that opens into the,
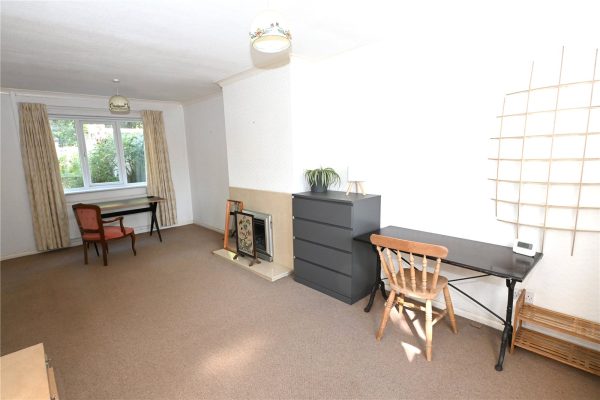
Sitting room which has a bay window looking out to the front of the property and a door to the,
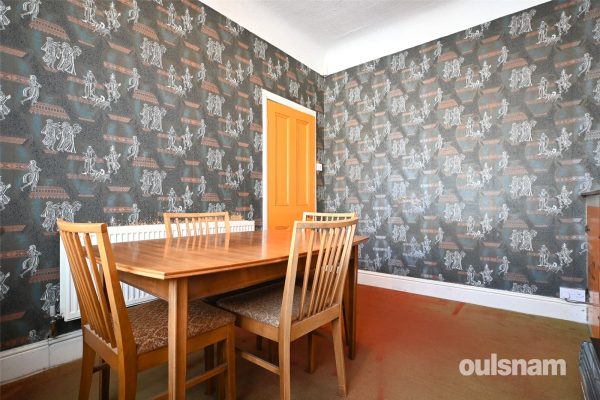
Dining room which has a window looking out to the rear of the property, access to a storage cupboard, a door which leads to the stairs that ascend to the first floor and a door to the,
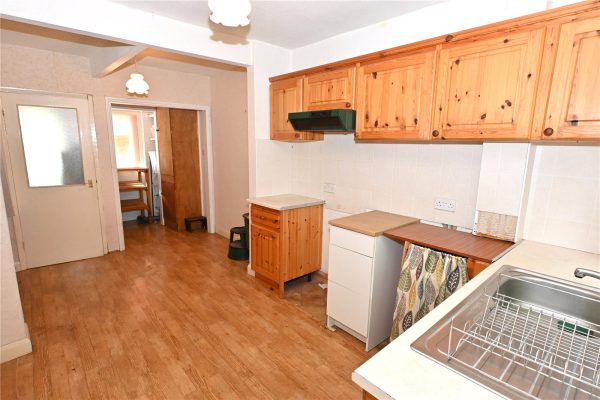
Kitchen which has base units with worktops over with an inset stainless steel sink drainer. There is a freestanding electric cooker and connections for further appliances. There are windows looking out to the side and the rear of the property and a door which opens out to the rear garden.
Landing which has doors to the two bedrooms and the bathroom.
Bedroom one which has access to a storage cupboard and a window looking out to the front of the property.
Bedroom two which has a window looking out to the rear of the property.
Bathroom which has a bath, an enclosed shower cubicle, a wash hand basin, a low level toilet and a window looking out to the rear of the property.
Rear garden which is generous in its length and has mature bushes and shrubbery.
AGENTS NOTE
*The agent understands the tenure of the property to be FREEHOLD.
*Council tax band: B
Sitting Room 4.01m Max 3.66m Min x 4.11m Max 3.68m Min
Dining Room 4.3m Max 3.3m Min x 4.01m Max 3.53m Min
Kitchen 5.23m x 2.4m Max 2.2m Min
Landing
Bedroom One 4.01m Max 3.66m Min x 3.63m
Bedroom Two 3.33m x 3.02m Max 2.67m Min
Bathroom 2.74m Max 2.44m Min x 2.36m
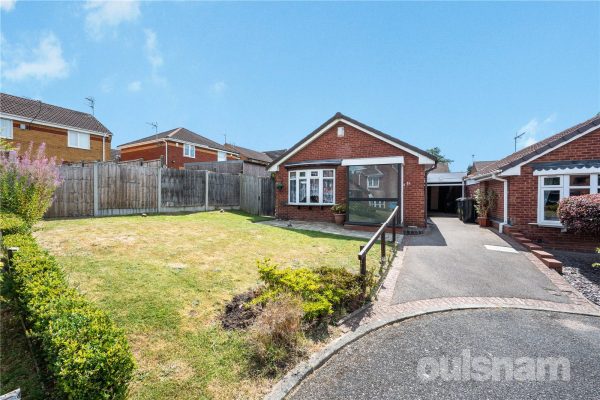
2NO UPWARD CHAIN! A wonderful opportunity to purchase this beautifully kept and recently clad 2 DOUBLE BEDROOM cedarwood bungalow, complete with GARAGE, and additional parking to the front of the prope...
Please complete the form below and a member of staff will be in touch shortly.
LOCATION
The Austin Village was built by Herbert Austin in 1917 to house his workforce for the Austin Motor Company, at that time engaged in the manufacture of vehicles, aircraft, ammunition, and equipment to support this country’s forces in the Great War.
Northfield, situated South West of Birmingham offers a number of sought after local schools including Bellfield, The Meadows & St Brigid’s Primary Schools, Shenley Academy Secondary School & Sixth Form together with Turves Green Boys’ Secondary School and King Edward VI Girls’ School in West Heath. Regular road and rail public services are available with railway stations located in Northfield and Longbridge providing access to Birmingham City Centre with the M5, junction 4 and M42, junction 2 being readily accessible. Other facilities include Northfield Library, Northfield Pool & Fitness Centre and a range of shopping facilities locally including the rapidly expanding and recently regenerated Longbridge Town Centre.
SUMMARY
-A very well presented two double bedroom cedarwood bungalow in a highly sought after and unique location
-Benefitting from a large garage, accessible via a shared driveway via dropped curb
-Set back from the road behind mature shrubbery and private driveway
-Entrance to the property via front porch, which opens into a cozy sitting room
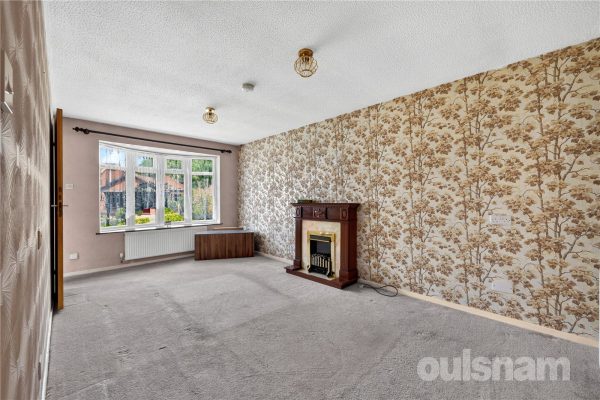
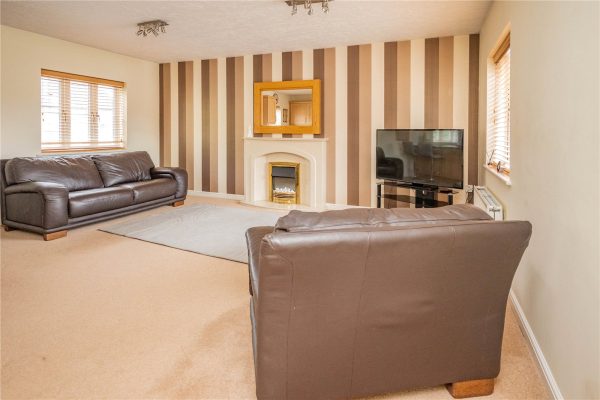
-Sizeable lounge with dual aspect windows to front and side, benefitting from a feature electric fireplace, and hardwood effect flooring.
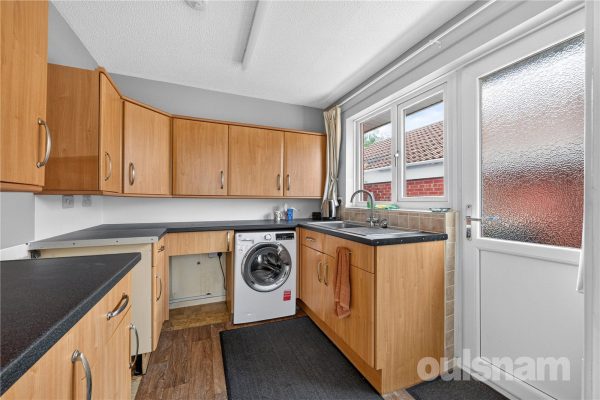
-Open plan kitchen diner, benefitting from wall and base units, with door to utility room.
-Utility housing the boiler, and with a door out to the garden.
-Private and nature rear garden, accessible via steps down from the property as well as via a side gate which leads to the shared driveway
-two double bedrooms, the smaller of which offers a built in wardrobe with sliding doors. The vendor is prepared to offer certain additional furnishings with the property- please ask the agent to advise further.
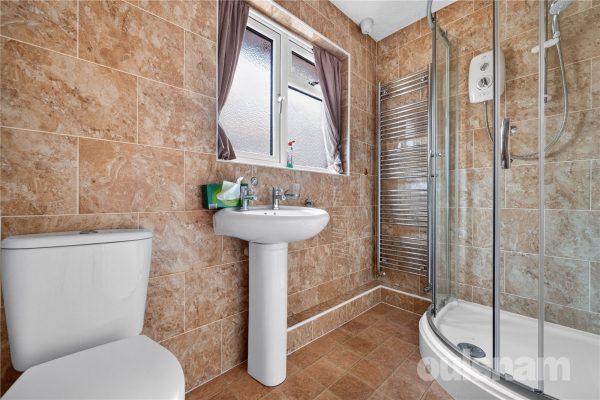
-Modern fitted shower room with standing shower cubicle, and heated towel rail.
GENERAL INFORMATION
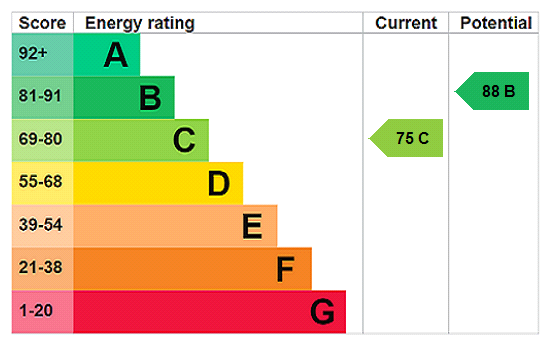
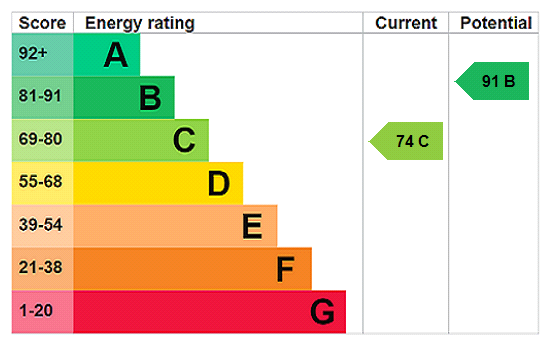
The agent understands that the property is freehold. Birmingham City Council tax band B. EPC Rating C
2
1
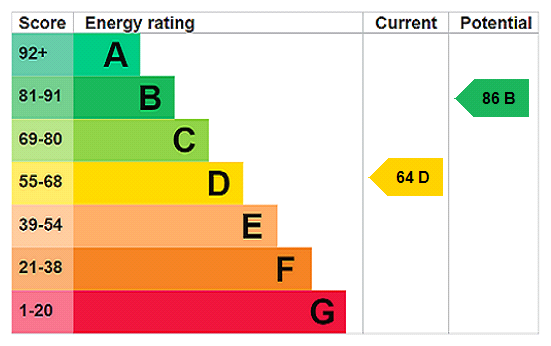
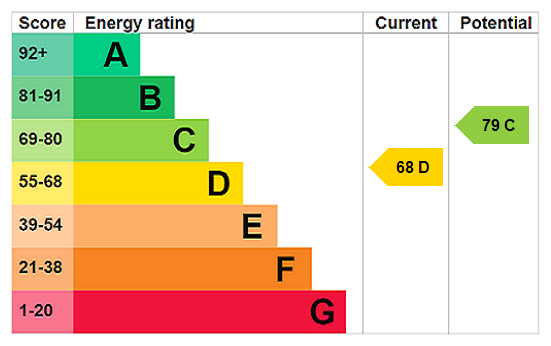
1A well presented, open plan living TWO bedroom property offering; Utility Room with W/C, UPSTAIRS BATHROOM, loft room and garden with outbuilding/bar **VIEWING HIGHLY RECOMMENDED** EPC Rating: D. Cou...
Please complete the form below and a member of staff will be in touch shortly.
LOCATION
Buying a house is all about location and this home acquires an excellent spot and is one not to be missed. Bearwood is home to the delightful and picturesque grounds of Warley Woods. Warley Woods, a 100 acre community park is just a short walk away – a Green Flag park voted among the country’s top ten favourite parks** which has become the centre of a thriving community. The park’s mix of woodland, open meadow, play area and golf course provide a picturesque green environment for dog walkers, joggers and families to enjoy all year round. The park within the woods hosts a variety of events to include an annual music festival (picnic in the park) and summer open theatre performances.
Additionally, Lightwoods Park lies at the foot of the woods, providing the ideal escape from the 'hustle and bustle' of everyday life. Lightwoods House is situated within the park. The Grade II-listed house has been lovingly restored to its 18th century glory and is now a high-quality venue for a wide range of community activities as well as public and private events.
The location is perfect for enjoying the convenience and atmosphere associated with city living, the Hagley Road offers a direct route into the City Centre and lies less than a mile from the property - ideal for commuters.
However being situated outside of the city and on a popular road, the location is ideal for families.
Local amenities such as shopping, banks and cafés are conveniently located on Bearwood Road.
Bearwood is also home to locally well regarded schools such as St. Gregory's Primary, Abbey Infant and Junior Schools and Lightwoods Primary; making the location great for families.
SUMMARY
* A well presented end terraced property
* Open plan lounge, dining area and kitchen area
* Lounge with shutter blinds and log burner
* Kitchen area with built in hob, electric oven, Belfast sink, dishwasher, two Velux windows, door to Utility room/W/C and patio door opening out to the garden
* Utility room and W/C with Velux window
* Two double bedrooms both with shutter blinds
* Loft room (with potential for Dorma)
* Upstairs bathroom with freestanding bath, shower cubicle, wall mounted radiator, wash/hand basin and W/C
* Garden with patio area, artificial grass, hot tub, side gate access, outbuilding to the rear
* Outbuilding fitted with power currently used as an outside Bar
* Potential for garage/workshop at rear of garden
* Driveway (accessed via a communal dropped curb also giving access to the communal drive)
* Close to Warley Woods and Lightwoods Park
* Great transport links
GENERAL
TENURE: The agent understands the property is Freehold
SERVICES: Central heating to radiators is provided by a combi boiler located in the utility room
Through lounge
Front 3.68m x 3.38m
Rear 3.68m x 3.4m
Kitchen area 3.48m x 3.28m
W/C/Utility Room 1.88m x 1.47m
Bedroom One 3.4m x 3.35m
Bedroom Two 2.72m x 2.54m
Loft Room 3.5m (plus eaves) x 3.05m
Bathroom 3m x 1.73m
2
2
1THIS MODERN TWO BEDROOMED SEMI-DETACHED HOME SITUATED IN A POPULAR RESIDENTIAL AREA OF KINGS NORTON. This well-presented property benefits from off-road driveway parking, two double bedrooms, and a la...
Please complete the form below and a member of staff will be in touch shortly.
LOCATION
Kings Norton, Birmingham, dates back to 13th Century and still retains some of its early ‘village character’ particularly around The Green.
The Green at Kings Norton has been the site of St Nicolas' Church since Norman times. Set on either side of which are the award winning Tudor Merchant’s House and the 17th century Old Grammar School. Now a hive of activity with shops, businesses and a regular farmers market.
Kings Norton is highly accessible to Birmingham via road and rail links and to Worcestershire, Warwickshire and beyond via the M42 Motorway.
The Train Station in Kings Norton provides easy access to the City Centre with a journey time to New Street station of around 20 minutes with intervening stations ideal for the Queen Elizabeth Hospital and the University of Birmingham.
Local access to good schools is excellent both at primary and secondary levels.
Kings Norton provides areas of natural beauty to include Merecroft Pool, Kings Norton Nature Reserve and a large local park.
Other facilities locally include a Tennis Club, Kings Norton Golf Club and Kings Norton Business Centre with over 80 companies on site.
SUMMARY
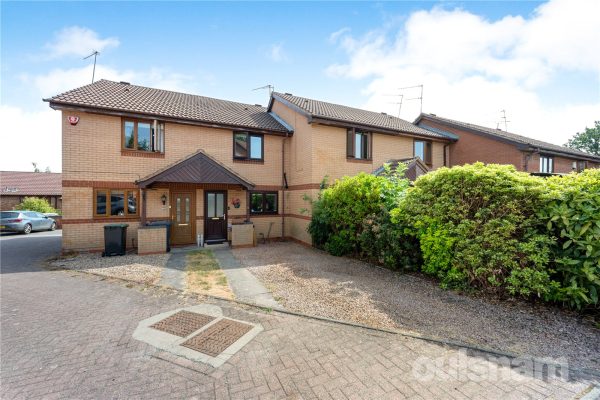
• Modern Two Bedroomed Semi-Detached Residence
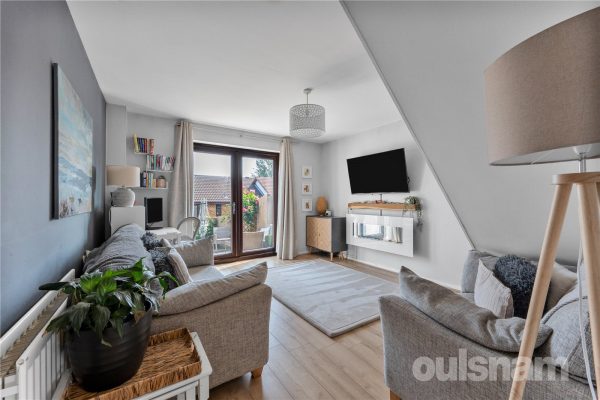
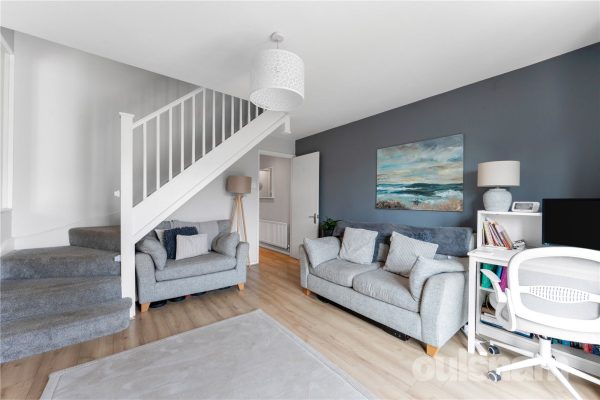
• Cosy Lounge with French Doors opening onto the Rear Garden
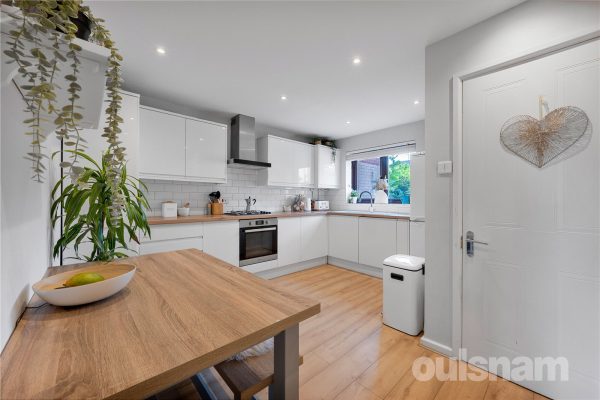
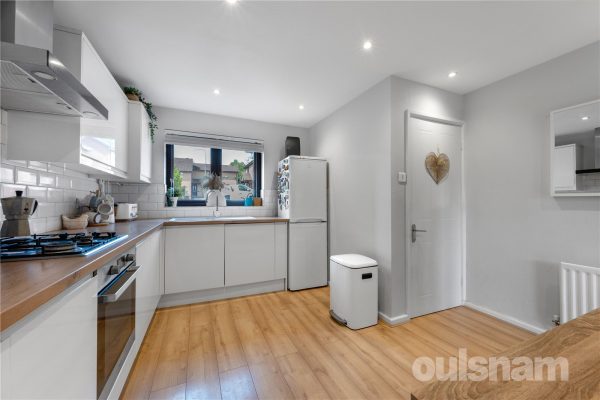
• Well-Appointed Kitchen/Diner with a Range of Wall and Base Units, Integrated Oven, Hob, Extractor Fan and Fridge/Freezer with space for a freestanding Washing Machine
• Ground Floor WC
• Two Double Bedrooms to the First Floor with Bedroom One benefitting from from Built-In Wardrobes and an En Suite Shower Room
• Contemporary First Floor Bathroom comprising; Bath with Shower Attachment, Wash Basin and WC
• Attractive Landscaped Rear Garden with Paved Patio and Lawned Area
• Off Road Driveway Parking
• Conveniently Located for Excellent Transport Links, Shopping Facilities and Local Amenities
• Ideal for First-Time Buyers or Those Looking to Downsize
DATA
Tenure - The agent understands the property is Freehold
Council Tax Band - B
Heating and Glazing: Gas Fired Central Heating and UPVC Double Glazing
ACCOMMODATION
GROUND FLOOR
Entrance Hall
Kitchen/Diner 2.44m x 3.8m
Lounge 4.55m (max) 3.43m (min) x 2.84m (max) 2.74m (min)
with storage cupboard
WC 0.84m x 1.75m
FIRST FLOOR
Landing
with loft access
Bedroom One 3.66m (max) 2.74m (min) x 3.4m (max) 2.95m (min)
with built-in wardrobes and storage cupboard
En Suite Shower Room 1.52m x 1.73m
Bedroom Two 2.4m x 3.02m
Bathroom 2.03m x 1.8m
OUTSIDE
Front Garden
Driveway Parking
Rear Garden
2
1
1OULSNAM ARE DELIGHTED TO OFFER FOR SALE THIS WELL PRESENTED TWO BEDROOM PERIOD COTTAGE Boasting a wealth of character & charm with exposed beams & ideally situated for access to Bromsgrove and...
Please complete the form below and a member of staff will be in touch shortly.
Situation: Wychbold is a village located between Bromsgrove and Droitwich Spa. It offers quick and easy access to the M5 motorway network. More extensive facilities including shops, schools and leisure facilities can be located in both Droitwich and Bromsgrove. Wychbold is the location of the UK’s garden centre, Webbs of Wychbold. Bromsgrove railway station also offers excellent connections to both Worcester and Birmingham city centres. The surrounding countryside and nearby nature reserve are ideal for those enjoy outdoor pursuits.
SUMMARY
* A beautifully presented period home believed to date back to the late 18th century. This charming property has been lived in by the current owners since 2018 .
* The décor throughout is a palette of neutral tones which complement the wealth of exposed beams and brickwork. creating both stylish and characterful accommodation.
* Approached over a block paved driveway to a porch entrance and the front door opens into a cosy sitting room with the focal point being an attractive multi-fuel burner.
* Leading off the sitting room to the rear of the property is a snug/study with picture window and door opening to patio area.
* A further dining hall with stairs leading off and useful under stairs storage is accessed from the sitting room.
* The kitchen overlooks the rear garden and is fitted with an extensive range of Shaker style wall and base units with varnished solid oak style work tops, Belfast sink and quarry tile flooring, integrated appliances including a fridge/freezer, freestanding gas cooker and there is space for a washing machine and dishwasher.
* Also located on the ground floor is the bathroom fitted with a white suite.
* The exposed beams continue on the first floor which has a landing, single bedroom and a double bedroom with a beautiful ornamental cast iron fireplace.
OUTSIDE
* To the rear of the property the garden has a low maintenance paved patio area ideal for outdoor entertaining with the remainder featuring an abundance of flowers, trees and shrubs, a summer house with power and lighting, a wooden garden shed and there is rear gated access to the pedestrian right of access across the neighbouring garden.
GENERAL INFORMATION
SERVICES central heating to radiators is provided by a gas fired central heating boiler located in the kitchen
TENURE the agent understands the property is Freehold.
Porch
Sitting/living room 3.66m x 3.6m
Study/snug 2.2m x 2.13m
Dining hall 3.66m x 1.98m
Kitchen Diner 3.89m x 2.82m
Bathroom 2.84m x 1.98m
Landing 2.03m x 1.32m
Bedroom one 3.66m x 3.66m
Bedroom two 2.24m x 2.03m
OUTSIDE
Summer house 2.95m x 2.4m
3
3
1*NO UPWARD CHAIN* A well-presented, three bedroom mid terrace property, offering an exceptional first time buyers or investment purchase. This property comprises of a front lounge, kitchen diner, WC, ...
Please complete the form below and a member of staff will be in touch shortly.
Location
Smethwick/Bearwood lies north of the A456 Hagley Road which provides a direct route into the City Centre, making the location perfect for enjoying the convenience and atmosphere associated with city living.
Local amenities such as shopping, banks and cafés are conveniently located on Bearwood Road. Popular independent local establishments include Tamu Cafe, Hello Cafe and the Craft Inn.
The location is also ideal for family living; Warley Woods, a 100 acre community park is located within a mile and has become the centre of a thriving community. The park’s mix of woodland, open meadow, play area and golf course provide a picturesque green environment for dog walkers, joggers and families to enjoy all year round.
Additionally, Lightwoods Park provides the ideal escape from the 'hustle and bustle' of everyday life. Lightwoods House is situated within the park. The Grade II-listed house has been lovingly restored to its 18th century glory and is now a high-quality venue for a wide range of community activities as well as public and private events. The house is also home the stunning Shakespeare Gardens which are set within the grounds of the house and provide a peaceful setting to walk round and relax.
Bearwood is also home to locally well regarded schools such as Lightwoods Primary, St. Gregory's Primary and Abbey Infant and Junior Schools; making the location great for families. The area also provides access to local swimming baths and gym facilities.
Other places of local interest include the delightful grounds of Victoria Park, West Smethwick Park with boating lake as well as numerous places of worship, the Thimblemill Library and a variety of gym facilities and swimming baths. Sandwell Aquatics Centre is Situated under half a mile. Originally built for the Birmingham 2022 Commonwealth Games, the world-class venue offers a 50m Olympic-sized swimming pool, a 25m diving pool, a community pool, and a state-of-the-art gym and football pitches.
Summary
* A well-presented mid terrace property
* Welcoming mini entrance hallway with tiled flooring and stairs to the first floor
* Lounge with feature electric fireplace whilst providing access to the kitchen and useful understairs storage
* Kitchen diner with a range of wall and base units, gas hob, integrated oven, under counter fridge and separate freezer whilst allowing space for a dishwasher. The kitchen also provides access to the rear garden and utility cupboard
* WC accessed via the rear garden
* Three bedrooms; bedroom one has the benefit of a en suiteshower room
* First floor shower room with shower cubicle, WC, vanity unit and wall mounted heated towel rail
* Rear garden with side gated access.
* Block paved driveway providing off road parking and having the benefit of an EV charging point (for electric cars)
* Excellent location for access to the amenities of Bearwood and Smethwick
* Offered with no upward chain
General Information:
SERVICES: Central heating to radiators is provided by a boiler situated in the utility cupboard.
TENURE: The agent understands the property is Freehold.
GROUND FLOOR
Entrance Hall
Lounge 3.96m max x 3.56m
Storage
Kitchen Diner 3.53m x 3.1m
Airing Cupboard
WC
FIRST FLOOR
Landing
Bedroom 3.12m x 2.97m max
Ensuite Shower Room
Bedroom 3.5m x 2.77m
Bedroom 2.62m x 2.03m
Shower Room 2.24m x 1.4m
3
1
1*DETACHED OVERSIZED DOUBLE GARAGE/WORKSHOP TO THE REAR* OULSNAM ARE DELIGHTED TO OFFER a fantastic opportunity to purchase this traditional three bedroom semi-detached home situated in the highly soug...
Please complete the form below and a member of staff will be in touch shortly.
LOCATION:
Ryde Park Road is well located for local schools and nearby is Rubery high street offering a range of local convenience stores, banks, surgeries and more. Within the area are larger supermarket shops as well as Birmingham Great Park and the new Longbridge development, offering excellent shopping, restaurant and entertainment facilities. Rubery is well located for access to the A38, M5 and M42.
SUMMARY OF ACCOMMODATION:
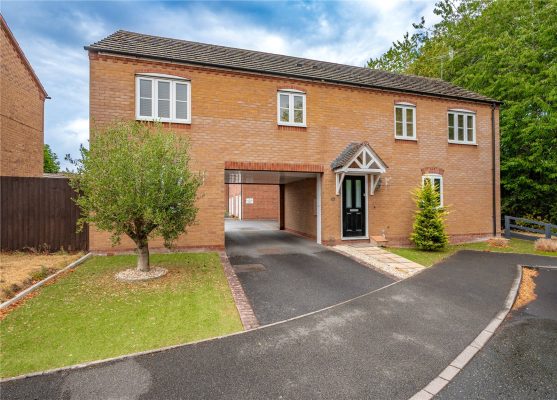
Approaching the property is a driveway which provides ample off road parking and leads to the generous double glazed porch, where there is a composite door giving access to the entrance hall;
The entrance hall has stairs rising to the first floor accommodation and doors leading off to the kitchen and lounge/dining room;
The lounge/dining room (formerly two separate rooms) has a double glazed bay window to the front elevation and a double glazed door leading out to the rear garden. There is a feature chimney recess and solid wood flooring;
The kitchen has a window overlooking the garden and a range of wall mounted and base units. There is space for a cooker and a door which leads out to the lean to which has both front and rear access;
To the first floor are two double bedrooms and one single. There is a bathroom which has been fitted with a white suite;
The rear garden is of a good size and enjoys a private aspect. It has been landscaped to incorporate an initial decking area with steps that lead down to a central path, where there is lawn either side. A double glazed door gives access to the workshop.
The garage/workshop is a fantastic size and benefits from electricity. The front of the workshop can be accessed via a service road and there is a double, up and over door to the front. This building offers a fantastic opportunity for conversion or to create an ideal office/studio to work from home.
3
1
2Calling FIRST TIME BUYERS and INVESTORS. This spacious THREE BEDROOMED END TERRACE PROPERTY offers NO CHAIN. With KITCHEN DINER and CONSERVATORY. Within a GENEROUS PLOT and GARAGE EN-BLOC to the side ...
Please complete the form below and a member of staff will be in touch shortly.
LOCATION
Kings Norton, Birmingham, dates back to 13th Century and still retains some of its early ‘village character’ particularly around The Green. Today, The Green is a hive of activity with a wide variety of shops, businesses, a monthly Farmer’s market and the renowned ‘Mop Fair’ takes place in October every year. Kings Norton boasts a number of popular schools including St Joseph’s and Kings Norton Primary School and St Thomas Aquinas Secondary School as well as the much sought after Kings Norton Girls’ and Boys’ School. It further benefits from having its own railway station located on Pershore Road, a regular bus service operating along Pershore Road and easy access to Junction 2 of the M42. Other facilities include Kings Norton Business Centre which contains over 80 companies employing some 1250 people, Kings Norton Park and Library and Wast Hills Driving range, pitch & putt and a 9 Hole Par 3 course.
SUMMARY
* OFFERING NO CHAIN!
* The property is approached via a paved walkway, access from both Ivy House Road and Rednal Road
* Good-sized entrance with built in meter cupboard
* Lounge with a decorative mantel piece and overlooking the front garden
* A good-sized Kitchen/diner comprising of a range of wall and base units. A stainless steel circular bowl sink unit, taps and drainer, electric hob, and extractor canopy, electric oven, plumbing for washing machine and a slimline dishwasher.
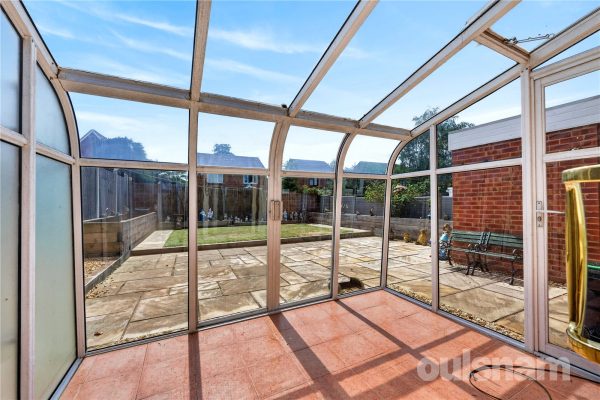
* Brick built conservatory to the rear of the property, with power. This would make an ideal Working From Home space.
* Stairs leading from the hallway to the first floor, with two good-sized double bedrooms and the third bedroom, fitted storage cupboards to bedrooms one and three.
* The bathroom comprises of a panelled P shaped bath and shower screen., a low level WC, and pedestal wash hand basin along with storage cupboard.
* Generous garden, with a large paved patio to the rear and side of the house. Gate allowing access from the front of the property. With a raised lawn area to the side, and fenced boundaries. The garden also hosts a useful brick store and outside tap
* On road parking is available to the side of the property, garage en-bloc to the side of the property.
GENERAL INFORMATION
Please note the property is Rationalised Traditional Construction (RAT-Trad)
The agent understands the property to be Freehold.
BIRMINGHAM COUNCIL TAX BAND B.
2
1A fantastic opportunity for first time buyers or downsizers, this well presented semi detached property offers two double bedrooms , lounge diner and generous driveway, benefitting from two showers al...
Please complete the form below and a member of staff will be in touch shortly.
LOCATION
Selly Oak is one of the most sought after residential areas in South Birmingham due particularly to its close proximity to Birmingham University, the Queen Elizabeth Hospital and Birmingham City Centre. Today the area is a hive of activity hosting many sought after schools including Selly Oak Academy and other facilities and amenities. The area has great transport links into Birmingham City Centre and the surrounding areas via regular road and rail public transport services. Interestingly, the ‘Oak’ element of the name Selly Oak comes from a prominent oak tree that formerly stood on Bristol Road!
SUMMARY
* A fabulous semi detached home, very well presented throughout
* Within a cul-de-sac location well placed for both Manor Park and the Orthopaedic Hospital
* The perfect first time buy or for those wishing to downsize
* Porch leading to the hallway with understairs storage cupboard
* Lounge diner with view over the garden, remote controlled wall mounted electric fire
* Modern kitchen comprising a range of high gloss units, single bowl sink unit and mixer tap, electric hob and oven, extractor hood, integrated microwave and refrigerator and plumbing for washing machine
* Two double bedrooms with the added feature of a shower within an enclosed cubicle to bedroom one, and fitted wardrobes with mirrored sliding doors to bedroom two
* Shower room with electric shower within an enclosed cubicle, wash hand basin on vanity unit, two bespoke recessed cupboards and separate WC of landing
* Generous block paved driveway with side gate access and garage
* Delightful rear garden with steps up to the raised lawned area with flower beds to side flanked by sleepers and containing slate chippings, shed to the rear, boundaries are defined by hedgerows
GENERAL INFORMATION
Tenure: The Agent understands the property is Freehold.
BIRMINGHAM COUNCIL TAX BAND B