Our Guides
We have produced some helpful guides for buyers, sellers, landlords and tenants,
designed to assist you at whatever stage of the process you are at.
2
2
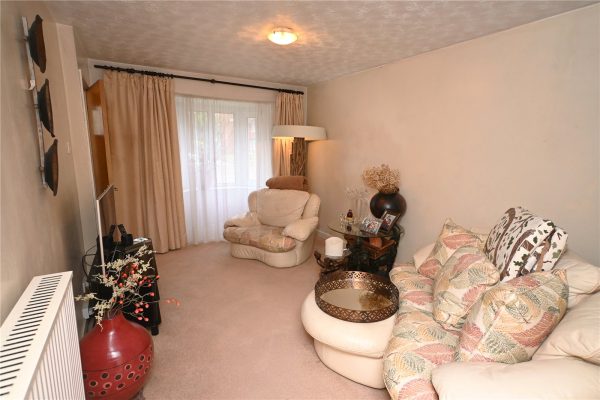
1A particularly spacious first floor apartment within this exclusive gated development. With two double bedrooms the property benefits from an impressive lounge/dining room with balcony off, allocated ...
Please complete the form below and a member of staff will be in touch shortly.
COUNCIL TAX BAND E
TENURE: LEASEHOLD
Britannic Park is accessed via electronically operated security gates leading to the central courtyard and residents parking. Steps lead to the detached apartment block housing No.110 and a security entry system gives access to the communal foyer with stairs & lift to the first floor. There is a door to a private lobby ideal for coats & shoes and leads in turn to the reception hall with double doors to a deep walk-in cloakroom housing the gas central heating boiler, door to deep airing cupboard and doors to all accommodation.
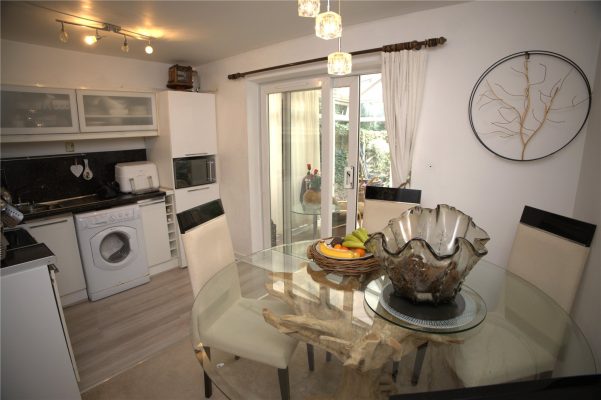
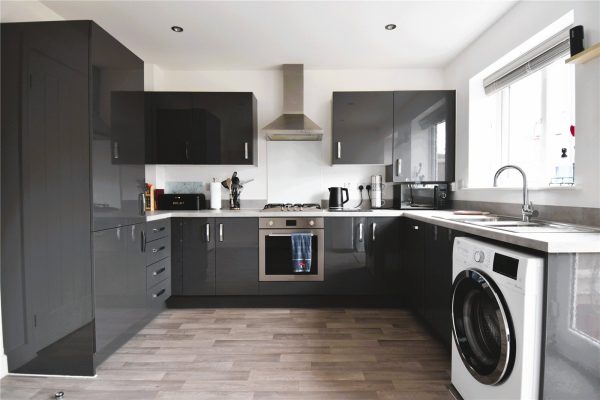
The impressive lounge/dining room has doors to the balcony overlooking the grounds, additional double glazed picture window and ceiling cornicing. The kitchen is fitted with a range of base, drawer and wall units with integrated appliances, space for washing machine, tiled splash backs and glass block window to the entrance lobby.
Bedroom one is a large double with access to the balcony and with additional double glazed window, fitted double wardrobe and door to the fully tiled en-suite shower room with white suite and tiled floor.
The second double bedroom has a fitted double wardrobe and connecting door to the fully tiled bathroom with white suite which also has a connecting door to the reception hall.
The property benefits from gas central heating, double glazing, residents swimming pool and & gym.
RECEPTION HALL
WALK-IN CLOAKROOM
LOUNGE/DINING ROOM 5.23m x 5.03m
KITCHEN 3.2m x 2.18m
BEDROOM ONE 4.8m x 2.97m
EN-SUITE SHOWER ROOM 3.07m x 1.35m
BEDROOM TWO 4.01m x 2.9m
BATHROOM 2.36m x 1.6m
2
1
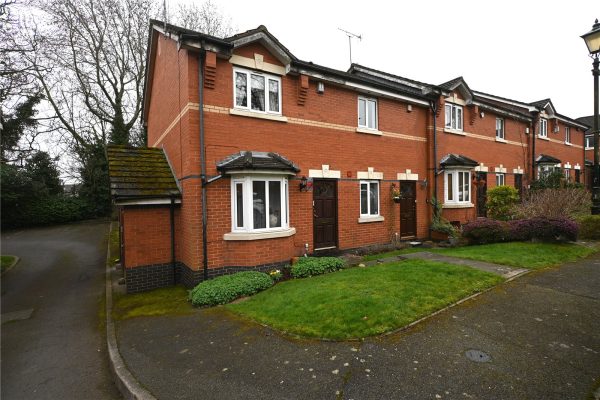
2A RARE OPPORTUNITY TO PURCHASE A UNIQUE, END OF TERRACE PROPERTY having no upward chain and benefiting from off road parking and a garage. Includes two double bedrooms, two reception rooms, a cellar, ...
Please complete the form below and a member of staff will be in touch shortly.
Location
Buying a house is all about the location and this home acquires an excellent spot. Perfect for enjoying the convenience and atmosphere associated with city living, the Hagley Road offers a direct route into the City Centre and lies within half a mile from the property- ideal for commuters.
Being situated outside of the city and on one of Bearwood's most popular roads, the location is ideal for families. Amenities such as shopping, banks and cafés are conveniently located on Bearwood Road, just 0.3 miles from the property. Local eateries such as Miller & Carter and The Dog are also close by.
Bearwood is home to the delightful grounds of Warley Woods, popular all year round with visitors and local residents. Additionally, Lightwoods Park is nearby, providing the ideal escape from the 'hustle and bustle' of everyday life. Lightwoods House is situated within the park which has been lovingly restored to its 18th century glory and is now a high-quality venue for a wide range of community activities as well as public and private events.
The house is also home to the popular '1000 Trades' which is a popular tearoom, pub and kitchen. Building on their original location in the Jewellery Quarter, 1000 Trades on the Park aims to establish itself as part of the vibrant food and drink scene in Bearwood, as well as being firmly rooted in the community.
Bearwood is also home to locally well regarded schools such as Lightwoods Primary, St. Gregory's Primary and Abbey Infant and Junior Schools; making the location great for families. The area also provides access to local swimming baths and gym facilities.
Bearwood neighbours the town of Harborne, a town that boasts high street shopping, a variety of eateries, entertainment venues and the popular Harborne Leisure Centre.
Summary
* A charming end of terrace property
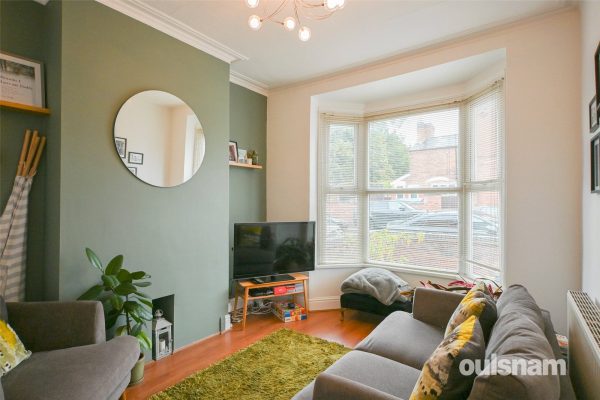
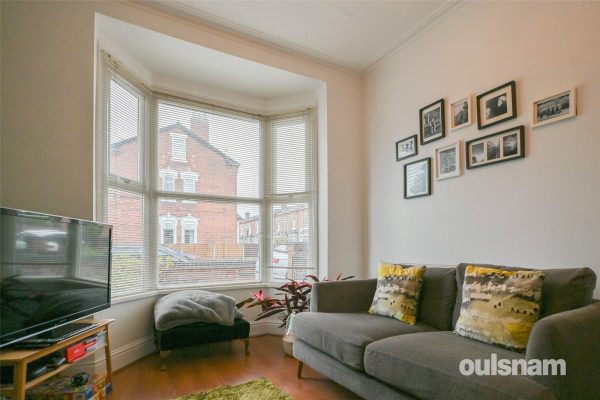
* Two reception rooms, front room with bay window, wooden floorboards and exposed brick chimney breast
* Second room with exposed wooden floorboards and feature fireplace
* A cellar which provides excellent storage space
* Kitchen with integral oven and hob and utility area
* Two double bedrooms
* Converted loft with access from the front bedroom, providing excellent space for an office / study
* Well appointed upstairs bathroom
* Pleasant rear garden
* Garage with both front and rear access
* Driveway for off road parking
* Due to the plot the property occupies, there is excellent scope for development (subject to planning permission)
* Excellent location for access to Lightwoods Park, Warley Woods and the amenities that Bearwood Road has to offer
General Information
TENURE: The agent understands the property is Freehold.
SERVICES: Central Heating to radiators is provided by a combi boiler located in the kitchen. New boiler installed January 2026.
GROUND FLOOR
Reception Room One 4.17m into bay x 4.17m
Cellar / Basement 3.84m x 3.25m
Reception Room Two 4.14m max x 3.4m
Kitchen 3.15m x 1.85m
Vestibule / Utility Area 2.1m x 1.52m
FIRST FLOOR
Landing
Bedroom One 4.2m max x 3.45m
Office / Study (converted loft space) 4m x 3.96m plus storage
Bedroom Two 3.45m x 3.18m max
Bathroom 3.1m x 1.8m
Garage 4.72m x 2.4m
3
1
1A WELL LOCATED THREE BEDROOMED SEMI-DETACHED RESIDENCE IN THIS POPULAR KINGS NORTON LOCATION offers off-road driveway parking and a generous rear garden with the potential for extension (subject to th...
Please complete the form below and a member of staff will be in touch shortly.
LOCATION
Kings Norton, Birmingham, dates back to 13th Century and still retains some of its early ‘village character’ particularly around The Green.
The Green at Kings Norton has been the site of St Nicolas' Church since Norman times. Set on either side of which are the award winning Tudor Merchant’s House and the 17th century Old Grammar School. Now a hive of activity with shops, businesses and a regular farmers market.
Kings Norton is highly accessible to Birmingham via road and rail links and to Worcestershire, Warwickshire and beyond via the M42 Motorway.
The Train Station in Kings Norton provides easy access to the City Centre with a journey time to New Street station of around 20 minutes with intervening stations ideal for the Queen Elizabeth Hospital and the University of Birmingham.
Local access to good schools is excellent both at primary and secondary levels.
Kings Norton provides areas of natural beauty to include Merecroft Pool, Kings Norton Nature Reserve and a large local park.
Other facilities locally include a Tennis Club, Kings Norton Golf Club and Kings Norton Business Centre with over 80 companies on site.
SUMMARY
• Three Bedroomed Semi-Detached Residence
• Comfortable Lounge with Bay Window
• Dining Room with Door to the Rear Garden
•Fitted Kitchen with a Range of Wall and Base Units and space for freestanding appliances
• Utility Room
• Three Good-Sized Bedrooms to the First Floor
• First Floor Bathroom with Separate WC
• Generous Rear Garden with Patio and Lawned Space leading to a detached Garage
• Off Road Driveway Parking
• Well Located for transport links, shopping facilities and amenities
DATA
Tenure - The agent understands the property is Freehold
Council Tax Band - C
Heating and Glazing: Gas Fired Central Heating and UPVC Double Glazing
ACCOMMODATION
GROUND FLOOR
Porch
Entrance Hall
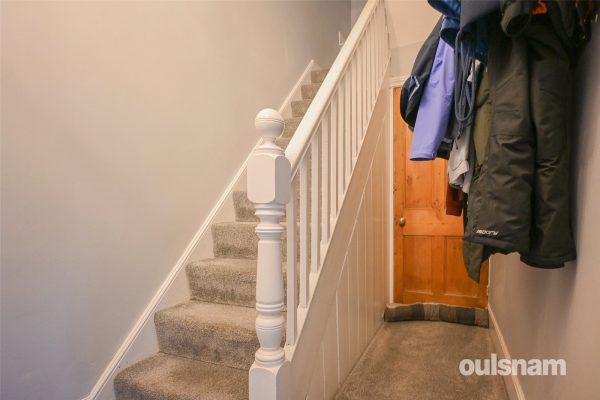
with understairs cupboard
Lounge 3.48m x 3.4m (plus bay)
Dining Room 3.15m x 3.7m
Kitchen 2.4m (max) 1.4m (min) x 3.86m (max) 2.8m (min)
with storage cupboard
Utility Room 4.67m x 2.1m
FIRST FLOOR
Landing
Bedroom One 3.48m x 3.43m (plus bay)
Bedroom Two 3.18m x 3.73m
Bedroom Three 2.1m x 2.67m
Bathroom 2.4m x 1.6m
with airing cupboard and loft access
WC 1.32m x 0.74m
OUTSIDE
Driveway Parking
Rear Garden
Garage
3
1
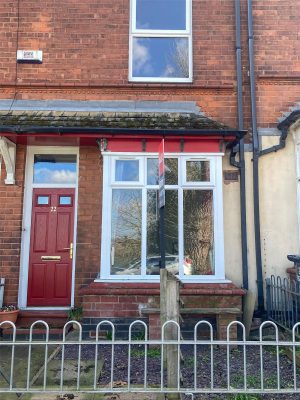
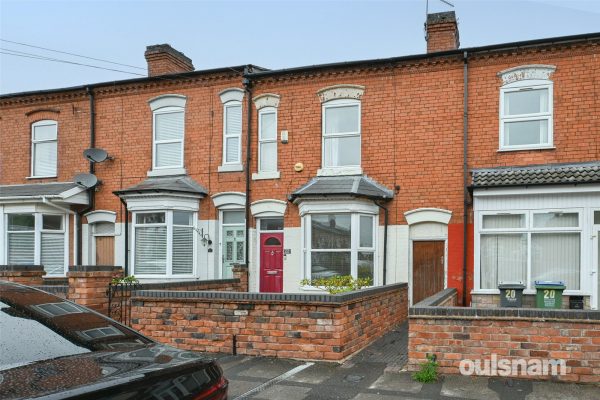
2THIS WELL PRESENTED THREE BEDROOM MID TERRACE PROPERTY provides an excellent First Time Buyers or Investment purchase and is offered with NO CHAIN. The property includes a hallway, two reception rooms...
Please complete the form below and a member of staff will be in touch shortly.
Location
Buying a house is all about the location and this home acquires an excellent spot. Perfect for enjoying the convenience and atmosphere associated with city living, the Hagley Road offers a direct route into the City Centre and lies just 0.2 miles from the property- ideal for commuters.
However being situated outside of the city, the location is ideal for families. Amenities such as shopping, banks and cafés are conveniently located on Bearwood Road. Popular local establishments include Tamu cafe, Hello Cafe and the Craft Inn.
Bearwood is home to the delightful grounds of Warley Woods, popular all year round with visitors and local residents. Additionally, Lightwoods Park provides the ideal escape from the 'hustle and bustle' of every day life. Lightwoods House is situated within the park. The Grade II-listed house has been lovingly restored to its 18th century glory and is now a high-quality venue for a wide range of community activities as well as public and private events.
Bearwood is also home to locally well regarded schools such as Lightwoods Primary, St. Gregory's Primary and Abbey Infant and Junior Schools; making the location great for families. The area also provides access to local swimming baths and gym facilities.
Bearwood also neighbours Harborne, boasting high street shopping, a variety of eateries, entertainment venues and the popular Harborne Leisure Centre.
Summary
* Offered with No Chain
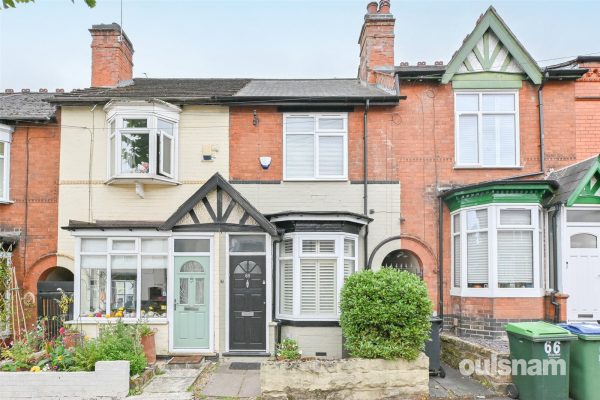
* A well presented mid terrace property
* Welcoming hallway with tiled flooring and understairs storage
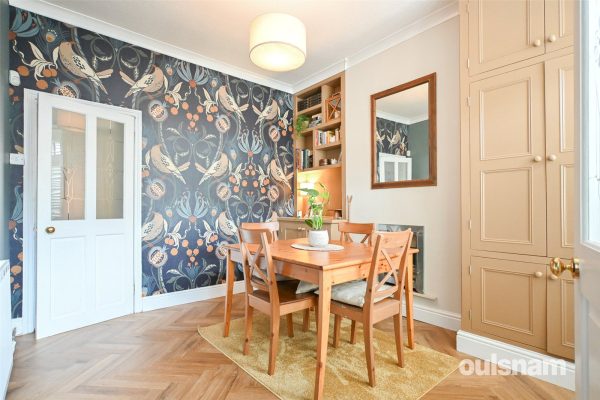
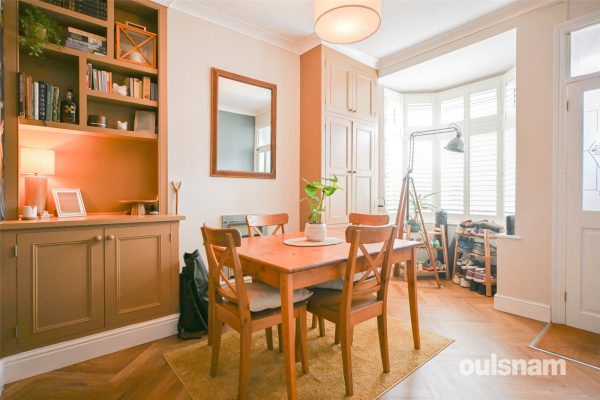
* Two reception rooms; the first being bay fronted with fitted storage whilst the second has feature fireplace and provides access to the kitchen
* Modern style kitchen fitted with a range of wall and base units, allowing space for appliances whilst providing access to the shower room and lean-to
* Ground floor shower room comprising of a wash basin, WC and walk-in shower
* Lean-to providing space for further appliances and access to the rear garden
* Three Bedrooms; bedroom two has access to the over-stairs storage cupboard
* Low maintenance rear garden with patio area, artificial grass, raised sleeper bed to the side whilst also providing access to the storage and rear gated access
* Useful storage unit to the rear of the garden
General Information
TENURE: The agent understands the property is Freehold.
SERVICES: Central Heating to radiators is provided by a combi boiler located in the lean-to.
GROUND FLOOR
Vestibule
Hallway
Reception Room One 4.45m into bay x 3.1m max
Storage
Reception Room Two 4.11m max x 3.6m
Kitchen 3.84m max x 2.44m max
Shower Room 3.02m x 1.6m
Lean-To 4.01m x 1.65m
FIRST FLOOR
Landing
Bedroom One 4.11m max x 3.9m
Bedroom Two 3.6m x 3.2m max
Storage
Bedroom Three 3.94m max x 2.24m
2
1
1SITUATED IN THE HEART OF BEARWOOD, offering an excellent first time buyers purchase. Features include two bedrooms plus an additional loft room, a spacious through lounge, modern extended kitchen, fir...
Please complete the form below and a member of staff will be in touch shortly.
LOCATION
Buying a home is all about the location and this traditional terrace is situated in an excellent spot, convenient for access to Lightwoods Park which lies just at the end of the road.
Perfect for enjoying the atmosphere associated with city living, the Hagley Road offers a direct route into the City Centre and lies just half a mile from the property. However, being situated outside of the city, the location is also ideal for families. Amenities such as shopping, banks and cafés are conveniently located on Bearwood Road.
Bearwood is home to the delightful grounds of Warley Woods, popular all year round with visitors and local residents. The picturesque Lightwoods Park lies at the end of Park Road, providing the ideal escape from everyday busy life. Lightwoods House is situated within the park. The Grade II-listed house has been lovingly restored to its 18th century glory and is now a high-quality venue for a wide range of community activities as well as public and private events.
The House is also home to the '1000 Trades' which is a popular tearoom, pub and restaurant. Building on their original location in the Jewellery Quarter, '1000 Trades' on the Park aims to establish itself as part of the vibrant food and drink scene in Bearwood, as well as being firmly rooted in the community.
Bearwood is also home to locally well regarded schools such as St. Gregory's Primary, Lightwoods Primary and Abbey Infant and Junior Schools; making the location great for families.
Bearwood neighbours the town of Harborne, a town that boasts high street shopping, a variety of eateries, entertainment venues and the popular Harborne Leisure Centre.
Summary
* A beautifully presented, traditional mid-terrace
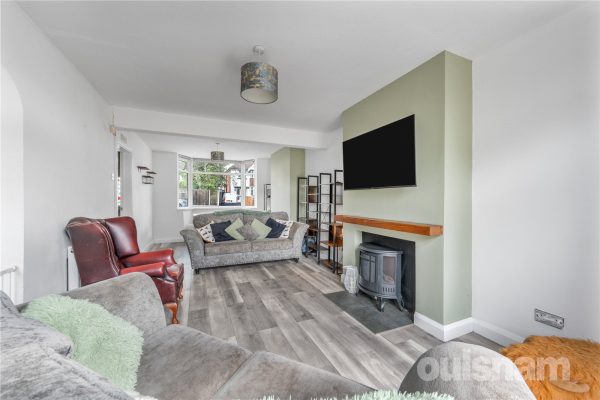
* Through lounge which offers spacious, open living and is complete with stylish flooring, a feature fireplace and has space for separate living and dining areas
* A modern style, extended kitchen with space for small breakfast area and has ample storage, tiled flooring, integral eye level oven and separate gas hobs
* Two bedrooms on the first floor; the first being a double bedroom
* An extremely versatile loft room which has been used as a further double bedroom but would also be an excellent space for an office for people working from home
* Well appointed, spacious first floor family bathroom
* Rear garden with decking area opening out from the kitchen and steps leading down
* Excellent location for access to the popular amenities that Bearwood has to offer
General Information:
AGENT NOTES: Please note, the front picture has been edited using AI.
TENURE: The agents understand that the property is Freehold.
SERVICES: Central heating to radiators is provided by a modern combi boiler located in the Kitchen, which is still under Warranty.
GROUND FLOOR
Porch
Through Lounge 7.3m x 3.7m
Kitchen 4.04m x 1.93m
Breakfast Room 1.83m x 2m
FIRST FLOOR
Landing
Bedroom 3.4m x 3.66m max
Bedroom 2.8m max x 2.77m max
Bathroom 3.12m max x 1.88m
SECOND FLOOR
Loft Room 3.35m max x 3.6m
3
1
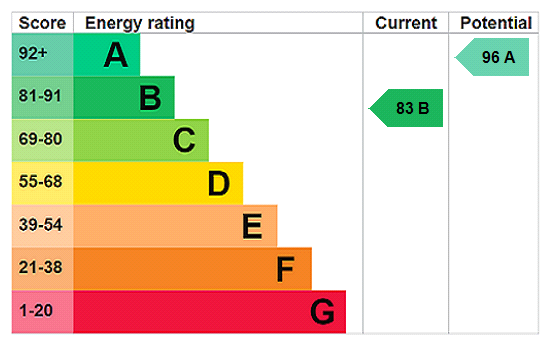
2Offering NO CHAIN, Traditional THREE BEDROOM Semi Detached property with EXTENSION TO REAR, TWO RECEPTION ROOMS. Additional W.C to the first floor and also benefiting from a GARAGE. EPC Rating D
Please complete the form below and a member of staff will be in touch shortly.
LOCATION
Northfield is situated South West of Birmingham offer a number of sought after local schools including The Meadows & St Brigid’s Primary Schools, Shenley Academy Secondary School & Sixth Form together with Turves Green Boys’ & Girls’ Secondary School in West Heath. Regular road and rail public services are available with railway stations located in Longbridge and Northfield providing access to Birmingham City Centre with the M5, junction 4 and M42, junction 2 being readily accessible. Other facilities include Northfield Library, Northfield Pool & Fitness Centre and a range of shopping facilities locally including the rapidly expanding and recently regenerated Longbridge Town Centre.
SUMMARY
*Offering no chain.
*Traditional semi-detached property.
*Two reception rooms with fireplace and surround to front reception room and patio doors in the rear room leading to the garden.
*Kitchen comprising of a range of wall and base units, cupboards and drawers. With space for cooker.
*Access to the side extension. with WC & vanity unit, Utility area with plumbing for washing machine and space for refrigerator.
*Three bedrooms.
*Family bathroom with spacious enclosed shower cubicle and wash hand basin over vanity unit.
*Separate WC.
*Driveway offering off street parking with hedge boarders.
*Rear garden with patio area, lawned garden, fenced boarders with a selection of mature shrubs.
*Garage to the rear of the property.
GENERAL INFORMATION
Tenure
The agent understands the property is Freehold.
Council Tax Band B
2
2
1OULSNAM PROUDLY INTRODUCE THIS EXCEPTIONAL & IMMACULATE CONTEMPORARY TWO BEDROOM DETACHED PARK HOME situated within this popular Hampton Lovett development for the over 55's, finished to a high sp...
Please complete the form below and a member of staff will be in touch shortly.
DIRECTIONS
From the agents office head northwest on Victoria Square towards Ombersley St E (Victoria Square turns slightly left and becomes Ombersley St E) and bear left onto Covercroft. At the roundabout, take the 2nd exit onto Ombersley Way. At the next island take your third exit onto Salwarpe way and continue until the mini island. Take your second exit onto Kidderminster Road, then at the island take the third exit. After approximately 500 yards turn right into Doverdale Park Homes development. Upon entering the Doverdale Park Homes development continue straight ahead, turning left at the second turn and at the end turn left and the property is located at the bottom end on the right hand side, as indicated by the agents For Sale Board.
SUMMARY
* Beautifully presented and one of the newest homes finished to a high specification within this desirable Hampton Lovett Park Home development
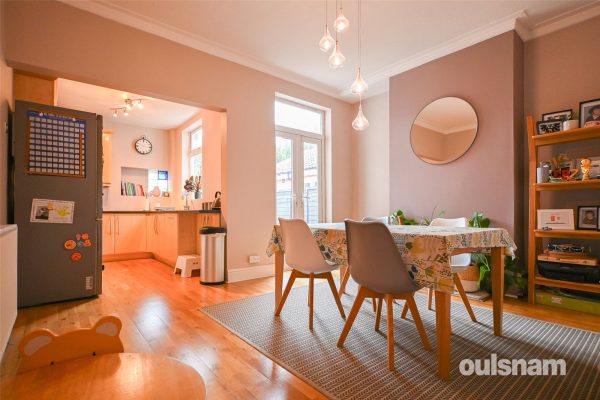
* Entered into the dining area of the bespoke open plan breakfast kitchen with integral appliances to include fridge freezer, oven, gas hob with extractor above, breakfast bar area and is open plan to the dual aspect generous living room and entrance hall
* Inner open plan hallway leads to doors to both bedrooms and bathroom
* Main bedroom with bedside cabinets and opening through to the dressing area with fitted shelving and wardrobes, door leads into the en-suite shower room
* Dual aspect Bedroom two with fitted wardrobes
* Contemporary bathroom
* Lawn gardens surround the property enjoying delightful far reaching field views
* Driveway provides parking for one car
GENERAL INFORMATION
SERVICES The property is connected to mains drainage and electricity and central heating to radiators is provided by a gas fired boiler
TENURE We have been informed by the Owner that the land on which the property stands is leasehold which commenced in 1998 and is a lifetime lease. The current monthly pitch fee is £152.
N.B. PLEASE NOTE: The buyer will be required to pay 10% of the purchase price to the park home site owner.
Open plan living room and breakfast kitchen 6.12m x 5.8m
Inner hallway 2.18m x 1.9m
Bedroom one 2.82m x 2.8m
Dressing area 2.77m x 1.3m
En-suite 2.77m x 1.32m
Bedroom two 3.18m x 2.82m
Bathroom 1.98m x 1.7m
2
2
1A MOST ATTRACTIVE TWO BEDROOMED SECOND FLOOR APARTMENT SITUATED IN THIS EXCEPTIONAL AND SOUGHT AFTER DEVELOPMENT IN THE HEART OF BOURNVILLE. Very well located for access to Bournville Train Station, t...
Please complete the form below and a member of staff will be in touch shortly.
LOCATION
"The Franklin" is an iconic refurbished development in the heart of Cadbury's Bournville.
Bournville is a popular area to put down roots for first-time buyers and growing families alike. This beautiful Birmingham suburb is well-known for being the creation of George Cadbury, with whom the Village shares a long historic connection.
The property is also ideally located for access to Stirchley Village which offers various amenities and shopping facilities to include a selection of bars, coffee shops and restaurants in this vibrant and continually changing popular suburb.
Ideal for commuters, Bournville Train Station a stone's throw from the property, provides easy and convenient access to the University of Birmingham, the Queen Elizabeth Hospital and Birmingham City Centre.
SUMMARY
• Sought After Modern Development
• Presented to a High Standard
• Spacious Open Plan Lounge/Diner and Kitchen
• Modern Fitted Kitchen with Integrated Appliances
• Picture Windows to Lounge and Bedrooms
• Contemporary En-Suite Facilities to both Bedrooms and an additional Guest WC
• Impressive Communal Entrance Reception Lobby
• Residents Gymnasium
• Allocated Under Cover Parking Space
• Lift Access to Accommodation
• Ideally located for Bournville Train Station
DATA
TENURE - the Agent understands the property is Leasehold for a term of 150 years from 1st January 2015, subject to an annual ground rent which is currently £350.
COUNCIL TAX BAND - D
SERVICE CHARGE - we have been advised by the vendor that the current annual service charge is £3500 (payable half yearly in advance)
ACCOMMODATION
Entrance Hall
with storage cupboard
Open Plan Lounge/Diner and Kitchen 4.04m (max) 3.05m (min) x 8.33m (max) 6.53m (min)
Bedroom One 7.98m (max) 4.1m (max) x 2.8m (max) 1.12m (min)
with built in wardrobe
Ensuite Shower Room 1.27m x 2.18m
Bedroom Two 2.84m (max) 1.04m (min) x 4.06m (plus doorway)
Ensuite Bathroom 1.65m x 2.18m
Guest WC 0.86m x 1.47m
Allocated Under Cover Parking Space
Residents' Gymnasium
2
1
1A DEVELOPMENT OF EXCEPTIONAL QUALITY WITH AN ENVIABLE SETTING IN BOURNVILLE, this two bedroomed fourth floor apartment benefits from convenient access to Bournville Train Station, residents gymnasium,...
Please complete the form below and a member of staff will be in touch shortly.
LOCATION
"The Franklin" is an iconic refurbished development in the heart of Cadbury's Bournville.
Bournville is a popular area to put down roots for first-time buyers and growing families alike. This beautiful Birmingham suburb is well-known for being the creation of George Cadbury, with whom the Village shares a long historic connection.
The property is also ideally located for access to Stirchley Village which offers various amenities and shopping facilities to include a selection of bars, coffee shops and restaurants in this vibrant and continually changing popular suburb.
Ideal for commuters, Bournville Train Station a stone's throw from the property, provides easy and convenient access to the University of Birmingham, the Queen Elizabeth Hospital and Birmingham City Centre.
SUMMARY
• Sought After Modern Development
• Presented to a High Standard
• Enjoying a Favoured Standalone Position within the Development
• Spacious Open Plan Lounge/Diner and Kitchen
• Modern Fitted Kitchen with Integrated Appliances
• Picture Windows throughout
• Two Good-Sized Bedrooms
• Impressive Communal Entrance Reception Lobby
• Residents' Gymnasium
• Allocated Under Cover Parking Space
• Lift Access to Accommodation
• Ideally located for Bournville Train Station
• AVAILABLE WITH NO UPWARD CHAIN
DATA
TENURE - the Agent understands the property is Leasehold for a term of 150 years from 1st January 2015, subject to an annual ground rent which is currently £350.
COUNCIL TAX BAND - D
SERVICE CHARGE - we have been advised by the vendor that the current annual service charge is £3247.80 (payable half yearly in advance)
ACCOMMODATION
Entrance Hall
with cupboard
Lounge/Kitchen 6.99m (max) 3.89m (min) x 4.47m (max) 2.5m (min)
with cupboard
Bedroom One 4.95m x 2.7m
Bedroom Two 3.66m x 2.7m
Bathroom 1.5m x 2.1m
Allocated Under Cover Parking Space
Residents' Gymnasium
3
1
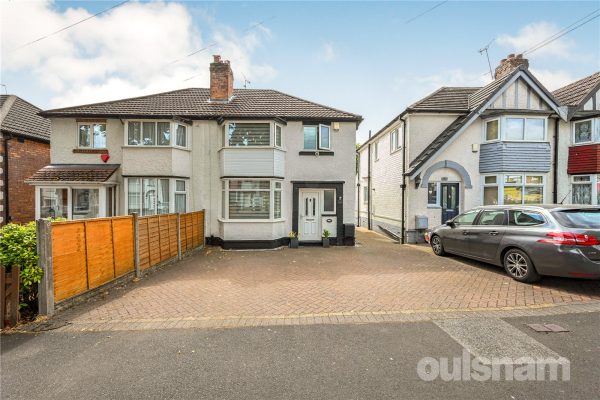
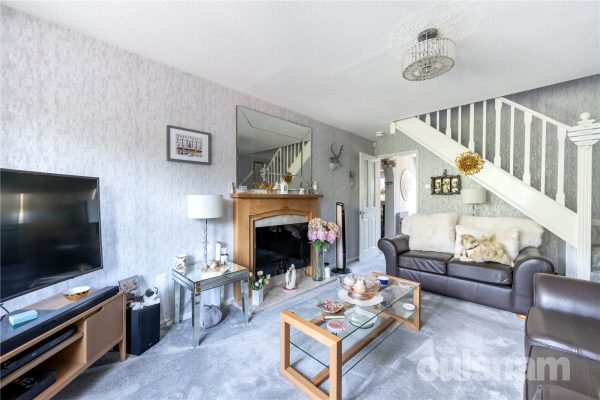
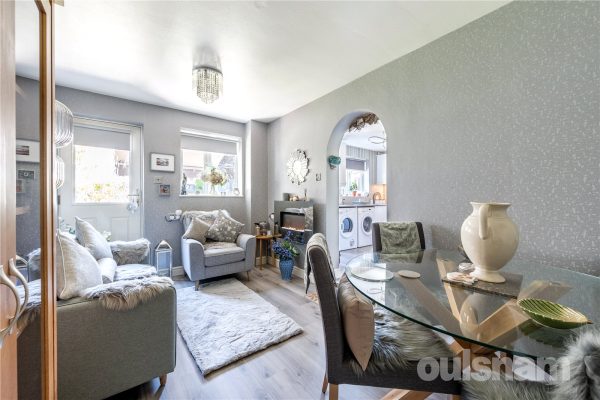
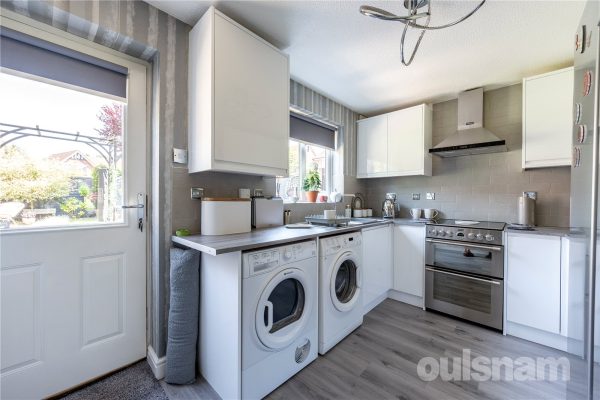
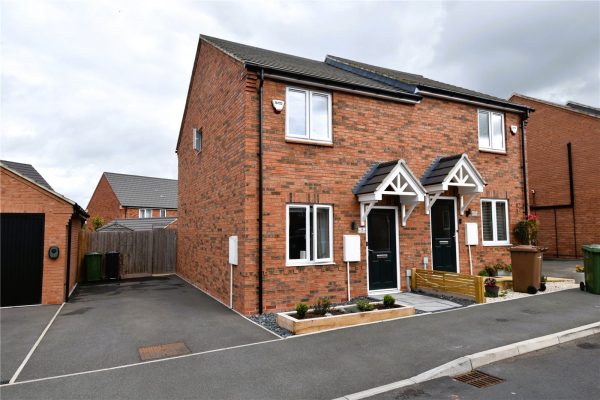
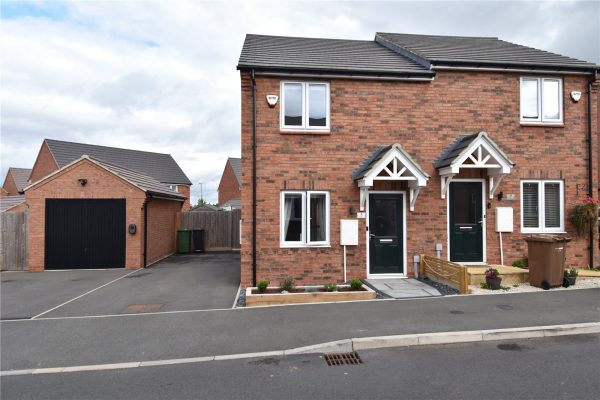
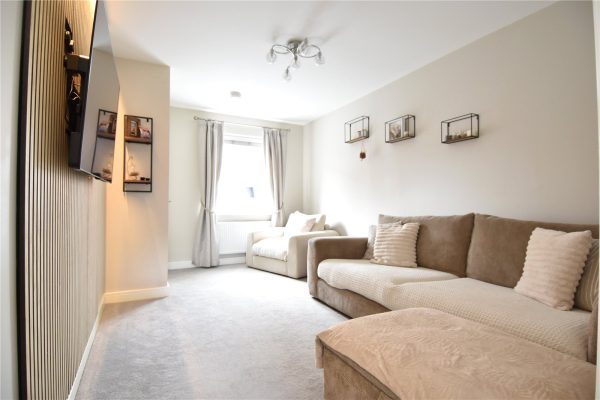
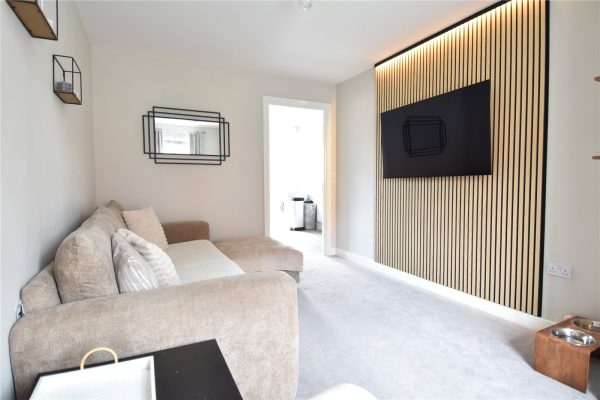
1Situated in a popular and well established location, this well-presented double fronted semi-detached home offers generous and flexible living accommodation to include three reception rooms, guest wc,...
Please complete the form below and a member of staff will be in touch shortly.
LOCATION:
Ideally situated close to local schools, public transport links, and a range of amenities, the property also offers easy access to Rubery Great Park, which features a cinema, bowling alley, and a variety of restaurants. There is a Morrisons supermarket closeby in addition to the Longbridge Development which includes Sainsburys and Marks & Spencer. There is also a hotel nearby.
SUMMARY OF ACCOMMODATION:
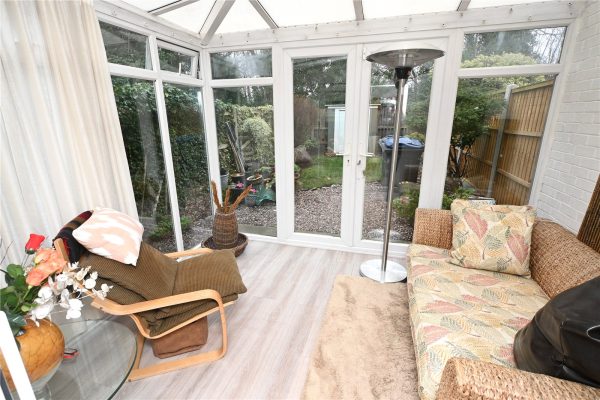
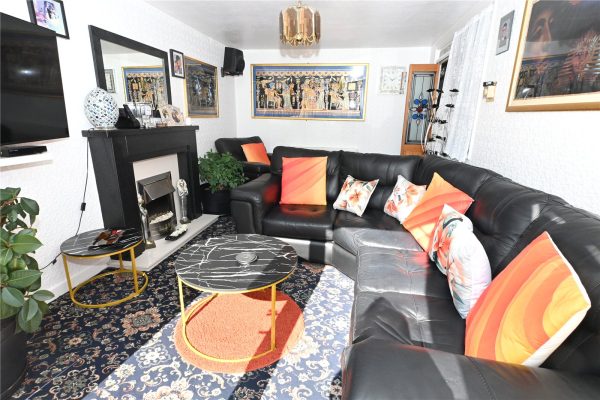
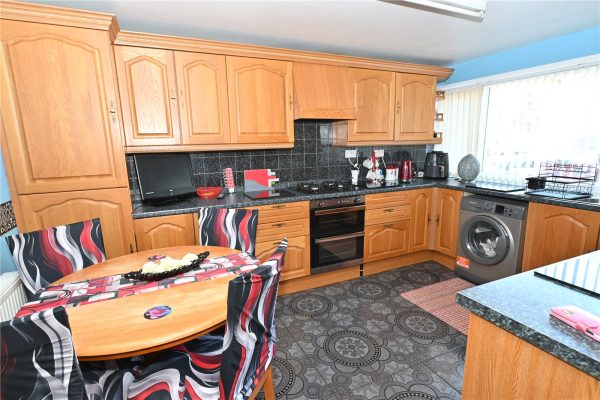
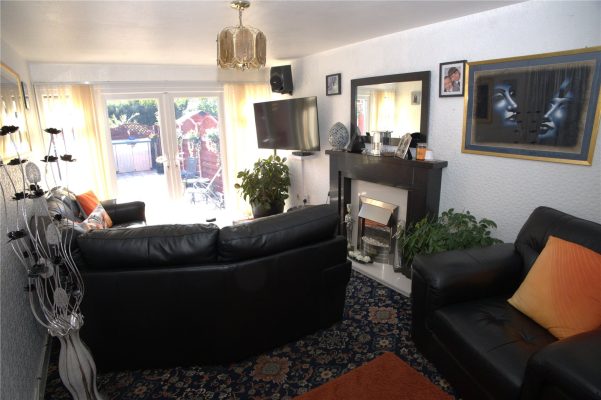
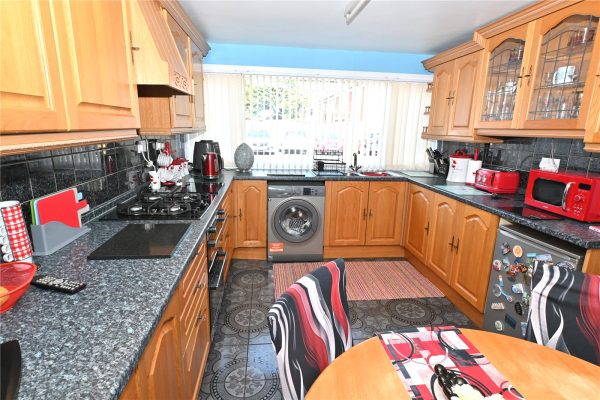
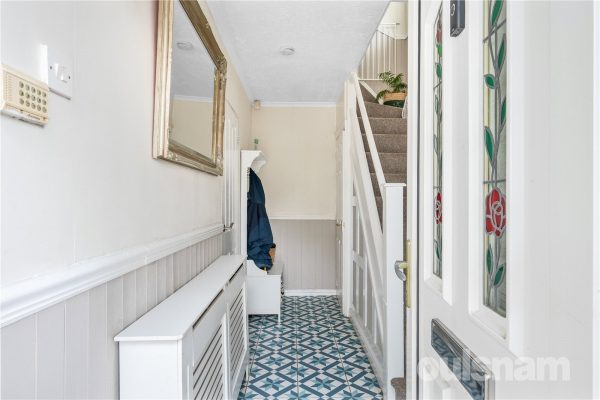
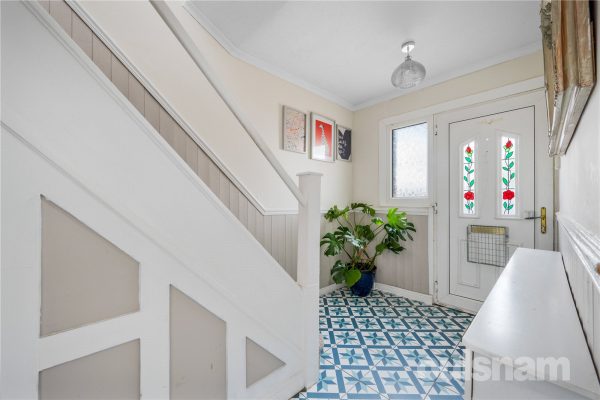
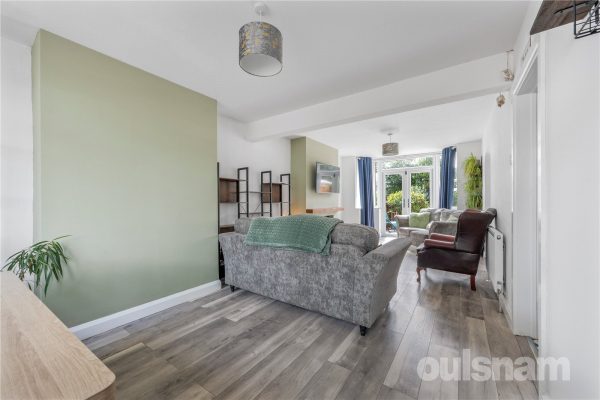
The property is modern throughout and briefly comprises an inviting entrance porch, a spacious lounge, a separate dining room, and a fitted kitchen complete with integrated oven, hob, and extractor fan. The kitchen leads through to a bright conservatory, which benefits from a central heating radiator and provides access to the low-maintenance rear garden. A convenient guest cloakroom WC is also accessed from the conservatory.
To the first floor, there are three well-proportioned bedrooms and a contemporary shower room featuring a double walk-in shower.
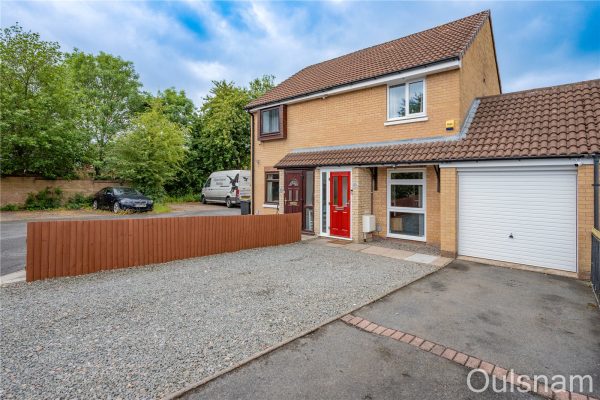
Externally, the property boasts a private low-maintenance gardens to the front, side and rear, to include a shed, side entrance to the front, along with a detached single garage and driveway providing off-road parking for several vehicles.