Our Guides
We have produced some helpful guides for buyers, sellers, landlords and tenants,
designed to assist you at whatever stage of the process you are at.
3
1
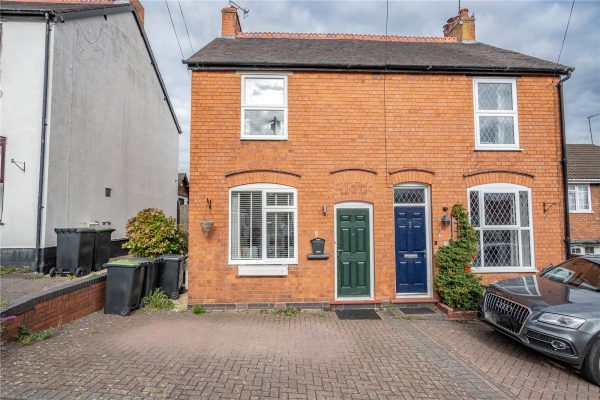
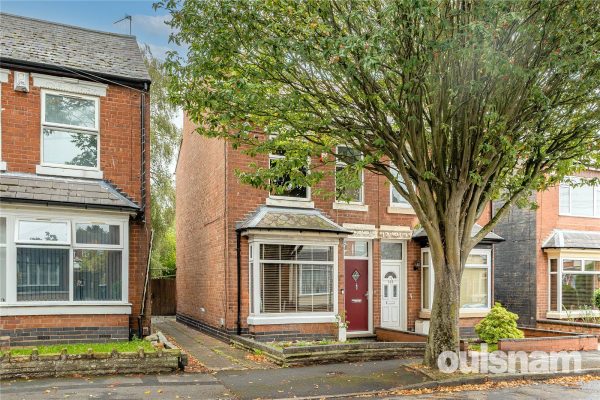
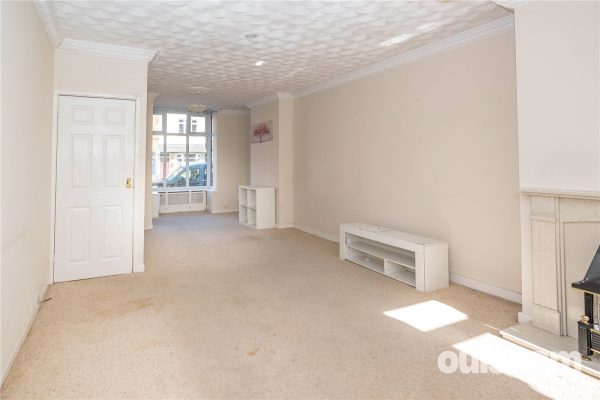
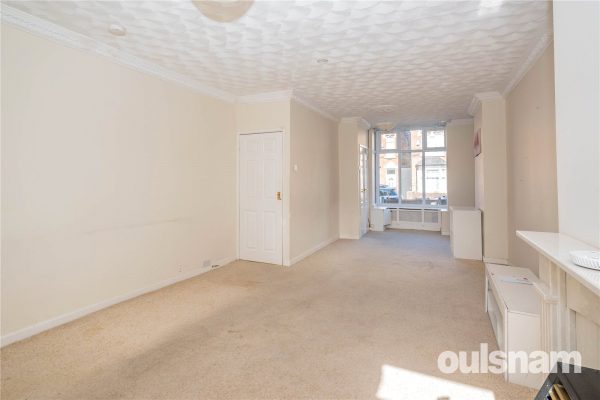
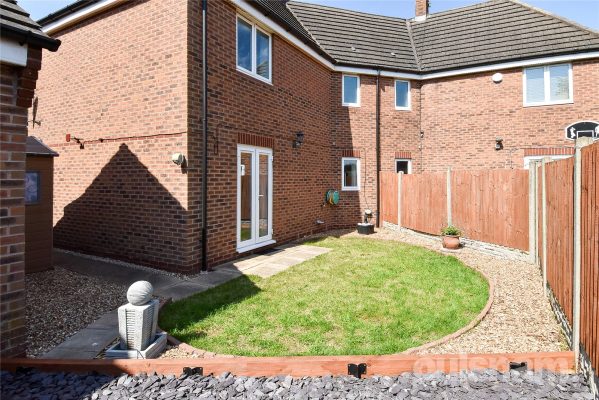
2OULSNAM ARE DELIGHTED TO INTRODUCE THIS FANTASTIC MID TERRACE PROPERTY. Boasting three bedrooms, contemporary bathroom & ground floor wc, two reception rooms, kitchen diner & ideally situated ...
Please complete the form below and a member of staff will be in touch shortly.
SUMMARY
A well-proportioned and beautifully presented three bedroom property located in the heart of Droitwich Spa, with ease of access to the Town centre and train station. An ideal First Time Buy ready to move into or Investment!
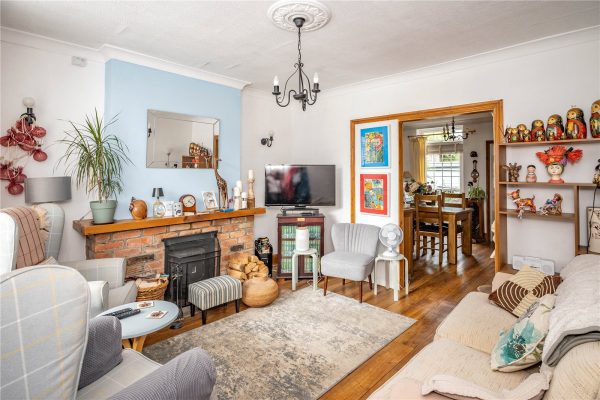
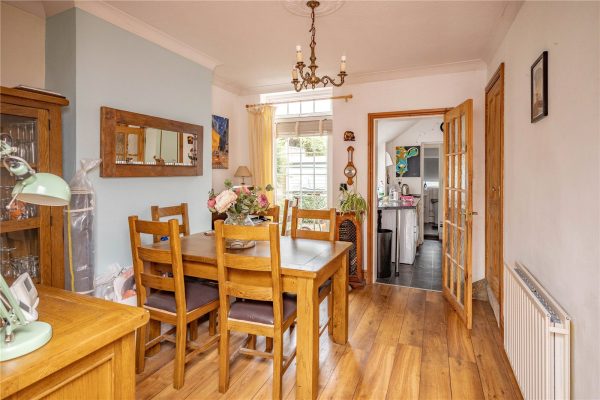
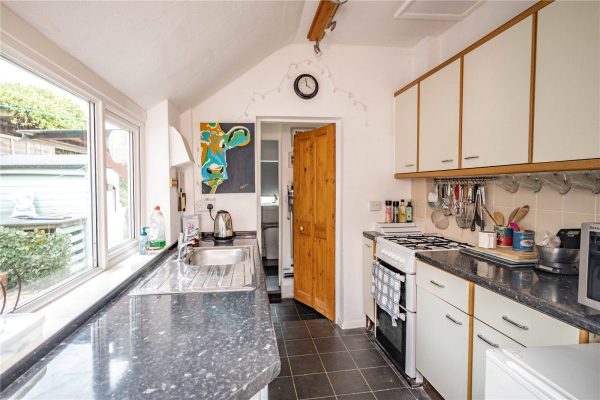
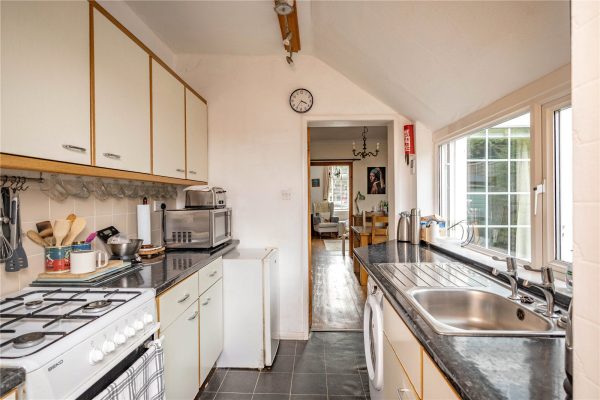
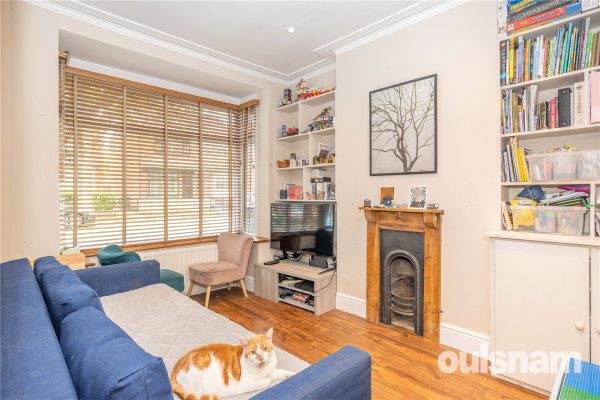
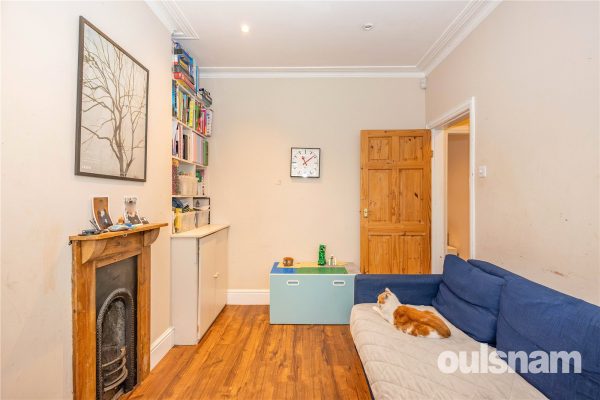
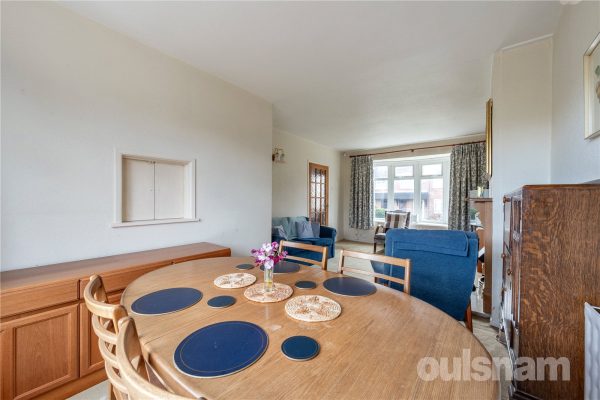
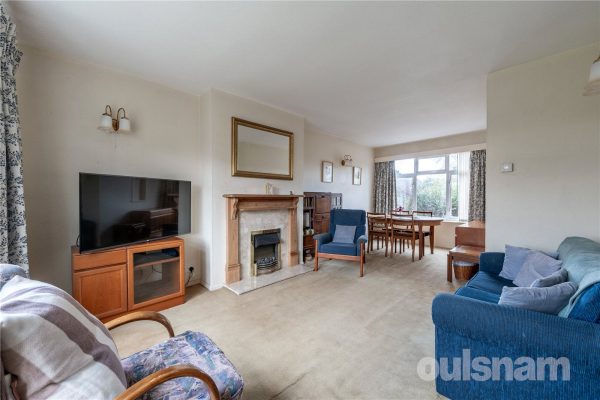
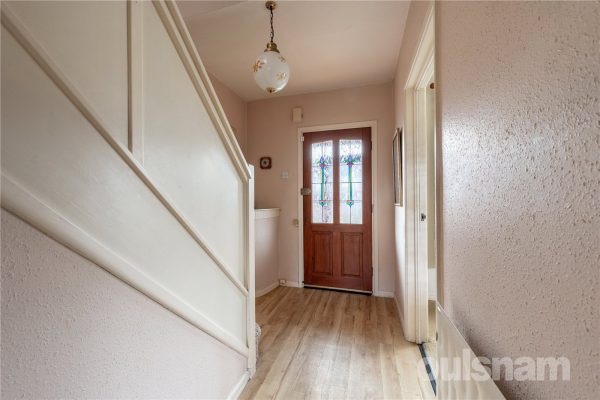
* Internally, the home briefly comprises; entrance porch, living room with log burner, kitchen with breakfast bar, freestanding oven & space for appliances, ground floor wc and dining room to the rear.
* The first floor boasts three good sized bedrooms and the main family bathroom, making this a great home to make your own.
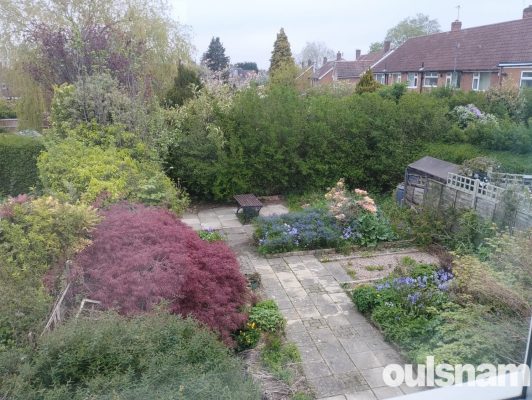
* The rear garden has been beautifully landscaped with low maintenance in mind and boasts an enviable southerly facing aspect, featuring a patio area ideal for al-fresco dining and flower, tree and shrub borders.
* Further benefits include UPVC double glazed windows, gas central heating and block paved driveway provides parking.
GENERAL INFORMATION
SERVICES All mains services are available.
TENURE the agent understands the property is Freehold.
Porch
Living Room 4.3m x 3.9m
Kitchen 4.4m x 2.5m
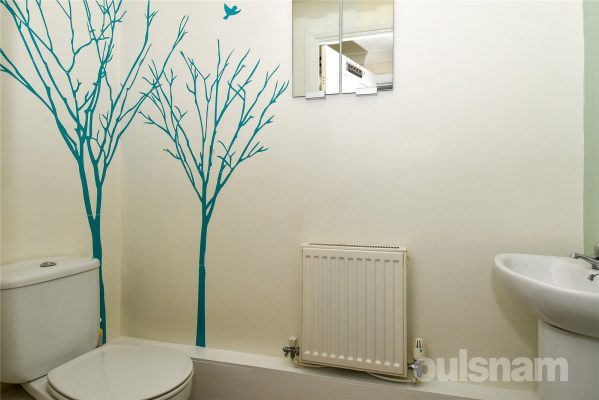
Wc
Dining Room 3m x 2.4m
FIRST FLOOR ACCOMMODATION
Landing
Bedroom one 3.5m x 3m
Bedroom two 3.5m x 2.6m
Bedroom three 2.7m x 2.4m
Bathroom 2.9m x 1.9m
3
1
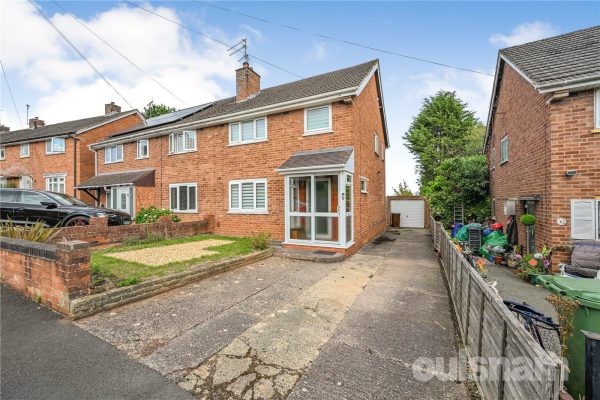
1VIEWINGS RECOMMENDED FOR THIS WELL-PRESENTED THREE BEDROOM SEMI DETACHED RESIDENCE providing an excellent opportunity for first time buyers or families. This property comprises of Porch, Entrance Hall...
Please complete the form below and a member of staff will be in touch shortly.
LOCATION:
Sandmere Road is situated off Ravenhill Road, Yardley Wood, Birmingham five miles to the South of the City Centre. It is a suburb East of Kings Heath on the A4040. The suburbs of Yardley Wood is an area bordered by Chinn brook Meadows and the nearby areas include Beleskey, War stock and Highter's Heath. It also benefits from having regular bus services (3) operating along Yardley Wood Road through to the City Centre. This property is close to local parks, schools, shops and transport links in and out of Birmingham City Centre.
HOW TO GET THERE: Enter into Sat Nav: B14 4JB.
GENERAL ADVICE: Before travelling a distance to view any property, to get a feel for a locality, many think it's worthwhile exploring the setting on Google Earth / Google Maps Street View.
SUMMARY:
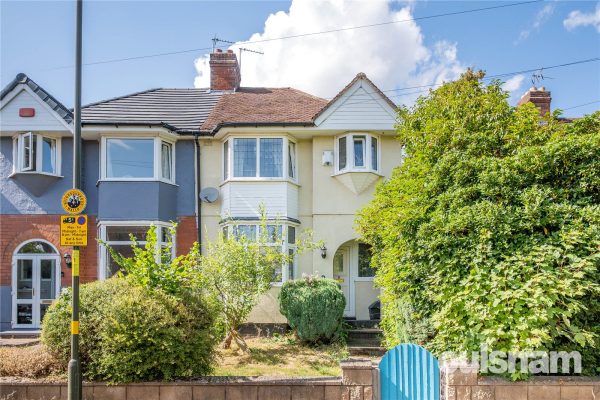
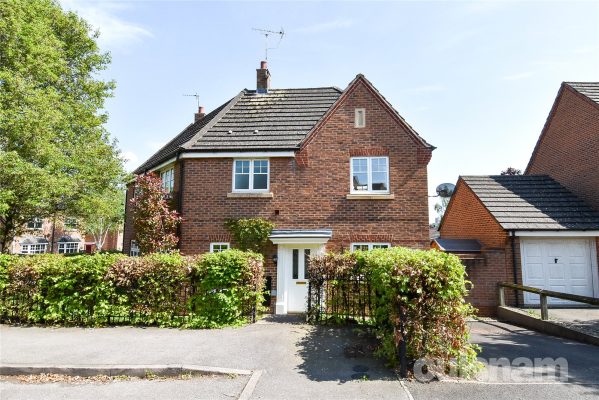
* A well-presented three-bedroom semi-detached property offering spacious and versatile accommodation, ideal for families or first-time buyers.
* A useful enclosed porch provides a practical entrance to the home, helping to keep the main living areas warm and tidy. The porch leads through to a welcoming entrance hall, giving access to the principal ground floor rooms and staircase to the first floor.
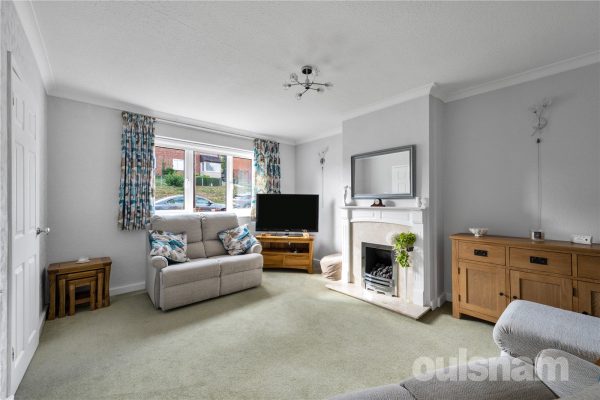
* A well-proportioned reception room featuring a bay window that allows for plenty of natural light, creating a bright and inviting living space. The room provides direct access to the kitchen and further benefits from an understairs storage cupboard offering both space and plumbing for a washing machine.
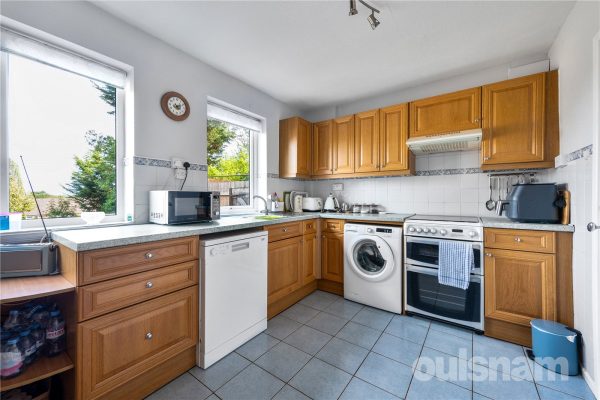
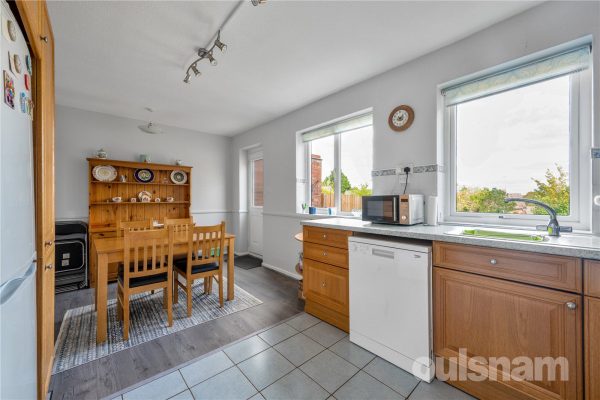
* A well-appointed kitchen fitted with a range of base cupboards and wall-mounted units, offering ample storage and workspace. The kitchen benefits from integrated appliances including an oven, hob, extractor fan, and dishwasher, along with additional space for a fridge freezer and a dining table. Patio doors to the rear provide plenty of natural light and lead directly out to the garden, making it an ideal space for both everyday living and entertaining.
* The first floor offers three well-proportioned bedrooms, all of generous size, providing comfortable accommodation suitable for a growing family, guests, or home working.
* A shower room fitted with a low-level W.C., vanity wash hand basin, and a shower cubicle. The room also benefits from an airing cupboard, which houses the boiler and provides useful additional storage.
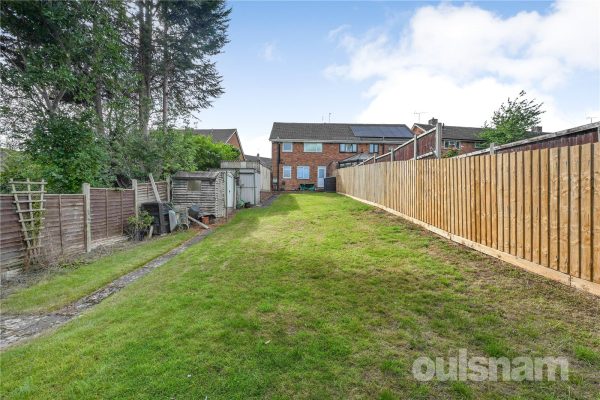
* A generously sized rear garden featuring an initial paved patio area, ideal for outdoor seating, with a lawn extending towards the rear. A pathway leads to a further paved patio area at the back of the garden, providing additional space for entertaining or relaxation. The garden also benefits from convenient side gate access.
GENERAL INFORMATION:
Tenure: The agents understand that the property is Freehold.
Services: Central heating to radiators is provided by a boiler located in the shower room airing cupboard.
Porch 0.7m x 1.42m
Entrance Hall 0.86m x 1.37m
Reception Room 3.96m (max) x 4.22m
Kitchen 2.8m x 4.88m
Bedroom 2.92m x 2.29m
Bedroom 2.57m (max) x 3.89m
Bedroom 3.07m (max) x 3.25m
Shower Room 1.73m x 2.3m
3
1
2THIS WELL PRESENTED MID TERRACE PROPERTY makes an ideal First Time Buyers purchase and is offered with NO CHAIN. The property comprises of a hall, through lounge, modern kitchen, utility room, bathroo...
Please complete the form below and a member of staff will be in touch shortly.
LOCATION
Bearwood is a well-established and highly sought-after residential location, renowned for its strong sense of community and excellent local amenities. Positioned north of the A456 Hagley Road, the area offers convenient access into Birmingham City Centre, making it an ideal setting for commuters and those seeking the balance of suburban living with city accessibility.
A wide range of everyday amenities can be found along Bearwood Road, including supermarkets, banks, cafés and independent eateries. Popular local establishments such as Tamu Café, Hello Café and The Craft Inn contribute to the area’s vibrant and welcoming atmosphere.
The location is particularly well suited to families, benefitting from access to highly regarded local schools including Lightwoods Primary School, St Gregory’s Primary School and Abbey Infant and Junior Schools. A variety of leisure facilities are also nearby, including local swimming baths and gym facilities.
Bearwood is also renowned for its excellent green spaces. Warley Woods, a picturesque 100-acre community park, is within close proximity and offers woodland walks, open meadowland, a children’s play area and golf course. Lightwoods Park is also easily accessible and is home to the beautifully restored Grade II-listed Lightwoods House, the popular Jonathan’s in the Park tea room and restaurant, and the tranquil Shakespeare Gardens.
SUMMARY
* Offered with No Chain
* A well-presented mid-terrace property
* Entrance hallway with original Minton Tiled flooring
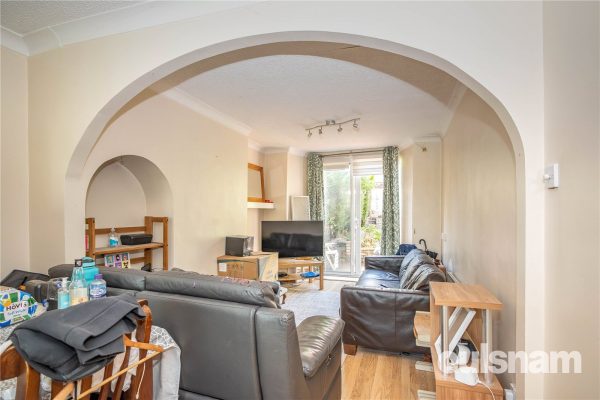
* Through Lounge with coving throughout, bay fronted and patio door onto the rear garden
* Modern style kitchen with Belfast Sink, integrated dishwasher whilst providing access to the utility room
* Utility room allowing space for further white goods and providing access to both the ground floor bathroom and rear garden
* Beautiful ground floor bathroom with underfloor heating and features an over bath shower, wash basin and W.C
* Three bedrooms; the first two have exposed floorboards and built-in wardrobes
* A mature rear garden with a range of shrubbery whilst also having a patio area and shed to the rear fitted with mains electrics
GENERAL
Tenure: The agents understand that the property is Freehold.
Services: Central heating to radiators is provided by a Worcester Bosch combi boiler in the kitchen. The underfloor heating in the bathroom is electric.
GROUND FLOOR
Entrance Hall
Through Lounge (Front) 4.32m into bay x 2.8m
Through Lounge (Rear) 3.84m x 3.8m max
Inner Hall
Understairs Storage
Kitchen 3.6m x 2.24m
Utility Room 2.5m x 2.08m
Bathroom 1.88m x 1.98m
FIRST FLOOR
Landing
Bedroom 3.45m x 4.42m max
Bedroom 3.84m x 3.5m max
Bedroom 3.66m x 2.29m
3
1
1A MOST ATTRACTIVE, TRADITIONAL MID TERRACE PROPERTY, situated in the heart of Bearwood and providing an excellent first time buyers purchase. Includes three bedrooms, two reception rooms, modern style...
Please complete the form below and a member of staff will be in touch shortly.
Location
Bearwood has a proud, thriving community spirit and lies north of the A456 Hagley Road which provides a direct route into the City Centre, making the location perfect for enjoying the convenience and atmosphere associated with city living.
Local amenities such as shopping, banks and cafés are conveniently located on Bearwood Road. Popular independent local establishments include Tamu Cafe, Hello Cafe and the Craft Inn.
The location is also ideal for family living; Warley Woods, a 100 acre community park is just a short walk away and has become the centre of a thriving community. The park’s mix of woodland, open meadow, play area and golf course provide a picturesque green environment for dog walkers, joggers and families to enjoy all year round.
Additionally, Lightwoods Park provides the ideal escape from the 'hustle and bustle' of everyday life. Lightwoods House is situated within the park. The Grade II-listed house has been lovingly restored to its 18th century glory and is now a high-quality venue for a wide range of community activities as well as public and private events. The house is also home to 'Jonathan’s in the Park' which is a busy and popular tea room and restaurant. The stunning Shakespeare Gardens are set within the grounds of the house and provide a peaceful setting to walk round and relax.
Bearwood is also home to locally well regarded schools such as Lightwoods Primary, St. Gregory's Primary and Abbey Infant and Junior Schools; making the location great for families. The area also provides access to local swimming baths and gym facilities.
Summary
* Well presented mid terrace family home
* Welcoming entrance hallway
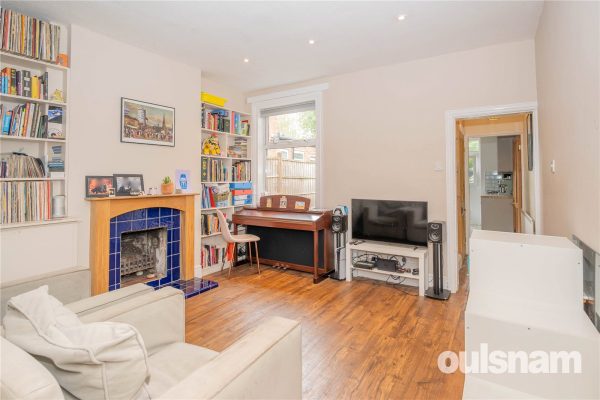
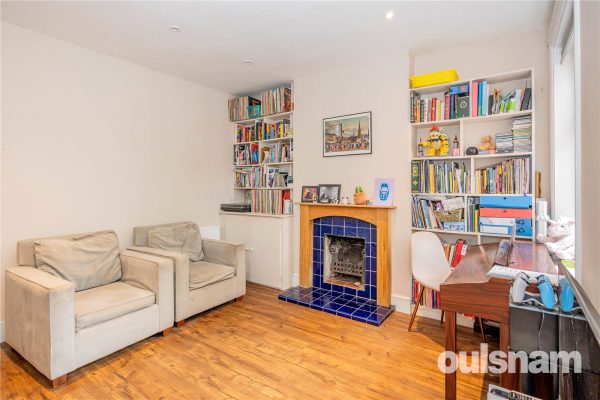
* Two reception rooms, front room with bay window and second with a feature fireplace and surround
* Useful under stairs storage
* An extended, modern style kitchen with integral oven, hob and extractor fan
* Three bedrooms, middle room with period style fireplace and feature exposed floorboards
* Well appointed first floor bathroom
* A delightful rear garden with patio area, steps leading to an established lawn, mature shrubbery and space to the rear for garden shed
* Excellent first time buyers purchase
General information
TENURE: The agents understand that the property is Freehold.
SERVICES: Central heating to radiators is provided by a combi boiler located in the kitchen.
Vestibule
Hallway
Reception Room One 4.3m into bay x 3.05m
Reception Room Two 4.1m max x 3.3m
Inner Hallway
Under Stairs Storage
Kitchen 4.6m x 2.26m
FIRST FLOOR
Landing
Bedroom One 4.1m x 3.33m
Bedroom Two 3.33m x 3.18m
Bedroom Three 2.67m x 2.29m
Bathroom 1.78m x 1.35m
2
1
1A well presented and improved, two bedroom mid terraced home, nestled on a quiet cul-de-sac in the village of Alvechurch. Boasting modern kitchen/diner with fitted appliances, two allocated parking sp...
Please complete the form below and a member of staff will be in touch shortly.
LOCATION
Alvechurch sits in the Worcestershire open countryside, ideal for those wishing to pursue rural leisure pursuits, including walking and riding, whilst the Worcester and Birmingham canal lies close at hand, easily accessible from the Alvechurch Marina.
The village boasts an extensive range of shops, medical and dental practices, as well as OFSTED regarded nursery, first and middle schools, football and cricket club, sports and recreation ground, three churches, together with popular public houses, bistros and restaurants. Alvechurch Green provides an excellent rail link into Redditch, University of Birmingham and Birmingham city centre, whilst the nearby motorway network allows ready access to a variety of destinations both local, regional and national, making this delightful location ideal for the modern-day commuter.
PROPERTY
A stylish and much improved mid terrace situated in a tucked away spot in the very sought after village of Alvechurch. Upon entering the welcoming hallway leads into a newly fitted kitchen/diner, with a number of wall and base units, including a fitted oven, hob and extractor, with space for fridge/freezer and utilities. With plenty of space for table and chairs, this light bright modern kitchen is a super feature of this home. From here leads into a lounge with wall mounted electric fire and mantle over, serving as a lovely focal point to this room, with French doors leading into the rear garden.
Stairs from the lounge lead upstairs to the first floor which features a good sized principal bedroom with attractive wood panelling. The second bedroom currently used as a nursery, is a single with built in cupboard for storage. The very well-presented family bathroom has bath with shower over with vanity basin and WC. All complimented with white metro tiles.
Externally the property has a lovely enclosed garden with a terrace paved patio and a selection of plants and shrubs. To the rear, the garden benefits from easy access to the canal, offering picturesque towpath walks and a tranquil setting ideal for leisurely strolls or cycling.
General Information
Services: All mains services are provided
Tenure: Freehold
3
1
2A well-presented three-bedroom semi-detached home in the popular area of Rednal, offering spacious open-plan living with a lounge, kitchen and dining area and a large conservatory. There is a generous...
Please complete the form below and a member of staff will be in touch shortly.
LOCATION:
Located in the popular area of Rednal, the property enjoys easy access to a range of local shops, amenities, and well-regarded schools. Excellent transport links provide convenient connections to Birmingham city centre, the M5 and M42 motorway networks, and surrounding areas.
SUMMARY OF ACCOMMODATION:
Accessed via a rear service road, the property benefits from double gates opening onto a paved area that provides convenient off-road parking.
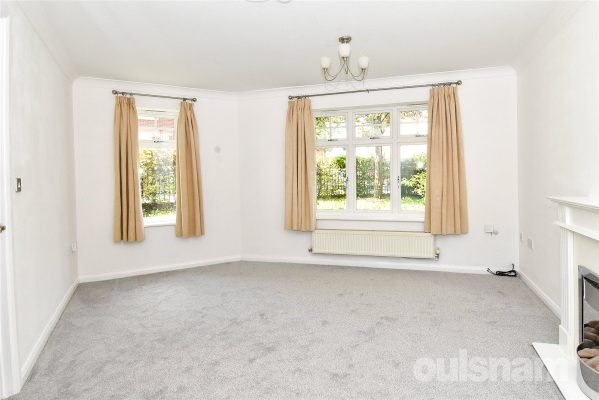
Upon entering, the hallway leads into a bright and spacious open-plan lounge, kitchen and dining room. The lounge features a charming bay window, fireplace, and ample space for a variety of seating arrangements. The kitchen is fitted with extensive worktop space and includes an integrated gas hob, electric oven, dishwasher, sink, and breakfast island, with additional room and plumbing for freestanding appliances. The dining area comfortably accommodates a family-sized dining table, creating an ideal space for everyday living and entertaining.
To the rear, the large conservatory offers additional versatile living space and enjoys direct access to the garden through French doors. It is well suited as a second reception room, dining area, or family room.
On the first floor, the landing leads to three bedrooms. The principal bedroom is a generous double room featuring a bay window overlooking the front aspect. The second bedroom is another spacious double with views over the rear garden, while the third bedroom is a comfortable single room, also positioned to the rear. The family bathroom is fitted with a bath and shower, wash basin, and WC.
Outside, the rear garden begins with a paved patio area, ideal for outdoor seating and dining, and extends to a well-maintained lawn enclosed by timber fencing and mature hedging. The garden offers excellent space for entertaining, with the paved section also providing additional parking access from the rear.
3
1
1Ideally situated for the Stratford Road and access to the City Centre is this well proportioned three bedroom mid townhouse offering gas centrally heated accommodation with well tended gardens to fron...
Please complete the form below and a member of staff will be in touch shortly.
COUNCIL TAX BAND : A
TENURE : FREEHOLD
Set well back from the road behind a communal garden area the property has gated accessed to a well tended lawned fore garden with mature shrubs and established roses. A UPVC double glazed entrance door leads to the enclosed entrance porch with doors to bin store and storage and with an inner door leading to the reception hall.
The reception hall has a door to the guest cloakroom with white suite, stairs to the first floor with open under stairs storage area and doors leading to the sitting room and dining kitchen.
The spacious dining kitchen is fitted with a range of panelled base and drawer units with inset sink unit, matching wall units, additional pantry unit, open display/storage shelving and spaces for cooker, washing machine and fridge freezer.
The sitting room has a double glazed picture window to the rear, laminate flooring, ceiling coving and door to rear lobby which leads in turn to the rear garden.
The first floor landing has a door to fitted storage and leads to all three bedrooms and bathroom.
There are three double double bedrooms with double glazed windows and a fully tiled bathroom with white suite comprising panelled bath with shower over, wash hand basin and low level w.c. There is a chrome heated towel and recess housing the gas central heating boiler.
The well tended rear garden is laid to lawn with mature shrubs and flowering plants. There is a brick built garden store and paved central pathway.
ENTRANCE PORCH
RECEPTION HALL 4.88m x 1.8m
GUEST CLOAKROOM
DINING KITCHEN 4.57m x 2.77m
SITTING ROOM 4.88m x 3m
REAR LOBBY
FIRST FLOOR LANDING
BEDROOM ONE 3.66m x 2.77m
BEDROOM TWO 3.96m x 1.85m max
BEDROOM THREE 3.02m x 2.1m
BATHROOM 2.46m x 1.8m
3
1
2NO ONWARD CHAIN A traditional semi-detached family home, ideally located in Rednal, close to well-regarded schools, local shops and everyday amenities. This impressive property offers spacious and ver...
Please complete the form below and a member of staff will be in touch shortly.
LOCATION:
Located on Cliff Rock Road in the sought-after area of Rednal, South Birmingham, the property enjoys a convenient position close to a variety of local amenities, including shops, supermarkets, schools, and leisure facilities. Excellent transport links are available via the nearby A38 Bristol Road, providing easy access to Birmingham City Centre and the M5 and M42 motorway networks. The area also benefits from proximity to the beautiful Lickey Hills Country Park, offering extensive walking routes and outdoor recreational opportunities.
SUMMARY OF ACCOMMODATION:
The property is approached via a driveway providing convenient off-road parking.
Upon entering, a welcoming entrance hall leads into a characterful lounge, featuring a bay window and an attractive fireplace that creates a warm and inviting focal point. Beyond, the property opens into a spacious dining kitchen, forming the heart of the home. The kitchen is fitted with a range of modern wall and base units, complemented by an integrated oven and hob. There is ample space for both dining and entertaining, while patio doors open directly onto the rear garden, allowing natural light to flow throughout the room. A striking exposed brick fireplace further enhances the space, adding charm and character.
The first floor comprises three well-proportioned bedrooms and a contemporary family bathroom, fitted with modern fixtures and fittings.
Outside, the enclosed rear garden offers an excellent space for relaxing and entertaining, featuring a decked seating area ideal for outdoor dining, alongside a lawned section, with the boundaries enclosed by a mixture of mature hedging and fencing for added privacy.
3
1
3A BEAUTIFULLY PRESENTED, TRADITIONAL MID TERRACE PROPERTY, providing excellent investment opportunities or a great family home. Includes three bedrooms, three reception rooms, first floor bathroom, mo...
Please complete the form below and a member of staff will be in touch shortly.
LOCATION
Ideally situated on the vibrant border of Bearwood and Smethwick, this property enjoys a highly desirable location combining urban convenience with excellent community amenities. Located directly on Bearwood Road, the property benefits from a thriving local high street right on its doorstep, featuring an eclectic mix of independent cafés, supermarkets, and local shops. Boasting superb transport links directly into Birmingham City Centre alongside close proximity to beautiful green spaces, this location is perfect for first-time buyers, professionals, and growing families alike
The location is ideal for family living; Warley Woods, a 100 acre community park is nearby and has become the centre of a thriving community. The park’s mix of woodland, open meadow, play area and golf course provide a picturesque green environment for dog walkers, joggers and families to enjoy all year round. Additionally, Lightwoods Park provides the ideal escape from the 'hustle and bustle' of every day life.
The area is also home to locally well regarded schools:
Primary Schools - Highly regarded local options are within short walking distance, including Bearwood Primary School, St Gregory’s Catholic Primary, and Victoria Park Primary.
Secondary Academies - Well-placed for quality secondary education, falling into the catchment cluster for the renowned Shireland Collegiate Academy and Lordswood Schools.
Transport:
Commuting Bus Links - Excellent regular bus routes run directly along Bearwood Road, offering rapid, direct commutes into Birmingham City Centre.
Train Travel - Situated just 1 km from Smethwick Rolfe Street Station, providing quick rail connections to Birmingham New Street, Wolverhampton, and the wider national rail network.
Road Networks - Ideally positioned for motorists with straightforward access to the A4030 and the M5 motorway network for easy regional travel.
SUMMARY
* A traditional mid terrace property
* Full length hallway with an original stained glass fan light
* Three reception rooms; front room with feature bay window, coving to ceiling, built in shelving and picture rails. Second room with door opening out to the rear garden, coving and picture rails
* Modern style kitchen with integral oven, hob and extractor fan
* Modern first floor bathroom
* Three tastefully decorated bedrooms
* A well-kept rear garden with a patio area and steps leading to an established lawn
* Ample storage space to include under stairs storage and a cupboard on the landing
* Ideal for investment, first time buyers & families
* No onward chain
GENERAL
TENURE: The agents understand that the property is Freehold.
SERVICES: Central heating to radiators is provided by a combi boiler located in the storage cupboard on the landing.
GROUND FLOOR
Vestibule
Hallway
Reception Room One 4.5m into bay x 3.45m max
Reception Room Two 3.68m x 3.45m max
Under Stairs Storage
Reception Room Three 3.3m x 2.7m
Kitchen 2.82m x 2.67m
FIRST FLOOR
Landing
Over Stairs Storage
Bedroom One 4.55m max x 3.76m
Bedroom Two 3.68m x 3.63m
Bedroom Three 2.7m x 2m
Bathroom 2.06m x 1.8m
3
1
1THIS ATTRACTIVELY PRESENTED AND RECENTLY RENOVATED THREE BEDROOMED SEMI DETACHED RESIDENCE offers a spacious open-plan kitchen, dining and conservatory area. The property further benefits from off-roa...
Please complete the form below and a member of staff will be in touch shortly.
LOCATION
Parsons Hill is situated in Kings Norton, Birmingham, which dates back to 13th Century and still retains some of its early ‘village character’ particularly around The Green. Today, The Green is a hive of activity with a wide variety of shops, businesses, a monthly Farmer’s market and the renowned ‘Mop Fair’ takes place in October every year.
Facilities around Kings Norton include commuter rail and bus services, shopping and good access to schools and the surrounding areas. Kings Norton park and playing fields provide outside greenspace. Also local connections to the Rea Valley national cycle route are accessible which meanders its way along the canals and river down into Cannon Hill Park and along to the city centre.
SUMMARY
• Well-Located Three Bedroomed Semi-Detached Residence
• Recent Renovation to the Ground Floor
• Cosy Lounge with Double Doors leading into the Kitchen/Diner
• Well-Appointed Kitchen/Diner with integrated dishwasher, washer/dryer, microwave, oven, hob and extractor and freestanding fridge/freezer
• Bright Conservatory with French Doors to the Rear Garden
• Ground Floor WC and First Floor Shower Room
• Three Good-Sized Bedrooms to the First Floor with freestanding wardrobes included in the sale
• Decked Garden providing access to the side of the house and Rear Off-Road Parking
• Excellent Transport Links including Kings Norton Train Station and nearby bus routes
• Well-Situated for Popular Local Schools
DATA
AGENT NOTE - all curtains and blinds are included in the sale
Tenure - the Agent understands the property is Freehold
Council Tax Band: B
Heating and Glazing - Gas Fired Central Heating and UPVC Double Glazing
ACCOMMODATION
GROUND FLOOR
Porch
Entrance Hall
with two storage cupboards
Lounge 2.95m x 3.48m
Kitchen/Diner 4.78m (max) 3.1m (min) x 3.56m (max) 2.64m (min)
Conservatory 2.44m x 2.57m
FIRST FLOOR
Landing
with loft access
Bedroom One 2.97m x 3.58m
Bedroom Two 2.84m x 3.53m
Bedroom Three 1.93m x 2.3m
Shower Room 1.7m x 2.62m
OUTSIDE
Front Garden
Rear Garden
Driveway Parking to Rear