Our Guides
We have produced some helpful guides for buyers, sellers, landlords and tenants,
designed to assist you at whatever stage of the process you are at.
3
2
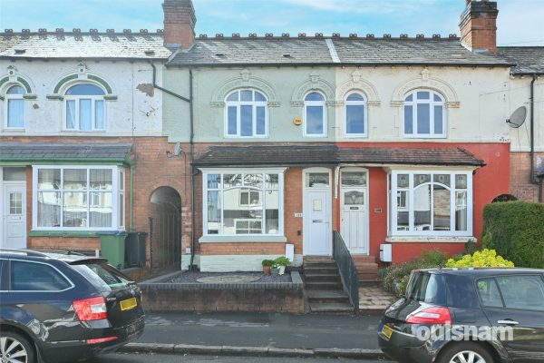
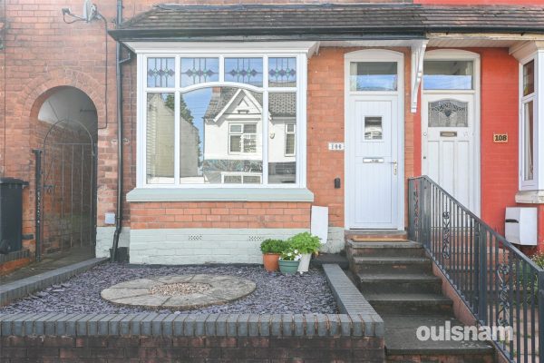
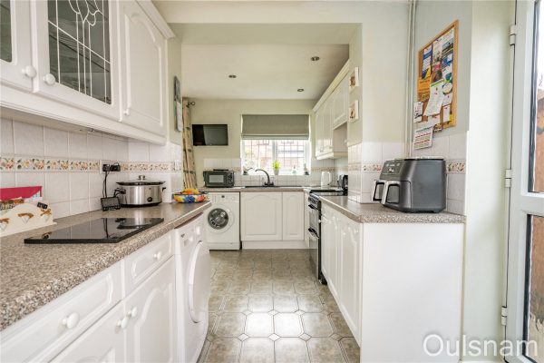
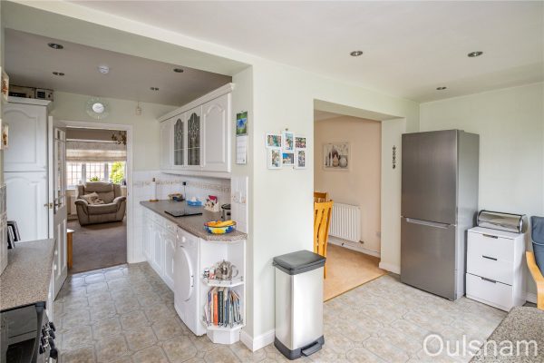
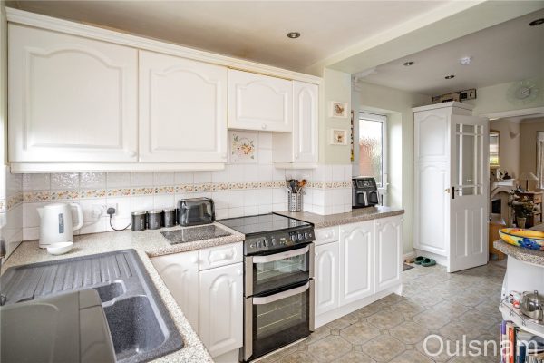
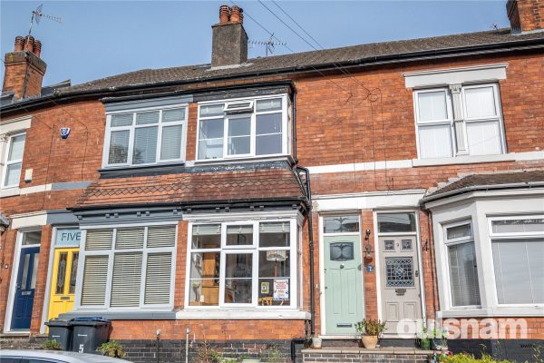
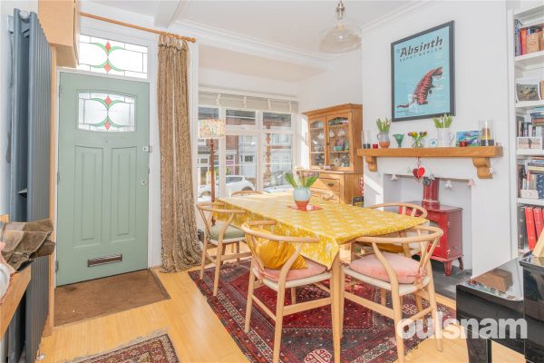
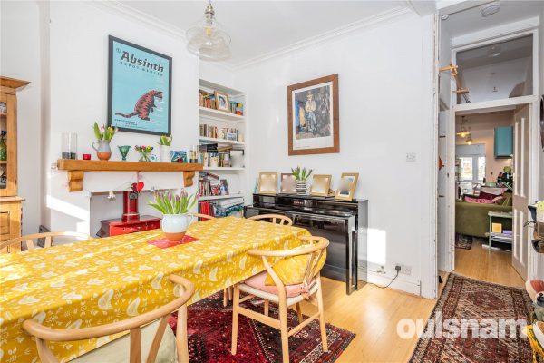
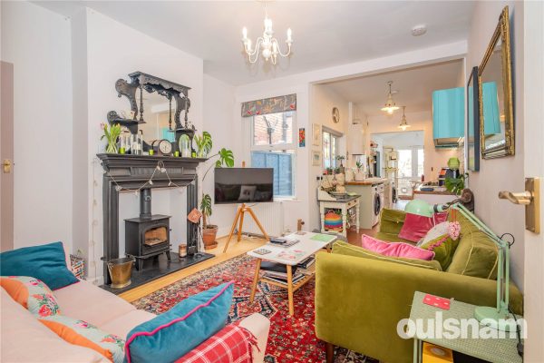
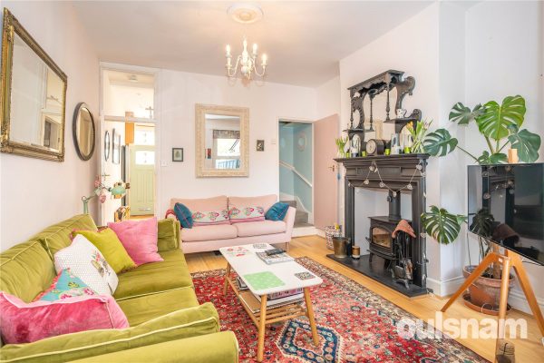
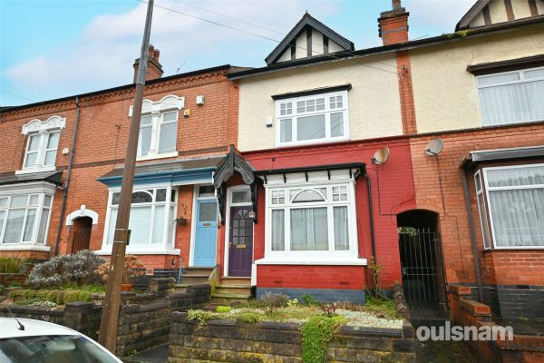
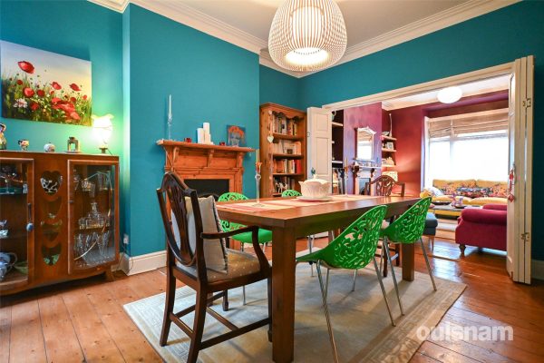
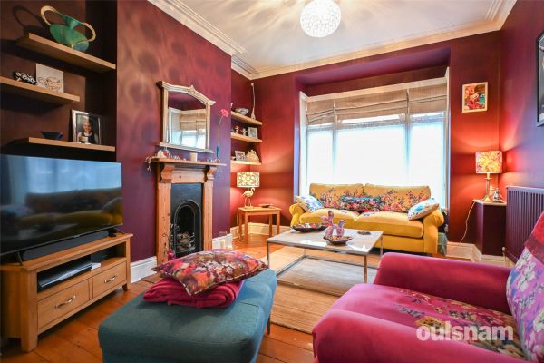
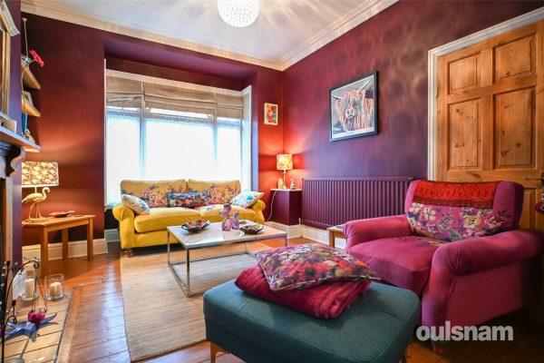
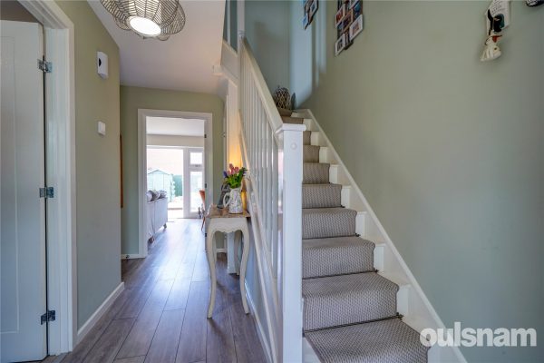
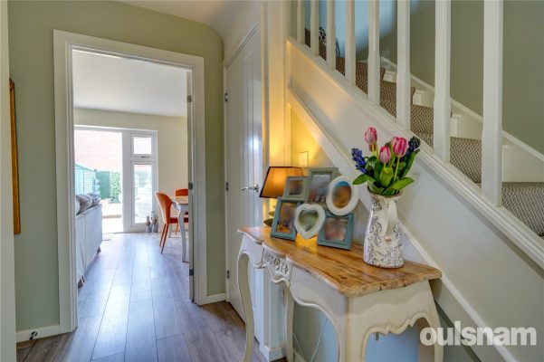
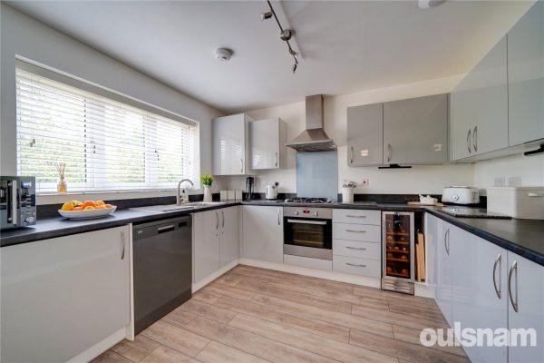
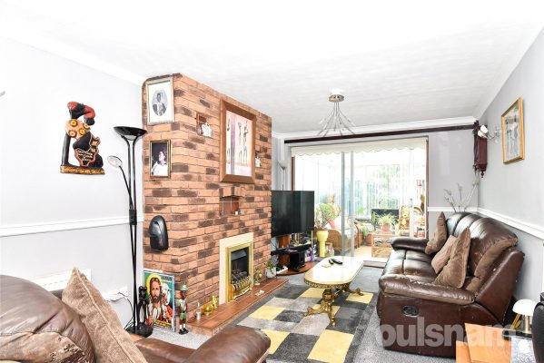
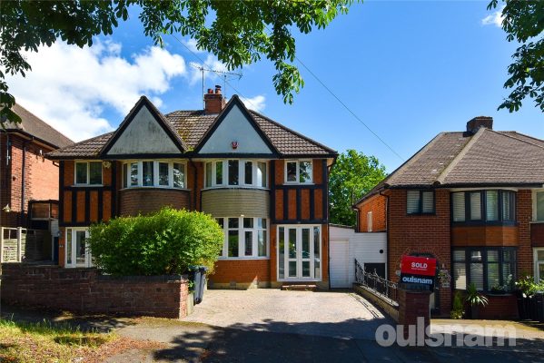
2This beautifully presented traditional mid terrace property with original features throughout, provides an exceptional family home. The property comprises of a hallway, two reception rooms, modern kit...
Please complete the form below and a member of staff will be in touch shortly.
Location
Buying a house is all about the location and this home acquires an excellent spot. Perfect for enjoying the convenience and atmosphere associated with city living, the Hagley Road offers a direct route into the City Centre and lies just 0.5 miles from the property- ideal for commuters.
Being situated outside of the city and on one of Bearwood's most popular roads, the location is ideal for families. Amenities such as shopping, banks and cafés are conveniently located on Bearwood Road, just 0.5 miles from the property. Local eateries such as Miller & Carter and The Dog Pub are also close by.
Bearwood is home to the delightful grounds of Warley Woods and Gold Course, popular all year round with visitors and local residents. Additionally, Lightwoods Park is just at the end of the road, providing the ideal escape from the 'hustle and bustle' of everyday life. Lightwoods House is situated within the park which has been lovingly restored to its 18th century glory and is now a high-quality venue for a wide range of community activities as well as public and private events.
The house is also home to the popular '1000 Trades' which is a popular tearoom, pub and kitchen. Building on their original location in the Jewellery Quarter, 1000 Trades on the Park aims to establish itself as part of the vibrant food and drink scene in Bearwood, as well as being firmly rooted in the community.
Bearwood is also home to locally well regarded schools such as Lightwoods Primary, St. Gregory's Primary and Abbey Infant and Junior Schools; making the location great for families. The area also provides access to local swimming baths and gym facilities.
Harborne is also just on the opposite side of the Hagley Road, a town that boasts high street shopping, a variety of eateries, entertainment venues and the popular Harborne Leisure Centre.
Summary
* Traditional mid terrace boasting original, period features throughout
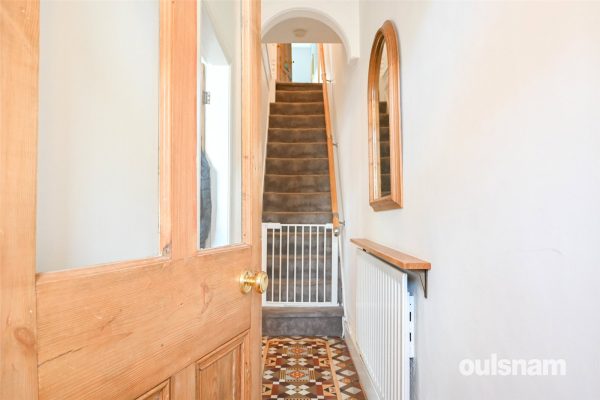
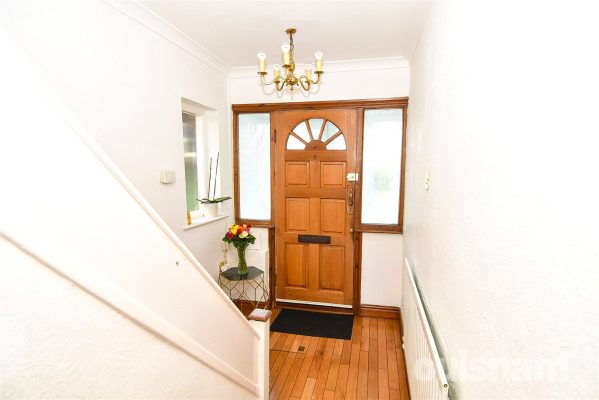
* Welcoming vestibule and hallway with original Minton Tiled flooring
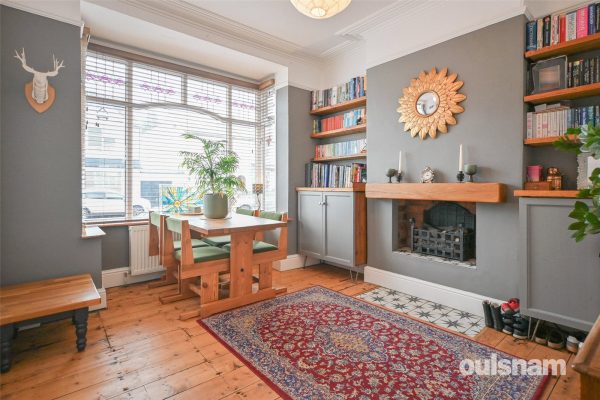
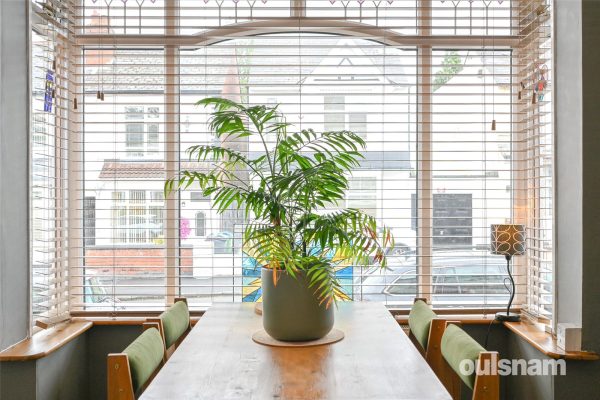
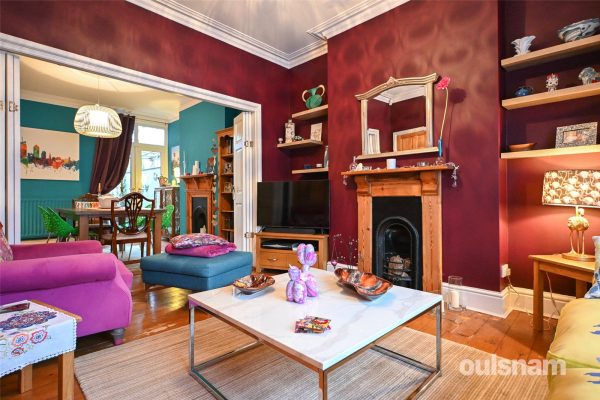
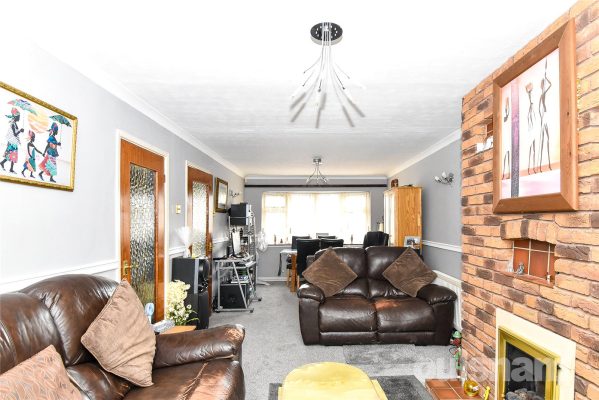
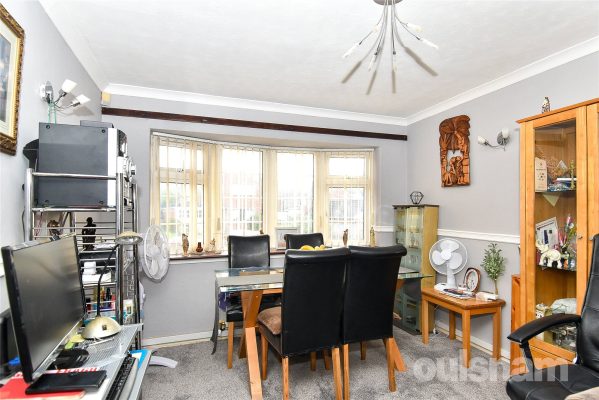
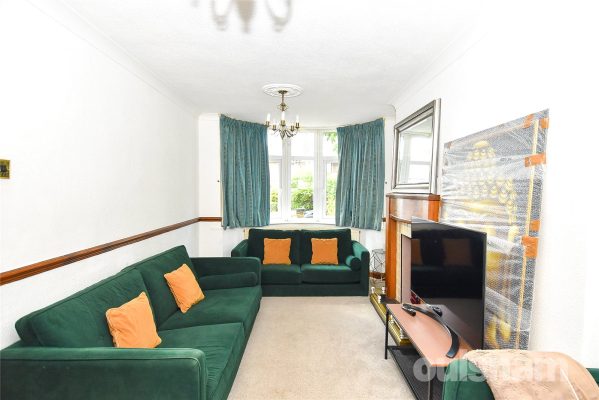
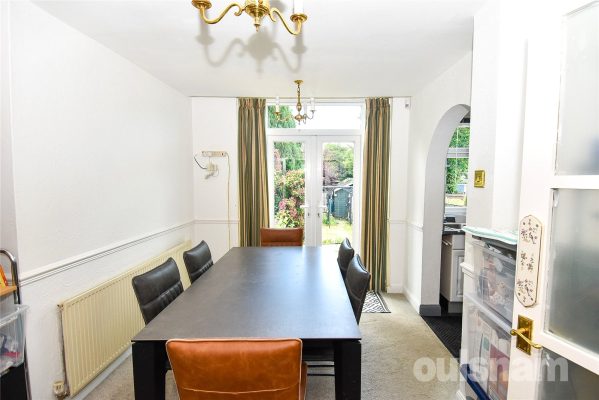
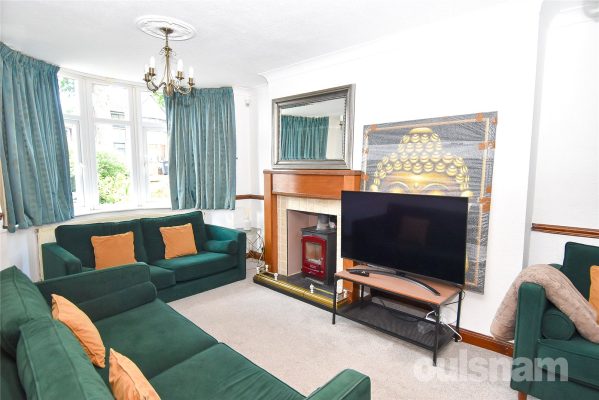
* Two reception rooms with exposed wooden floorboards; the first being bay fronted and having a feature electric fireplace. The second has a feature Log Burner with exposed brick surround whilst seamlessly flowing into the kitchen
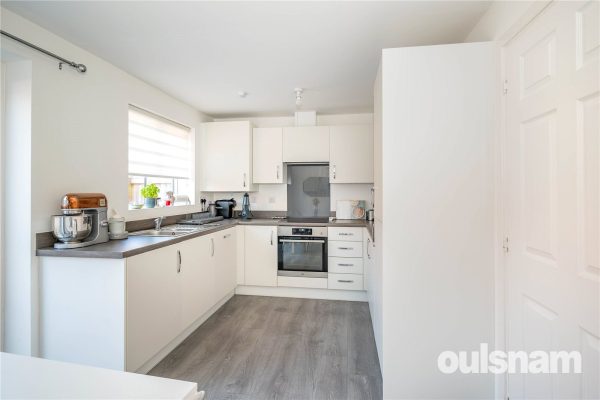
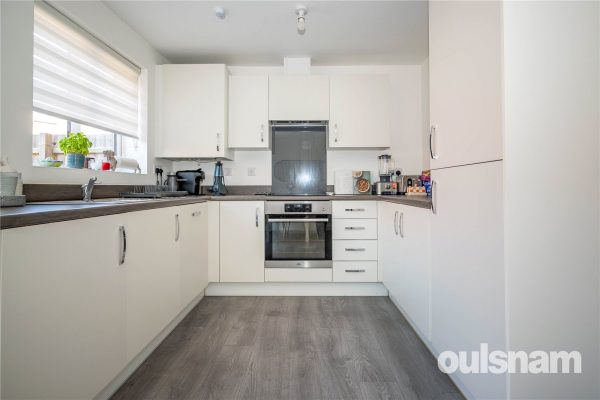
* Modern kitchen fitted with wooden worktops and freestanding five ring gas cooker, whilst allowing space for further appliances and access to the useful understairs pantry
* Inner vestibule allowing space for fridge/freezer whilst providing access to the shower room and rear garden
* Stunning downstairs shower room
* Landing with airing cupboard
* Three bedrooms; two with exposed wooden floorboards. The first also has beautiful arched windows and stain glass window above the internal door
* Well presented modern first floor bathroom
* Delightful rear garden with lower patio area and raised flowerbed, steps leading to the lawn and further steps leading to the upper decking area and shed
General Information
TENURE: The agent understands the property is Freehold.
SERVICES: Central Heating to radiators is provided by a boiler located in the kitchen whilst water is heated by a tank in the Airing Cupboard on the landing.
3
1
1OULSNAM ARE DELIGHTED TO OFFER FOR SALE this well presented home situated in the highly sought-after residential area of Callow Hill, positioned on the village square. The property benefits from open-...
Please complete the form below and a member of staff will be in touch shortly.
LOCATION:
Situated in popular residential suburb of Callow Hill which boasts its own community Village Gazebo and is surrounded by neighbouring countryside and provides catchment to the well-regarded local schooling. Additionally, Morton Stanley Park and delightful public houses such as The Brook Inn and The Bramley Cottage and Redditch Golf Club are just a short walk away. The nearby town of Redditch offers easy access to motorway links (M42, Jct 2&3) and there are good rail and bus links. There are also excellent leisure facilities along with cultural attractions and the Kingfisher Shopping Centre.
SUMMARY OF ACCOMMODATION:
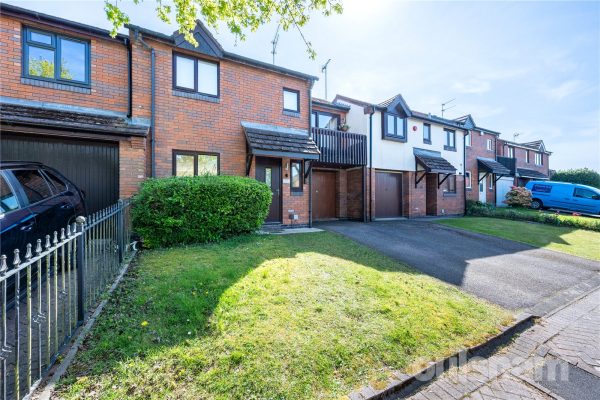
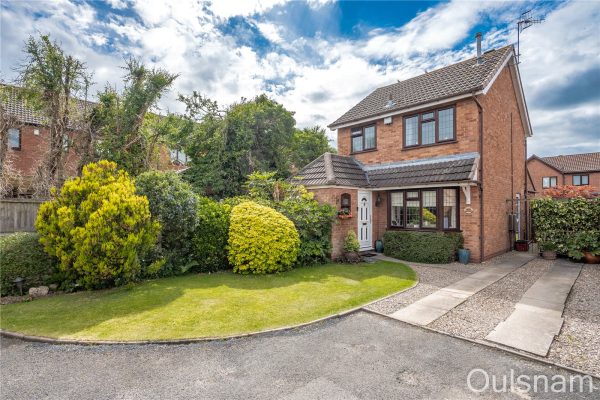
A tarmac driveway provides off-road parking and leads to both the front door and garage space, with a neatly lawned area to the side enhancing the property’s kerb appeal.
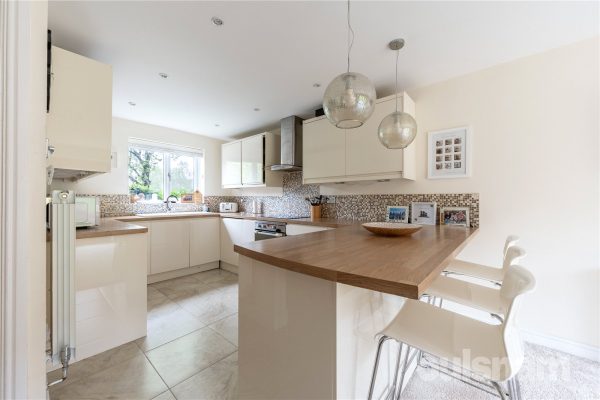
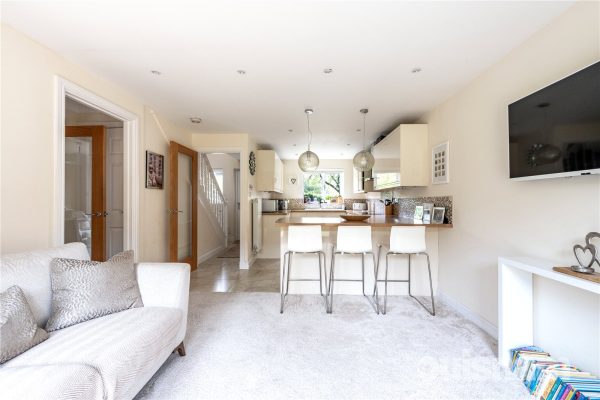
The front door opens into a welcoming hallway, featuring a staircase rising to the first floor and a door leading into a spacious open-plan kitchen/living area. The kitchen is well-appointed with a window overlooking the front aspect, a Belfast sink with mixer tap, high-gloss units, tiled flooring, and wooden work surfaces. There is a double oven, electric hob with canopy hood above, and a range of integrated appliances including a washing machine, fridge, and freezer. A stylish breakfast bar provides additional workspace and casual dining.
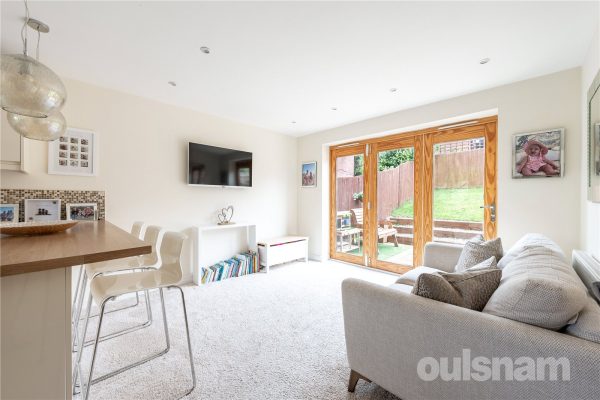
The living area benefits from bi-fold doors opening onto a rear patio, creating an ideal space for indoor-outdoor living and entertaining.
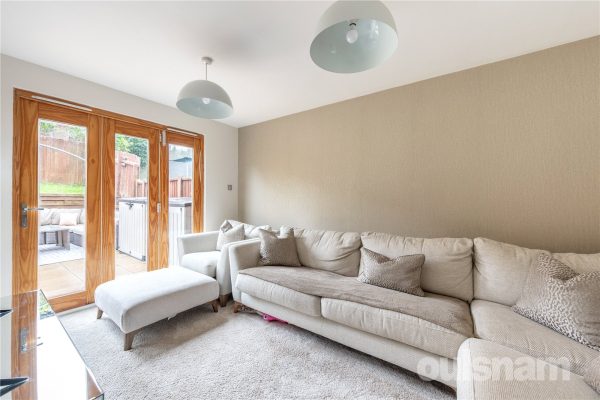
From the living area, a door leads to an inner hallway, which gives access to a guest cloakroom fitted with a floating sink, low-level WC, and tiled flooring. There is also a useful storage cupboard and a further door leading to a separate sitting room, which features bi-fold doors opening out to the rear garden.
The first floor offers well-proportioned accommodation, comprising three bedrooms. Bedroom one is a standout feature, benefiting from oversized sliding patio doors that open onto an attractive balcony, along with a dedicated dressing area and a window overlooking the rear garden.
Bedroom two is a comfortable double room, while bedroom three is a versatile space that can accommodate a double bed or serve as a generous single room.
The main bathroom is fitted with a P-shaped bath with shower over, a low-level WC, and a pedestal wash hand basin.
Externally, the rear garden features a patio area ideal for outdoor dining and entertaining, alongside a neatly lawned section.
3
1
2A picturesque detached, three bedroom family home occupying a generous corner plot in a popular area of Stoke Heath, Bromsgrove. The property briefly consists of a hallway, a living room, an extended ...
Please complete the form below and a member of staff will be in touch shortly.
LOCATION
This well presented family home is in a cul-de-sac position, within easy reach of local supermarkets. This property is ideally located approximately two miles from Bromsgrove Town Centre, which provides a variety of shops and cafes, and many other amenities.
SUMMARY
The property is approached via a driveway which offers tandem parking. There is a turfed lawn to the side with a mixture of mature bushes and plants. There is gated access to the rear garden and a door at the front of the property which opens into the,
Hallway which has stairs that ascend to the first floor, a small alcove with shelving ideal for shoe storage and doors to the w.c and the,
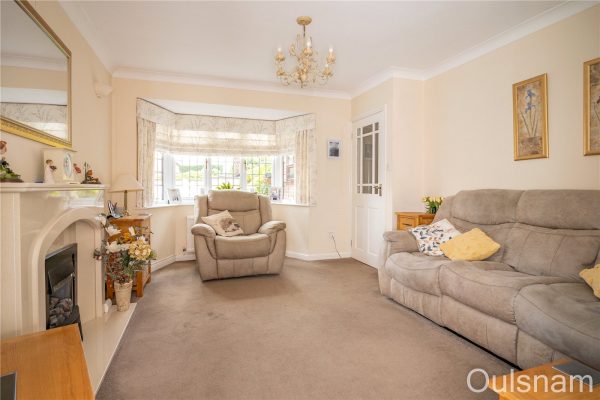
Living room which has a feature fireplace with an inset gas fire, a bay window looking out to the front and a door to the,
Kitchen which has been extended and has a mixture of wall mounted and base units with worktops over with an inset composite sink drainer. There is an integral extractor hood and connections for a gas cooker, a washing machine, fridge/freezer and a dishwasher. There is a window looking out to the rear, a door out to the side of the property, sliding doors out to the rear garden and an opening into the,
Dining room which has access to a store cupboard.
W.C which has a vanity unit with storage and an inset wash hand basin, a low level toilet, a window looking out to the side, and an electric heater.
Landing which has a window looking out to the side, access to an storage cupboard and doors radiating off to the three bedrooms and the family bathroom.
Bedroom one which has fitted wardrobes with mirrored sliding doors and a window looking out to the rear.
Bedroom two which has a window looking out to the front.
Bedroom three which has a window looking out to the rear.
Bathroom which has a bath with a dual shower head, a vanity unit with storage and an inset wash hand basin and a low level toilet, a heated towel rail and a window looking out to the front.
Rear garden which has a patio area, raised composite decking, a turfed lawn and a wealth of mature trees, bushes and plants. There is a timber shed and gated side access.
AGENTS NOTE
*The agent understands the property tenure is FREEHOLD.
*Council Tax Band: C.
Hallway
Living Room 4.6m Max 3.76m Min x 3.5m Max 3.07m Min
Kitchen 4.78m Max x 4.62m Max 2.16m Min
Dining Room 2.26m Max x 2.57m
W.C 1.83m x 0.79m
Landing
Bedroom One 3.1m x 2.6m
Bedroom Two 2.6m x 2.54m
Bedroom Three 2.24m x 1.9m
Bathroom 1.85m x 1.63m
3
1
2VIEWING IS HIGHLY RECOMMENDED FOR THIS SUPERB THREE BEDROOMED PERIOD TERRACED RESIDENCE located in this popular road close to Cotteridge Park. The property boasts an extended dining kitchen, large fi...
Please complete the form below and a member of staff will be in touch shortly.
LOCATION
The property is located close to the Cotteridge / Bournville boundary and is ideally situated for delightful parks, shopping facilities, transport links and other local amenities.
The University of Birmingham, Cadbury Works at Bournville and various local hospitals including the Queen Elizabeth Hospital in Selly Oak and the Royal Orthopaedic Hospital in Northfield are all readily accessible.
The property is very well located for transport links to include a number of bus services and Kings Norton and Bournville Train Stations provide easy access to Birmingham City Centre.
The property is also well situated for access to the historic Bournville Village offering open green spaces with a number of parks. Stirchley Village can also be found nearby with various amenities and shopping facilities to include a selection of bars, coffee shops and restaurants in this vibrant and continually changing popular suburb.
Cotteridge Park is a short distance from the property, and the area also offers a number of popular primary and secondary schools.
SUMMARY
• Well Presented and Conveniently Located Period Terraced Property arranged over Three Storeys
• Two Reception Rooms both with log burning stoves
• Dining Kitchen with a range of base and wall units
• Two Good Sized Bedrooms to the First Floor with fitted wardrobes to Bedroom One
• Bedroom Three to the Second Floor with eaves storage
• The Spacious First Floor Family Bathroom is a particularly attractive feature of the property
• Attractive Rear Garden
• Very Well Located for Cotteridge Park
• Well situated for Transport Links, Popular Schools and Amenities
• Viewing Highly Recommended
DATA
Tenure - the Agent understands the property is freehold
Council Tax Band: B
Heating and Glazing - Gas Fired Central Heating and UPVC Double Glazing.
ACCOMMODATION
GROUND FLOOR
Dining Room 3.58m x 4.04m (into bay) 3.38m (min)
with storage cupboard
Lounge 3.58m x 4m
Kitchen/Breakfast Room 2.06m x 7.3m
FIRST FLOOR
Landing
Bedroom One 3.23m (plus wardrobes) x 4.04m (into bay) 3.38m (min)
Bedroom Two 2.1m x 4.27m
Bathroom 2.67m x 3.2m
with under stairs cupboard
SECOND FLOOR
Bedroom Three 3.45m x 5.38m (plus eaves)
OUTSIDE
Shallow Fore Garden
Rear Garden
3
1
2A STUNNING, TASTEFULLY DECORATED TRADITIONAL MID TERRACE property, retaining much character and situated in the heart of Bearwood. Includes three bedrooms, two reception rooms, modern kitchen diner wi...
Please complete the form below and a member of staff will be in touch shortly.
Location
Bearwood has a proud, thriving community spirit and lies north of the A456 Hagley Road which provides a direct route into the City Centre, making the location perfect for enjoying the convenience and atmosphere associated with city living.
Local amenities such as shopping, banks and cafés are conveniently located on Bearwood Road. Popular independent local establishments include Tamu Cafe, Hello Cafe and the Craft Inn.
The location is also ideal for family living; Warley Woods, a 100 acre community park is just a short walk away and has become the centre of a thriving community. The park’s mix of woodland, open meadow, play area and golf course provide a picturesque green environment for dog walkers, joggers and families to enjoy all year round.
Additionally, Lightwoods Park provides the ideal escape from the 'hustle and bustle' of everyday life. Lightwoods House is situated within the park. The Grade II-listed house has been lovingly restored to its 18th century glory and is now a high-quality venue for a wide range of community activities as well as public and private events. The house is also home to 'Jonathan’s in the Park' which is a busy and popular tea room and restaurant. The stunning Shakespeare Gardens are set within the grounds of the house and provide a peaceful setting to walk round and relax.
Bearwood is also home to locally well regarded schools such as Lightwoods Primary, St. Gregory's Primary and Abbey Infant and Junior Schools; making the location great for families. The area also provides access to local swimming baths and gym facilities.
Summary
* A beautifully styled, traditional mid terrace property
* Retaining an abundance of character
* Vestibule entrance leading into a welcoming hallway complete with Minton tile flooring and decorative archway
* Two reception rooms; front room with stained glass bay window, coving to ceiling, exposed floorboards, picture rails and an open feature fireplace
* Second room with exposed wooden floorboards, coving, feature fireplace and French patio doors opening onto the rear garden
* A modern style kitchen diner with a range of wall and base units as well as an integral oven, separate four ring hob with extractor and a dishwasher
* A thoughtfully designed utility and WC area with Samsung Washer Dryer (converted under stairs storage space)
* Three bedrooms; front two with feature period style fireplaces and front bedroom with bay window and bespoke fitted wardrobes
* Contemporary first floor bathroom with overhead shower
* Rear garden with patio space for table and chairs and steps leading to an established lawn
* Excellent location for access to Warley Woods and Lightwoods park
General information
TENURE: The agents understand that the property is Freehold.
GROUND FLOOR
Vestibule
Hallway
Reception Room One 4.2m into bay x 3.43m max
Reception Room Two 4m x 3.43m
Under Stairs Storage
Kitchen Diner 4.34m x 2.84m
Utility Room 2.1m x 2.1m
FIRST FLOOR
Landing
Bedroom One 5.08m max x 3.45m
Bedroom Two 4.17m x 3.94m
Bedroom Three 2.84m x 2.5m
Bathroom 1.88m x 1.7m
2
1
2OULSNAM ARE DELIGHTED TO OFFER FOR SALE THIS WELL PRESENTED TWO/THREE DOUBLE BEDROOM DETACHED BUNGALOW conveniently located near the heart of Droitwich Town centre & being well placed for easy acc...
Please complete the form below and a member of staff will be in touch shortly.
LOCATION From the agents office proceed onto Ombersley St East, bearing left at Covercroft. At the island take second exit (straight over) onto Ombersley Way. Take your second left into Ombersley Road, then continue straight ahead where the property will be found on your right hand side as indicated by the agents for sale board.
SUMMARY
* A detached bungalow within an elevated plot enjoying a higher level degree of privacy offered with no onward chain having been enjoyed by the owner for the past 33 years ideally placed within easy access to Droitwich Town Centre, train station, bus stops, schools and other local amenities.
* Hallway with built in cloaks storage cupboard with hanging space and further useful storage cupboard with shelving, doors lead into the kitchen,both bedrooms, dining room/bedroom 3, shower room and living room
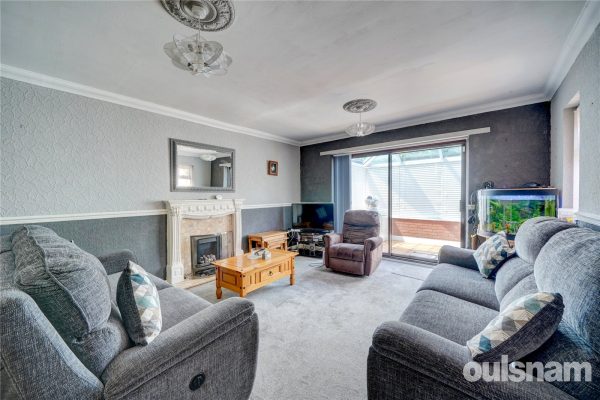
* Generous living room with feature fireplace, double sliding doors lead into the dining room and patio door provide access to the conservatory
* The kitchen is fitted with a range of wall mounted and base units, integral oven and four ring gas hob, wall mounted gas central heating boiler, space for washing machine, slim line dish washer and fridge freezer
* Main bedroom overlooks the rear garden and has a range of built in fitted wardrobes with mirrored sliding doors
* A further double bedroom overlooks the front aspect with built in fitted wardrobes
* Dining Room / bedroom three overlooks the rear garden
* Modern Shower room is fitted with a white suite comprising shower cubicle, wc and wash hand basin
OUTSIDE
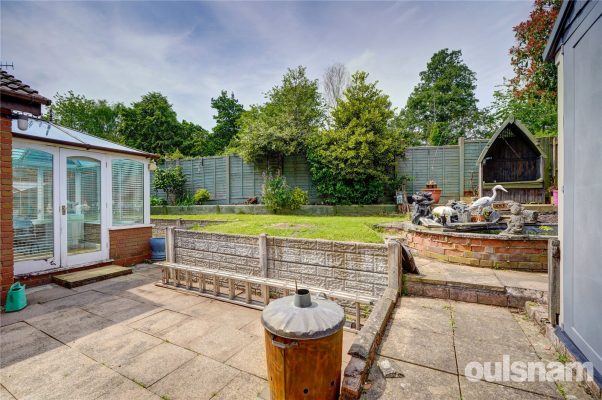
* An attractively landscaped low maintenance enclosed rear garden with a generous paved patio area, raised planters and lawn area with flowerbed borders and a feature ornate pond. A paved pathway leads to the side gated access.
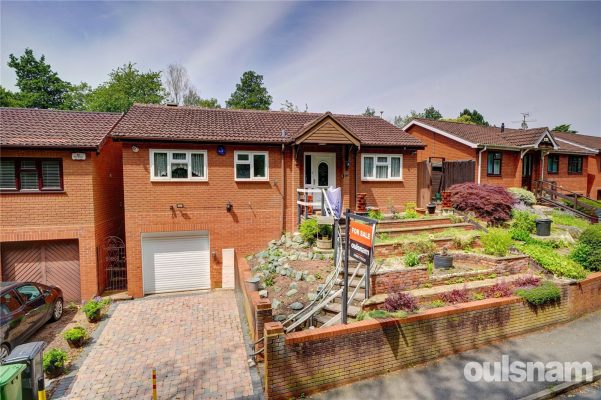
* A block paved driveway provides off road parking for one car, steps with external stair lift lead to the front canopy porch entrance with low maintenance tiered gravelled borders to either side
GENERAL INFORMATION
SERVICES Central heating to radiators is provided by a gas fired boiler located in the kitchen.
TENURE The agents understand the property is Freehold.
Hallway
Kitchen 3.1m x 3m
Living Room 5.3m x 4m
Dining Room/bedroom three 3.4m x 2.5m
Conservatory 2.7m x 2m
Bedroom 3.4m x 3.4m
Bedroom 3.1m x 2.6m
Shower Room 2.1m x 2m
Garage 6.7m x 2.5m
3
1
1OULSNAM PROUDLY INTRODUCE AN OPPORTUNITY TO ACQUIRE THIS STUNNINGLY PRESENTED THREE BEDROOM END OF TERRACE HOME Built by Piper Homes in 2020 & occupying a most enviable plot on the edge of this so...
Please complete the form below and a member of staff will be in touch shortly.
Fernhill Heath is located on the A38 main road on the north-side of the City of Worcester and is approximately 3 miles north of Worcester and 3 miles south of Droitwich. The population of Fernhill Heath is approx 3,000 people. The village features two Public Houses The White Hart and The Bull, a sub-post office, a shop and a primary school.
LOCATION
From the agents office in Droitwich, head south east on Victoria Square at the roundabout, take the 1st exit onto St. Andrews Rd. At the traffic lights turn right onto Worcester Rd go through 1 roundabout (bearing left). At the following roundabout (adjoining the A38 by-pass), take the 2nd exit onto A38 towards Worcester. Continue straight to stay on A38. As you enter Fernhill Heath take the left hand turn into Oldcourne Way, then first left into Garnett Drive and the property will be found on your left hand side
SUMMARY
* The property is approached through a Composite door into the welcoming entrance hall, having stairs to first floor accommodation and doors into the useful understairs cloaks cupboard, wc, kitchen and lounge diner
* Cloakroom is fitted with a pedestal wash hand basin and dual flush wc
* Generous open plan lounge diner with French doors onto the rear garden
* Contemporary Kitchen overlooks the front aspect to woodland views and is fitted with a range of wall mounted and base units, fitted integral oven and hob, space for free standing appliances
FIRST FLOOR ACCOMMODATION
* Landing has doors to all bedrooms, shower room and airing cupboard with shelving
* Bedroom one has a range of floor to ceiling fitted wardrobes and overlooks the front aspect enjoying woodland views
* Bedroom two overlooks the rear garden
* Bedroom three is a good sized single and is presented as a dressing room with a range of floor to ceiling fitted wardrobes and overlooks the rear garden
* Contemporary family shower room is fitted with a white suite comprising walk in shower, wash hand basin set into vanity/storage unit and dual flush wc
OUTSIDE
* Lawn border to the front and pathway to the front entrance. To the side is the block paved parking area where there are two side by side allocated parking spaces and further visitor parking allocated spaces
* The beautifully landscaped and well established South West facing enclosed rear garden can be accessed from the French doors from the lounge diner and side gate. A paved patio area extends across the rear ideal for al-fresco dining and gravel pathway leads to the side gate and bottom of the garden where there is a shed.
GENERAL INFORMATION
5 Years NHBC remaining
SERVICES central heating to radiators is provided by a gas fired central heating boiler located in the kitchen cupboard. Monthly service charge approx £38pcm
TENURE the agent understands the property is Freehold.
Entrance Hall
Kitchen 3.4m x 3m
Lounge diner 5.3m x 3.6m
Cloakroom
FIRST FLOOR ACCOMMODATION
Landing
Bedroom 4.5m x 2.51m
Bedroom 3.6m x 2.9m
Bedroom 2.5m x 1.7m
Shower Room 2.9m x 1.9m
3
1
1VIEWINGS RECOMMENDED FOR THIS FREEHOLD THREE BEDROOM LINK-DETACHED PROPERTY COMPRISING of hallway, through reception room, kitchen, utility, conservatory, three first floor bedrooms, family bathroom,...
Please complete the form below and a member of staff will be in touch shortly.
Location:
Emsworth Grove is situated off Listowel Road, a highly sought after area of Kings Heath, a suburb of south Birmingham, five miles south of the city centre. Kings Heath is a very popular area which grew around the High Street where there are many restaurants, cafes and shops plus an excellent bus service into and out of the city centre. This area is also best known for its wide range of primary and secondary schools and great transport links in and out of the city centre.
Kings Heath has two parks in particular Kings Heath Park featuring a Victorian-styled tea room and Highbury Park (on the border with Moseley) both known for their unusual plants and trees.
This property is within close proximity of Colmore Junior & Infant School and King Edwards Camp Hill Secondary School.
HOW TO GET THERE: Enter into Sat Nav: B14 6HY
Summary:
* A Link-Detached Property offered in this popular location.
* Porch leading to welcoming Hallway.
* Through reception room having a large window enhancing the open and inviting atmosphere. At the far end, patio doors open directly into the conservatory, offering easy access to the garden and extending the living space for relaxing or entertaining. This layout effortlessly combines comfort and style, perfect for both everyday living and social gatherings.
* The well-appointed kitchen flows smoothly into the adjoining utility area, creating a practical and efficient workspace. Designed for convenience, the utility room offers extra storage and space for white goods, keeping the kitchen clutter-free. This thoughtful layout enhances functionality while maintaining a clean and organized feel, perfect for busy households.
* Three generous sized first floor bedrooms.
* The family bathroom features a bathtub with an overhead shower, complemented by a W.C. and a wash hand basin.
* The rear garden offers a charming outdoor retreat, featuring a paved patio. Beyond the patio, a well-maintained lawn stretches out, bordered by shrubbery and vibrant plants along the sides, creating a peaceful and inviting green space.
* Garage.
* Driveway.
General Information:
TENURE: The agents understand that the property is currently Freehold.
SERVICES: Central heating to radiators is provided by a boiler which is located in the airing cupboard.
Porch 1.78m x 0.91m
Entrance Hall 1.78m x 3.73m
Reception Room 3.1m x 7.26m
Kitchen 1.85m x 3.4m
Utility Room 2.34m x 2.29m
Conservatory 2.9m x 2.84m
Bedroom 3.53m x 3.12m
Bedroom 3.6m x 3.1m
Bedroom 1.78m x 2.44m
Bathroom 1.78m x 2.54m
Garage 2.36m x 5.23m
3
1
2VIEWINGS RECOMMENDED FOR THIS THREE BEDROOM SEMI DETACHED RESIDENCE. The property is ideally situated in this lovely location off Brandwood Road with accommodation comprising of Porch, Hallway, Two Re...
Please complete the form below and a member of staff will be in touch shortly.
LOCATION:
Yarningale Road is situated in the highly sought after area of Kings Heath, a suburb of south Birmingham, five miles south of the city centre. Kings Heath is a very popular area which grew around the High Street where there are many restaurants, cafes and shops plus an excellent bus service into and out of the city centre. This area is also best known for its wide range of primary and secondary schools and great transport links in and out of the city centre.
Kings Heath has two parks in particular Kings Heath Park featuring a Victorian-styled tea room and Highbury Park (on the border with Moseley) both known for their unusual plants and trees.
Many of the homes in the area date back from Victorian times ranging from terraces to large Edwardian detached homes.
HOW TO GET THERE: Enter into Sat Nav: B14 6NB
GENERAL ADVICE: Before travelling a distance to view any property, to get a feel for a locality, many think it’s worthwhile exploring the setting on Google Earth / Google Maps Street View.
SUMMARY:
* This well-presented three-bedroom semi-detached property offers spacious and versatile accommodation, making it an ideal family home. Externally, the property benefits from off-road parking, offering convenient parking for multiple vehicles.
* A useful enclosed porch provides access to the property and opens into a welcoming entrance hallway. The hallway serves as the central hub of the home, providing access to the principal ground-floor accommodation. It also benefits from a convenient under-stairs storage cupboard and a staircase rising to the first-floor landing.
* The property features two well-proportioned reception rooms, separated by double doors that provide flexibility for both open-plan living and more private spaces. The front reception room is bright and inviting, benefiting from a bay window that allows plenty of natural light to flood the room. The second reception room overlooks the rear garden and enjoys direct access via patio doors, creating an ideal space for dining or entertaining. An open archway seamlessly connects this room to the kitchen, enhancing the sense of space and flow throughout the ground floor.
* The kitchen is fitted with a range of base cupboards and wall-mounted units, providing ample storage and worktop space. There is space and plumbing for a cooker, fridge, and washing machine, making it a practical and functional area for everyday use.
* A door from the kitchen leads into the pactical lean-to, featuring doors at both the front and rear, offering easy access and flexibility. This useful space provides additional storage, helping to keep the main living areas clutter-free.
* The first floor comprises three well-proportioned bedrooms, all offering comfortable accommodation. One of the bedrooms benefits from a bay window, creating a bright and airy feel while adding character to the space. Another bedroom includes a useful built-in storage cupboard, providing convenient storage for clothing and household items.
* The property features a modern shower room comprising of a walk in shower, vanity wash hand basin and a W.C.
* The rear garden is well arranged and offers a variety of usable outdoor spaces. Immediately from the property there is a paved patio area, with steps leading down to the main section of the garden. This is predominantly laid to lawn, extending towards the rear and featuring stepping stones that provide a practical and attractive pathway through the space. At the far end of the garden, there is a further paved patio area which currently accommodates garden sheds, offering useful storage and additional seating or entertaining potential.
GENERAL INFORMATION:
TENURE: The Agent understands the property is Freehold.
The central heating combi boiler is situated in the Side Passageway.
Porch 1.75m x 0.69m
Hallway 1.73m x 4.01m
Reception Room 3m (max) x 5.44m
Reception Room 3m (max) x 3.63m
Kitchen 4.55m x 1.73m
Lean To Unmeasured
Bedroom 2.97m x 3.94m (max)
Bedroom 3.28m (excluding bay) x 2.7m
Bedroom 2.08m x 2.3m
Shower Room 1.65m x 1.88m

3
2
1VIEWING OF THIS MODERN THREE BEDROOMED MID-TERRACED RESIDENCE IS HIGHLY RECOMMENDED. The property benefits off-road driveway parking and is well positioned for access to the University of Birmingham. ...
Please complete the form below and a member of staff will be in touch shortly.
LOCATION
The property is conveniently located in Selly Oak with transport links providing access to the City Centre from Selly Oak and Bournville Train Stations, and regular bus services throughout the day.
Important institutions locally include The University of Birmingham, The Queen Elizabeth and Priory Hospitals.
There are a wide variety of shopping facilities including bars and restaurants both in Selly Oak and nearby Bournville, Stirchley, Harborne and Edgbaston.
The Selly Oak Retail Parks close by provide an excellent choice of larger retailers.
The area offers a good choice of primary and secondary schools to include the sought after University of Birmingham Secondary School as well as King Edward VI grammar schools.
SUMMARY
• Well Presented Three Bedroomed Mid-Terraced Residence
• Spacious Lounge
• Modern Fitted Kitchen/Diner with a Range of Wall and Base Units and Integrated Appliances
• Convenient Ground Floor WC
• Three Good Sized Bedrooms to the First Floor with Ensuite Shower Room to Bedroom One
• Contemporary Family Bathroom comprising; Bath, Wash Basin and WC
• Attractive Rear Garden with Spacious Patio Area and Lawn
• Driveway Parking
• Well Located for the Queen Elizabeth Hospital and the University of Birmingham
• Excellent Transport Links Nearby to include Bournville and Selly Oak Train Stations
DATA
Tenure - the Agent understands the property is Freehold (with common managed areas)
Service Charge - We are advised by the vendor a service charge of £305 per annum is payable (subject to verification by legal advisers)
Council Tax Band - C
Heating and Glazing - Gas Fired Central Heating and UPVC Double Glazing
ACCOMMODATION
GROUND FLOOR
Entrance Hall
Lounge 3.6m (max) 3.2m (min) x 4.17m (max) 3.66m (min)
Hall
with storage cupboard
Kitchen/Diner 4.6m x 2.7m
WC 2.06m x 0.97m
FIRST FLOOR
Landing
with loft access and storage cupboard
Bedroom One 3.56m (max) 3m (min) x 2.9m
with built in cupboard
Ensuite Shower Room 1.55m x 1.85m
Bedroom Two 2.72m x 3.07m
Bedroom Three 1.83m x 3.25m
Bathroom 1.75m x 1.93m
OUTSIDE
Driveway Parking
Rear Garden