Our Guides
We have produced some helpful guides for buyers, sellers, landlords and tenants,
designed to assist you at whatever stage of the process you are at.
2
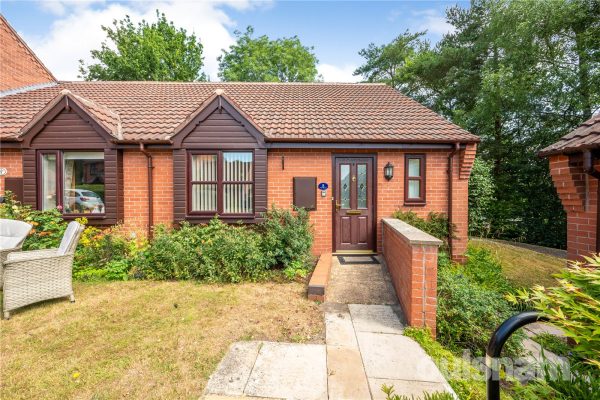
1A highly desirable retirement bungalow for the over-55s, ideally situated in the heart of Barnt Green village. This well-presented property offers a spacious lounge/dining room, a fitted kitchen, two ...
Please complete the form below and a member of staff will be in touch shortly.
Barnt Green sits adjacent to open countryside and the rolling Lickey Hills, ideal for those wishing to pursue rural leisure pursuits, including walking and riding, whilst the Worcester and Birmingham canal also lies close at hand. The village boasts an extensive range of shops, common medical and dental practices, as well as a highly regarded primary school, sports and recreation ground, two churches, together with popular public houses and restaurants.
Barnt Green provides an excellent rail link into Worcester and Birmingham city centres, whilst the nearby motorway network allows ready access to a variety of destinations both local and regional, making this delightful location ideal for the modern day commuter.
Property
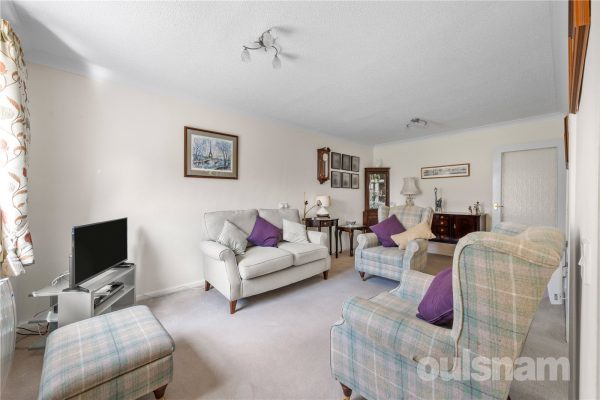
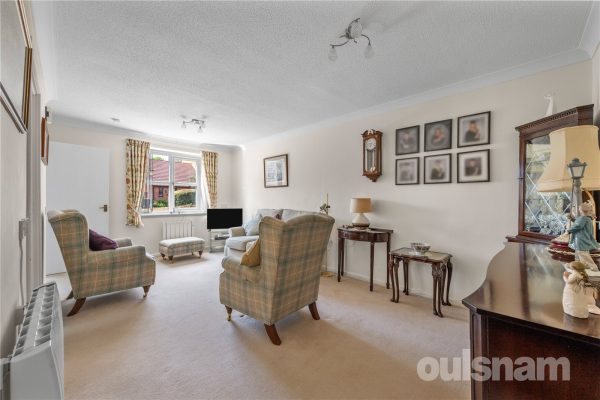
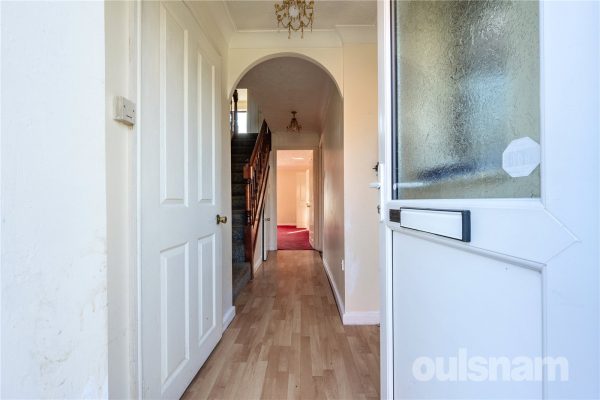
A welcoming entrance hallway, accessed via the front door, provides a useful built-in storage cupboard. The spacious lounge/dining room offers plenty of room for both comfortable everyday living and formal dining, creating a bright and versatile living space.
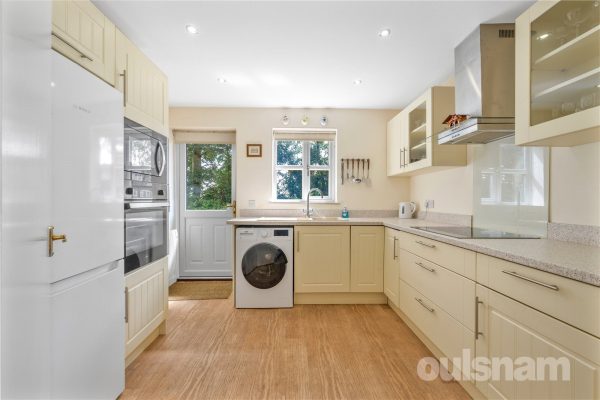
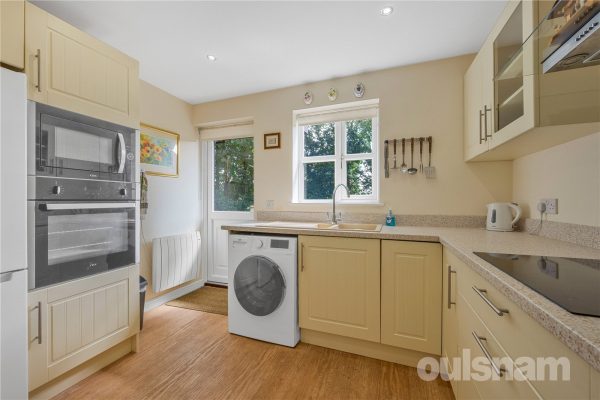
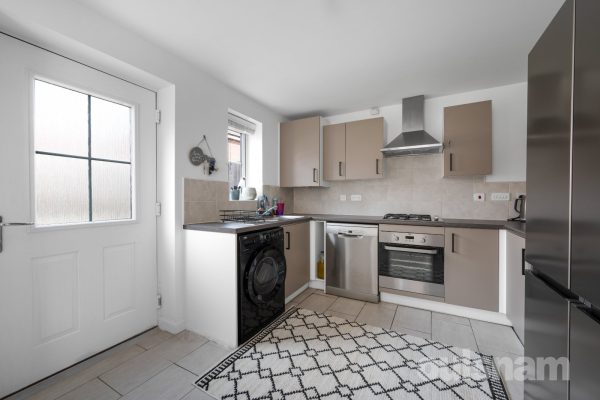
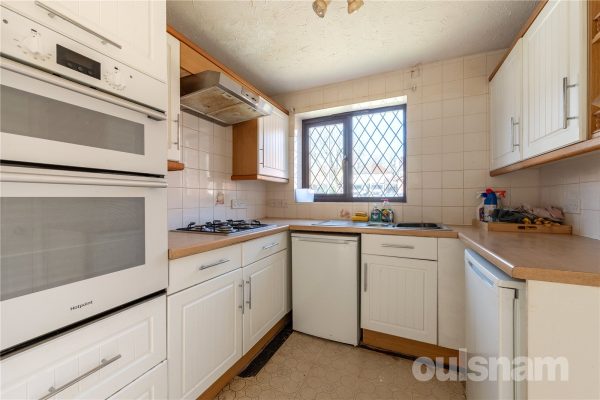
The adjoining fitted kitchen is well-equipped with a range of wall and base units, an integrated oven, hob, and space for a washing machine and fridge/freezer. A door provides convenient access to the side of the property.
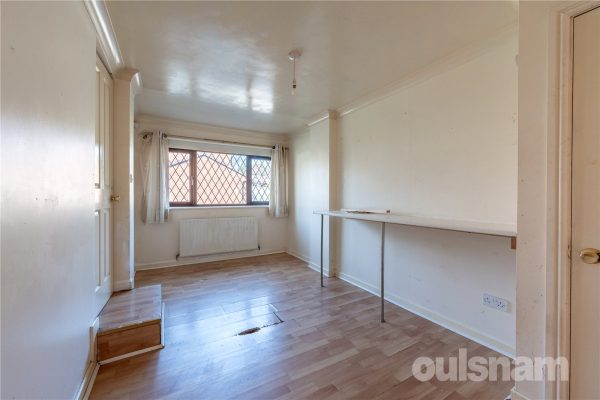
An inner hallway leads to a modern shower room and two bedrooms. The principal bedroom benefits from built-in wardrobes, while the second bedroom offers flexibility as either a guest bedroom, dining room or home office. A door opens directly onto a private patio area, providing a pleasant space to sit and enjoy the outdoors.
Additional Information
The development offers an array of extra’s to benefit its residents. There is a visiting warden that can attend the properties twice weekly with a well-being call for the other three should this be requested or needed. The properties all benefit from having 'Lifeline' which is operational 365 days a year, with a warden visiting the site once a week.
The site offers communal parking, laundry room, games room and a twin bedded guest suite (chargeable at £5pp per night).
GENERAL INFORMATION
Tenure: Leasehold. 100 years from 25 December 2018. There are currently 92 years remaining.
Service Charge: £1744 per annum
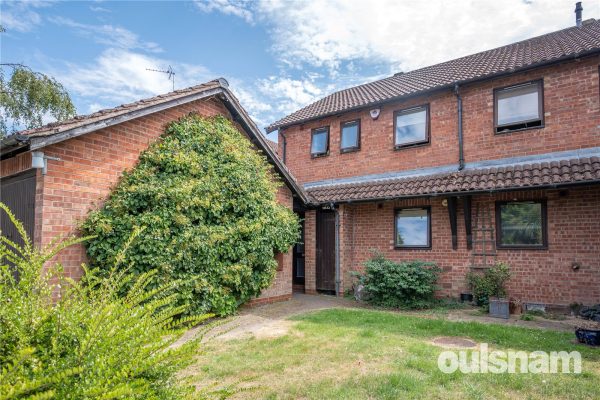
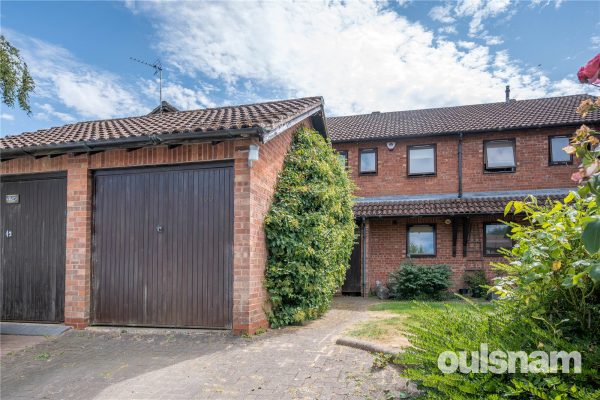
3Situated in a sought-after location, within a charming row of character-style properties, this delightful cottage-style home offers spacious and well-presented accommodation throughout. Offered wit...
Please complete the form below and a member of staff will be in touch shortly.
LOCATION
Alvechurch sits in the Worcestershire open countryside, ideal for those wishing to pursue rural leisure pursuits, including walking and riding, whilst the Worcester and Birmingham canal lies close at hand, easily accessible from the Alvechurch Marina.
The village boasts an extensive range of shops, medical and dental practices, as well as OFSTED regarded nursery, first and middle schools, football and cricket club, sports and recreation ground, three churches, together with popular public houses, bistros and restaurants. Alvechurch Green provides an excellent rail link into Redditch, University of Birmingham and Birmingham city centre, whilst the nearby motorway network allows ready access to a variety of destinations both local, regional and national, making this delightful location ideal for the modern-day commuter.
PROPERTY
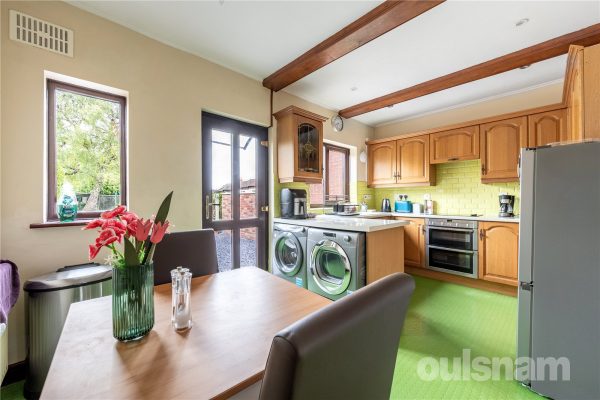
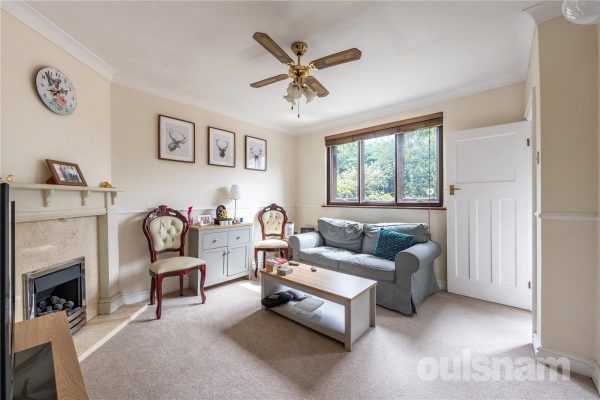
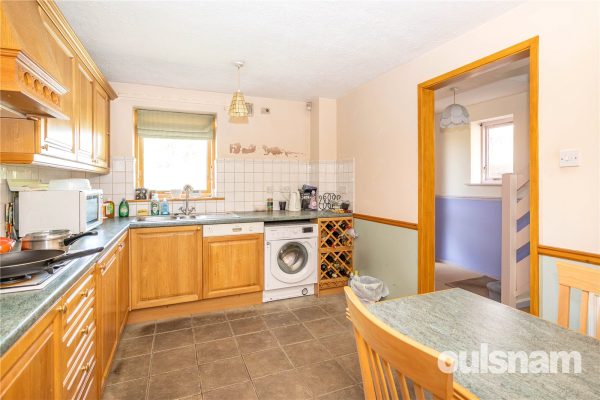
Entering the property into a hallway, you are welcomed into a generously sized sitting room featuring a character fireplace and useful understairs storage. A large front-facing window allows plenty of natural light into the room while providing views over the front garden. A door from here leads into the kitchen/diner, which is well equipped with a range of base and wall cabinets, a Blanco sink and tap, Neff double oven, Stoves ceramic electric hob and Bosch extractor fan. The room also benefits from direct access onto a raised, split-level decking area, overlooking the attractive rear garden.
On the first floor there are three well-proportioned bedrooms and a family bathroom, which features a white suite and additional storage cupboard.
The rear garden is a particularly appealing feature of the property, offering a good degree of privacy and having been thoughtfully designed for easy maintenance. It is mainly laid to lawn, with mature trees, evergreen shrubs and a raised, split-level decked patio, providing an ideal space for relaxing or entertaining outdoors. There are also two useful garden sheds.
At the far end of the garden is a detached, freestanding garage. This could potentially be removed to create a hardstanding area for two vehicles, subject to any necessary permissions.
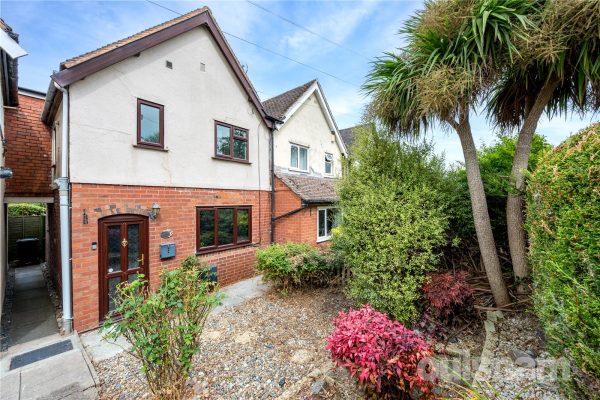
The front garden is also designed with low maintenance in mind and features a two-tiered wall, established shrubs and seasonal spring bulbs, creating an attractive approach to the property.
4
1
2A CHARMING, TRADITIONAL FOUR BEDRROM END OF TERRACE property situated in the heart of Bearwood, just round the corner from Warley Woods. Includes two reception rooms, a modern style kitchen, first flo...
Please complete the form below and a member of staff will be in touch shortly.
Location
Buying a house is all about the location and this home occupies an excellent spot. Perfect for enjoying the convenience and atmosphere associated with city living, the Hagley Road offers a direct route into the City Centre and lies just over half a mile from the property- ideal for commuters.
Being situated outside of the city, the location is ideal for families. Amenities such as shopping, banks and cafés are conveniently located on Bearwood Road, less than half a mile from the property. Local eateries such as Miller & Carter and The Dog Pub are also close by.
Bearwood is home to the delightful grounds of Warley Woods and Golf Course, popular all year round with visitors and local residents. Additionally, Lightwoods Park is just at the end of the road, providing the ideal escape from the 'hustle and bustle' of every day life. Lightwoods House is situated within the park which has been lovingly restored to its 18th century glory and is now a high-quality venue for a wide range of community activities as well as public and private events.
The house is also home to the popular '1000 Trades' which is a popular tearoom, pub and kitchen. Building on their original location in the Jewellery Quarter, 1000 Trades on the Park aims to establish itself as part of the vibrant food and drink scene in Bearwood, as well as being firmly rooted in the community.
Bearwood is also home to locally well regarded schools such as Lightwoods Primary, St. Gregory's Primary and Abbey Infant and Junior Schools; making the location great for families. The area also provides access to local swimming baths and gym facilities.
Harborne is also just on the opposite side of the Hagley Road, a town that boasts high street shopping, a variety of eateries, entertainment venues and the popular Harborne Leisure Centre.
Summary
* A traditional end of terrace property
* A welcoming entrance hallway with Minton tile flooring
* Two separate reception rooms; first being bay fronted with original Stained Glass windows in handmade wooden frames, shutter blinds and period style coving to ceiling
* Second reception rooms has window overlooking the garden, period style coving and a feature exposed brick chimney breast
* Modern style kitchen with space for dining table and chairs. Complete with tiled flooring, bay window and integral oven with separate hob
* Three bedrooms on the first floor
* Fourth bedroom on the second floor with en suite shower room
* Well appointed first floor bathroom
* Useful converted loft space
* A wonderful rear garden which offers a patio area, an established lawn and a range of shrubs/plants providing a wide range of colours. Including Foxgloves, Weigela, Roses, Geranium, a Lord Lambourne Apple Tre and a Bay Tree
* Retaining period features
* Excellent family sized accommodation
* Providing great access for the amenities of Bearwood, Lightwoods Park and Warley Woods
General information
TENURE: The agents understand that the property is Freehold.
SERVICES: Central heating to radiators is provided by a boiler located in the Kitchen.
GROUND FLOOR
Vestibule
Hallway
Reception Room One 4.3m into bay x 3.53m max
Reception Room Two 3.73m x 3.53m max
Understairs Storage
Kitchen 4.95m x 2.74m
FIRST FLOOR
Landing
Bedroom 3.7m x 4.7m max
Bedroom 3.73m x 2.97m max
Bedroom 2.95m x 2.74m
Bathroom 1.9m x 1.75m
SECOND FLOOR
Stairs
Bedroom 3.73m max x 5.4m max
En-Suite 2.08m max x 1.73m max
3
2
2A fantastic opportunity to purchase this substantial extended semi-detached family home, situated in the heart of Northfield, and a stones' throw away from St Laurence Primary School. The property off...
Please complete the form below and a member of staff will be in touch shortly.
LOCATION
Northfield, situated South West of Birmingham offers a number of sought after local schools including Bellfield, The Meadows & St Brigid’s Primary Schools, Shenley Academy Secondary School & Sixth Form together with Turves Green Boys’ Secondary School and King Edward VI Girls’ School in West Heath. Regular road and rail public services are available with railway stations located in Northfield and Longbridge providing access to Birmingham City Centre with the M5, junction 4 and M42, junction 2 being readily accessible. Other facilities include Northfield Library, Northfield Pool & Fitness Centre and a range of shopping facilities locally including the rapidly expanding and recently regenerated Longbridge Town Centre.
SUMMARY
-Fully modernised by the current owner to a high standard.
-The property benefits from a large extension to the rear of the house, with garden access and a large wet room. The room is currently arranged as a dining room, but offers versatile space suitable for a variety of requirements.
-The property is approached via a paved double-width driveway, complete with electric vehicle charger, which leads to the garage, with ramped access to the front door, which in turn opens onto a large porch.
-The lounge is situated to the front of the property, and spans the full length of the original house, with access to the kitchen, and a large window overlooking the front lawn. French doors lead to the extension, and the room is focused around a central electric fireplace.
-The kitchen has been recently upgraded by the current owner, offering modern wall and base units and integrated electric oven and hob, and through-access to the extension.
-The garden is of a generous size, and tiered, with a lawned area toward the bottom of the garden, accessed via steps. To the top, nearer the property, is a paved patio and levelled decking, with a side access gate to the frontage.
-Upstairs, there are three well-proportioned bedrooms, each capable of fitting a double bed. There is a storage cupboard to the landing, and to the master bedroom in-built storage.
-The family bathroom is modernised, and features a handwash basin, bathtub and separate shower cubicle, and is situated adjacent to the separate WC.
GENERAL INFORMATION
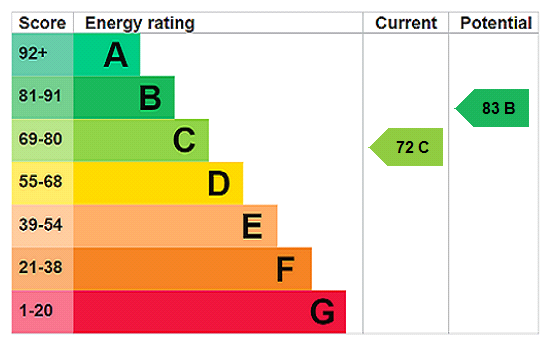
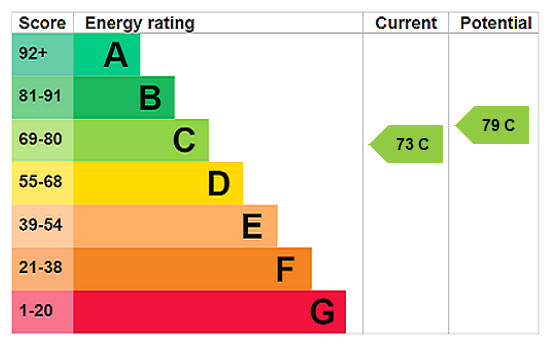
The agent understands that the property is freehold. Birmingham City Council tax band C. EPC rating C.
3
2
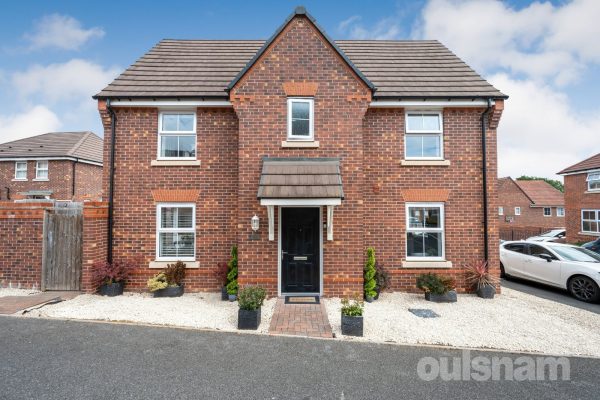
2*GARAGE TO REAR* A beautifully presented three double bedroom semi detached home, perfectly positioned within the soughtafter residential area of Wire Hill, Redditch. Built in 2020, the property stil...
Please complete the form below and a member of staff will be in touch shortly.
LOCATION
Ideally situated in Wirehill, the property benefits from close proximity to the Alexandra Hospital. Redditch Town Centre is a short distance away, offering a wide range of leisure facilities and amenities, including shops, restaurants, and a cinema, as well as local bus and train stations. Motorway networks (M42 and M5) are also easily accessible.
SUMMARY OF ACCOMMODATION
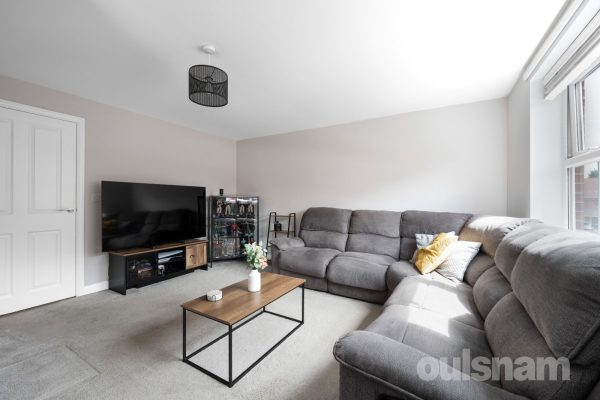
Stepping into the welcoming entrance hall, you’ll find a convenient downstairs WC and generous storage. The front lounge immediately highlights the impressive space and natural light this home offers, with dual aspect windows creating a bright and inviting family environment.
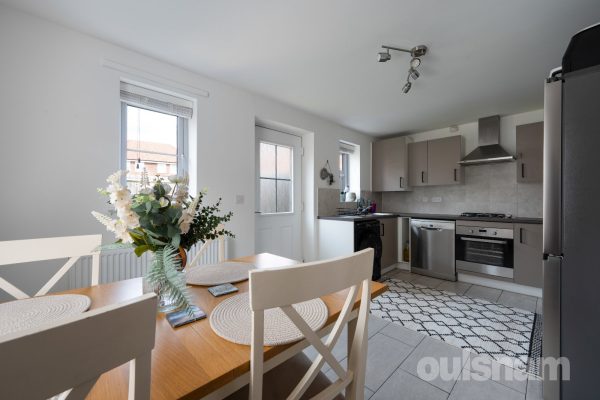
The contemporary kitchen features a stylish range of matte finish wall and base units, complemented by a large window that floods the room with daylight, along with a door leading directly out to the rear garden.
Upstairs, the property boasts three excellent double bedrooms. The principal bedroom enjoys dual aspect windows, ample storage, and potential to add an ensuite if desired. The family bathroom is fitted with a bath and shower over, wash hand basin, and low level WC.
OUTSIDE
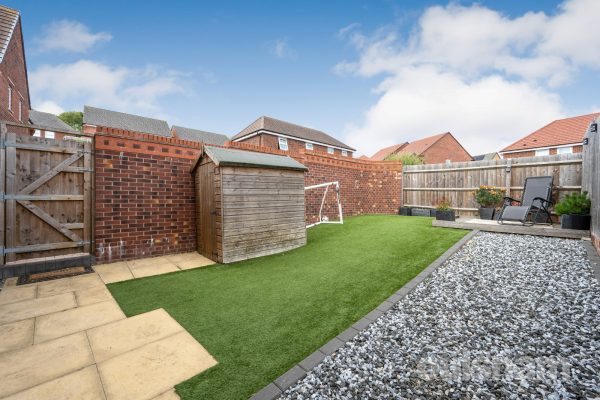
The rear garden can be accessed via a gated side entrance. Beautifully landscaped, it offers a low maintenance combination of paved patio and artificial lawn, ideal for children, entertaining, and year round enjoyment. Opposite the garden sits a separate garage and driveway located beneath the coach house.
3
1
1THIS VERY WELL LOCATED FREEHOLD THREE BEDROOMED SEMI-DETACHED RESIDENCE SET IN A POPULAR CUL-DE-SAC ON THE BOURNVILLE VILLAGE ESTATE. Benefitting from off-road driveway parking and a garage, the prope...
Please complete the form below and a member of staff will be in touch shortly.
LOCATION
The property is located within the Bournville Village Estate. The area is renowned for its sought after schools to include Bournville Village Primary, Kings Norton Girls' and King Edward VI Kings Norton Boys' Secondary Schools, delightful parks and other local amenities.
The University of Birmingham, Cadbury Works at Bournville and various local hospitals including the Queen Elizabeth Hospital in Selly Oak and Orthopaedic Hospital in Northfield are all readily accessible and railway stations in Bournville and Kings Norton provide easy access to Birmingham City centre.
The property enjoys close proximity Rowheath Park and Pavilion, which hosts a number of community events.
SUMMARY
• Modern Style Three Bedroomed Semi-Detached Residence
• Comfortable Lounge with Picture Windows and Door to the Rear Garden
• Dining Kitchen with a Range of Fitted Wall and Base Units, incorporating an integrated fridge, freezer, and hob and freestanding washing machine, all in working order.
• Offering excellent potential to update and personalise with modern appliances and finishes
• Three Good-Sized Bedrooms to the First Floor
• First Floor Shower Room and Separate WC
• Off Road Driveway Parking and Garage
• Private Rear Garden
• Ideally situated for local schools and amenities
• Convenient for Transport Links to include Bournville and Kings Norton Train Stations
• Close Proximity to Rowheath Pavilion and Park
DATA
Tenure - the Agent understands the property is Freehold
Council Tax Band - D
Heating and Glazing - Gas Fired Central Heating and a combination of Timber Framed Double Glazing & UPVC Double Glazing.
ACCOMMODATION
GROUND FLOOR
Entrance Hall
Kitchen/Diner 2.82m x 4.11m
Lounge 4.75m x 3.8m
FIRST FLOOR
Landing
with two storage cupboards
Bedroom One 2.67m x 3.8m
Bedroom Two 2.08m x 4.17m
Bedroom Three 2.03m x 2.97m
Shower Room 1.7m x 1.68m
WC 0.79m x 1.68m
OUTSIDE
Front Garden
Driveway Parking
Garage 2.46m x 4.9m
Rear Garden
3
1
2A wonderful opportunity to purchase this immaculately presented three bedroom semi-detached home, situated in a highly popular location within Northfield, within easy reach of Northfield Train Station...
Please complete the form below and a member of staff will be in touch shortly.
LOCATION
Northfield, situated South West of Birmingham offers a number of sought after local schools including Bellfield, The Meadows & St Brigid’s Primary Schools, Shenley Academy Secondary School & Sixth Form together with Turves Green Boys’ Secondary School and King Edward VI Girls’ School in West Heath. Regular road and rail public services are available with railway stations located in Northfield and Longbridge providing access to Birmingham City Centre with the M5, junction 4 and M42, junction 2 being readily accessible. Other facilities include Northfield Library, Northfield Pool & Fitness Centre and a range of shopping facilities locally including the rapidly expanding and recently regenerated Longbridge Town Centre.
SUMMARY
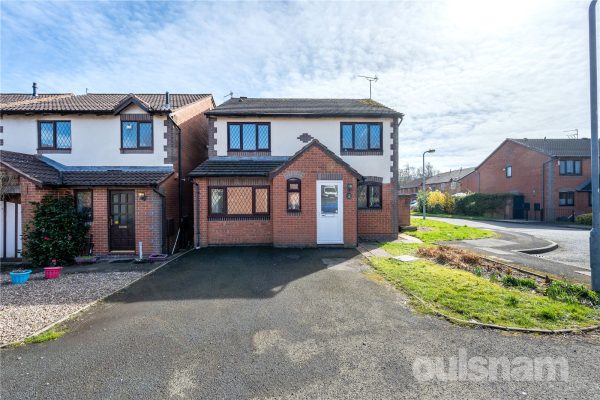
-An immaculately presented semi-detached residence, offering spacious accommodation in close proximity to both Longbridge and Northfield, with superb transport links and a quiet location overlooking the green.
-The property is approached via a sizeable block-paved driveway, with ample parking for two cars, and a neatly kept planted bed with brick border.
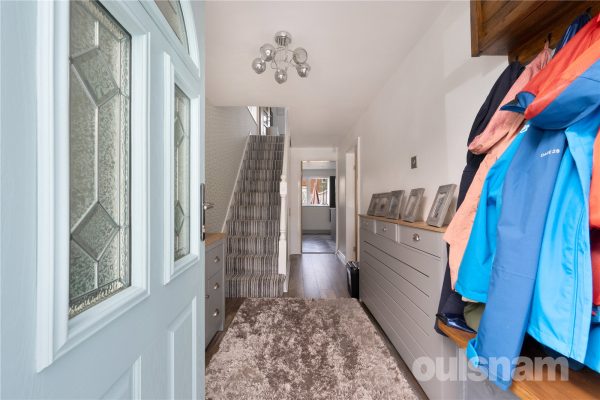
-A generously sized UPVC and glass porch leads to the internal front door, opening onto a spacious hallway, finished with a high quality laminate flooring, with stairs to the first floor, and doors through to the lounge and kitchen-diner.
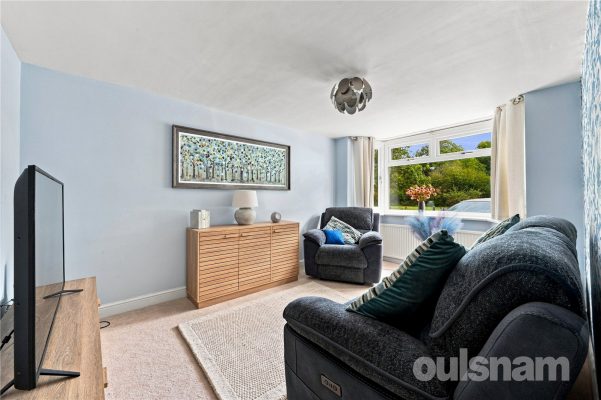
-The lounge, with a large bay window overlooking the frontage, is of a generous size, carpeted with a wallpapered feature wall, creating an impeccably presented, modernised living room.
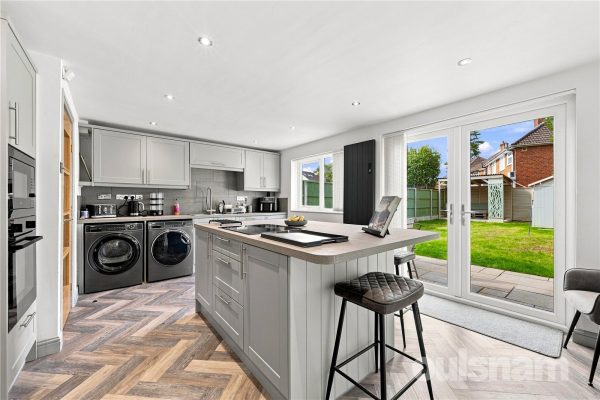
-The kitchen-diner, situated to the rear of the property, and with doors onto the rear garden, features a large island with hob, shouder-height integrated oven, and modern grey shaker-style wall and base units, complete with herringbone effect flooring and a large floor-to-ceiling radiator.
-The garden, predominantly laid to lawn, benefits from a neatly kept patio, offering perfect entertaining space, and a side access gate to the front, with a shed and covered pergola constructed at the far end, offering further seating and storage. The position of the house, as well as the addition of surrounding mature trees, creates an enviable level of privacy, and offers a low maintenance, family friendly space, or a blank canvas for a keen gardener.
-Upstairs, there a three well-proportioned bedrooms, two of which are doubles, and both well presented and positively flooded with natural light. The third room, currently set up as an office, is an ample single bedroom, modernised with the rest of the house, and offering versatility.
-The family bathroom, also situated to the first floor, to the rear of the property, and modrnised in a similar fashion, features a heated towel rail, modern white suite with bathtub, and additional shower cubicle.
GENERAL INFORMATION
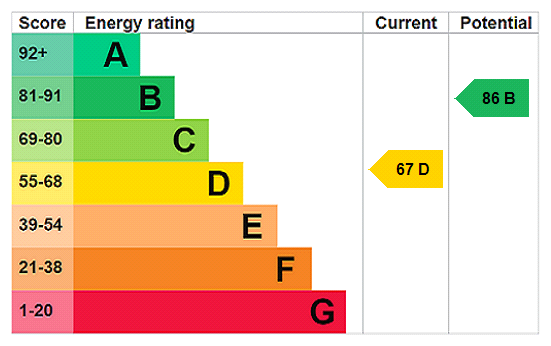
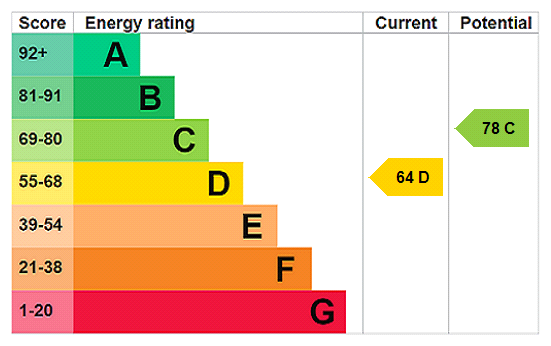
The agent understands that the property is freehold. Birmingham City Council tax band C. EPC rating D.

4
2
3A rare opportunity to purchase this 4 BEDROOM DETACHED house situated on a popular estate. Offering no onward chain, the property would benefit from modernisation but offers fantastic potential for a ...
Please complete the form below and a member of staff will be in touch shortly.
LOCATION
Longbridge is located approximately ten miles south of Birmingham City Centre and is a rapidly expanding residential location much sought after by buyers of all age groups.
Known as Longbridge Village, there are a wide range of facilities and amenities including leading retailers such as Marks and Spencers, Sainsburys and Boots. There are also a variety of eateries within the Village including a Hungry Horse and Beefeater plus the popular street food venue, Herbert’s Yard which, is named after Herbert Austin.
It also benefits from having a number of learning facilities close by including the state of the art Bournville College campus https://www.sccb.ac.uk/, Colmers School and Sixth Form, Albert Bradbeer Primary Academy and Rednal Hill Infant and Junior School.
Longbridge is also well known for its local parks including Austin Park, Cofton Park and the Lickey Hills. The railway station in Longbridge provides direct access to Birmingham University, Queen Elizabeth Hospital, Birmingham New Street to the North and Redditch to the South.
The Midland and National Motorway network is also readily accessible via Junction 2 of the M42 motorway or Junction 4 of the M5.
SUMMARY
-A fantastic opportunity with potential to modernise and improve
-Tarmac driveway to front of the property
-Downstairs WC situated off hallway
-Garage converted into third reception room, offering versatile living space
-Kitchen to the front of the property with utility room and side door leading through to garden
-Patio doors from living room leading to private rear garden
-Rear garden features patio directly adjacent to the property, beyond which it is mainly laid to lawn
-4 bedrooms upstairs with en-suite to the master bedroom
-Offered with no onward chain
GENERAL INFORMATION
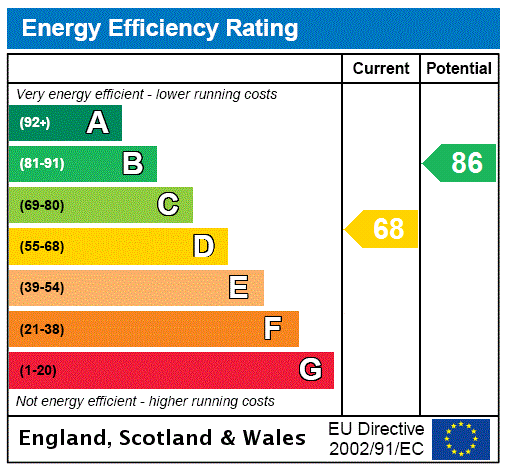
The agent understands the property to be freehold. Birmingham City Council tax band E. EPC Rating D
3
2
2A BEAUTIFULLY PRESENTED MID TERRACE PROPERTY, situated in the heart of Bearwood, close to Warley Woods and OFFERED WITH NO UPWARD CHAIN. Features include three double bedrooms including a superb loft ...
Please complete the form below and a member of staff will be in touch shortly.
Location
Buying a home is all about the location and this traditional terrace is situated in an excellent spot.
Perfect for enjoying the atmosphere associated with city living, the Hagley Road offers a direct route into the City Centre and lies just 0.4 miles from the property. However being situated outside of the city, the location is also ideal for families. Amenities such as shopping, banks and cafés are conveniently located on Bearwood Road, just 0.3 miles from the property.
Bearwood is home to the delightful grounds of Warley Woods, popular all year round with visitors and local residents. The picturesque Lightwoods Park lies round the corner, providing the ideal escape from everyday busy life. Lightwoods House is situated within the park. The Grade II-listed house has been lovingly restored to its 18th century glory and is now a high-quality venue for a wide range of community activities as well as public and private events.
Bearwood is also home to locally well regarded schools such as Lightwoods Primary, St. Gregory's Primary and Abbey Infant and Junior Schools; making the location great for families.
Bearwood neighbours the town of Harborne, a town that boasts high street shopping, a variety of eateries, entertainment venues and the popular Harborne Leisure Centre.
Summary
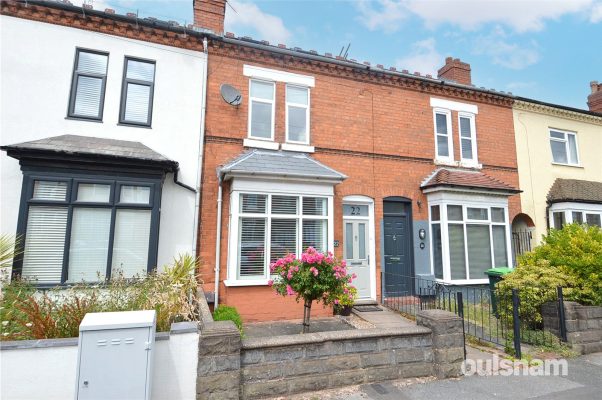
* A most attractive mid terrace property
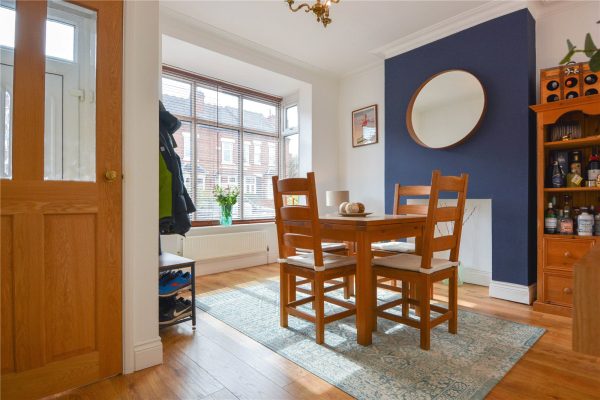
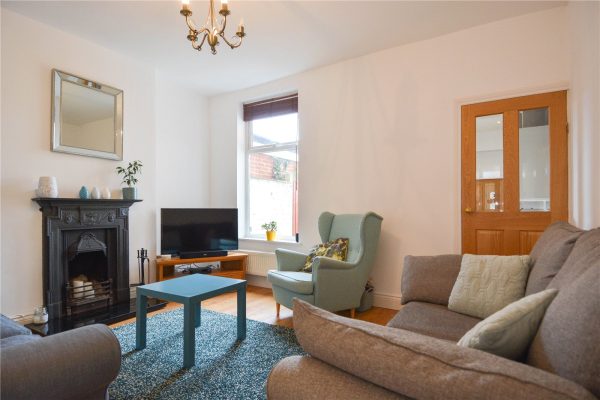
* Two tastefully decorated reception rooms; first being bay fronted and second reception room with a period style fire place, overlooking the rear garden
* Useful understairs storage cupboard
* Modern style kitchen with built in oven, hob and extractor fan
* Spacious downstairs W/C and utility area
* Two beautifully presented double bedrooms on the first floor
* Converted loft which offers a stunning third bedroom with access to an en suite shower room
* Modern style first floor bathroom with a separate shower, double sink and wall mounted radiator
* A mature rear garden with two patio area, an established lawn and potential for off road parking (gates open onto Wigorn Road)
* A detached, brick built room with double glazed sliding doors - providing versatile space for either an office, gym or children's playroom (situated to the rear of the garden)
* Excellent location for access to Lightwoods Park, Warley Woods and the amenities of Bearwood High Street
General Information:
TENURE: The agents understand that the property is Freehold.
SERVICES: Central heating to radiators is provided by a Worcester combi boiler located in the kitchen.
GROUND FLOOR
Vestibule
Reception Room One 4.2m (into bay) x 4.1m (max)
Understairs Storage
Reception Room Two 4.1m (max) x 3.56m
Kitchen 3.7m x 2.06m
Utility and W.C. 2.6m x 1.37m
FIRST FLOOR
Landing
Bedroom One
Bedroom Two 3.56m x 3.2m (max)
Bathroom 3.5m x 2.1m
SECOND FLOOR
Bedroom Three
En Suite Shower Room
OUTSIDE
Brick Built Building / Office
3
1
2A wonderful opportunity to purchase this immaculately presented three-bedroom semi-detached home in the heart of Selly Oak, a stones' throw away from the Queen Elizabeth Hospital and Birmingham Univer...
Please complete the form below and a member of staff will be in touch shortly.
LOCATION
Selly Oak is one of the most sought after residential areas in South Birmingham due particularly to its close proximity to Birmingham University, the Queen Elizabeth Hospital and Birmingham City Centre. Today the area is a hive of activity hosting many sought after schools including Selly Oak Academy and other facilities and amenities. The area has great transport links into Birmingham City Centre and the surrounding areas via regular road and rail public transport services. Interestingly, the ‘Oak’ element of the name Selly Oak comes from a prominent oak tree that formerly stood on Bristol Road!
SUMMARY
-A well-presented and redecorated three-bedroom semi-detached property, situated in a desirable location in the heart of Selly Oak.
-One approaches the property via a block-paved double driveway, with parking space for two cars and side access to the rear garden.
-The front door opens into a bright entrance hall, with a side window and hardwood-effect flooring.
-The dining room, situated to the front of the property, offers excellent space, as well as abundant natural light afforded by the bay window.
-The kitchen, situated to the rear, is extended to offer increased storage and worktop space. This, too, has been recently redecorated, and offers a door into the rear garden.
-The lounge, also benefitting from an extension, offers a much-improved living space, with a patio door out to the garden offering natural light, and with a feature electric fireplace.
-The south facing garden is a fantastic size, mainly laid to lawn and surrounded by mature shrubbery, with exceptional privacy and sprawling space perfect for pets or children, or a keen gardener. There are outbuildings including a large wooden shed, brick shed and WC.
-Upstairs, the accommodation comprises 3 bedrooms, 2 of which are good sized doubles, and a good sized single, as well as a modern family bathroom.
GENERAL INFORMATION
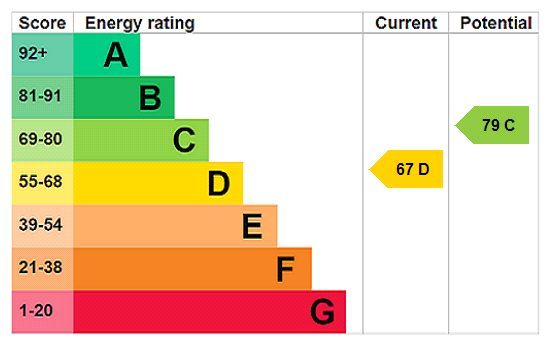
The agent understands that the property is freehold. Birmingham City Council tax band C. EPC rating D