Our Guides
We have produced some helpful guides for buyers, sellers, landlords and tenants,
designed to assist you at whatever stage of the process you are at.
3
1
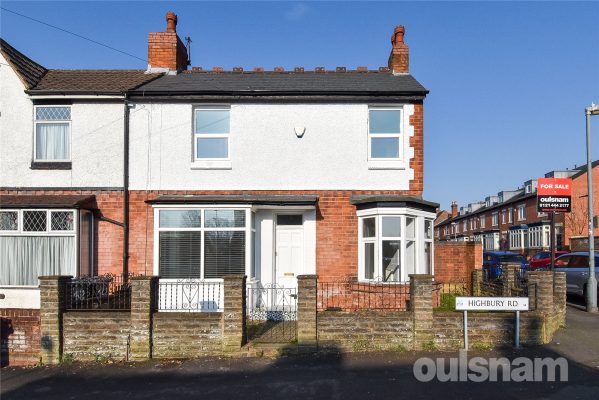
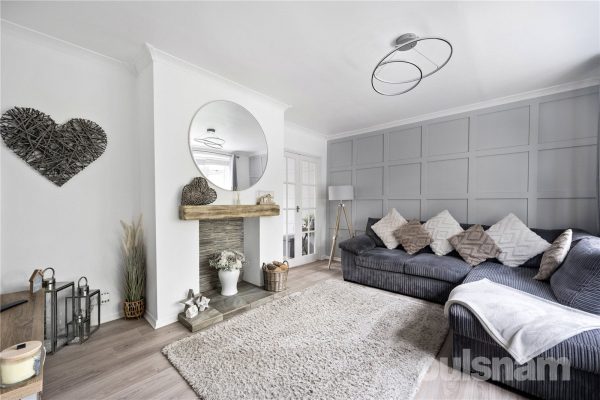
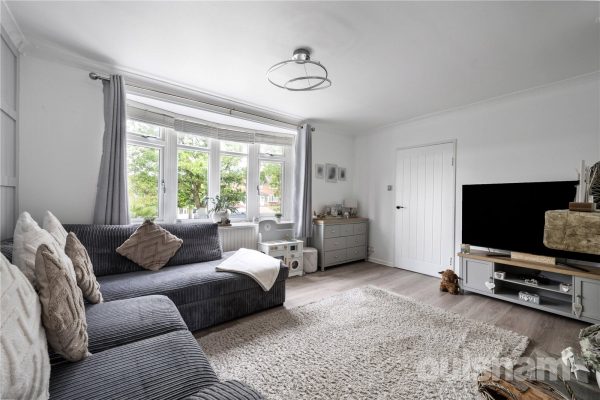
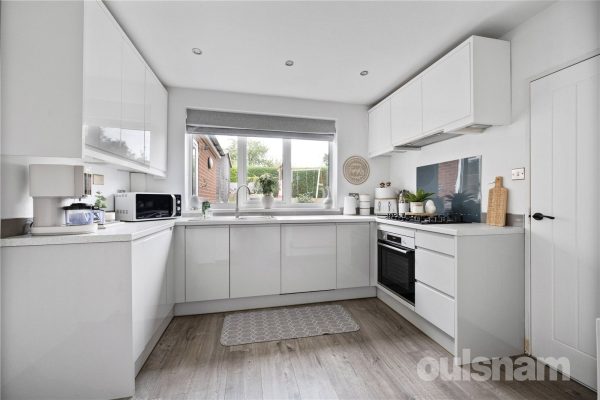
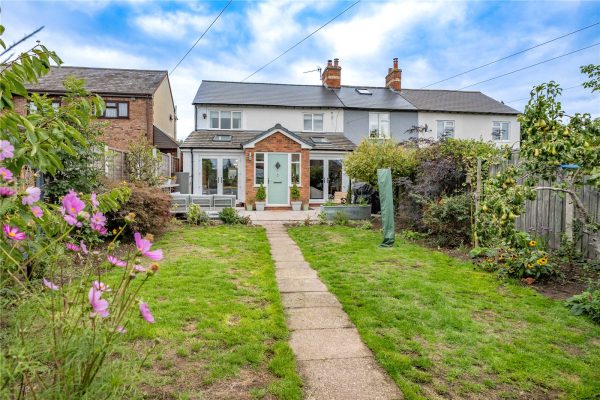
2A WELL PRESENTED THREE BEDROOM END TERRACED PROPERTY WITH STUDY providing a perfect opportunity for First time buyers and investors. This property comprises of hallway, two reception rooms, kitchen, f...
Please complete the form below and a member of staff will be in touch shortly.
LOCATION:
Highbury Road is situated in the heart of Kings Heath a suburb of Birmingham, five miles South of the city centre. It is the next suburb South from Moseley on the A435. Kings Heath is a very popular area which grew around the High Street where there are many independent restaurants, cafes and shops plus an excellent bus service into and out of the city centre. The area is also best known for its wide range of outstanding primary and secondary schools and great transport links in and out of the city centre.
Kings Heath has two delightful parks. Kings Heath Park features a Victorian-styled tea room and is well known for its unusual plants and trees. Highbury park which is located on the border of Moseley is also very popular with local residents.
Many of the homes in the area date from Victorian/Edwardian era ranging from terraces to larger family homes.
HOW TO GET THERE: Enter into Sat Nav: B14 7QS
SUMMARY:
* A well presented end terraced property.
* Entrance Hallway providing access to both reception rooms.
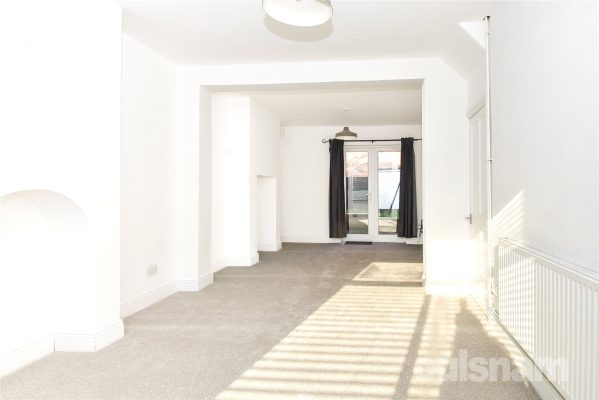
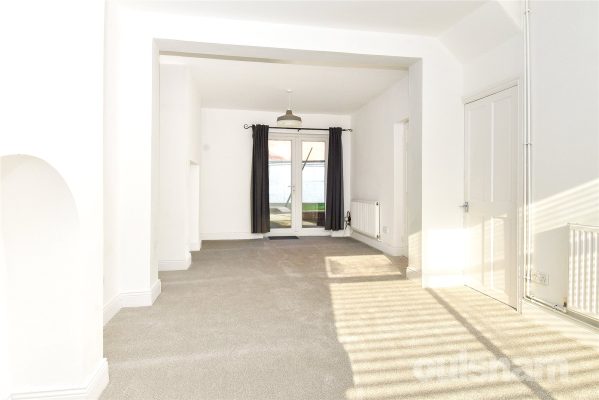
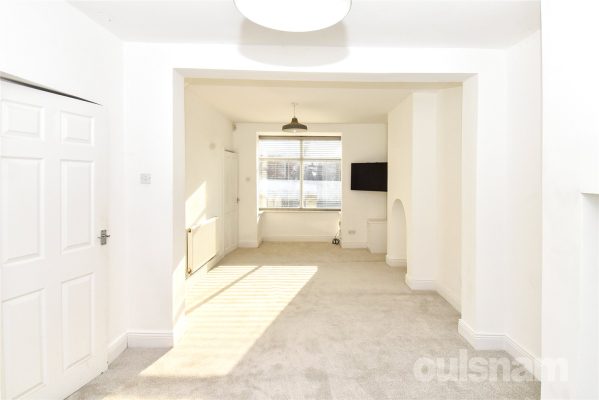
* Two reception rooms; one benefitting from space for feature fireplace and both having bay windows.
* Kitchen is fitted with a range of base cupboards, drawer units with work surface over, matching wall mounted cabinets, sink with mixer tap and drainer. The kitchen also benefits from integrated oven, electric hob and extractor fan whilst providing space and plumbing for fridge freezer and washing machine.
* Three bedrooms and a study room to the first floor, one having storage cupboard.
* First floor bathroom comprising of bath with shower over, freestanding wash hand basin and low level W.C.
* An extensive garden with paved area leading to lawn with timber fence either side and garage to the rear.
* The property benefits from rear and side access; with the rear having double gates.
* Garage to the rear of the property, situated in the garden.
GENERAL INFORMATION:
The central heating boiler is situated in the Kitchen.
TENURE: The agent understands the property is Freehold.
Please note the property was photographed when the property was vacant.
Entrance Hallway
Reception Room
Reception Room
Kitchen
Bedroom
Bedroom
Bedroom
Study
Bathroom
Garage
3
1
1A BEAUTIFULLY STYLED, TRADITIONAL VICTORIAN PROPERTY situated within the heart of Bearwood. Retaining much character and providing an excellent family home, the property features three bedrooms. a spa...
Please complete the form below and a member of staff will be in touch shortly.
Location
Buying a house is all about the location and this home acquires an excellent spot. Perfect for enjoying the convenience and atmosphere associated with city living, the Hagley Road offers a direct route into the City Centre and lies just at the end of the road- ideal for commuters.
However being situated outside of the city, the location is ideal for families. Amenities such as shopping, banks and cafes are conveniently located on Bearwood Road. Popular local establishments include Tamu Cafe, Hello Cafe and the Craft Inn.
Bearwood is home to the delightful grounds of Warley Woods, popular all year round with visitors and local residents. Additionally, Lightwoods Park is just at the end of the road, providing the ideal escape from the 'hustle and bustle' of everyday life. Lightwoods House is situated within the park and has been lovingly restored to its 18th century glory. Lightwoods House is now a high-quality venue for a wide range of community activities as well as public and private events.
The house is also home to the popular '1000 Trades' which is a popular tearoom, pub and kitchen. Building on their original location in the Jewellery Quarter, 1000 Trades on the Park aims to establish itself as part of the vibrant food and drink scene in Bearwood, as well as being firmly rooted in the community.
Bearwood is home to locally well regarded schools such as Lightwoods Primary, St. Gregory's Primary and Abbey Infant and Junior Schools; making the location great for families. The area also provides access to local swimming baths and gym facilities.
Bearwood neighbours the town of Harborne, a town that boasts high street shopping, a variety of eateries, entertainment venues and the popular Harborne Leisure Centre.
Summary
* Beautifully presented traditional mid terrace property
* Retaining many period features
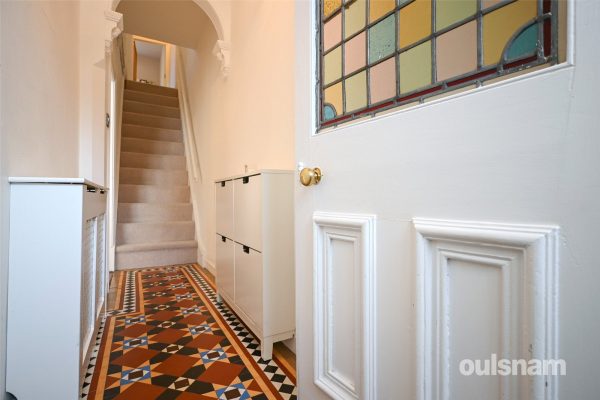
* Vestibule entrance which opens into a welcoming hallway with Minton tile flooring, decorative archway and stained glass door
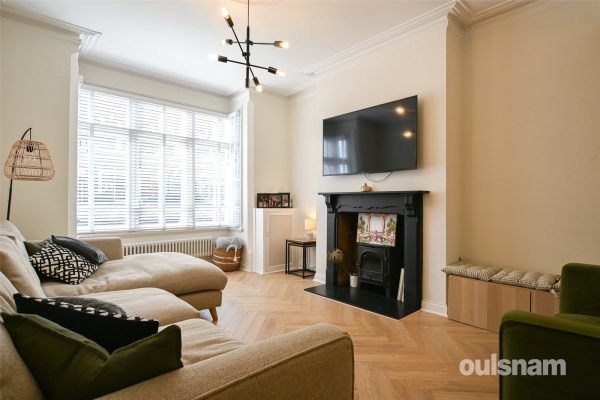
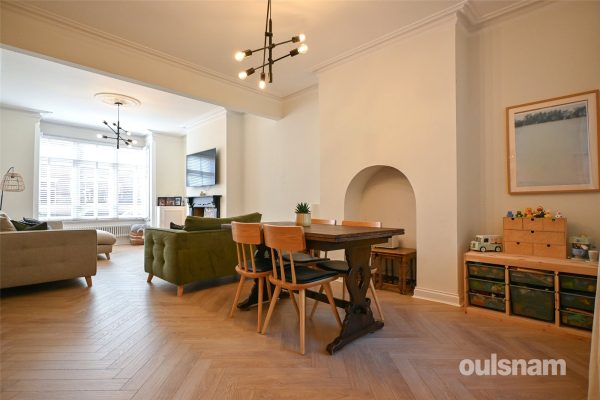
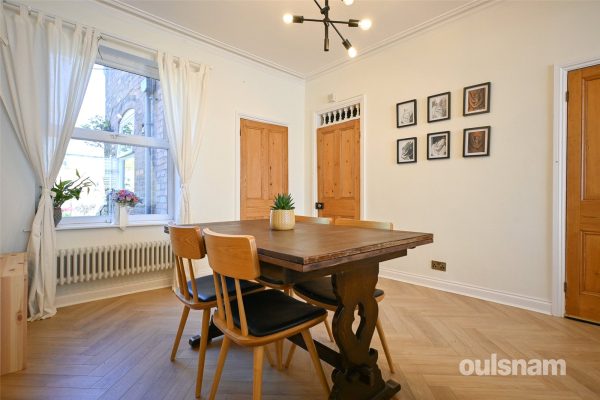
* A stunning bay fronted through lounge with herringbone flooring, feature wood burner and period style coving. The open plan nature of the rooms provides space for both living and dining areas
* Useful storage space underneath the stairs accessed from the through lounge
* Modern style kitchen with a range of green wall and base units, integral eye level oven, gas hob with extractor and ceiling spotlights
* Three bedrooms; front room having walk-in wardrobe/dressing room
* A well-appointed, modern first floor shower room
* Wonderful rear garden features secure gated side access, brick built outbuilding, patio area, an established lawn and planted borders with mature shrubbery
* Excellent location for access to Lightwoods Park, Warley Woods and the amenities that Bearwood High Street has to offer
General Information
TENURE: The agent understands the property is Freehold.
SERVICES: Central heating to radiators is provided by a Worcester combi boiler located in the kitchen.
AGENTS NOTES: Parking restrictions apply. Parking permit holders only. Otherwise parking is allowed at certain times of the day. Please contact agents for more details.
GROUND FLOOR
Vestibule
Hallway
Through Lounge (front) 4.32m into bay x 3.56m max
Through Lounge (rear) 4.1m x 3.68m max
Under Stairs Storage
Kitchen 4.32m x 2.51m
FIRST FLOOR
Landing
Bedroom One 4.1m max x 3.73m
Wall-in Wardrobe / Dressing Room
Bedroom Two 4.04m x 3.43m max
Bedroom Three 2.6m x 2m
Shower Room 2.4m x 1.63m
3
2
2VIEWING HIGHLY RECOMMENDED of this immaculately presented THREE BEDROOMED Semi-Detached house occupying a lovely position behind the green and forming part of the sought after Bournville Village Trust...
Please complete the form below and a member of staff will be in touch shortly.
LOCATION
Founded in 1900 by George Cadbury the very well thought of Bournville Village Trust Estate is renowned for its sought-after schools, delightful parks and gardens and other local amenities.
Birmingham University, Cadbury Works at Bournville and various local hospitals including the Queen Elizabeth Hospital in Selly Oak and Royal Orthopaedic Hospital in Northfield are all readily accessible and railway stations in Bournville, Selly Oak and Northfield provide easy access to Birmingham City centre.
Management Charge - The property falls within the Bournville Village Trust Scheme of Management and a Management Charge of £117.30 per annum (2026/2027) is payable.
Further information relating to Bournville Village Trust can be found via their website www.bvt.org.uk
SUMMARY
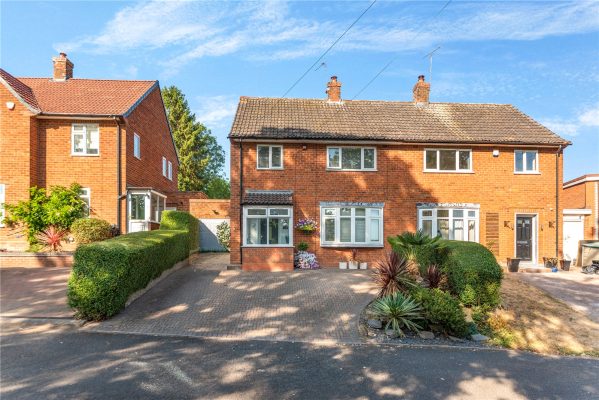
*UPVC Double Glazed Porch leading into the
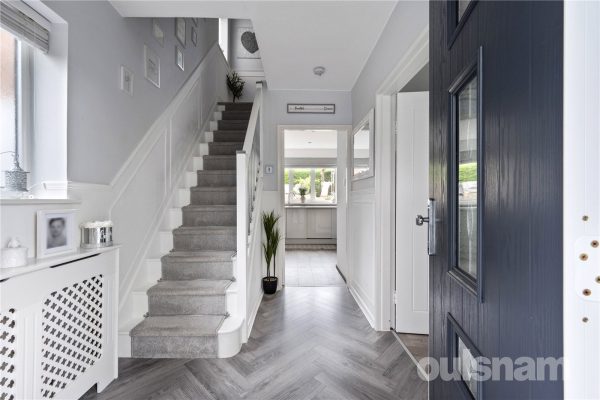
*Reception Hall with staircase rising to First Floor Accommodation and Doors off to Ground Floor rooms
*Lounge enjoying front aspect overlooking the green with bow window, feature fire surround, french doors to the Dining Room.
*Separate Dining Room with UPVC Double Glazed Patio Door to the Rear Garden and further door to
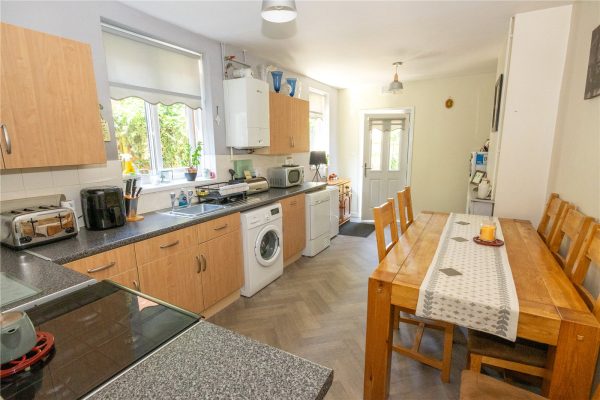
*Modern Fitted Kitchen with built in electric oven, five ringed gas hob, integrated dishwasher and refrigerator and door to
*Large Separate Utility Room with French Doors to Rear Garden, Door to Store Room at the front and further door to
*Ground Floor Shower Room with Toilet
*Three Bedrooms
*First Floor Bathroom with Shower and white suite
*Rear Garden
*Block Paved Driveway providing good off road parking facilities
GENERAL INFORMATION
TENURE
The Agent understands the property is Freehold.
COUNCIL TAX
Band C
HEATING AND GLAZING
Gas fired central heating is installed with the Worcester Combination 28i Junior Central Heating Boiler located in the Utility.
All external Doors and Windows are UPVC Double Glazed
GROUND FLOOR
Enclosed Porch 1.47m x 0.94m
Reception Hall
Lounge (Front) 4.42m x 3.63m maximum into chimney recess
Separate Dining Room (Rear) 3.15m x 2.67m
Modern Fitted Kitchen (Rear) 3.23m x 2.64m minimum (3.53m maximum into door recess)
Separate Utility (Side & Rear) 5.38m x 2.08m maximum and 1.7m minimum
Ground Floor Shower Room with Toilet (Rear) 2.03m x 1.5m
FIRST FLOOR
Landing
Bathroom with Shower (Rear) 2.62m x 1.55m
Bedroom One (Front) 3.76m x 3.63m maximum and 3.15m minimum
Bedroom Two (Rear) 3.78m x 2.64m
Bedroom Three (Front) 2.67m maximum (1.63m minimum) x 2.74m maximum (1.45m9minimum)
OUTSIDE
Store 1.93m x 1.37m formerly part of the garage
Blocked Paved Driveway providing good off road parking
Rear Garden
3
1
1A picturesque three bedroom cottage which has been lovingly extended and modernised by the current owners to offer generous accommodation. The property briefly consists of a porch, a kitchen/family ro...
Please complete the form below and a member of staff will be in touch shortly.
LOCATION
This property offers great access to Bromsgrove Town Centre. There is access to a range of local amenities including good local First, Middle and High Schools along with access to a range of shops, pubs, restaurants, GP Surgeries and Dentists. There is also good access to the local road network.
SUMMARY
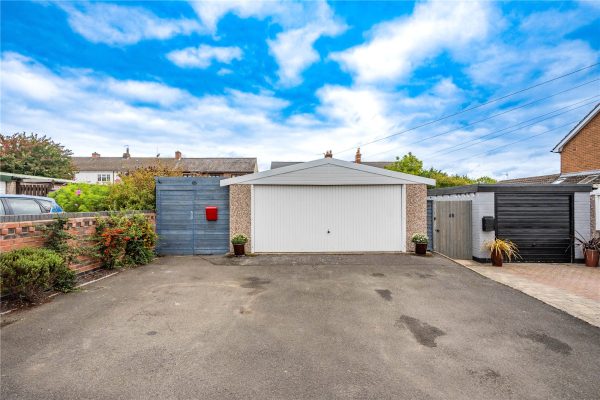
The property is approached via a tarmac driveway where there is ample parking for multiple vehicles. From the front of the property there is an up and over door which gives access to the garage and a gate which opens into the garden.
The garden comprises of paved seatings area, vegetable allotments, a log store, raised and side beds with flowers, plants and trees and access to the rear of the garage.
There are three points of access to the property from the garden. French doors to the kitchen/family room, French doors to the lounge and a single door to the,
Porch which has windows looking out to the front and the sides and a further door to the,
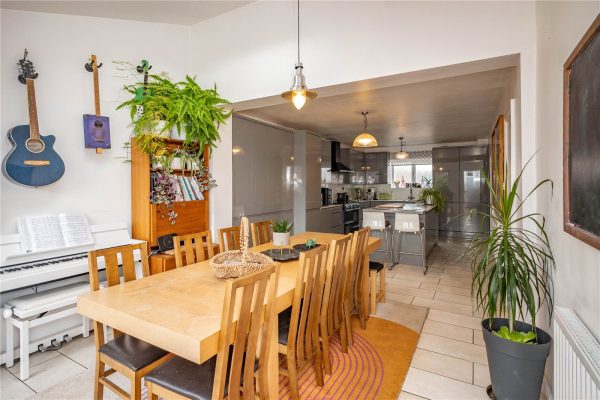
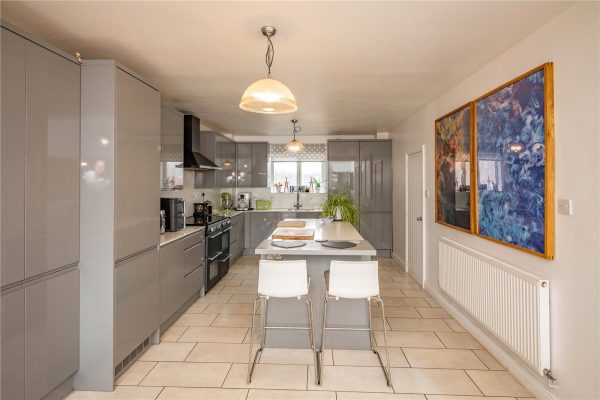
Kitchen/family room which is a vast room with high specification kitchen consisting of a mixture of wall mounted and base units with Quartz worktops over and an island with a breakfast bar. There is an inset stainless steel sink, a fridge/freezer, a dishwasher, a duel fuel range and an extractor hood. There is a window looking out to the rear, a skylight, French doors which open out to the garden and doors to an internal lobby and the,
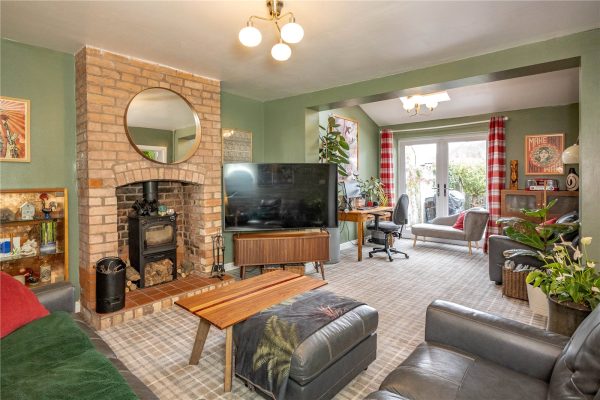
Lounge which is a versatile space and is currently partially used as a home office. There is a brick built fireplace with a log burner, French doors which open out to the garden and a skylight.
Lobby which is located towards the rear of the property and has stairs that ascend to the first floor, a window looking out to the rear and a door to the,
W.C/Utility which has a mixture of wall mounted and base units with connections below for a washing machine and a tumble dryer. There is a vanity unit with storage and an inset wash hand basin and a low level toilet. There is a heated towel rail and a window looking out to the rear.
Landing which has doors radiating off to the three bedrooms and the bathroom.
Bedroom one which has access to fitted wardrobes and a window looking out to the front.
Bedroom two which has a window looking out to the front.
Bedroom three which has a window looking out to the rear.
Bathroom which has an enclosed shower cubicle, a bath, a vanity unit with storage and an inset wash hand basin and a low level toilet. There is a heated towel rail and a window looking out to the rear.
AGENTS NOTE
*The agent understands the tenure of the property to be FREEHOLD.
*Council tax band: C.
Porch 1.83m x 1.73m
Kitchen/family Room 9.17m x 3.48m Max 3.4m Min
Lounge 6.58m x 3.86m Max 3.45m Min
Lobby 2.29m x 2.29m
W.C/Utility 2.29m x 1.42m
Landing
Bedroom One 3.43m Max x 3.35m Max
Bedroom Two 2.72m x 4m Max 3.63m Min
Bedroom Three 3.38m x 3.02m Max 2.64m Min
Bathroom 3.45m x 2.08m
Double Garage 6.05m x 5.56m
3
1
2An IDEAL OPPORTUNITY to purchase CHARMING DOUBLE FRONTED 'Cottage' style semi detached property. Offering NO CHAIN. Offering great scope for modernisation with two reception rooms and three bedrooms a...
Please complete the form below and a member of staff will be in touch shortly.
LOCATION
Founded in 1900 by George Cadbury the very well thought of Bournville Village Trust Estate is renowned for its sought-after schools, delightful parks and gardens and other local amenities.
Birmingham University, Cadbury Works at Bournville and various local hospitals including the Queen Elizabeth Hospital in Selly Oak and Royal Orthopaedic Hospital in Northfield are all readily accessible and railway stations in Bournville, Selly Oak and Northfield provide easy access to Birmingham City centre.
Management Charge - The property falls within the Bournville Village Trust Scheme of Management and a Management Charge of £117.30 per annum (2026/2027) is payable.
Further information relating to Bournville Village Trust can be found via their website www.bvt.org.uk
SUMMARY
* An attractive double fronted semi detached property approached via a footpath with a private outlook to the front
* Requires modernisation and improvement, however offers a great opportunity to put your own stamp on
* Offering No Chain
* Through lounge with door to garden and gas fire with surround
* Dining room with gas fire
* Kitchen comprising of; a range of base units, single bowl stainless steel sink unit with mixer tap, electric oven and hob, extractor fan, shelving to understairs recess with shelving and pantry
* Rear lobby with WC off and access to the timber framed sun room which benefits from plumbing for a washing machine and door providing access to the front of the property
* Three bedrooms
Shower Room comprising of: double shower cubicle with electric Triton shower and screen, wash hand basin on vanity unit and wall mounted mirrored cabinet. Separate WC off landing
* The property is accessed via a pathway from Hole Lane, please note there is no driveway with the property. Parking is available to the 'pull in ' area below the property on Hole Lane with steps up to the property or via a path to both sides. Lawn to front with steps up to the front door and hedgerow screening
* Rear garden with patio area, outside tap, and being mainly lawned with flower bed to the side housing a variety of shrubs, hedgerow borders
GENERAL INFORMATION
Tenure: The Agent understands the property is Freehold
BIRMINGHAM COUNCIL TAX BAND D
2
1
2A delightful Victorian mid terrace, beautifully presented throughout and being set in this charming secluded walk-way in the heart of Moseley Village. With two double bedrooms the property benefits fr...
Please complete the form below and a member of staff will be in touch shortly.
COUNCIL TAX - BAND B
TENURE - FREEHOLD
Accessed from Tudor Road. Aldwyn Avenue is a charming walk-way location superbly situated in the heart of Moseley Village and therefore accessible for all local amenities to include City Centre bus routes, Moseley Village railway station, M&S's Food Hall and all local restaurants, bars and eateries.
The property is set back behind a low level stone wall with deep lawned fore garden with a wealth of mature shrubs and flowering plants. There is a gateway to a shared pathway leading to an attractive paved seating area in front of the house with panelled entrance door with top light over and tiled pitched canopy leading to the sitting room.
The attractive sitting room has stripped wooden flooring which continues throughout the ground floor of the house. There is ceiling cornicing, a feature sash window to the front and cast iron Arts & Crafts style fireplace with wooden mantel and tiled hearth. Access is given to an inner lobby with panelled door to a deep under stairs cloaks/storage cupboard and with ached open access to the open plan living space.
The impressive living/dining space opens directly into the kitchen providing a bright and airy entertaining space and well appointed kitchen. There is a double glazed sash window to the rear, ceiling cornicing, feature fireplace and mantel with arched cast iron inset and grate with tiled hearth and panelled door to the stairs to the first floor.
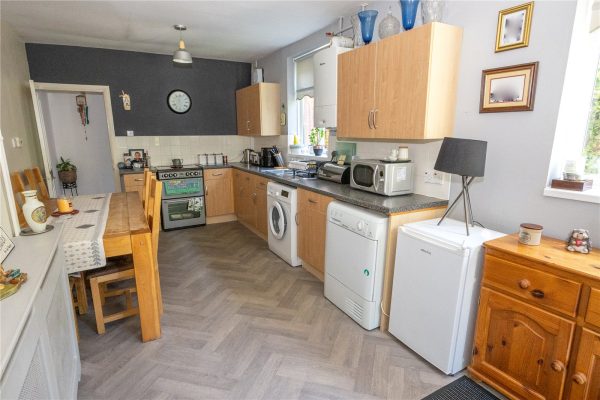
The kitchen is fitted with a wide range of white high gloss base and drawer units with feature red work surfaces over, matching wall units and obscure glazed display/storage cabinets. There is a circular stainless steel sink with matching drainer, integrated dishwasher and fridge/freezer, integrated stainless steel oven with gas hob and extractor fan over, two windows to the side, door to garden and large double glazed skylight. A panelled door leads to the utility/w.c. with matching base units and worktop, space for washing machine, inset stainless steel circular sink, low level w.c. and wall mounted gas central heating boiler.
The first floor landing has a stripped wooden floor which continues into both bedrooms. Both double bedrooms have doube glazed sash windows and bedroom two has a panelled door to a fitted wardrobe/storage cupboard.
The spacious attractive bathroom has a white suite comprising panelled bath, feature wash hand basin with cosmetic drawers below, low level w.c., corner shower cubicle with sliding doors & chrome shower, stylish tiled splash backs and double glazed window.
The secluded courtyard is accessed from the kitchen via a deep yard area with a wealth of established shrubs. The courtyard is laid to gravel with mature shrubs and flowering plants, timber shed and gate to rear pedestrian access.
SITTING ROOM 3.43m x 3.38m
LOBBY
OPEN PLAN LIVING SPACE/KITCHEN 9.93m max x 3.35m with 1.83m min
UTILITY/GUEST CLOAKROOM 1.85m x 1.55m
FIRST FLOOR LANDING
BEDROOM ONE 3.43m x 3.38m
BEDROOM TWO 3.73m x 2.4m
BATHROOM 3.68m max x 1.85m
2
1
1** NO ONWARD CHAIN ** A well-presented and generously proportioned two-bedroom bungalow on Heathfield Road in Webheath, occupying a good-sized plot with a private south-east facing rear garden, separa...
Please complete the form below and a member of staff will be in touch shortly.
LOCATION
Webheath is a sought-after community on the western side of Redditch, bordering beautiful Worcestershire countryside. It offers a village feel with top-rated local schools, welcoming pubs, a community hall, and a Post Office and convenience store located just 70-metres from the property.
Morton Stanley Park, Redditch Golf Club and countryside walks are all within easy reach. Transport links are exceptional, with direct bus services to Redditch town centre and the Alexandra Hospital, alongside seamless access to the Bromsgrove Highway and wider road network, including the M5 and M42.
ACCOMMODATION
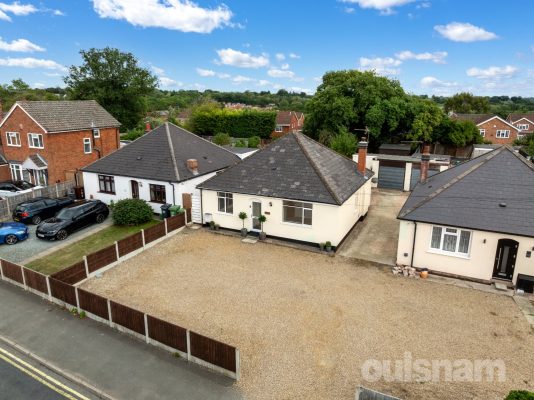
The property is approached via a gravelled driveway providing comfortable off-road parking for three vehicles, with fenced boundaries giving privacy and definition. A garage is located to the side of the property and double gates provide access to the rear garden.
Upon entering, a small porch leads into the hallway, with frosted glass doors allowing natural light into the centre of the house.
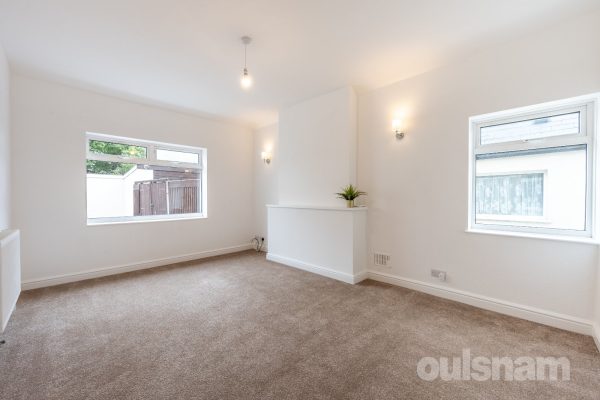
The lounge is a bright south-east facing reception room with two windows, a chimney breast and mantelpiece, and new carpet.
There are two well-proportioned double bedrooms each with space for a double bed, wardrobes and other bedroom furniture. The rooms also provide flexibility for those requiring a home office, dressing room or guest room.
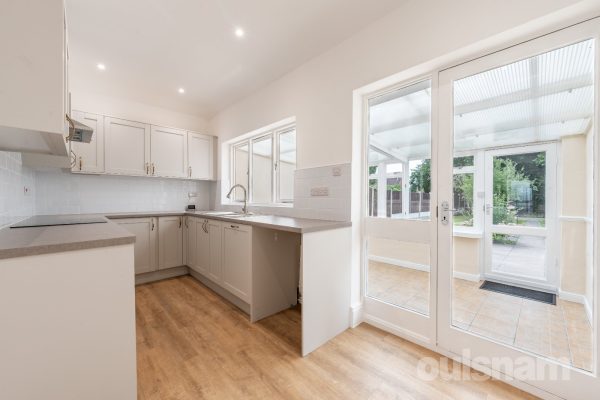
The newly fitted kitchen combines style and practicality, with an integrated oven, electric hob, dishwasher, pull-out mixer tap and 1.5 bowl sink. There is space for a washing machine and freestanding fridge freezer, and scope for a small table and chair. Glazed doors connect the kitchen with both the hallway and conservatory.
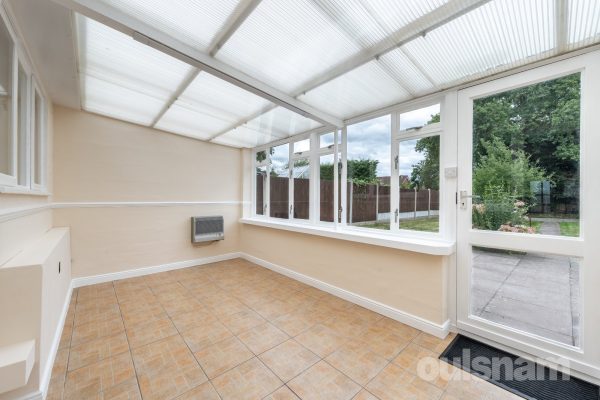
The conservatory provides additional reception space and is well suited to use as a dining or secondary sitting area. It benefits from direct patio access, a tiled floor and a gas heater for comfortable year-round use.
The bathroom is particularly well appointed and features a four-piece suite, comprising an oversized shower cubicle with rainfall and handheld shower heads, alongside a separate bath. There is also a vanity unit with wash basin, WC, heated towel rail and shaver socket.
OUTSIDE:
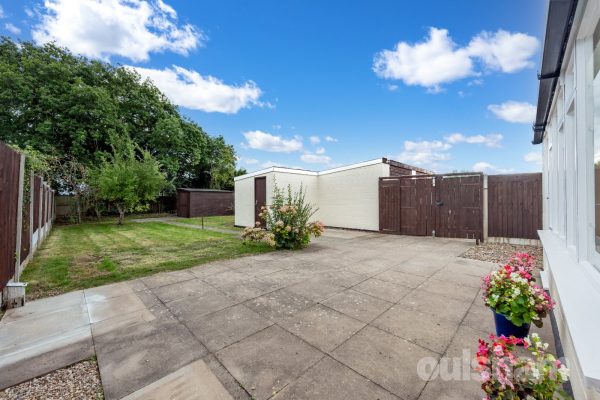
The generous and private south-east facing rear garden includes a combination of patio and lawned areas, with a pathway extending towards fruit trees and wooden sheds at the bottom of the garden.
Accessed via double gates from the side driveway, the garden also benefits from a separate side entrance to the garage. With a rear-facing window fitted with security mesh, the garage itself provides useful additional storage and parking options.
The property occupies a plot which offers scope for future extension or alteration, subject to the necessary planning and other consents. External wall insulation was fitted in 2016.
3
1
2This superbly presented traditional mid terrace offers stylish three double bedroom accommodation, considerably improved throughout with an impressive open plan living space/kitchen. The property is w...
Please complete the form below and a member of staff will be in touch shortly.
COUNCIL TAX - BAND B
TENURE - FREEHOLD
Set back from the road behind a low level brick wall and paved fore garden. Access is given to a panelled contemporary style entrance door with top light over leading to the entrance hall with stairs to the first floor and doors to the sitting room and open plan living space.
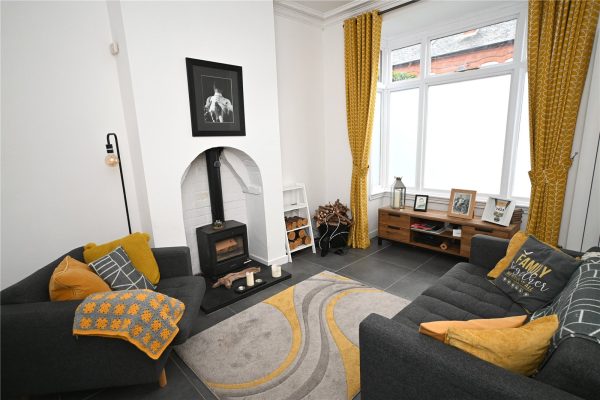
The attractive sitting room has a walk-in square bay window to the front, deep ceiling cornicing, tiled floor, contemporary style gas central heating radiator and chimney breast with feature arched recess with cast iron wood burning stove.
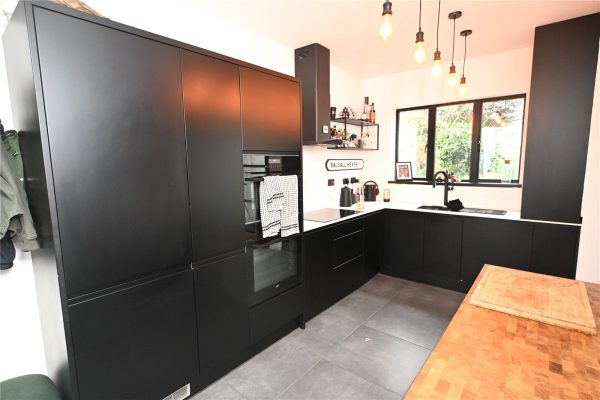
The impressive open plan living space and kitchen provides versatile living/dining facilities and has a door flanked by matching side windows leading out to the garden. There is tiled flooring throughout and the kitchen has a range of streamlined black base and deep drawer units with ingrated sink unit, integrated appliances to include a stainless steel AEG oven and grill, ceramic hob with extractor fan over, fridge/freezer and washer/dryer. There is a wall mounted cabinet housing the gas central heating boiler, additional under stairs double storage cabinet and additional butchers block style island unit with open storge below.
The first floor landing has a feature obscure glazed portrait window to the side with fitted window seat providing useful storage, contemporary oak and glass balustrade, stairs to the second floor and panelled oak doors leading to the bathroom and both first floor bedrooms.
There are two double bedrooms with wooden framed double glazed windows and a stylish fully tiled shower room with walk-in double shower, two ceramic wash hand basins set onto a feature wash stand with storage drawers below and low level w.c.
Stairs give rise to the second floor with fitted book shelving and access to an impressive third double bedroom with feature double glazed picture window overlooking the rear garden, doors to a fitted storage cupboard/wardrobe and open access to a full width walk-in dressing room with two double glazed skylights to the front.
The rear garden has a seating area and is laid mostly to lawn with a blue brick pathway, mature shrubs & trees and hedgerow boundaries.
ENTRANCE HALL
SITTING ROOM 4.32m x 3.3m
SUPERB OPEN PLAN LIVING SPACE/KITCHEN 7.67m x 4.4m max
FIRST FLOOR LANDING
BEDROOM ONE 4.42m x 3.68m
BEDROOM TWO 3.58m x 2.62m
BATHROOM 2.87m x 2.3m
SECOND FLOOR
BEDROOM THREE 4.2m x 3.48m
WALK-IN DRESSING ROOM 4.42m x 2.5m
3
1
2An attractive well maintained Victorian mid terrace, conveniently situated within this popular residential location & being extremely well placed for access to the City Centre and Cannon Hill Park...
Please complete the form below and a member of staff will be in touch shortly.
COUNCIL TAX BAND : C
TENURE : FREEHOLD
Set back from the road behind a low level brick wall with gated access to a paved fore garden with ornamental gravel border and access to a solid panelled entrance door with top light over leading to the entrance vestibule.
The entrance vestibule has a half glazed panelled door to the reception hall with stairs to the first floor, door to deep walk-in under stairs cloaks/storage cupboard, double glazed door to the rear garden and panelled doors to both reception rooms and dining kitchen.
The front reception room has a deep walk-in double glazed bay window and the rear reception room has double glazed double doors to the rear garden.
The spacious dining kitchen is fitted with a range of base and drawer units with inset stainless steel sink unit, matching wall units, spaces for cooker, dishwasher, washing machine & fridge, tiled splash backs, wall mounted gas central heating boiler, space for dining table, two double glazed windows and door to the rear garden.
The first floor landing has a fitted original double storage cupboard and panelled doors to all first floor accommodation.
There are three spacious double bedrooms all with double glazed windows and the bathroom is fitter with a white suite comprising panelled bath with shower over, shower rail & curtain, wash hand basin with vanity unit below, wall mounted mirror fronted cosmetic cabinet, tiled splash backs and door to airing cupboard. There is a separate w.c.
The mature rear garden has a paved yard area with gate to side entry, paved patio with access to brick built garden store and w.c. and deep lawned garden with paved pathway to rear pedestrian access.
ENTRANCE VESTIBULE
RECEPTION HALL
FRONT RECEPTION ROOM 4.32m x 3.89m
REAR RECEPTION ROOM 4.06m x 3.23m
DINING KITCHEN 5.72m x 2.97m
FIRST FLOOR LANDING
BEDROOM ONE 5.03m x 3.58m
BEDROOM TWO 4.06m x 3.25m
BEDROOM THREE 3.56m x 2.95m
BATHROOM 2.18m x 1.96m
SEPARATE W.C.
3
1
1A FANTASTIC OPPORTUNITY TO PURCHASE THIS OUTSTANDING AND REFURBISHED THREE BEDROOM FAMILY RESIDENCE HAVING NO UPWARD CHAIN. This property has been renovated to a high standard throughout and comprises...
Please complete the form below and a member of staff will be in touch shortly.
LOCATION:
Brandwood Park Road is situated in Kings Heath, a suburb of south Birmingham, five miles south of the city centre. It is the next suburb south from Moseley on the A435. Kings Heath is a very popular area which grew around the High Street where there are many independent restaurants, cafes and shops plus an excellent bus and train service in and out of the city centre, including the newly built Kings Heath Train Station. The area is also best known for its wide range of outstanding primary and secondary schools.
HOW TO GET THERE: Enter into Sat Nav: B14 6QF.
GENERAL ADVICE: Before travelling a distance to view any property, to get a feel for a locality, many think it's worthwhile exploring the setting on Google Earth / Google Maps Street View.
SUMMARY:
A beautifully renovated three-bedroom terraced property, finished to a high standard throughout and offering well-proportioned accommodation, modern fittings and excellent versatility. The property further benefits from off-road parking, a rear garden, garage and convenient rear access via Boatmans Reach.
Upon entering the property, you are welcomed into a porch, which leads through to the central hallway. The hallway provides access to the ground floor accommodation, stairs rising to the first floor and a useful storage cupboard housing the property meters.
The generously proportioned reception room is situated to the front of the property and benefits from an attractive bow window, providing an abundance of natural light and creating a comfortable and welcoming living space.
To the rear is a particularly impressive kitchen, which has been thoughtfully fitted and presented to a high standard. The kitchen benefits from a fridge/freezer, cooker, gas hob, extractor fan, slimline dishwasher and washing machine, together with a sink and mixer tap. The central heating boiler is also housed within the kitchen. The kitchen benefits from modern bi-fold doors overlooking the rear garden, creating a bright and sociable space with excellent views of the garden.
Accessed from the kitchen is a versatile study/playroom, offering a range of potential uses depending on the requirements of the occupier. This could comfortably serve as a home office, children's playroom, hobby room or occasional guest bedroom. The room benefits from its own WC and vanity wash hand basin, adding further practicality and flexibility.
To the first floor are three generously sized bedrooms, providing comfortable accommodation for families, couples or those requiring additional space for working from home. The family bathroom has been modernised and comprises a walk-in shower, separate bath with mixer tap, vanity storage unit, built-in WC and wash hand basin.
The property also benefits from a fully boarded loft space, accessed via a convenient pull-down loft ladder. The loft has been fitted with lighting, with the light switch positioned conveniently just above head height as you enter, together with a double electrical socket. This creates a substantial and highly useful additional storage area, offering excellent practicality for the occupier.
To the rear, the garden has been designed to provide a good combination of entertaining and lawned areas. Immediately adjoining the property is a decking area, ideal for outdoor seating and entertaining, with side access leading to the side passage.
Beyond the decking is a lawned garden extending towards the rear, where the property benefits from a garage and rear gate access. The garage is accessed via Boatmans Reach, providing convenient access to the rear of the property. The property also benefits from off-road parking to the front.
GENERAL INFORMATION:
Tenure: The agents understand that the property is Freehold.
Services: Central heating to radiators is provided by a boiler located in the Kitchen.
Porch 0.74m x 2.08m
Hallway 1.78m x 3.9m
Reception Room 4.34m x 3.33m
Kitchen Diner 6.25m x 3.02m (max)
Study/ Playroom 4.22m (max) x 2.41m (min) x 2.08m
Lavatory 0.7m x 1.4m
Bedroom 4.32m x 3.3m
Bedroom 4.32m x 3.1m
Bedroom 2.9m x 2.18m
Bathroom 2.9m x 1.68m
Garage 3.05m x 4.9m