Our Guides
We have produced some helpful guides for buyers, sellers, landlords and tenants,
designed to assist you at whatever stage of the process you are at.
2
1
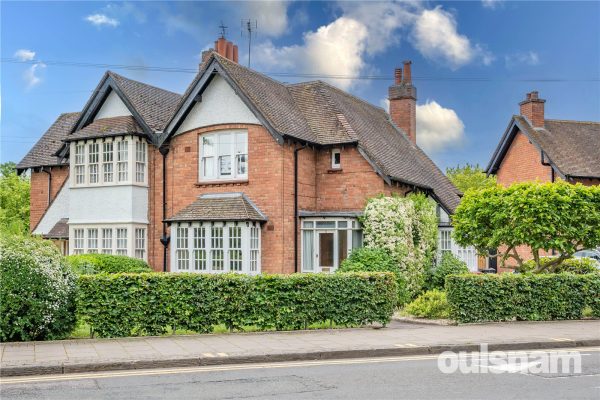
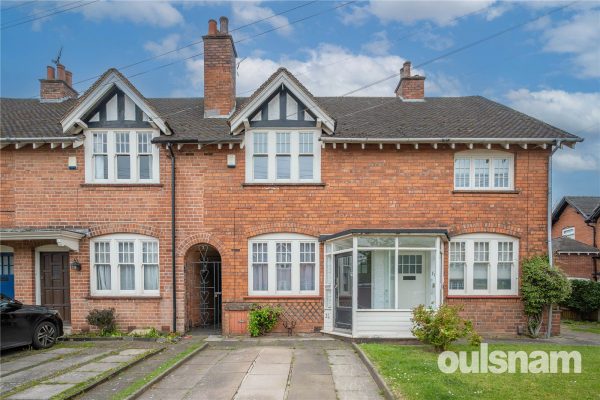
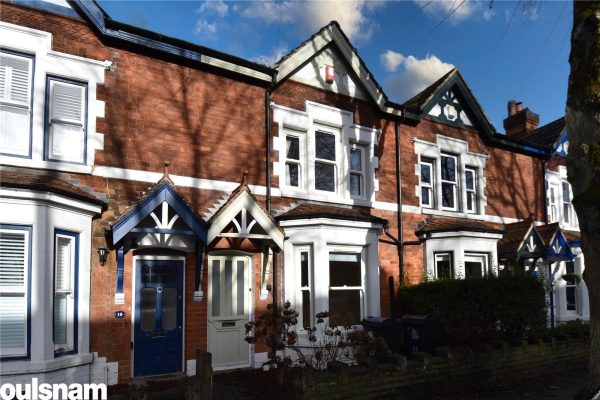
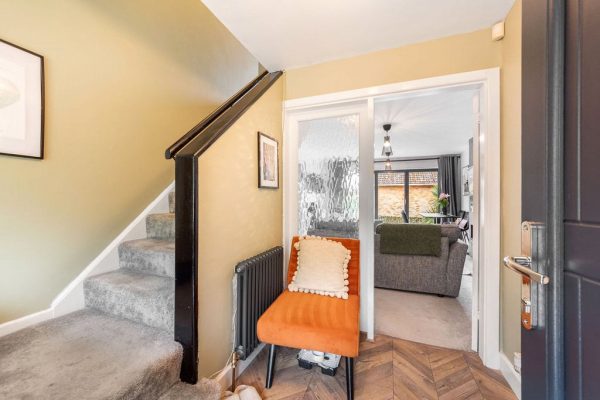
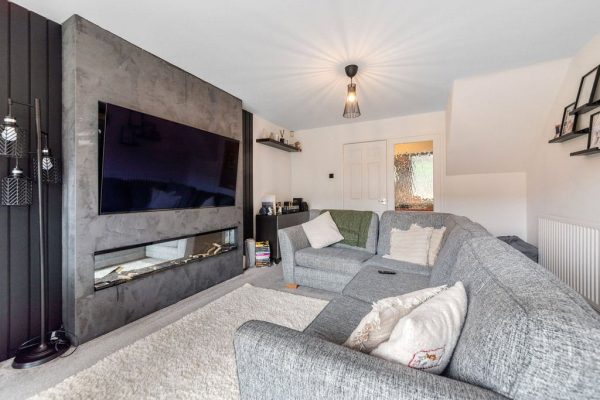
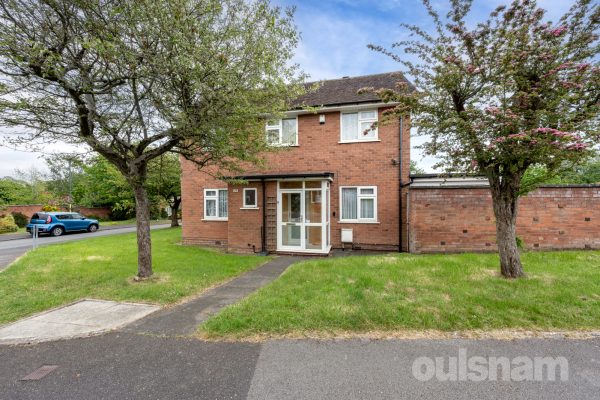
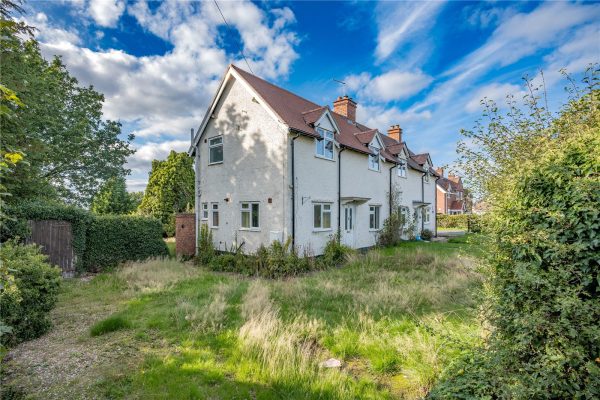
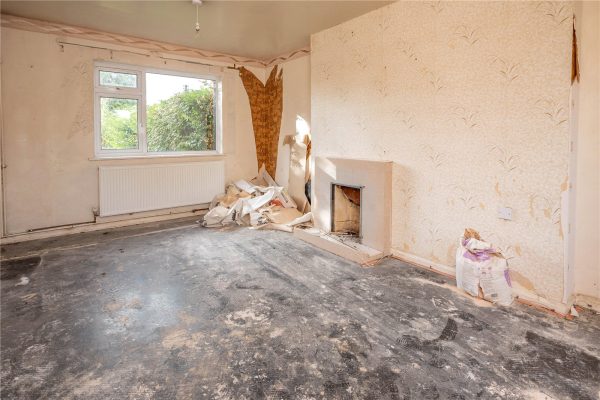
2**AVAILABLE WITH NO UPWARD CHAIN** A CHARMING TWO BEDROOMED SEMI-DETACHED RESIDENCE LOCATED IN A PRIME POSITION IN THE HEART OF BOURNVILLE. Requiring modernisation the property enjoys a corner plot of...
Please complete the form below and a member of staff will be in touch shortly.
LOCATION
Founded in 1900 by George Cadbury the very well thought of Bournville Village Trust Estate is renowned for its sought after schools, delightful parks and gardens and other local amenities.
The University of Birmingham, Cadbury Works at Bournville and various local hospitals including the Queen Elizabeth Hospital in Selly Oak and the Royal Orthopaedic Hospital in Northfield are all readily accessible. The Train station in Bournville provides easy access to Birmingham City centre and beyond.
The property enjoys a central location in the heart of Bournville Village close to the historic Village Green, Selly Manor and Bournville Park.
Very well located for a number of popular primary and secondary schools to include the most sought after Bournville Village Primary School.
The award winning Stirchley Village can also be found nearby with a variety of independent coffee shops, a micro-brewery, bars and restaurants in this vibrant suburb.
SUMMARY
• Charming Two Bedroomed Semi-Detached Residence Requiring Modernisation
• Occupying a Prime Position within the Conservation Area of the Sought-After Bournville Village Trust Estate
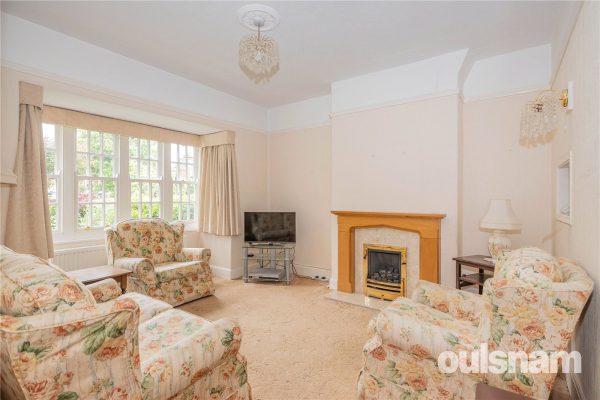
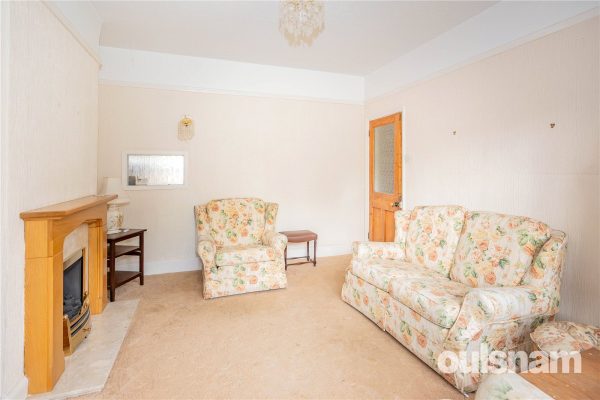
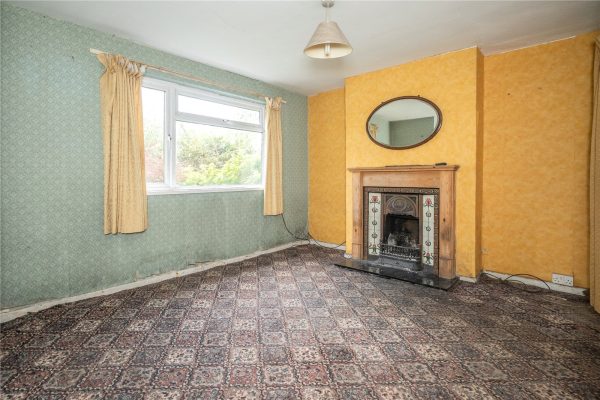
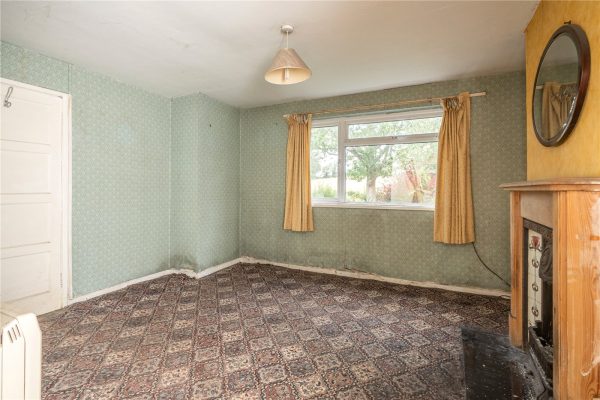
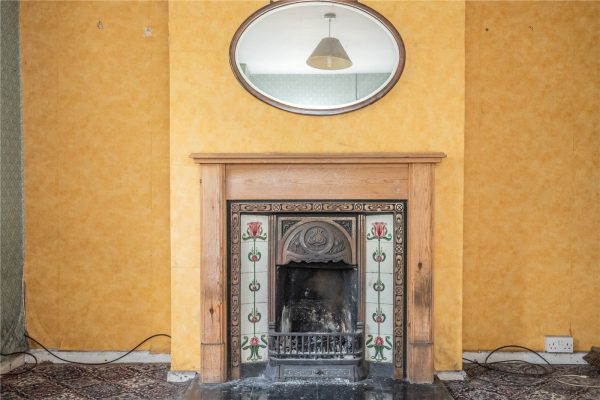
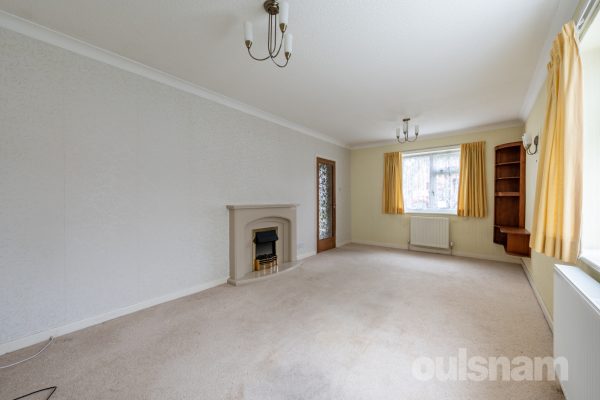
• Comfortable Lounge with Feature Fireplace and Bay Window
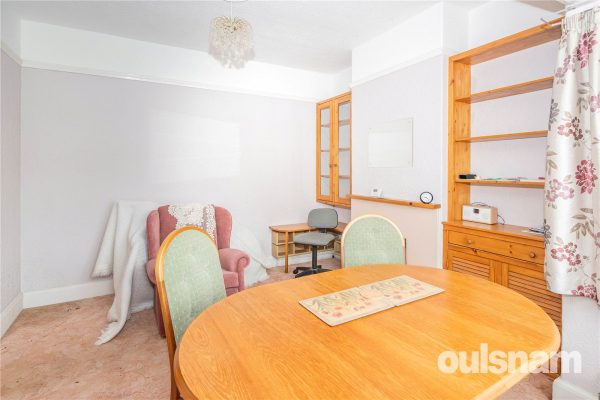
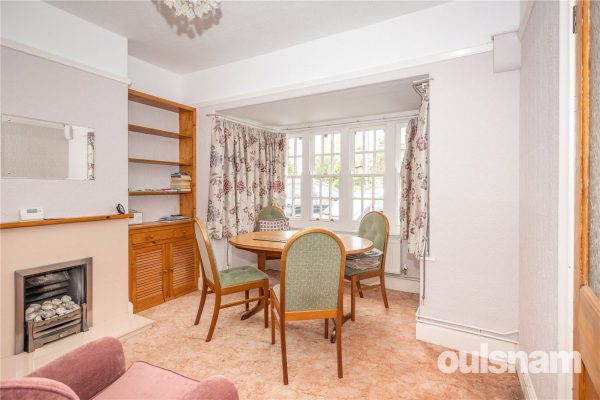
• Spacious Dining Room with Large Bay Window
• Fitted Kitchen with a range of base and wall units and space for freestanding appliances
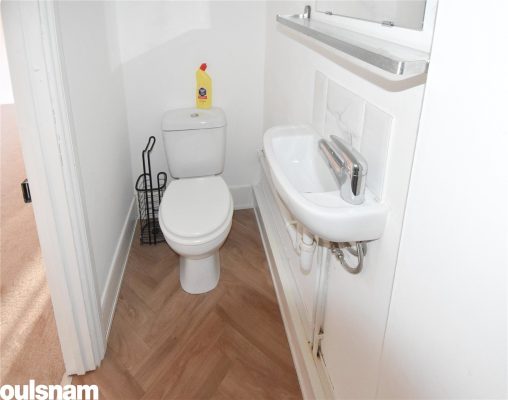
• Ground Floor WC
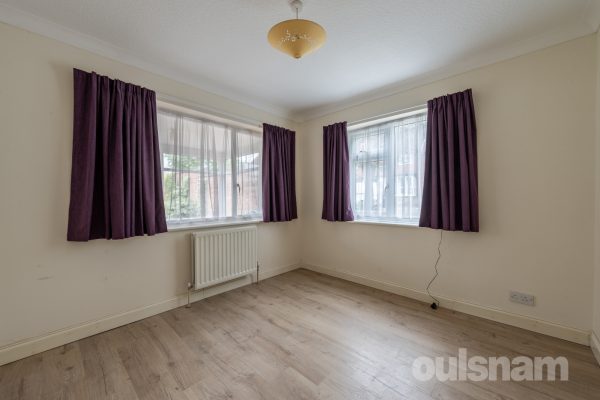
• Two Well-Proportioned Bedrooms to the First Floor benefitting from Fitted Wardrobes
• Spacious First Floor Shower Room comprising; Walk-in Shower, Wash Basin and WC
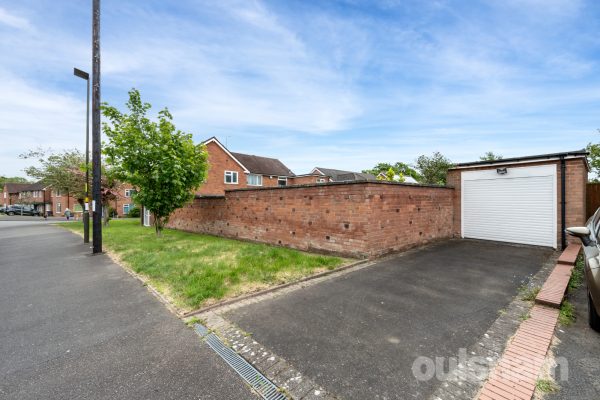
• Generous Front Garden with Driveway Parking
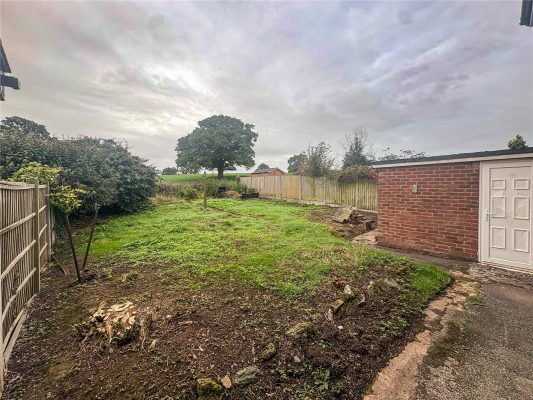
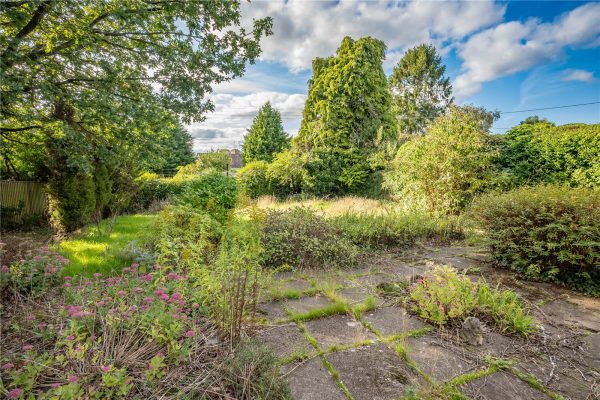
• Rear Garden with Paved Patio Area
• Ideally Situated for Bournville Village Primary and other well-regarded schools
• Excellent Transport Links including Bournville Train Station and local Bus Routes
• Conveniently Located for the Queen Elizabeth Hospital and the University of Birmingham
• AVAILABLE WITH NO UPWARD CHAIN
DATA
Tenure - the agent understands the property to be Freehold
Council Tax Band - D
Heating and Glazing - Gas Fired Central Heating and the majority of the windows are Double Glazed (with some single glazed units)
Management Charge - A Management Charge of £117.30 per annum (2026) is payable to Bournville Village Trust
Conservation Area - the property is located in the Bournville Village Trust Conservation Area details of which can be found on the Bournville Village Trust Website www.bvt.org.uk
ACCOMMODATION
GROUND FLOOR
Porch
Entrance Hall
with cupboard
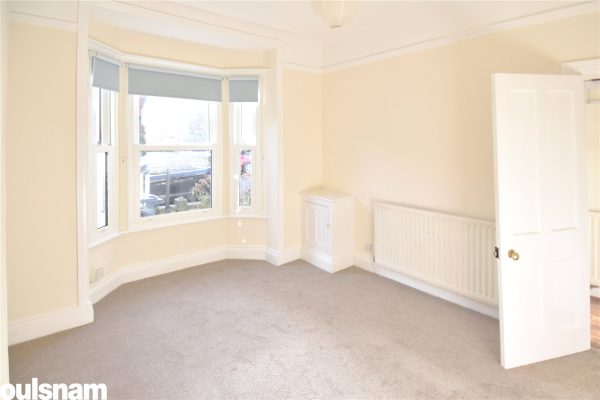
Lounge 3.6m x 3.6m (min) 4.34m (into bay)
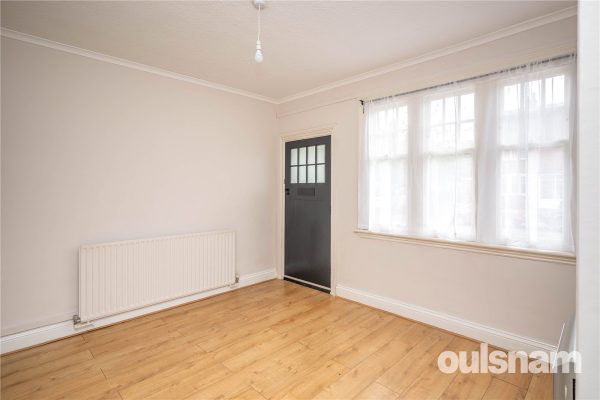
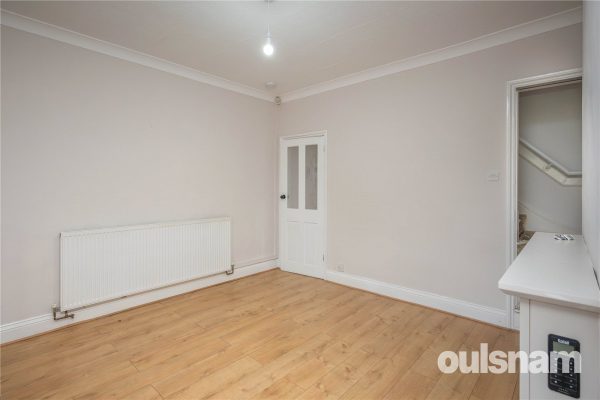
Dining Room 2.95m (min) 4.11m (into bay) x 3.48m
Kitchen 2.7m x 3.5m
Lobby
WC 1.47m x 0.84m
FIRST FLOOR
Landing
with loft access
Bedroom One 3.48m (plus wardrobes) 1.98m (min) x 3.1m (max) 2.87m (min)
Bedroom Two 3.25m (plus wardrobes) x 2.92m
Shower Room 2.7m x 2.1m
Storage Space 2m (max) 1.1m (min) x 1.68m (max) 0.94m (min)
OUTSIDE
Front Garden
Driveway Parking
Rear Garden
2
1
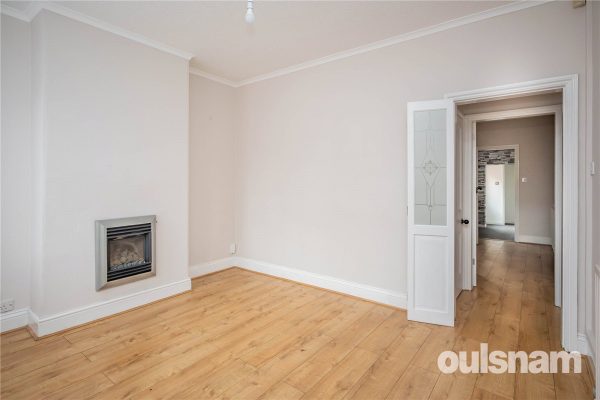
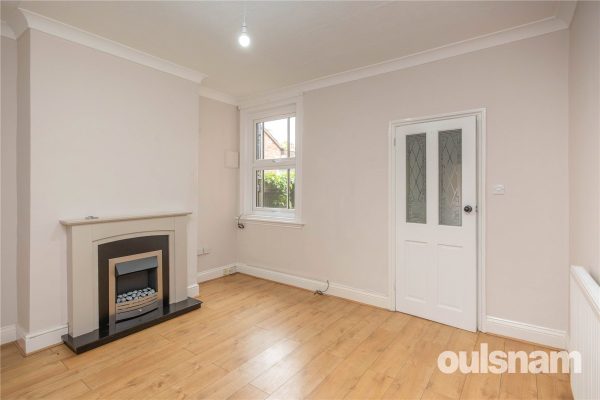
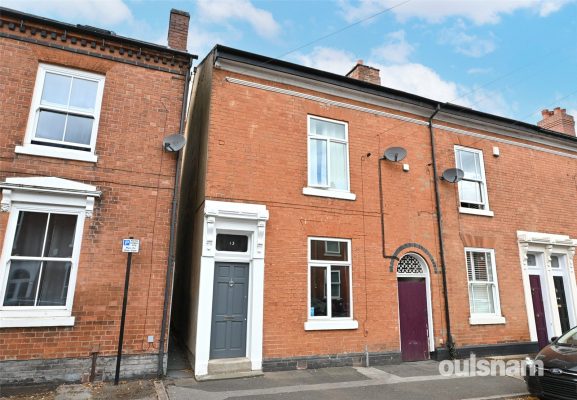
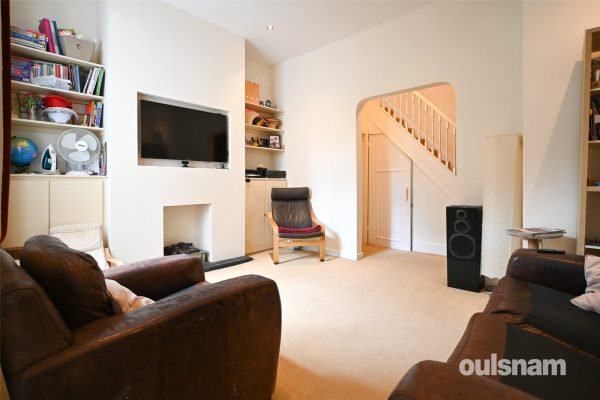
2LOCATED WITHIN THE SOUGHT AFTER BOURNVILLE CONSERVATION AREA THIS TWO BEDROOMED TERRACED RESIDENCE IS AVAILABLE WITH NO UPWARD CHAIN. The property offers excellent potential and features a spacious re...
Please complete the form below and a member of staff will be in touch shortly.
LOCATION
Founded in 1900 by George Cadbury the very well thought of Bournville Village Trust Estate is renowned for its sought after schools, delightful parks and gardens and other local amenities.
The University of Birmingham, Cadbury Works at Bournville and various local hospitals including the Queen Elizabeth Hospital in Selly Oak and the Royal Orthopaedic Hospital in Northfield are all readily accessible. The Train station in Bournville provides easy access to Birmingham City centre and beyond.
The property enjoys a central location in the heart of Bournville Village close to the historic Village Green, Selly Manor and Bournville Park.
The property is well located for a number of popular primary and secondary schools to include the most sought after Bournville Village Primary School.
The award winning Stirchley Village can also be found nearby with a variety of independent coffee shops, a micro-brewery, bars and restaurants in this vibrant suburb.
SUMMARY
• Victorian Terraced Residence in the Bournville Conservation Area
• Two Receptions Rooms
• Fitted Kitchen with a Range of Base and Wall Units and space for freestanding appliances
• Two Double Bedrooms to the First Floor
• First Floor Bathroom comprising; Bath with Shower Over, Wash Basin, WC and boiler cupboard
• Generous Rear Garden
• Driveway Parking
• Ideally Situated for Bournville Village Primary School
• Well Located for the Queen Elizabeth Hospital and University of Birmingham
• AVAILABLE WITH NO UPWARD CHAIN
DATA
Tenure - the Agent understands the property is Freehold
Council Tax Band - C
Management Charge - The property is located on the Bournville Village Trust Estate and is subject to an Annual Management Charge of £117.30(2026)
Conservation Area - Please note that the property is located in the Bournville Village Trust Conservation Area further details of which can be found on the Bournville Village Trust website www.bvt.org.uk .
Heating and Glazing - Gas Fired Central Heating and a Combination of Timber Framed Double Glazing and UPVC Double Glazing
ACCOMMODATION
GROUND FLOOR
Porch
Dining Room 3.8m x 3.3m
Hall
with storage cupboard
Lounge 3.8m x 3.63m
Kitchen 2.24m x 2.9m
Lobby 1.65m x 0.81m
with cupboard
FIRST FLOOR
Landing
with loft access
Bedroom One 4.45m x 3.33m
with storage cupboard
Bedroom Two 3.45m x 3.63m
Bathroom 2.26m x 2.9m
OUTSIDE
Driveway Parking
Rear Garden
Outside Toilet
Storage Cupboard
3
2
2SITUATED IN THIS POPULAR TREE-LINED ROAD IN SELLY PARK & WITH NO UPWARD CHAIN - A Three Bedroom Terraced House comprises vestibule, hallway, two reception rooms, breakfast kitchen, shower room, t...
Please complete the form below and a member of staff will be in touch shortly.
SELLY PARK LOCATION
Selly Park provides good access to surrounding areas and important centres within a radius of approximately 2 miles include Queen Elizabeth and Priory Hospitals, Cadburys at Bournville and Birmingham University. Commuting train links into Birmingham can be found at Selly Oak & Bournville stations respectively. There is access to the Rea Valley national cycle route which meanders its way along the River Rea and down into Cannon Hill Park and along to the city centre and nearby regular buses connect to the city centre.
HOW TO GET THERE: Enter into Sat Nav: B29 7EX.
General Advice: Before travelling a distance to view any property, to get a feel for the locality, many think it is worthwhile exploring the setting on Google Earth/Google Street Maps.
SUMMARY
* Popular tree lined road in Selly Park.
* Vestibule and hallway.
* Two reception rooms the first being bay fronted.
* Breakfast kitchen having base and drawer units, space and plumbing for washing machine, space for further white goods and wall mounted central heating boiler.
* Ground floor shower room having shower cubicle, low level w.c, and wash hand basin.
* Three first floor bedrooms.
* Bathroom having panelled bath with shower over, low level w.c, pedestal wash hand basin and heated towel rail.
* Garden in need of attention, having paved area leading to lawn with fence panels to sides.
GENERAL INFORMATION
TENURE: Agent understands the property is Freehold
Please note, this property is part of a conservation area.
SERVICES: Central heating is provided by gas fired boiler in the kitchen
Vestibule
Entrance Hall
Reception Room 4.34m into bay x 3.63m
Reception Room 4.06m x 3.45m
Shower Room 2.87m x 0.84m
Kitchen Breakfast Room 5.87m x 2.57m
Bedroom 4m x 2.57m
Bedroom 4.06m x 2.62m
Bedroom 4.4m x 3.68m
Bathroom 2.5m x 1.57m
3
1
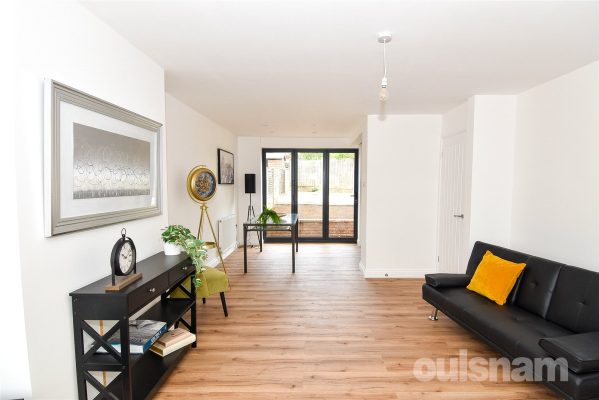
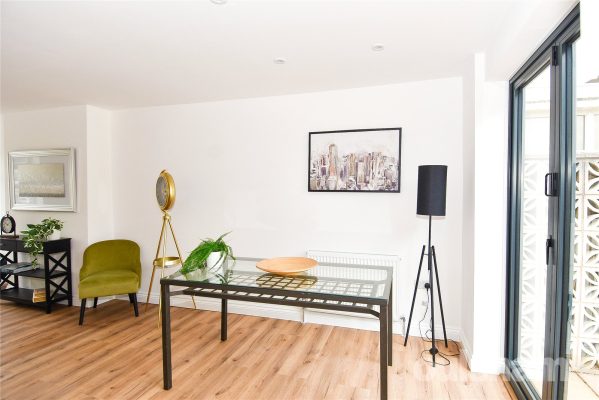
1A fantastic opportunity to purchase this wonderfully presented and refurbished DETACHED family home, boasting 3 DOUBLE BEDROOMS, integrated garage and front driveway, fully landscaped garden, situated...
Please complete the form below and a member of staff will be in touch shortly.
LOCATION
Northfield, situated South West of Birmingham offers a number of sought after local schools including Bellfield, The Meadows & St Brigid’s Primary Schools, Shenley Academy Secondary School & Sixth Form together with Turves Green Boys’ Secondary School and King Edward VI Girls’ School in West Heath. Regular road and rail public services are available with railway stations located in Northfield and Longbridge providing access to Birmingham City Centre with the M5, junction 4 and M42, junction 2 being readily accessible. Other facilities include Northfield Library, Northfield Pool & Fitness Centre and a range of shopping facilities locally including the rapidly expanding and recently regenerated Longbridge Town Centre.
SUMMARY
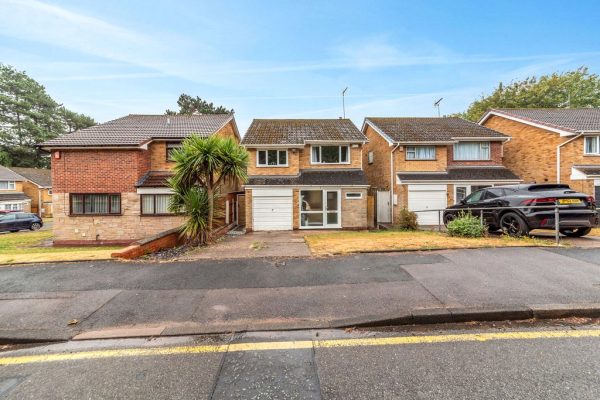
-A fully refurbished and immaculately presented detached residence in the heart of Northfield.
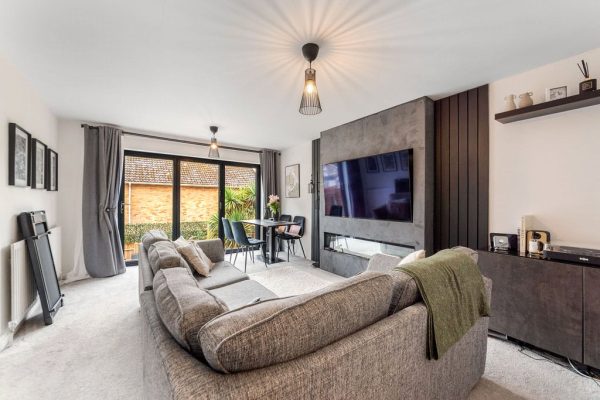
-The property benefits from three large double bedrooms, as well as a substantial lounge-diner to the ground floor offering a superb space for entertaining, or for a family to call home.
-One approaches the property via a tarmac drive, situated to the front and leading up to the garage, before entering the large porch, which leads through to the entrance hallway.
-Off the hallway, there are stairs leading to the first floor, as well as a sizeable downstairs WC cloakroom, and a door ahead which leads into;
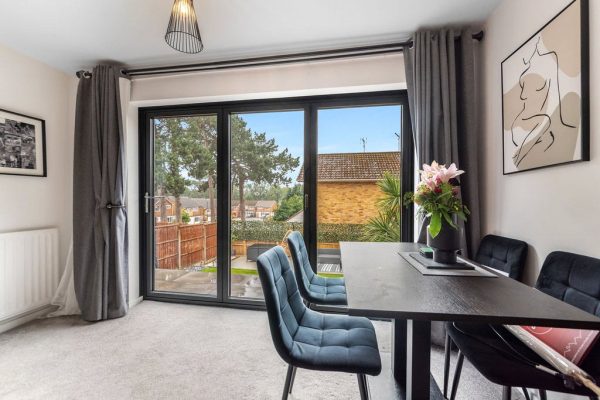
-The spacious lounge-diner, modernised recently to a high standard, and featuring entertainment wall and bifold doors onto the fully landscaped garden.
-The kitchen has been recently refitted, benefitting from a pantry, shoulder-height oven and electric induction hob, with a side access door out to the garden. The garage is also accessible via the side passageway.
-The garden is directly south facing, and tiered, with a generous patio and steps down to the manicured lawn, with side flowerbeds and gravel area, and decking at the end of the garden.
-Upstairs, the property benefits from three bedrooms, all of which are generous doubles, with ample room for storage and double beds, and with large windows flooding the rooms with natural light.
-The shower room, situated to the rear, is comletely refitted to an exceptional standard, with a large shower cubicle, handwash basin and WC, with a storage cupboard directly outside also housing the boiler. There is a loft hatch on the landing.
GENERAL INFORMATION
The agent understands that the property is freehold. Birmingham City Council tax band D. EPC rating C.
3
3
2Nestled in the highly sought-after area near Edgbaston Reservoir, this exceptional three-bedroom, three-storey property offers spacious, versatile living. Perfectly combining modern urban convenience ...
Please complete the form below and a member of staff will be in touch shortly.
Location
Situated within the highly sought-after Edgbaston area, Reservoir Retreat, B16 9EH offers an excellent balance of peaceful residential living and convenient access to Birmingham City Centre. The location is particularly popular with professionals, families, and investors thanks to its superb transport links, local amenities, and proximity to major employers and universities.
The property is within easy reach of Birmingham City Centre, Brindleyplace, the Jewellery Quarter, and the vibrant Broad Street entertainment district. Five Ways railway station is less than a mile away, providing direct rail connections across the region, while regular bus services and excellent road links via the A456 and Birmingham’s inner ring road make commuting straightforward.
Residents benefit from an excellent selection of nearby amenities, including supermarkets, cafés, restaurants, gyms, and healthcare facilities. The area is also well served by highly regarded schools and educational institutions, with Edgbaston renowned for its excellent educational offering. Green spaces, including Edgbaston Reservoir, provide attractive recreational opportunities for walking, cycling, and outdoor leisure.
The surrounding area has seen continued investment and regeneration, making it an increasingly desirable location for both owner-occupiers and buy-to-let investors. A strong private rental market, combined with proximity to Birmingham’s business districts, hospitals, and universities, supports consistent demand for residential property.
Summary
* Well presented, traditional mid terrace property offering spacious accommodation set across three floors
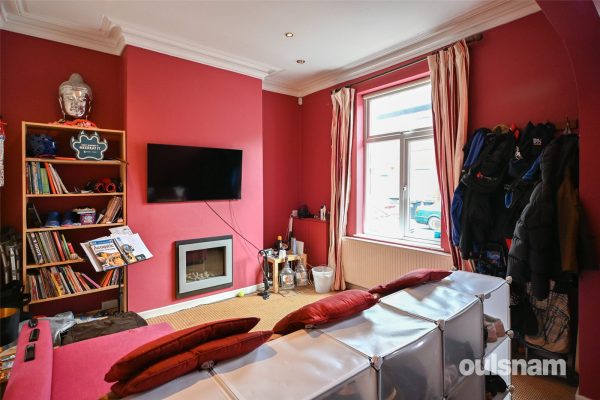
* Three reception rooms, front room with period style coving and a wall mounted recessed fire.
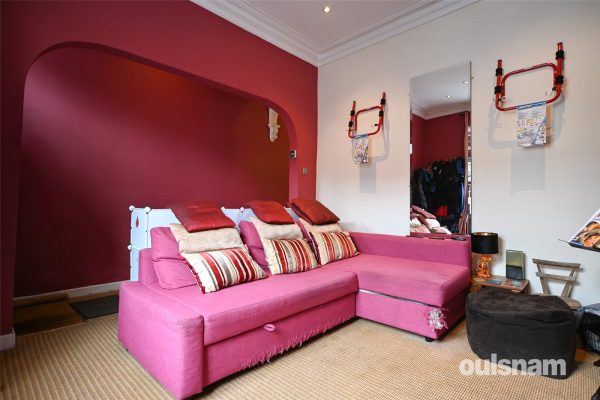
* Second room has built in storage units and shelving, ceiling spotlights and has an opening into the dining room
* Third reception room is used as a dining room and is complete with tiled flooring and ceiling spotlights which also continue into the kitchen
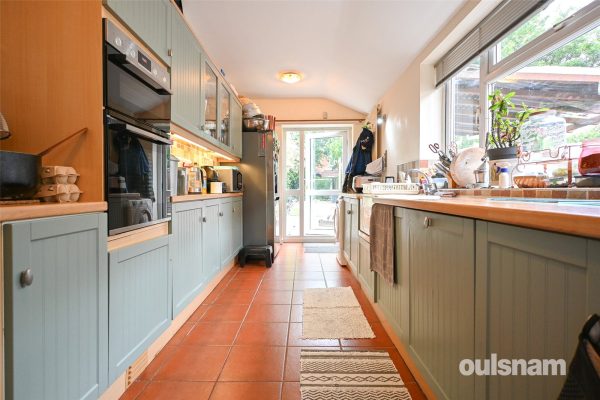
* Modern county style kitchen with a range of sage green wall and base units, integral eye level oven and separate hobs and provides access to the rear garden via patio doors
* Useful cellar which is used as a home office
* Three double bedrooms, two on the first floor
* Third bedroom on the top floor with access to an en suite shower room and useful storage space
* Well appointed, spacious first floor family bathroom with a separate walk-in shower cubicle
* Delightful rear garden with patios area and an established lawn
General Information
Tenure: The agents understand that the property is Freehold.
Services: Central heating to radiators is provided by a combi boiler located in the bathroom.
GROUND FLOOR
Reception Room One 4.8m max x 3.6m
Inner Hall
Understairs Storage
Stairs To Cellar
Cellar 3.43m x 3.3m
Reception Room Two 4.62m max x 3.56m
Reception Room Three 2.46m x 4.37m
Kitchen 2.2m x 5.5m
FIRST FLOOR
Landing
Bedroom 4.57m + Wardrobes x 3.66m
Storage
Bedroom 4.11m max x 3.6m
Bathroom 2.5m x 4.57m
SECOND FLOOR
Bedroom 4.65m max x 6.53m max
Ensuite 1.78m x 2.34m
Storage

3
1
2A unique opportunity to modernise a picturesque three bedroom semi-detached house with dual aspect views of the local countryside. The property offers over 900 Sq. Ft of accommodation and briefly cons...
Please complete the form below and a member of staff will be in touch shortly.
Location
The property enjoys a peaceful semi-rural setting just a short drive from Bromsgrove, with its wide range of shops, amenities and schools.
Excellent transport links are nearby, with Bromsgrove Station offering direct services to Birmingham New Street in around 25–35 minutes. Road links provide easy access to Worcester, Birmingham and surrounding towns.
Highly regarded schooling is available in the area, including the renowned Bromsgrove School, alongside a strong selection of local primary and secondary options.
A perfect blend of countryside living with excellent connectivity.
SUMMARY
The property is approached via a footpath that runs through the front garden. There is a door to the side which gives access to the outbuildings and w.c and a door at the front which gives access to the,
Hall which has stairs that ascend to the first floor, a window looking out to the side and doors to the kitchen and the,
Living room which has an open fire (not tested), a window looking out to the front and an opening into the,
Dining room which has a window looking out to the rear and a door to the,
Kitchen which has a sink, connections for a freestanding electric cooker, a window looking out to the rear, doors to the hall and outbuildings and access to a store which has a window looking out to the side.
Outbuildings which has doors out to the front and rear. There are three store cupboards/rooms and a w.c which has a low level toilet and a window looking out to the side.
Landing which has a window looking out to the side and doors to the three bedrooms and the shower room.
Bedroom one which has an open fire (not tested) and a window looking out to the front.
Bedroom two which has a window looking out to the rear.
Bedroom three which has a window looking out to the rear.
Shower room which has an enclosed shower cubicle, a wash hand basin, a low level toilet and a window looking out to the front.
AGENTS NOTE
The agent understands the tenure of this property to be Freehold.
The agent understands the property does not have gas connections.
The agent understands that the property is subject to PROBATE.
Council Tax Band: B.
Hall
Living Room 4.14m Max 3.7m Min x 3.38m
Dining Room 3.02m x 2.4m
Kitchen 3.89m Max 2.84m Min x 3.02m Max
W.C
Landing
Bedroom One 4.14m Max 3.68m Min x 3.35m
Bedroom Two 3.89m Max 1.75m Min x 3.05m Max 1.98m Min
Bedroom Three 3.05m x 2.41m
Shower Room 2.57m Max 1.22m Min x 2.44m Max 1.37m Min
3
1
2A Semi Detached home offering TWO RECEPTION ROOMS AND DOWNSTAIRS WC, THREE BEDROOMS, SUN ROOM and GARAGE. Offering Great Potential in a desirable location, close to Manor Park. Offering NO CHAIN. EP R...
Please complete the form below and a member of staff will be in touch shortly.
LOCATION
Founded in 1900 by George Cadbury the very well thought of Bournville Village Trust Estate is renowned for its sought-after schools, delightful parks and gardens and other local amenities.
Birmingham University, Cadbury Works at Bournville and various local hospitals including the Queen Elizabeth Hospital in Selly Oak and Royal Orthopaedic Hospital in Northfield are all readily accessible and railway stations in Bournville, Selly Oak and Northfield provide easy access to Birmingham City centre.
Management Charge - The property falls within the Bournville Village Trust Scheme of Management and a Management Charge of £117.30 per annum (2026/2027) is payable.
Further information relating to Bournville Village Trust can be found via their website www.bvt.org.uk
SUMMARY
* An extended property offering an ideal opportunity to modernise in parts and would make a lovely home
* Desirable Bournville Village Trust location, well placed for popular local schools (Green Meadow Rd & Swarthmore Rd) and walking distance to the ever popular Manor Park
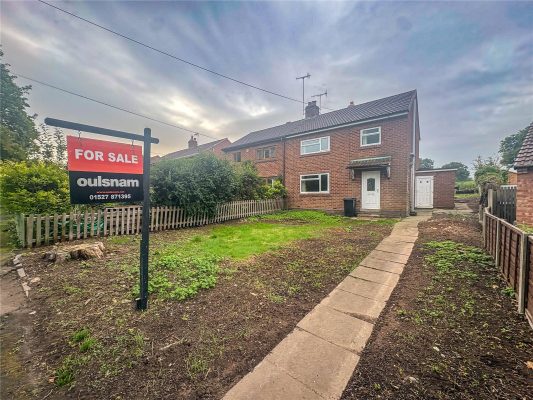
* Semi detached home on a corner plot with the benefit of gardens to the front, side and rear and approached via a pathway
* Porch providing access to the hallway, WC off
* Both the dining room and lounge enjoy a dual aspect, and the lounge has a fireplace with a marble style surround
* Kitchen comprising of a range of wall and base units, one and a half bowl sink unit and mixer tap, four ring gas hob, electric oven and grill, pantry and further fitted storage cupboard with shelving
* Utility/sun room
* Three bedrooms with a range of fitted wardrobes and drawers to bedroom one along with a dual aspect, dual aspect to bedroom two and over stairs storage to bedroom three
* Wet room comprising of: electric shower with rail and curtain, wash hand basin on vanity unit, low level WC and wall mounted cabinet
* Driveway to right hand side and access to the garage. Rear garden with patio and side gate, outside tap to side, pathway leading to the rear, with shed and door to garage, boundaries are a combination of fencing and brick
GENERAL INFORMATION
Tenure: The Agent understands the property is Freehold
BIRMINGHAM COUNCIL TAX BAND D
3
1
1A FANTASTIC OPPORTUNITY TO PURCHASE THIS OUTSTANDING AND REFURBISHED THREE BEDROOM FAMILY RESIDENCE HAVING NO UPWARD CHAIN situated on the ever popular Branscombe Close. This property has been renovat...
Please complete the form below and a member of staff will be in touch shortly.
LOCATION:
Branscombe Close is situated off Brandwood Road, Kings Heath a suburb of south Birmingham, five miles south of the city centre. It is the next suburb south from Moseley on the A435. Kings Heath is a very popular area which grew around the High Street where there are many independent restaurants, cafes and shops plus an excellent bus and train service in and out of the city centre, including the newly built Kings Heath Train Station. The area is also best known for its wide range of outstanding primary and secondary schools.
HOW TO GET THERE: Enter into Sat Nav: B14 6PP.
GENERAL ADVICE: Before travelling a distance to view any property, to get a feel for a locality, many think it's worthwhile exploring the setting on Google Earth / Google Maps Street View.
SUMMARY:
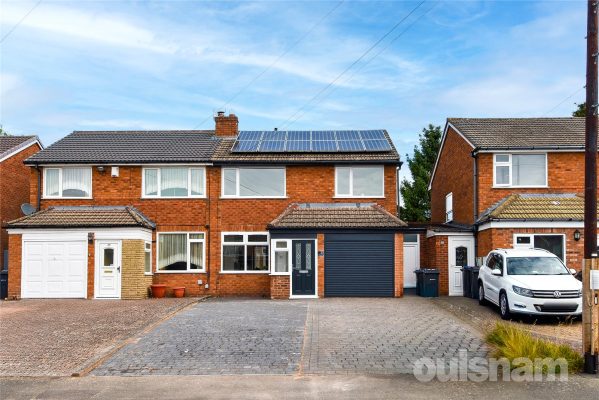
A beautifully renovated three-bedroom semi-detached house, offering generous living accommodation, ample off-road parking and the added benefit of owned solar panels.
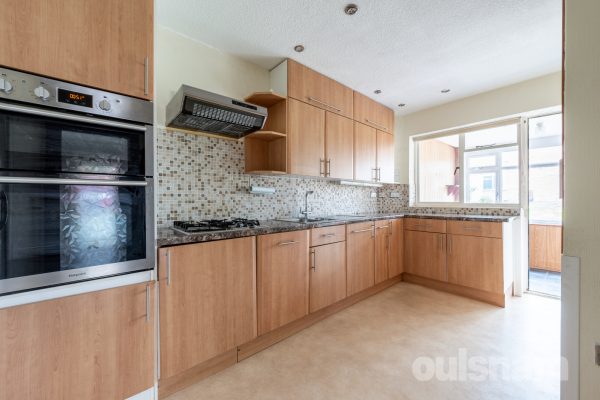
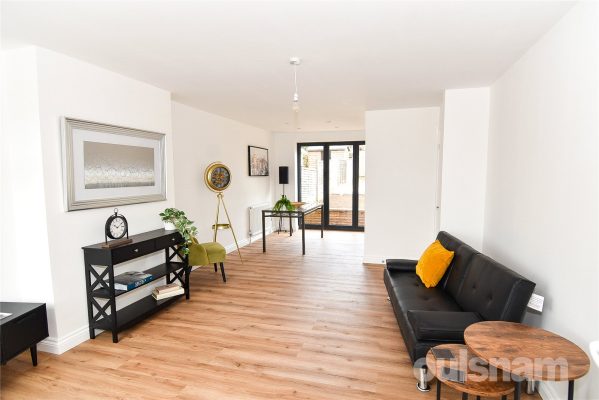
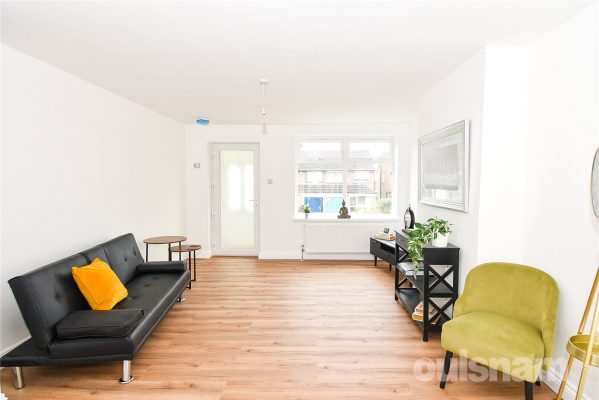
The property is accessed via a porch, which leads directly into the impressive open-plan reception room and kitchen. This generous space provides excellent room for both living and dining areas, creating a sociable and versatile heart of the home. The kitchen is fitted with attractive shaker-style cupboards and benefits from a gas hob, double oven, extractor fan, integrated fridge freezer and slimline dishwasher.
To the first floor are three well-proportioned bedrooms, with one bedroom benefiting from a built-in storage cupboard. The family bathroom is fitted with a bath with shower over and a freestanding wash hand basin, while the WC is conveniently located separately, making this an ideal arrangement for busy households.
Externally, the property benefits from ample off-road parking and a garage, which is fitted with an electric door for added convenience.
To the rear, the property enjoys a nicely presented and low-maintenance garden. A paved patio area leads onto a laid lawn, with a further patio area beyond, complemented by decorative stone borders. A useful lean-to provides convenient front-to-back access, additional storage and extra security.
Overall, this is a well-presented and thoughtfully renovated family home, offering spacious accommodation, attractive outdoor space, ample parking, an electric garage door and the added benefit of owned solar panels.
GENERAL INFORMATION:
Services: Central heating to radiators is provided by a combi boiler located in the garage.
Tenure: The agent understands the property is freehold.
Porch 1.42m x 1.17m
Reception Room 3.8m x 7.14m
Kitchen Area 3.76m x 2.1m
Bedroom 1 2.92m x 3.18m
Bedroom 2 2.82m x 3.35m
Bedroom 3 2.84m x 2.82m
Bathroom 2.1m x 2.26m
Lavatory 0.9m x 1.2m
Lean To 1.2m x 6.86m
Garage 2.41m x 5.26m
3
1
1A spacious three-bedroom semi-detached home enjoying a semi-rural setting, conveniently located in Clent close to the sought-after villages of Hagley and Belbroughton, with excellent road links nearby...
Please complete the form below and a member of staff will be in touch shortly.
LOCATION
Set in a desirable semi-rural position close to the picturesque villages of Clent and Belbroughton, the property enjoys easy access to the beautiful Clent Hills and surrounding countryside, whilst remaining conveniently placed for local amenities.
A selection of well-regarded schools are nearby, including Clent Parochial Primary School, Belbroughton CofE Primary School and Haybridge High School & Sixth Form.
Excellent transport links provide easy access to Stourbridge, Halesowen, Bromsgrove and Birmingham, with the M5 motorway also within convenient reach. Hagley railway station provides regular services towards Birmingham, Stourbridge and Kidderminster.
The nearby villages and towns offer a good range of shops, cafés, pubs, restaurants and everyday amenities, making this an appealing location for those seeking a semi-rural lifestyle with excellent connectivity.
SUMMARY
*The property is positioned behind a lawned front garden with a driveway to the side, path provides access to the front door that leads through to the
*Entrance Hall with stairs that rise to the first floor and doors off to
*Lounge Diner with radiator, double glazed windows to the front and rear
*Kitchen with a mixture of wall and base units, roll top work surfaces over, inset stainless steel sink drainer, space for washing machine, fridge freezer and cooker. Double glazed window to the front and two to the side, door to
*Lobby with double glazed door out to the rear, store cupboard and doors off to
*Downstairs wc with double glazed window to the side and low level wc.
*First Floor landing accessed via stairs from the entrance hall with doors that radiate off to
*Bedroom One double glazed window to the front and radiator.
*Bedroom Two double glazed window to the front, radiator and storage cupboard.
*Bedroom Three double glazed window to the rear and radiator.
*Bathroom with double glazed window to the side, bath with shower over, low level wc and wash hand basin.
*Rear Garden with patio are and good sized garden beyond.
AGENTS NOTE
*The agent understands the tenure of the property to be FREEHOLD.
*Council tax band: D.
Entrance Hall
Lounge 5.13m x 3.33m
Kitchen 4.2m x 2.82m
Lobby
Downstairs WC 1.85m x 0.76m
First Floor Landing
Bedroom One 3.18m plus door recess x 2.84m Max
Bedrooom Two 4.37m Max x 2.44m Max
Bedroom Three 2.57m x 2.4m
Bathroom 1.9m x 1.8m
3
2
1A stylish contemporary three story end townhouse, set within this gated development in the heart of Moseley Village and offering versatile two/three bedroom accommodation with superb open plan living ...
Please complete the form below and a member of staff will be in touch shortly.
COUNCIL TAX BAND : E
TENURE : FREEHOLD
Accessed from Woodbridge Road via electronically operated cast iron gates and security intercom system. The development is centred around a communal courtyard providing allocated residents parking. The property is accessed from ground and first floor levels with a cast iron spiral staircase leading to a large decked balcony and access to the first floor open plan living space. At ground floor level there is a recessed wooden double glazed entrance door flanked by matching side window giving access to the studio/office.
The ground floor studio provides versatile accommodation and was designed as a self-contained office space but also provides space for an excellent third bedroom. There is a double glazed window overlooking the courtyard, double doors to a utility area providing spaces for a washing machine and tumble dryer and housing the Worcester gas central heating boiler. There is fitted display/storage shelving and a door to the inner hall with stairs giving access to the first floor, door to deep under stairs storage cupboard and door to the shower room.
The shower room is fitted with a white suite comprising double shower cubicle with folding glass shower door, pedestal wash hand basin and low level w.c. There are tiled splash backs, tiled floor, shaving point and an extractor fan.
On the first floor landing stairs continue to the second floor with spindle balustrade and a door gives access to the impressive open plan living space with feature double glazed window flanked by exposed brick walls and with a door leading to the large decked balcony overlooking the courtyard. There is stripped wooden flooring and open access to a stylish refitted kitchen with a range of base and drawer units, inset sink unit and integrated appliances. There are matching wall units and a fitted stainless steel oven, four ring electric hob and extractor fan set into a stainless steel canopy with matching splash back.
The second floor landing has a large double glazed skylight bringing lots of natural light into this bright and airy space. There is stripped wooden flooring which continues through the whole of the second floor and doors lead to the following accommodation:
The principal bedroom has a superb arched double glazed feature window, fitted wardrobes and high level storage cupboard. The second bedroom has a sloping ceiling line with range of fitted storage cupboards/wardrobes and double glazed skylight.
The bathroom is fitted with a white suite comprising panelled bath with chrome shower over and glass screen, pedestal wash hand basin and low level w.c. There is a fitted vanity mirror with spotlighting, mirrored cosmetic cabinet, shaving point, tiled splash backs and vaulted ceiling with double glazed skylight.
Allocated parking.
GROUND FLOOR STUDIO/BEDROOM THREE 4.5m max x 4.37m
UTILITY/BOILER ROOM
SHOWER ROOM
FIRST FLOOR LANDING
FIRST FLOOR OPEN PLAN LIVING SPACE 7.8m max x 4.75m max
SECOND FLOOR LANDING
BEDROOM ONE 4.72m max x 3.89m
BEDROOM TWO 3.25m x 3.1m max
BATHROOM