Our Guides
We have produced some helpful guides for buyers, sellers, landlords and tenants,
designed to assist you at whatever stage of the process you are at.
3
2
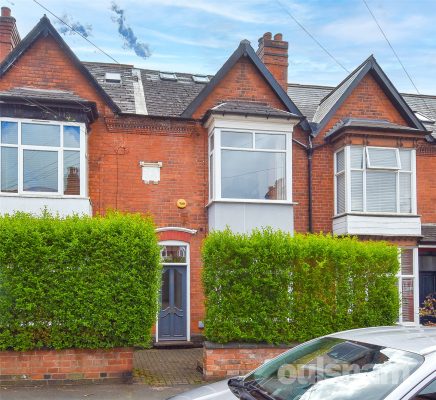
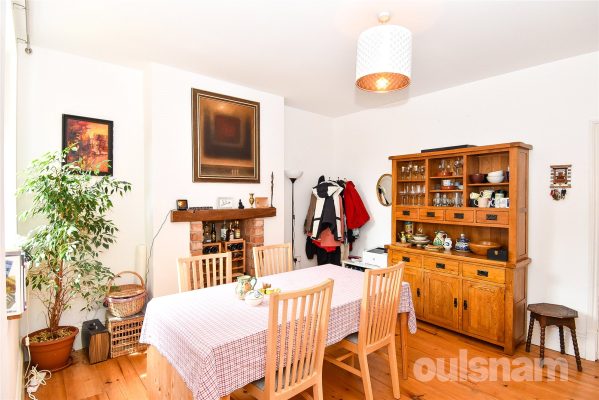
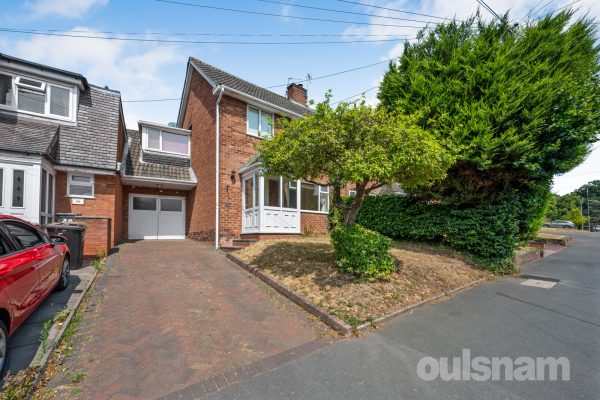
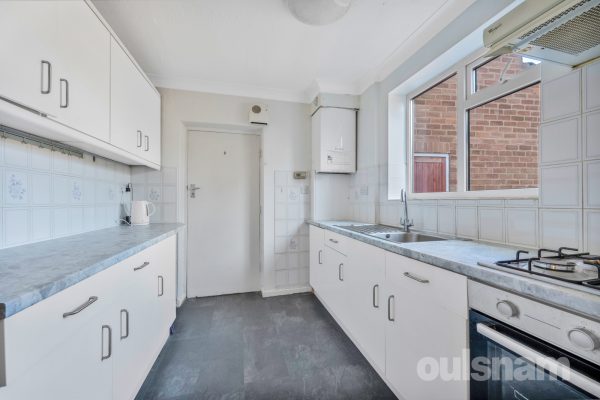
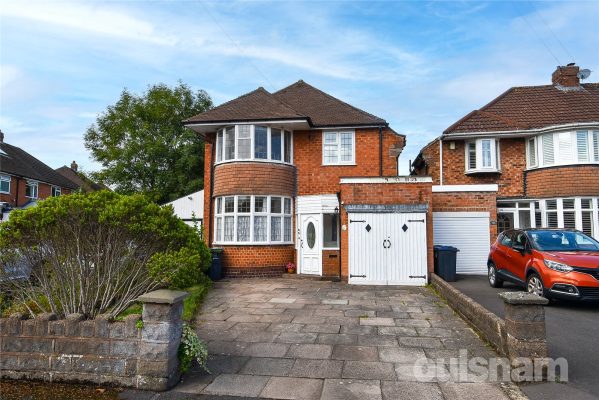
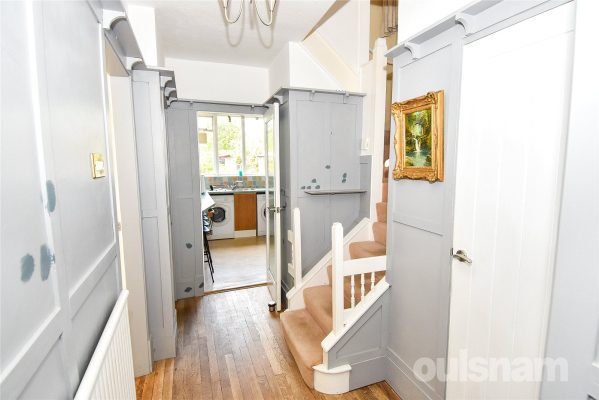
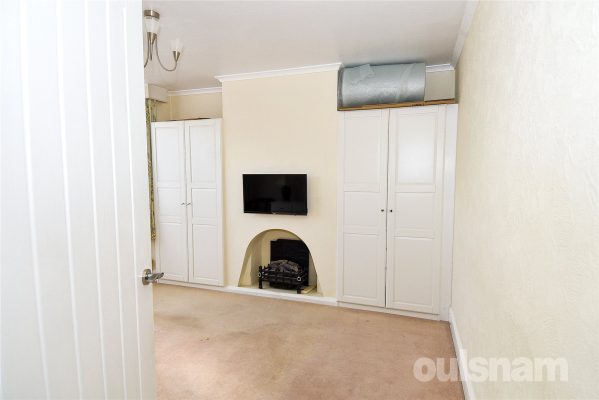
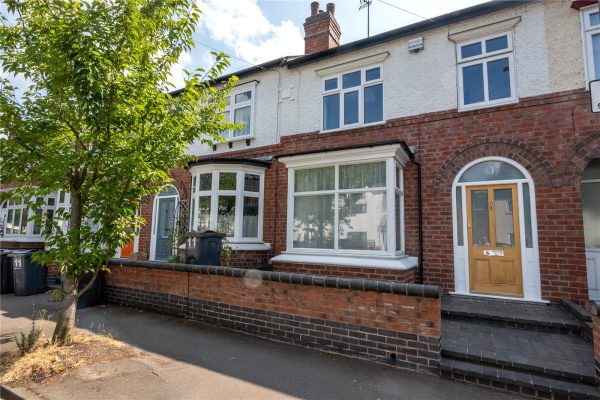
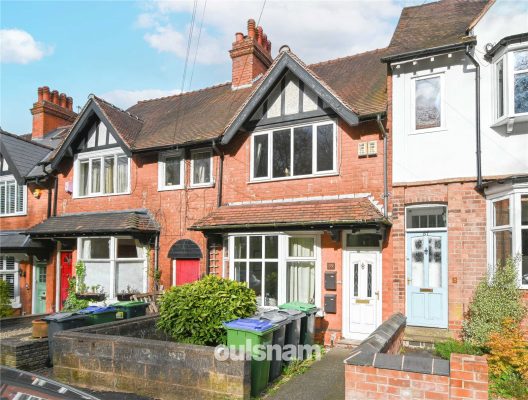
2A FANTASTIC OPPORTUNITY TO PURCHASE THIS WELL PRESENTED THREE BEDROOM RESIDENCE SET OUT OVER THREE FLOORS. This property comprises of Vestibule, Hallway, Two Reception Rooms, Extended Kitchen with Din...
Please complete the form below and a member of staff will be in touch shortly.
LOCATION:
Grange Road is situated in the heart of Kings Heath a suburb of Birmingham, five miles South of the city centre. It is the next suburb South from Moseley on the A435. Kings Heath is a very popular area which grew around the High Street where there are many independent restaurants, cafes and shops plus an excellent bus and train service in and out of the city centre, including the newly built Kings Heath Train Station. The area is also best known for its wide range of outstanding primary and secondary schools.
Kings Heath has two delightful parks. Kings Heath Park features a Victorian-styled tea room and is well known for its unusual plants and trees. Highbury park which is located on the border of Moseley is also very popular with local residents.
Many of the homes in the area date from Victorian/Edwardian era ranging from terraces to larger family homes.
HOW TO GET THERE: Enter into Sat Nav: B14 7RT
General Advice: Before travelling a distance to view any property, to get a feel for the locality, many think it is worthwhile exploring the setting on Google Earth/Google Street Maps.
SUMMARY:
* A well-presented three-bedroom terraced home arranged over three spacious floors, offering versatile and modern living accommodation throughout.
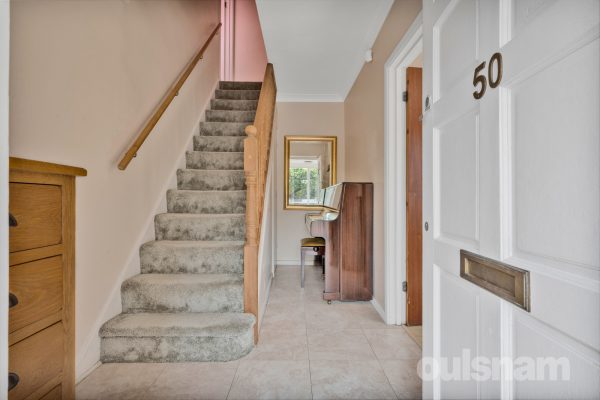
* A vestibule entrance leads into the welcoming hallway, which provides access to the ground floor accommodation and the staircase rising to the first floor.
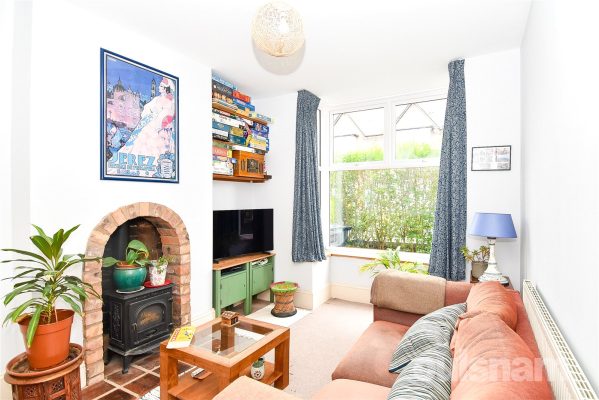
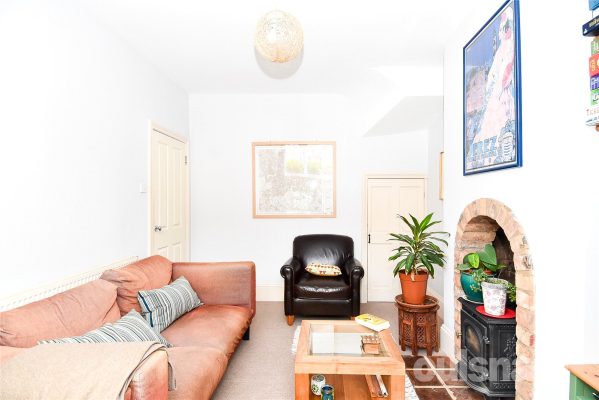
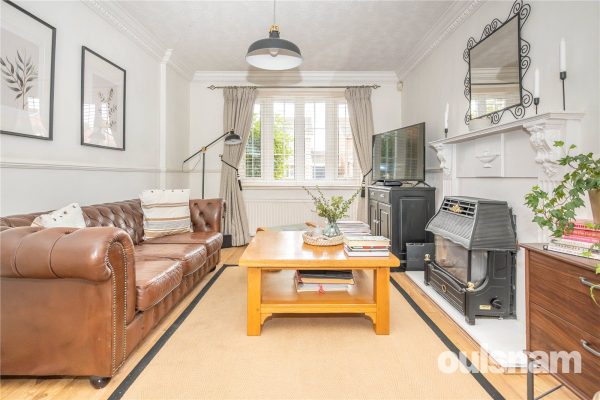
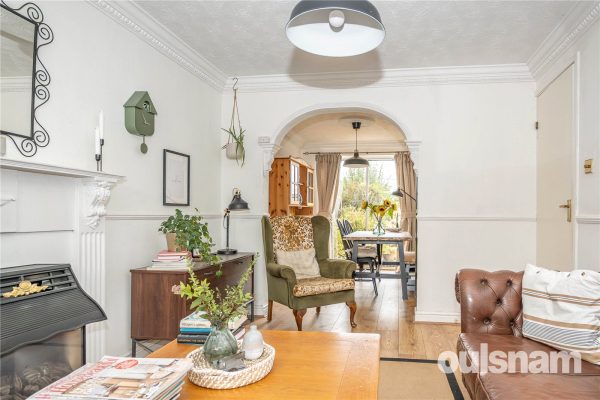
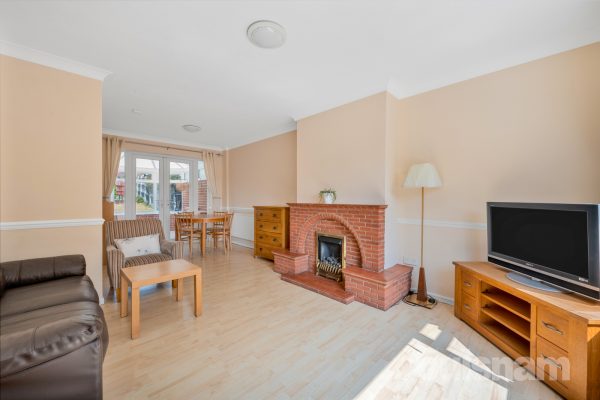
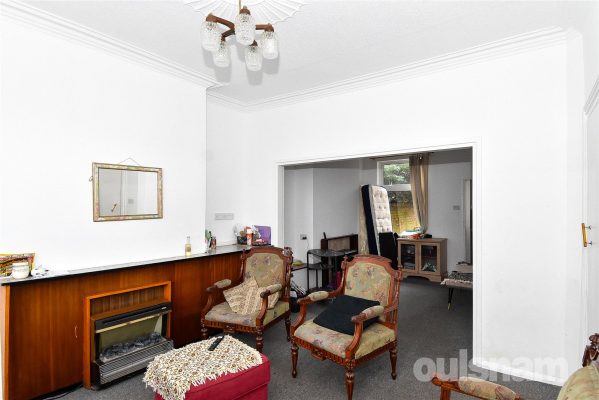
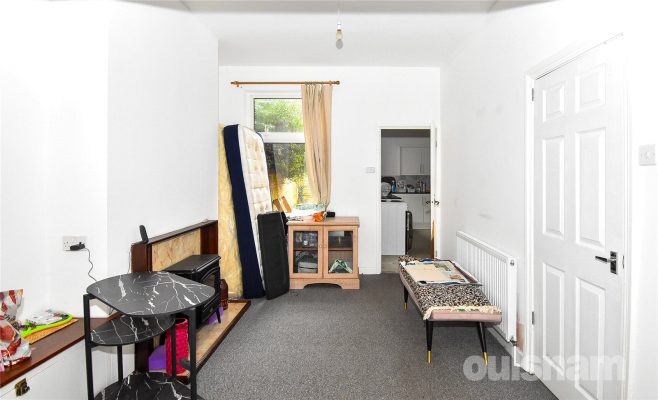
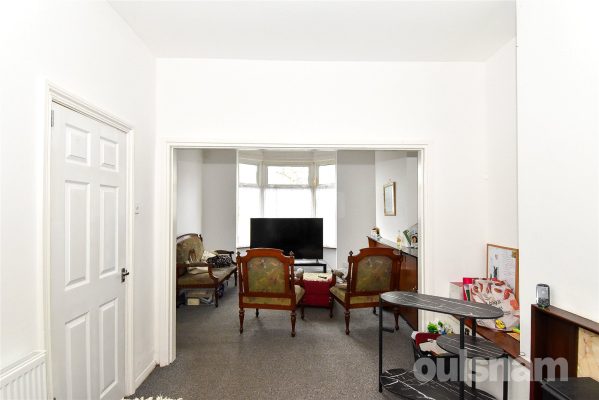
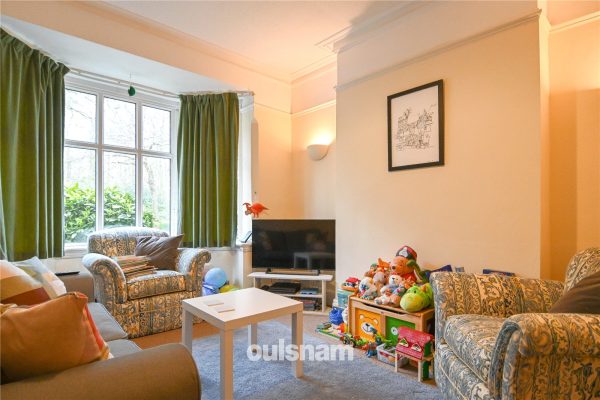
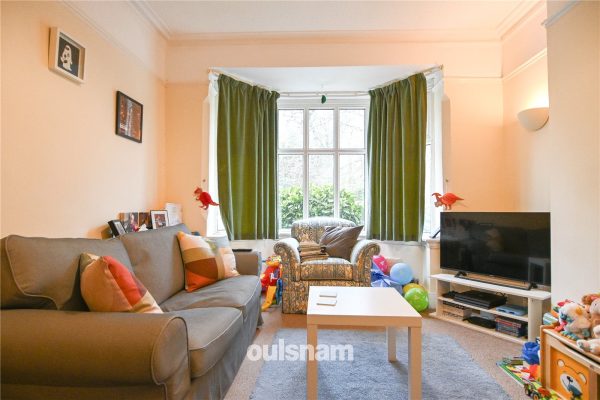
* The property benefits from two generously sized reception rooms, one of which features a bay window allowing for plenty of natural light, a feature fireplace, and an understairs storage cupboard. Both rooms offer versatile living and entertaining space.
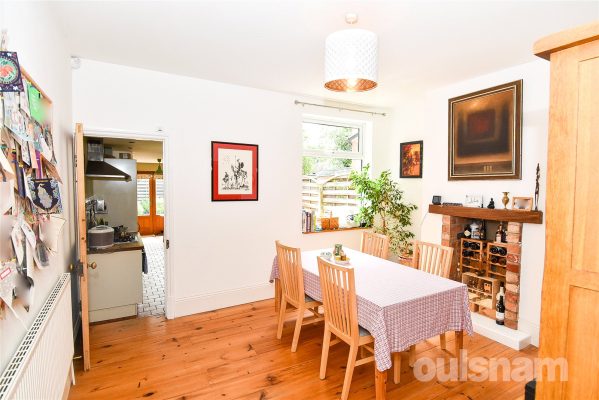
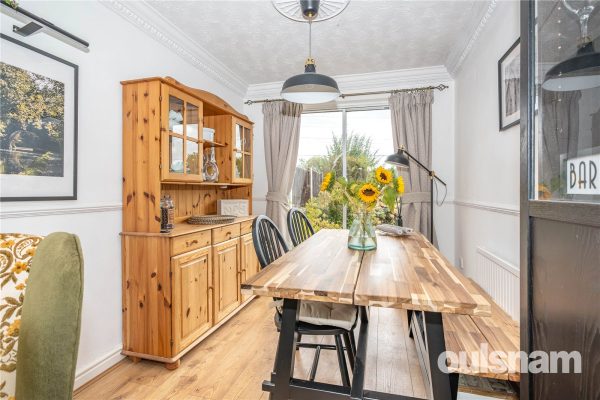
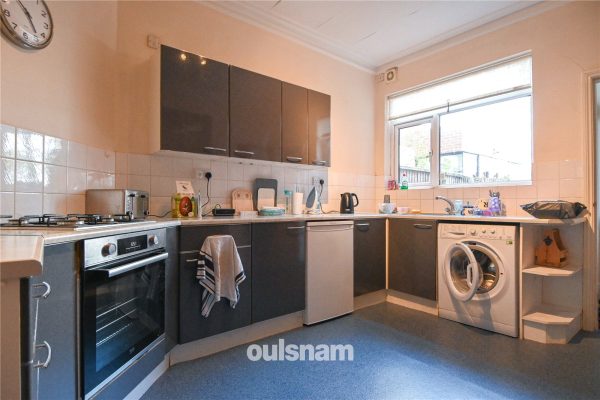
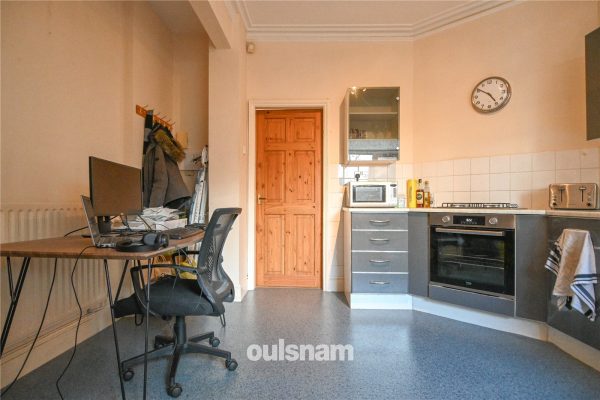
* The kitchen is fitted with a range of base cupboards and wall-mounted units, together with integrated appliances including a cooker, hob, extractor fan, fridge freezer, and microwave, while also providing space for a washing machine and slimline dishwasher. To the rear, there is additional space for dining, with double doors opening out onto the rear garden, creating an ideal area for both everyday living and entertaining.
* The first floor offers two well-proportioned bedrooms, one of which benefits from a bay window providing plenty of natural light. Both rooms are currently utilised as offices but offer excellent space and flexibility for use as additional bedrooms.
* The first floor family bathroom is generously sized and fitted with a W.C., freestanding wash hand basin, and a freestanding bath, creating a stylish and spacious suite.
* The second floor hosts a further generously sized bedroom, benefiting from additional eaves storage and multiple skylights that allow for an abundance of natural light. The room is complemented by an ensuite comprising a W.C., freestanding wash hand basin, and shower cubicle.
* The rear garden features a paved patio area with a lawn extending towards the rear, creating an ideal space for outdoor relaxation and entertaining. Beautiful greenery is dotted throughout the garden, which also houses a shed and benefits from rear gate access.
GENERAL INFORMATION:
The central heating boiler is situated in Kitchen.
Please note, the fireplace is currently not in working order.
TENURE: The agents understand that the property is Freehold.
Vestibule 0.84m x 1.07m
Hallway 3.56m x 0.81m
Reception Room 3.02m (max) x 4.22m (into bay)
Reception Room 4m (max) x 3.7m
Kitchen / Diner 7.24m x 2.03m (max) x 1.8m (min)
Bedroom 3.7m x 3.48m (into bay)
Bedroom 3.07m x 3.76m
Bathroom 2.08m x 3.05m
Bedroom 3.94m x 6.7m
Ensuite Shower Room 1.68m x 1.6m
3
2
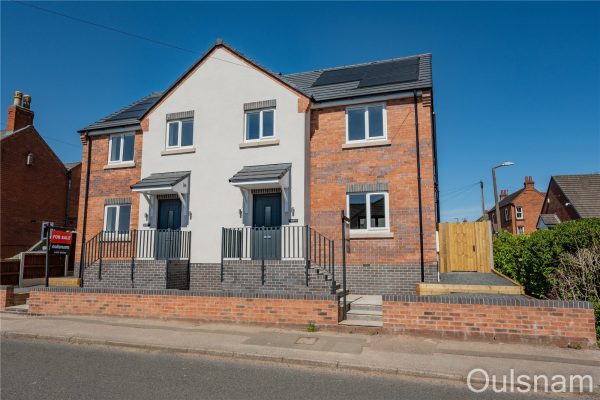
1We are delighted to offer for sale this NEW BUILD semi-detached home,, forming part of a small development within the highly sought after village of Catshill. Designed to modern living standards, thes...
Please complete the form below and a member of staff will be in touch shortly.
LOCATION
40 Barley Mow Lane is ideally situated within the popular village of Catshill, offering a pleasant semi-rural feel while remaining conveniently placed for Bromsgrove town centre, the M5 (Junction 4) and Bromsgrove railway station. The village benefits from excellent local amenities and well regarded schooling, with the surrounding Worcestershire countryside providing attractive walks and outdoor pursuits.
SUMMARY
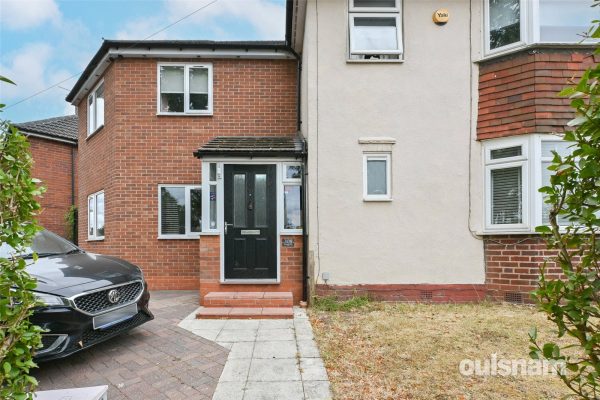
*The property is approached via steps from the road with a small garden to the front, side access leading to the rear of the property and a front entrance door that leads through to the
*Entrance Hall with LVT flooring, underfloor heating, stairs rising to the first floor, understairs store cupboard with light and power points and door off to the
*Downstairs WC with a fitted suite to comprise of low level wc, vanity unit with wash hand basin, tiling to the walls, LVT flooring and underfloor heating
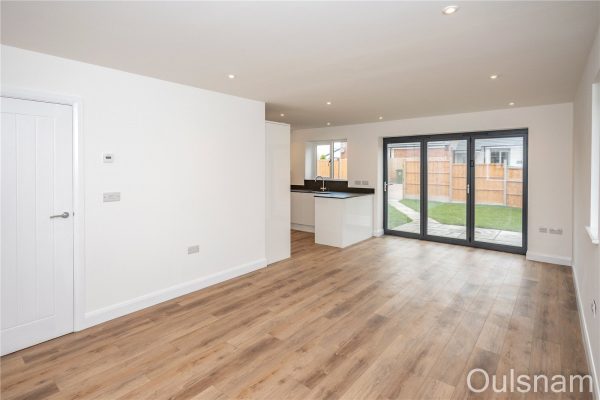
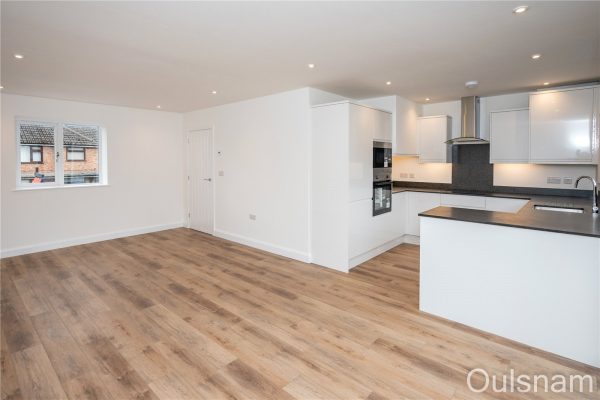
*Lounge Diner with double glazed window to the front and full width Bi fold doors to the rear, LVT flooring, underfloor heating and opens to the
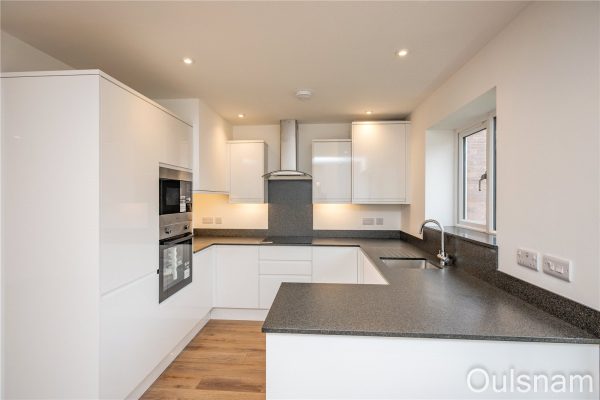
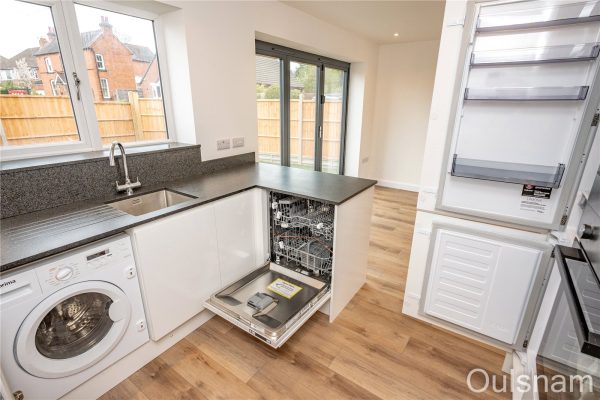
*Kitchen which benefits from a fitted kitchen with wall and base units, work surfaces over, inset sink drainer, integrated appliances to include combined washer/dryer, dishwasher, fridge freezer, induction hob, electric oven and integrated microwave, wall mounted cupboard housing the central heating boiler, Double Glazed window to the rear, LVT Flooring and underfloor heating.
*First Floor Landing accessed via stairs from the entrance hall with loft access which has ladder and the loft is partly boarded for storage. Doors from the landing radiate off to
*Bedroom One with Double Glazed window to the rear, radiator, built in wardrobe and door to
*En Suite Shower room with fitted suite to comprise low level wc, shower cubicle, vanity unit with wash hand basin and illuminated/demisting mirror over, LVT flooring, heated towel rail and double glazed window to the side.
*Bedroom Two with double glazed window to the front and radiator.
*Bedroom Three with double glazed window to the rear and radiator.
*Family Bathroom with fitted suite to comprise bath with shower over, low level wc, vanity unit with wash hand basin, tiling to the walls, LVT Flooring, extractor fan and heated towel rail.
*Rear Garden the property benefits from a good sized rear garden with patio area and lawn beyond. There is also parking for two cars laid out in a tandem style with EV Charging point.
AGENTS NOTE
*The agent understands the tenure of the property to be FREEHOLD.
*Council Tax Band: As with all new builds the property will be allocated a council tax band upon first occupancy.
*Built to the latest energy saving standards with SOLAR PANELS AND EV CHARGING POINT
*Benefits from a ten year insurance backed new build guarantee
Entrance Hall
Downstairs WC 1.8m x 0.84m
Lounge Diner/Kitchen 6.55m Max 2.84m4min x 5.87m Max 3.45m4min
First Floor Landing
Bedroom One 3.2m x 3.05m Max 2.7m Min
En Suite 2.13m x 1m
Bedroom Two 3.73m Max 3.45m4min x 2.4m
Bedroom Three 2.54m x 2.13m
Bathroom 1.98m x 1.83m
3
1
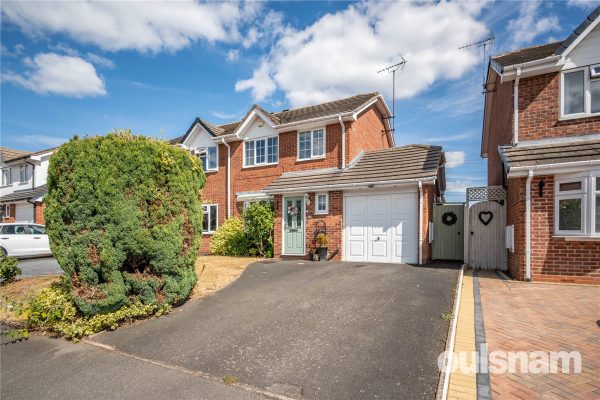
2A WELL PRESENTED AND CONVENIENTLY LOCATED THREE BEDROOMED SEMI-DETACHED RESIDENCE. Very well situated for a number of sought after primary and secondary schools and Cotteridge park. Bournville Train S...
Please complete the form below and a member of staff will be in touch shortly.
LOCATION
The property is well located on this popular estate in Bournville, renowned for its sought after schools to include Bournville Village Primary, Kings Norton Girls' and King Edward VI Kings Norton Boys' Secondary Schools, delightful parks, the historic Village Green and other local amenities.
Bournville Train Station can be found nearby providing easy access to the City Centre and beyond, whilst Cotteridge park is just a short walk from the property offering open green space.
The property is also ideally located for access to Stirchley Village which offers various amenities and shopping facilities to include a selection of bars, coffee shops and restaurants in this vibrant and continually changing popular suburb.
The University of Birmingham, Cadbury Works at Bournville and various local hospitals including the Queen Elizabeth Hospital in Selly Oak and the Royal Orthopaedic Hospital in Northfield are all readily accessible.
SUMMARY
• Very Well Presented Three Bedroomed Semi-Detached Residence
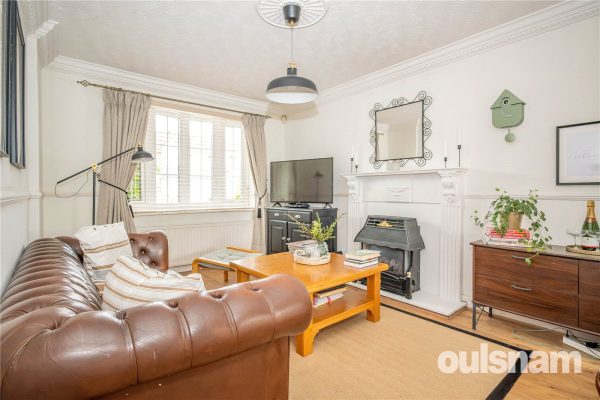
• Comfortable Through Reception Rooms with Sliding Doors to the Rear Garden
• Fully Fitted Kitchen with a Range of Base and Wall Units and space for freestanding appliances
• Cosy Sitting Room with access to the Garage and Rear Garden
• Ground Floor Guest WC
• Three Bedrooms to the First Floor
• Modern Family Bathroom comprising; Bath with Shower Over, Wash Basin with WC
• Attractive Rear Garden with Patio Area and Lawn with Shrub Borders and Garden Shed
• Off-Road Driveway Parking
• Ideally Located for Bournville Train Station
• Well situated for a number of sought after primary and secondary schools
• Viewing Highly Recommended
DATA
Tenure - the Agent understands the property is Freehold
Council Tax Band: D
Heating and Glazing - Gas Fired Central Heating and UPVC Double Glazing
ACCOMMODATION
GROUND FLOOR
Entrance Hall
Lounge 2.95m x 4.22m
Dining Room 2.29m x 2.95m
Kitchen 2.36m x 2.95m
with storage cupboard
Sitting Room 2.29m x 3.1m
Garage 2.5m x 5.03m
Guest WC 0.7m x 1.57m
FIRST FLOOR
Landing
with loft access and storage cupboard
Bedroom One 2.36m x 3.86m
Bedroom Two 2.64m x 3.4m (max) 2.8m (min)
Bedroom Three 2.4m x 2.36m
Bathroom 2.1m x 1.8m
OUTSIDE
Front Garden
Driveway Parking
Rear Garden
4
2
2A UNIQUE 4 BEDROOM EXTENDED FAMILY HOME offering; TWO reception rooms, modern style kitchen, downstairs W/C, UPSTAIRS bathroom and ample parking. EP Rating: D, Council Tax Band: B.
Please complete the form below and a member of staff will be in touch shortly.
LOCATION
Smethwick/Bearwood lies north of the A456 Hagley Road which provides a direct route into the City Centre, making the location perfect for enjoying the convenience and atmosphere associated with city living.
Local amenities such as shopping, banks and cafés are conveniently located on Bearwood Road. Popular independent local establishments include Tamu Cafe, Hello Cafe and the Craft Inn.
The location is also ideal for family living; Warley Woods, a 100 acre community park is located within a mile and has become the centre of a thriving community. The park’s mix of woodland, open meadow, play area and golf course provide a picturesque green environment for dog walkers, joggers and families to enjoy all year round.
Additionally, Lightwoods Park provides the ideal escape from the 'hustle and bustle' of everyday life. Lightwoods House is situated within the park. The Grade II-listed house has been lovingly restored to its 18th century glory and is now a high-quality venue for a wide range of community activities as well as public and private events. The house is also home the stunning Shakespeare Gardens which are set within the grounds of the house and provide a peaceful setting to walk round and relax.
Bearwood is also home to locally well regarded schools such as Lightwoods Primary, St. Gregory's Primary and Abbey Infant and Junior Schools; making the location great for families. The area also provides access to local swimming baths and gym facilities.
Other places of local interest include the delightful grounds of Victoria Park, West Smethwick Park with boating lake as well as numerous places of worship, the Thimblemill Library and a variety of gym facilities and swimming baths. Sandwell Aquatics Centre is Situated under half a mile. Originally built for the Birmingham 2022 Commonwealth Games, the world-class venue offers a 50m Olympic-sized swimming pool, a 25m diving pool, a community pool, and a state-of-the-art gym and football pitches.
SUMMARY
* Enclosed spacious porch
* Lounge overlooking the front and rear of the property
* Dining room with built in electric fire and decorative alcoves
* Modern style kitchen with pantry cupboard, built in hob, oven and grill
* Downstairs W/C
* Four bedrooms, bedroom one with en-suite, bedroom four with bult in storage cupboard
* Upstairs family bathroom
* Front lawn and rear garden with storage shed and a Summerhouse
* Driveway
GENERAL
SERVICES: Central heating to radiators is provided by a combi boiler situated in the kitchen
TENURE: The agent understands the property is Freehold
4
2A Four bedroomed property offering No Chain, with downstairs WC & utility, conservatory and being well placed for Manor Park and popular local schools. Within a prime Bournville Village Trust loca...
Please complete the form below and a member of staff will be in touch shortly.
LOCATION
Founded in 1900 by George Cadbury the very well thought of Bournville Village Trust Estate is renowned for its sought-after schools, delightful parks and gardens and other local amenities.
Birmingham University, Cadbury Works at Bournville and various local hospitals including the Queen Elizabeth Hospital in Selly Oak and Royal Orthopaedic Hospital in Northfield are all readily accessible and railway stations in Bournville, Selly Oak and Northfield provide easy access to Birmingham City centre.
Management Charge - The property falls within the Bournville Village Trust Scheme of Management and a Management Charge of £117.30 per annum (2026/2027) is payable.
Further information relating to Bournville Village Trust can be found via their website www.bvt.org.uk
SUMMARY
* A linked semi detached property within a popular residential location
* Offering no chain
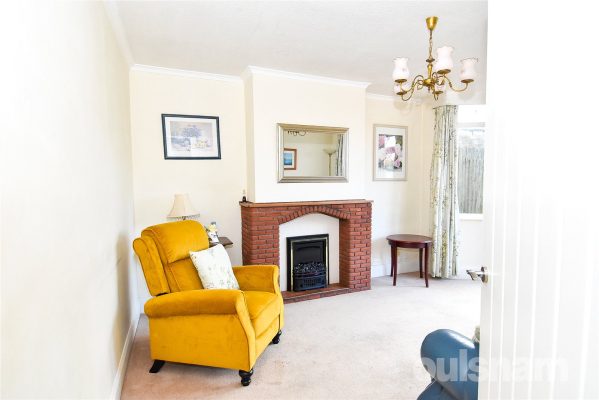
* Through lounge with coal effect fire and brick surround (please note the gas supply has been capped)
* Conservatory
* Kitchen comprising of a range of wall and base units, stainless steel single bowl sink unit and mixer tap, gas hob and electric oven, space for fridge freezer
* Four bedrooms
* En suite to bedroom with enclosed shower cubicle with shower fitment, low level WC and wash hand basin on vanity unit
* Bathroom comprising of: panelled bath with electric shower and screen, wash hand basin on vanity unit, low level WC
* Driveway to front with garden to side. Garage with WC to the rear and utility space with plumbing for washing machine and space for tumble dryer
* Rear garden with steps up to the lawn, a pathway leads to the rear patio area, shed, boundaries are defined by fencing
GENERAL INFORMATION
Tenure: The Agent understands the property is Freehold
BIRMINGHAM COUNCIL TAX BAND D
3
2
2A FANTASTIC OPPORTUNITY TO PURCHASE THIS THREE BEDROOM DETACHED PROPERTY providing an excellent family home. This property comprises of Porch, Hallway, Two Reception Rooms, Kitchen, Ground Floor Showe...
Please complete the form below and a member of staff will be in touch shortly.
LOCATION:
Dulvern Grove is situated off Yarningale Road, Kings Heath a suburb of south Birmingham, five miles south of the city centre. It is the next suburb south from Moseley on the A435. Kings Heath is a very popular area which grew around the High Street where there are many independent restaurants, cafes and shops plus an excellent bus and train service in and out of the city centre, including the newly built Kings Heath Train Station. The area is also best known for its wide range of outstanding primary and secondary schools.
HOW TO GET THERE: Enter into Sat Nav: B14 6LX.
GENERAL ADVICE: Before travelling a distance to view any property, to get a feel for a locality, many think it's worthwhile exploring the setting on Google Earth / Google Maps Street View.
SUMMARY:
A spacious three-bedroom detached property with off-road parking, generous gardens and excellent potential for modernisation.
Upon entering the property, you are welcomed into a useful porch, which leads through to the central hallway. The hallway provides access to the ground-floor accommodation and the staircase rising to the first floor.
The ground floor offers two well-proportioned reception rooms. The first benefits from a charming bay window, providing an attractive focal point and allowing plenty of natural light into the room. The second reception room features doors opening directly onto the rear garden, creating a pleasant connection between the indoor and outdoor living spaces.
The kitchen provides ample space for a range of appliances, including a double oven, slimline dishwasher, washing machine and tumble dryer, together with a breakfast bar area. From the kitchen, there is access to a useful lean-to, which in turn provides access to the store room, formerly the garage, a separate WC and the rear garden.
Also located on the ground floor is a convenient shower room, fitted with a built-in vanity unit incorporating a WC and wash hand basin, together with a large shower cubicle.
To the first floor are three generously proportioned bedrooms, all benefiting from built-in storage. The family bathroom comprises a wash hand basin and bath with shower over, while a separate WC provides additional convenience, particularly for busy family households.
Outside, the rear garden offers a paved patio area, ideal for outdoor seating and entertaining, with a central area of laid lawn and pathways running along both sides. To the rear of the garden is additional space providing excellent potential for sheds or further storage.
The garden also provides access to three useful outbuildings, one of which currently houses the property's boiler.
Externally, the property benefits from off-road parking, while internally it offers spacious and versatile accommodation throughout. Although requiring some modernisation, the property presents an excellent opportunity for buyers looking to create a comfortable family home and add their own style and improvements.
GENERAL INFORMATION:
Services: Central heating to radiators is provided by a boiler located in the outhouse.
Tenure: The agent understands the property is freehold.
Porch 1.65m x 1.47m
Hallway 4m x 1.47m
Reception Room 3.45m x 3.35m (max)
Reception Room 3.66m x 3.48m
Kitchen 2.57m x 2.97m
Ground Floor Shower Room 2.41m x 1.24m
Store Room 2.3m x 2.24m
Lean To 1.04m x 6.53m
Ground Floor Lavatory 0.76m x 1.3m
Bathroom 1.63m x 2.51m
Lavatory 0.76m x 1.57m
Bedroom 3.63m x 3.5m
Bedroom 3.45m x 3.48m (into wardrobe)
Bedroom 2.87m x 2.54m (into wardrobe)

3
1
1A WELL PROPRTIONED THREE BEDROOM TERRACE RESIDENCE GIVING A FANTASTIC OPPORTUNITY FOR FIRST TIME BUYERS OR INVESTMENT. The property comprises of Vestibule, Hallway, Through Reception Room, Kitchen, T...
Please complete the form below and a member of staff will be in touch shortly.
LOCATION:
Springfield Road is situated in Kings Heath a suburb of south Birmingham, five miles south of the city centre. It is the next suburb south from Moseley on the A435. Kings Heath is a very popular area which grew around the high street where there are many restaurants, cafes and shops plus an excellent bus service into and out of the city centre. This area is also best known for its wide range of primary and secondary schools and great transport links in and out of the city centre.
Kings Heath has two parks Kings Heath Park featuring a Victorian-styled tea room and Highbury Park (on the border with Moseley) both known for their unusual plants and trees.
Many of the homes in the area date from Victorian times ranging from a terraced to large Edwardian detached homes.
HOW TO GET THERE: Enter into Sat Nav: B14 7DY
GENERAL ADVICE: Before travelling a distance to view any property, to get a feel for a locality, many think it’s worthwhile exploring the setting on Google Earth / Google Maps Street View.
SUMMARY:
* This three-bedroom terraced property is situated in a popular and well-established location, offering convenient access to local amenities, schools, and transport links. The accommodation is arranged over two floors and provides well-balanced living space throughout.
* A welcoming entrance vestibule provides a practical introduction to the home, offering space for footwear while helping to keep the main living areas warm and private. A glazed internal door leads seamlessly into the central hallway.
* A well-proportioned through reception room offering generous living and dining space, enhanced by a bay window to the front that floods the room with natural light.
* The kitchen is fitted with a range of base cupboards and matching wall-mounted units, providing ample storage and worktop space for everyday use. There is designated space for white goods, ensuring practicality and convenience. A rear door offers direct access to the garden, allowing for easy indoor-outdoor living and plenty of natural light throughout the space.
* To the first floor are three generously sized bedrooms, all offering comfortable accommodation.
* The shower room is fitted with a W.C., a wash hand basin, and large walk in shower offering a practical and functional layout.
* A paved pathway runs along the side of the house, leading to a paved patio area, perfect for outdoor seating or entertaining.
GENERAL INFORMATION:
Services: Central heating to radiators is provided by a combi boiler located in the kitchen.
Tenure: The Agent Understands the property is Freehold.
Vestibule
Hallway
Through Reception Room 7.26m x 3.68m (max)
Kitchen 4.4m x 2.62m
Bedroom 3.58m x 3.5m
Shower Room 1.68m x 1.83m
Bedroom 5.28m x 3.66m
Bedroom 2.82m x 2.92m
3
1
2A beautifully presented traditional mid terrace set within this sought after location. Ideally placed for both Moseley & Kings Heath the three bedroom accommodation benefits from a superb open pla...
Please complete the form below and a member of staff will be in touch shortly.
COUNCIL TAX - BAND C
TENURE - FREEHOLD
Ideally situated for both Moseley & Kings Heath and therefore the two recently opened Railway Stations. The property is within close proximity of main bus routes and local amenities within Moseley Village & Kings Heath High Street.
Set back from the road behind a low level blue brick capped brick wall with blue brick steps and ornamental fore garden access is given to a bespoke panelled entrance door with arched top light over and matching side windows giving access to the entrance hall.
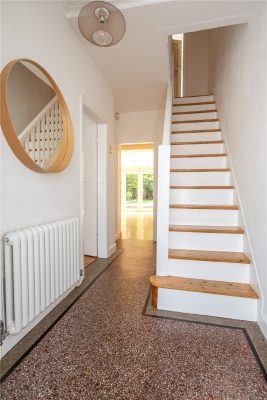
The entrance hall has an original terrazzo floor, two fitted floor to ceiling storage cabinets, stairs to the first floor with door to deep under stairs cloaks/storage cupboard and panelled doors to the open plan living space and front reception room.
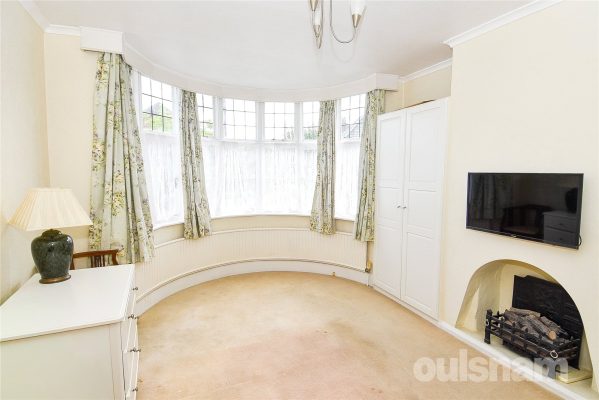
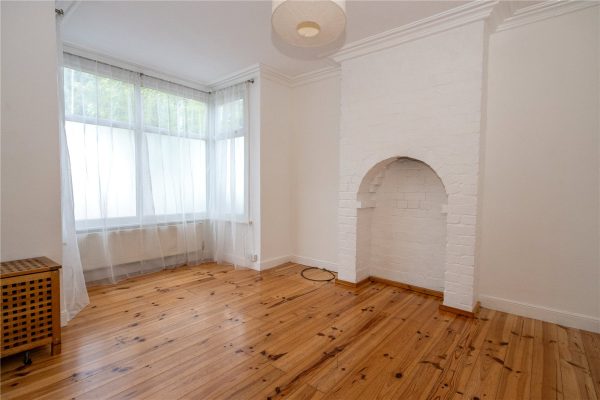
The front reception room has a deep walk-in double glazed bay window to the front, stripped pine floor, ceiling cornicing and feature whitewashed brick chimney breast recess.
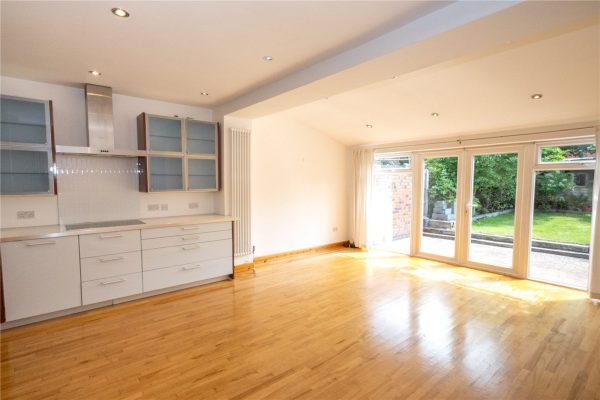
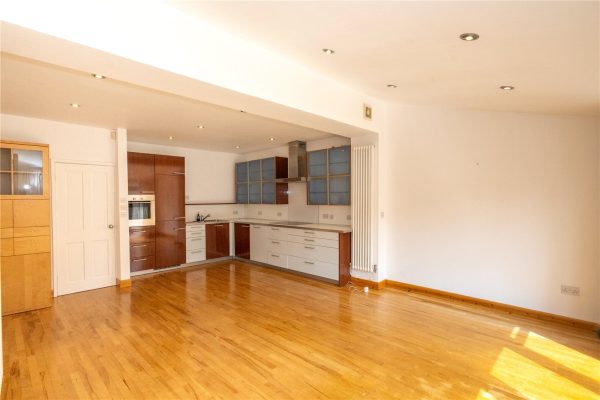
The superb open plan living space provides versatile living/dining space with wooden flooring, double glazed double doors flanked by matching side windows to the rear garden and Poggenpohl kitchen fitted with a range of high quality base and drawer units with inset stainless steel sink unit, glass fronted display/storage cabinets with interior shelving and spotlighting, integrated dishwasher, washer/dryer & fridge freezer, integrated oven and ceramic hob with extractor fan over.
The first floor landing has access to the loft space with fold-down ladder and panelled doors to the bathroom and three bedrooms. All three bedrooms have stripped pine flooring and double/triple glazed windows and the tiled bathroom has a white suite comprising panelled bath with shower over, shower rail & curtain, pedestal wash hand basin and low level w.c. There is mosaic tiling to the bath area, a wall mounted vanity mirror and mirror fronted cosmetic cabinet.
The rear garden has a full width blocked paved patio with brick wall boundaries and wooden sleepers to a lawned garden with established borders with a wealth of shrubs and flowering plants, fenced boundaries, timber shed and gate to rear pedestrian access for residents with locked gate.
ENTRANCE HALL
FRONT RECEPTION ROOM 4.47m into bay x 3.28m
OPEN PLAN LIVING SPACE/KITCHEN 7.09m x 5.03m6max
FIRST FLOOR LANDING
BEDROOM ONE 3.76m x 3.33m
BEDROOM TWO 3.43m x 2.87m
BEDROOM THREE 2.54m x 2.06m
BATHROOM 2.1m x 1.88m
2
2
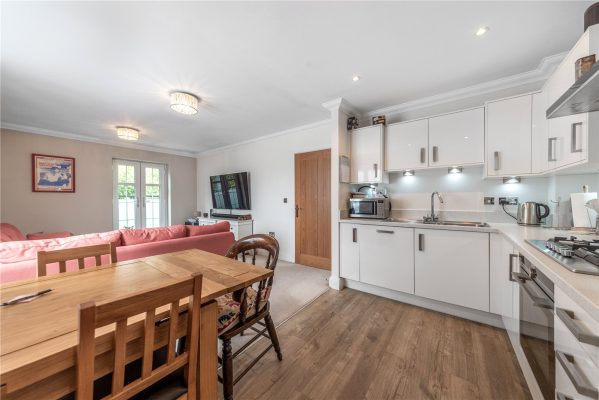
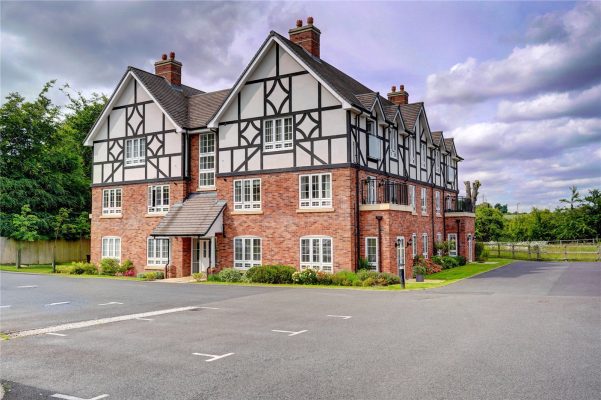
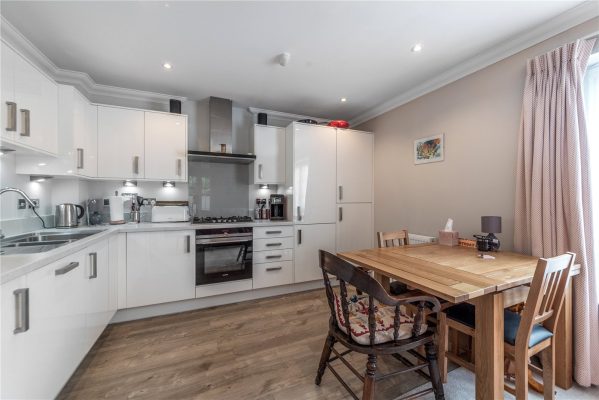
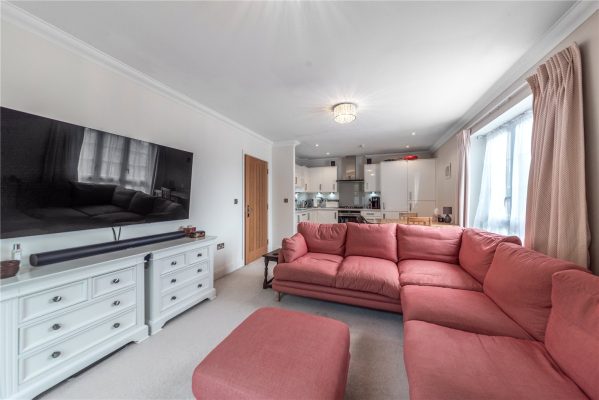
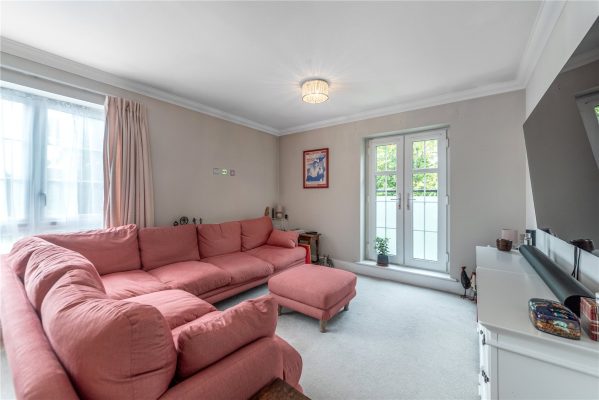
1A fabulous second-floor apartment built in 2017 by the award-winning CALA Homes. Enjoying bright and airy accommodation, the property boasts an open plan lounge/kitchen/dining room, two double bedroom...
Please complete the form below and a member of staff will be in touch shortly.
'Framlingham House', is situated within central Barnt Green. Boasting lift to all floors, Garage and allocated parking for each apartment. This apartment is a true gem, offering fantastic transport links into Birmingham, ideal for downsizers or city workers alike.
FEATURES
• Welcoming entrance hallway with two useful storage cupboards
• A stunning open plan kitchen/dining/lounge with a superb fully integrated kitchen, ideal for those who enjoy entertaining. This space benefits from an abundance of light and fabulous views across open space featuring a beautiful oak tree.
• Principle bedroom with a double built in wardrobe and modern en-suite shower room
• Guest bedroom with built in wardrobe
• Sumptuous bathroom
• Chrome switches and sockets throughout
• Prewiring and fitting for TV/Satellite
• Secure audio entry system at apartment block entrance door
• Garage & Allocated parking
GENERAL INFORMATION
TENURE: Leasehold (999 years from 01/01/2017)
Ground Rent: £175 per annum
Service Charge: £2293.84 per annum includes estates management charge, maintenance of communal areas, buildings insurance
THE CONSUMER PROTECTION REGULATIONS
These details are for guidance only and complete accuracy cannot be guaranteed. If there is any point which is of particular importance, verification should be obtained before viewing. The Agent has not tested any apparatus, equipment, fixture or fittings or services and so cannot verify that they are connected, in working order or fit for the purpose intended. Items in photographs are NOT necessarily included. All measurements are approximate. These details do not constitute a contract or part of a contract. The Agent has not checked legal documents to verify the Freehold/Leasehold status of the property or that necessary planning permissions have been obtained. Interested parties are advised to obtain verification from their solicitor or surveyor.
MONEY LAUNDERING REGULATIONS
Under government regulations we are required to carry out prescribed identity checks on all purchasers and also obtain precise details of funding for their purchase. This must be done before agreeing a sale. We will carry out these checks, electronically and as soon as you make an acceptable offer on a property. There is a charge of £36 for one person and £54 for two or more. Prices are inclusive of VAT and are non-refundable.
FLOOR PLANS
Where shown, the plan is for illustration purposes only and is not to scale. The floor area shown is taken from the EPC calculations and is therefore approximate and will include only habitable areas.
PROPERTY INFORMATION QUESTIONNAIRE
A copy of the Property Information Questionnaire is available about this property at our office. This has been completed by the Seller to provide comprehensive information about the property which will be of relevance to any intending Purchaser.
FIXTURES AND FITTINGS
Only those items mentioned in these particulars are included in the sale. All other items are excluded.
GENERAL ADVICE
All interested parties should check availability and explore the situation of a property on Google Earth/ Google Street Maps Street View before viewing. Viewings are via the Agents. Under the Money Laundering Regulations, we are required to verify the identity of the buyer before accepting an offer.
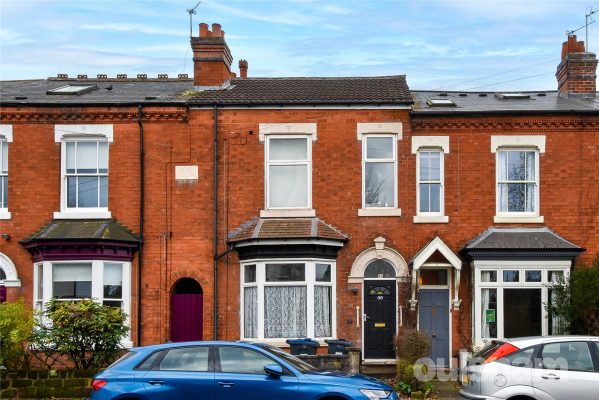
Located on a popular road directly opposite Warley Woods, this traditional Victorian mid terrace is currently arranged as TWO SELF-CONTAINED FLATS and provides excellent investment opportunities. Each...
Please complete the form below and a member of staff will be in touch shortly.
Summary
* A traditional mid terrace property currently arranged as two separate flats
* Communal hallway entrance
* Excellent location for access to Lightwoods Park, Warley Woods and the amenities that Bearwood has to offer
* Sold with no upward chain
FLAT ONE (ground floor):
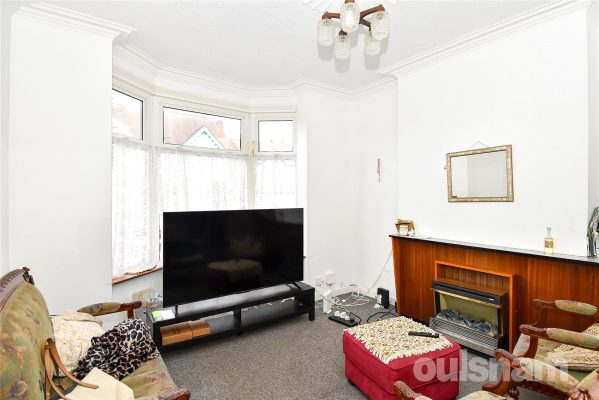
* Bay fronted lounge with coving and picture rails
* Modern style kitchen diner
* Double bedroom
* Small room providing space for study/office
* Bathroom with walk-in shower cubicle
* A separate, additional WC
* Rear garden
FLAT TWO (first floor):
* Spacious living room to the front providing glorious views across Warley Woods
* Double bedroom
* Kitchen to the rear
* Well appointed bathroom
General Information
Tenure: The agents understand that the property is Freehold.
AGENTS NOTES: Please note each flat is currently tenanted.
GROUND FLOOR FLAT
ENTRANCE HALL
LOUNGE 4.47m x 3.5m max
KITCHEN 3.9m x 3.68m
VESTIBULE
W.C.
BEDROOM 4.1m x 3.02m
OFFICE/STUDY 3m x 1.52m
BATHROOM 3.05m x 2.72m
FIRST FLOOR FLAT
ENTRANCE HALL
FIRST FLOOR LANDING
LOUNGE 5.13m max x 3.6m
BEDROOM 3.96m x 3.53m
KITCHEN 3.05m x 2.97m
BATHROOM 2.34m x 2.06m