Our Guides
We have produced some helpful guides for buyers, sellers, landlords and tenants,
designed to assist you at whatever stage of the process you are at.
3
2
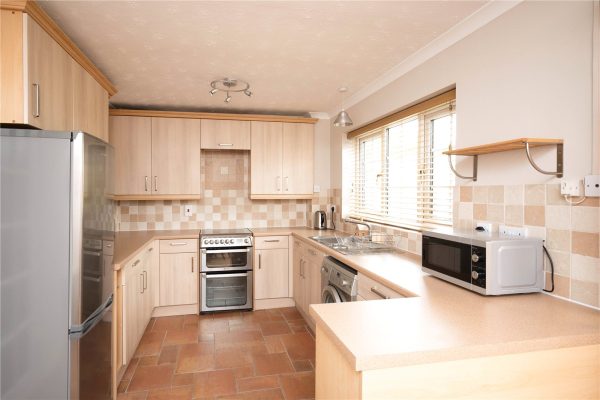
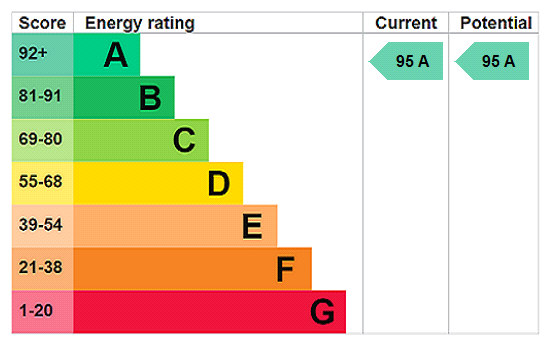
1*** NO CHAIN *** A newly built three bedroom, three storey detached home which has been finished to a high standard with a wealth of premium features. The property briefly consists of a hallway, a lou...
Please complete the form below and a member of staff will be in touch shortly.
LOCATION
Situated in the popular village of Bournheath this Idyllic property offers generous accommodation finished to a high standard. Being located in a rural location yet with excellent access to a host of local amenities including a range of local shops, restaurants, pubs, GP and dental surgeries along with good links to the regions road and motorway network.
SUMMARY
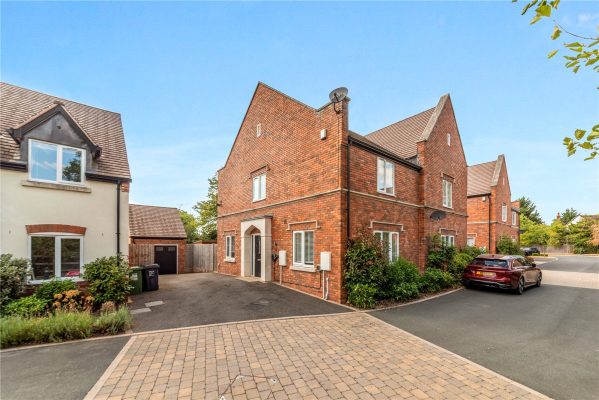
The property is approached via a block paved driveway with steps up to the property. There is side access to the rear garden and a door at the front of the property which opens into the,
Hallway which has stairs that ascend to the first floor and doors to a storage cupboard, a w.c, a kitchen and a,
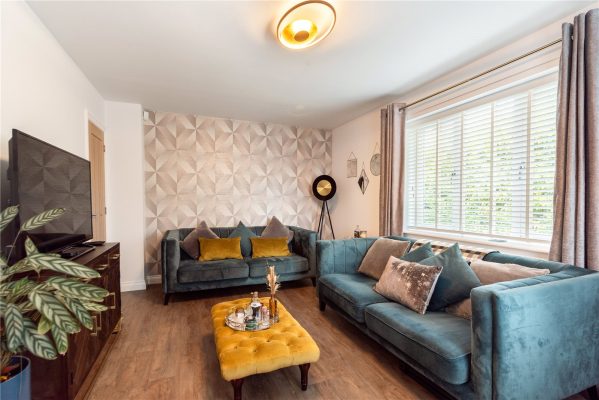
Lounge/Diner which has a window looking out to the rear and French doors which open out to the rear garden.
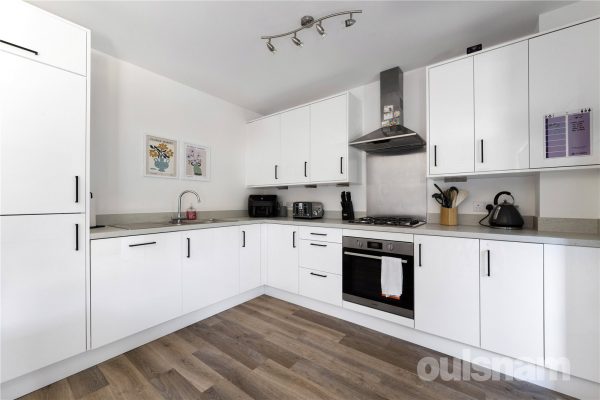
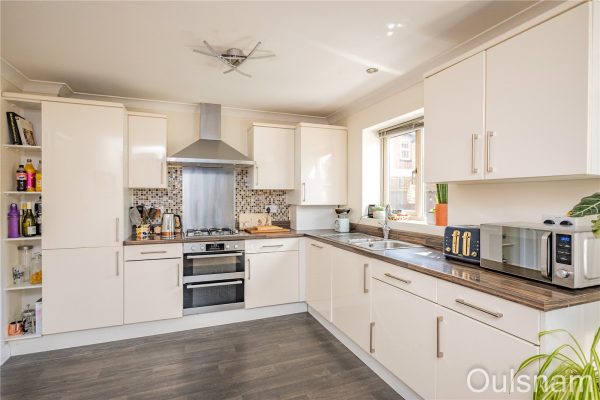
Kitchen which has a mixture of wall mounted and base units with worktops over with an inset stainless steel sink drainer. There is an integral electric oven and grill, an electric hob with an extractor hood above, a fridge/freezer, a dishwasher and a washer/dryer. There is a breakfast bar and a window looking out to the front.
W.C which has a low level toilet, a wash hand basin and a window looking out to the side.
First floor landing which has a second set of stairs which ascend to the second floor, a study area, windows looking out to the front and side and doors to bedrooms two and three and the bathroom.
Bedroom two which has two windows looking out to the rear.
Bedroom three which has a window looking out to the front.
Bathroom which has a bath with a shower over, a wash hand basin, a low level toilet and a window looking out to the side.
Second floor landing which has access into the eaves, a window looking out to the side and a door to,
Bedroom one which has a skylight and a door to the,
En-suite which has an enclosed shower cubicle, a wash hand basin and a low level toilet.
Rear garden which has a patio area leading to a turfed lawn.
AGENTS NOTE
*The agent understands the tenure of the property to be FREEHOLD.
*Council tax band: TBC.
Hall
Kitchen 3.94m Max 3.28m Min x 2.57m
Lounge/Diner 4.1m Max 3.1m M"in x 4.01m Max
W.C 1.8m x 0.7m
First floor landing
Bedroom Two 4.01m x 3.12m Max 2.84m Min
Bedroom Three 2.64m x 2.16m
Bathroom 1.9m x 1.75m
Second floor landing
Bedroom One 4.01m x 4.47m Max 1.65m Min
En-Suite 1.75m x 1.75m
4
2
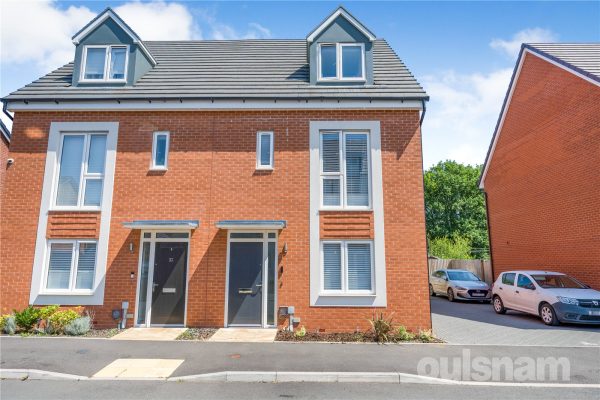
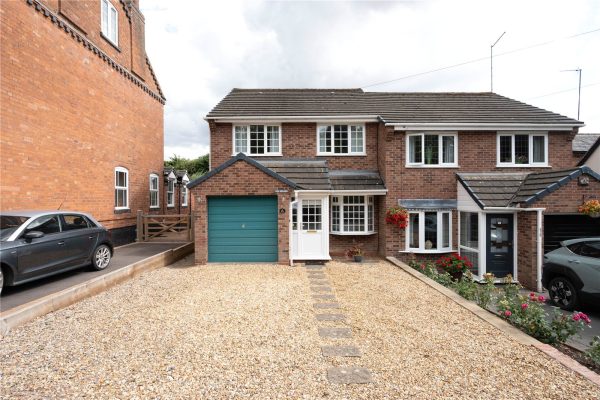
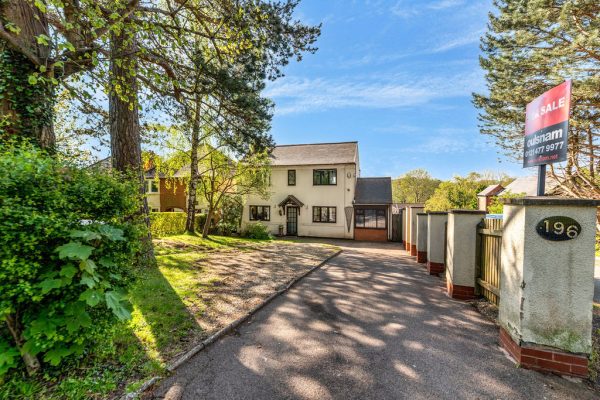
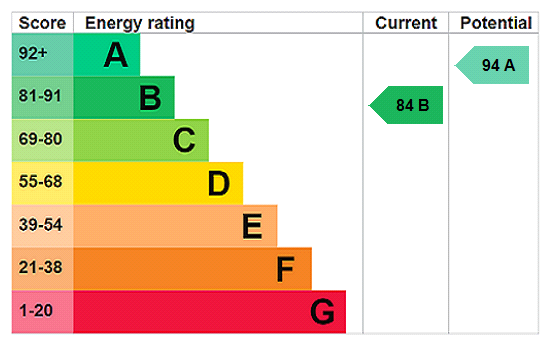
1A well-presented four-bedroom semi-detached home arranged over three floors, offering spacious and versatile accommodation throughout. The property features a modern fitted kitchen/diner, a separate u...
Please complete the form below and a member of staff will be in touch shortly.
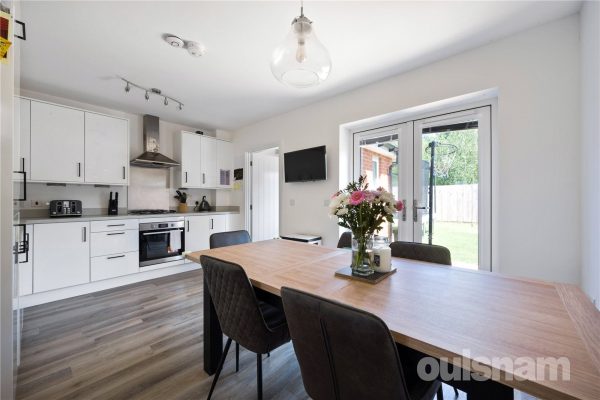
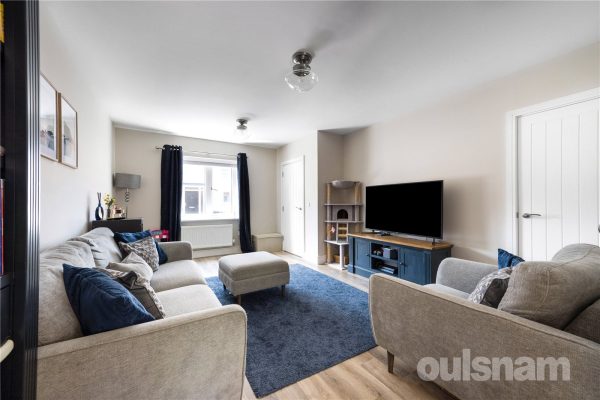
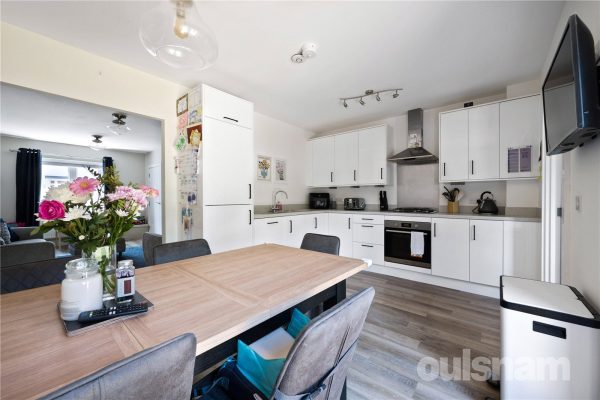
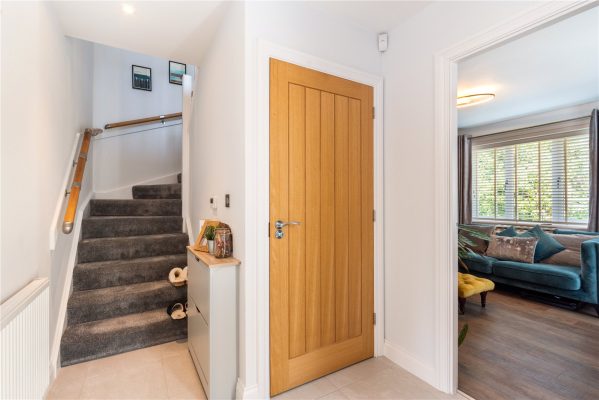
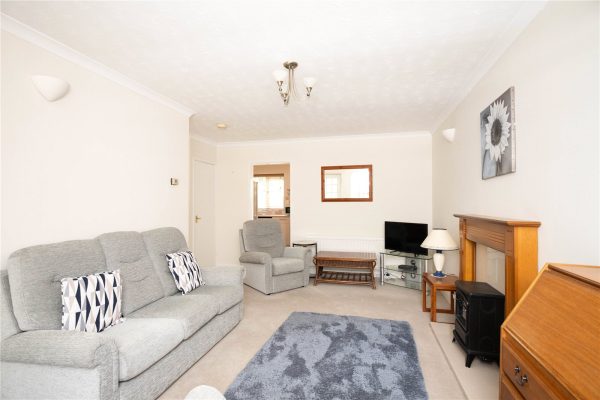
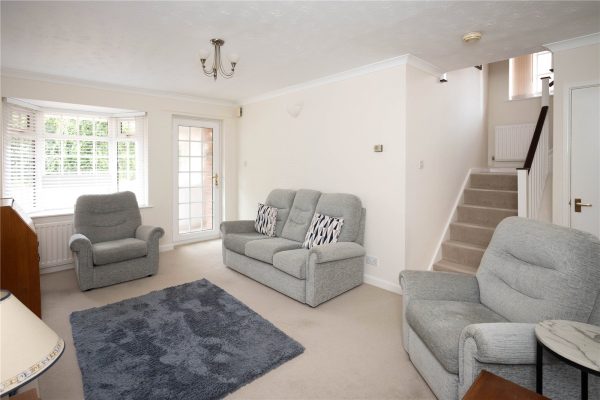
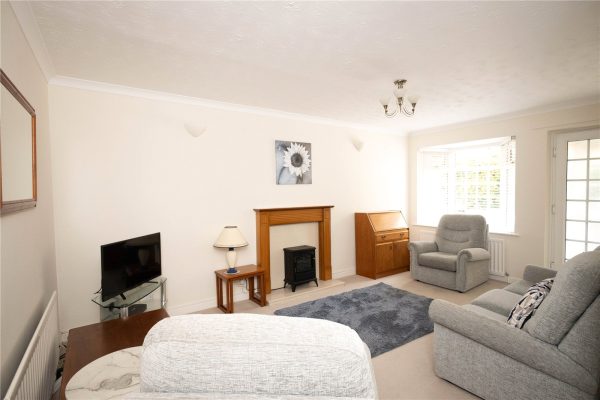
Stepping inside the property, you are welcomed by a bright entrance lobby with stairs rising to the first floor and a door leading into the spacious lounge. The lounge benefits from a useful understairs storage cupboard and flows seamlessly into the fully fitted kitchen/diner, which features an integrated fridge/freezer, dishwasher, oven, and gas hob with extractor hood.
The dining area enjoys double doors opening onto the rear garden, creating an ideal space for indoor-outdoor living and entertaining.
Adjacent to the kitchen, the utility room provides additional storage along with space and plumbing for both a washing machine and tumble dryer. A further door leads to the convenient downstairs WC and also provides direct access to the rear garden.
The first floor offers three well-proportioned bedrooms, two of which are generous doubles, along with a modern family bathroom.
A further staircase leads to the second floor, where the principal bedroom has been thoughtfully divided to create a spacious bedroom and a separate study, providing an ideal space for home working. Should a larger bedroom be preferred, the stud wall can be removed to restore the room to its original layout. This floor also benefits from a contemporary en-suite shower room.
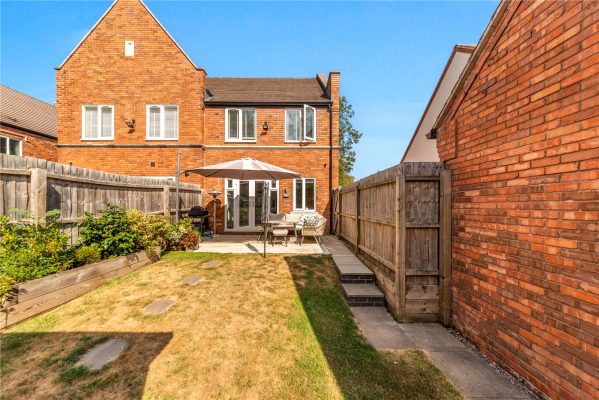
Externally, the property enjoys an East facing garden, offering a patio area ideal for alfresco dining. The remainder of the garden is mainly laid to lawn and benefits from a side garden gate leading to the front of the property and a wooden shed.
To the side of the property, there is driveway parking for two cars and EV charging point.
LOCATION
Cofton Hackett lies about ten miles to the south-west of Birmingham City Centre and the property is about two miles from Barnt Green with its village shopping centre and five miles from Bromsgrove town.
The property offers easy access to Junction 2 on the M42 motorway and Junction 4 of the M5, also within close proximity to Longbridge train station offering a direct line into Birmingham City centre as well as park & ride facilities.
Dineley Road is a 5 minute walk from Cofton Park which spans over 135 acres of rolling fields, open grassland and trees. Perfect for dog walking, sledging in the snow and hosts various community activities including football and fitness groups. There are lots of walking routes from the property to explore the Lickey Hills and the Birmingham and Worcestershire via the canal.
The property is approx. 1.5 miles from Longbridge which has recently undergone major regeneration offering an impressive retail park with shops such as Marks and Spencer’s, Smyths, Boots, Sainsburys, Holland and Barrett as well as Digbeth Dining Club’s venue Herbert’s Yard.
There are sought after primary schools in nearby areas such as Lickey and Barnt Green.
3
2
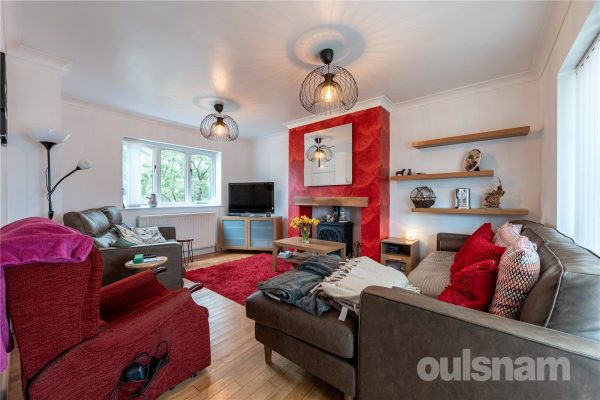
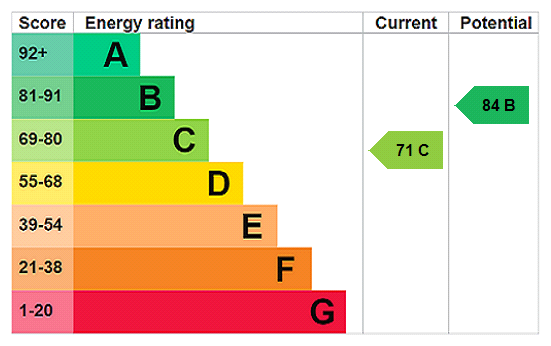
2A well presented semi detached home within a desirable Bournville Village Trust Location, improved by the current owners and providing two reception rooms, contemporary kitchen, three bedrooms plus ad...
Please complete the form below and a member of staff will be in touch shortly.
LOCATION
Founded in 1900 by George Cadbury the very well thought of Bournville Village Trust Estate is renowned for its sought-after schools, delightful parks and gardens and other local amenities.
Birmingham University, Cadbury Works at Bournville and various local hospitals including the Queen Elizabeth Hospital in Selly Oak and Royal Orthopaedic Hospital in Northfield are all readily accessible and railway stations in Bournville, Selly Oak and Northfield provide easy access to Birmingham City centre.
Management Charge - The property falls within the Bournville Village Trust Scheme of Management and a Management Charge of £117.30 per annum (2026/2027) is payable.
Further information relating to Bournville Village Trust can be found via their website www.bvt.org.uk
SUMMARY
* A semi detached home which has been improved by the current sellers to provide an attractive proposition close to highly regarded local schools and green space, yet still within easy access of the train station and city centre. Potential to extend (subject to local authority & BVT consents)
* The property is entered via a porch into the hallway which has understairs storage
* Lounge with bay to front and coal effect electric fire
* Dining room which enjoys views over the rear garden
* Contemporary style kitchen with multi colour units, electric oven and grill, five ring gas burning stove with angled cooker hood, under mount sink unit with hose tap and space for American style fridge freezer
* Three bedrooms with fitted wardrobes to bedroom two, over stairs storage cupboard to bedroom three
* The loft space has been boarded, carpeted and also has a roof light however, cannot be classed as a habitable room due to building regulations
* Good block paved driveway with raised lawn to side and gate providing access to the rear
* Garage with doors to front and the added feature of a downstairs shower room comprising: Enclosed shower cubicle with electric shower, low level WC and wash and basin on vanity unit
* Rear garden with patio area, outside tap, raised flower beds flanked by railway sleepers, steps up to the pathway with lawn to both side, shed to the rear and fenced boundaries
GENERAL INFORMATION
Tenure: The Agent understands the property is Freehold
BIRMINGHAM COUNCIL TAX BAND D
3
2
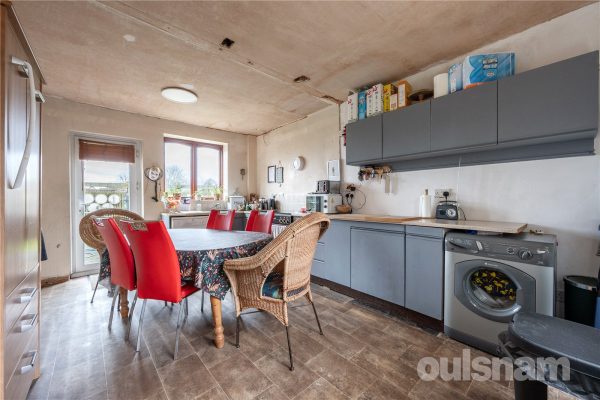
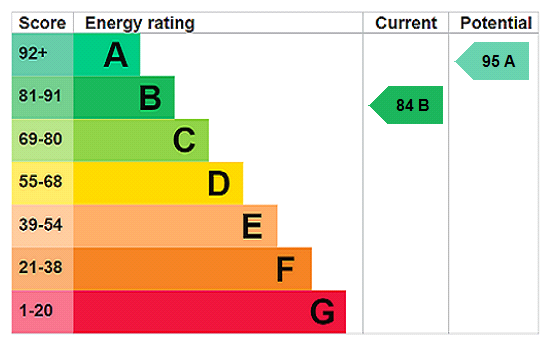
1*NO ONWARD CHAIN* Built in 2020 by Kingswood Homes, this stylish and contemporary three-bedroom property offers modern living, quality finishes to include EV charging point, oak doors throughout and e...
Please complete the form below and a member of staff will be in touch shortly.
Set along an exclusive private road with only a handful of neighbouring homes, the property enjoys a particularly peaceful and private setting while still providing a practical and highly desirable family home. Further highlights include an electric vehicle charging point, oak internal doors throughout and a generous oversized single garage.
SUMMARY OF ACCOMMODATION:
The property is welcomed by a composite front door opening into a bright and welcoming entrance hallway. The hallway features an useful built-in shoe storage, stairs rising to the first floor and access to the ground-floor guest cloakroom.
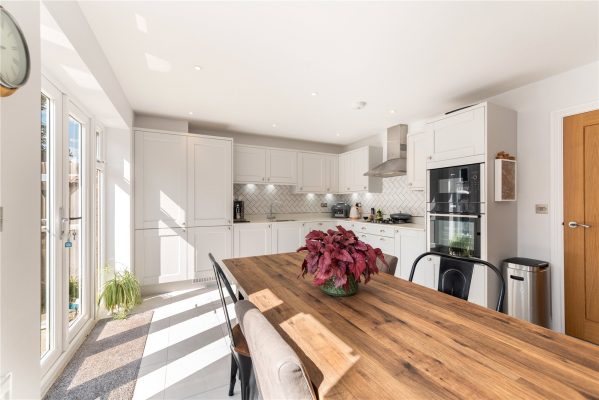
The heart of the home is the impressive dual-aspect open-plan dining kitchen, which provides a fantastic space for both everyday family life and entertaining. The contemporary kitchen is fitted with sleek cabinetry featuring soft-close doors and drawers, complemented by luxurious Quartz worktops and high-quality tiling.
A comprehensive range of integrated Neff appliances is included, comprising an oven, microwave, gas hob, extractor, dishwasher and washer dryer, together with an integrated fridge/freezer. The generous layout provides ample space for a dining table and additional seating, while French doors lead out to the rear garden.
The dual-aspect living room is another particularly bright and welcoming space, featuring attractive LVT flooring. A useful understairs storage cupboard provides valuable additional storage.
The first-floor landing provides access to all three bedrooms, the family bathroom and the loft (not been inspected by the agent).
The principal bedroom is a generous double bedroom with fitted wardrobes. The room is complemented by a stylish en suite shower room, finished to a high standard and featuring a double-width shower, enclosed WC, floating vanity unit incorporating the wash hand basin, heated towel rail and tiling extending from floor to ceiling.
The second bedroom is another well-proportioned double, enjoying a pleasant outlook over the rear garden. The third bedroom is a small double room.
The family bathroom is beautifully appointed with a modern panelled bath with shower over, floating vanity storage incorporating the wash hand basin, enclosed WC, heated towel rail and high-quality sanitaryware.
The rear garden has been thoughtfully landscaped with low-maintenance living in mind. A smart paved patio provides an excellent area for outdoor dining, relaxing and entertaining, while the rest being mainly laid to lawn. The garden also benefits from an external power socket and water tap, adding further practicality.
A particularly useful feature is the insulated, double-glazed garden outbuilding, which benefits from power and is currently utilised as a home office.
To the front of the property, a private driveway provides off-road parking and leads to an oversized single garage. The garage benefits from both power and lighting, offering excellent storage and potential for a variety of uses.
4
1
2A NICELY PRESENTED FOUR BEDROOM TERRACE RESIDENCE GIVING A FANTASTIC OPPORTUNITY FOR FIRST TIME BUYERS, FAMILIES OR INVESTMENT HAVING NO UPWARD CHAIN. The property comprises of Storm Porch, Hallway, ...
Please complete the form below and a member of staff will be in touch shortly.
LOCATION:
Station Road is situated off Avenue Road, Kings Heath, a suburb of south Birmingham, five miles south of the city centre. Kings Heath is a very popular area which grew around the High Street where there are many restaurants, cafes and shops plus an excellent bus and train service in and out of the city centre, including the newly built Kings Heath train station. This area is also best known for its wide range of primary and secondary schools.
Kings Heath has two parks in particular Kings Heath Park featuring a Victorian-styled tea room and Highbury Park (on the border with Moseley) both known for their unusual plants and trees.
Many of the homes in the area date back from Victorian times ranging from terraces to large Edwardian detached homes.
HOW TO GET THERE: Enter into Sat Nav: B14 7TD.
GENERAL ADVICE: Before travelling a distance to view any property, to get a feel for a locality, many think it’s worthwhile exploring the setting on Google Earth / Google Maps Street View.
SUMMARY:
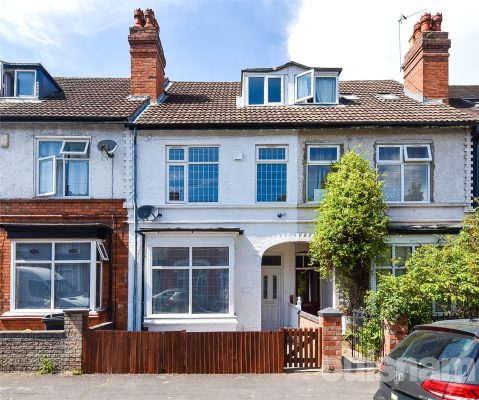
This well-presented terraced property is arranged over three floors and offers spacious, versatile accommodation throughout.
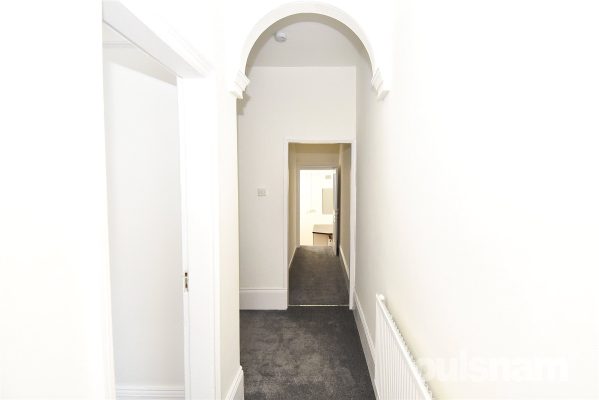
The ground floor is accessed via a storm porch leading into a welcoming hallway. There are two generous reception rooms, one featuring a charming bay window that allows plenty of natural light, while the second benefits from a useful built-in storage area. A series of steps leads down to the fitted kitchen, which is equipped with an integrated oven, hob, and extractor fan. A further series of steps leads down to a versatile store room, offering excellent potential for a variety of uses, such as additional storage, a utility area, or a hobby space. From here, there is access to the ground floor WC and the enclosed rear garden.
The first floor offers two well-proportioned bedrooms, together with a spacious family bathroom. The bathroom is fitted with a panelled bath, separate shower cubicle, freestanding wash hand basin, and low-level WC, providing a practical and well-appointed space.
The second floor comprises two bedrooms, one of which benefits from a useful built-in storage area. Both bedrooms feature restricted head height in places due to the character of the property, making them ideal as bedrooms, guest accommodation, or for a variety of alternative uses.
Externally, the enclosed rear garden features a concrete pathway leading to a paved patio area, which extends to the rear of the garden, providing an ideal space for outdoor seating and entertaining. There is also access to a useful cellar, offering excellent additional storage space.
GENERAL INFORMATION:
The central heating boiler is located in the bathroom cupboard.
TENURE: The agent understands the property is Freehold.
Hallway 4.11m x 0.97m (min) x 3.56m (max)
Reception Room 1 3.28m (max) x 3.68m (excluding the bay window)
Reception Room 2 3.35m x 3.4m
Kitchen 3.53m x 2.2m
Store Room 3.76m x 1.22m (min) x 2.26m (max)
Lavatory 1.12m x 1.35m
Bedroom 1 3.68m x 4.4m
Bedroom 2 3.45m x 3.4m
Bathroom 2.18m x 3.5m
Bedroom 3 3.5m x 4.4m
Bedroom 4 4.4m x 2.5m
5
1
2Viewing is highly recommended! NO UPWARD CHAIN! A well-loved EXTENDED, FIVE BEDROOMED, FAMILY HOME, situated in a popular location, near to Northfield Train Station. This house benefits from FOUR DOUB...
Please complete the form below and a member of staff will be in touch shortly.
LOCATION
Northfield, situated South West of Birmingham offer a number of sought after local schools including The Meadows & St Brigid’s Primary Schools, Shenley Academy Secondary School & Sixth Form together with Turves Green Boys’ & Girls’ Secondary School in West Heath. Regular road and rail public services are available with railway stations located in Longbridge and Northfield providing access to Birmingham City Centre with the M5, junction 4 and M42, junction 2 being readily accessible. Other facilities include Northfield Library, Northfield Pool & Fitness Centre and a range of shopping facilities locally including the rapidly expanding and recently regenerated Longbridge Town Centre.
SUMMARY
* NO UPWARD CHAIN
* Approached by an elevated, block paved driveway with a mature front garden to include a variety of shrubs and plants offering privacy
* Porch access leading to the spacious hallway, with under stairs storage, and a pantry with a cold shelf
* The front living room features a working coal effect gas fire, with a decorative surround and marble style hearth along with picture rail
* The lounge diner features a fireplace with a tiled surround. Benefiting from a dual aspect view of the rear garden
* The kitchen comprises of a range of wall and base units, work tops, plumbing for washing machine, a single bowl stainless steel sink unit, extractor canopy, gas hob and electric oven
* Four double bedrooms, and a single bedroom/ study. Bedroom one and two feature bay windows and picture rails.
The landing comprises a rooflight providing good natural light
* Family bathroom which is partly tiled, comprising of: a panelled bath with an overhead shower fitment, curtain rail, and wash hand basin. Separate WC off the landing also with the added feature of a rooflight
* The rear garden enjoys a private aspect, with steps and a handrail leading up to the lawned area with fenced boundaries, well-stocked borders and shed to the rear
* Large tandem garage which would be ideal for conversion (subject to building regulations) and offers great storage space, access to the front and rear gardens
GENERAL INFORMATION
The agent believes this property to be Freehold
Birmingham City Council Tax Band D
3A well-presented three-bedroom semi-detached home, offered for sale with NO UPWARD CHAIN! Situated in the highly sought-after Stoney Hill area of Bromsgrove, this attractive home is conveniently loc...
Please complete the form below and a member of staff will be in touch shortly.
LOCATION
West Road is a popular residential location, conveniently situated close to Bromsgrove town centre, offering a good range of shops, cafés, restaurants and everyday amenities.
The property is particularly well placed for local schooling, with Finstall First School approximately 0.2 miles away, North Bromsgrove High School around 0.3 miles, and Aston Fields Middle School approximately 0.5 miles away.
Bromsgrove also offers excellent commuter links, with easy access to the M5 and M42, while Bromsgrove Railway Station is approximately 0.9 miles away.
Distances are approximate and should be independently verified. School catchment areas and admissions should also be checked with the relevant authority.
SUMMARY
*The property is positioned behind a gravelled driveway which provides ample off road parking and access to the front entrance door that leads through to
*Entrance Hall with further door leading through to the
*Lounge with double glazed window to the front, radiator, feature fireplace, understairs storage cupboard and stairs that rise to the first floor. A door that leads through to
*Kitchen Diner which benefits from a fitted kitchen to comprise of a mixture of wall and base units with work surfaces over, inset sink drainer, space and electric point for cooker, space and plumbing for washing machine, space for fridge freezer, double glazed window to the rear, dining area with radiator and double glazed patio door leads through to
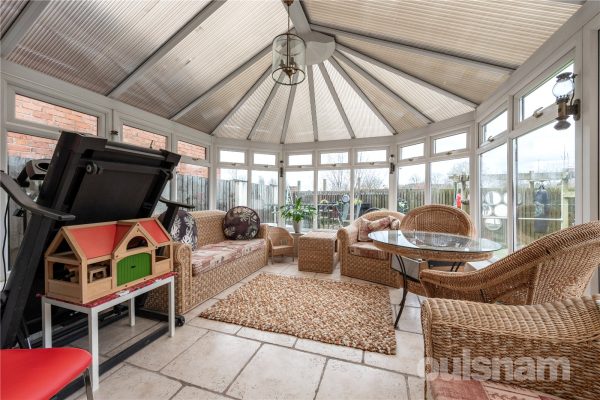
*Conservatory with double glazed windows to the rear and side and double glazed doors leading out to the garden.
*First Floor Landing with stairs rising from the lounge, double glazed window to the side and doors off to
*Bedroom One with double glazed window to the front and radiator.
*Bedroom Two with double glazed window to the rear and radiator.
*Bedroom Three with double glazed window to the front and radiator.
*Bathroom with fitted suite to comprise of panelled bath with shower over, vanity unit with inset wash hand basin, heated towel rail, double glazed window to the rear, tiling to the walls and airing cupboard.
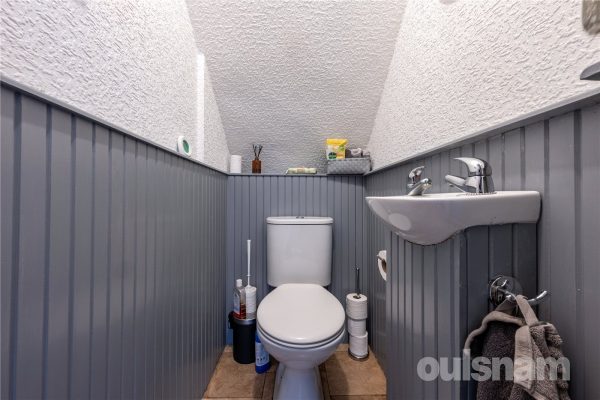
*Separate WC with double glazed window to the rear and low level WC.
*Rear Garden which has been landscaped and lovingly maintained with patio area leading down to a gravelled garden with established planted borders, a path meanders down the garden to an arch which leads through to further gravelled area with central paved area and further arch leads to patio area with shed.
AGENTS NOTE
*The agent understands the tenure of the property to be FREEHOLD.
*Council Tax Band: D.
Entrance Hall
Lounge 5.16m Max x 0.3m8
Kitchen Diner 5.74m x 2.7m
Conservatory 2.97m x 2.18m
First Floor Landing
Bedroom One 4.85m x 2.95m Max
Bedroom Two 3.05m x 2.77m Min
Bedroom Three 3.15m x 2.67m
Bathroom 2.67m x 1.55m
WC 1.8m x 0.84m
Garage 4.93m x 2.6m Max
3
2
2An IDEAL OPPORTUNITY to purchase a traditional detached property which offers great potential, with TWO RECEPTION ROOMS, THREE BEDROOMS and En Suite to Bedroom One. Also benefitting from DOWNSTAIRS WC...
Please complete the form below and a member of staff will be in touch shortly.
LOCATION
Selly Oak is one of the most sought after residential areas in South Birmingham due particularly to its close proximity to Birmingham University, the Queen Elizabeth Hospital and Birmingham City Centre. Today the area is a hive of activity hosting many sought after schools including Selly Oak Academy and other facilities and amenities. The area has great transport links into Birmingham City Centre and the surrounding areas via regular road and rail public transport services. Interestingly, the ‘Oak’ element of the name Selly Oak comes from a prominent oak tree that formerly stood on Bristol Road!
SUMMARY
* A traditional detached home within a popular Selly Oak location and offering great potential
* Entrance to include WC
* Lounge with multi fuel burner (please note the gas is currently disconnected)
* Kitchen Diner comprising of: a range of wall and base units, stainless steel single bowl sink unit and mixer tap, space for refrigerator, plumbing for dishwasher, 'Rangemaster' cooker and space for table and chairs, some replastering and decorating works would be required.
* Conservatory with ceramic tiled floor
* Three bedrooms with good fitted storage to bedroom one.
* En Suite shower room to bedroom one comprising: shower cubicle with rain shower head, wash hand basin on vanity unit with storage below, low level W/C and additional storage unit
* Deep frontage with good off road parking and lawned area to side
* The former garage has been converted to provide a utility room along with an office space to the front
* Rear garden with tiered decking area, outside tap, lawned area with raised flower beds and Pergola
GENERAL INFORMATION
Tenure: The Agent understands the property is Freehold
BIRMINGHAM COUNCIL TAX BAND D
2
1
2OCCUPIED BY THE CURRENT OWNERS FOR OVER 40 YEARS! THIS RARELY AVAILABLE TWO BEDROOMED COTTAGE-STYLE PROPERTY ON THE SOUGHT AFTER BOURNVILLE VILLAGE TRUST ESTATE. Ideally positioned close to Bournville...
Please complete the form below and a member of staff will be in touch shortly.
LOCATION
The property is situated in a desirable and sought after location within the Bournville Village Trust Estate, founded in 1900 by George Cadbury and renowned for its local schools, parks and gardens.
The historic Bournville Village Green is just a short distance from the property offering a range of local shops, cafe and other facilities and amenities.
Bournville Train Station provides easy access to the City Centre, with intervening stations convenient for the University of Birmingham and Queen Elizabeth Hospital. Local bus routes can also be found nearby.
The property is ideally situated for Bournville Village Primary School and a number of other sought after schools to include the popular St Josephs RC and St Francis CofE Primary Schools, Kings Norton Girls', King Edward VI Kings Norton Boys', Dame Elizabeth Cadbury and Bournville Secondary Schools, as well as the University of Birmingham School.
SUMMARY
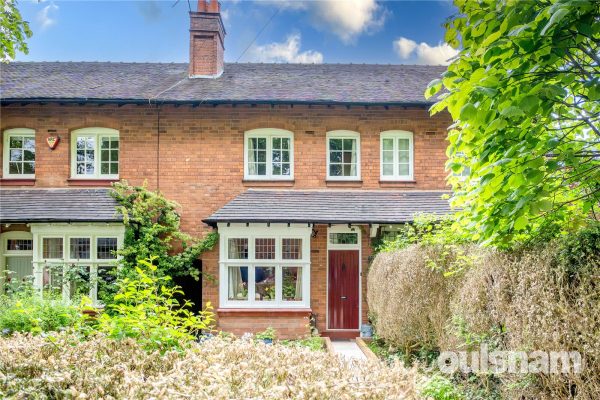
• Very Well Located Period Terraced Cottage in the Heart of Bournville
• Comfortable Front Reception Room with Bay Window
• Cosy Lounge with Feature Fireplace
• Fitted Kitchen with a Range of Base and Wall Units and space for freestanding appliances
• Two Good-Sized Bedrooms to the First Floor
• First Floor Shower Room (accessed via Bedroom Two) comprising walk-in shower cubicle, wash basin, bidet and WC
• Most Generous Rear Garden
• Ideally situated for sought after Primary and Secondary Schools
• Walking distance to Bournville Park and Village Green
• Handy for Bournville Train Station
DATA
Tenure - the Agent understands the property is Leasehold for a term of 999 years from 1st January 1896 and is subject to a ground rent of approx £1.30 per annum
Council Tax Band: D
Heating and Glazing - Gas Fired Central Heating and Timber Framed Single Glazing
Management Charge - A Management Charge of £117.30 per annum (2026) is payable to Bournville Village Trust
ACCOMMODATION
GROUND FLOOR
Reception Room 3.78m x 3.63m (min) 4.24m (into bay)
Hall
with cupboard
Lounge 3.78m x 3.78m
Kitchen 2.08m x 3.76m
FIRST FLOOR
Landing
with loft access
Bedroom One 4.47m x 3.66m
with cupboard
Bedroom Two 4.47m x 3.8m
Shower Room (accessed via Bedroom Two) 2.1m x 3.4m
with storage cupboard
OUTSIDE
Front Garden
Rear Garden
Garden Store Cupboards
4
3
1A well-proportioned and smartly presented four bedroom, three storey townhouse located in a pleasant cul-de-sac in the heart of Bromsgrove. The property offers versatile accommodation consisting of a ...
Please complete the form below and a member of staff will be in touch shortly.
LOCATION
This spacious home is situated within close proximity of Bromsgrove Town Centre offering easy access to all of the local amenities it has to offer including doctors, dentists, pubs and local restaurants. The property is also well placed for access to Bromsgrove School and other Good First, Middle and Second Schools and offers excellent road links out to many surrounding towns.
SUMMARY
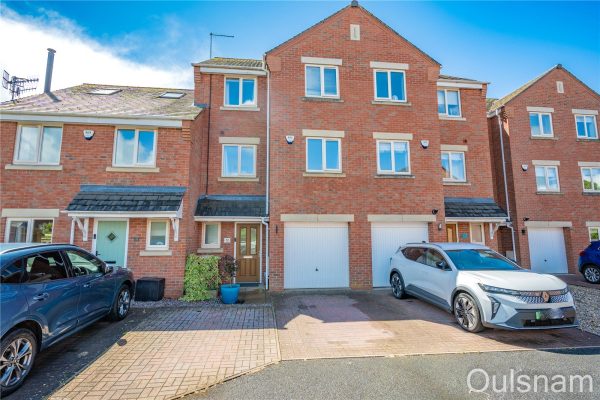
The property is approached via a block paved driveway which provides parking for two vehicles. There is a garage which is accessed via an up and over door and a door at the front of the property which opens into the,
Hallway which has stairs that ascend to the first floor and doors to the garage, the w.c, a store cupboard and the,
Kitchen/Diner which has a mixture of wall mounted and base units with worktops over and an inset stainless steel sink drainer. There is an integral double oven and grill, a gas hob, an extractor hood, a dishwasher and a fridge/freezer. There is a dining area with French doors out to the rear garden, a window looking out to the rear and a door to the,
Utility area which has fitted units and connections for a washing machine and a tumble dryer.
W.C which has a low level toilet, a wash hand basin and a window looking out to the front.
Garage which has electrical sockets, a ceiling light and an up and over door which gives access to the driveway.
First floor landing which has stairs that ascend to the second floor and doors to bedroom one, a "Jack & Jill" Shower room and the,
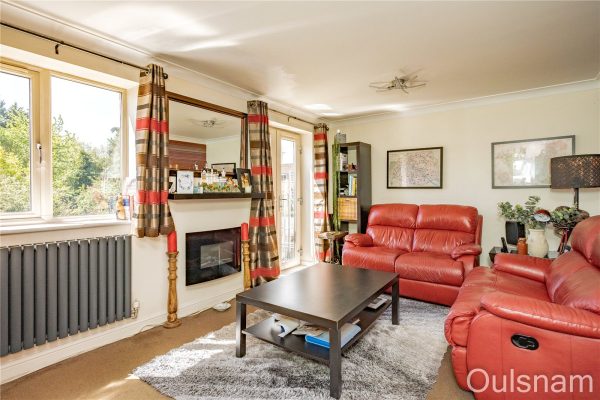
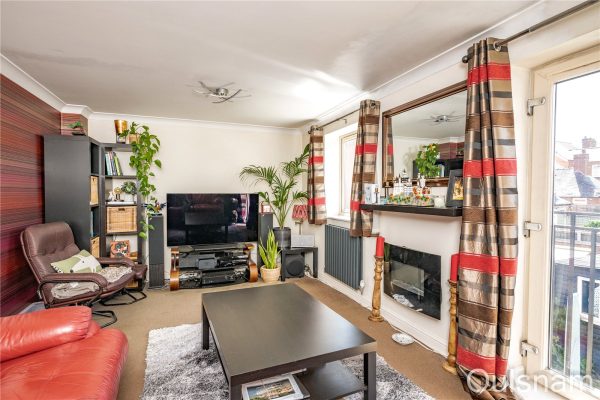
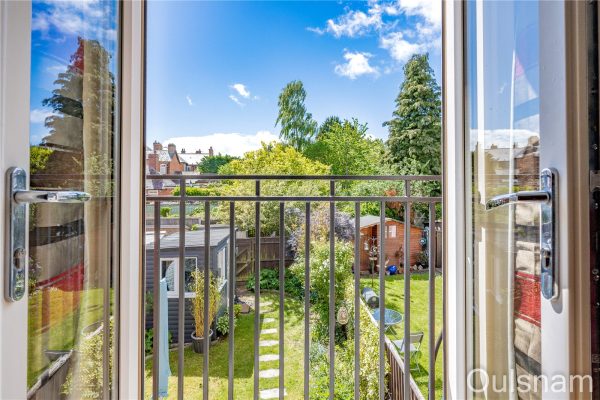
Living room which has a window looking out to the rear and French doors and a Juliet balcony with views out over the rear garden.
Bedroom one which has a suite of fitted wardrobes, two windows looking out to the rear and a door to the,
"Jack & Jill" Shower room which has an enclosed shower cubicle, a low level toilet, a wash hand basin, a heated towel rail and a door to bedroom one and the first floor landing.
Second floor landing which has access to an airing cupboard with further doors off to the bathroom and bedrooms two, three and four.
Bedroom two which has a fitted wardrobe, a window looking out to the rear.
En-Suite which has an enclosed shower cubicle, a low level toilet, a wash hand basin and a window looking out to the rear.
Bedroom three which has a window looking out to the front.
Bedroom four which has a window looking out to the front.
Bathroom which has a bath, a low level toilet and a wash hand basin.
Rear garden which has a patio leading to a turfed lawn with a border of established trees, bushes and plants. There is gated rear access and a,
Garden office which was constructed in 2021. The office is double glazed and insulated and has electrical sockets and lighting.
The property benefits from having owned solar panels which are fixed to the roof of the property.
AGENTS NOTE
*The agent understands the tenure of this property to be FREEHOLD.
*Council Tax Band: D.
Hallway
Kitchen/Diner 5.05m x 3.2m
Utility Room 1.52m Max x 1.35m Max
W.C 0.94m x 1.9m
Garage 4.57m x 2.64m
First floor landing
Living Room 5.05m x 3.2m
Bedroom One 4.45m Max 2.41m Min x 3.78m Max 2.46m Min
Shower Room 2.24m x 1.35m
Second floor landing
Bedroom Two 3.2m x 3.02m
En-Suite 1.98m Max x 2.3m Max
Bedroom Three 3.8m Max 3.56m Min x 2.77m Max 2.44m Min
Bedroom Four 2.54m x 2.29m
Bathroom 2.13m x 1.98m Max
Garden Office 2.82m x 1.63m