Our Guides
We have produced some helpful guides for buyers, sellers, landlords and tenants,
designed to assist you at whatever stage of the process you are at.
4
2
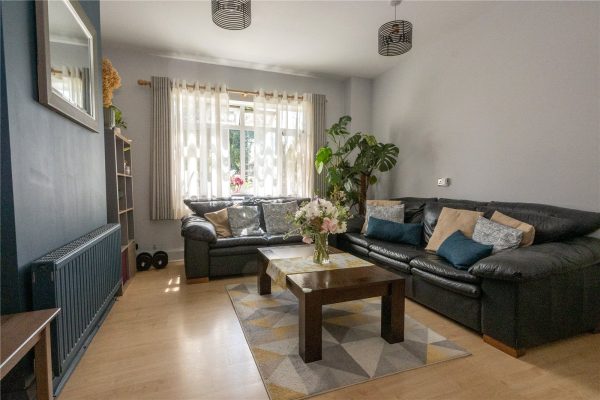
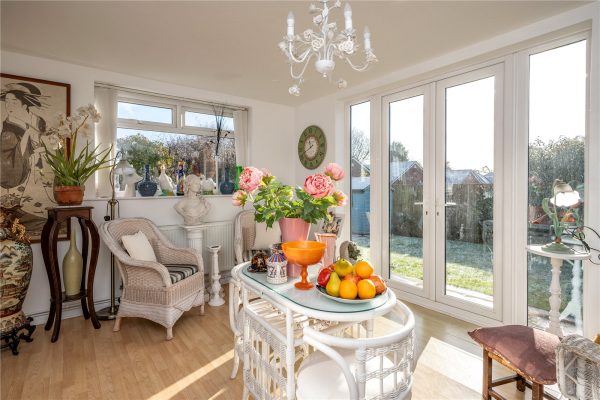
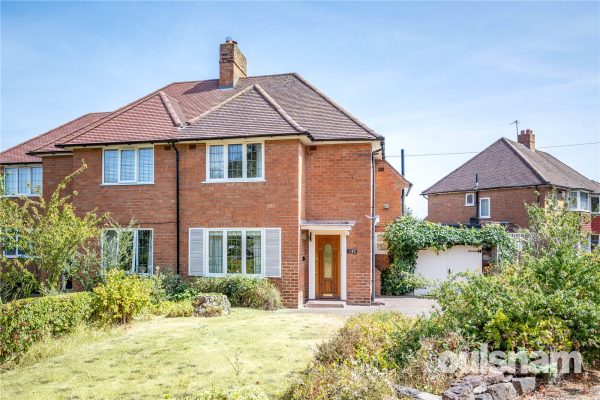
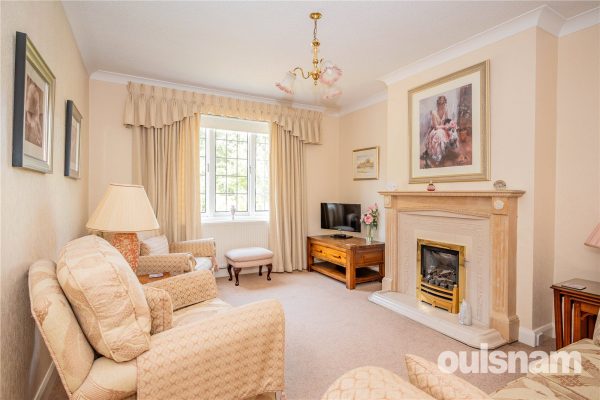
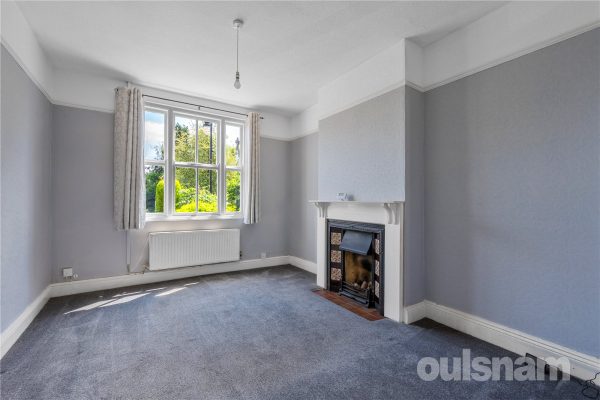
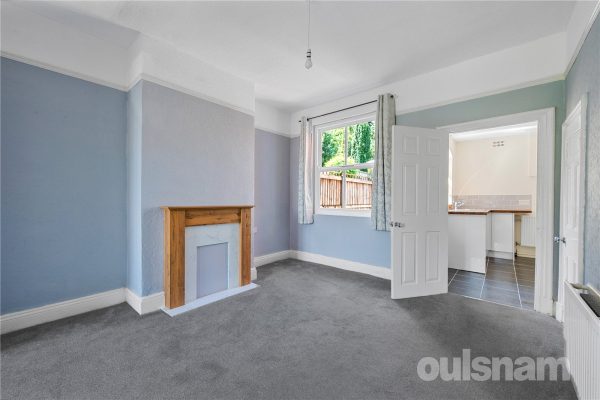
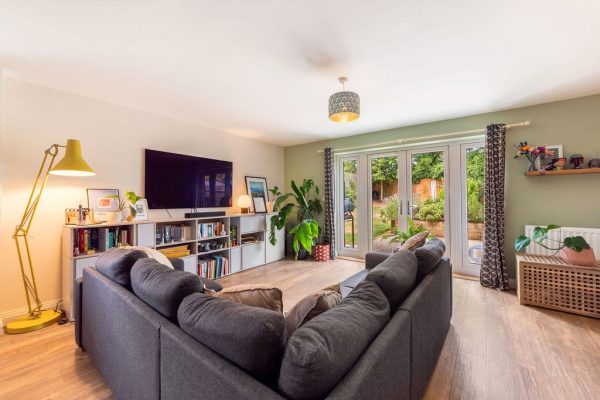
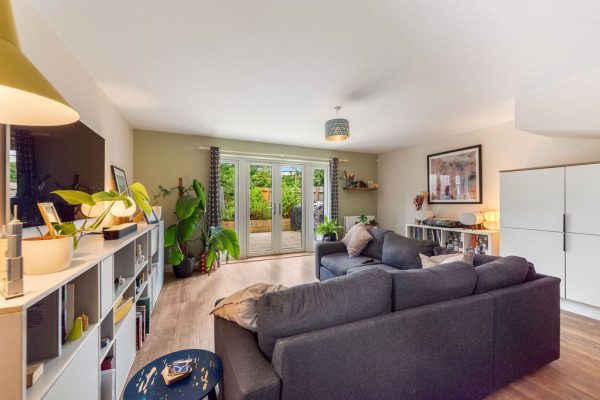
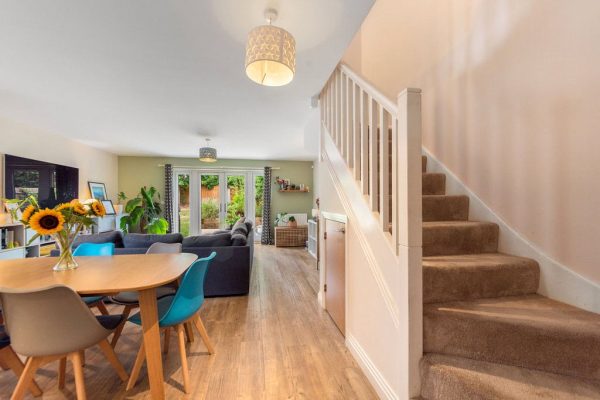
1This beautifully renovated 1930's home is situated in a popular residential area and perfectly blends period charm with modern family living. The property has been extended to offer versatile, bright ...
Please complete the form below and a member of staff will be in touch shortly.
Location
This property benefits from a convenient and well-connected location to the west of Birmingham. The area provides excellent access to major transport links, with Junction 3 of the M5 motorway just a short drive away, and the nearby Hagley Road offering a direct route into Birmingham City Centre, making it particularly appealing for commuters.
For those who enjoy outdoor living, the location is within easy reach of Warley Woods and Lightwoods Park, both of which provide attractive green spaces for walking, relaxation and recreational activities.
The property is also ideally positioned on the border of the desirable suburb of Harborne, which features a bustling high street with an array of independent shops, cafes, restaurants and bars. In addition, Harborne is home to the well-regarded Harborne Leisure Centre, along with medical facilities including GP surgeries and dental practices.
A variety of everyday amenities are within close proximity, including well-known supermarkets such as Asda, Tesco and Co-op, along with popular leisure options like Starbucks and the Reel Cinema complex. The surrounding area offers a practical mix of retail, dining and essential services, catering to a wide range of needs.
Public transport links are readily available, with regular bus services along Hagley Road providing convenient access to Birmingham City Centre, the Queen Elizabeth Hospital and the University of Birmingham.
The area also benefits from a selection of well-regarded local schools, making it a suitable choice for families seeking both convenience and community.
Summary
* A stunning, extended family home
* Porch entrance leading into a welcoming entrance hallway
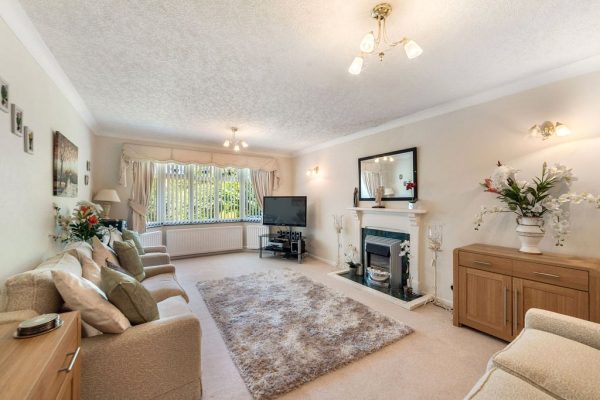
* Tastefully decorated front reception room with bay window, feature log burner and coving to ceiling
* A breathtaking, extended open-plan kitchen which is the ultimate modern family hub. It features a stylish green kitchen with island and breakfast bar, an exposed brick feature wall and seamless bi-fold doors opening to the garden. Bathed in natural light from two skylights, it offers versatile space for a living area and absolute comfort with underfloor heating
* Separate utility room also with under floor heating and features wash hand basin, cupboards for storage as well as plumbing for washing machine and space for dryer
* A versatile converted garage which is offers a brilliantly designed, multi-functional space. Perfect as a guest bedroom, private home office or dedicated gym. Featuring a bright lower level and a unique mezzanine, it maximizes every inch of space while adding significant value and flexibility to the property
* A well appointed, modern ground floor bathroom with deep bathtub featuring overhead shower, wash hand basin with vanity unit and under floor heating
* Three first floor bedrooms
* An elegant upstairs shower room with separate WC
* Stepping out from the impressive bi-fold doors, you are greeted by a stone patio area, perfect for alfresco dining and summer entertaining. The transition to the upper tier is beautifully framed by rustic railway sleepers, which lead up to an established lawn bordered by mature greenery. This thoughtfully landscaped garden offers a seamless blend of contemporary indoor-outdoor living
* Block paved driveway for off road parking
General Information
TENURE: The agents understand that the property is Freehold.
SERVICES: Central heating to radiators is provided by a combi boiler situated in the utility and downstairs has part underfloor heating.
GROUND FLOOR
Porch
Hallway
Understairs Storage
Lounge 5.08m into bay x 3.63m max
Open Plan Kitchen / Diner 8.3m x 5.28m
Utility Room 3m x 1.85m
Office / Gym 4.45m x 2m
Mezzanine / Bedroom Four 2.9m x 1.88m
Bathroom 3.05m x 2.08m
FIRST FLOOR
Landing
Bedroom One 5m into bay x 2.82m
Bedroom Two 3.9m x 3.28m max
Bedroom Three 2.62m x 2.1m
Shower Room 2m x 2.08m
WC

3
1
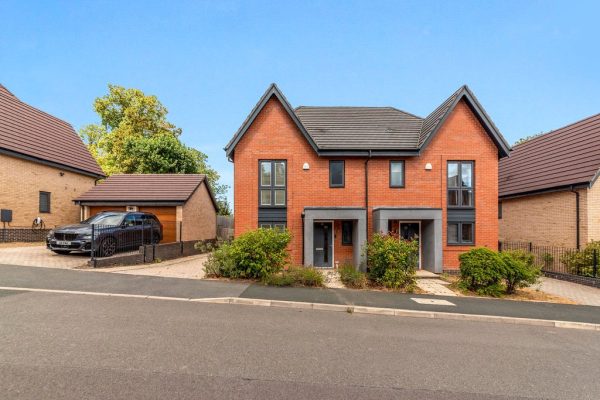
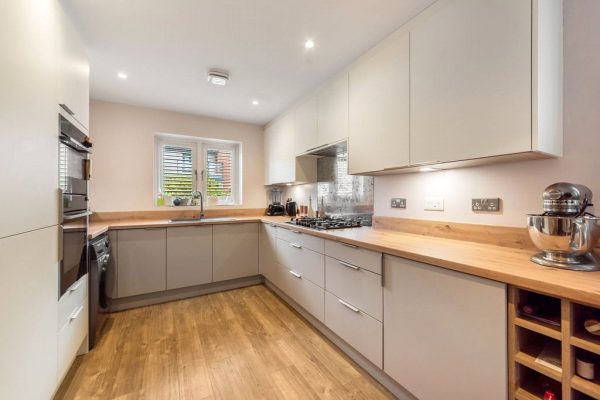
2Located on the edge of Highbury Park is this attractive, well maintained traditional semi detached family home, offering three double bedroom accommodation with the benefit of spacious open plan livin...
Please complete the form below and a member of staff will be in touch shortly.
COUNCIL TAX : BAND C
TENURE : FREEHOLD
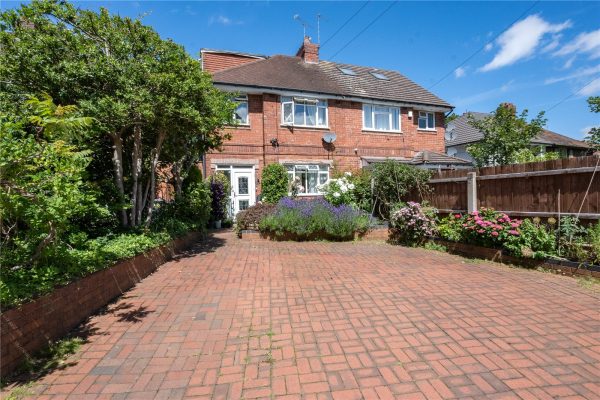
Set back from the road behind a deep brick paved driveway providing off road parking for two cars and including a recently installed dedicated EV charger with 10 metre cable, flanked by mature planting beds with a wealth of established shrubs and flowering plants. Access is given to the gated side entry and enclosed double glazed entrance porch with double glazed inner door to the reception hall.
The reception hall has stairs to the first floor, door to under stairs storage cupboard, door to the guest cloakroom with white suite, panelled door to the sitting room and glazed panelled door to the kitchen.
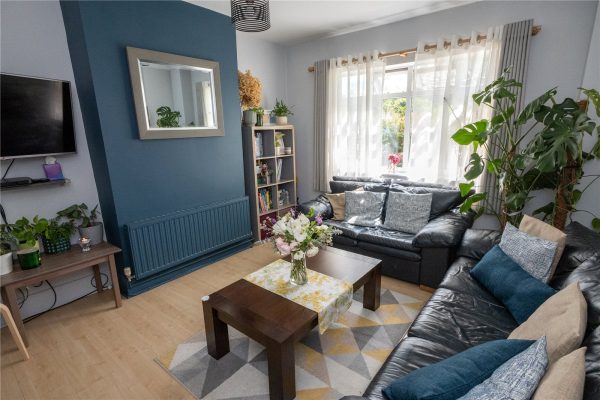
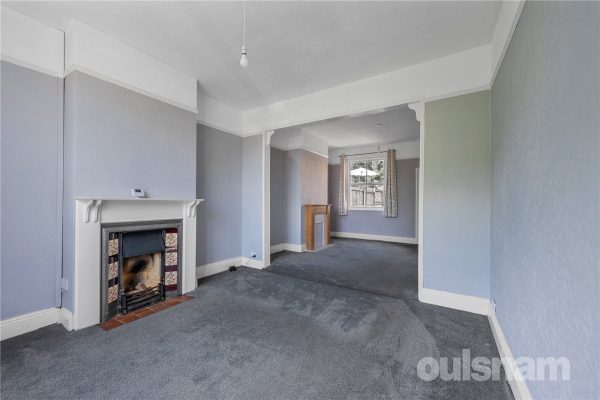
The attractive sitting room has a large double glazed picture window to the front, wood effect laminate flooring and double width opening to the dining kitchen.
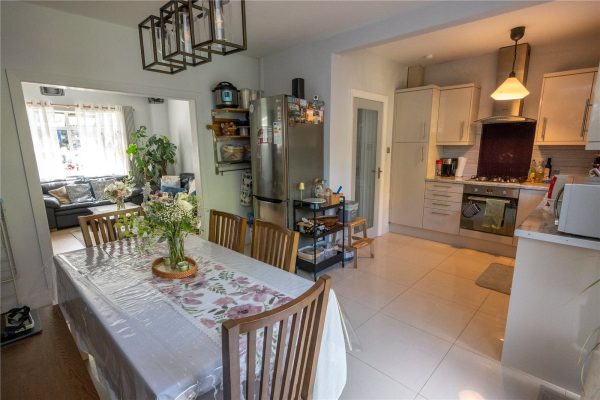
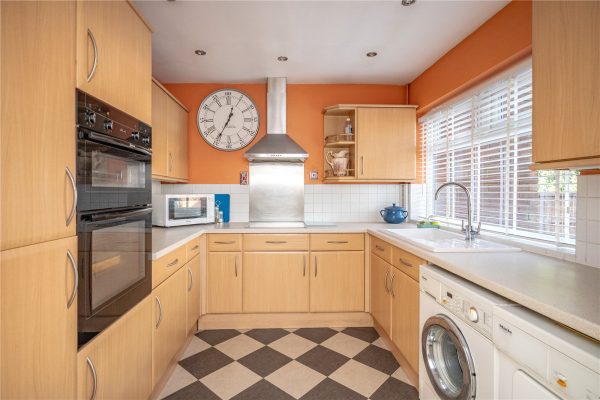
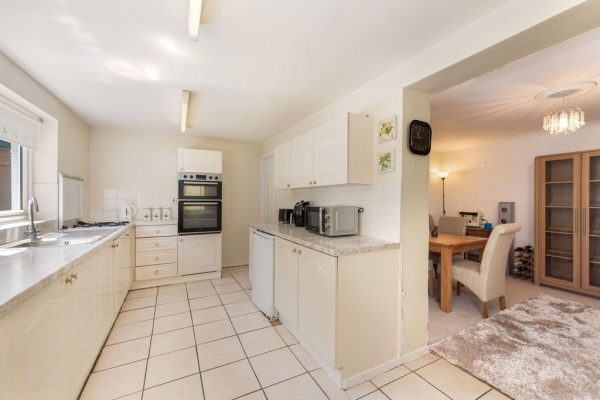
The spacious dining kitchen has a range of high gloss base and drawer units with work surfaces over and inset sink unit, integrated dishwasher, matching wall units, pantry unit and cabinet housing the gas central heating boiler installed in 2026, integrated stainless steel oven and gas hob with extractor fan over, tiled splash backs, porcelain tiled floor, dining area providing space for fridge/freezer and having fitted storage shelving and double glazed double doors to the rear garden.
The spacious first floor landing has an open tread staircase to the second floor, door to deep storage cupboard providing space for washing machine (with potential for tumble dryer) and doors lead to both first floor bedrooms and bathroom.
The two double bedrooms have double glazed windows and a range of fitted wardrobes and the fully tiled bathroom has a white suite comprising panelled bath, wall mounted wash hand basin, low level w.c. and curved corner shower cubicle.
The second floor landing leads to a third double bedroom with dormer window to the rear, door to storage cupboard and access to under eaves storage space.
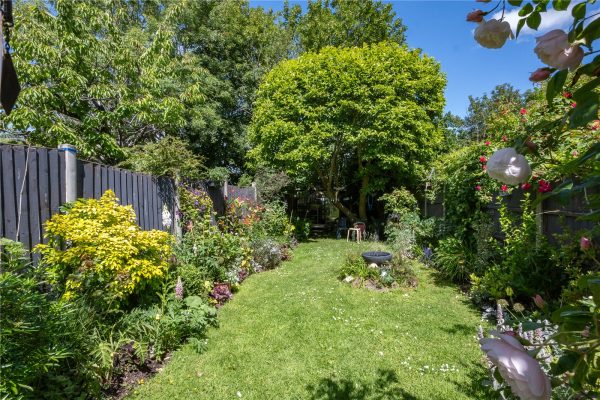
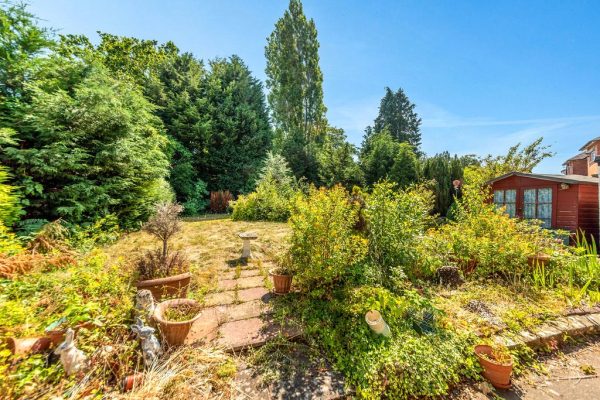
The delightful mature rear garden has a brick paved patio with gated access to the side entry, garden shed, deep lawned garden with a wealth of mature shrubs, trees and an abundance of flowering plants, water feature and greenhouse.
ENTRANCE PORCH
RECEPTION HALL
GUEST CLOAKROOM 1.96m x 0.69m
SITTING ROOM 3.89m x 3.58m
DINING KITCHEN 5.36m max x 3.76m max
FIRST FLOOR LANDING
BEDROOM ONE 3.86m x 3.56m
BEDROOM TWO 3.76m x 3.35m
BATHROOM 2.51m x 1.9m
SECOND FLOOR LANDING
BEDROOM THREE 4.88m x 4.06m max
2
2
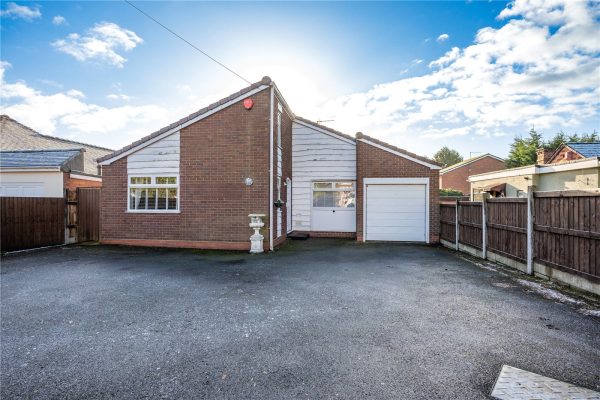
2**NO CHAIN** A spacious, well-presented two bedroom detached bungalow located in the popular village of Lickey End, Bromsgrove. The property briefly consists of a hallway, two generous reception room...
Please complete the form below and a member of staff will be in touch shortly.
LOCATION
This detached bungalow is ideally situated in the much sought after residential area of Lickey End, approximately two miles from Bromsgrove Town Centre. Lickey End provides the local residents with a popular village school, convenience store, hairdressing salon, barbers and the nearby recreation ground, also benefiting from easy access to public transport routes and motorway links.
SUMMARY
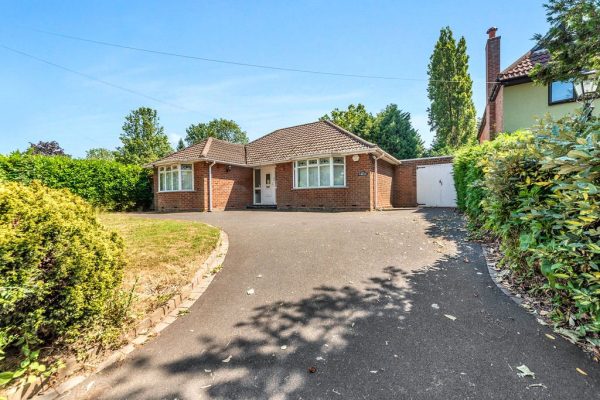
The property is approached via a tarmac driveway which provides parking for multiple vehicles. There is gated side access, a garage which is accessed via an electrically operated up and over door and a further door which opens into the,
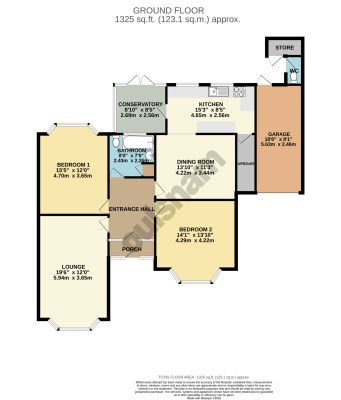
Hallway which has access to a storage cupboard and further doors off to bedrooms one and two, the bathroom, the kitchen and the,
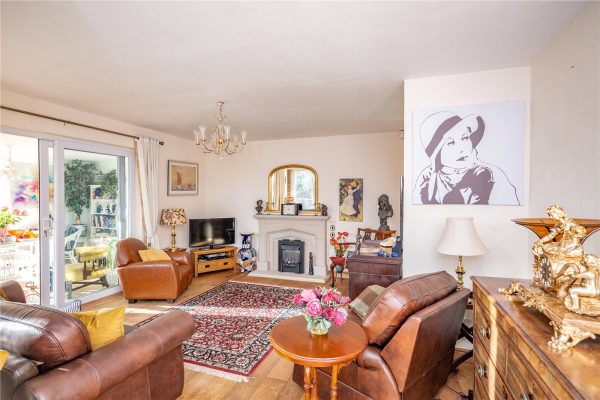
Lounge which has a feature fireplace with an inset gas fire, a window looking out to the rear garden, a door out to the rear garden and a sliding door to the,
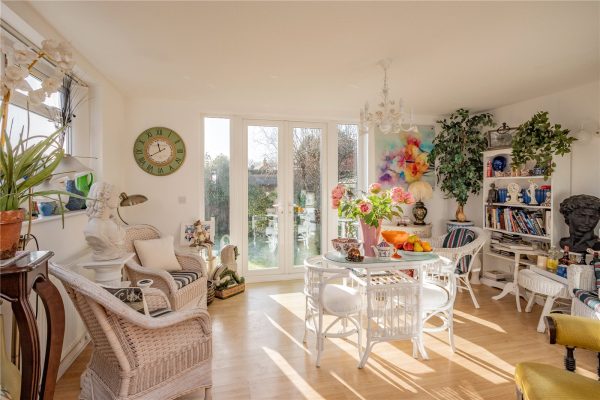
Dining room which has a windows looking out to the rear garden and French doors which give access to the rear garden.
Kitchen which has a mixture of wall mounted and base units with worktops over with an inset ceramic sink drainer and an electric hob with an extractor hood above. There is an integral double oven and grill and fridge/freezer and connections for two further under counter appliances. There is a window looking out to the front.
Bedroom one which has a window looking out to the front and a door to the,
En-suite which has an enclosed shower cubicle, a wash hand basin, a low level toilet and a window looking out to the front.
Bedroom two which has a window looking out to the rear garden.
Bathroom which has a bath, a wash hand basin, a low level toilet, access to a storage cupboard and a window looking out to the side.
Rear garden which has multiple patio area's and a turfed lawn and a wealth of mature bushes and shrubs. There is a timber shed and gated side access.
Garage which is accessed from the front of the property via an electrically operated up and over door.
AGENTS NOTE
*The agent understands the tenure of the property to be FREEHOLD.
*Council tax band: D
Hallway
Lounge 6.32m Max 3.89m Min x 5.23m Max 2.44m Min
Dining Room 4.98m x 3.48m
Kitchen 2.9m x 2.7m
Bedroom One 3.6m x 3.53m
En-Suite 2.34m x 1.2m
Bedroom Two 3.45m Max x 3.9m Max 3.5m Min
Bathroom 3.28m Max 1.57m Min x 1.78m Max 1.02m Min
Garage 4.95m x 2.36m
4
3
2AVAILABLE WITH NO UPWARD CHAIN THIS LARGER STYLE PERIOD TERRACED RESIDENCE is very well located in Bournville for popular schools, parkland and transport links. Offering four bedroomed accommodation ...
Please complete the form below and a member of staff will be in touch shortly.
LOCATION
Bournville is renowned for its sought after schools to include Bournville Village Primary and Kings Norton Girls' and Boys' Secondary Schools, delightful parks and other local amenities.
The University of Birmingham, Cadbury Works at Bournville and various local hospitals including the Queen Elizabeth Hospital in Selly Oak and The Royal Orthopaedic Hospital in Northfield are all readily accessible and railway stations in Bournville and Selly Oak provide easy access to Birmingham City centre.
SUMMARY
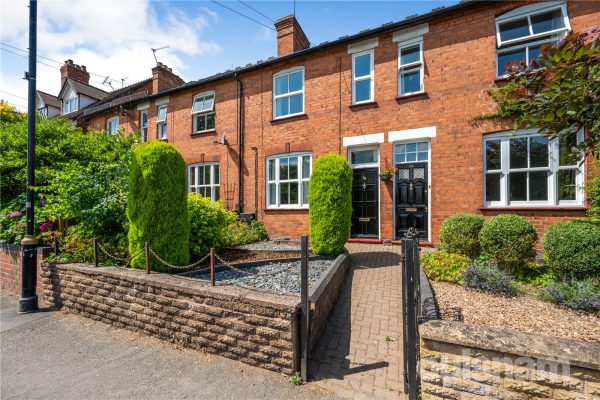
• Larger Style Period Terraced Residence Arranged Over Three Storeys
• Offering Four Bedrooms (with potential for a Fifth Bedroom which is currently utilised as a shower room)
• Two Reception Rooms
• Modern Kitchen with a range of Fitted Base and Wall Units
• Garden Room
• Two Shower Rooms to the First Floor and further Jack & Jill Shower Room to the Second Floor
• Rear Garden with Southerly Aspect
• Most Sought after Bournville Location
• Ideally Situated for Bournville Train Station providing convenient access to the University of Birmingham, Queen Elizabeth Hosptial and the City Centre
• Very well located for a number of sought after Primary and Secondary Schools
GENERAL INFORMATION
Tenure - the Agent understands the property is Freehold
Council Tax Band - C
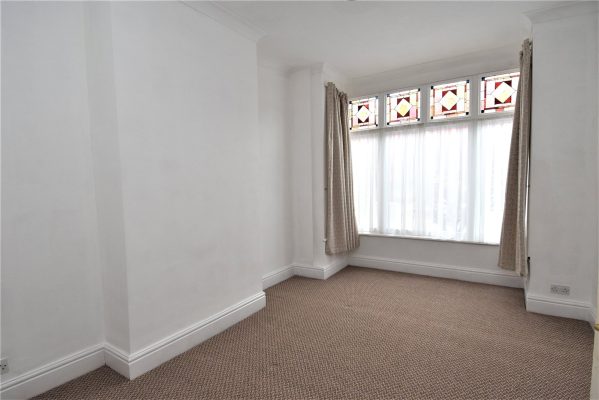
Glazing and Heating - A Combination of Timber Framed and UPVC Double Glazing (with original stained glass single glazed panels to the front bay windows) and Gas Fired Central Heating
ACCOMMODATION
GROUND FLOOR
Vesitbule
Hallway
Reception Room One 3.15m x 4.75m into bay
Reception Room Two 4.2m x 4.3m
with understairs storage cupboard
Kitchen 2.4m x 4.78m (max) 4.27m (min)
Garden Room 2.3m x 3.1m
FIRST FLOOR
Landing
Bedroom One 4.17m x 4.78m (max into bay)
Bedroom Two 3.3m x 3.5m
Shower Room One 1.4m x 2.5m
Shower Room Two 2.4m x 1.96m (min)
SECOND FLOOR
Bedroom Three 4.2m (max) x 4.06m (max) 3.23m (min)
with sloping ceiling
Bedroom Four 4.2m (max) x 2.72m
with sloping ceiling
Jack & Jill Shower Room 1.52m x 1.78m
OUTSIDE
Shallow Foregarden
Rear Garden
5
2
3THIS SUBSTANTIALLY EXTENDED FIVE BEDROOM PROPERTY IS SITUATED within a quiet cul-de-sac and provides excellent family sized accommodation. Includes a porch, three reception rooms, a stunning modern st...
Please complete the form below and a member of staff will be in touch shortly.
Location
The property is situated in a quiet cul-de-sac within Smethwick, home to well regarded schools, a wide range of amenities and places of worship. Excellent transport links are provided via local bus routes and Smethwick Rolfe Street Train Station is located just a mile away from the property. The City Centre can be accessed within 3 miles. Further places of interest in the form of Victoria Park and Smethwick Hall Park can be accessed within 1 mile. The newly built Sandwell Aquatics Centre is situated just 0.8 miles from the property.
The area borders the town of Bearwood which is home to both Lightwoods Park and Warley Woods which are popular all year round with visitors and local residents. The Bearwood Road offers high street shopping, cafes, banks and coffee shops as well as a wide range of independent stores and food outlets.
Summary
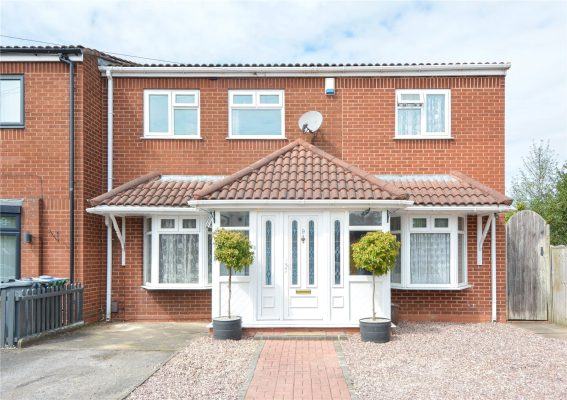
* A most attractive and thoughtfully extended double fronted family home
* Welcoming porch entrance
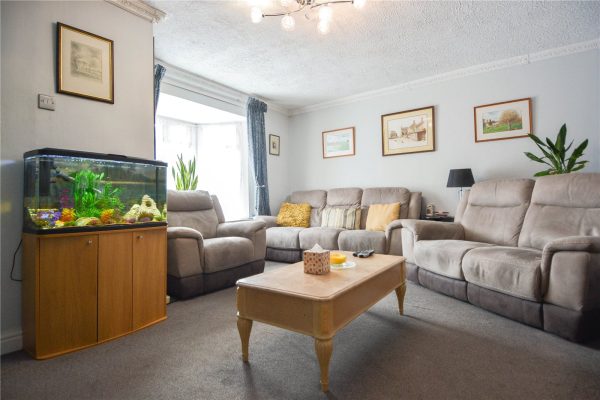
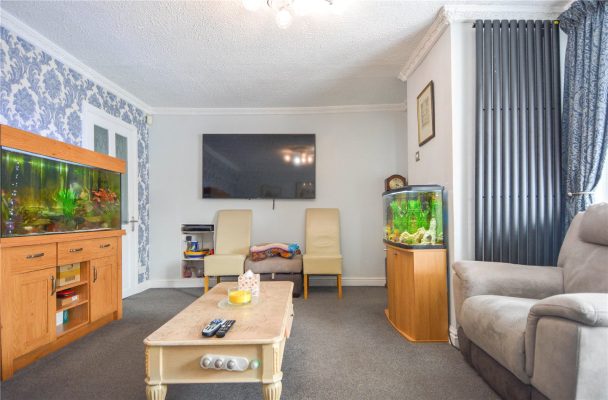
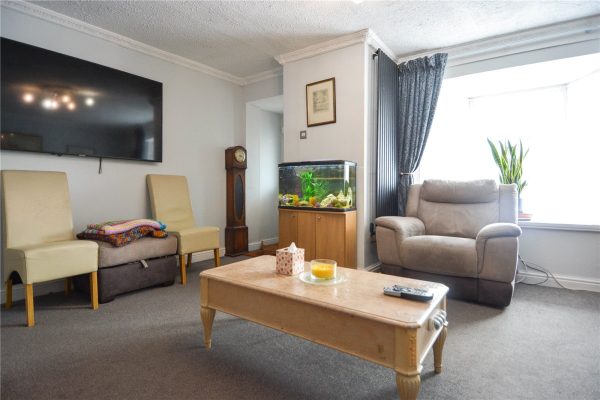
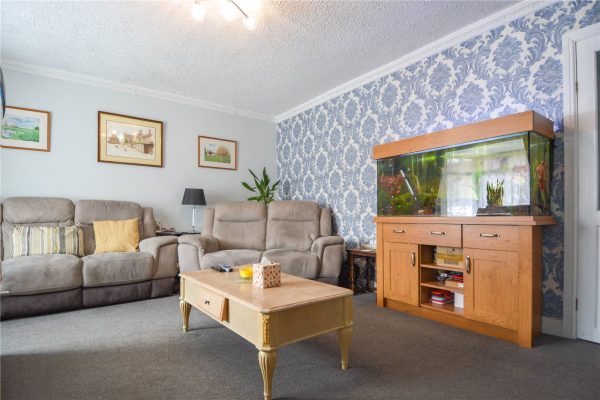
* Three reception rooms; living room complete with wall mounted vertical radiator, bay window and decorative coving to ceiling
* Second reception room also has a bay window to the front and coving to ceiling. Currently used as a crafts room but provides ideal space for a second living room or a dining room
* Third reception room is used as an additional living room and provides access to the rear garden
* A stunning, modern style kitchen with grey slow closing units, splash back tiling and access to useful storage space and pantry
* Five bedrooms on the first floor; bedroom one having walk in wardrobe / dressing room
* First floor and ground floor shower rooms
* A beautifully kept, low maintenance rear garden with gravel patio area, steps leading to a raised decked area and useful securely gated side access
* Driveway
General Information
Tenure: The agents understand that the property is Freehold.
Services: Central heating to radiators is provided by a combi boiler situated in the third reception room.
GROUND FLOOR
Porch
Reception Room One 4.78m x 4.78m into bay
Reception Room Two 4.88m into bay x 3.25m
Reception Room Three 5.77m x 3.58m
Kitchen 4.75m x 2.95m
Pantry
Shower Room 2.08m x 1.45m
FIRST FLOOR
Landing
Bedroom One 3.38m x 3.1m
Dressing Room Wardrobe
Bedroom Two 3.07m x 2.77m
Bedroom Three 2.4m x 2.4m
Bedroom Four 3.12m x 2.6m
Bedroom Five 3.12m x 2.08m
Shower Room 2.24m x 19.43m
3
1
2**AVAILABLE WITH NO UPWARD CHAIN** THIS THREE BEDROOMED SEMI DETACHED RESIDENCE LOCATED WITHIN THE MOST SOUGHT AFTER BOURNVILLE VILLAGE TRUST ESTATE. The property benefits from an attractive rear gard...
Please complete the form below and a member of staff will be in touch shortly.
LOCATION
This property enjoys a most attractive location in Heath Road South, Northfield forming part of the very well thought of and much sought after Bournville Village Trust Estate.
The Trust is renowned for its excellent local Schools, Parks, Gardens and recreational amenities.
The property is also convenient for access to the Royal Orthopaedic Hospital in Northfield, the Queen Elizabeth Hospital and Birmingham University in Selly Oak and Cadburys in Bournville.
The local and National Rail Network are readily accessible via Northfield and Bournville Railway Stations and a regular bus service operates locally.
SUMMARY
• Conveniently Located Three Bedroomed Family Home
• Situated on the sought-after Bournville Village Trust Estate
• Two Reception Rooms
• Fitted Kitchen with a range of Base and Wall Units and space for freestanding appliances
• Three Good Sized Bedrooms to the First Floor
• Family Bathroom and Separate WC
• Spacious Garage with Store and plumbing for Washing Machine
• Off Road Driveway Parking
• Attractive Rear Garden with Patio and Lawned Areas
• Well located for Sought After Primary and Secondary Schools
• Convenient for Transport Links and Amenities
• AVAILABLE WITH NO UPWARD CHAIN
DATA
Tenure - the Agent understands the property is Freehold
Council Tax Band: D
Heating and Glazing - Gas Fired Central Heating (Gas Fire in Lounge not connected)
and Secondary Glazing (with the exception of the Lounge window which is Double Glazed)
Management Charge - the property is situated on the Bournville Village Trust Estate and is subject to a Management Charge of £117.30 per annum (2026)
ACCOMMODATION
GROUND FLOOR
Entrance Hall
Lounge 3.33m x 4.42m
Dining Room 3.35m x 3m (min) 3.78m (max)
Kitchen 2.8m (max) 1.7m (min) x 3.25m (max) 1.8m (min)
WC
Garage 3.05m x 4.62m
with store cupboard
FIRST FLOOR
Landing
with loft access
Bedroom One 3.33m x 4.06m
with fitted wardrobe
Bedroom Two 3.35m x 3.43m
with fitted wardrobe
Bedroom Three 2.82m x 2.36m
Bathroom 1.85m x 1.8m
WC 0.81m x 1.27m
OUTSIDE
Front Garden
Driveway Parking
Rear Garden
6
3
2Set in a popular modern development, this substantial SIX BEDROOM semi-detached property is perfect for a growing family seeking versatile living space. Spanning over three well-proportioned floors, ...
Please complete the form below and a member of staff will be in touch shortly.
Location
Connectivity & Commuter Links
Positioned perfectly for working professionals and commuters, the property benefits from excellent transport infrastructure. It sits roughly half a mile from Smethwick Galton Bridge train station, a major transport hub providing direct, rapid rail services to Birmingham New Street in under 10 minutes, as well as routes to Wolverhampton, Worcester, and London. Road commuters are equally well-served, with rapid access to the A457 and M5 (Junctions 1 and 2), unlocking effortless journeys across the wider West Midlands motorway network.
Vibrant Local Amenities & Shopping
Residents will enjoy an array of convenient lifestyle amenities right on their doorstep. The bustling Smethwick High Street and nearby Cape Hill offer an eclectic mix of multi-cultural supermarkets, independent grocers, local eateries, and essential retail outlets. For a wider retail experience, the comprehensive shopping facilities of West Bromwich Town Centre and Bearwood High Street are just a short drive or bus ride away.
Educational & Green Spaces
The location is highly appealing to growing families due to a rich selection of reputable primary and secondary schools within easy walking distance. Essential healthcare facilities, local leisure centres, and the historic Smethwick Library add to the community's immense appeal. For outdoor recreation, the scenic West Smethwick Park and a historic network of canals provide fantastic green corridors for weekend walks and exercise.
Summary
* Welcoming entrance hallway which has access to useful storage cupboard and a downstairs WC
* Two reception rooms; front room with feature fireplace and ceiling spotlights
* Second reception room leads from the kitchen so provides an ideal dining space and has patio doors opening out onto the rear garden
* Spacious and modern style kitchen with tiled flooring, patio door, under stairs storage space and integral oven with hob and dishwasher
* Six well-proportioned bedrooms; four on the first floor and two on the second. Main bedroom also has the benefit of an en suite shower
* Family bathroom on the first floor
* Side garage having front and rear access
* Rear garden with patio area and steps leading to an established lawn
* Front garden and driveway for off road parking in front of the garage
GENERAL
SERVICES: Central heating to radiators is provided by a boiler and water tank situated in the garage.
TENURE: The agent understands the property is Freehold.
GROUND FLOOR
Entrance Hall
WC
Storage
Reception Room One 4.9m x 2.95m
Kitchen 4.3m x 2.46m
Understairs Storage
Reception Room Two 4.3m x 2.62m
Garage
FIRST FLOOR
Landing
Bedroom 3.84m x 2.64m
Bedroom 3.5m x 2.57m
Bedroom 2.62m x 2.34m
Bedroom 2.57m x 2.13m
Bathroom 3.15m max x 1.73m
Storage
SECOND FLOOR
Landing
Bedroom 4.45m max x 3.3m
En-suite 2.13m x 1.83m
Bedroom 3.12m x 2.7m into eaves
Eaves Storage
OTHER
Garage 5.44m x 2.51m (Approx)
2
1
2NO ONWARD CHAIN! A fantastic opportunity to purchase this substantial and well-presented 2 double bedroom, 2 reception room detached bungalow, with a south facing rear garden and on a substantial plot...
Please complete the form below and a member of staff will be in touch shortly.
LOCATION
Northfield, situated South West of Birmingham offers a number of sought after local schools including St Laurence Primary School, Bournville School, as well as Dame Elizabeth Cadbury Secondary School and Sixth Form. Regular road and rail public services are available with railway stations located in Northfield and Longbridge providing access to Birmingham City Centre with the M5, junction 4 and M42, junction 2 being readily accessible. Other facilities include Northfield Library, Northfield Pool & Fitness Centre and a range of shopping facilities locally including the rapidly expanding and recently regenerated Longbridge Town Centre. This property is right on the edge of the highly regarded Bournville Village Trust.
SUMMARY
-Offered to the market with no upward chain.
-Approached by a large driveway offering space for multiple cars, and front garden with lawn and mature shrubbery
-Detached and set back from the road, the property benefits from a sizeable plot, and fantastic privacy due to the open space surrounding the property.
-The home is entered via a front porch which leads to the hallway, off which are the bedrooms, reception rooms and bathroom.
-To the front of the property is the large lounge, benefitting from an abundance of natural light from the bay window, and with an electric fireplace.
-The property benefits from two sizeable double bedrooms, both currently housing double beds and plenty of freestanding storage, offering ample space. Both bedrooms also benefit from bay windows.
-The family bathroom features a white bathroom suite, bath and handwash basin, and a built in cupboard housing a regularly serviced Worcester Bosch boiler.
-The dining room, also featuring an electric fireplace, opens directly to the galley kitchen, featuring wall and base units and a door to a storage pantry. There is also a PVC door out to the conservatory.
-The conservatory is situated with french doors onto the patio and overlooking the expansive south facing garden, which offers an abundance of mature shrubbery and plant life, and backs onto mature evergreen trees which afford the property an enviable level of privacy. The garden also benefits from shed storage and an outdoor WC, and a door to the garage which leads through to the front of the property.
-The property's substantial plot and potential affords fantastic opportunity to further modernise, extend or develop, subject to relevant planning permissions.
GENERAL INFORMATION
The agent understands that the property is freehold. Birmingham City Council tax band D. EPC rating to be confirmed.
3
1
1No Upward Chain. A charming Victorian mid-terraced home, ideally situated in the highly sought-after village of Barnt Green. The property features a spacious open-plan lounge/dining room, kitchen ...
Please complete the form below and a member of staff will be in touch shortly.
Barnt Green sits adjacent to open countryside and the rolling Lickey Hills, ideal for those wishing to pursue rural leisure pursuits, including walking and riding, whilst the Worcester and Birmingham canal also lies close at hand. The village boasts an extensive range of shops, common medical and dental practices, as well as a highly regarded primary school, sports and recreation ground, two churches, together with popular public houses and restaurants.
Barnt Green provides an excellent rail link into Worcester and Birmingham city centres, whilst the nearby motorway network allows ready access to a variety of destinations both local and regional, making this delightful location ideal for the modern day commuter.
Property
You are welcomed into the property via an entrance hallway, with stairs rising to the first-floor accommodation. The ground floor opens into a spacious open-plan lounge/dining room, creating an ideal space for both relaxing and entertaining.
The kitchen is fitted with a range of wall and base units, complemented by a built-in oven and hob, and benefits from a door providing access to the rear garden.
Completing the ground floor is a useful WC/utility room, which offers plumbing for a washing machine.
The first-floor landing provides access to three well-proportioned bedrooms, two of which are generous doubles. A contemporary shower room completes the accommodation on this floor.
The property also offers excellent potential to extend into the loft, creating an additional bedroom or further living space, subject to the necessary planning permissions and building regulations.
Outside
The rear garden is accessed via a side garden gate, with a right of access through the neighbouring property's garden, as well as directly from the kitchen. A paved patio extends across the rear of the property, with steps leading up to the remainder of the garden, which is predominantly laid to lawn. The garden enjoys a variety of mature trees and established shrubs, together with a brick-built garden store.
Location
Barnt Green sits adjacent to open countryside and the rolling Lickey Hills, ideal for those wishing to pursue rural leisure pursuits, including walking and riding, whilst the Worcester and Birmingham canal also lies close at hand. The village boasts an extensive range of shops, common medical and dental practices, as well as a highly regarded primary school, sports and recreation ground, two churches, together with popular public houses and restaurants.
Barnt Green provides an excellent rail link into Worcester and Birmingham city centres, whilst the nearby motorway network allows ready access to a variety of destinations both local and regional, making this delightful location ideal for the modern day commuter.
3
1
1A wonderful opportunity to purchase this immaculately presented 3-bedroom semi-detached home, situated on the popular New House Farm Drive! The property boasts an open plan layout downstairs, tandem d...
Please complete the form below and a member of staff will be in touch shortly.
LOCATION
Founded in 1900 by George Cadbury the very well thought of Bournville Village Trust Estate is renowned for its sought-after schools, delightful parks and gardens and other local amenities.
Birmingham University, Cadbury Works at Bournville and various local hospitals including the Queen Elizabeth Hospital in Selly Oak and Royal Orthopaedic Hospital in Northfield are all readily accessible and railway stations in Bournville, Selly Oak and Northfield provide easy access to Birmingham City centre.
Management Charge - The property falls within the Bournville Village Trust Scheme of Management and a Management Charge of £117.30 per annum (2026/2027) is payable.
Further information relating to Bournville Village Trust can be found via their website www.bvt.org.uk
SUMMARY
-A beautifully presented semi-detached 3-bedroom family home, situated in a highly desirable residential estate.
-Fully open-plan downstairs layout, offering flexible living space perfect for cohesive family living or for entertaining. The entire ground floor features wood effect hard flooring.
-The kitchen is situated to the front of the property, featuring wall and base units, shoulder height oven with separate gas hob, integrated dishwasher and fridge freezer.
-The lounge has French patio doors leading out to a generous rear garden.
-Tandem driveway situated to the side of the property, block paved and with electric vehicle charger.
-Entrance hallway to front of the property with a downstairs WC.
-The rear garden benefits from a paved section off the lounge, and the rest is predominantly laid to lawn, offering a generous plot and excellent privacy.
-Upstairs, there are three bedrooms, two of which are double.
-The master bedroom offers a floor to ceiling window offering abundant natural light, as well as a built-in wardrobe, and en-suite shower room.
-The family bathroom is tiled and features a modern white suite with handwash basin, bathtub and shower over bath.
GENERAL INFORMATION
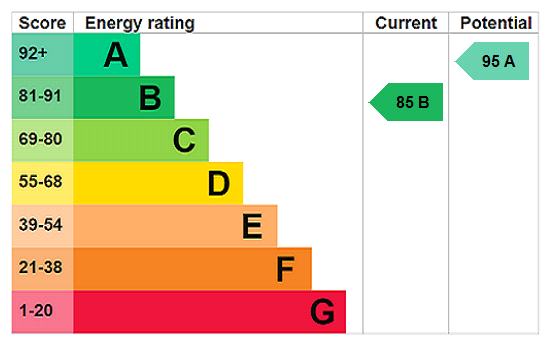
The agent understands that the property is freehold. Birmingham City Council tax band D. EPC rating B. There is planning permission granted for the construction of an outbuilding on the grounds of the property. Please ask the agent for more information.