Our Guides
We have produced some helpful guides for buyers, sellers, landlords and tenants,
designed to assist you at whatever stage of the process you are at.
4
3
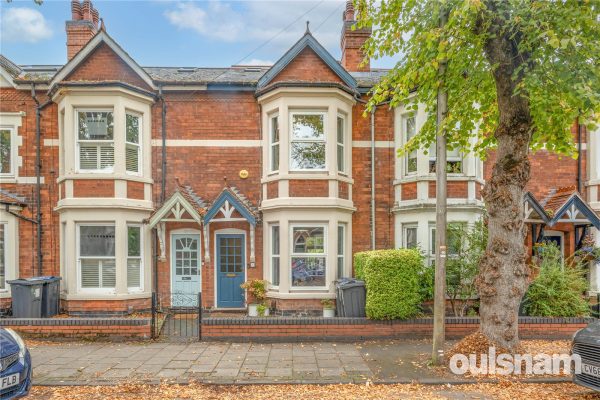
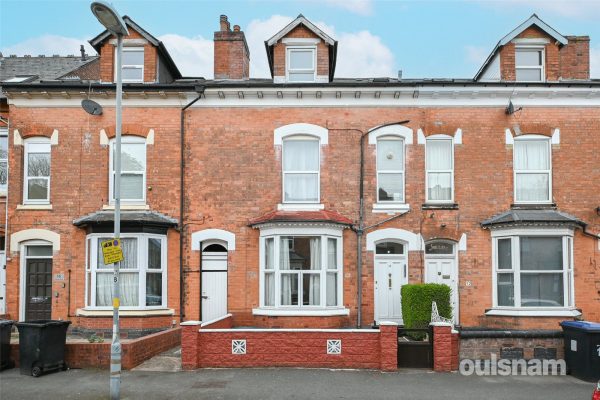
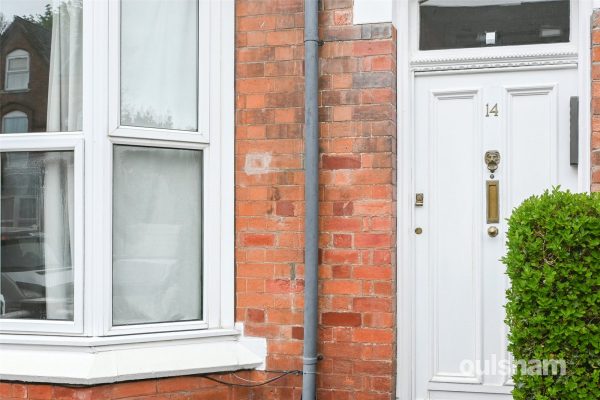
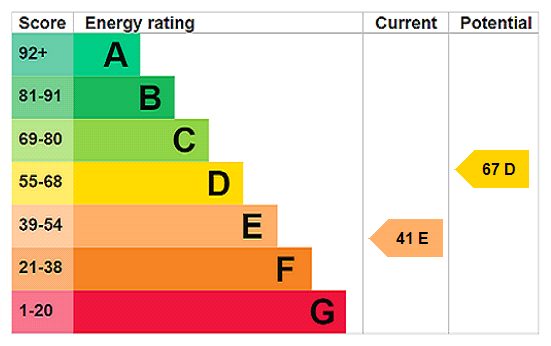
2THIS EDWARDIAN TERRACED RESIDENCE LOCATED IN THIS MOST DESIRABLE TREE-LINED ROAD IN SELLY PARK boasts original features and offers a spacious four bedroomed family home arranged over three storeys. Ve...
Please complete the form below and a member of staff will be in touch shortly.
LOCATION
Selly Park provides excellent access to surrounding areas, with the City Centre, Moseley Village, Edgbaston, Bournville, and the vibrant Stirchley village all local to the property.
Important centres within a radius of approximately two miles include the Queen Elizabeth and Priory Hospitals, Moseley Village, Cadburys at Bournville, the Mailbox and Birmingham Bullring shopping centre. Cannon Hill Park, the Birmingham Wildlife Centre, the Midlands Art Centre and the Edgbaston Cricket Ground.
The property is ideally situated for public transport. It is close to many train stations, with Selly Park, University station and the new train stations in Moseley and Kings Heath (under construction) both only approximately 1 mile away and Birmingham New Street and Moor Street stations approximately 2 miles away with very regular bus routes along the Pershore Road.
Access to a range of cycle paths is nearby. These include the central cycle route into the City Centre along A38, a network of canalside cycle routes towards Worcestershire, Warwickshire and the City, as well as the Rea Valley national cycle route, which meanders its way along the River Rea, down into Cannon Hill Park and into the centre.
The property benefits from two supermarkets and several smaller shops and restaurants within easy walking distance.
Nearby primary schools include St Edwards catholic school and Raddlebarn school, with secondary schools including the highly rated Queensbridge and the University of Birmingham school. There are a range of nurseries within a 0.5 mile radius from the address.
SUMMARY
• A Well Presented Edwardian Terraced Residence Conveniently Located in this Popular Road in the Selly Park Avenues Conservation Area
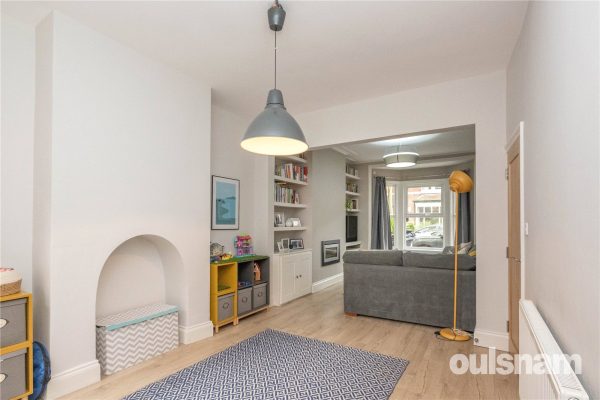
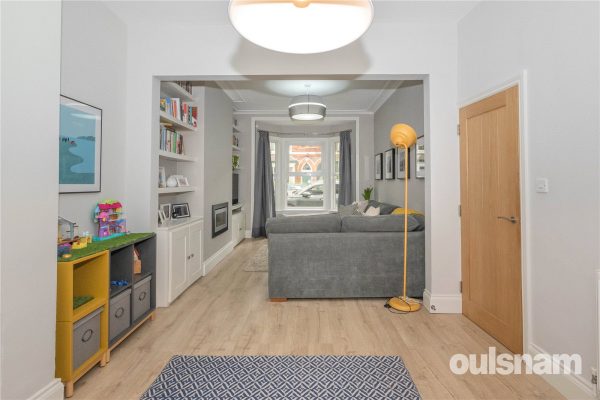
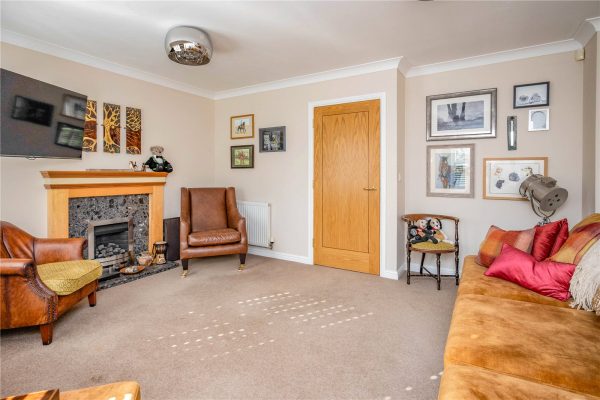
• Spacious Inter-connecting Reception Rooms with Bay Window to Lounge Area
• Fitted Kitchen with a range of Base and Wall Units, integrated dishwasher, washing machine and fridge/freezer
• Bright Breakfast Area with Skylights and Patio Doors leading to the Rear Garden
• Ground Floor WC
• Three Good Sized First Floor Bedrooms with an Ensuite Shower Room to Bedroom One
• First Floor Family Bathroom comprising Bath with Shower Over, Wash Basin and WC
• Spacious Loft Bedroom with Ensuite Shower Room, Hidden Eaves Storage behind the panelling and Picture Window
• Attractive Rear Garden with Paved Patio leading to the lawned area
• Very Well Situated for Transport Links, Parkland and the national cycle route
DATA
Tenure: Agent understands the property is Freehold
Council Tax Band: D
Heating and Glazing - Gas Fired Central Heating and a Combination of Double Glazed and Single Glazed Windows
ACCOMMODATION
GROUND FLOOR
Vestibule
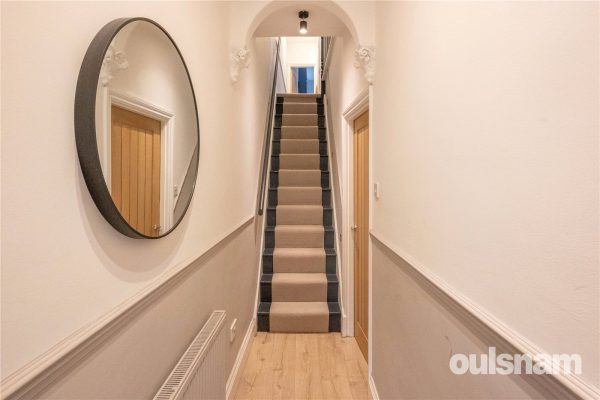
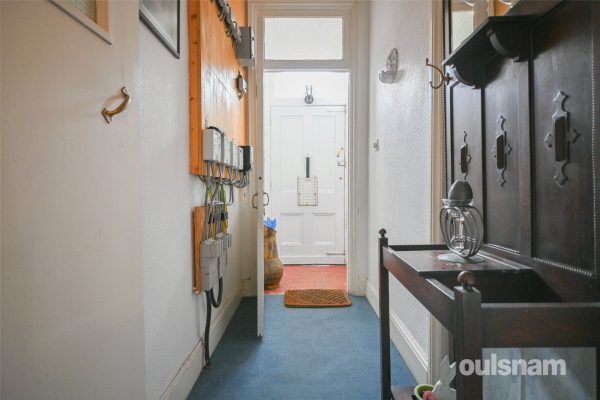
Entrance Hall
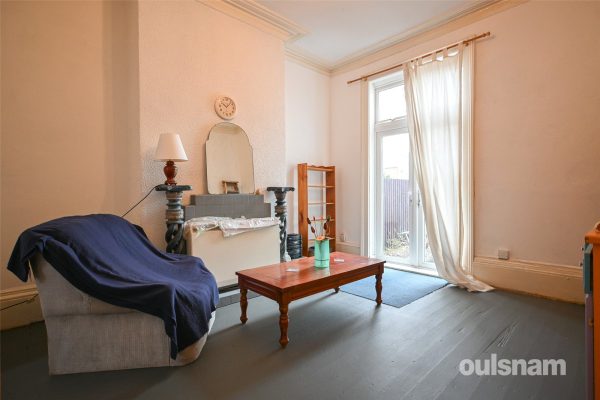
Lounge 3.2m x 3.66m (plus bay)
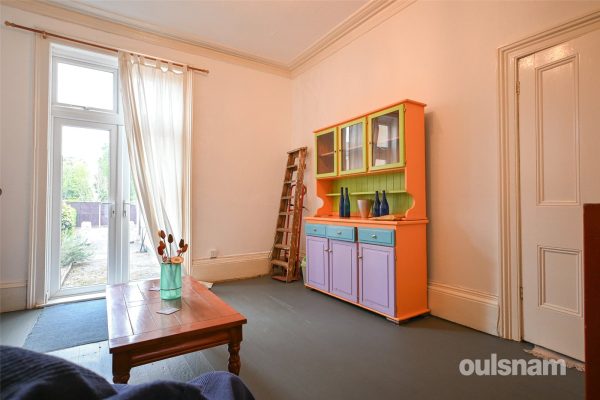
Dining Room 3.3m x 4m
Kitchen/Breakfast Area 2.51m (max ) 1.6m (min) x 8.33m
WC 0.79m x 2.57m
FIRST FLOOR
Landing
Bedroom One 3.94m (max) 1.75m (min) x 3.7m (max) 2.72m (min)
with fitted wardrobe
Ensuite Shower Room 2.41m x 1.07m (max) 0.66m (min)
Bedroom Three 2.51m x 4.01m
with fitted wardrobe
Bedroom Four 2.6m x 3.35m
with fitted wardrobe
Bathroom 1.57m x 2.29m
SECOND FLOOR
Landing
Bedroom Two 3.25m (max) 2.6m (min) x 5.08m
with storage cupboard
Ensuite Shower Room 1.42m x 1.93m
OUTSIDE
Shallow Fore Garden
Rear Garden
4
2
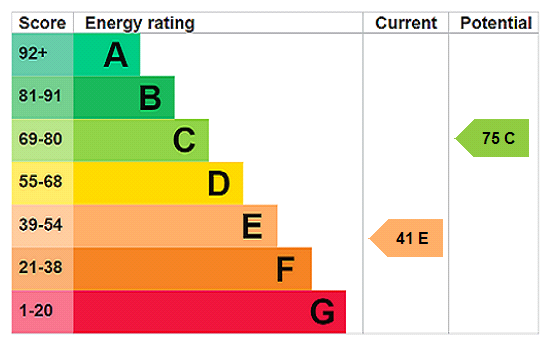
2STAR BUY *** An IDEAL OPPORTUNITY to purchase an ATTRACTIVE TRADITIONAL semi detached home within a DESIRABLE BOURNVILLE VILLAGE TRUST LOCATION. EXTENDED to provide FOUR BEDROOMS and TWO BATHROOMS alo...
Please complete the form below and a member of staff will be in touch shortly.
LOCATION
Founded in 1900 by George Cadbury the very well thought of Bournville Village Trust Estate is renowned for its sought-after schools, delightful parks and gardens and other local amenities.
Local schools include Green Meadow Primary School, Northfield Manor Primary Academy, along with Shenley Academy and University of Birmingham Secondary Schools.
Birmingham University, Cadbury Works at Bournville and various local hospitals including the Queen Elizabeth Hospital in Selly Oak and Royal Orthopaedic Hospital in Northfield are all readily accessible and railway stations in Bournville, Selly Oak and Northfield provide easy access to Birmingham City centre.
Management Charge - The property falls within the Bournville Village Trust Scheme of Management and a Management Charge of £117.30 per annum (2026/2027) is payable.
Further information relating to Bournville Village Trust can be found via their website www.bvt.org.uk
SUMMARY
* Extended semi detached in a highly desirable location
* Offering No Chain & requiring some modernisation however, offering great potential as a family home
* Double glazed porch with arched doorway entrance, hallway with understairs cupboard
* Dining room with bay window to front. Lounge with brick fireplace and coal effect gas fire, with views over the garden
* Breakfast Kitchen comprising of; A range of wall and base units, space for cooker, stainless steel sink unit with mixer tap, plumbing for washing machine, W.C off
* Four bedrooms to the first floor with fitted storage to bedroom two
* Shower Room with enclosed cubicle and fitment, wash hand basin on vanity unit along with storage cupboard
* Family Bathroom comprising; Panelled bath, low level W.C and pedestal wash hand basin
* Block paved driveway, lawned area and well stocked flower bed. Garage with double doors, fitted shelving and plumbing for washing machine and tumble dryer
* Mature and delightful south westerly facing garden, with honeycomb style patio and steps up to the lawn, well stocked flower beds and borders
GENERAL INFORMATION
Tenure: The Agent understands the property is Freehold
Birmingham Council Tax Band E
3
2
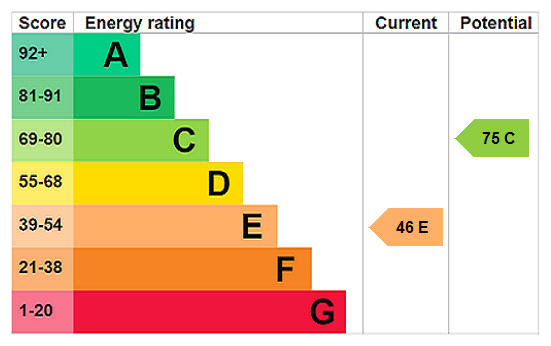
2**NO CHAIN** A generous three bedroom detached bungalow offering over 1100 SQ. FT of modern accommodation The property briefly consists of a Hallway, a living room, a dining room/conservatory, a mode...
Please complete the form below and a member of staff will be in touch shortly.
LOCATION
The property is situated on an impressive plot on Fox Lane with Bromsgrove Town Centre approximately one mile away which offers a great range of local amenities to include large supermarkets, smaller independent shops, pubs, restaurants along with GP and Dental Surgeries. The property is also well placed for access to good First Middle and High Schools with Millfield’s First School, St Johns Middle School and Bromsgrove South High School all being less than a miles walk.
SUMMARY
The property is approached via a block paved driveway which provides off road parking for many vehicles. There is gated side access and a door to the side of the property which opens into the,
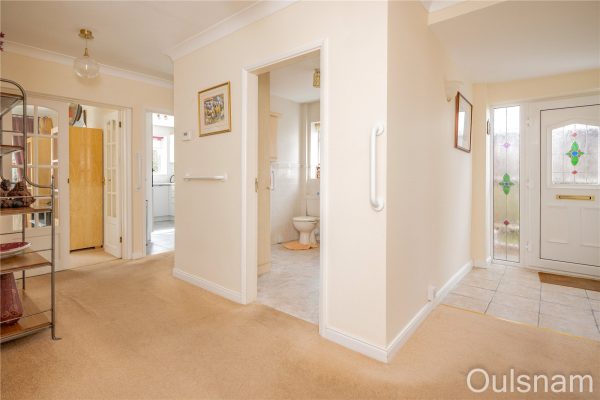
Hallway which has windows looking out to the side, access to a store cupboard and the loft and doors to the three bedrooms, the bathroom, the kitchen and the,
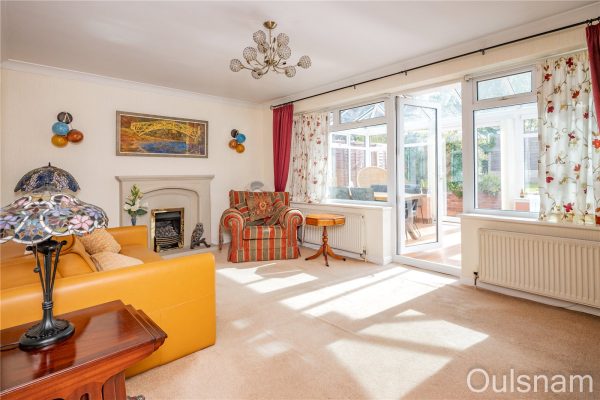
Living room which has a feature fireplace with an inset gas fire, two windows looking out to the rear and a door to the,
Dining room/Conservatory which has windows looking out to the sides and the rear, central heating and French doors which open out to the rear garden.
Kitchen which has a mixture of wall mounted and base units with worktops over and an inset stainless steel sink drainer and a gas hob. There is an integral oven and connections for a dishwasher, a washing machine and a fridge/freezer. There are windows out to the side and rear and a door out to the side of the property.
Bedroom one which has fitted wardrobes, a window looking out to the front and a door to the,
En-suite which has a large shower, a mixture of storage with an inset low level toilet and a wash hand basin. There is a radiator and a window looking out to the front.
Bedroom two which has a window looking out to the side.
Bedroom three which has access to a cupboard and windows looking out to the front and the side.
Bathroom which has a bath, a low level toilet, a wash hand basin, a heated towel rail, access to a cupboard and a window looking out to the side.
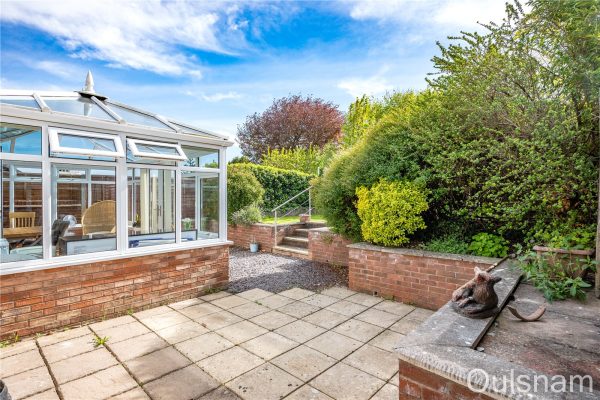
Rear garden which has a wrap-around patio with steps up to a turfed lawn and a shed. There is a mixture of mature trees, bushes and plants and gated side access.
AGENTS NOTE
*We understand the tenure of the property to be FREEHOLD.
*Council Tax Band: D.
Hallway
Living Room 5.05m x 3.45m
Kitchen 4.17m Max x 2.57m Max
Dining Room/Conservatory 5m x 3.28m
Bedroom One 4.1m Max x 3.02m
En-Suite 2.51m x 1.55m
Bedroom Two 3.33m x 3.28m
Bedroom Three 5.08m x 2.46m
Bathroom 2.54m x 2.46m
4
3
3Located on a popular road close to the City Centre, this traditional FREEHOLD mid terrace is currently arranged as THREE SELF-CONTAINED FLATS and provides excellent investment opportunities. Each flat...
Please complete the form below and a member of staff will be in touch shortly.
Location
Situated within the highly sought-after residential area of Edgbaston, this property on Carlyle Road benefits from a convenient and well-connected location just a short distance from Birmingham City Centre.
The area offers an excellent range of local amenities, with a variety of shops, supermarkets, cafés and restaurants located along the nearby Hagley Road and Monument Road, providing convenient day-to-day services and dining options. Residents also benefit from a selection of independent retailers and convenience stores within walking distance.
For leisure and outdoor space, the property is ideally positioned close to Edgbaston Reservoir, offering scenic walks and recreational opportunities, along with additional nearby green spaces.
The property is particularly well served by public transport, with frequent bus services including the 9, 12, 12A, 13 and 13A, providing direct and regular connections into Birmingham City Centre and surrounding areas. These routes make the location especially convenient for commuters and those without access to a car. In addition, Five Ways railway station is located approximately 1–1.5 miles away, offering further rail links across the city and beyond.
Overall, this is a well-established residential location combining excellent transport connectivity, strong local amenities, and access to green space, making it an attractive choice for both owner-occupiers and investors alike.
Summary
* This mid-terrace represents a prime investment opportunity in the heart of Edgbaston. Historically a period home, the building has been converted into three self-contained flats, catering to the high demand for rental accommodation
* Communal entrance
* Ground floor flat - boasting a spacious living room with patio doors opening to the rear garden, a bay fronted double bedroom, additional breakfast kitchen with separate kitchen, well-appointed bathroom and access to a cellar. Also benefits from a private rear garden and side access.
* First floor flat - Has a living room with access to a kitchen and a double bedroom complete with an en suite shower room
* Top floor flat - studio flat offering a living/bedroom with separate kitchen and shower room
General Information
Tenure: The agents understand that the property is Freehold but the current vendor has split it up into three self contained flats.
Services: Each flat has its own electric and hot water supply. There is no gas in the property. Heating is provides by electric heaters.
Communal Enterance
Hallway
FLAT ONE
Hallway
Lounge 4.24m x 3.66m Max
Bedroom 4.6m into bay x 4.27m Max
Breakfast Room 2.74m x 2.72m
Kitchen 2.7m x 2.62m
Bathroom 2.67m x 1.63m
Storage
Storage
Cellar 4.57m x 4.06m
FIRST FLOOR
Landing
Office/Bedroom 3.12m x 2.72m
Shower Room 1.78m x 1.7m
Storage
FLAT TWO
Lounge 5.2m max x 3.94m
Kitchen 2.7m x 1.2m
Bedroom 4.27m x 4.2m max
En-Suite 1.83m x 1.4m
SECOND FLOOR
FLAT THREE
Hallway
Kitchen 3m x 2.44m
Lounge/Bedroom 3.96m x 3.02m
Shower Room 4.32m + Shower x 2.03m
3
1
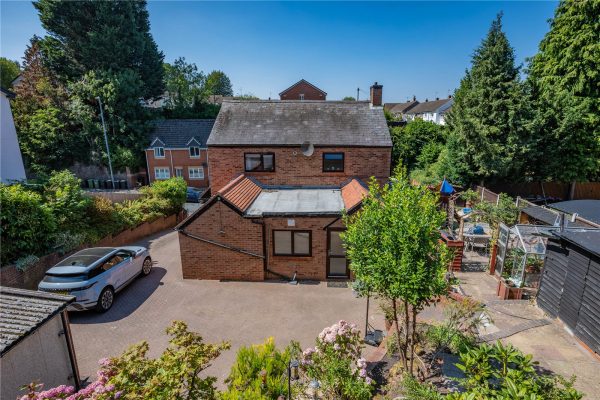
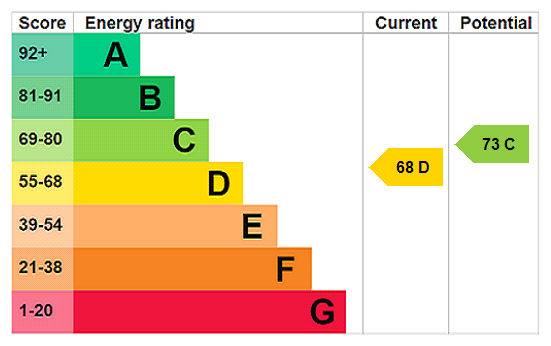
2A beautifully presented detached family home set behind gates in a sought-after Bromsgrove location, offering privacy, space and versatile living. EPC: D.
Please complete the form below and a member of staff will be in touch shortly.
LOCATION
The property is well placed for access to local shops, well-regarded schooling including ‘good’ first and middle schools as well as the prestigious Bromsgrove private school. Also within close proximity is Sanders Park and Bromsgrove town centre located under a mile away, providing a further range of shops, supermarkets, cafés, bars and leisure facilities. It has excellent access to the regional road network and public transportation links.
SUMMARY
Approached from a gated driveway offering parking for multiple vehicles, the porch leads inside to a generous entrance hall.
The ground floor offers a dual aspect lounge/diner complete with a log burner. There is also a separate study ideal for home working.
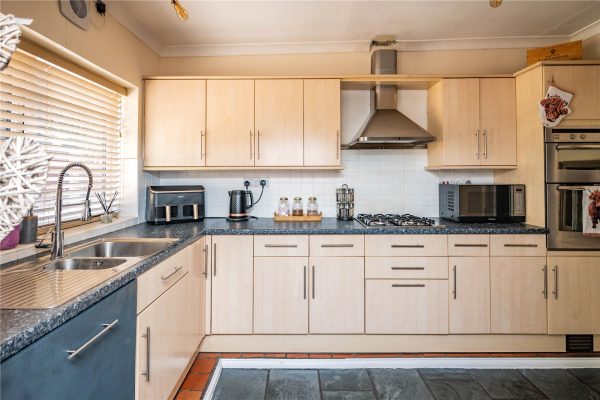
The fitted kitchen features a breakfast bar and is complemented by a practical utility room with space for an American-style fridge freezer and laundry appliances. A cloakroom and guest WC complete the ground floor.
Rising upstairs, the first floor landing leads to three double bedrooms and a family bathroom.
Externally the property benefits further from having a detached garage plus outbuildings complete with mains fittings, a greenhouse and purpose-built log storage and a mature wrap-around garden. EPC: D.
AGENTS NOTE
The agent understands the tenure of the property to be FREEHOLD.
The agent understands the property is council tax band: C.
Entrance Hall
Lounge/Diner 8.08m Max 5.9m Min x 4m
Kitchen 3.73m x 2.24m
Utility Room 2.64m Max x 2.64m Max
Pantry
W.C 2.62m x 1.22m
Study 3.89m x 2.74m
Landing
Bedroom One 3.9m x 2.87m
Bedroom Two 3.96m Max 3.6m Min x 2.87m
Bedroom Three 3m x 2.64m
Bathroom 2.57m x 1.78m
Garage 5.38m x 3.68m
4
2
1**AVAILABLE WITH NO UPWARD CHAIN** A CONVENIENTLY LOCATED AND RECENTLY REFURBISHED FOUR BEDROOMED END TERRACED RESIDENCE ARRANGED OVER THREE STOREYS. Benefiting from off-road parking to the rear and i...
Please complete the form below and a member of staff will be in touch shortly.
LOCATION
The property enjoys a most sought after location in Bournville, in close proximity to Cotteridge Park, and is conveniently situated for well regarded schools including Bournville Village Primary, Cotteridge Primary, Kings Norton Girls' and King Edward VI Kings Norton Boys' Secondary Schools, delightful parks, shopping facilities and other local amenities.
The historic Bournville Village Green offers a range of independent retailers, coffee shop and community hub.
The property is also ideally located for access to Stirchley Village which offers various amenities and shopping facilities to include a selection of bars, coffee shops and restaurants in this vibrant and continually changing popular suburb.
The University of Birmingham, Cadbury Works at Bournville and various local hospitals including the Queen Elizabeth Hospital in Selly Oak and the Royal Orthopaedic Hospital in Northfield are all readily accessible.
The nearby train station in Bournville provides easy access to Birmingham City centre and beyond.
SUMMARY
• Recently Refurbished Four Bedroomed End-Terraced Residence
• Spacious Reception Room with Feature Fireplace and access to the Cellar
• Modern Kitchen with a Range of Wall and Base Units and integrated dishwasher, double oven, gas hob and extractor fan
• Ground Floor Shower Room
• Two Good Sized Bedrooms to the First Floor
• First Floor Family Bathroom comprising; Bath with Shower Attachment, Walk in Shower, Wash Basin and WC
• Two Further Bedrooms to the Second Floor with Generous eaves storage
• Generous Rear Garden with Car Port and Vehicular Access to the Rear
• Ideally located for sought after primary and secondary schools
• Very Well Located for Cotteridge Park
• Convenient for Transport Links and Amenities
• AVAILABLE WITH NO UPWARD CHAIN
DATA
Tenure - the agent understands the property is Freehold
Council Tax Band: C
Heating and Glazing - Gas Fired Central Heating and UPVC Double Glazing
ACCOMMODATION
GROUND FLOOR
Porch
Lounge/Diner 3.94m x 9.4m (min) 10.44m (max)
Kitchen 3.9m (max) 2.36m (min) x 4.72m (max) 2.16m (min)
Shower Room 1.24m x 2.54m
Cellar 3.76m x 3.6m
FIRST FLOOR
Landing
Bedroom One 3.94m (max) 2.9m (min) x 3.9m (max) 2.1m (min)
Bedroom Four 3.02m x 3.4m
Bathroom 2.3m x 4.7m
SECOND FLOOR
Landing
Bedroom Two 3.96m x 3.12m
with eaves storage
Bedroom Three 3.96m x 2.64m
with eaves storage
OUTSIDE
Shallow Fore Garden
Rear Garden
Outbuilding 1.63m x 3m
Car Port
Off-Road Parking to the Rear
4
2
2Offering excellent potential to create a superb family home, this spacious four-bedroom detached property is tucked away in a quiet cul-de-sac within a highly regarded school catchment area. Requiring...
Please complete the form below and a member of staff will be in touch shortly.
Location
Tucked away in a quiet cul-de-sac, Westminster Close enjoys a popular residential setting close to Bromsgrove town centre and its excellent range of shops, restaurants, and leisure facilities. Well regarded schools are within easy reach, while Bromsgrove Railway Station and the nearby M5 and M42 provide convenient commuter links. Combining everyday convenience with a family-friendly environment, this is a highly desirable Bromsgrove location.
SUMMARY
*The property is situated behind a large block paved driveway which provides ample off road parking access to the carport, garage and a front entrance door that leads to the
*Entrance Hall with stairs that rise to the first floor, door to downstairs w.c and door leading through to the
*Lounge with double glazed window to the front, radiator and doors to kitchen and
*Dining Room with radiator, door to kitchen and double glazed patio doors leading through to
*Conservatory with double glazed windows to the rear and side and double glazed doors leading out to the garden.
*Kitchen with double glazed window to the rear, fitted kitchen with a mixture of wall and base units, inset sink drainer, electric hob with electric oven beneath, plumbing and space for dishwasher and arch leading through to the
*Utility Room with a mixture of wall and base units, work surfaces over with inset sink drainer space for washing machine or tumble dryer, space for fridge freezer, double glazed window to the side and double glazed door leading to the car port.
*Downstairs W.C, with fitted suite to comprise of low level w.c and wash hand basin.
*First floor landing with double glazed window on the stair way, loft access and doors off to
*Bedroom One with double glazed windows to the rear, radiator a range of fitted wardrobes and door to
*En suite Shower Room with double glazed window to the side and fitted suite to comprise of shower cubicle, low level wc and vanity unit with inset wash hand basin.
*Bedroom Two with double glazed window to the front and radiator.
*Bedroom Three with double glazed window to the rear, radiator and fitted wardrobe.
*Bedroom Four currently fitted out with a range of office furniture and radiator.
*Bathroom with double glazed window to the side and fitted suite to comprise of panelled bath, low level wc and wash hand basin.
*Car port providing covered parking area, access to a large understairs storage area and garage.
*Garage with up and over door, light and door leading into the garden.
*Rear Garden which is landscaped and has a patio area with shaped lawn beyond. The garden also has a good range of established plants, shrubs and trees. There is also side access that leads back to the front of the property.
AGENTS NOTE
*Council Tax Band: E.
*The agent understands the tenure to be FREEHOLD.
*The agent understands the sale of this property is subject to probate.
Entrance Hall 2.06m x 1.47m
Downstairs WC 1.5m x 1.02m
Lounge 5.72m x 3.86m
Dining Room 2.92m x 2.92m
Conservatory 2.95m Max x 2.9m Max
Kitchen 3.05m x 2.92m
Utility Room 2.03m x 1.45m
Landing
Bedroom One 3.66m x 2.92m
Bathroom 2.08m x 1.85m
En Suite Shower Room 1.98m Plus Shower x 1.83m
Bedroom Two 3.18m x 2.95m
Bedroom Three 2.7m x 2.92m
Bedroom Four 3.07m x 2.26m
Garage 5.44m x 2.4m
4
2
2A beautifully presented four bedroom, detached house occupying an idyllic plot in a small, sought after development. The property offers over 1250 Sq. Ft of accommodation briefly consisting of a hallw...
Please complete the form below and a member of staff will be in touch shortly.
LOCATION
"The Orchard" is a small development of five homes situated close to Bromsgrove Town Centre and offering great access to a range of local amenities comprising of a good range of small independent shops as well as larger chain stores and supermarkets. There is also a good range of pubs, restaurants and takeaways all in close proximity. The location offers excellent access to good first, middle and high schools and also good access to the regions road network.
SUMMARY
The property occupies a corner plot in and is approached via a gravel driveway. The driveway continues past the side of the property leading to a single garage. There is paving to the front of the property which offers additional parking and a door at the front opens into the,
Hallway which has stairs that ascend to the first floor with a storage cupboard underneath whilst further doors lead to the w.c, the kitchen, the dining room and the,
Living room which has a feature fireplace with an inset gas fire. There are windows looking out to the rear, an opening into the dining room and sliding doors to the,
Conservatory which has a pitched blue tinted uv glass roof, windows looking out to the rear and sliding doors which give access to the rear garden.
Dining room which can be accessed from the living room and the hallway and has a window looking out to the side.
Kitchen which has a mixture of wall mounted and base units with worktops over and an inset composite sink drainer. There is an integral double oven and grill, a gas hob with an extractor hood above, a fridge/freezer, a dishwasher and connections for a washing machine. There is a window looking out to the front.
W.C which has a wash hand basin, a low level toilet and a window looking out to the front.
Landing which has doors radiating off to the four bedrooms and the shower room.
Bedroom one which has fitted wardrobes with mirrored sliding doors, a window looking out to the front and a door to the,
En-suite which has an enclosed shower cubicle, a wash hand basin, a low level toilet and a window looking out to the side.
Bedroom two which has a window looking out to the side with open views.
Bedroom three which has a window looking out to the rear.
Bedroom four which has access to a storage cupboard and a window looking out to the front.
Shower room which has an enclosed shower cubicle, a wash hand basin, a low level toilet, access to a storage cupboard and a window looking out to the side.
Rear garden which has a wraparound patio, a turfed lawn, a timber shed, a wealth of mature trees, bushes and plants and a door to the,
Garage which has electrical sockets, a ceiling light, storage in the rafters and an up and over door which gives access to the front of the property.
Hallway
Kitchen
3.38m x 2.54m (11' 1" x 8' 4")
Dining Room
3.66m x 2.24m (12' 0" x 7' 4")
Living Room
4.62m Max 3.3m Min x 5.84m Max 2.77m Min
Conservatory
3.07m x 1.57m (10' 1" x 5' 2")
W.C
1.75m x 0.86m (5' 9" x 2' 10")
Landing
Bedroom One
3.84m Max 2.82m Min x 3.02m
Bedroom Two
3.66m Max x 3.8m Max 3.33m Min
Bedroom Three
3.35m x 2.06m (11' 0" x 6' 9")
Bedroom Four
2.8m Max x 2.08m Max
Shower Room
2.64m Max x 2.1m Max
Garage
4.67m x 2.5m (15' 4" x 8' 2")
Agents notes
*The agent understands that the property has had all new windows, doors, radiators and a new conservatory in the last 3 years.
*The agent understands the tenure to be FREEHOLD.
*Council tax band: E.
Hallway
Kitchen 3.38m x 2.54m
Dining Room 3.66m x 2.24m
Living Room 4.62m Max 3.3m Min x 5.84m Max 2.77m Min
Conservatory 3.07m x 1.57m
W.C 1.75m x 0.86m
Landing
Bedroom One 3.84m Max 2.82m Min x 3.02m
Bedroom Two 3.66m Max x 3.8m Max 3.33m Min
Bedroom Three 3.35m x 2.06m
Bedroom Four 2.8m Max x 2.08m Max
Shower Room 2.64m Max x 2.1m Max
Garage 4.67m x 2.5m
4
2
1A beautifully presented four bedroom town house with a double garage to the rear. The property spans over 1500 Sq. Ft and briefly consists of a hall, a kitchen/living space, a guest w.c, a first floor...
Please complete the form below and a member of staff will be in touch shortly.
LOCATION
The property is located on the Breme Park development, which offers an excellent location for access to a range of local amenities including Bromsgrove Train Station, good first, middle and high schools, as well as a range of GP surgeries, Dentists, Pubs and Restaurants, with the popular village Aston Fields being just a short distance away.
SUMMARY
The property is located on a picturesque square with a central garden park space.
To the right of the property there is a driveway which leads to the rear where the properties garage is located with off road parking to the front of it.
Hall which has stairs that ascend to the first floor and doors to the kitchen/living space and the,
W.C which has a low level toilet, a vanity unit with storage and a wash hand basin and a heated towel rail.
Kitchen/Living space which has a mixture of wall mounted and base units with Corian worktops over and a moulded integrated 1 1/2 Corian white sink and an induction hob. There are further integral appliances including an oven and grill, a microwave, an extractor hood, a dishwasher and a fridge/freezer as well as connections for a washing machine. There is a window looking out to the front, a window looking out to the rear and a door out to the rear garden.
First floor landing which has stairs that ascend to the second floor and doors to bedroom one and the,
Lounge which could be used as an additional bedroom. There is a feature fireplace with an inset gas fire and two windows looking out to the front.
Bedroom one which has fitted wardrobes, two windows looking out to the rear and a door to the,
En-suite which has an enclosed shower cubicle, a low level toilet, a wash hand basin and a heated towel rail.
Second floor landing which has access to an airing cupboard and further doors off to bedrooms two, three, four and the,
Shower room which has a walk-in shower, a wash hand basin, a low level toilet and a heated towel rail.
Bedroom two which has fitted wardrobes and a window looking out to the rear.
Bedroom three which has fitted wardrobes and a window looking out to the front.
Bedroom four which has fitted storage and a window looking out to the front.
Rear garden which has been landscaped to offer low maintenance enjoyment. There are multiple seating areas, paving and gravel. There is a wealth of mature bushes, trees and plants and gated rear access.
Double garage is located to the rear of the property and has two up and over doors and storage in the rafters.
GENERAL INFORMATION
The Agent understands that the property is FREEHOLD.
The Agent understands that the council tax band is an D.
Hallway 3.58m9mmax x 1.8m
Kitchen/Living Space 8.92m Max 2.46m M"in x 4.52m Max 2.62m Min
W.C 1.42m x 1.12m
First floor landing
Bedroom One 3.84m x 2.95m
En-Suite 2.03m x 1.65m
Lounge 4.55m Max x 4.14m Max 3.1m Min
Second floor landing
Bedroom Two 3.84m x 2.95m
Bedroom Three 3.1m x 1.68m
Bedroom Four 3.07m x 2.2m Max 1.68m Min
Shower Room 2.03m x 1.65m
4
3
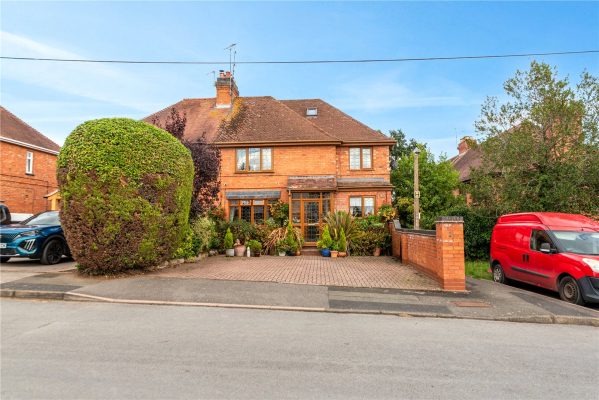
2** NO ONWARD CHAIN** This characterful and versatile four-bedroom extended semi-detached home, presents generous living accommodation in a most sought-after village location, this family home present...
Please complete the form below and a member of staff will be in touch shortly.
LOCATION:
Perfectly positioned in the heart of Astwood Bank, this property enjoys close proximity to a wide range of local amenities, including a Post Office, pharmacy, and an excellent choice of pubs and restaurants, GP Surgery, all within walking distance. Families benefit from highly regarded schools nearby, including an Ofsted-rated ‘Outstanding’ primary, along with nurseries and a good secondary school. The area also boasts scenic countryside walks on the doorstep, while the nearby town of Redditch provides excellent transport links, with easy access to the M42 (junctions 2 & 3), and convenient rail and bus services.
SUMMARY OF ACCOMMODATION:
A charming and characterful four-bedroom extended semi-detached property, occupying a sought-after position within the popular village of Astwood Bank. Offered for sale with no onward chain, the property provides versatile and spacious accommodation, with the added benefit of a generous, mature rear garden.
The property is approached via a block-paved driveway providing parking for two cars. A double-glazed porch leads through a further double-glazed door into the welcoming living room.
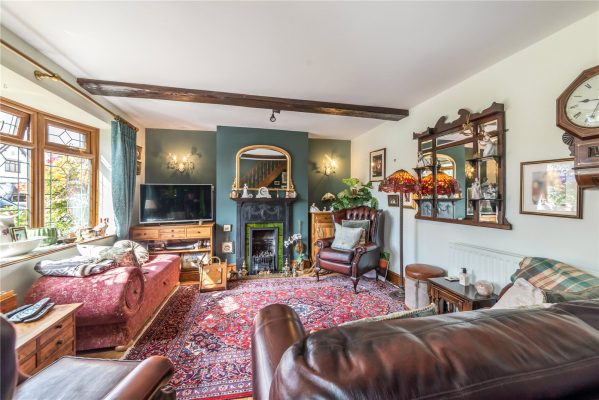
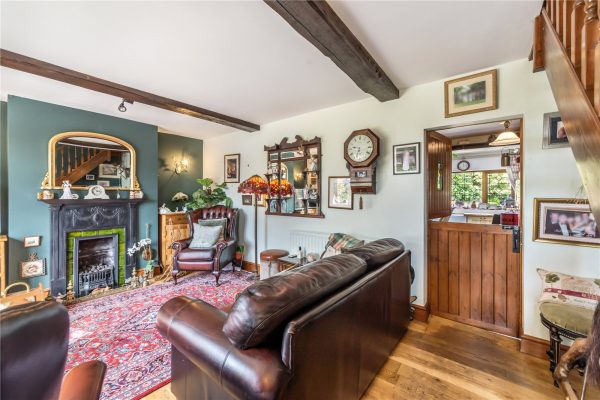
The living room is full of character, featuring stairs rising to the first floor, a traditional fireplace with an open coal fire, exposed ceiling beams, solid oak wooden flooring and a box bay window to the front.
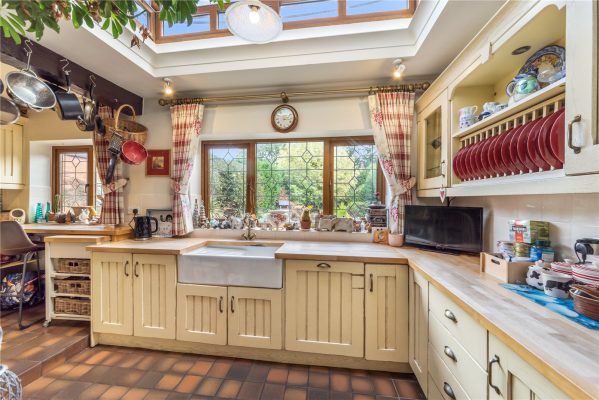
A stable door leads into the dining room, which has attractive quarry tiled flooring and a feature log burner. From here, a step down leads into the cottage-style kitchen, which has an open serving hatch through to the dining area. The kitchen is fitted with a Belfast sink, a range of wall and base units, wooden work surfaces, an eye-level double oven, gas hob and breakfast bar.
The kitchen is particularly bright and airy, benefiting from two double-glazed windows to the rear, together with feature ceiling latern. Quarry tiled flooring continues through the dining area, kitchen, inner hallway, shower room and utility area.
A latch door from the dining area leads to the inner hallway, providing access to bedroom four, currently suitable for use as a study or family room, together with a shower room and utility room.
The shower room comprises a corner shower cubicle, low-level WC and wash hand basin, with quarry tiled flooring.
The useful utility room houses space and plumbing for a fridge/freezer, washing machine and tumble dryer, together with a Belfast sink. This area offers excellent flexibility for individual living, with the combination of bedroom four/study/family room, shower room and utility facilities creating potential for a self-contained living area or additional kitchen facilities, subject to any necessary consents.
A door from the utility room provides access to the rear garden.
First Floor
The first floor is approached via a split-level landing.
Bedroom one is a double bedroom with built-in wardrobes, a dressing area and an original fireplace.
Bedroom two is also a double bedroom.
The principal four-piece bathroom is fitted with a charming claw-foot freestanding bath, pedestal wash hand basin, storage cupboard, low-level WC and bidet. The room benefits from wooden flooring, an airing cupboard and an obscure double-glazed window to the rear.
The split-level landing continues to a dressing room serving the attic bedroom. The dressing room has a range of full-length built-in wardrobes and provides access to a modern shower room, which includes a double shower cubicle, pedestal wash hand basin and low-level WC.
From the dressing area, paddle stairs lead to a further double bedroom within the attic space. The bedroom has fitted wardrobes, useful eaves storage space and two Appex windows.
Outside
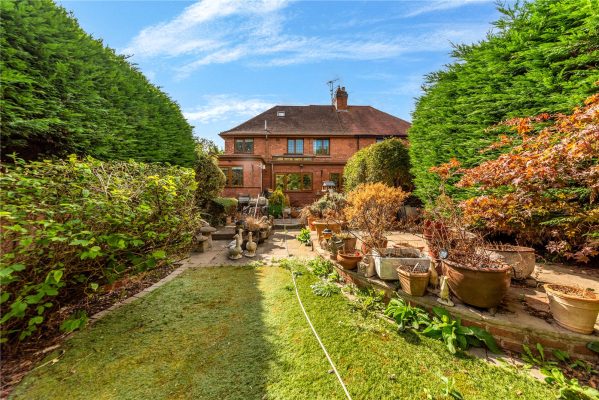
To the rear is a generous, mature and well-stocked landscaped garden, providing a private and peaceful setting. The garden incorporates a variety of seating areas, making it well suited to outdoor entertaining and relaxation, together with a summer house.