Our Guides
We have produced some helpful guides for buyers, sellers, landlords and tenants,
designed to assist you at whatever stage of the process you are at.
4
1
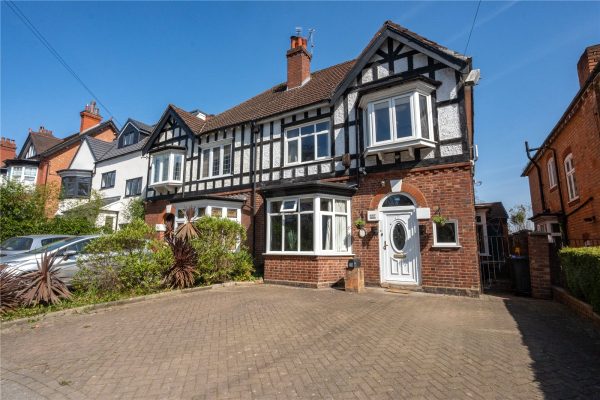
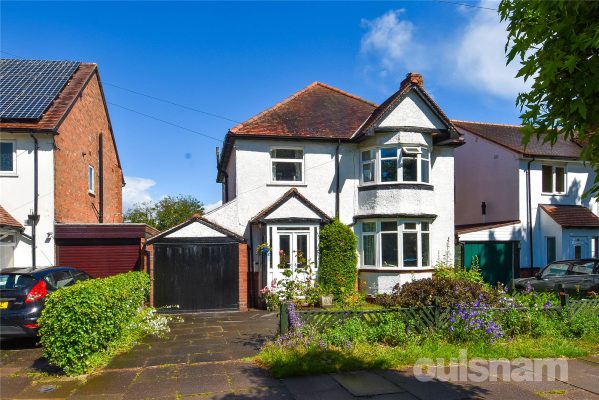
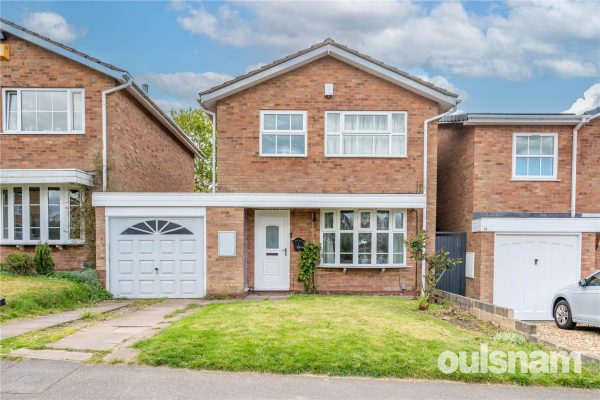
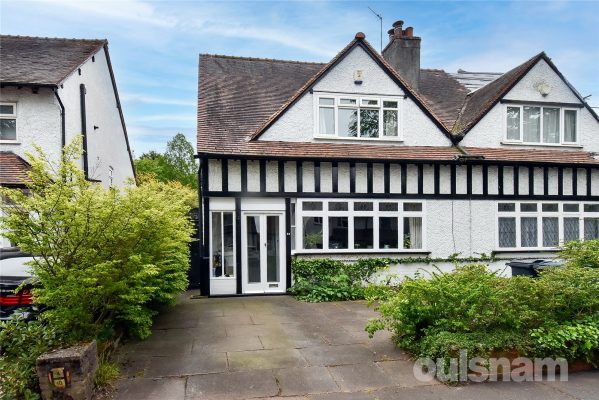
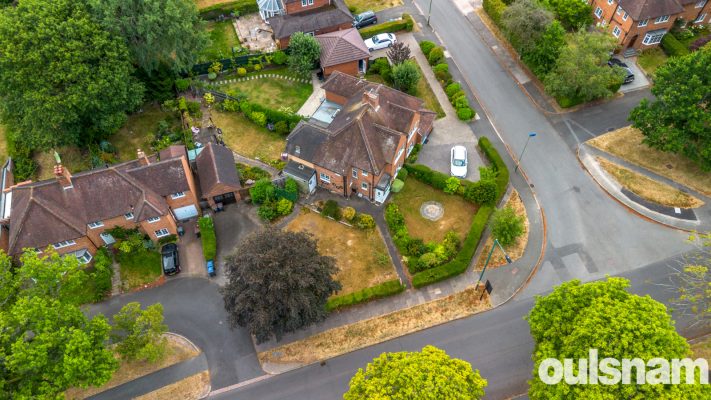
3An attractive Edwardian semi detached family home offering well proportioned four bedroom character accommodation with three reception rooms, off road parking for two cars and good sized mature rear g...
Please complete the form below and a member of staff will be in touch shortly.
COUNCIL TAX - BAND E
TENURE : FREEHOLD
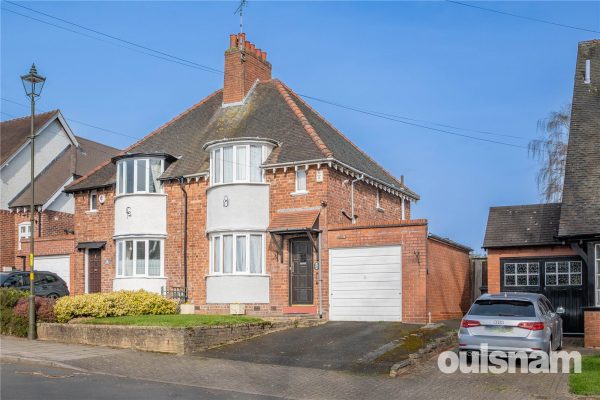
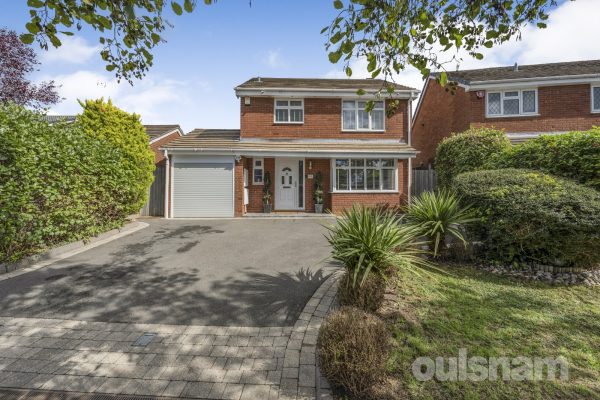
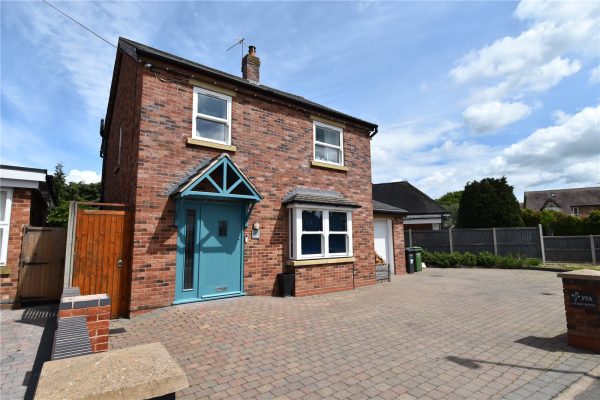
Set back from the road behind a full width block paved driveway providing off road parking for two cars and flanked by mature shrubs. A wrought iron gate leads to the side entry with door giving direct access to the utility. A UPVC double glazed entrance door with arched top light over leads to the entrance porch.
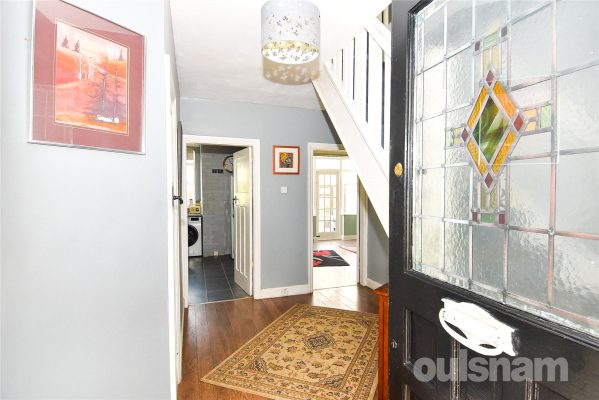
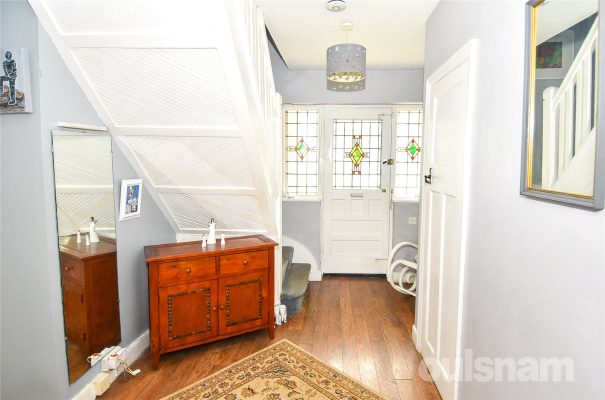
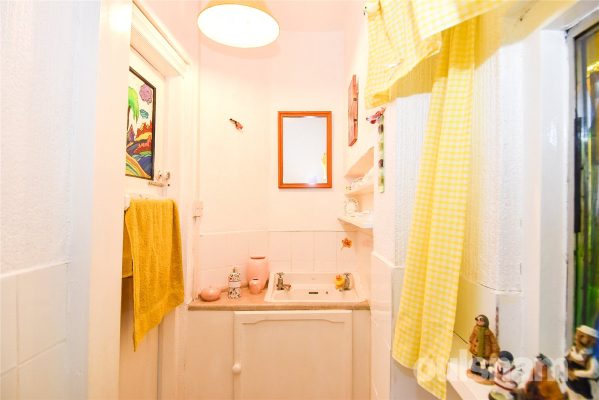
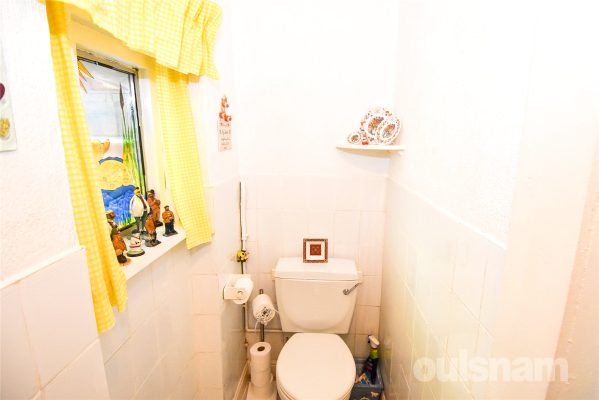
The spacious entrance porch has a part glazed panelled inner door leading to the attractive reception hall with feature archway, original cast iron fireplace with tiled inset, dado rails, ceiling cornicing, stairs to the first floor with spindle balustrade and door to the downstairs w.c. with white suite. Doors lead to all three reception rooms.
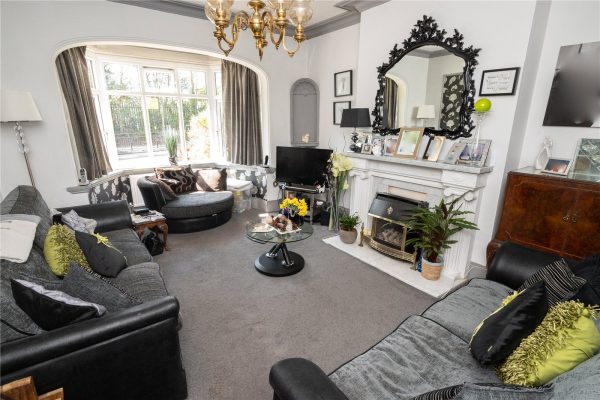
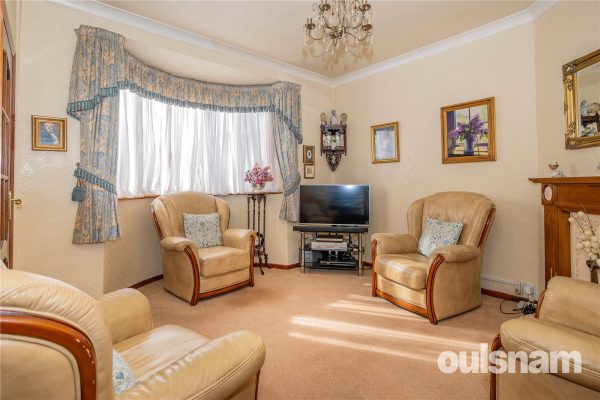
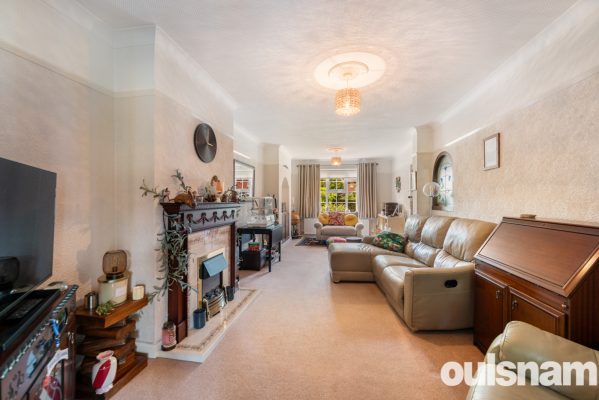
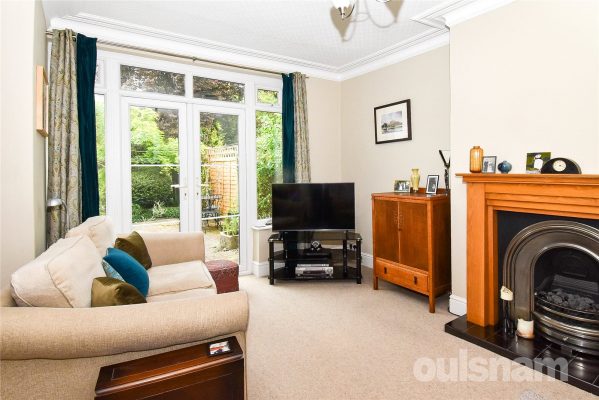
The elegant front reception room has a deep walk-in bay window with feature archway over, ceiling cornicing, plaster display niche and feature fireplace with marble mantel and hearth.
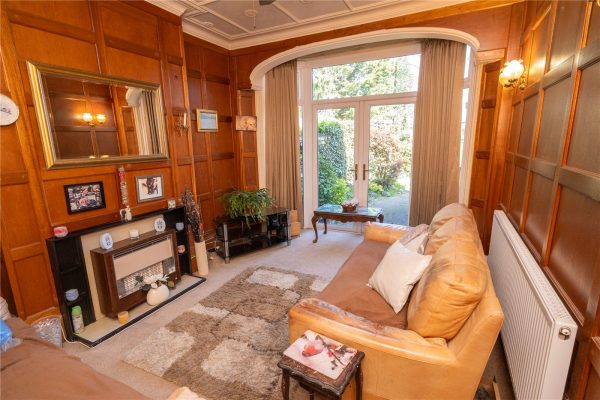
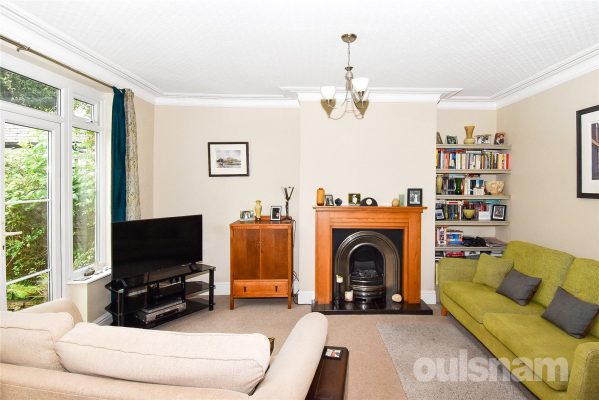
The panelled rear reception room has a walk-in bay window with double doors to the rear garden, ceiling cornicing & beaded ceiling and fireplace and mantel with display shelving and fitted gas fire.
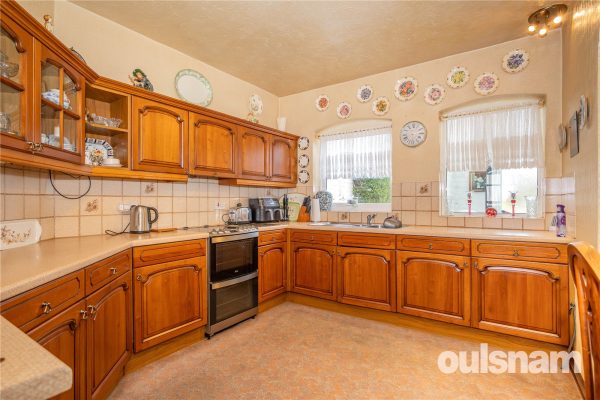
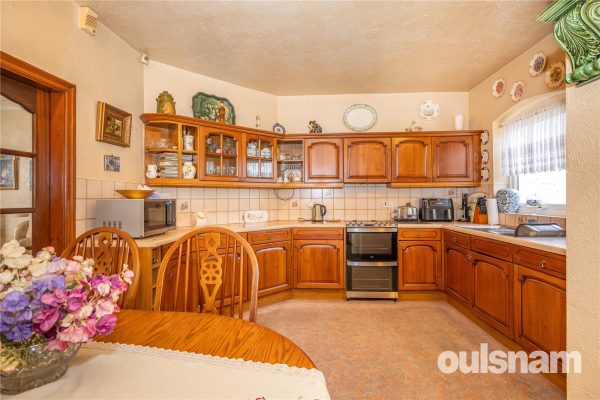
The dining kitchen has a range of panelled base and drawer units with inset sink unit, matching wall unit and glass fronted display cabinets, plate rack and open shelved end display units, integrated dishwasher, spaces for fridge/freezer, range style cooker and dining table, door to the rear garden and door to the utility providing space for washing machine and additional appliances, wall mounted gas central heating boiler and door to the front of the house.
The first floor landing is approached via a return staircase and doors lead to all four bedrooms and bathroom.
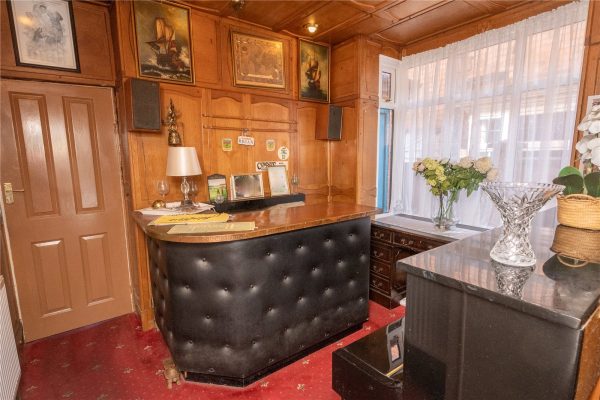
The third reception room has a walk-in square bay window to the side, feature panelling and fitted bar, chimney recess and door to the kitchen. There are three double bedrooms with double glazed windows, ceiling cornicing & picture rails and bedroom three has a range of fitted wardrobes. Bedroom four (formerly the bathroom) is panelled and has a double glazed window to the side.
The spacious bathroom has steps up to a large corner bath, separate shower cubicle, low level w.c. and wash hand basin with cosmetic cabinet below.
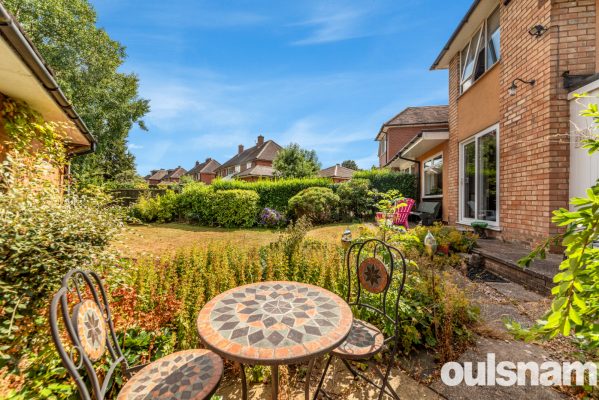
The rear garden has a full width paved patio with stone retaining walls and steps down to a well tended lawned rear garden with a wealth of established shrubs and timber framed garden room/store.
ENTRANCE PORCH 2.18m x 0.81m
RECEPTION HALL 4.62m x 2.24m
FRONT RECEPTION ROOM 5.6m into bay x 4m
REAR RECEPTION ROOM 4.67m into bay x 3.38m
THIRD RECEPTION ROOM 3.25m into bay x 2.62m
DINING KITCHEN 4.65m x 2.84m with 4.11m max
UTILITY 2.8m x 1.24m
FIRST FLOOR LANDING
BEDROOM ONE 4.57m x 3.53m
BEDROOM TWO 3.89m x 3.38m
BEDROOM THREE 3.43m x 2.67m
BEDROOM FOUR 2.29m x 1.88m
BATHROOM 3.12m x 2.87m
4
2
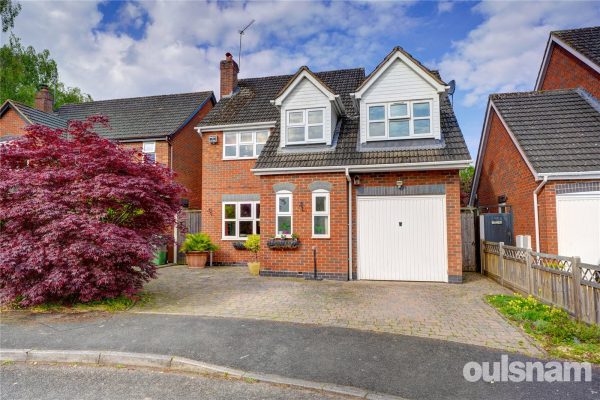
2OULSNAM PROUDLY INTRODUCE THIS FOUR BEDROOM FAMILY HOME within a cul de sac in the desirable area of the Ridings, boasting living room through to dining area and family breakfast kitchen, utility roo...
Please complete the form below and a member of staff will be in touch shortly.
SITUATION
Droitwich Spa is a historic town within the Wychavon district of northern Worcestershire which has become famous for its brine and salt production. The town offers excellent everyday amenities which includes a Waitrose store. There are an array of local pubs and an eclectic mix of traditional shops. A Farmer's Market is also held regularly in Victoria Square. St Peter's Fields provides excellent park land as well as the Droitwich Spa Lido. There are numerous footpaths that provide access to the surrounding countryside that includes walks along the canal.
This property is located within this desirable development of the Ridings which is a highly regarded area of executive family homes allowing easy access to local bus stops on the Birmingham to Worcester route and also into the town centre, local amenities and train station. It is also convenient for easy access to motorway networks of the M5, M42 and M40 corridors.
SUMMARY
This property offers a fabulous family home in an enviable cul de sac location, the mature garden is a particular feature along with a kitchen breakfast room perfect for family living.
The front door opens into the hallway where stairs rise the first floor and a door leads into the w/c fitted with a white suite.
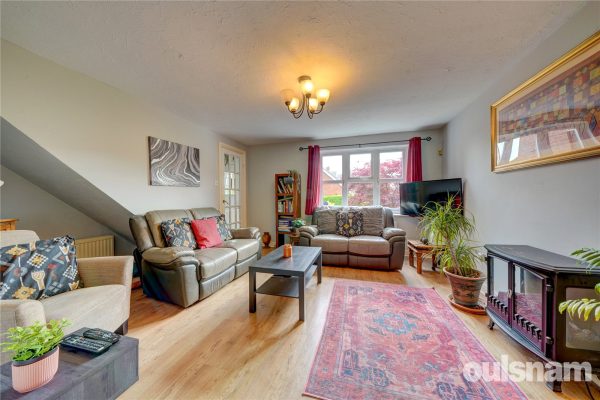
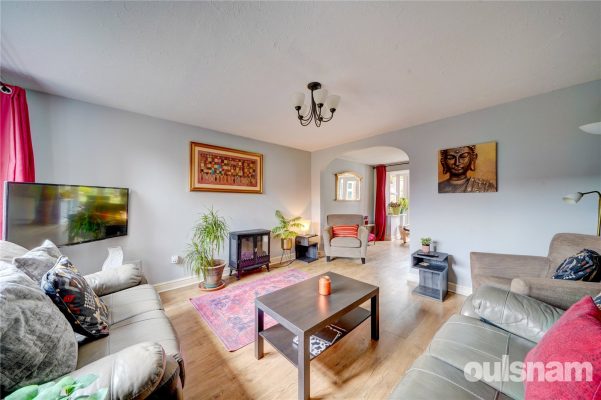
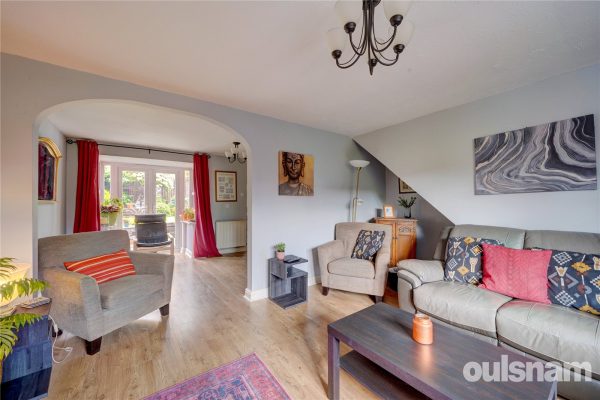
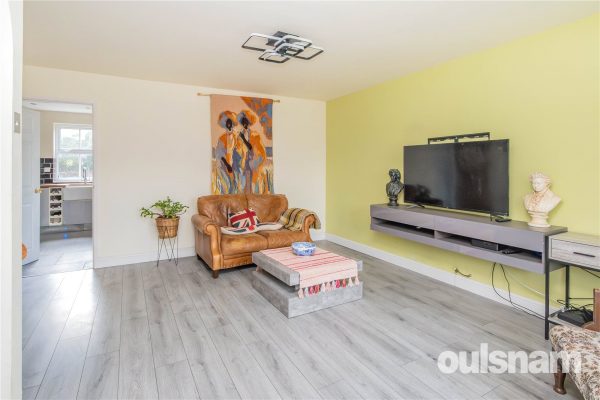
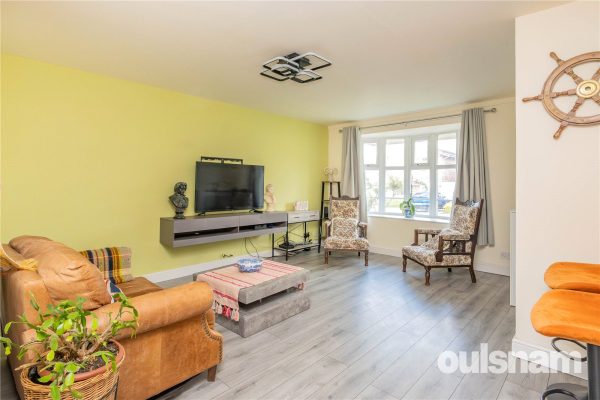
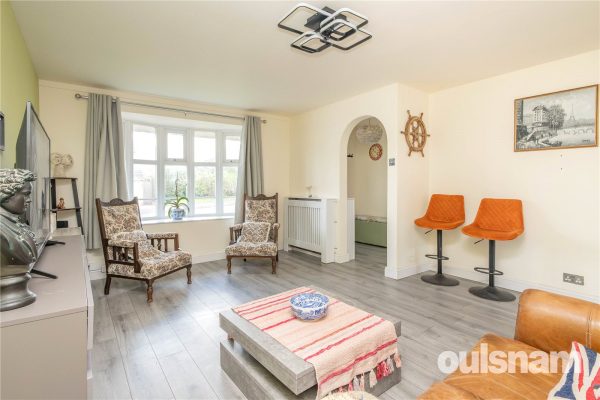
The living room overlooks the front aspect and flows into the dining room which enjoys doors out to the patio in the garden.
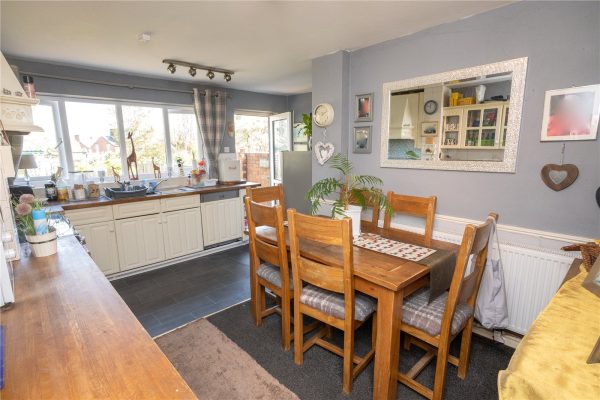
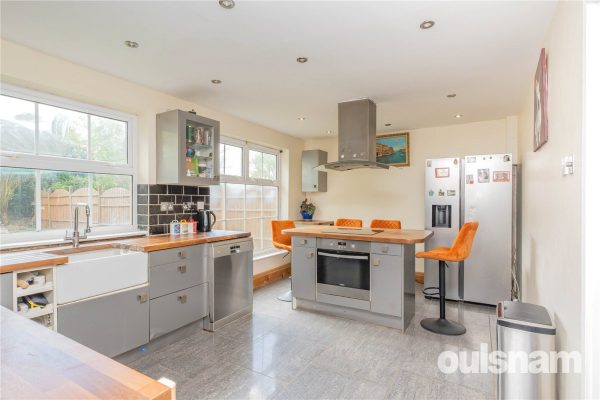
The dining room leads into the kitchen breakfast room which is fitted with a range of cupboards and drawers in addition to a breakfast bar perfect for casual dining, a range style cooker has a double oven, grill and a 5 ring hot plate with extractor above, there is space for an American style fridge freezer and dishwasher. A door leads out to the patio area in the garden in addition to a door to the useful utility room.
The utility room offers space for a washing machine and further storage space with doors leading to the side aspect and into the garage.
Upstairs the four bedrooms radiate from the landing. The main bedroom benefits from an en-suite shower room fitted with white suite with basin offering storage below.
Bedroom two overlooks the front and benefits from a built in wardrobe, bedroom three overlooks the garden and also has a built in wardrobe. Bedroom four overlooks the front aspect.
The house bathroom has a white suite comprising bath with shower over, w/c and a basin which has storage below. An airing cupboard which houses the hot water tank and offering storage completes this floor.
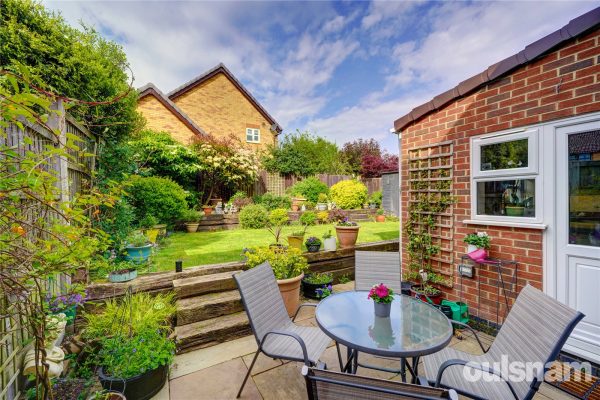
Outside is a delightful garden with patio area ideal for al fresco dining, steps lead up to a lawned area and the garden is bordered with many mature shrubs and trees. There is side access to the driveway and 2 sheds for garden storage.
The garage has light and power and houses the boiler. The driveway offers off road parking.
GENERAL INFORMATION
SERVICES All mains services are available. Gas central heating is provided by the boiler located in the Garage.
TENURE the agent understands the property is Freehold.
Hall
Living Room 4.8m x 4m
Dining Room 4.8m x 2.62m
Kitchen Breakfast Room 4.8m x 4.5m
Utility Room 2.5m x 2.29m
W/C
Bedroom 23 x 2.51m
Ensuite Shower room
Bedroom 3.4m x 2.9m
Bedroom 2.7m x 2.7m
Bedroom 3.6m x 2m
Bathroom 2m x 1.7m
Garage 4.9m x 2.7m
2
1
1**AVAILABLE WITH NO UPWARD CHAIN** A CHARMING TWO BEDROOMED SEMI-DETACHED RESIDENCE LOCATED IN A PRIME POSITION IN THE HEART OF BOURNVILLE. Requiring modernisation the property enjoys a good sized plo...
Please complete the form below and a member of staff will be in touch shortly.
LOCATION
Founded in 1900 by George Cadbury the very well thought of Bournville Village Trust Estate is renowned for its sought after schools, delightful parks and gardens and other local amenities.
The University of Birmingham, Cadbury Works at Bournville and various local hospitals including the Queen Elizabeth Hospital in Selly Oak and the Royal Orthopaedic Hospital in Northfield are all readily accessible. The Train station in Bournville provides easy access to Birmingham City centre and beyond.
The property enjoys a central location in the heart of Bournville Village close to the historic Village Green, Selly Manor and Bournville Park.
Very well located for a number of popular primary and secondary schools to include the most sought after Bournville Village Primary School.
The award winning Stirchley Village can also be found nearby with a variety of independent coffee shops, a micro-brewery, bars and restaurants in this vibrant suburb.
SUMMARY
• Charming Two Bedroomed Semi-Detached Residence Requiring Modernisation
• Occupying a Prime Position on a Highly Regarded Road within the Conservation Area of the Sought-After Bournville Village Trust Estate
• Set on a generous plot, offering Excellent Potential for Extension (subject to the usual local authority and BVT permissions)
• Inviting Lounge with Bay Window and Feature Fireplace
• Spacious Kitchen/Diner with a range of base and wall units and integrated fridge
• Lean-to/Utility Area with Ground Floor WC and access to the Garage
• Two Well-Proportioned Bedrooms, with a Built-in Storage Cupboard to Bedroom One
• Spacious First Floor Bathroom comprising; Bath, Wash Basin and WC
• The Particularly Generous and Well-Stocked Rear Garden with a Fish Pond, is a standout feature of the property
• Driveway Parking and Garage
• Ideally Situated for Bournville Village Primary and other well-regarded schools
• Excellent Transport Links including Bournville Train Station and local Bus Routes
• Conveniently Located for the Queen Elizabeth Hospital and the University of Birmingham
• AVAILABLE WITH NO UPWARD CHAIN
DATA
Agent Note - please note this sale is subject to Probate
Tenure - the agent understands the property to be Freehold
Council Tax Band - D
Heating and Glazing - Gas Fired Central Heating (please note the boiler is not in working order and requires replacement). The majority of the windows are Double Glazed (with some single glazed units)
Management Charge - A Management Charge of £117.30 per annum (2026) is payable to Bournville Village Trust
Conservation Area - the property is located in the Bournville Village Trust Conservation Area details of which can be found on the Bournville Village Trust Website www.bvt.org.uk
ACCOMMODATION
GROUND FLOOR
Entrance Hall
Lounge 3.78m (max) 2.6m (min) x 3.6m (plus bay)
Kitchen/Diner 4.8m (max) 3.02m (min) x 3.78m (max) 2.44m (min)
with under stairs cupboard
Lean-to 4.83m (max) 1.7m (min) x 4.37m (max) 1.73m (min)
WC 1.52m x 0.9m
Garage 2.84m x 5.16m
FIRST FLOOR
Landing
with loft access
Bedroom One 3.8m (max) 2.6m (min) x 3.6m (plus bay)
with storage cupboard
Bedroom Two 2.51m x 3.78m (max) 2.74m (min)
Bathroom 2.18m x 2.82m
OUTSIDE
Front Garden
Driveway Parking
Rear Garden
3
1
2A TRADITIONAL THREE BEDROOM LINK DETACHED FAMILY RESIDENCE SITUATED IN THIS SOUGHT AFTER LOCATION. This property comprises of Porch, Hallway, Ground Floor W.C, Two Reception Rooms, Kitchen, Conservato...
Please complete the form below and a member of staff will be in touch shortly.
LOCATION:
Wheelers Lane is situated in Kings Heath a suburb of Birmingham, five miles South of the city centre. It is the next suburb South from Moseley on the A435. Kings Heath is a very popular area which grew around the High Street where there are many restaurants, cafes and shops plus an excellent bus and train service in and out of the city centre, including the newly built Kings Heath train Station. The area is also best known for its wide range of outstanding primary and secondary schools and great transport links in and out of the city centre.
HOW TO GET THERE: Enter into Sat Nav: B13 0SR.
General Advice: Before travelling a distance to view any property, to get a feel for the locality, many think it is worthwhile exploring the setting on Google Earth/Google Street Maps.
SUMMARY:
* A traditional three-bedroom link-detached home offering well-proportioned accommodation throughout, together with the benefit of a garage and off-road parking. The property provides comfortable family living space and is well suited to a range of purchasers.
* An enclosed porch opens into a generously sized entrance hallway, creating a welcoming first impression. The hallway provides access to the ground floor accommodation and features a staircase rising to the first floor.
* The ground floor W.C. is fitted with a low-level W.C. and wash hand basin, providing a convenient facility for guests and everyday family use.
* The property benefits from two well-proportioned reception rooms. The first features a charming bay window, allowing for an abundance of natural light and creating an attractive focal point. The second reception room provides access to the conservatory via a door, offering a seamless flow between the living spaces and the garden aspect.
* The kitchen is fitted with a range of base cupboards and wall-mounted units, providing ample storage and preparation space. A breakfast bar offers a convenient casual dining area, while the kitchen also provides space for a cooker, fridge freezer, and washing machine. A door leads through to a lean-to, further enhancing the practicality of the layout.
* The conservatory is of a generous size, offering a versatile additional living space filled with natural light. It provides direct access to the rear garden, creating a seamless connection between indoor and outdoor areas.
* The first floor comprises three well-proportioned bedrooms. The principal bedroom benefits from a bay window, allowing for an abundance of natural light and an attractive outlook. The further two bedrooms includes built-in storage, providing useful and practical space.
* The shower room is fitted with a large shower cubicle and a vanity wash hand basin, creating a practical and well-presented space for everyday use.
* The property also benefits from a separate W.C., providing additional convenience and proving ideal for busy family living.
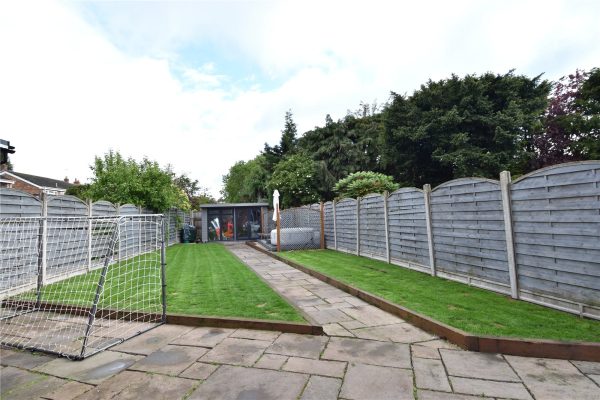
* The rear garden is a good size and offers a pleasant outdoor space. It features a paved patio area, ideal for seating and entertaining, with a pathway and stepping stones leading towards the rear of the garden. The stepping stones are set within a lawned area that extends to the back, creating a natural flow through the space. The garden is well stocked with shrubbery and plants along the borders, providing colour and privacy, and also benefits from a shed positioned to the rear, offering useful storage.
GENERAL INFORMATION:
Tenure: The agents understand that the property is Freehold.
Services: Central heating to radiators is provided by a boiler located in the airing cupboard.
Porch 0.64m x 1.73m
Hallway 3.78m (max) x 2.5m
Ground Floor Lavatory 2.54m x 0.84m
Reception Room 3.7m (max) x 3.78m (not including the bay window)
Reception Room 4.32m x 3.63m
Kitchen 3.56m x 3.6m
Lean To 3.63m x 1.3m
Conservatory 3.38m x 7.3m
Bedroom 3.7m x 3.78m
Bedroom 4.34m (into wardrobe) x 3.63m
Bedroom 2.08m x 3.2m
Shower Room 2.44m (max) x 1.83m (max)
Lavatory 1.24m x 1.1m
Garage 2.5m x 4.8m
3
2
2THIS BEAUTIFULLY PRESENTED DETACHED HOME is situated on this sought after lane of Church Hill North and boasts a modern breakfast kitchen, lounge through to dining room, garden room and guest cloakroo...
Please complete the form below and a member of staff will be in touch shortly.
LOCATION:
Situated in Church Hill North, the property enjoys the nearby town of Redditch, which offers easy access to motorway links (M42, Jct 2&3) and there are good rail and bus links. There are also excellent leisure facilities along with cultural attractions, and the Kingfisher Shopping Centre.
SUMMARY OF ACCOMODATION:
Upon entering the property, the welcoming hallway provides access to the principal ground-floor rooms, including a convenient guest WC.
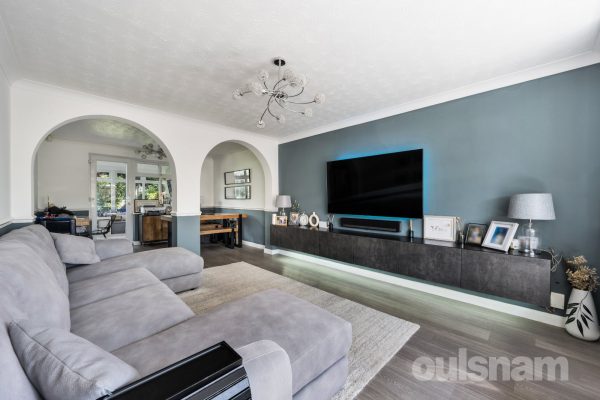
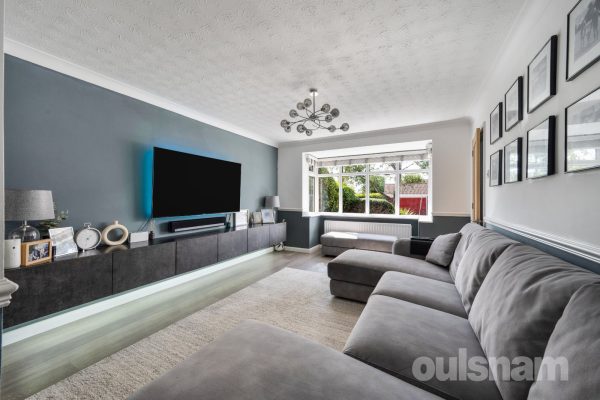
The main living space is a particularly attractive feature of the home. The lounge/dining room benefits from a bay window to the front, allowing plenty of natural light into the room. Two attractive archways separate the lounge from the dining area.
From the dining area, a door leads into the garden room, creating a versatile additional reception space. With skylights providing an abundance of natural light and French doors opening directly onto the rear garden, this room is ideal as a second sitting room, home office, playroom or entertaining space.
The property benefits from Karndean flooring throughout the downstairs, providing a practical and stylish finish.
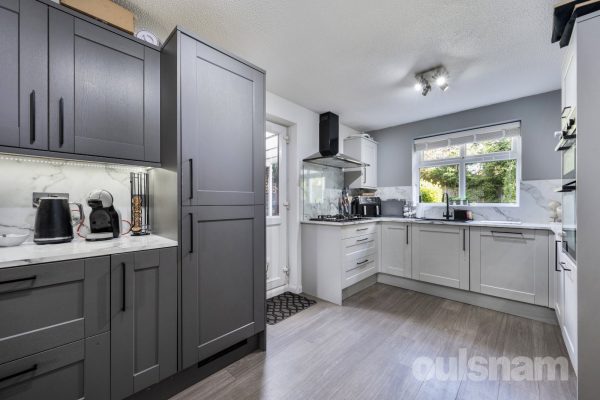
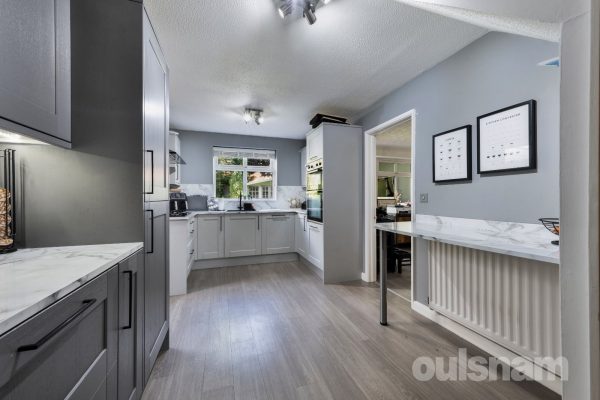
The modern kitchen is well equipped with a range of integrated appliances, including an integrated fridge freezer, dishwasher, oven, gas ring hob and microwave. There is also space and plumbing for a washing machine. Further useful features include a breakfast bar, pull-out bin storage and a generous understairs storage cupboard. A door from the kitchen provides direct access to the rear garden.
The first-floor landing features attractive glass and oak bannisters, adding to the contemporary feel of the property. There is an airing cupboard and access to the loft (vendor advises is half-boarded).
There are two double bedrooms and a generous single bedroom, making the property ideal for families, guests or those requiring home-working space. All three bedrooms benefit from pull-down blackout blinds.
The principal bedroom benefits from fitted mirrored wardrobes and a well-appointed en-suite shower room. The en-suite features an oversized walk-in shower, vanity unit with inset sink, enclosed WC, heated towel rail and a modern LED, demisting and Bluetooth-enabled mirror.
The family bathroom comprises a bath with shower over, WC, wash hand basin and heated towel rail.
EXTERNAL:
To the front, the property benefits from a block-paved driveway with security posts, providing ample parking for several vehicles.
The private rear garden has been designed with ease of maintenance in mind and features a combination of patio and artificial lawn, together with a summerhouse, external water tap and fenced boundaries.
There is also access to the garage, providing valuable additional storage and practical space.
GUEST CLOAKROOM W.C
LANDING
BEDROOM TWO
3.39m x 3.38m (11' 1" x 11' 1")
EN SUITE SHOWER ROOM
2.83m x 1.49m (9' 3" x 4' 11")
DINING ROOM
3.50m x 2.79m (11' 6" x 9' 2")
BATHROOM
GARAGE
DINING KITCHEN
5.11m x 2.84m (16' 9" x 9' 4")
MASTER BEDROOM
3.72m x 3.55m (12' 2" x 11' 8")
ENTRANCE HALL
BEDROOM THREE
3.01m x 2.41m (9' 11" x 7' 11")
CONSERVATORY
2.90m x 3.47m (9' 6" x 11' 5")
LOUNGE
3.51m x 4.86m into bay (11' 6" x 15' 11" into bay)

3
1
1A VERY WELL LOCATED THREE BEDROOMED LINK-DETACHED PROPERTY ON THE SOUGHT AFTER BOURNVILLE VILLAGE TRUST ESTATE, with off road parking and garage. Ideally situated for transport links, parkland, and a ...
Please complete the form below and a member of staff will be in touch shortly.
LOCATION
Teazel Avenue is located in a desirable and sought after location on the Bournville Village Trust Estate, founded in 1900 by George Cadbury and renowned for its local schools, parks and gardens.
Rowheath Pavilion and Park hosts a number of community events and is just a short distance from the property.
Locally, the historic Bournville Village Green offers a range of local shops and other facilities and amenities.
Bournville Railway Station provides easy access to the City Centre, with intervening stations offering convenient access to the University of Birmingham and Queen Elizabeth Hospital.
A number of sought after schools can be found locally to include Bournville Village Primary, St Francis CofE, and St Josephs RC primary schools as well as the popular Kings Norton Girls' and King Edward VI Kings Norton Boys' Secondary Schools.
SUMMARY
• Conveniently Located Link-Detached Family Home
• Sought After Location on the Bournville Village Trust Estate
• Requiring some refurbishment in places
• Spacious Lounge with Bay Window
• Kitchen with a range of base and wall units with an island/breakfast bar having integrated oven and hob
• Three Bedrooms
• Family Bathroom with corner bath, WC, wash basin and good sized walk in shower cubicle
• Off Road Parking and Garage
• Enclosed Rear Garden
• Ideally situated for popular Primary and Secondary Schools
• Available with NO UPWARD CHAIN
DATA
Tenure - the Agent understands the property is Freehold
Council Tax Band: E
Heating and Glazing - Gas Fired Central Heating and UPVC Double Glazing.
Agent Note - please note the macerator unit in the Ground Floor WC is not currently operational. The jacuzzi bath and inset tv in the bathroom are not in working order.
ACCOMMODATION
GROUND FLOOR
Entrance Hall
Lounge 4.11m (max) 3.38m (min) x 4.83m (max) 2.6m (min)
Kitchen/Diner 5.1m x 3.15m
WC 0.84m x 1.35m
Landing
with loft access
Bedroom One 2.87m x 3.9m (plus wardrobes)
Bedroom Two 2.6m (plus door recess) x 3.78m
Bedroom Three 2.16m x 2.97m
with storage cupboard
Bathroom 2.36m x 2.3m
OUTSIDE
Front Garden
Driveway Parking
Garage 2.62m x 5.92m
Rear Garden
3
1
1OULSNAM PROUDLY INTRODUCE A RARE OPPORTUNITY TO ACQUIRE THIS ATTRACTIVE & UNIQUELY DESIGNED DETACHED HOME WHICH HAS BEEN PRESENTED TO A HIGH SPECIFICATION. LOCATED IN THE HEART OF ONE OF THE MOST...
Please complete the form below and a member of staff will be in touch shortly.
SITUATION
Droitwich Spa is a historic town within the Wychavon district of northern Worcestershire which has become famous for its brine and salt production. The town offers excellent everyday amenities which includes a Waitrose store. There are an array of local pubs and an eclectic mix of traditional shops. A Farmer's Market is also held regularly in Victoria Square. St Peter's Fields provides excellent park land as well as the Droitwich Spa Lido. There are numerous footpaths that provide access to the surrounding countryside that includes walks along the canal. This location is one of the most highly regarded and desirable residential areas in Droitwich and is ideal for ease of access into the town centre, local amenities and train station. It is also convenient for easy access to motorway networks of the M5, M42 and M40 corridors.
DIRECTIONS
From the agents office head south east on Victoria Square, at the roundabout, take the 1st exit onto St Andrew's Rd. Turn right at Worcester Rd and take first exit continuing on the Worcester Road at the mini roundabout. At the traffic lights take the left onto Tagwell Road where the property is located on the left hand side just before the junction of Lyttelton Road.
SUMMARY
* A rare opportunity to acquire such a unique and attractive home which offers the best of both worlds combining contemporary & character charm to include three double bedrooms, open plan living through to dining room, bespoke kitchen with integral appliances, stunning bathroom, landscaped gardens with home office/gym, integral garage & driveway providing ample parking.
* Oak canopy porch entrance with front door opening into the generous welcoming reception hall with feature oak staircase rising to first floor landing, under floor heating and doors into the open plan living room and kitchen.
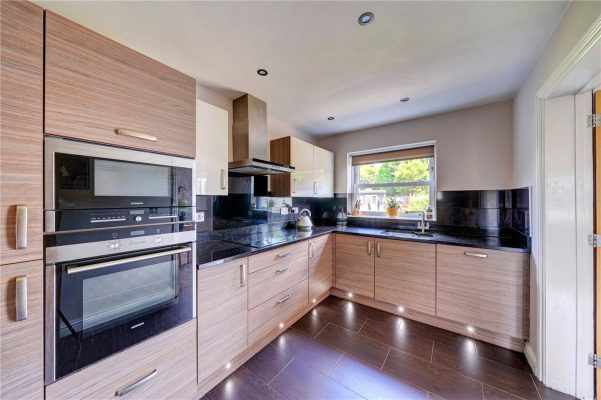
* Stunning kitchen is fitted to a superb specification offering a range of contemporary kitchen units, with extensive base units including pan drawer unit, granite work surfaces over incorporating a one and a half bowl waste and sink, integrated four ring electric induction Siemens hob with stainless steel canopy filter extractor over, integrated microwave oven and conventional oven, integrated fridge/freezer and dishwasher, tiling to floor, double glazed window overlooks the rear garden, tiling to splash backs, underfloor heating and ceiling speakers and spotlights.
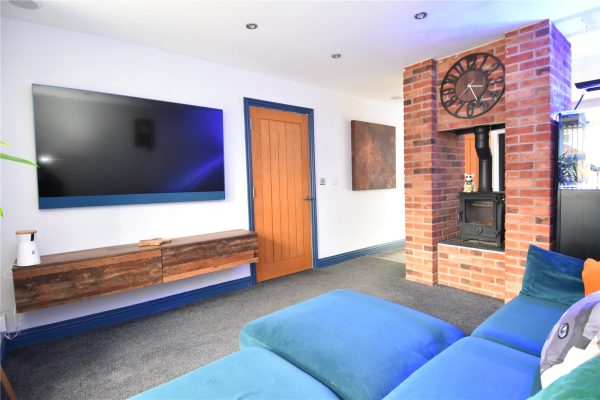
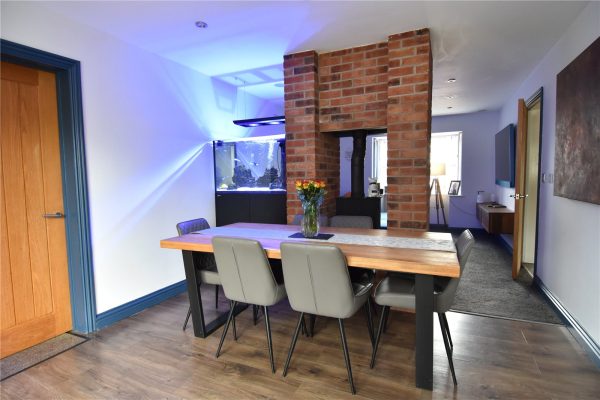
* Impressive dual aspect living room with underfloor heating, sash bay window to front aspect, open plan through to the dining room, with feature focal point being the central brick built chimney breast and raised hearth with wood burner inset, ceiling speakers and spotlights. The dining area has French doors onto the rear garden and door into the garage.
* Integral garage with door providing access onto the rear garden, plumbing for washing machine, electric remote controlled roller shutter door onto the driveway, wall mounted Ideal boiler installed in September 2022 with a 10 year guarantee, door into the wc comprising pedestal wash hand basin and low level dual flush wc.
FIRST FLOOR ACCOMMODATION
* Central Landing with double glazed window to side, aspect and hatch to loft space.
* Main Bedroom one is fitted with a range of built in wardrobes and cupboards with mirrored sliding doors, ceiling spotlights and speakers. A focal point are the Velux roof windows allowing natural light to flood through with the addition of the sash window to side aspect making it such a bright and airy room.
* Bedroom Two with ceiling spotlights and speakers, sash window to front aspect.
* Bedroom Three with ceiling spotlights and speakers, sash window to front aspect.
* Luxury Bathroom is fitted with a contemporary suite in white comprising of tiled panelled bath with central chrome mixer tap and shower attachment, wash hand basin with mixer tap over and built-in vanity unit and drawers, WC with concealed cistern, walk-in shower cubicle with direct overhead rainwater style shower, tiling to walls and floor, double glazed window to rear and chrome towel rail radiator.
OUTSIDE
* The property is set back from the road and approached over a block paved forecourt parking and turning area with brick walling to the front boundary and side gated access to the rear garden.
* The garden extends to over 70ft in length, is enclosed by wooden panel fencing offering a good degree of privacy and there is side gated pedestrian access. The property enjoys an attractive established garden having been landscaped with a generous natural stone paved patio area to the rear elevation and matching central pathway, with lawn areas to both sides and a raised decked seating area ideal for al-fresco dining, The central paved pathway extends to the bottom where there is hard standing area suitable for a summer house.
GENERAL INFORMATION
SERVICES All mains services are available. Central heating is provided by the gas central heating boiler located in the Garage which was installed in September 2022.
Planning permission was granted in 2016 for a side extension which elapsed 2019 and this is the link for information https://plan.wychavon.gov.uk/Planning/Display/W/16/02101/PP
TENURE the agent understands the property is Freehold.
Reception Hall 3.4m x 2.4m
Open plan lounge & dining room 7.3m x 3.4m
Kitchen 3.7m x 2.4m
Wc
Landing
Bedroom one 3.7m x 3.5m
Bedroom two 3.5m x 2.51m
Bedroom three 3.4m x 2.4m
Bathroom 3.7m x 2.4m
Integral garage 5m x 3m
Home office/gym 3.5m x 2.62m
3
2A charming double-fronted cottage, beautifully nestled in the heart of the vibrant village of Alvechurch. Sympathetically renovated throughout, this delightful home effortlessly blends period charm wi...
Please complete the form below and a member of staff will be in touch shortly.
Location
Alvechurch sits in the Worcestershire open countryside, ideal for those wishing to pursue rural leisure pursuits, including walking and riding, whilst the Worcester and Birmingham canal lies close at hand, easily accessible from the Alvechurch Marina.
The village boasts an extensive range of shops, medical and dental practices, as well as OFSTED regarded nursery, first and middle schools, football and cricket club, sports and recreation ground, three churches, together with popular public houses, bistros and restaurants. Alvechurch provides an excellent rail link into Redditch, University of Birmingham and Birmingham city centre, whilst the nearby motorway network allows ready access to a variety of destinations both local, regional and national, making this delightful location ideal for the modern-day commuter.
Property
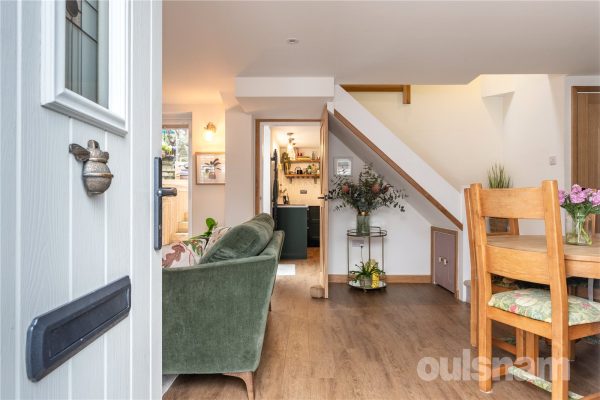
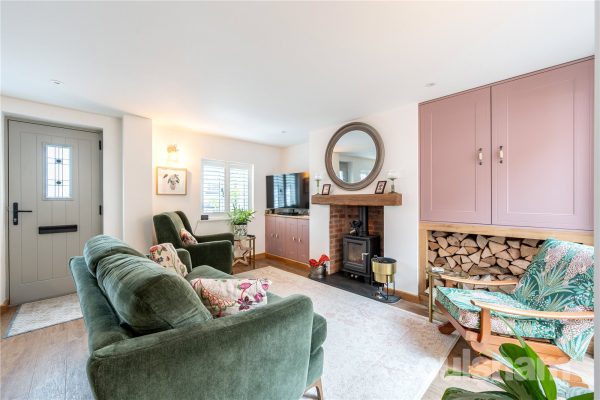
Stepping through the front door, you are welcomed into a warm and inviting lounge/dining room, thoughtfully designed to combine comfort with contemporary style. The room features beautiful Amtico flooring, a log burner creating a cosy focal point, and bi-fold doors opening directly onto the garden, seamlessly connecting the indoor and outdoor spaces.
Two useful cupboards provide excellent practical storage, with one also housing the electric boiler.
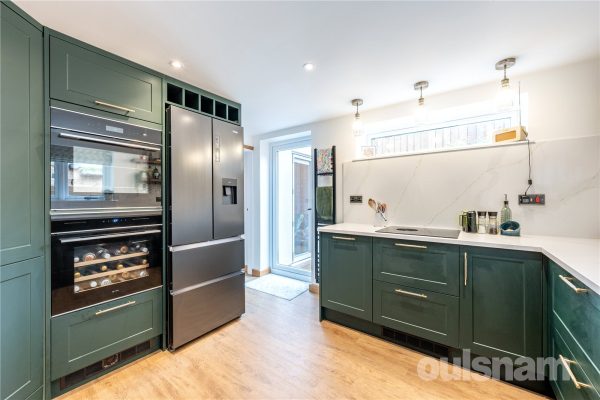
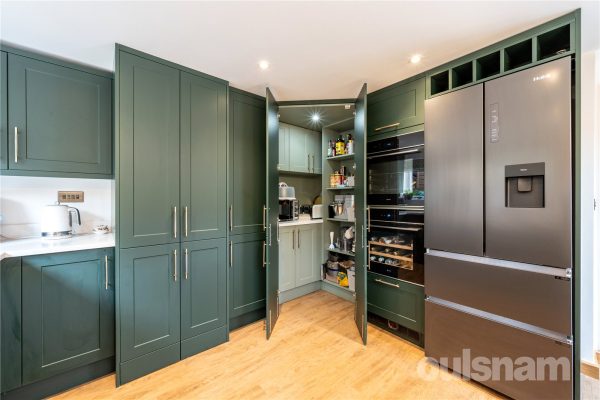
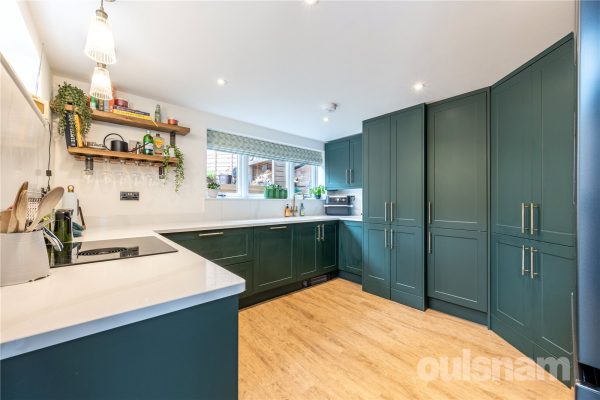
From the lounge, the property flows into a modern and thoughtfully designed kitchen, fitted with an impressive range of high-end appliances, including a Bora hob, a Caple wine fridge and oven and a dishwasher. Cleverly concealed behind the cabinetry is space and plumbing for both a washing machine and tumble dryer.
A generous selection of smart storage solutions ensures the kitchen remains both stylish and practical, while a corner pantry cupboard provides additional useful storage. The kitchen is finished beautifully with contemporary Quartz work surfaces, completing this well-appointed and sophisticated space. A door opens onto the garden.
First Floor
The principal bedroom boasts an array of built-in wardrobes, complemented by a contemporary en-suite shower room.
The first floor offers two further bedrooms, one of which is a generous double featuring attractive exposed beams, while the other is a single with dual-aspect windows overlooking the garden and has a built-in wardrobe.
Completing the first floor is a sumptuous family bathroom, featuring a freestanding bath with shower over, beautifully complemented by stylish herringbone metro tiling.
Outside
The rear garden has been thoughtfully landscaped to create a variety of versatile spaces for relaxing and family enjoyment. Steps lead up to a raised decked area, ideal for alfresco dining and entertaining, while a further section has been laid with artificial grass, providing a practical space to enjoy throughout the year. A beautiful blossom tree takes centre stage, leading to raised vegetable planters and a garden shed with a summer house and additional seating area beyond, creating a peaceful and inviting outdoor retreat.
Agent Notes:
*The property is situated within a conservation area.
*Central heating: Electric central heating throughout, powered by an electric boiler installed in 2025
*New windows installed throughout in 2025, including aluminium bi-fold doors
*Complete property rewire also in 2025.
3
1
2SITUATED IN THIS POPULAR ROAD IN HALL GREEN, VIEWINGS RECOMMENDED FOR THIS SEMI DETACHED RESIDENCE WHICH HAS BEEN MUCH IMPROVED AND WELL MAINTAINED BY THE CURRENT OWNERS. The property benefits from Po...
Please complete the form below and a member of staff will be in touch shortly.
LOCATION:
Southam Road is situated off Sarehole Road in Hall Green a suburb of south Birmingham, five miles south of the city centre. It is the next suburb south from Moseley. This area benefits from great transport links in and out of the city centre and within close proximity of Hall Green Train Station having direct links to Stratford upon Avon.
The property is conveniently located for local amenities including bars, cafes, restaurants and shopping facilities at both Robin Hood Island and Hall Green Parade. It further benefits from being in close proximity of Yardley Wood and Hall Green Train Stations, a regular bus service operating along the Stratford Road and easy access to Junction 3 of the M42 which gives quicker access to both the M5 and M40.
HOW TO GET THERE: Enter into Sat Nav: B28 0AA
GENERAL ADVICE: Before travelling a distance to view any property, to get a feel for a locality, many think it’s worthwhile exploring the setting on Google Earth / Google Maps Street View.
* Delightfully presented semi-detached property with well stocked rear garden.
* Porch opening into the reception hallway.
* Reception hall having under stair storage.
* Front reception room having original stained glass window with feature arch, cornicing to ceiling.
* Breakfast area leading to sitting room having feature fire place and doors leading to the rear garden.
* Kitchen having a range of base, drawer and matching wall mounted cabinets, one and a half bowl sink and drainer, space and plumbing for washing machine and space for further white goods.
* Landing having access to the loft space and cupboard housing the central heating boiler.
* Three double first floor bedrooms, bedroom one having the benefit of a built in storage cupboard.
* Family Bathroom having panelled bath with shower over, low level w.c and pedestal wash hand basin.
* Landscaped rear garden having a range of shrubs and plants.
* A long and thoughtfully laid out garden, with stepping stones guiding you through a variety of flowers, shrubs, and trees. A small pond sits off to one side and at the end of the garden, a greenhouse stands tucked among the borders, filled with potted plants and herbs. The space feels peaceful and balanced, with enough structure to show attention and care, but still full of nature’s charm.
GENERAL INFORMATION
The central heating boiler is situated in the airing cupboard on the landing.
TENURE: The Agent Understands the property is Freehold.
Entrance Hall 2.1m x 4.65m
Reception Room 4.55m x 3.94m
Breakfast Room 2.72m x 3.66m
Reception Room 4.78m x 3.2m
Kitchen 4m x 2.72m
Bedroom 4.45m x 4m
Bedroom 3.6m x 3.35m
Bedroom 3.63m x 2.74m
Bathroom 2.03m x 2.1m
3
1
2A traditional semi detached home with EXTENSIONS TO THE REAR on a GENEROUS CORNER PLOT with wide frontage. Providing two reception rooms plus kitchen diner, utility and THREE DOUBLE BEDROOMS. within a...
Please complete the form below and a member of staff will be in touch shortly.
LOCATION
Founded in 1900 by George Cadbury the very well thought of Bournville Village Trust Estate is renowned for its sought-after schools, delightful parks and gardens and other local amenities.
Birmingham University, Cadbury Works at Bournville and various local hospitals including the Queen Elizabeth Hospital in Selly Oak and Royal Orthopaedic Hospital in Northfield are all readily accessible and railway stations in Bournville, Selly Oak and Northfield provide easy access to Birmingham City centre.
Management Charge - The property falls within the Bournville Village Trust Scheme of Management and a Management Charge of £117.30 per annum (2026/2027) is payable.
Further information relating to Bournville Village Trust can be found via their website www.bvt.org.uk
SUMMARY
* A traditional semi detached home within a generous plot, benefiting from both a double and single storey extension to the rear, providing good living accommodation
* Deep frontage with gardens to front and sides providing an attractive outlook
* Lounge with coal effect electric fire, tiled hearth and surround and doors to the rear reception area
* Second reception room which could be utilised as a home office overlooking the garden and open to the kitchen area
* Kitchen with dining area comprising: a range of wall and base units, glass display units, worktops, four ring gas hob, electric oven and grill, stainless steel sink unit and mixer tap, useful pantry with shelving and plumbing for dishwasher
* Utility with work top, plumbing for washing machine, space for fridge freezer, drying line and providing access to both the front and rear of the property
* Three double bedrooms, with bedroom one being dual aspect, fitted wardrobes with mirrored doors to bedroom one along with enclosed shower cubicle and Triton shower, along with wash hand basin
* Bathroom comprising: panelled bath with electric Triton shower, traditional style wash hand basin and low level WC
* Generous frontage with deep lawn to both front and side and hedgerow screening, well stocked borders and flower beds, pathway leading to the porch and side entrance, outside tap, driveway and access to the detached garage
* Rear garden with paved patio area, with steps down to the lawn, pathway to the rear with further patio area to side, raised flower beds to sides, decking area with pergola and access to the rear of the garage. The garden has a most attractive and private outlook with a copse area behind (which is maintained by Bournville Village Trust)
GENERAL INFORMATION
Tenure: The agent understands the property is Freehold.
BIRMINGHAM COUNCIL TAX BAND