Our Guides
We have produced some helpful guides for buyers, sellers, landlords and tenants,
designed to assist you at whatever stage of the process you are at.
3
2
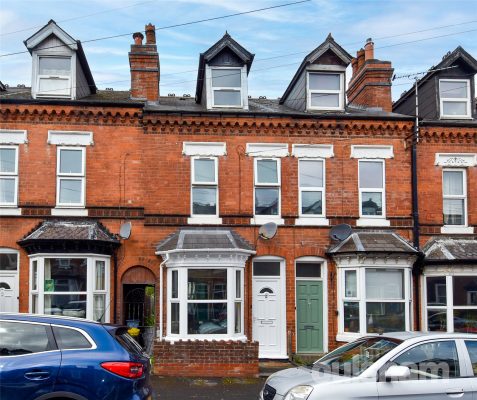
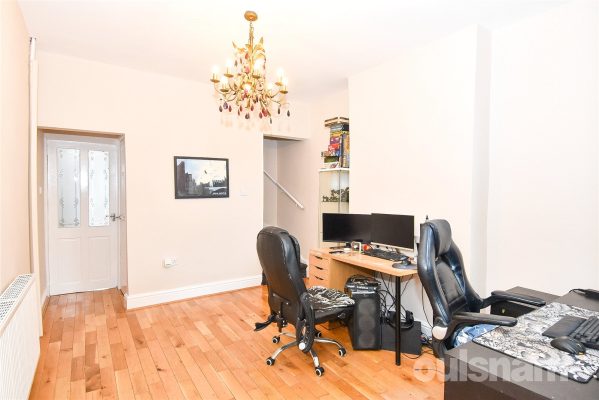
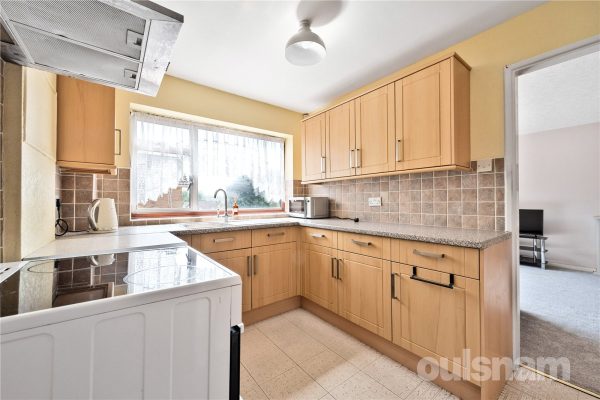
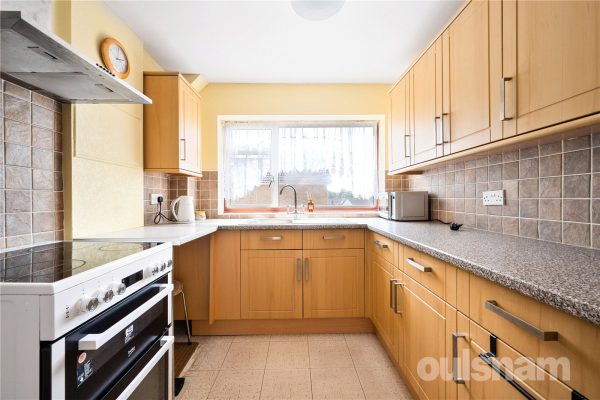
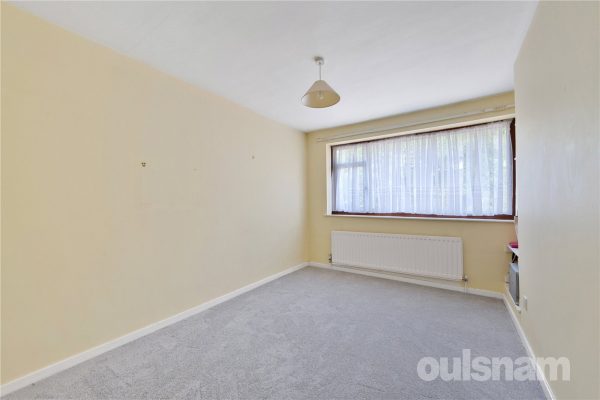
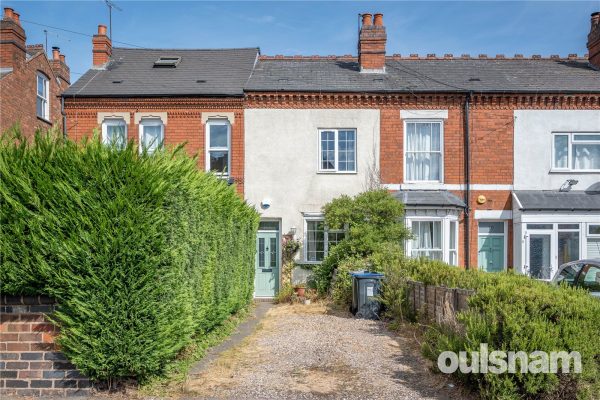
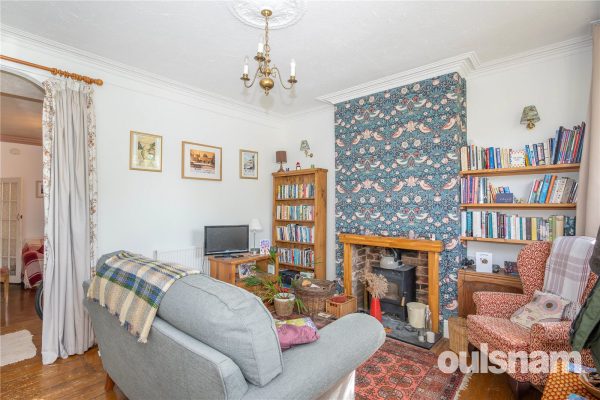
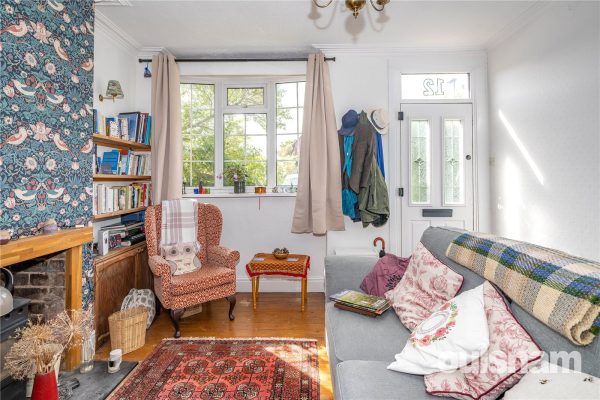
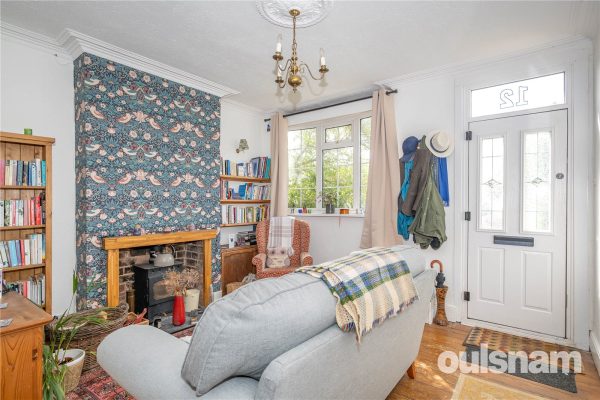
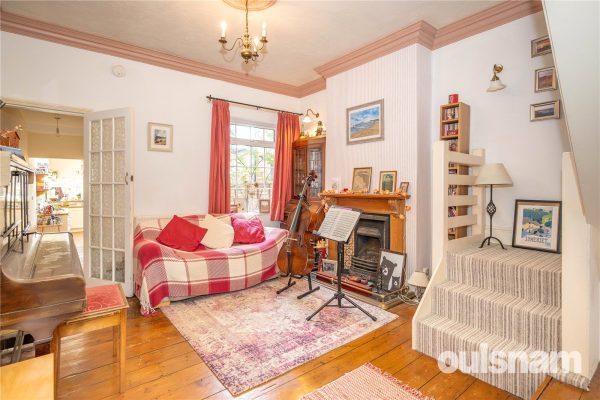
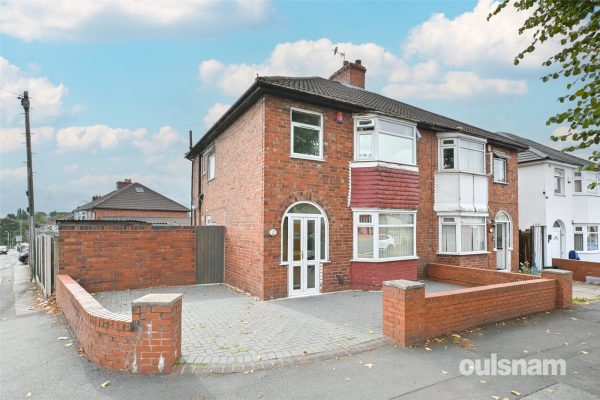
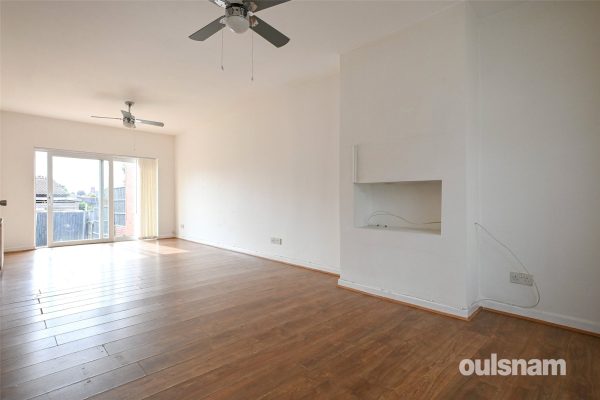
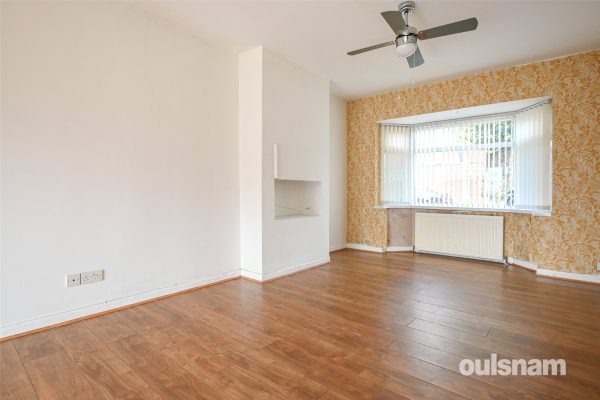
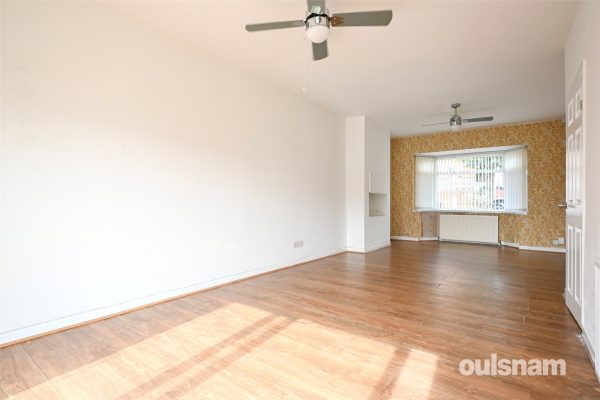
2*** CHAIN FREE *** FANTASTIC OPPORTUNITY TO PURCHASE THIS THREE BEDROOM FAMILY RESIDENCE SET OVER THREE FLOORS situated on Florence Road. The property comprises of Two Reception Rooms, Kitchen, Ground...
Please complete the form below and a member of staff will be in touch shortly.
LOCATION:
Florence Road is situated in the heart of Kings Heath a suburb of Birmingham, five miles South of the city centre. It is the next suburb South from Moseley on the A435. Kings Heath is a very popular area which grew around the High Street where there are many independent restaurants, cafes and shops. The area is also best known for its wide range of outstanding primary and secondary schools and great transport links in and out of the city centre, including the newly built Train Station in Kings Heath.
Kings Heath has two delightful parks. Kings Heath Park features a Victorian-styled tea room and is well known for its unusual plants and trees. Highbury Park which is located on the border of Moseley is also very popular with local residents.
Many of the homes in the area date from Victorian/Edwardian era ranging from terraces to larger family homes.
HOW TO GET THERE: Enter into Sat Nav: B14 7DD
General Advice: Before travelling a distance to view any property, to get a feel for the locality, many think it is worthwhile exploring the setting on Google Earth/Google Street Maps.
SUMMARY:
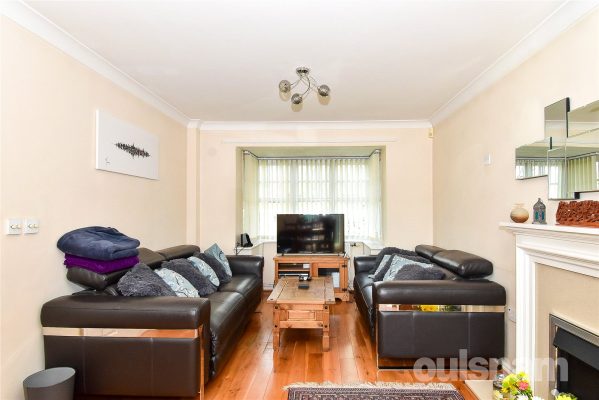
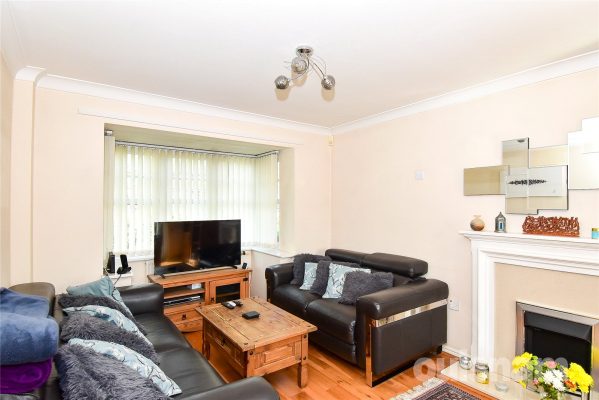
* This attractive terraced property is arranged over three floors, offering spacious and versatile accommodation throughout. The well-planned layout provides ample living space, making it suitable for a range of buyers, including first time buyers, families or investors.
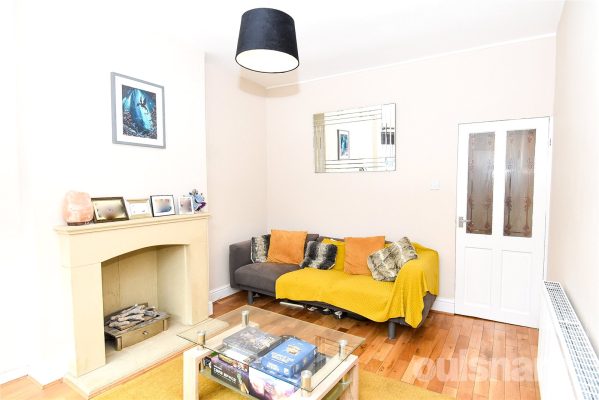
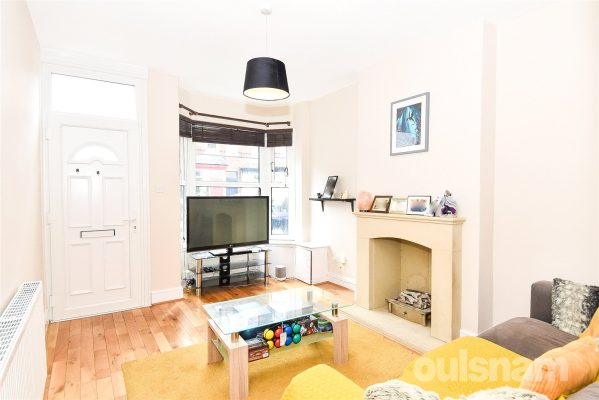
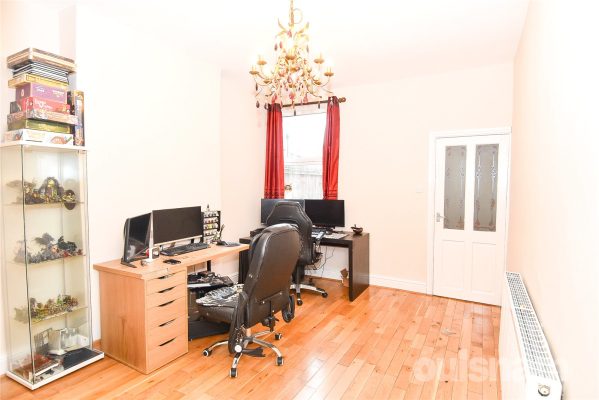
* The property benefits from two reception rooms, providing flexible and well-proportioned living accommodation. The front reception room enjoys a bay window, allowing plenty of natural light to fill the space and enhancing its sense of character. The second reception room features a useful under-stairs storage cupboard, a staircase rising to the first floor, and access through to the kitchen, creating a practical and convenient layout for everyday living.
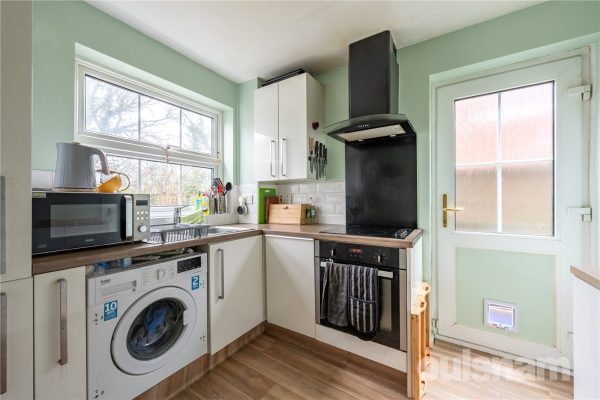
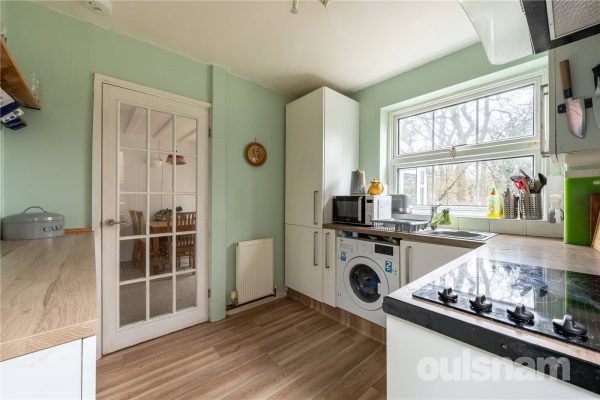
* The kitchen is fitted with a range of base cupboards and wall-mounted units, providing ample storage and worktop space. It benefits from an integrated oven, hob, and extractor fan, creating a practical and functional cooking area. There is also space for a fridge freezer and washing machine, ensuring the kitchen is well equipped to meet everyday household needs.
* The ground floor benefits from a W.C. providing a convenient facility for residents and guests alike.
* The first floor comprises two generously sized bedrooms, both offering ample space for a range of furniture arrangements. Each bedroom benefits from its own storage area, providing practical solutions for clothing and household items while helping to maximise the available living space.
* The first-floor bathroom is well appointed and fitted with a bath, separate shower cubicle, vanity wash hand basin, and low-level W.C. The combination of both bath and shower facilities provides flexibility for modern family living, while the vanity unit offers useful storage and a neat, contemporary finish.
* The second floor hosts a further generously sized bedroom, offering a spacious and versatile area. The room benefits from its own en-suite shower room, fitted with a shower cubicle, freestanding wash hand basin, and low-level W.C., providing added convenience and privacy.
* The garden features a pebbled seating area, providing an ideal space for outdoor dining, entertaining, or relaxing. The remainder of the garden is enhanced by established shrubbery to the borders, adding colour, privacy, and interest throughout the year while creating an attractive outdoor setting.
GENERAL INFORMATION:
The central heating boiler is situated in the bathroom.
TENURE: The agent understands the property is Freehold.
Reception Room 3.18m x 4.06m (exluding the bay window)
Reception Room 3.23m x 4.06m
Kitchen 1.96m x 4m
Lavatory 0.9m x 1.96m
Bedroom 3.8m x 4.1m
Bedroom 2.9m x 3.3m
Bathroom 1.98m x 4.04m
Bedroom 3.84m x 4.2m
Ensuite Shower Room 3.8m (max) x 1.83m

3
1
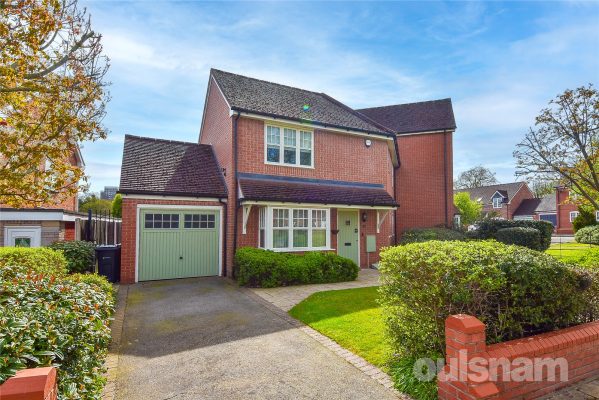
1VIEWINGS HIGHLY RECOMMENDED FOR THIS THREE BEDROOM SEMI DETACHED RESIDENCE situated in this popular location in Kings Heath. This property comprises of a Hallway, Ground Floor W.C, Inner Hall, Recepti...
Please complete the form below and a member of staff will be in touch shortly.
LOCATION:
Broad Lane is situated in Kings Heath a suburb of Birmingham, five miles South of the city centre. Kings Heath is a very popular area which grew around the High Street where there are many restaurants, cafes and shops plus an excellent bus service into and out of the city centre. The area is also best known for its wide range of outstanding primary and secondary schools and great transport links in and out of the city centre.
Kings Heath has two delightful parks. Kings Heath Park features a Victorian-styled tea room and is well known for its unusual plants and trees. Highbury park which is located on the border of Moseley is also very popular with local residents.
Many of the homes in the area date from Victorian/Edwardian era ranging from terraces to larger family homes.
HOW TO GET THERE: Enter into Sat Nav: B14 5BE
General Advice: Before travelling a distance to view any property, to get a feel for the locality, many think it is worthwhile exploring the setting on Google Earth/Google Street Maps.
SUMMARY:
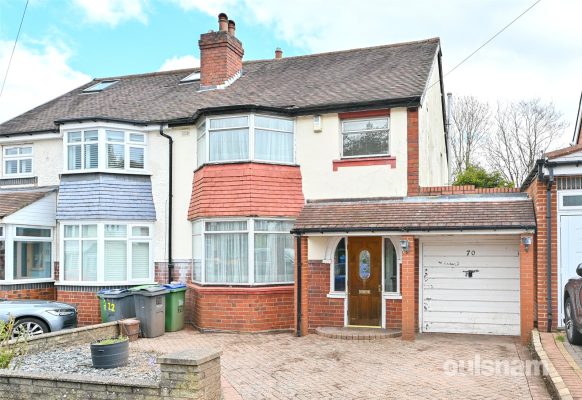
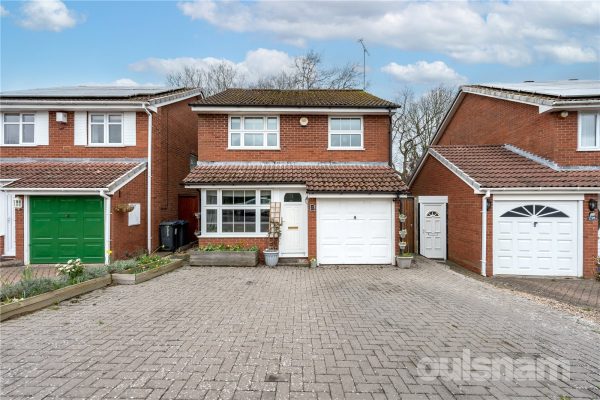
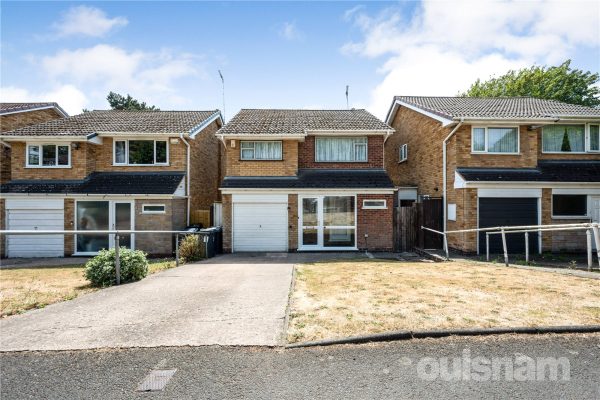
* A well-presented three-bedroom semi-detached house offering comfortable and practical living space. The property benefits from a private rear garden, a garage providing additional storage or secure parking, and off-road parking via a driveway.
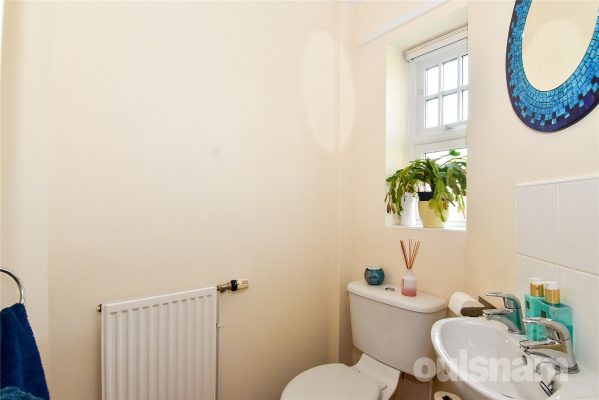
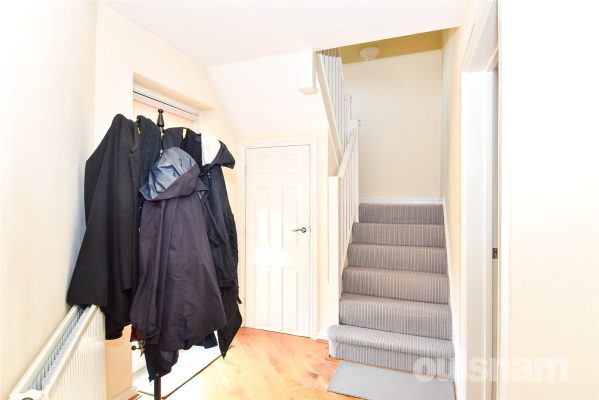
* The entrance hallway provides a welcoming first impression, with access to a convenient ground floor W.C. and a doorway leading through to the inner hall, which benefits from useful understairs storage and a door leading out to the rear garden. The inner hall also opens into the main living accommodation. The space is well proportioned and thoughtfully laid out, creating a practical and natural flow throughout the ground floor.
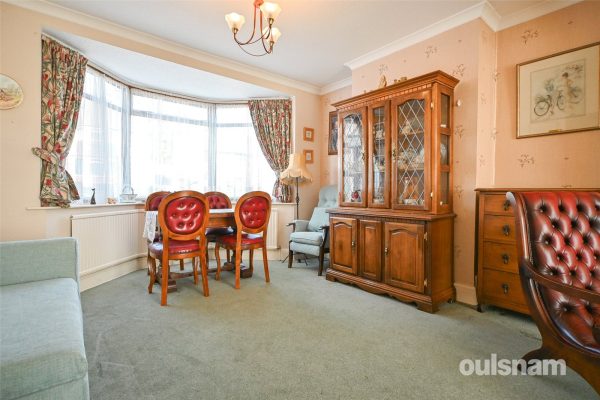
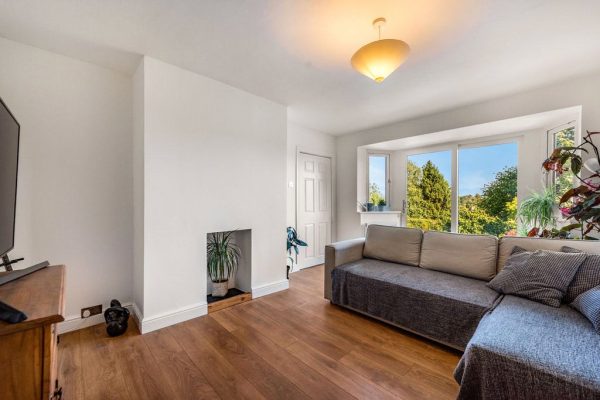
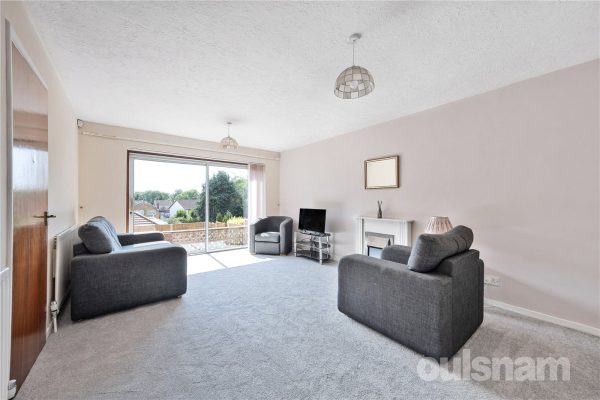
* The reception room is a bright and spacious living area, benefitting from a bay window to the front aspect that allows plenty of natural light, while patio doors to the rear provide direct access to the garden, creating an ideal space for both relaxing and entertaining.
* The kitchen is fitted with a range of base cupboards and wall-mounted units, providing ample storage and generous worktop space. It benefits from integrated appliances including a cooker, hob, extractor fan, and fridge freezer, along with space and plumbing for a washing machine. There is also space for a dining table, making it a practical and sociable room for everyday living and family meals.
* The first floor comprises three generously sized bedrooms, each offering ample space for furnishings and providing comfortable accommodation for family living, guests, or a home office.
* The family bathroom is fitted with a W.C., a freestanding wash hand basin, and a bath with a shower over, providing a functional and well-appointed space for everyday use.
* The rear garden features a paved patio area, ideal for outdoor seating and entertaining, leading onto a laid lawn that extends to the rear. The garden also benefits from side access and a door providing direct entry into the garage, offering added convenience.
GENERAL INFORMATION:
The central heating boiler is situated in the Upstairs Airing Cupboard.
TENURE: The agent understands the property is Freehold.
Hallway Unmeasured
Lavatory Unmeasured
Inner Hall Unmeasured
Reception Room 3.15m x 5.13m
Kitchen 4.2m x 3.02m
Bedroom 3.07m x 2.03m
Bedroom 3m x 4.11m
Bathroom 2.1m x 2.8m
Bedroom 3.33m x 3.1m
Garage 2.6m x 4.88m
3
1
1OFFERED WITH NO UPWARD CHAIN, a traditional semi detached property situated on a much sought after road at the foot of Warley Woods. The property requires general modernisation and includes three bedr...
Please complete the form below and a member of staff will be in touch shortly.
Location
Buying a house is all about location and this home acquires an excellent spot and is one not to be missed. Bearwood is home to the delightful and picturesque grounds of Warley Woods which are popular all year round with visitors and local residents and lie just at the top of the road. Additionally, Lightwoods Park lies at the foot of the woods, providing the ideal escape from the 'hustle and bustle' of everyday life. Lightwoods House is situated within the park. The Grade II-listed house has been lovingly restored to its 18th century glory and is now a high-quality venue for a wide range of community activities as well as public and private events.
The location is also perfect for enjoying the convenience and atmosphere associated with city living, the Hagley Road offers a direct route into the City Centre and lies approximately one mile from the property - ideal for commuters.
However being situated outside of the city and on a popular road, the location is ideal for families. Amenities such as shopping, banks and cafés are conveniently located on Bearwood Road.
Bearwood is also home to locally well regarded schools such as Lightwoods Primary, St. Gregory's Primary and Abbey Infant and Junior Schools; making the location great for families. The area also provides access to local swimming baths and gym facilities.
Summary
* Traditional semi detached property requiring general modernisation
* Porch entrance which opens into a welcoming entrance hallway
* Bay fronted through lounge with space for separate living and dining areas and has sliding patio doors opening out onto the rear garden
* Kitchen with integral oven, hob and extractor
* Three well-proportioned bedrooms, two of which are complete with built in wardrobes
* First floor bathroom
* Garage to the side of the property, offering excellent scope for development and houses a WC and brick built outbuilding
* Driveway for off road parking
* Excellent location for access to Warley Woods and the amenities of Bearwood
* Freehold property offered with no upward chain
General Information
Tenure: The agents understand that the property is Freehold.
Services: Central heating to radiators is provided by a boiler located in the garage.
GROUND FLOOR
Storm Porch
Hallway
Through Lounge (Front) 4.22m into bay x 3.66m max
Through Lounge (Rear) 3.94m x 3.63m max
Kitchen 2.7m x 1.83m
Storage
Garage
WC
Storage
FIRST FLOOR
Bedroom One 4.42m into bay x 3.25m max
Bedroom Two 3.73m x 3.5m max
Bedroom Three 2.34m x 2.24m
Bathroom 1.83m x 1.96m
Storage
3
1
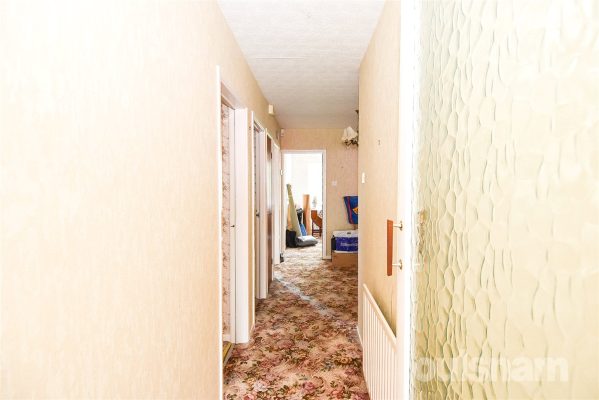
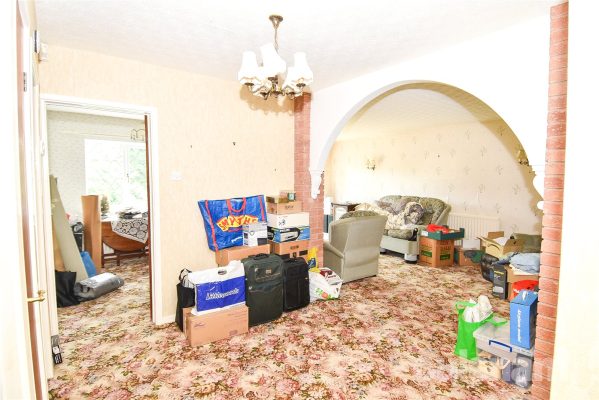
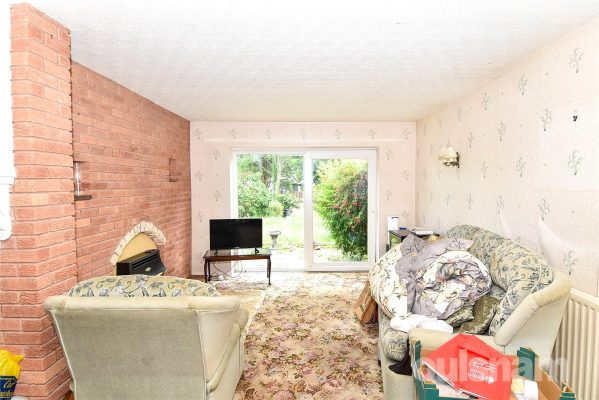
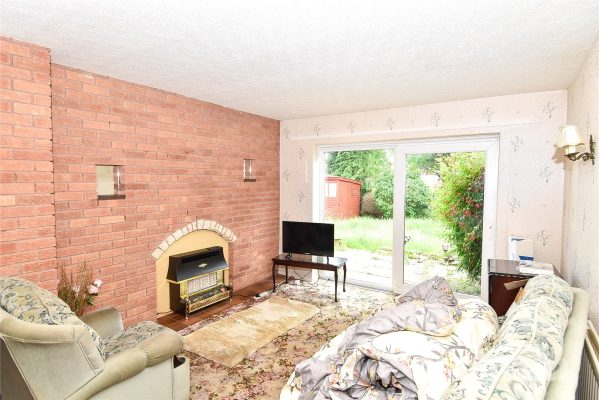
1A GREAT OPPORTUNITY TO PURCHASE THIS THREE BEDROOM DETACHED BUNGALOW situated in this cul de sac location. This property comprises of Porch, Hallway/ Lobby, Reception Room, Kitchen, Three Bedrooms, Fa...
Please complete the form below and a member of staff will be in touch shortly.
LOCATION:
Woodvale Drive is situated in Hall Green, a suburban area in south-east Birmingham, located between the city centre and Solihull. It is generally known as a family-friendly residential area with a mix of traditional housing, green spaces, and good transport connections.
The property is conveniently located for local amenities including bars, cafes, restaurants and shopping facilities at both Robin Hood Island and Hall Green Parade. It further benefits from being in close proximity of Yardley Wood and Hall Green Train Stations, a regular bus service operating along the Stratford Road and easy access to Junction 3 of the M42 which gives quicker access to both the M5 and M40.
HOW TO GET THERE: Enter into Sat Nav: B28 0PR.
GENERAL ADVICE: Before travelling a distance to view any property, to get a feel for a locality, many think it’s worthwhile exploring the setting on Google Earth / Google Maps Street View.
SUMMARY:
* This detached bungalow benefits from off-road parking and a garage, offering both convenience and secure storage. The property provides well-proportioned single-level accommodation, making it an ideal home for a range of buyers seeking practical and accessible living.
* The property is entered through a porch, which leads into a hallway. The hallway provides access to a lobby area that is open plan to the living room, creating a versatile and welcoming space. This area offers flexibility for a variety of uses, such as a home office, reading nook, dining area, or additional reception space, depending on individual requirements.
* A well-proportioned reception room enjoying an abundance of natural light, with patio doors leading out to the rear garden, creating an ideal space for both relaxation and entertaining.
* The kitchen is fitted with a range of base cupboards and wall-mounted units, offering ample storage and workspace. There is also provision for a variety of white goods, making the space both practical and functional for everyday use.
* The property benefits from three generously sized bedrooms, each offering ample space for a range of bedroom furniture and providing comfortable accommodation for family living.
* The family bathroom comprises a bath, a freestanding wash hand basin, and a W.C. The suite is thoughtfully arranged to offer a comfortable and functional space for the whole household.
* The rear garden features a paved patio area which extends across the width of the property, providing an ideal space for outdoor seating and entertaining. To the rear right is a laid lawn, while the far left of the garden is home to a useful shed offering additional storage. The garden further benefits from side gate access, adding convenience for everyday use.
GENERAL INFORMATION:
Tenure: The agents understand that the property is Freehold.
Services: The central heating boiler is located the Garage.
Porch 0.97m x 1.12m
Hallway 5.61m (max) x 0.97m (min) x 2.46m (max)
Reception Room 6.07m x 3.5m
Kitchen 2.34m x 4.9m
Bedroom 2.87m x 4.37m
Bedroom 3.66m x 2.9m
Bedroom 2.08m x 3.02m
Bathroom 2.06m x 1.63m
Garage 2.29m x 5.16m
3
1
2A wonderful opportunity to purchase this well-presented three bedroom semi-detached house, situated in the popular area of Bournville Village Trust. The home has been modernised by the current vendors...
Please complete the form below and a member of staff will be in touch shortly.
LOCATION
Founded in 1900 by George Cadbury the very well thought of Bournville Village Trust Estate is renowned for its sought-after schools, delightful parks and gardens and other local amenities.
Birmingham University, Cadbury Works at Bournville and various local hospitals including the Queen Elizabeth Hospital in Selly Oak and Royal Orthopaedic Hospital in Northfield are all readily accessible and railway stations in Bournville, Selly Oak and Northfield provide easy access to Birmingham City centre.
Management Charge - The property falls within the Bournville Village Trust Scheme of Management and a Management Charge of £117.30 per annum (2026/2027) is payable.
Further information relating to Bournville Village Trust can be found via their website www.bvt.org.uk
SUMMARY
-NO ONWARD CHAIN
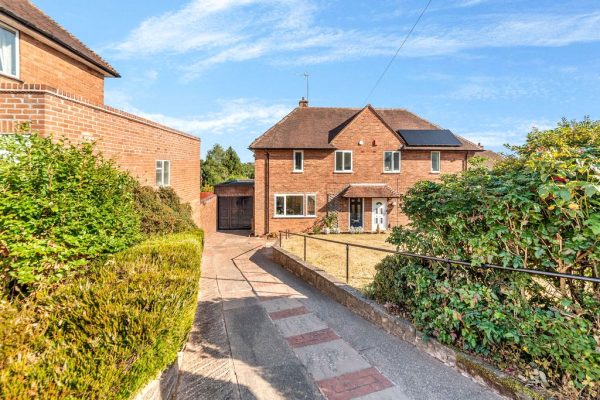
-A recently redecorated semi-detached property, offering a move-in ready property perfect for a first time buyer or family
-The property is approached via a large driveway, offering tandem parking for numerous vehicles, and a lawned front garden.
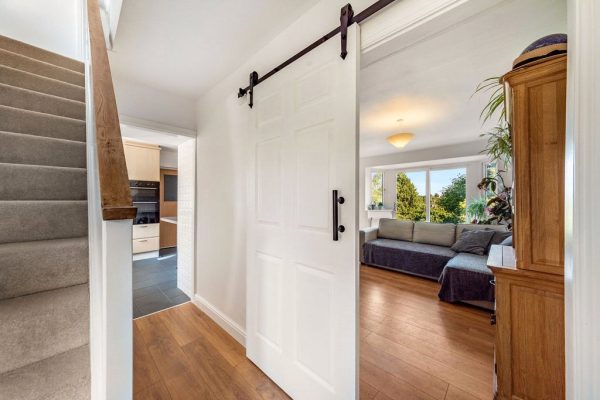
-Through the front door, one enters a bright hallway with laminate flooring, stairs to the first floor, and doors to the kitchen and lounge.
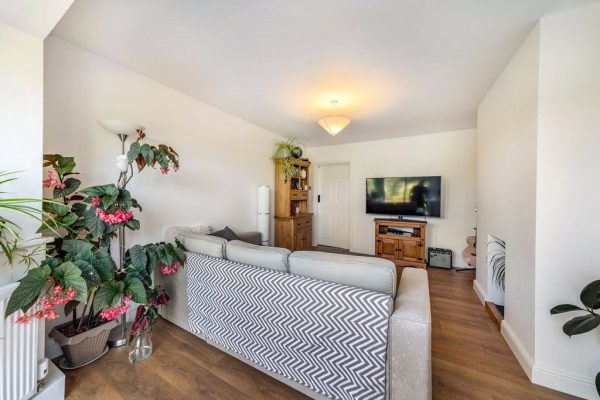
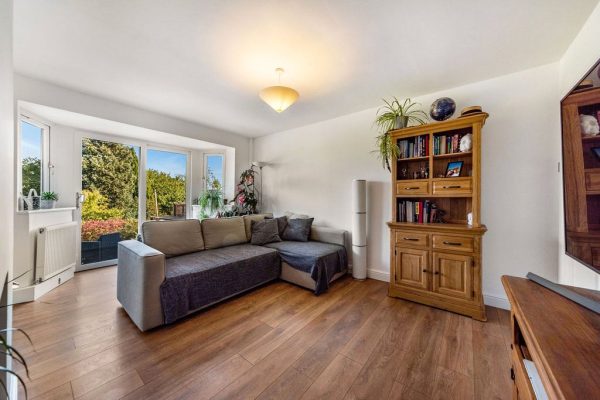
-The lounge, accessed via a sliding barn door, is of a good size, with a bay patio door out to the garden, and door into the kitchen diner, and fireplace.
-The kitchen diner has been opened up to create a coherent space, with wood effect wall and base units, and space for fridge freezer and dishwasher. The dual aspect windows to the front and rear offer a wealth of natural light, and there is garage access.
-The garage is predominantly used for storage by the current owners, but offers conversion potential STPP, and there is a downstairs WC/ utility to the rear, and garden access.
-Upstairs, there are three bedrooms. The two largest are spacious double rooms, each of which offer in-built storage and neutral decoration. The third bedroom, a single, is situated to the front of the home, and is perfect for a home office or single bed.
-The shower room is modern, featuring a shower cubicle and white lavatory and handwash basin.
-Outside, the south-east facing garden is a wonderful sun trap. The garden is tiered, with a patio stepping down to a lawned area, with mature hedgerows and conifers surrounding the space, offering enviable privacy, and there are storage sheds at the bottom of the garden.
GENERAL INFORMATION
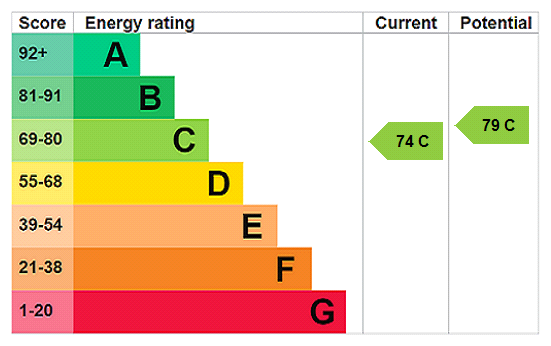
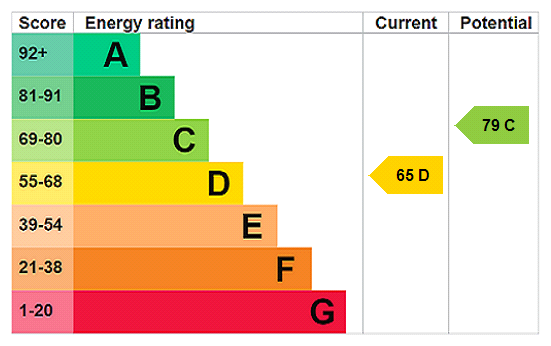
The agent understands that the property is freehold. Birmingham City Council tax band C. EPC rating C.
4
2
1OULSNAM ARE DELIGHTED TO OFFER FOR SALE this well-presented four double bedroom detached family home in a convenient Rubery location, offering spacious open-plan living with a bright bay-fronted sitti...
Please complete the form below and a member of staff will be in touch shortly.
LOCATION:
The property enjoys a convenient setting close to a selection of well-regarded local schools, while nearby Rubery High Street provides a variety of everyday amenities including convenience stores, banks and medical facilities. The area is also served by larger supermarkets, along with the nearby Birmingham Great Park and the Longbridge development, both offering an excellent choice of shopping, dining and leisure options. In addition, Rubery benefits from superb transport links, with easy access to the A38, M5 and M42 motorway networks.
SUMMARY OF ACCOMMODATION:
This detached family home features a modern, neutral décor throughout, creating a bright and contemporary living environment. Positioned behind a block-paved driveway offering ample off-road parking, the property opens via an entrance porch into a spacious open-plan sitting and dining area. A bay window to the front offers an abundance of natural light. Double doors lead through to the conservatory which offers an ideal additional space for everyday family living.
The kitchen is thoughtfully designed with a wide range of contemporary units, complemented by integrated appliances including a fridge/freezer, washing machine, dishwasher, oven, and induction hob.
Upstairs, the home offers four generously sized bedrooms. The impressive principal bedroom occupies the second floor, complete with mirrored fitted wardrobes and a contemporary en-suite shower room. Three additional double bedrooms are served by a modern family bathroom.
OUTSIDE:
Externally, the property benefits from a single garage with power and lighting. The enclosed rear garden enjoys a high degree of privacy and is of low maintenence featuring mature plants and trees.
3
1
1NO ONWARD CHAIN!! A wonderful opportunity to purchase a delightful 3 double bedroom family home situated on South Road, a stone's throw away from Northfield town centre and train station! There is min...
Please complete the form below and a member of staff will be in touch shortly.
LOCATION
Northfield, situated South West of Birmingham offers a number of sought after local schools including Bellfield, The Meadows & St Brigid’s Primary Schools, Shenley Academy Secondary School & Sixth Form together with Turves Green Boys’ Secondary School and King Edward VI Girls’ School in West Heath. Regular road and rail public services are available with railway stations located in Northfield and Longbridge providing access to Birmingham City Centre with the M5, junction 4 and M42, junction 2 being readily accessible. Other facilities include Northfield Library, Northfield Pool & Fitness Centre and a range of shopping facilities locally including the rapidly expanding and recently regenerated Longbridge Town Centre.
SUMMARY
-NO ONWARD CHAIN.
-A detached three double bedroom family home situated in a popular location within Northfield.
-Approached via a front garden and concrete driveway to the frontage, with sizeable entrance porch.
-Entrance hallway with downstairs WC.
-Large open plan lounge diner, newly carpetted and with sliding patio door out to the garden.
-Wood panelled kitchen benefitting from a storage pantry.
-Side door from kitchen onto side access, with a door into the large integrated garage. offering additional parking/ storage or possible conversion potential STPP.
-The rear garden is tiered, with a patio and steps down to a predominantly lawned area.
-Upstairs, the property benefits from three large double bedrooms, also newly carpetted and each offering fantastic space.
-The family bathroom benefits from a three piece suite with handwash basin and bathtub with shower over.
GENERAL INFORMATION
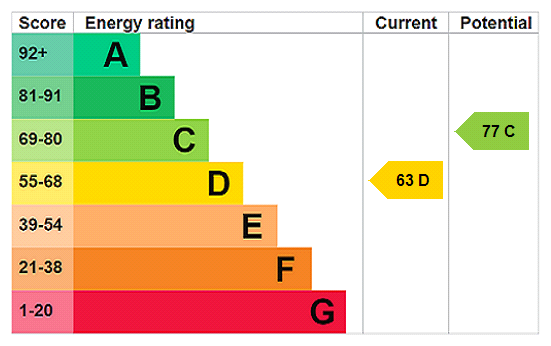
The agent understands that the property is freehold. Birmingham City Council tax band D. EPC rating D.
2
2
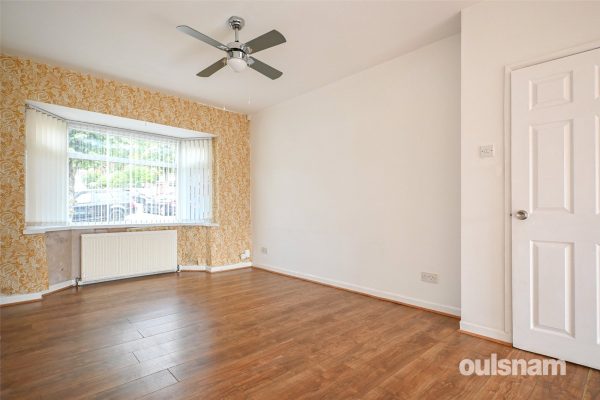
2THIS THOUGHTFULLY EXTENDED TWO BEDROOMED TERRACED RESIDENCE BENEFITS FROM OFF-ROAD PARKING and convenient access to transport links to include Kings Norton and Bournville Train Stations. The amenities...
Please complete the form below and a member of staff will be in touch shortly.
LOCATION
This property enjoys a most convenient location in Kings Norton, forming part of a very popular and sought after residential area.
The property is well situated for sought after local schools to include Kings Norton Girls' and King Edward VI Kings Norton Boys' Secondary Schools.
Kings Norton Train Station on the cross city line provides convenient access to the University of Birmingham, The Queen Elizabeth Hospital and the City Centre. The property is also well served by bus routes, and is convenient for access to the motorway network.
Local shopping facilities and amenities are available in Cotteridge and Bournville, and Rowheath Pavilion and Park offers open green space as well as hosting a number of community events.
SUMMARY
• Well Presented and Thoughtfully Extended Two Bedroomed Terraced Residence
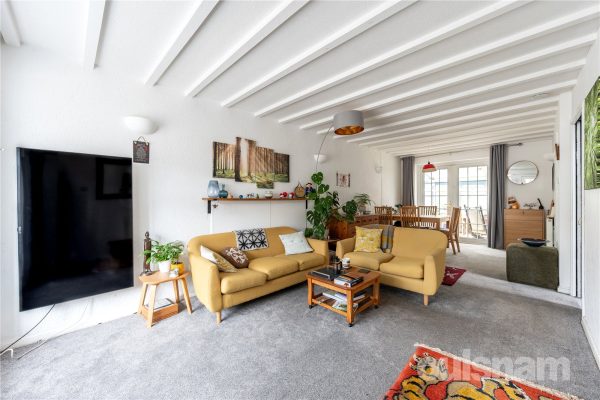
• Two Reception Rooms with a Log Burning Stove in the Lounge and working fireplace in the rear Reception Room
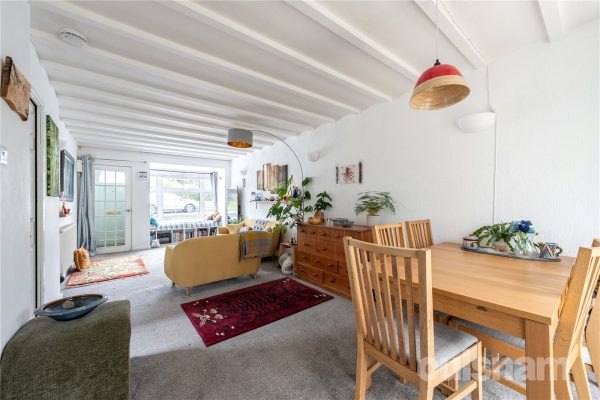
• Impressive Extended Kitchen/Diner with Skylights, Underfloor Heating and French Doors opening onto the Rear Garden
• Fully Fitted Modern Kitchen with a Range of Wall and Base Units and integrated fridge, oven, hob and extractor
• Ground Floor Shower Room and Utility Room
• Two Well-Proportioned Bedrooms to the First Floor both benefitting from fitted storage
• Spacious Bathroom comprising; Bath with Shower Over, Wash Basin and WC
• Well-Stocked Rear Garden with Patio Area, Pond and multiple fruit trees
• Off-Road Driveway Parking
• Ideal Location for access to Kings Norton and Bournville Train Stations
• Cotteridge Village is nearby and offers a range of shops, cafes and pubs
• Viewing Highly Recommended
DATA
Tenure - The agent understands the property is Freehold
Council Tax Band: B
Heating & Glazing - Gas Fired Central Heating and Electric Underfloor Heating to the Kitchen/Diner. UPVC Double Glazing
ACCOMMODATION
GROUND FLOOR
Lounge 3.8m x 3.86m
Reception Room 3.8m x 4.75m
Hall
Shower Room 1.04m x 2.24m
Utility Room 1.04m x 1.83m
Kitchen/Diner 2.64m x 7.98m
FIRST FLOOR
Landing
Bedroom One 3.8m x 3.7m
with storage cupboard
Bedroom Two 2.9m x 3.2m (min)
with fitted wardrobes
Bathroom 2.16m x 4m
OUTSIDE
Driveway Parking
Rear Garden
3
1
1A fantastic opportunity to acquire a three-bedroom semi-detached family home situated on the highly sought-after Hugh Road. This property is ideally offered with excellent scope for development, boast...
Please complete the form below and a member of staff will be in touch shortly.
Location
The property is situated within the town of Smethwick, forming part of the borough of Sandwell. The popular and idyllic West Smethwick Park is within close proximity to the property.
Smethwick High Street can be accessed within just over half a mile and offers a wide range of shops, food outlets, banks and places of worship.
The area is also home to well regarded schools such as Devonshire Infant and Devonshire Junior Schools as well as Holly Lodge High School.
The property is well positioned for access to great transport links such as Smethwick Galton Bridge Train Station and Junction 1 of the M5.
Summary
* Semi detached family home which offers a huge amount of scope for further development
* Perfect for growing families, first-time buyers, or investors looking to add value, the property sits in a popular residential area known for its strong community feel and excellent amenities
* Welcoming porch and entrance hallway
* Spacious bay fronted lounge with sliding patio doors opening out onto the rear garden
* Modern style kitchen with tiled walls and integral oven & hob with extractor
* Useful under stairs storage cupboard
* Three bedrooms
* First floor bathroom with over bath shower, wash basin and WC
* Rear garden
* Driveway for off road parking
General Information:
TENURE: The agents understand that the property is Freehold.
SERVICES: Central heating to radiators is provided by a combi boiler located in the kitchen.
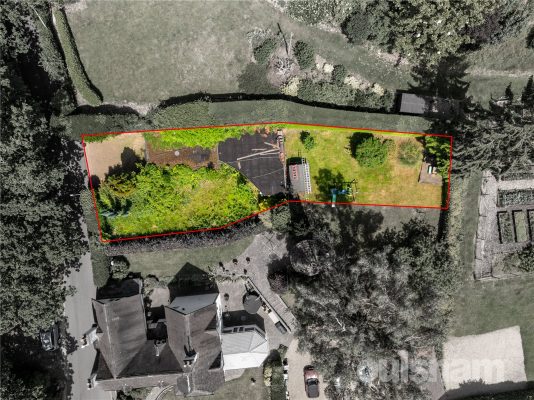
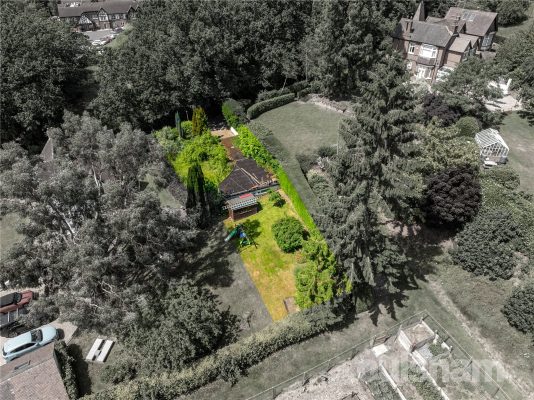
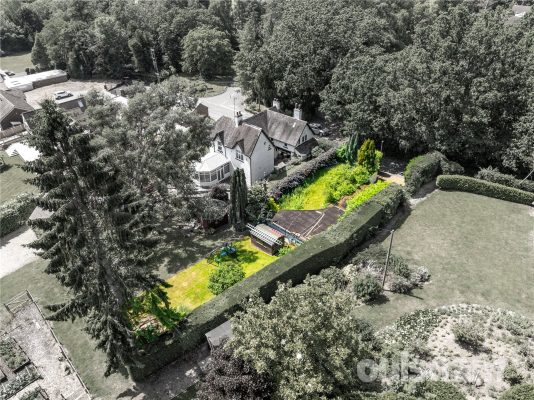
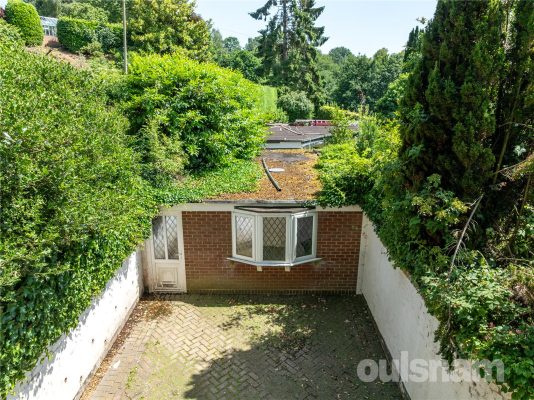
A fabulous opportunity to purchase this parcel of land with planning permission for a detached bungalow, situated in an idyllic position on the cusp of Blackwell Village. 26/00393/FUL
Please complete the form below and a member of staff will be in touch shortly.
Location
There are several exceptional schools in the surrounding areas, with Blackwell First School being in the heart of the Village. There are numerous local shopping facilities, with Blackwell being served by a Village Shop for those everyday essentials.
Just a short distance away the neighbouring village of Barnt Green offers a wide range of shops to include a Tesco Express & butchers For the larger weekly shop, Bromsgrove has Waitrose, Morrisons and Asda, with Sainsbury's being in nearby Redditch.
The stunning Lickey Hills are just a short distance, offering wonderful walks that enjoy panoramic views over the surrounding countryside.
Blackwell has excellent access to the M5 and M42 motorways and to the A38. There are train stations in Brant Green and Alvechurch with regular services to Birmingham and Redditch, and there is also a bus service running through this well-connected Village.