Our Guides
We have produced some helpful guides for buyers, sellers, landlords and tenants,
designed to assist you at whatever stage of the process you are at.
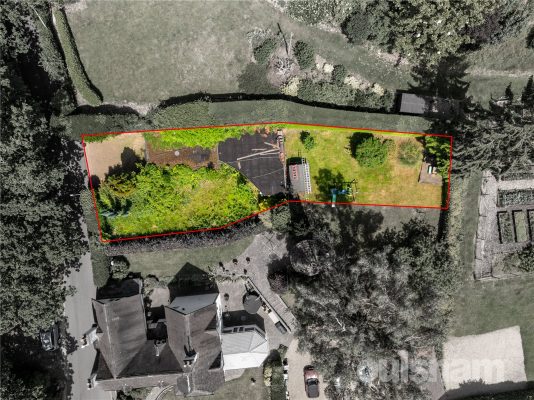
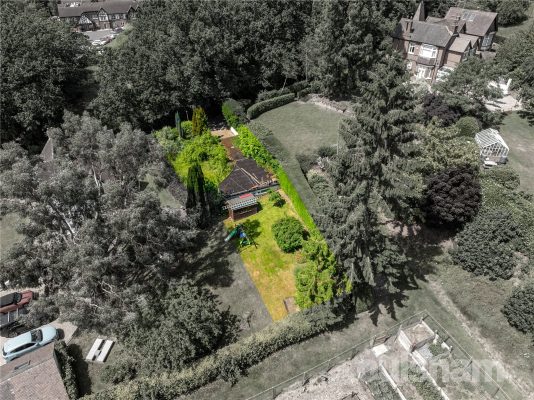
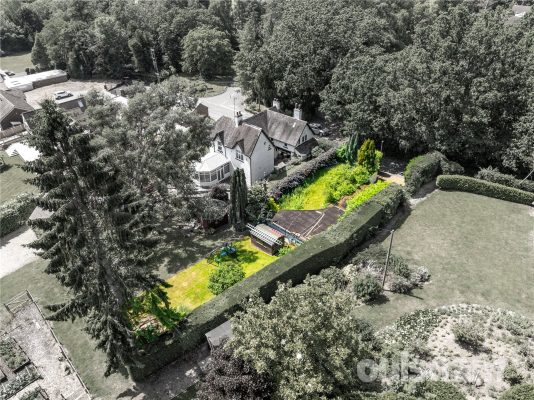
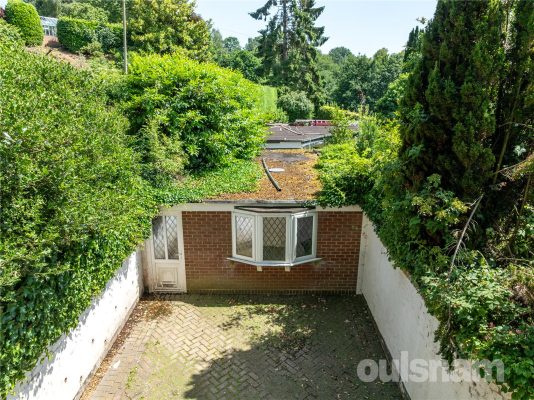
A fabulous opportunity to purchase this parcel of land with planning permission for a detached bungalow, situated in an idyllic position on the cusp of Blackwell Village. 26/00393/FUL
Please complete the form below and a member of staff will be in touch shortly.
Location
There are several exceptional schools in the surrounding areas, with Blackwell First School being in the heart of the Village. There are numerous local shopping facilities, with Blackwell being served by a Village Shop for those everyday essentials.
Just a short distance away the neighbouring village of Barnt Green offers a wide range of shops to include a Tesco Express & butchers For the larger weekly shop, Bromsgrove has Waitrose, Morrisons and Asda, with Sainsbury's being in nearby Redditch.
The stunning Lickey Hills are just a short distance, offering wonderful walks that enjoy panoramic views over the surrounding countryside.
Blackwell has excellent access to the M5 and M42 motorways and to the A38. There are train stations in Brant Green and Alvechurch with regular services to Birmingham and Redditch, and there is also a bus service running through this well-connected Village.
3
1
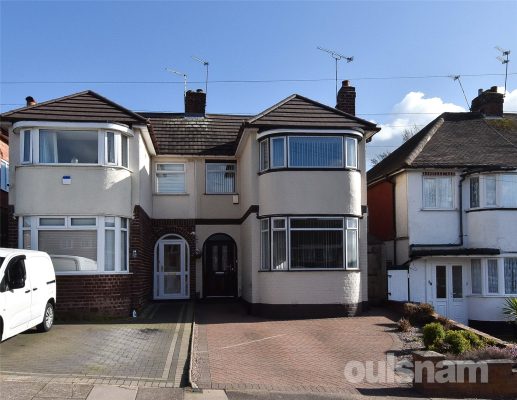
2VIEWINGS RECOMMENDED FOR THIS BEAUTIFULLY PRESENTED THREE BEDROOM SEMI DETACHED RESIDENCE. The accommodation comprises of Porch, Hallway, Ground Floor W.C, Reception Room, Kitchen/ Dining Room, Three ...
Please complete the form below and a member of staff will be in touch shortly.
LOCATION:
Doversley Road is situated in the highly sought after area of Kings Heath, a suburb of south Birmingham, five miles south of the city centre. Kings Heath is a very popular area which grew around the High Street where there are many restaurants, cafes and shops plus an excellent bus service into and out of the city centre. This area is also best known for its wide range of primary and secondary schools and great transport links in and out of the city centre.
Kings Heath has two parks in particular Kings Heath Park featuring a Victorian-styled tea room and Highbury Park (on the border with Moseley) both known for their unusual plants and trees.
Many of the homes in the area date back from Victorian times ranging from terraces to large Edwardian detached homes.
HOW TO GET THERE: Enter into Sat Nav: B14 6NW
GENERAL ADVICE: Before travelling a distance to view any property, to get a feel for a locality, many think it’s worthwhile exploring the setting on Google Earth / Google Maps Street View.
SUMMARY:
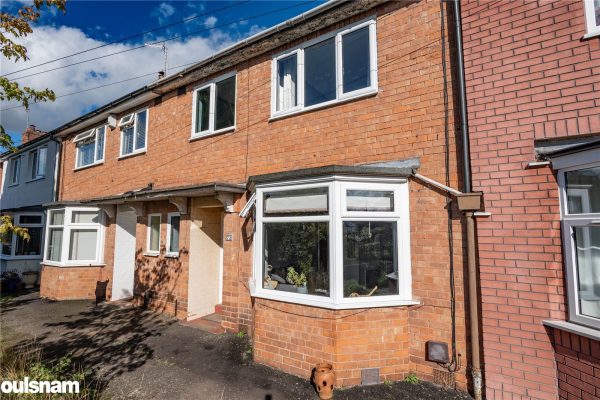
* This well-presented three-bedroom semi-detached property offers spacious and practical living, ideal for families or buyers seeking additional workspace. The home benefits from off-road parking to the front and a generous rear garden.
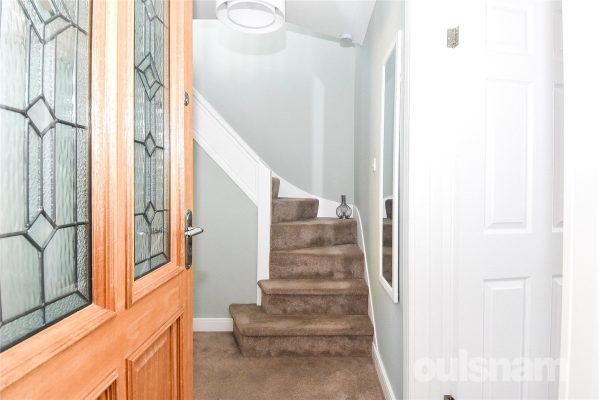
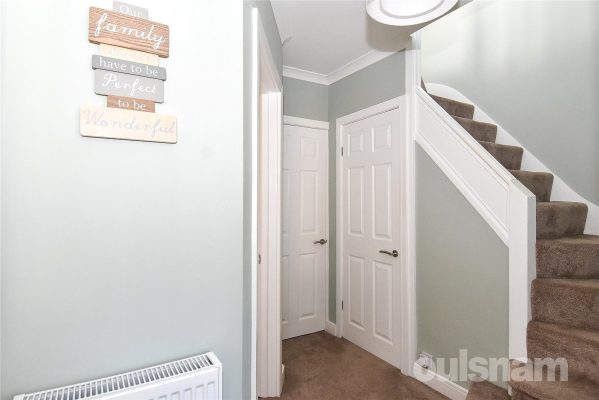
* Entrance porch leading into a welcoming hallway, which provides access to the principal ground floor rooms, a convenient ground floor W.C., and the staircase rising to the first floor accommodation.
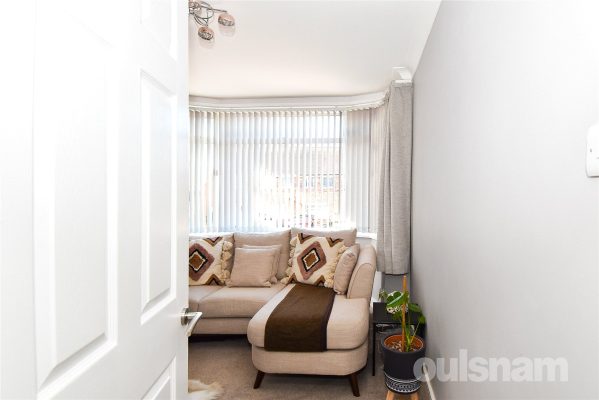
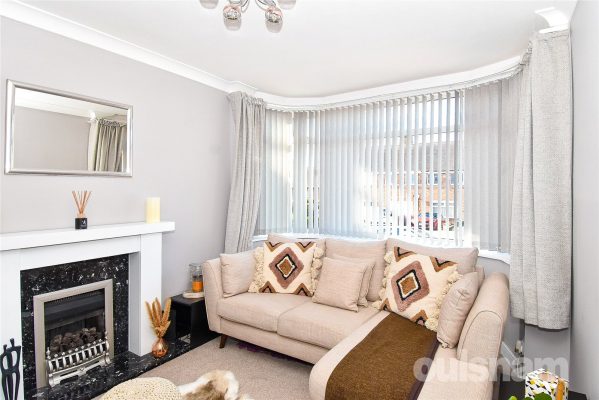
* Reception room featuring a bay window to the front elevation, allowing for plenty of natural light and creating a bright and comfortable living space.
* Open-plan kitchen dining area with the kitchen neatly positioned to one corner, allowing ample space for a dining table and sofa to create a sociable and versatile living space. The kitchen is fitted with a range of integrated base cupboards and wall-mounted units and benefits from an integrated cooker, hob, extractor fan and fridge freezer, with additional space provided for a washing machine. The room also benefits from sliding patio doors overlooking and providing access to the rear garden, allowing plenty of natural light into the space.
* The first floor comprises three well-proportioned bedrooms, one of which benefits from a bay window, allowing for plenty of natural light and adding character to the room.
* Bathroom fitted with a bath with shower over, vanity wash hand basin and W.C., providing a practical and well-presented suite.
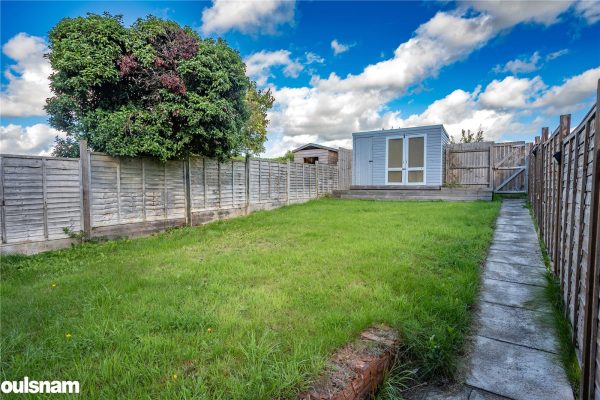
* The rear garden features a paved patio area, ideal for outdoor seating and entertaining, with a pathway leading to the rear of the garden. A laid lawn sits on either side of the path, creating a pleasant and balanced outdoor space, with a pond positioned towards the rear adding an attractive feature to the garden. To the rear of the garden is a substantial garage/workshop, providing excellent storage or a versatile space for hobbies, projects, or potential home working. The garage enjoys convenient access from the rear, making it particularly suitable for vehicles, equipment, or trades.
GENERAL INFORMATION:
TENURE: The Agent understands the property is Freehold.
The central heating boiler is situated in the landing airing cupboard.
Porch
Hallway
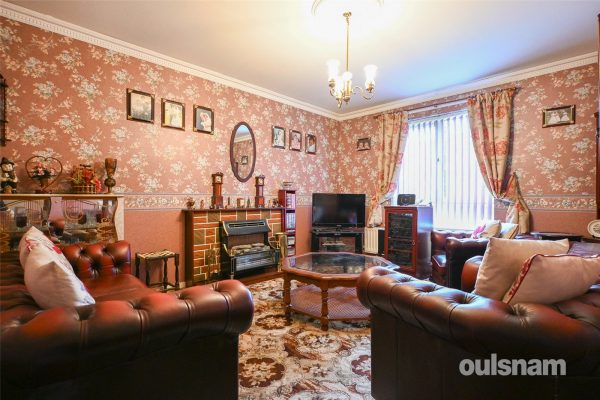
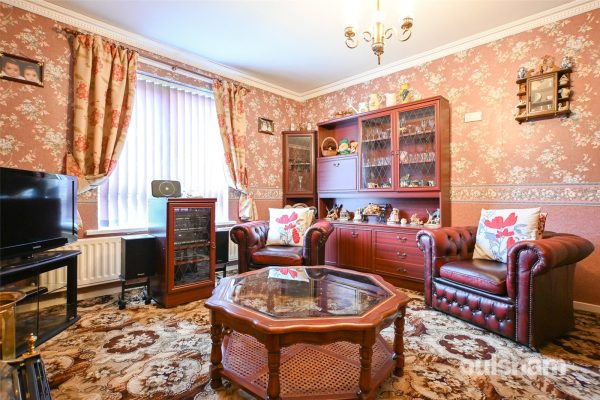
Reception Room 2.9m x 2.87m
Lavatory 1.4m x 0.79m
Kitchen Dining Room 4.6m (max) x 5.8m(max)
Bathroom 1.57m x 2.06m
Bedroom 2.9m x 2.9m
Bedroom 2.41m x 1.55m
Bedroom 2.9m x 2.9m
Garage 5.23m x 6.5m
1
1
1**AVAILABLE NOW ** A SELECTION OF ONE BEDROOMED RETIREMENT APARTMENTS IN THIS SOUGHT AFTER COMPLEX - Benefiting from superb facilities within this Modern Retirement Village - also available on a shar...
Please complete the form below and a member of staff will be in touch shortly.
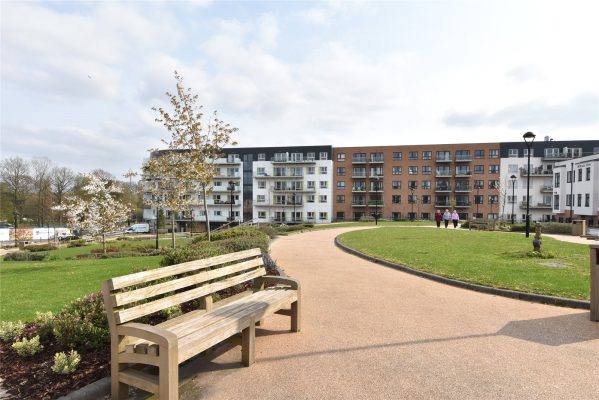
Bournville Gardens Retirement Village offers superb retirement living for the over 55's. Boasting excellent facilities to include; Cafe Bar/Bistro, Licensed Bar, Hairdressers, Beauty Salon, Village Shop, Fitness Suite, Library/IT Suite, Village Hall, beautiful Landscaped Gardens and a range of Activities.
The Village is well located for transport links, shopping facilities and amenities in Bournville, Selly Oak and Northfield as well as local parks and open green spaces.
SUMMARY
*Stylish Retirement Property for the over 55's
*Finished to a High Specification
*Lounge
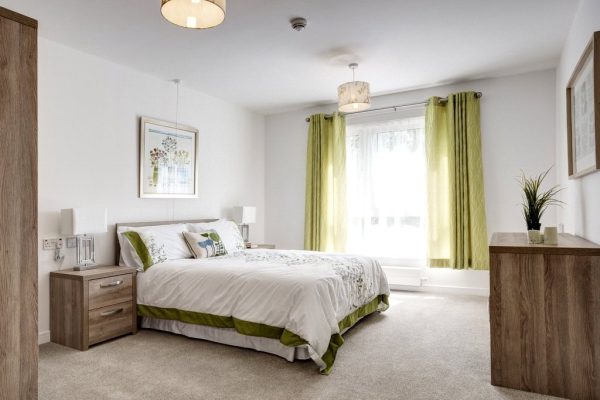
*Bedroom
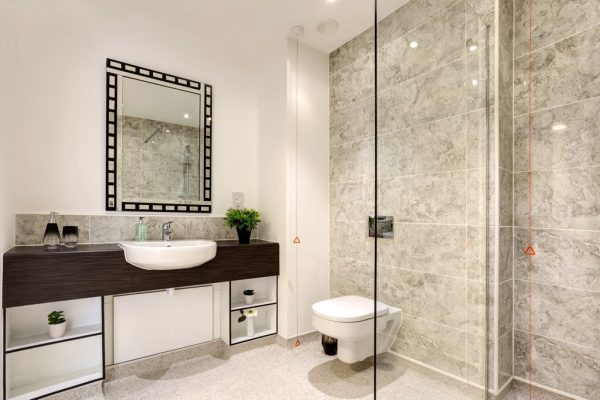
*Shower Room with Non-Slip Flooring
*Fully Fitted Kitchen with Integrated Appliances
*Balcony
*24/7 Emergency Call System
*Highly Energy Efficient
*Residents Car Parking
*Set in Beautiful Landscaped Grounds
*Superb Facilities, Activities and Care Services Available (Domicilliary care is available from ExtraCare Charitable Trust)
DATA
OPERATOR - ExtraCare Charitable Trust
TENURE - The Agent understands the property is leasehold for a term of 120 years from June 2013).
COUNCIL TAX BAND - B
SERVICE CHARGE - £187.06 per week. Service Charge Breakdown: Maintenance of communal areas, rubbish disposal, external window cleaning, garden and landscaping, buildings insurance and management of the village. All electric and water bills ARE INCLUDED as part of the service charge. Service Charges also contribute towards the running costs of the 'community charge', relating to the well-being service, activities staff, 24 hour access to staff support in an emergency, benefits advice and including costs associated with the general running of the village and the communal areas.
WHEN YOU LEAVE - The ExtraCare Charitable Trust will guarantee to repay your original purchase price minus a long term maintenance charge, a £750 administration fee and any outstanding charges up until the point you surrender the contract. The long term maintenance charge is 1% of your purchase price per year (or part year), up to a maximum deduction of 10%.
SHARED OWNERSHIP available on a needs basis (specific plots only) . Full Details Available on Request.
PLEASE NOTE - images show an example of a typical one bedroomed apartment - designs and layout may vary - accompanied viewings of individual apartments available on request
2
1
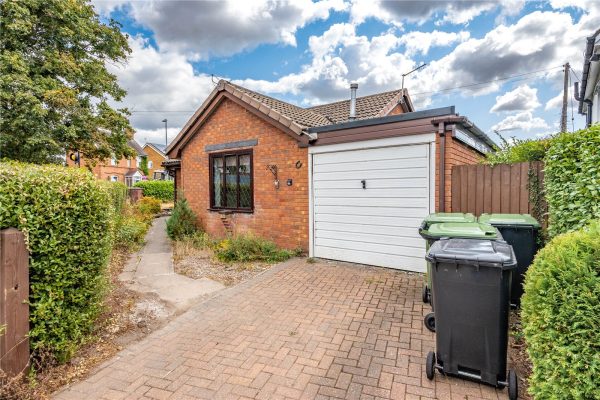
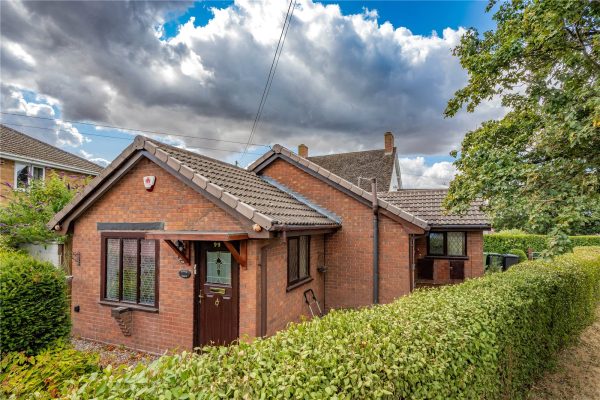
1**NO CHAIN** A well-presented two-bedroom detached bungalow with a garage, private driveway and enclosed rear garden, ideally suited with great access to a wealth of local amenities and transport l...
Please complete the form below and a member of staff will be in touch shortly.
Location
Barley Mow Lane enjoys a convenient position in the popular village of Catshill, offering excellent access to a range of local amenities and transport links. A nearby bus stop on Golden Cross Lane is approximately 100 metres away, providing regular services to Bromsgrove, Birmingham and surrounding areas. Bromsgrove Railway Station is around 2.8 miles away, offering direct rail links to Birmingham, Worcester and beyond, while Barnt Green Station is approximately 2.6 miles away.
Everyday amenities are within easy walking distance, including the Co-op Food - Catshill - Gibbs Lane (approximately 0.1 miles), local convenience stores, pharmacy, post office and a selection of cafés and takeaways. Families are well catered for with Catshill First School approximately 0.2 miles away, while Bromsgrove town centre is just 2.5 miles away, offering a wider range of shops, restaurants, supermarkets and leisure facilities. The property also benefits from excellent road links via the nearby M42 (Junction 1) and A38, making it ideal for commuters.
Accommodation
Front Approach
The property is positioned behind a hedgerow which provides a good level of privacy with a lawned garden and path to the front door which leads into the
Entrance Hall
Which has doors that radiate off to
Bedroom One
With double glazed window to the side, a radiator and fitted wardrobes.
Bedroom Two
With double glazed window to the front, side and a radiator.
Bathroom
With double glazed window to the side, radiator, tiling to the walls and fitted suite to comprise of a low level wc, a pedestal wash hand basin, a bath and a shower cubicle.
Lounge
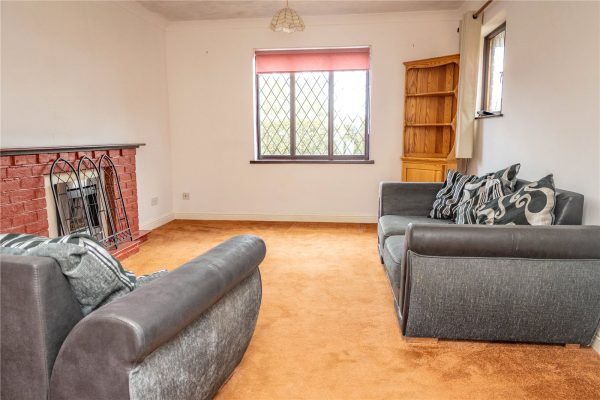
With double glazed windows to the front and the side, a feature fireplace, a radiator and a door to the,
Kitchen
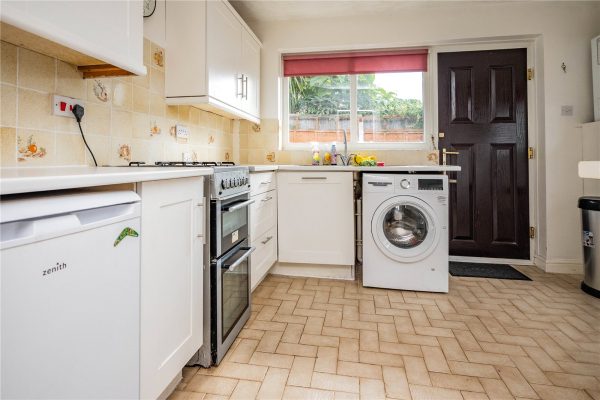
With double glazed windows to the side and the rear, a door leading out to rear garden, wall mounted central heating boiler and fitted kitchen to comprise of a mixture of wall mounted and base units with roll top work surfaces over, an inset sink drainer, space and plumbing/connections for a cooker, a washing machine and an under counter fridge and freezer.
Rear Garden
The garden is paved with bedding areas and a timber shed. There is gated access to the front of the property and a door to the,
Garage
Which has lighting, an up and over door to the front of the property and a single door to the rear of the property.
AGENTS NOTE
The agent understands the tenure of the property to be FREEHOLD.
Council Tax Band: D.
Hallway 6.86m x 0.94m
Lounge 4.98m x 3.43m
Bedroom One 3.38m x 2.87m
Bedroom Two 3.02m x 2.84m
Kitchen 3.43m x 2.84m
Bathroom 3.33m x 1.88m
Garage 4.7m x 2.62m
3
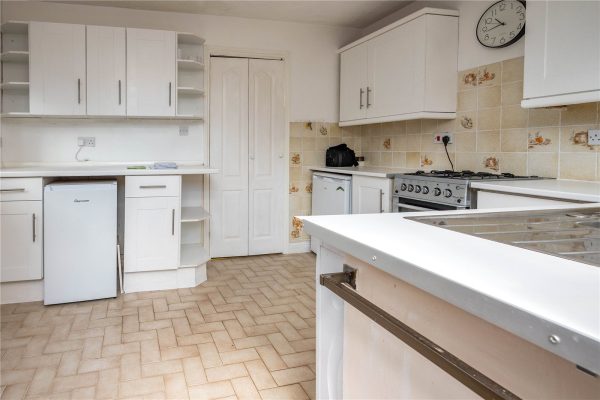
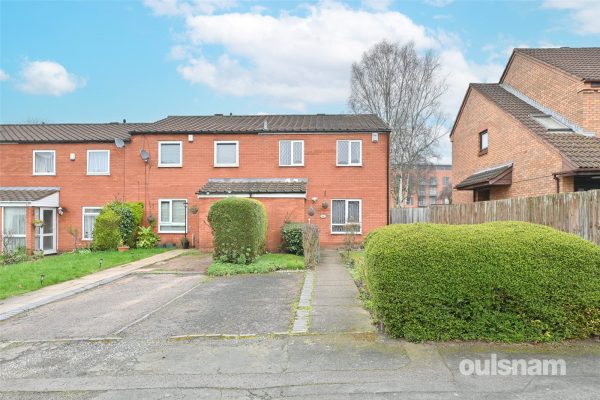
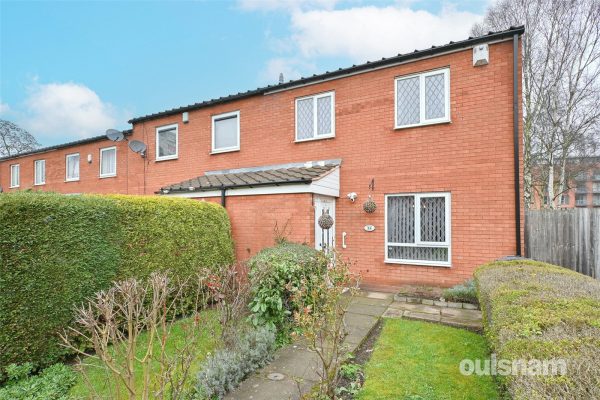
1Located in the City Centre, this three bedroom end-of-terrace property offers an excellent opportunity for first-time buyers. The property is conveniently situated near to major landmarks of Birmingha...
Please complete the form below and a member of staff will be in touch shortly.
Location
Ruston Street is positioned just a short distance from the city centre and the bustling entertainment quarter around Broad Street and Brindleyplace. These areas provide a fantastic range of restaurants, bars, cafés and leisure attractions.
The property is also conveniently located near Utilita Arena Birmingham and the city’s extensive canal network (less than half a mile), offering scenic walks and waterside dining.
Transport links are excellent, with Five Ways railway station within walking distance, providing regular services across the city and to surrounding areas, while Birmingham New Street railway station offers national rail connections. The nearby road network also allows straightforward access to the wider West Midlands motorway system.
Summary
* A charming end of terrace property situated in a prime location
* Three bedrooms
* A spacious front lounge
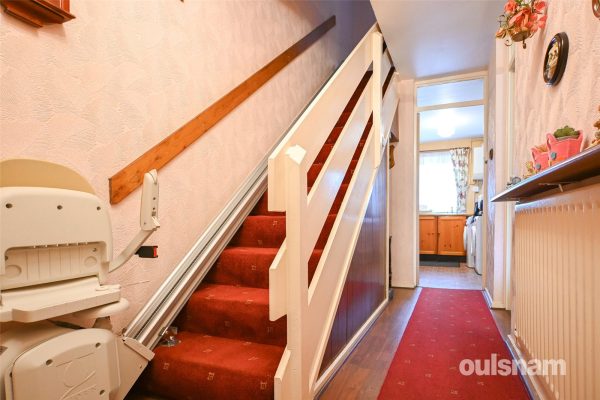
* Welcoming porch and entrance hallway
* Kitchen diner with patio door providing access to the rear garden
* Ground floor WC and well-appointed upstairs
* Well kept, established front and rear gardens with brick built storage/shed in the rear garden
* Driveway for off road parking
GENERAL
AGENTS NOTES:
TENURE: The agent understands the property is Freehold.
SERVICES: Central heating to radiators is provided by a boiler located in the kitchen. Heating to water is provided by a tank in the airing cupboard on the landing.
GROUND FLOOR
Porch
Hallway
WC
Lounge 4.32m x 3.48m
Kitchen Diner 5.38m x 2.74m
Storage x2
FIRST FLOOR
Landing
Bedroom One 3.86m x 3.3m
Bedroom Two 4.11m x 2.72m
Bedroom Three 2.62m x 2.44m
Bathroom 1.98m x 1.98m
Storage/Airing Cupboard
3
1
1A well-presented three bedroom house offering fantastic access to Bromsgrove town centre with all of its amenities, local schools and transport links. Externally the property offers off road parking f...
Please complete the form below and a member of staff will be in touch shortly.
LOCATION
This delightful home is ideally located within a short distance of Bromsgrove Town Centre and its amenities, being placed for easy access to good local schools, motorway links and public transport routes.
SUMMARY
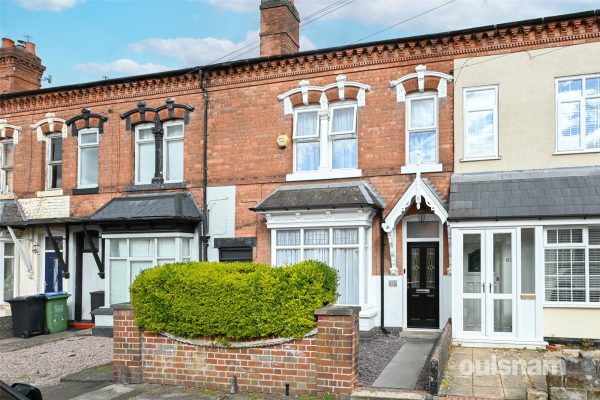
The property is set back from the road and is accessed via a door to the front. There is parking and a rear gate at the back of the property, this is accessed from a road to the rear.
Hallway which has a window looking out to the front, stairs that ascend to the first floor and doors to the kitchen/diner and the,
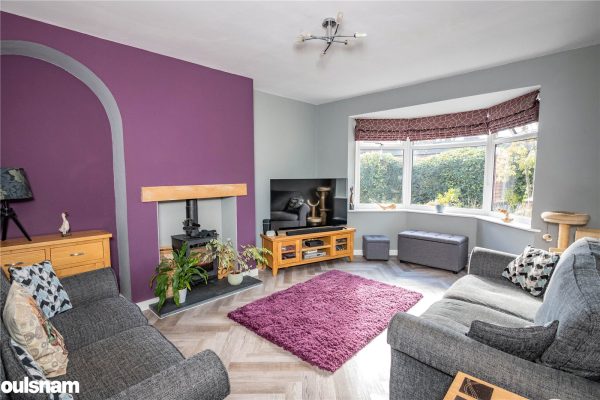
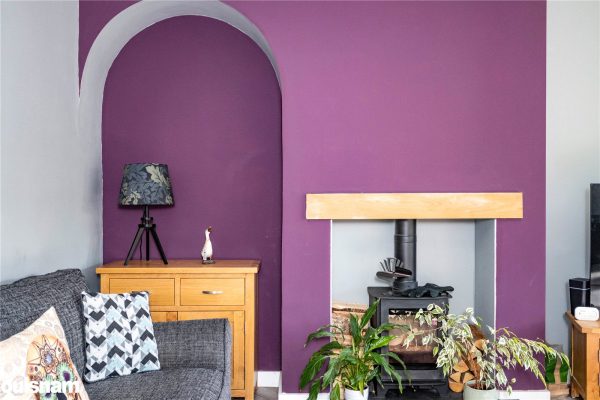
Lounge which has a bay window looking out to the front and a log burner with a stone hearth and a timber mantle.
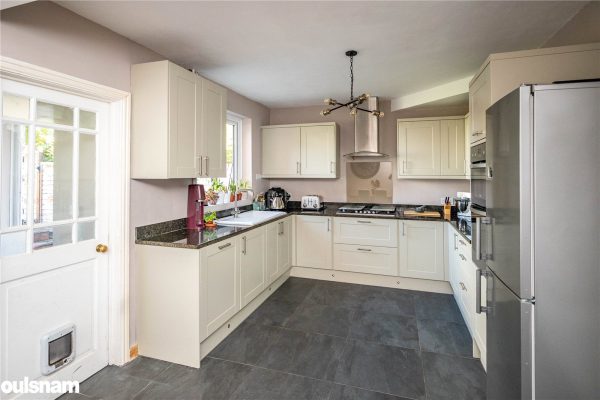
Kitchen/Diner which has a mixture of wall mounted and base units with worktops over and an inset ceramic sink drainer. There is an integral double oven and grill, a gas hob with an extractor hood above and a dishwasher aswell as connections for a fridge/freezer. There is a window looking out to the rear and a door to the,
Utility room which has connections for a washing machine and a tumble dryer, a window looking out to the rear and doors to the rear garden and the,
W.C which has a vanity unit with storage and an inset wash hand basin, a low level toilet and a window looking out to the rear.
Landing which has access to the loft via drop down ladders, access to a store cupboard and further doors radiating off to the three bedrooms and the bathroom.
Bedroom one which has a window looking out to the front.
Bedroom two which has a window looking out to the rear.
Bedroom three which has a window looking out to the front.
Bathroom which has a rolltop bath, an enclosed shower cubicle, a vanity unit with storage and a wash hand basin, a low level toilet and a window looking out to the rear.
Rear garden which has a patio with steps up to a path that leads to the end of the garden. There is a turfed lawn, raised decking, a timber framed summer house and gated rear access to the driveway.
AGENTS NOTE
*The agent understands the tenure of this property to be FREEHOLD.
*Council Tax Band B.
Hallway
Lounge 3.7m Max x 5m Max 4.24m Min
Kitchen/Diner 5.61m x 3.12m
Utility Room 2m x 1.83m
W.C 2m x 0.81m
Landing
Bedroom One 4.24m x 3.33m Max 2.92m Min
Bedroom Two 3.68mMax 3.38m Min x 3.15m
Bedroom Three 3.12m x 2.3m
Bathroom 3m Max 2m Min x 2.74m Max 1.78m Min
2
1
1A BEAUTIFULLY STYLED, TRADITIONAL MID TERRACE property situated in the heart of Bearwood. The property offers an excellent first time buyers purchase and features two double bedrooms, a through lounge...
Please complete the form below and a member of staff will be in touch shortly.
Location
This traditional terrace is situated in an excellent spot with Lightwoods Park lying just at the end of the road.
Perfect for enjoying the atmosphere associated with city living, the Hagley Road offers a direct route into the City Centre. However being situated outside of the city, the location is also ideal for families. Amenities such as shopping, banks and cafés are conveniently located on Bearwood Road, just 0.4 miles from the property.
Bearwood is home to the delightful grounds of Warley Woods, popular all year round with visitors and local residents. The picturesque Lightwoods Park lies at the end of Milcote Road, providing the ideal escape from everyday busy life. Lightwoods House is situated within the park. The Grade II-listed house has been lovingly restored to its 18th century glory and is now a high-quality venue for a wide range of community activities as well as public and private events.
Bearwood is also home to locally well regarded schools such as Lightwoods Primary, St. Gregory's Primary and Abbey Infant and Junior Schools; making the location great for families.
Bearwood neighbours the town of Harborne, a town that boasts high street shopping, a variety of eateries, entertainment venues and the popular Harborne Leisure Centre.
Summary
* A beautifully styled traditional mid terrace property
* Welcoming Vestibule and entrance hallway with original tiled flooring
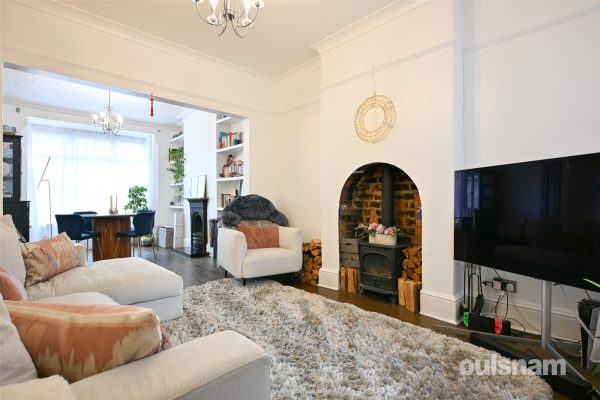
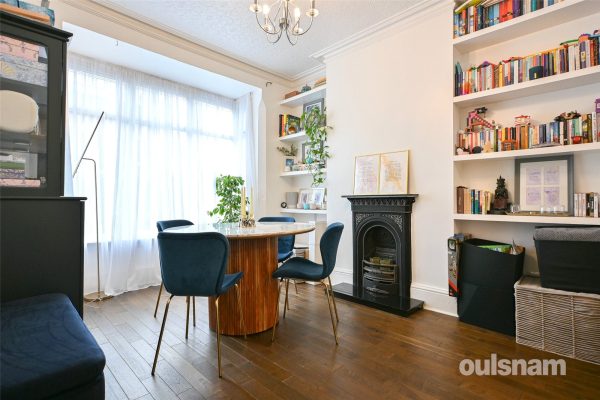
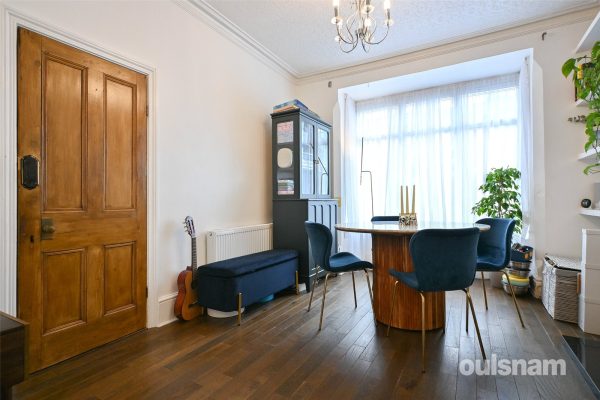
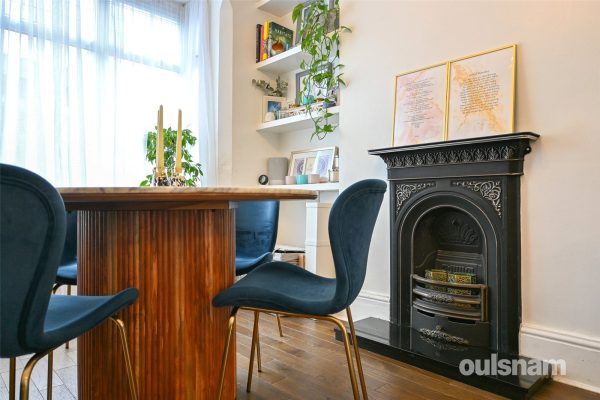
* Bay fronted through lounge with period coving and picture rails. The front is used as a dining area and is complete with built in shelving and a period style fireplace, whilst the living area has a feature log burner
* Modern kitchen with a range of wall and base units and is complete with integrated electric hobs, eye level double oven with separate microwave and a dishwasher
* Spacious landing which the current owner uses as a home office (see pictures)
* Two double bedrooms both with picture rails
* A stunning, contemporary style first floor family bathroom comprising of wash basin, shower cubical, separate bath, W.C, ceiling spotlights and an airing cupboard
* A wonderful rear garden with patio space, an established lawn, planted border with mature shrubbery and side gated access
* An ideal first time buyers purchase
* Situated close to the popular Lightwoods Park and Warley Woods
General Information
Tenure: The agents understand that the property is Freehold.
Services: Central heating to radiators is provided by a boiler located in the Airing Cupboard in the Bathroom.
GROUND FLOOR
Vestibule
Hallway
Through Lounge (front) 4.04m into bay x 3.3m max
Through Lounge (rear) 3.73m x 3.45m max
Kitchen 3.89m x 2.51m
FIRST FLOOR
Landing
Bedroom One 5.03m max x 3.43m
Bedroom Two 3.76m x 3.28m max
Bathroom 4.11m x 2.54m
Airing Cupboard
3
2
1Available for the first time in nearly four decades, this fantastic family home is wonderfully presented, and in an exceptional location right in the heart of Northfield, benefitting from a large driv...
Please complete the form below and a member of staff will be in touch shortly.
LOCATION
Northfield, situated South West of Birmingham offers a number of sought after local schools including Bellfield, The Meadows & St Brigid’s Primary Schools, Shenley Academy Secondary School & Sixth Form together with Turves Green Boys’ Secondary School and King Edward VI Girls’ School in West Heath. Regular road and rail public services are available with railway stations located in Northfield and Longbridge providing access to Birmingham City Centre with the M5, junction 4 and M42, junction 2 being readily accessible. Other facilities include Northfield Library, Northfield Pool & Fitness Centre and a range of shopping facilities locally including the rapidly expanding and recently regenerated Longbridge Town Centre.
SUMMARY
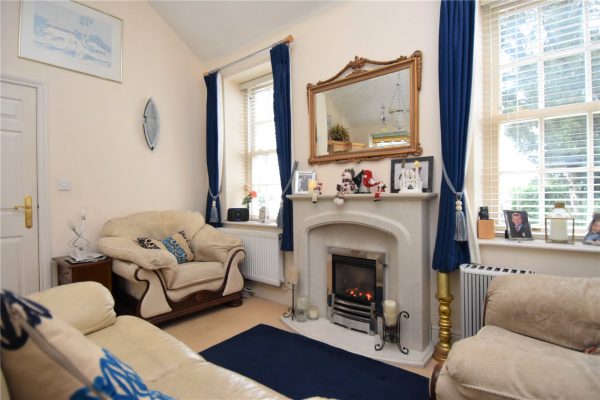
-Owned by the current vendors for 38 years, this property has been meticulously maintained throughout, modernised to a good standard and is now ready for a new family to call this house their home.
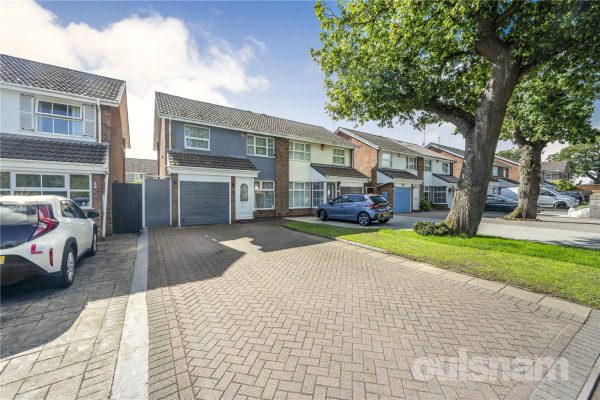
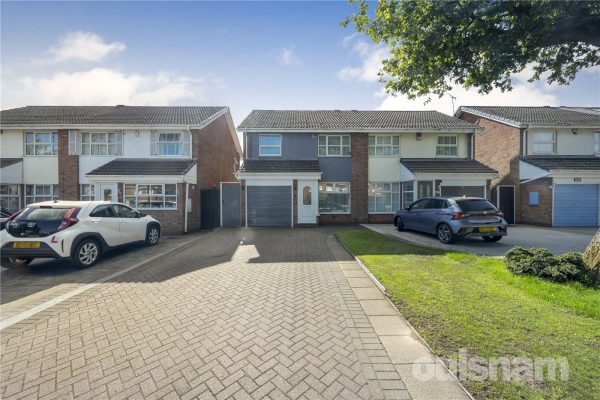
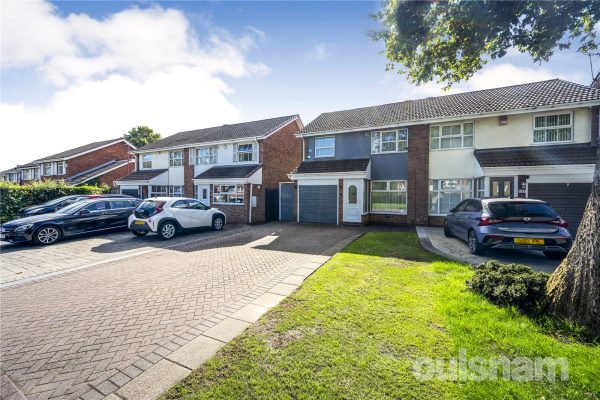
-The property is approached via a sizeable block-paved driveway, which offers ample space for two vehicles, and a large front porch to the front. From the porch, a door leads into the converted garage, with storage space, and a fully fitted downstairs shower room.
-The living room, to the front of the property, is of a generous size, with a lage window to the front letting in superb natural light, and is centred around a built-in feature electric fireplace. Off the lounge is a door to the open-plan kitchen diner, and stairs to the first floor.
-The kitchen diner, fully open plan, features modern wooden effect wall and base kitchen units, complete with built in dishwasher, gas hob and electric oven, and a sliding patio door onto the conservatory.
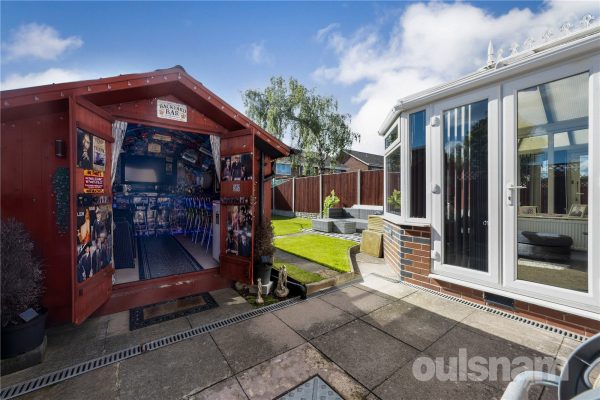
-The conservatory is well-kept, offering a fantastic, bright open space, and with french doors directly onto the rear garden.
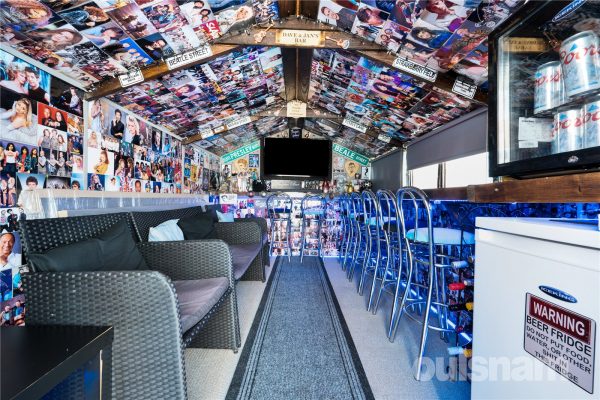
-The garden is directly south facing, mainly laid to lawn with a patio accessible directly from the conservatory, and with a well-maintained side access leading to the frontage. There are two wooden sheds, the largest of which has been fully insulated and electric-connected, complete with Wi-Fi, currently arranged as a bar, and offering versatile space with excellent potential for use as a home office.
-Upstairs, there are three generous bedrooms. The master bedroom is a very spacious double, overlooking the frontage, with wall-fitted picture lights. Bedroom two is another good-sized double, commanding views overthe garden, and bedroom three is a sizeable single.
-The family bathroom benefits from dual-aspect frosted-glass windows, and features a white suite with separate shower cubicle, and a heated towel rail.
GENERAL INFORMATION
The agent understands that the property is freehold. Birmingham City Council tax band C. EPC rating TBC.

2
1
2**AVAILABLE WITH NO UPWARD CHAIN** THIS IMMACULATELY PRESENTED TWO BEDROOMED TERRACED RESIDENCE SITUATED IN THE VIBRANT VILLAGE OF STIRCHLEY. Benefitting from period features throughout, the property ...
Please complete the form below and a member of staff will be in touch shortly.
LOCATION
The vibrant and continually changing Stirchley Village offers commuter rail services from Bournville Station, buses and shopping facilities along Pershore Road.
Important centres within the local area are the Queen Elizabeth Hospital, The University of Birmingham, Cadburys in Bournville and Kings Norton Business Centre.
Stirchley benefits from the highly regarded Loaf bakery (currently in the process of relocating to the new Stirchley Co-operative Development), micro-pubs, coffee shops, restaurants supermarkets and public houses.
The property is close to the Worcester and Birmingham Canal and the Rea Valley national cycle route which meanders its way along the river and down into Cannon Hill Park and along to the City Centre.
SUMMARY
• Immaculately Presented Two Bedroomed Terraced Residence
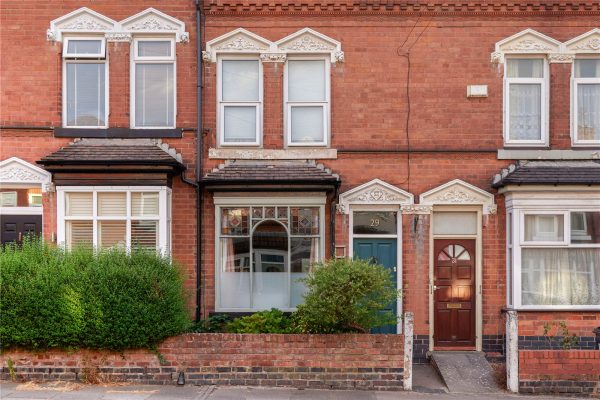
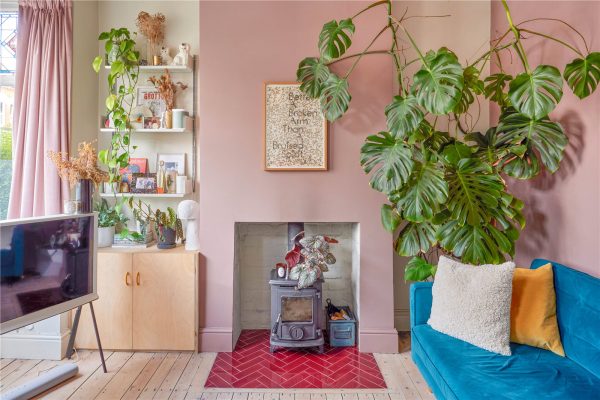
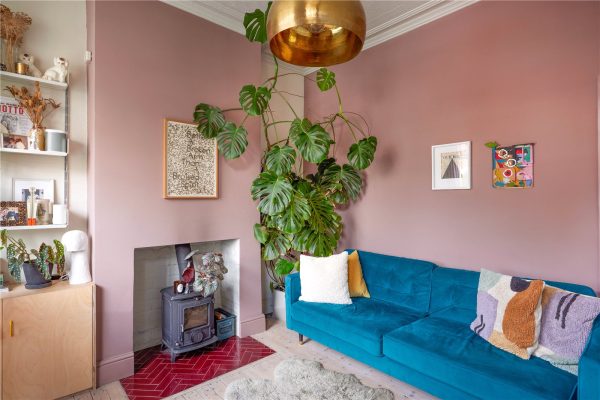
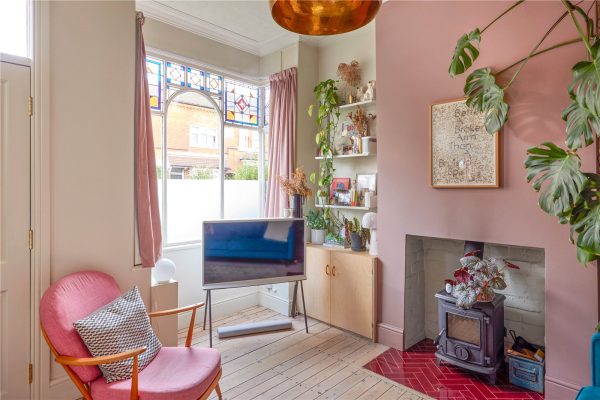
• Comfortable Lounge with Stained Glass Bay Window and Log Burning Stove
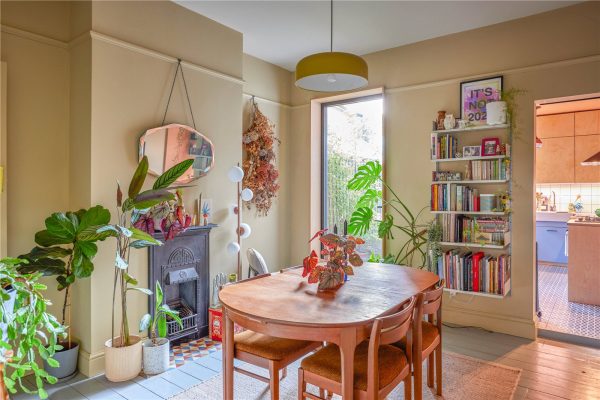
• Separate Dining Room featuring a Period Fireplace and Glazed Door opening onto the Rear Garden
• Modern Kitchen with a Range of Wall and Base Units with integrated dishwasher
• Two Double Bedrooms to the First Floor with built-in wardrobes to Bedroom Two
• Spacious First Floor Bathroom comprising; Bath, with Shower Over, Wash Basin, WC and storage cupboard
• Attractive Rear Garden with Decked and Patio Areas
• Well Located for Bournville Train Station
• Ideally Situated for the shopping facilities and amenities of the vibrant Village of Stirchley
• AVAILABLE WITH NO UPWARD CHAIN
DATA
Tenure - the agent understands the property is Freehold
Council Tax Band - B
Heating and Glazing - Gas Fired Central Heating and Double Glazing (with the exception of the original stained glass window in the lounge which is Single Glazed)
ACCOMMODATION
GROUND FLOOR
Lounge 3.63m x 3.23m (min) 3.7m (max)
Dining Room 3.63m x 3.9m
with cupboard
Kitchen 1.93m x 4.3m
FIRST FLOOR
Landing
with loft access
Bedroom One 3.58m x 3.28m
Bedroom Two 5m x 3.3m (min)
plus fitted wardrobes
Bathroom 1.93m x 4.32m
with cupboard
OUTSIDE
Shallow Fore Garden
Rear Garden
2
1
1OULSNAM PRESENT A RARE OPPORTUNITY TO ACQUIRE THIS INDIVIDUAL CHARMING CONVERSION SITUATED ON AN ENVIABLE ELEVATED PLOT WITHIN THE EXCLUSIVE HADZOR HALL DEVELOPMENT. This 18th century stable conversi...
Please complete the form below and a member of staff will be in touch shortly.
DIRECTIONS
From the agents office head south-east on Victoria Square. At the roundabout, take the 1st exit onto St Andrew's Rd. Turn left at the traffic lights onto Worcester Rd. At the next set of traffic lights turn right at Hanbury St/B4090 and proceed through 2 roundabouts. At the next roundabout, take the 2nd exit onto Hadzor Lane. Then turn immediately left entering the Hadzor Hall estate and long driveway. Follow the driveway to the top of the hill, following it round where it bends to the right and the property can be found on the left hand side.
SUMMARY
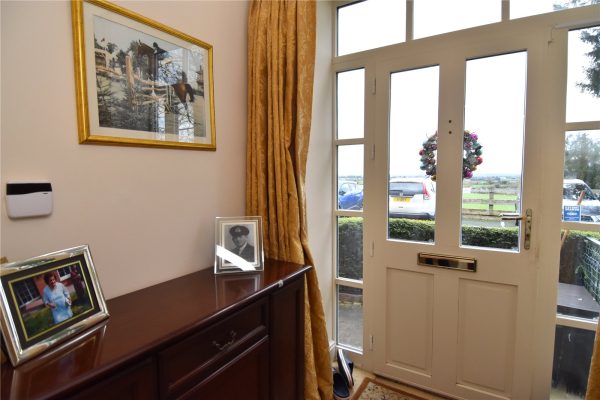
* Welcoming entrance hall with useful walk in floor to ceiling storage cupboard
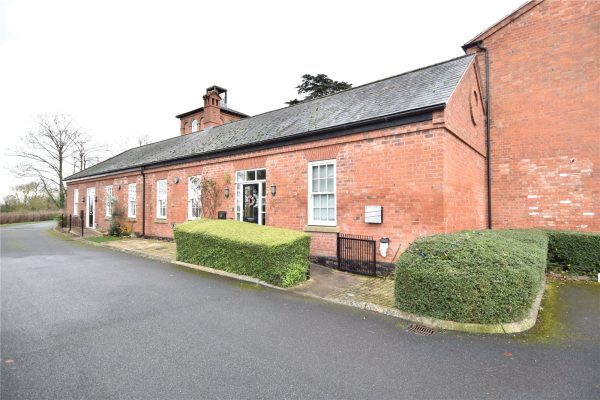
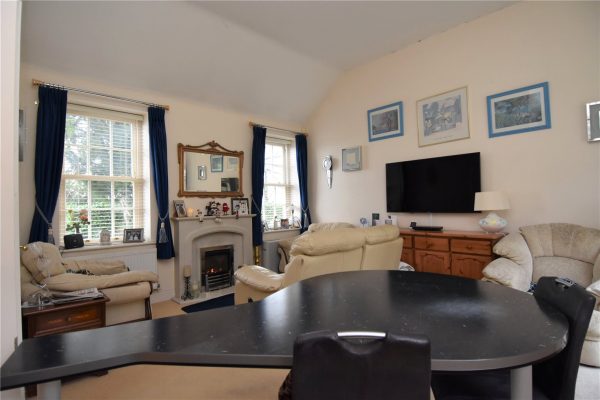
* Boasting a wealth of character and charm featuring an open plan lounge/dining room & kitchen, with integrated appliances to include fridge/freezer, oven with overhead extractor, four ring gas hob and washing machine/dryer, gas central heating boiler concealed behind cupboard and breakfast table area. Wooden dual aspect sash style windows are a lovely feature enjoying far reaching countryside views to the front aspect and French doors lead onto the rear garden
* Main Principal Bedroom overlooks the rear garden and has a range of fitted wardrobes and storage cupboards
* Bedroom two is also a double, has fitted wardrobes and overlooks the front aspect
* Bathroom comprises a white suite with panel bath with shower above, pedestal wash hand basin and low level wc
* Allocated parking for two vehicles to the front with additional allocated visitors spaces
* The rear garden is paved with low maintenance in mind, has a shed and enclosed with gated access
* Delightful far reaching views over open countryside from the development
* Well maintained communal areas set within the exclusive Hadzor Hall development
* Set within easy access to Droitwich Town Centre and motorway links
GENERAL INFORMATION
SERVICES All mains services connected and Central heating to radiators is provided by the gas fired combination boiler located in the kitchen
TENURE the agent understands the property is Freehold.
Maintenance of driveway and communal grounds include Service charges to First Port which are approx. £430 annually. Council Tax band C
Entrance Hall 2.08m x 1.75m
Inner hall 4.37m x 1.02m
Open plan lounge diner and kitchen 5.28m x 4.98m
Bedroom one 4.3m x 2.6m
Bedroom two 3.1m x 2.57m
Bathroom 2.3m x 1.73m