
Frankley Beeches Road, Northfield, B31 5LN
 3
3 2
2 1
1Available for the first time in nearly four decades, this fantastic family home is wonderfully presented, and in an exceptional location right in the heart of Northfield, benefitting from a large driv...
Property Summary
Full Details
LOCATION
Northfield, situated South West of Birmingham offers a number of sought after local schools including Bellfield, The Meadows & St Brigid’s Primary Schools, Shenley Academy Secondary School & Sixth Form together with Turves Green Boys’ Secondary School and King Edward VI Girls’ School in West Heath. Regular road and rail public services are available with railway stations located in Northfield and Longbridge providing access to Birmingham City Centre with the M5, junction 4 and M42, junction 2 being readily accessible. Other facilities include Northfield Library, Northfield Pool & Fitness Centre and a range of shopping facilities locally including the rapidly expanding and recently regenerated Longbridge Town Centre.
SUMMARY
-Owned by the current vendors for 38 years, this property has been meticulously maintained throughout, modernised to a good standard and is now ready for a new family to call this house their home.
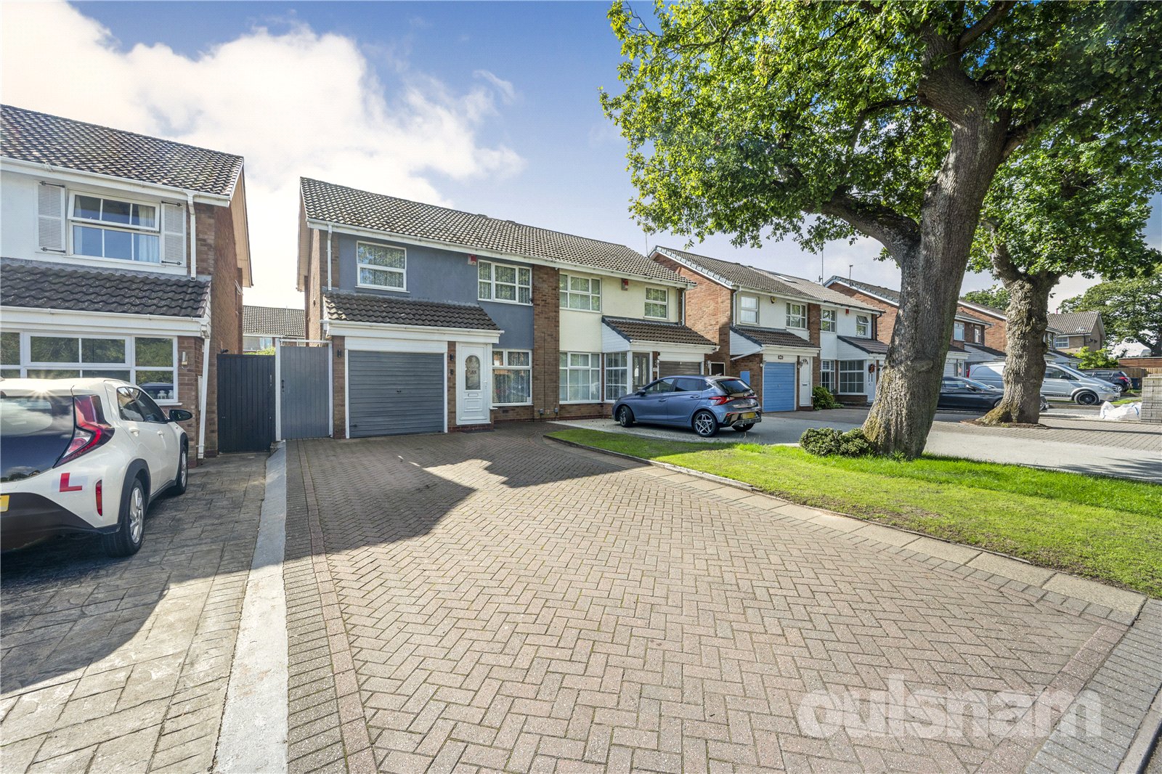
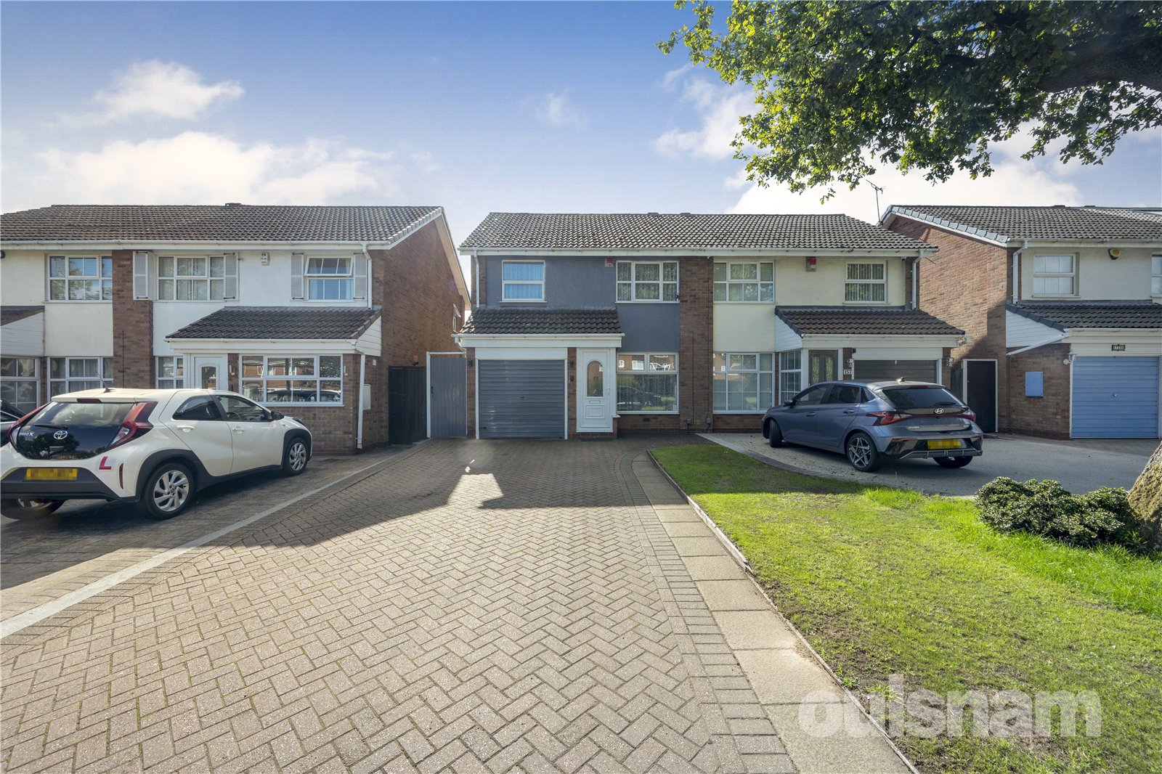
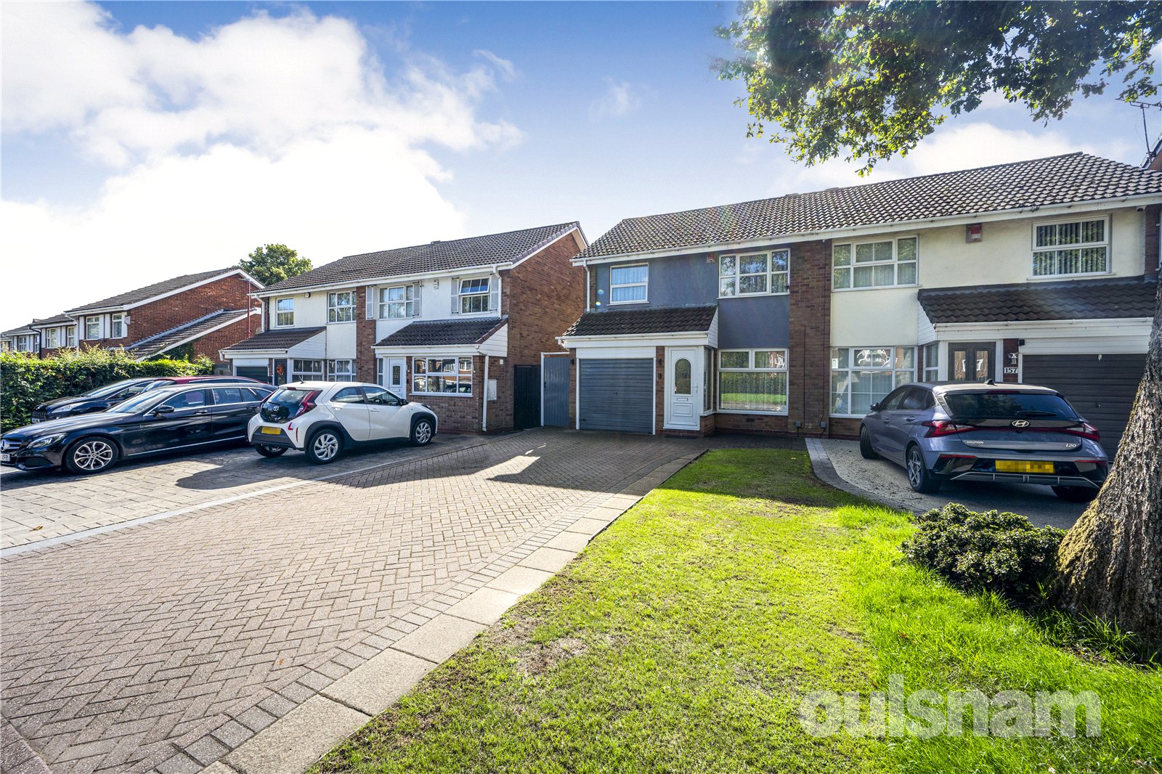
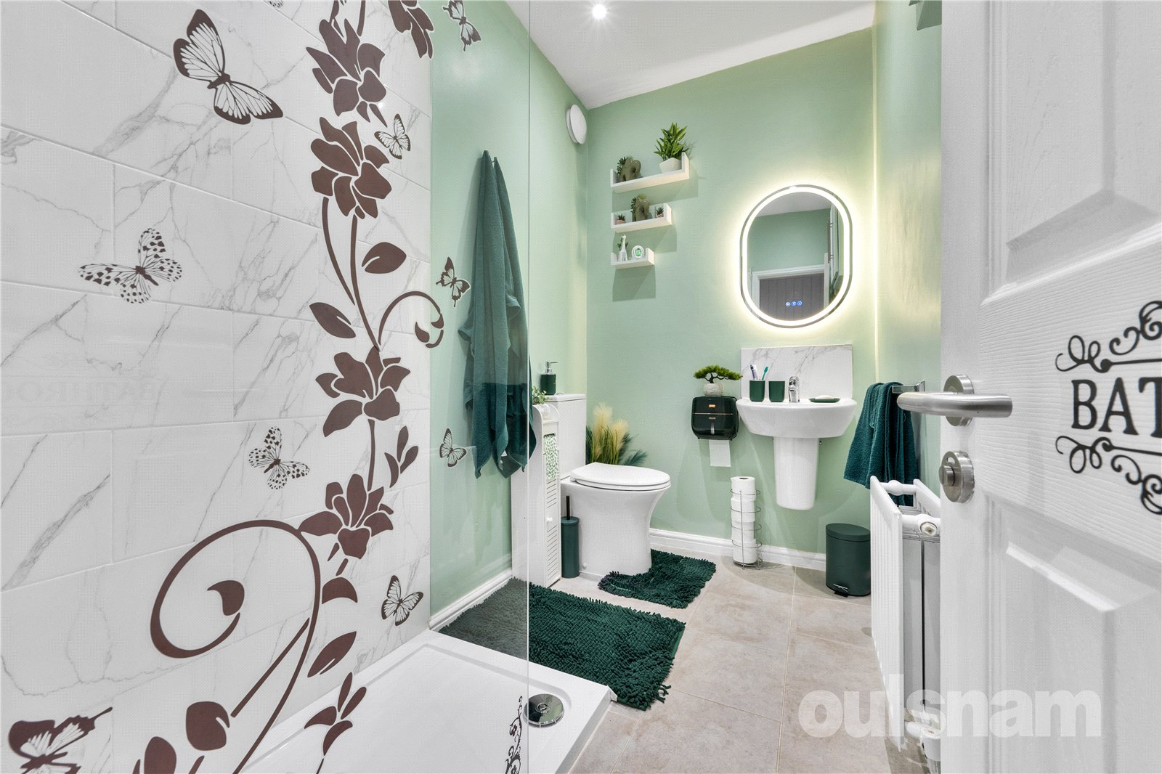
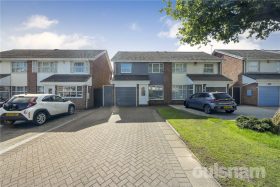
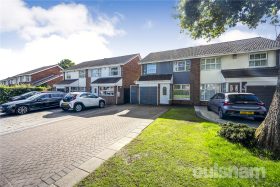
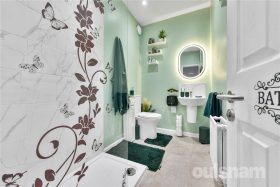
-The property is approached via a sizeable block-paved driveway, which offers ample space for two vehicles, and a large front porch to the front. From the porch, a door leads into the converted garage, with storage space, and a fully fitted downstairs shower room.
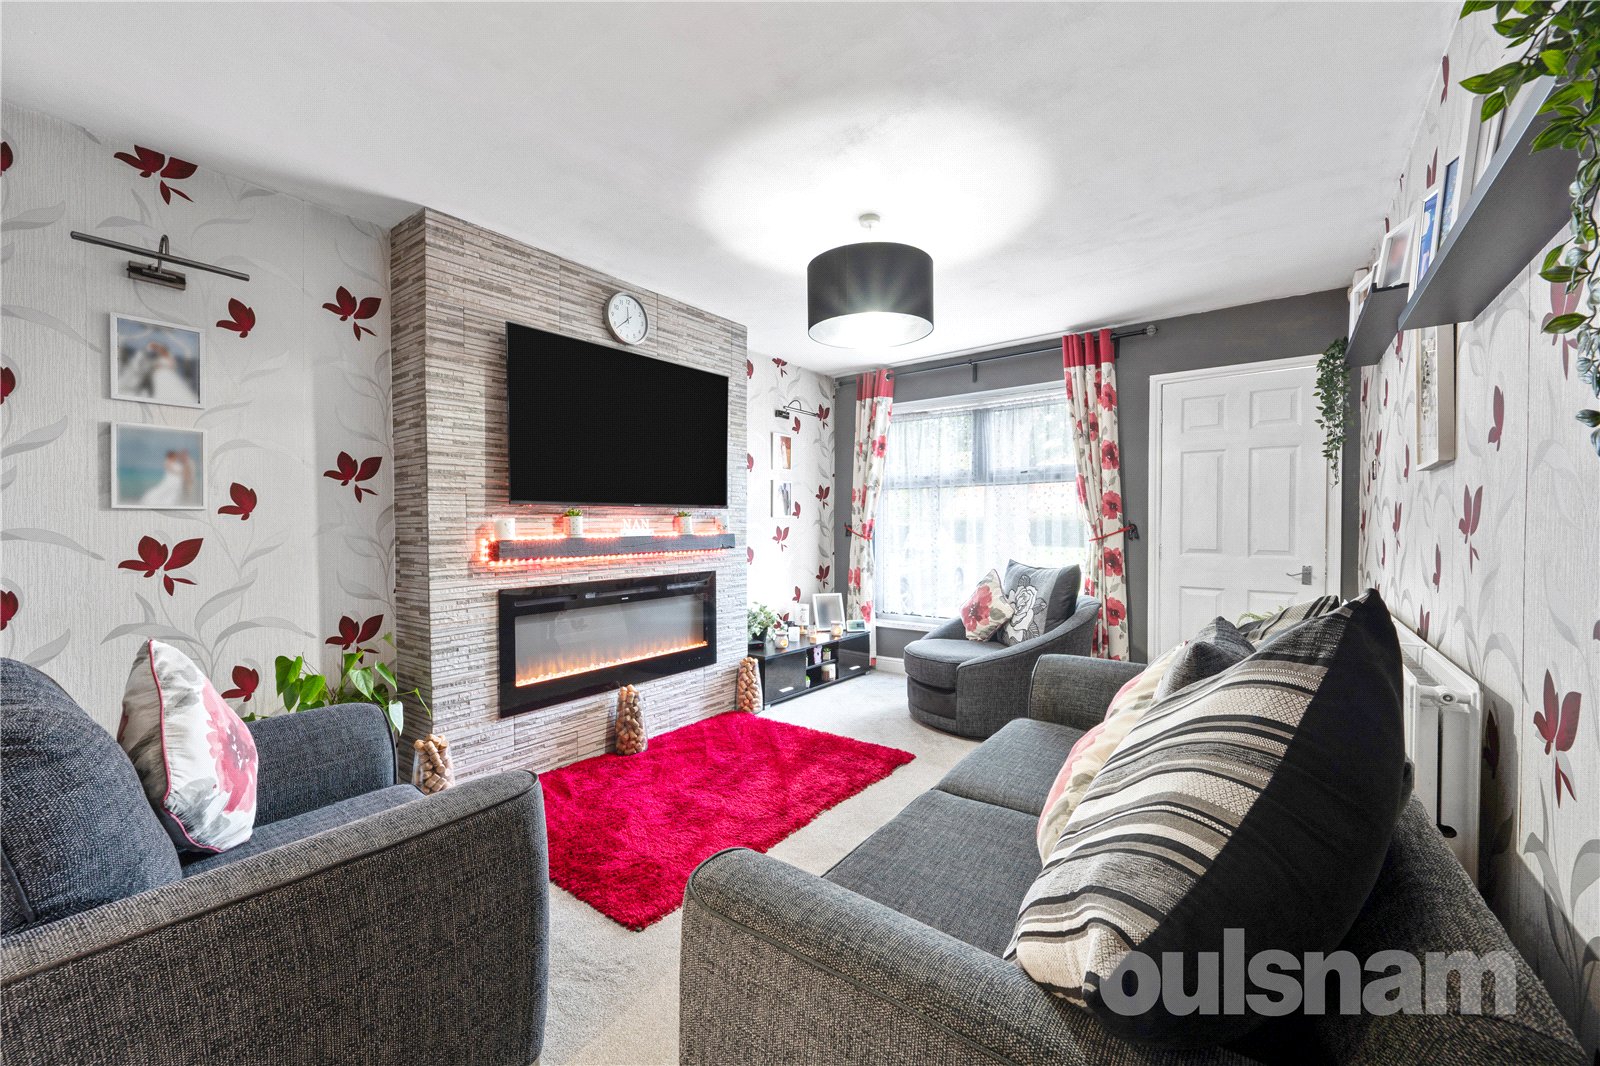
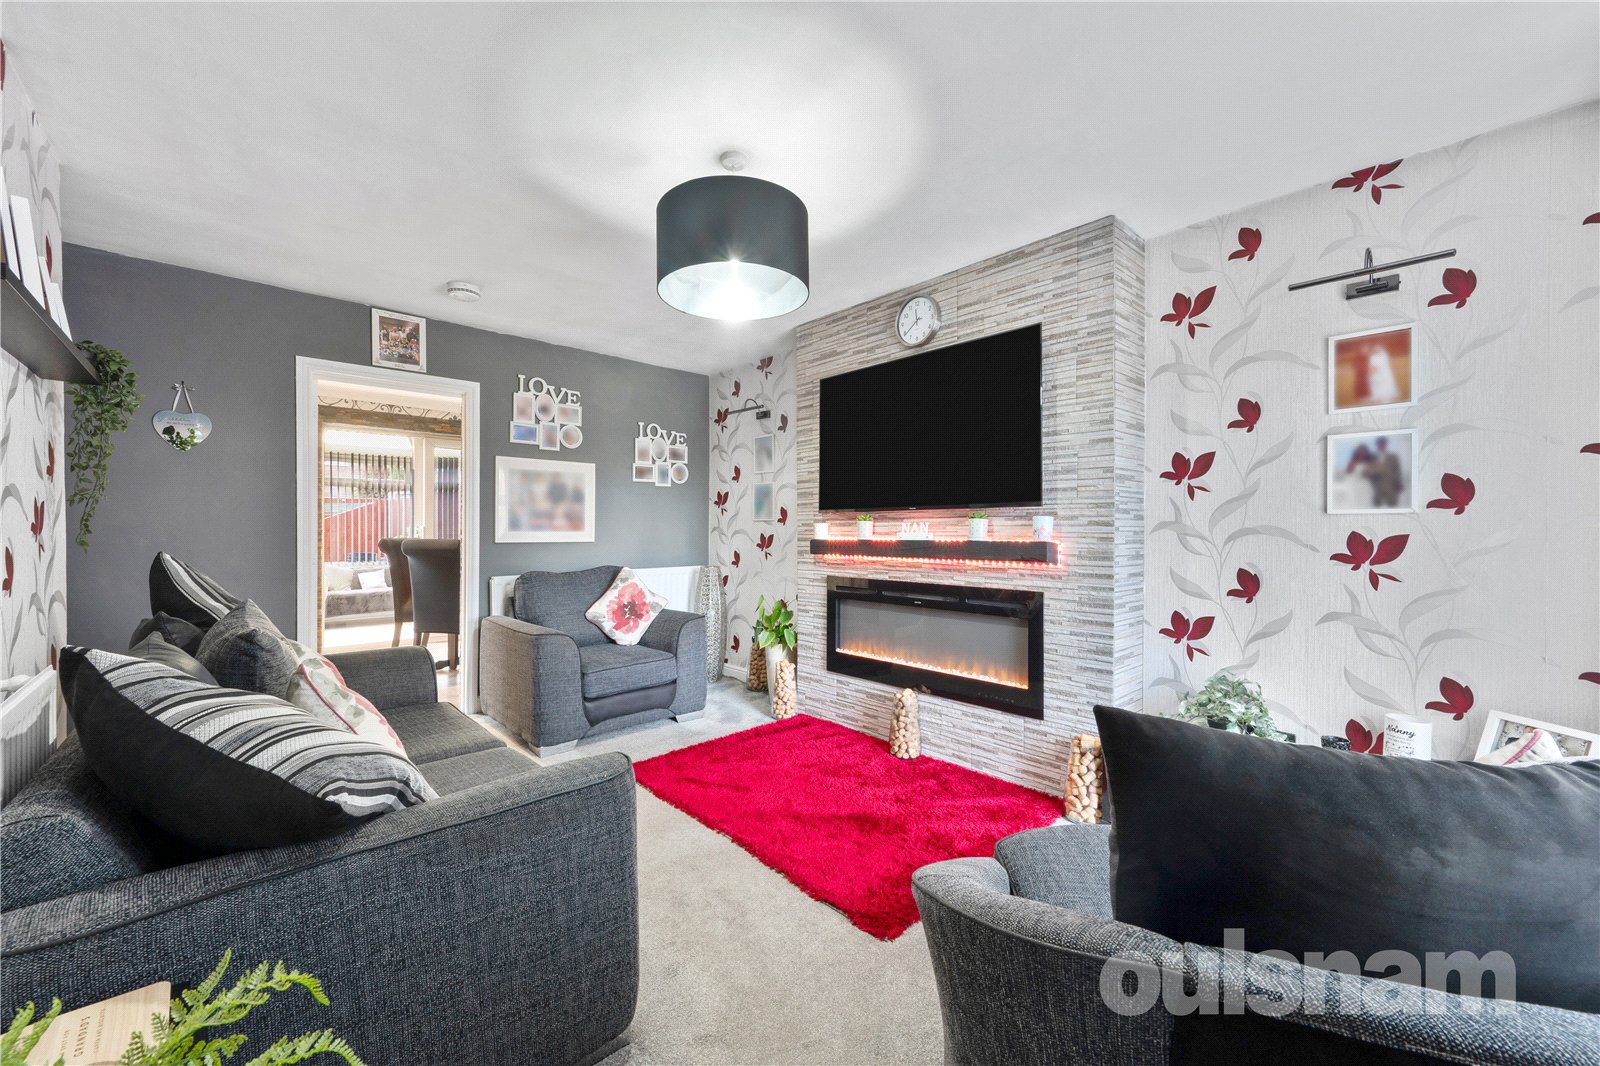
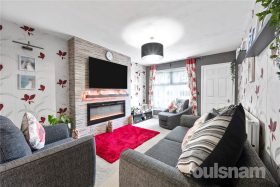
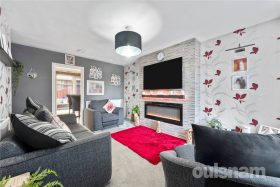
-The living room, to the front of the property, is of a generous size, with a lage window to the front letting in superb natural light, and is centred around a built-in feature electric fireplace. Off the lounge is a door to the open-plan kitchen diner, and stairs to the first floor.
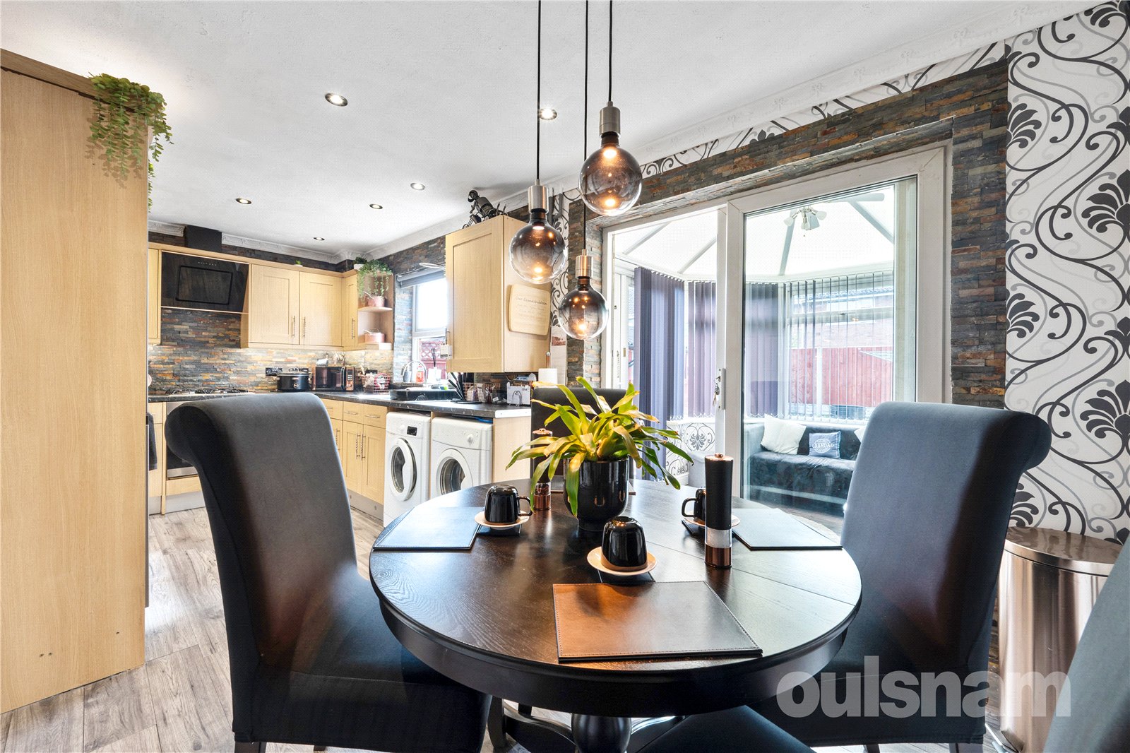
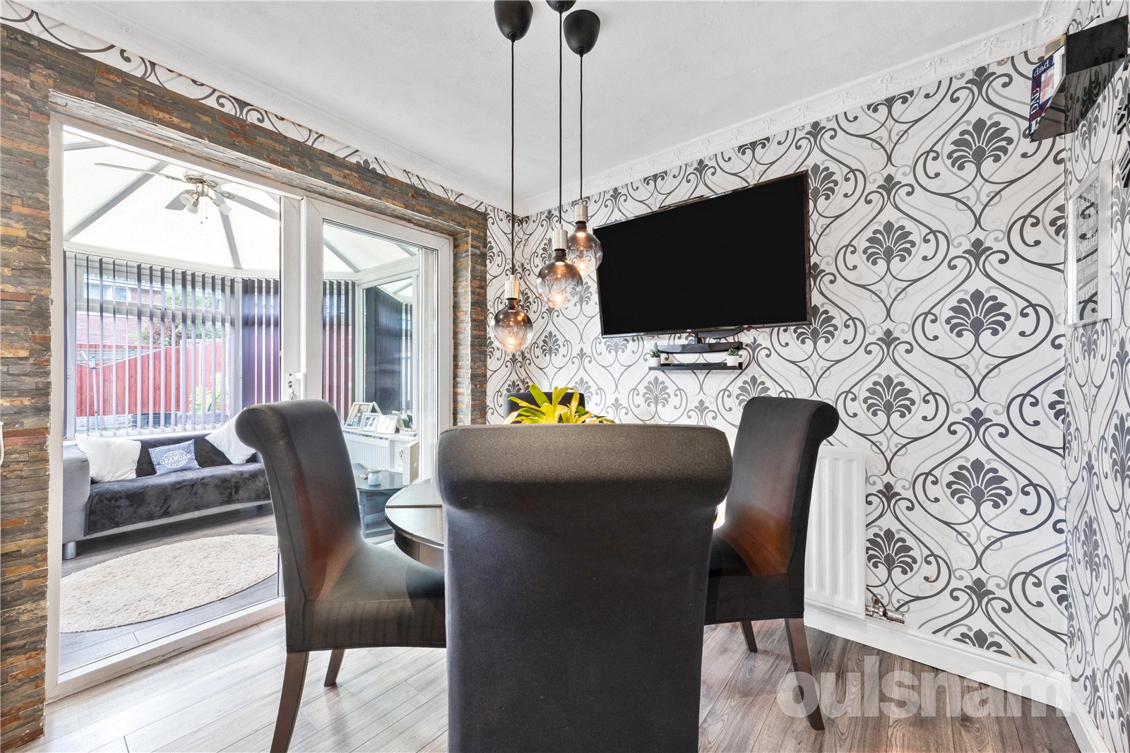
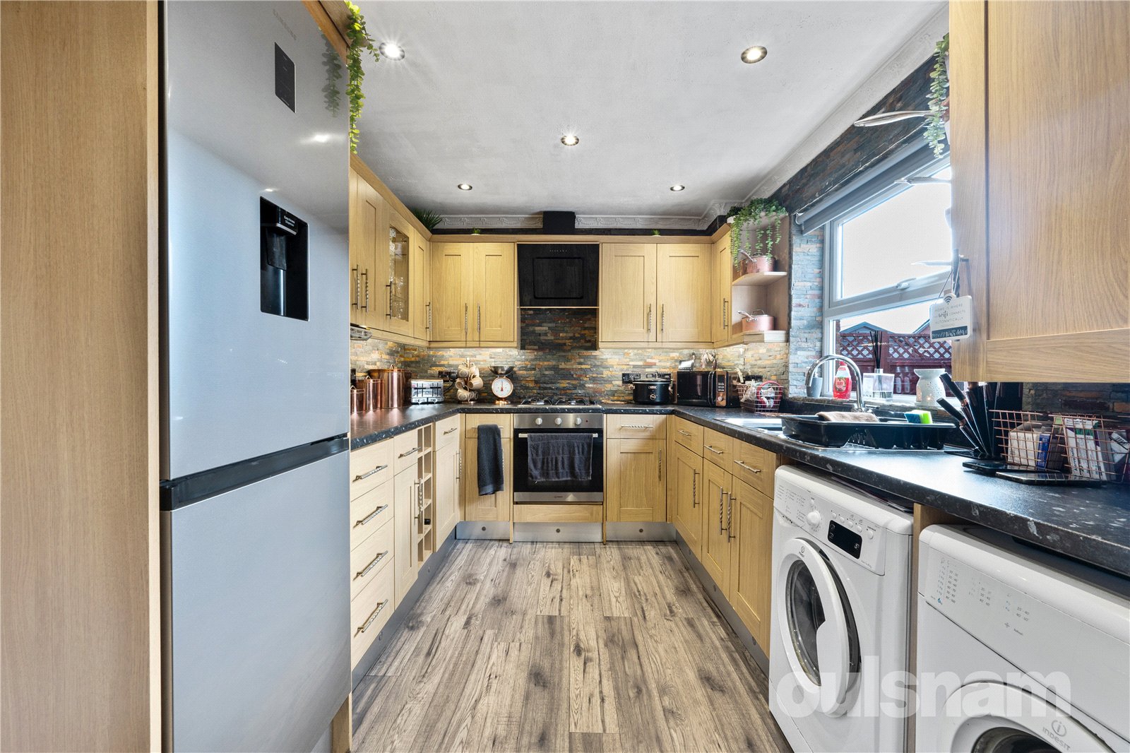
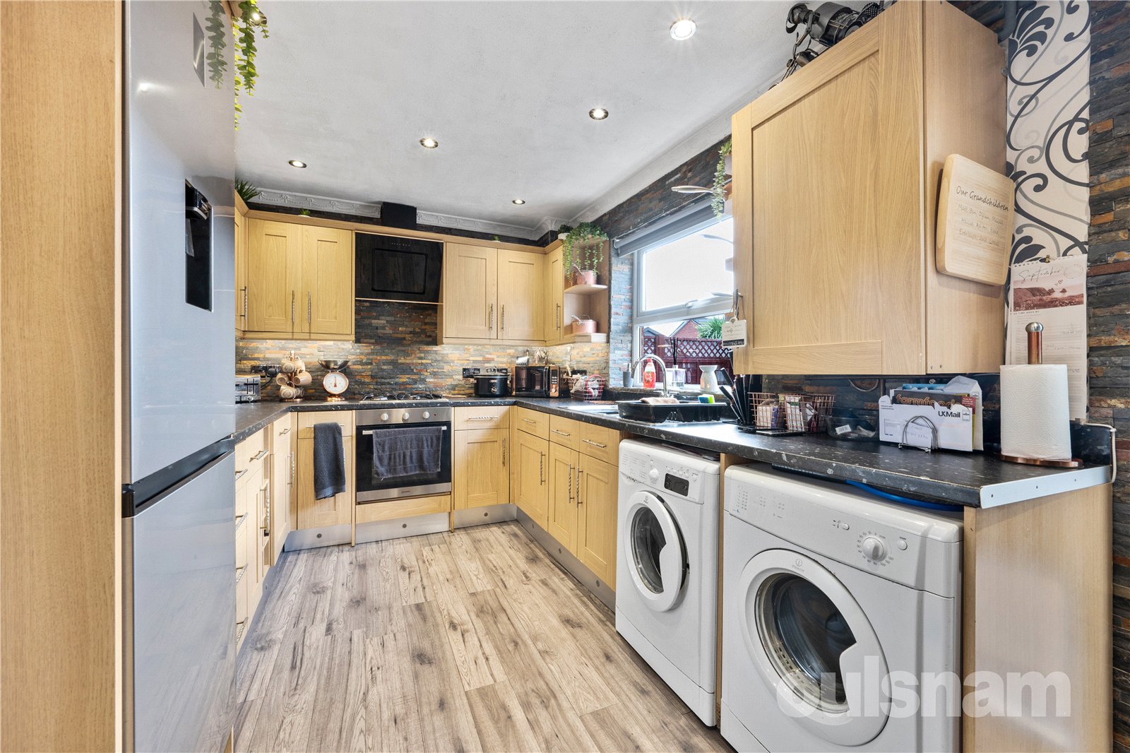
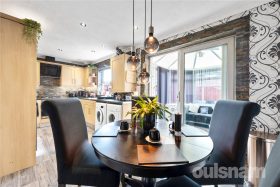
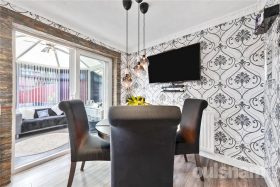
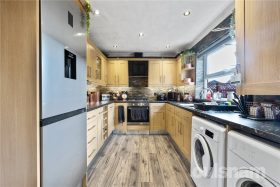
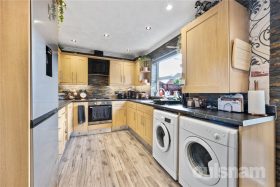
-The kitchen diner, fully open plan, features modern wooden effect wall and base kitchen units, complete with built in dishwasher, gas hob and electric oven, and a sliding patio door onto the conservatory.
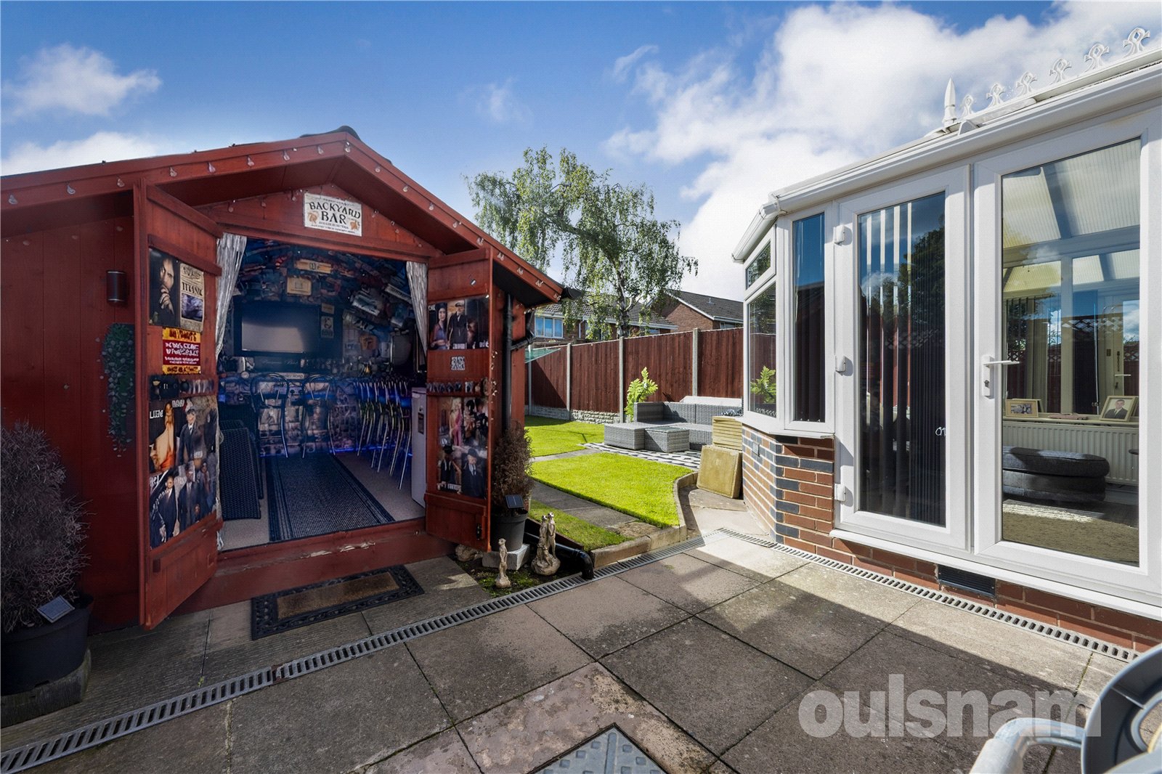
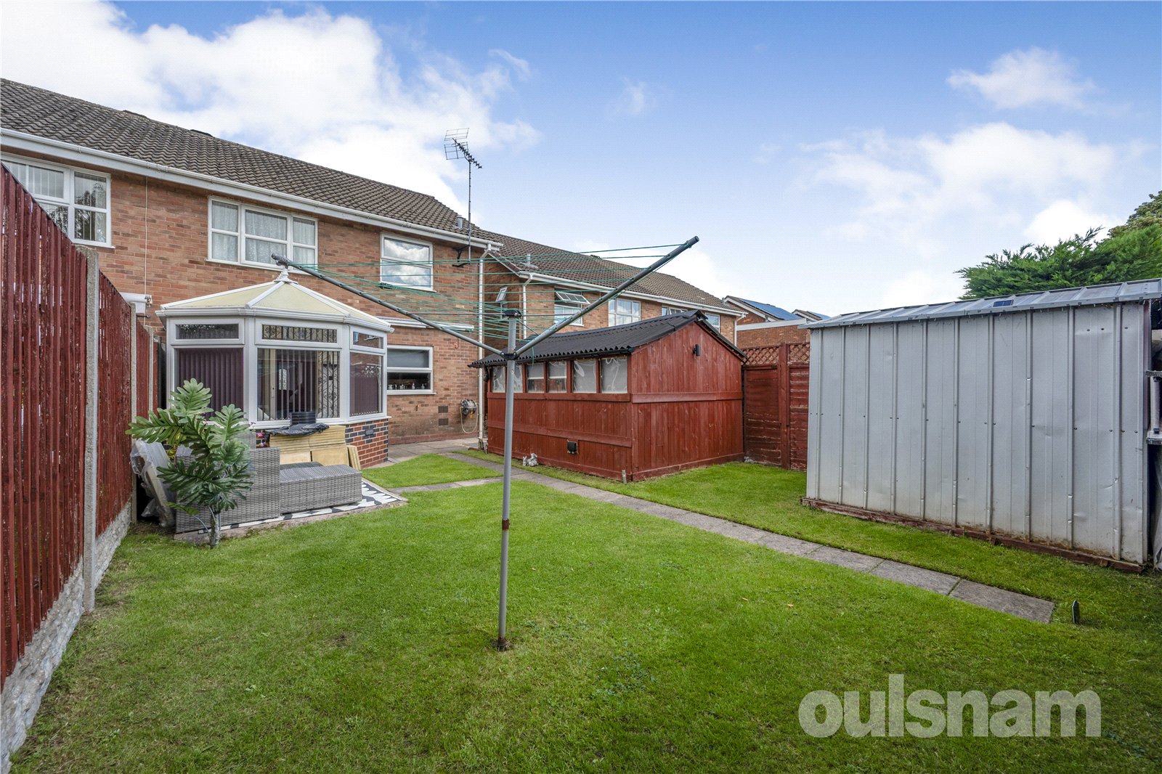
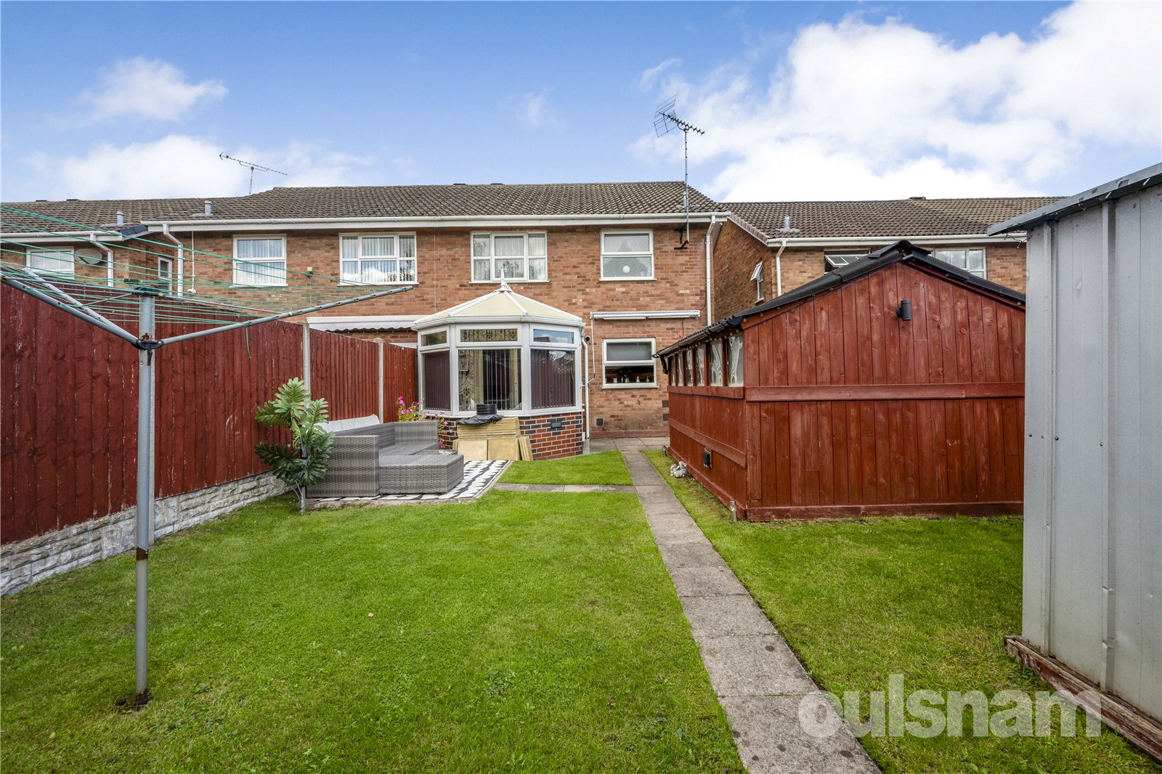
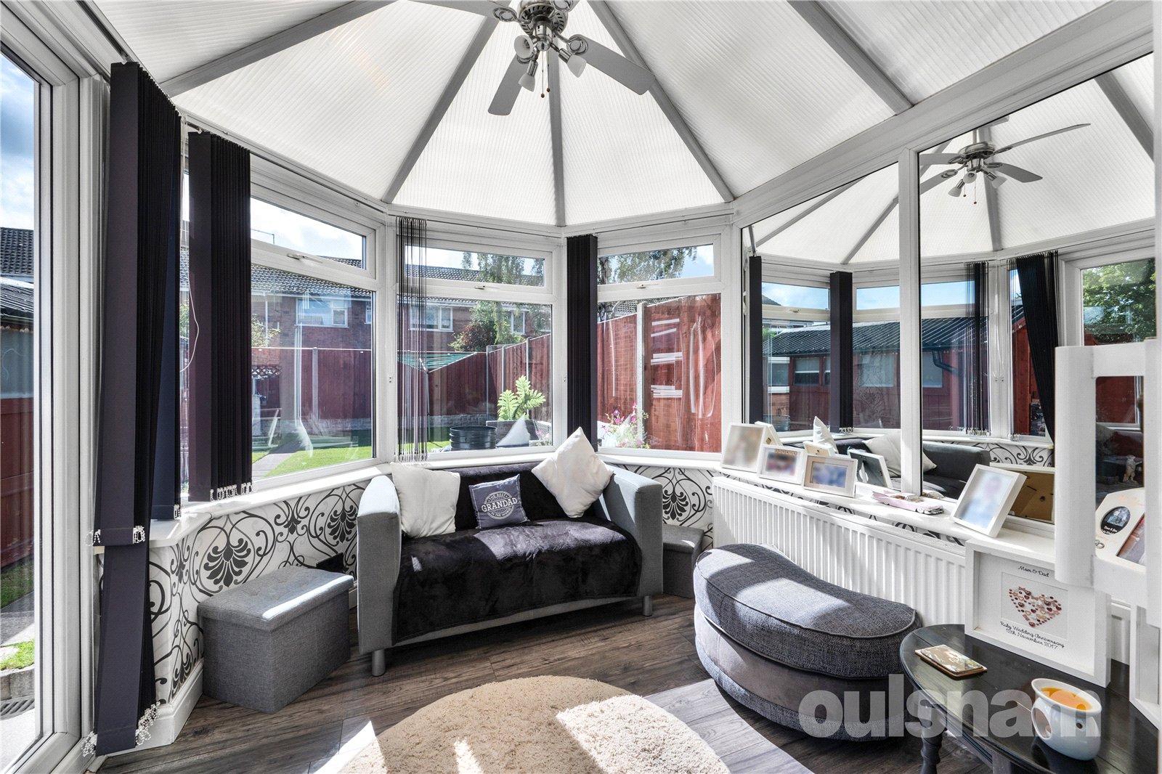
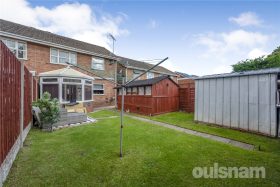
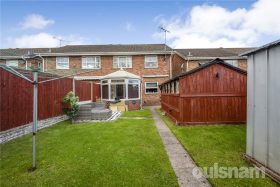
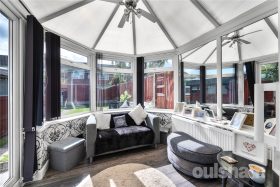
-The conservatory is well-kept, offering a fantastic, bright open space, and with french doors directly onto the rear garden.
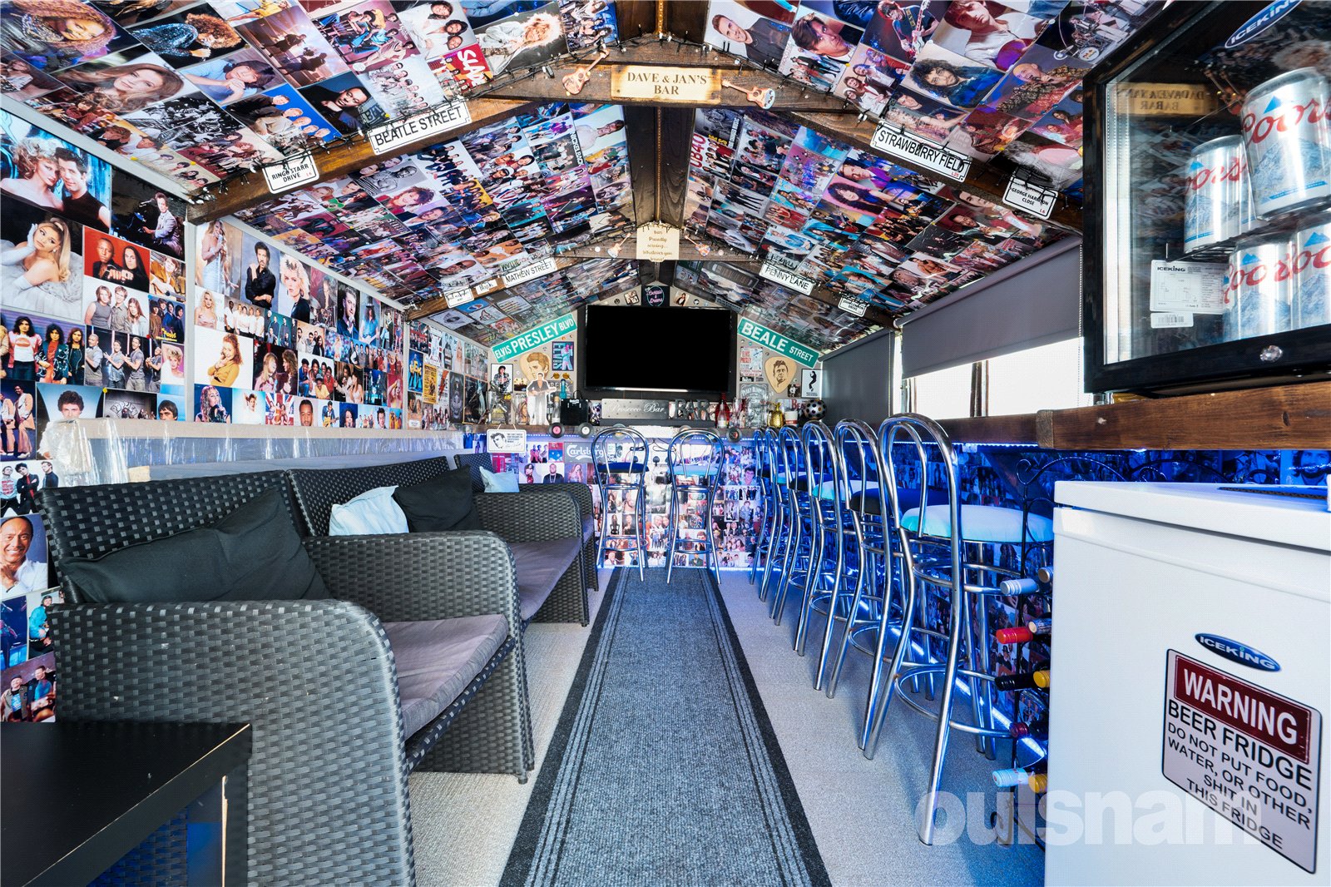
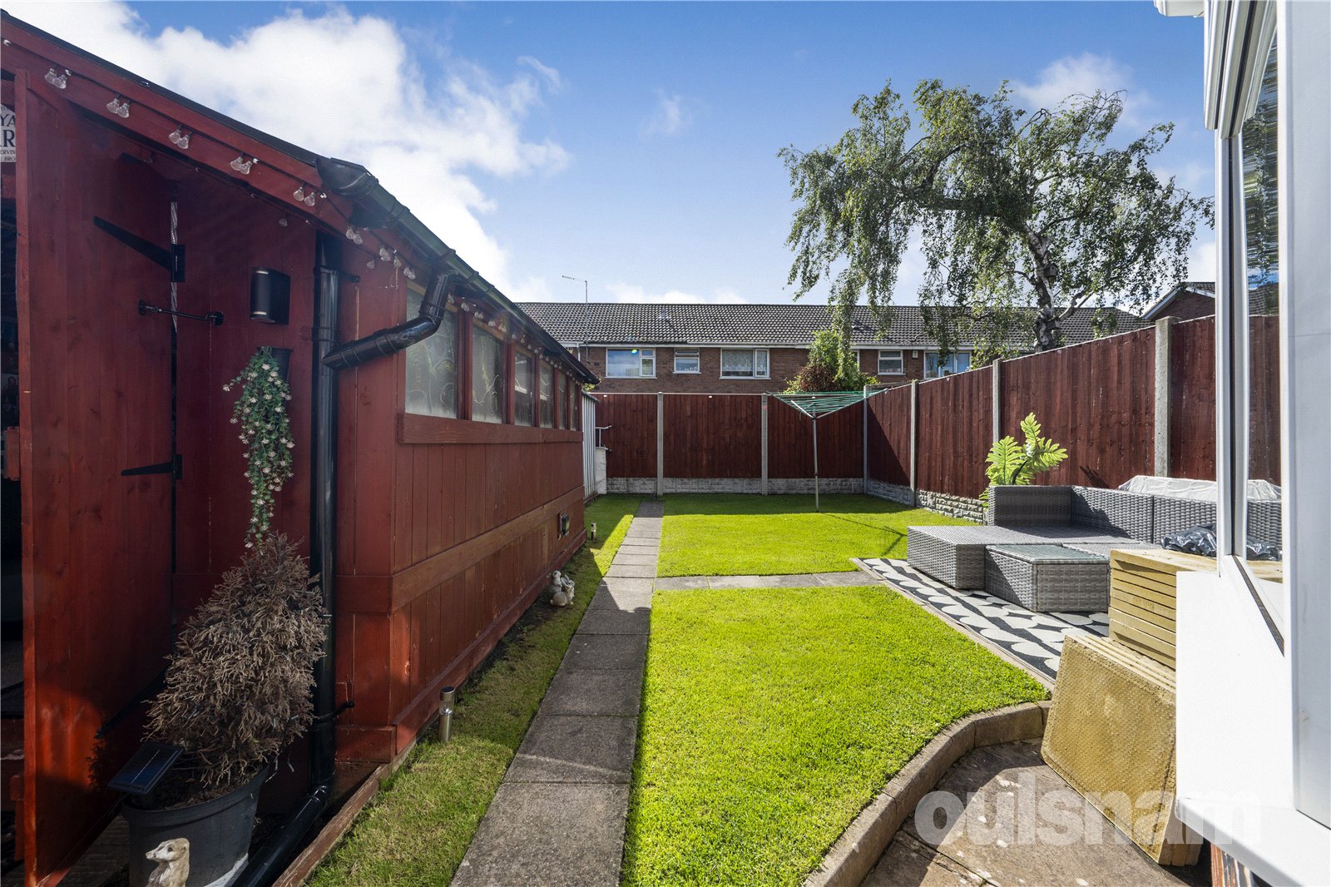
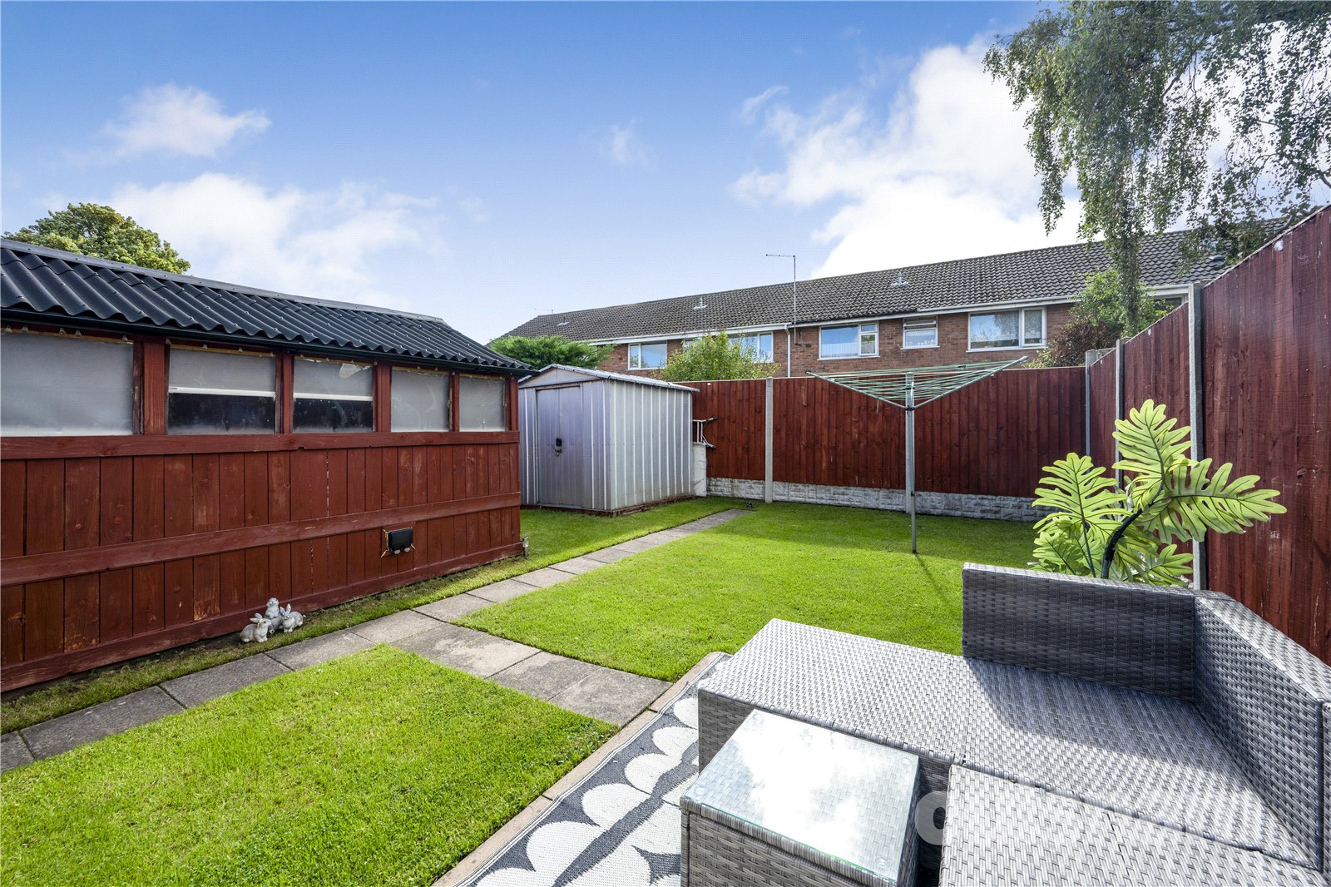
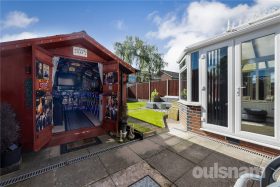
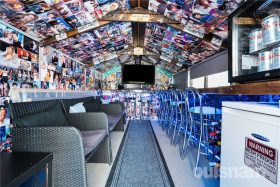
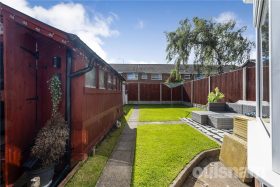
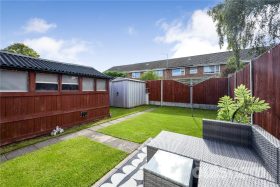
-The garden is directly south facing, mainly laid to lawn with a patio accessible directly from the conservatory, and with a well-maintained side access leading to the frontage. There are two wooden sheds, the largest of which has been fully insulated and electric-connected, complete with Wi-Fi, currently arranged as a bar, and offering versatile space with excellent potential for use as a home office.
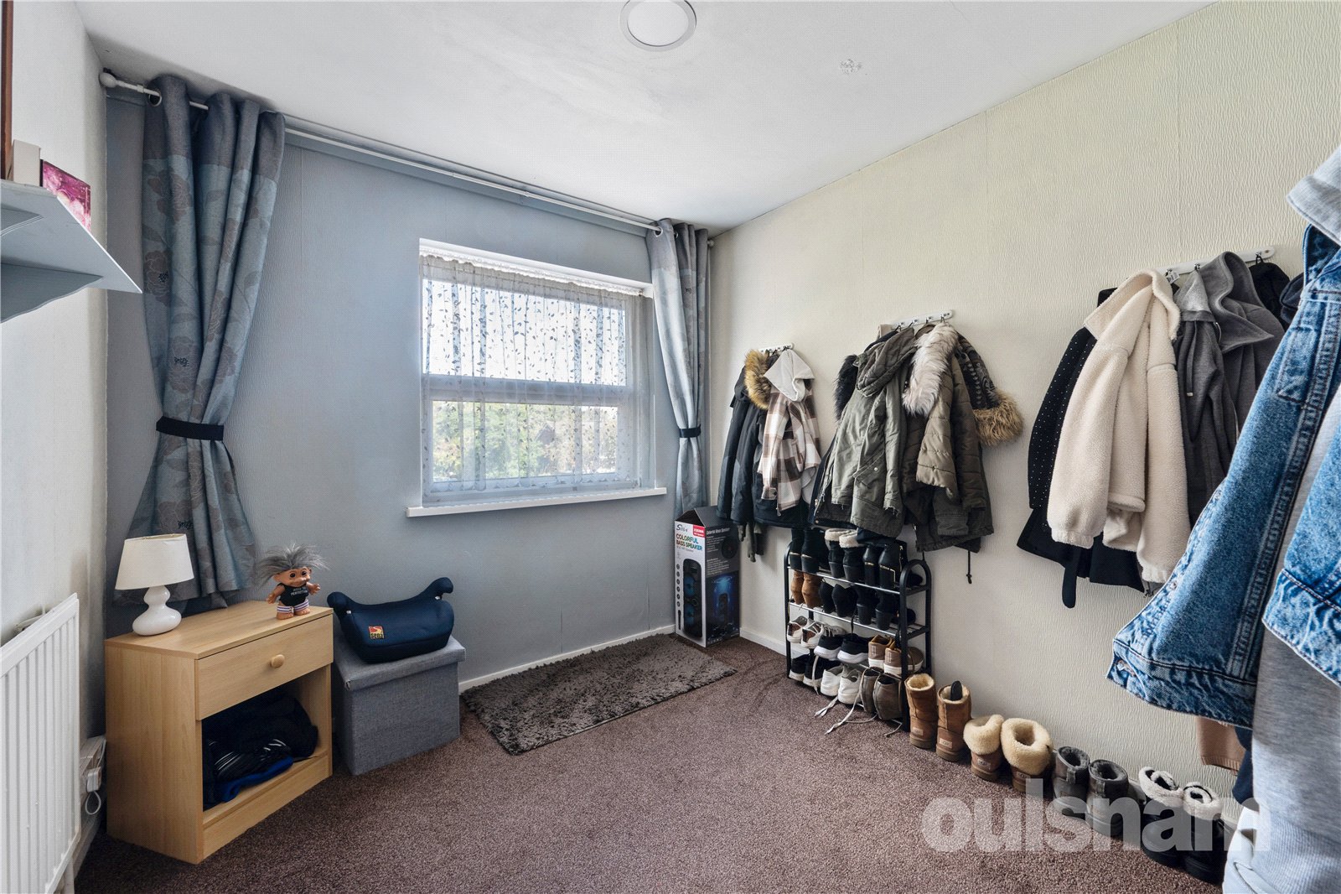
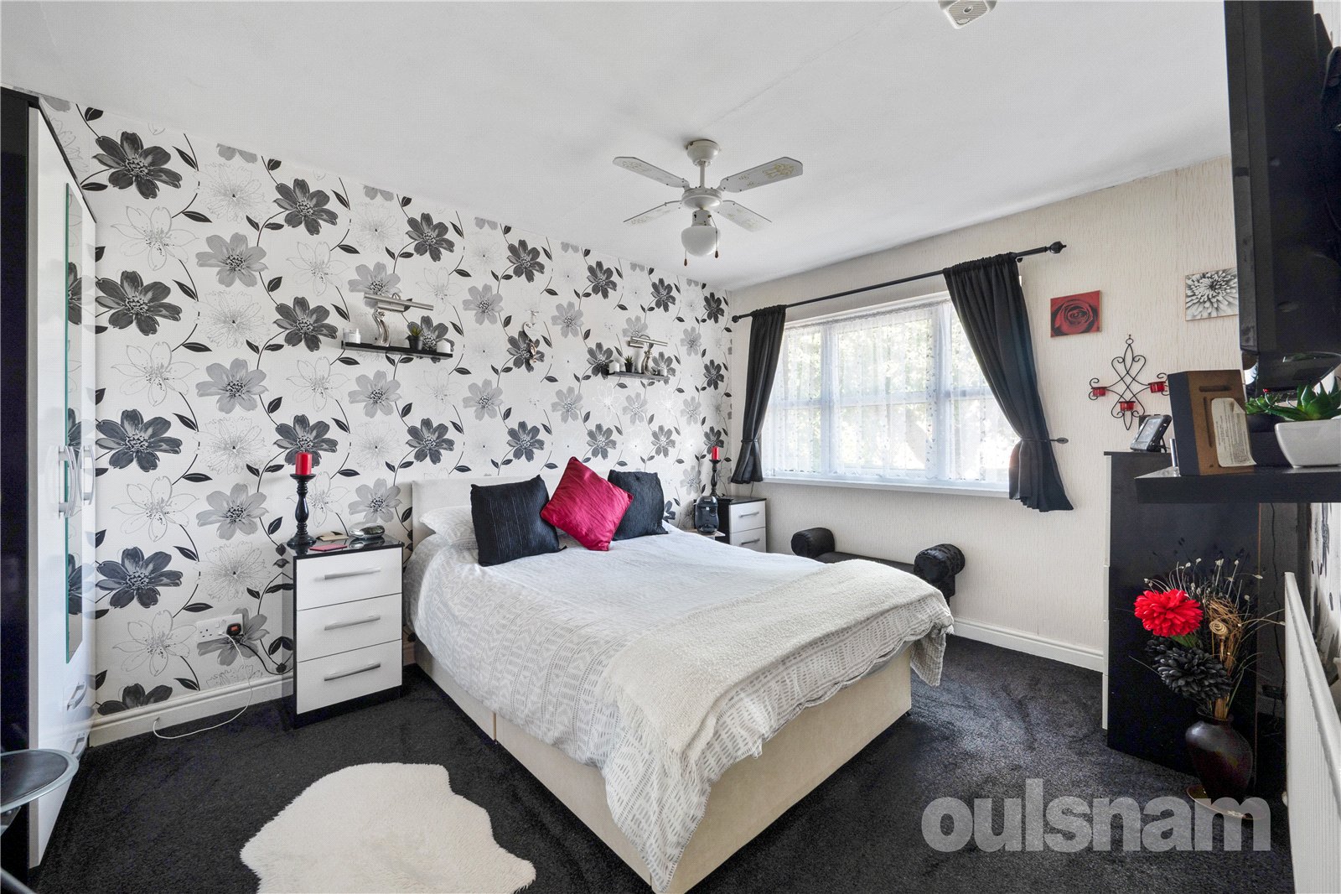
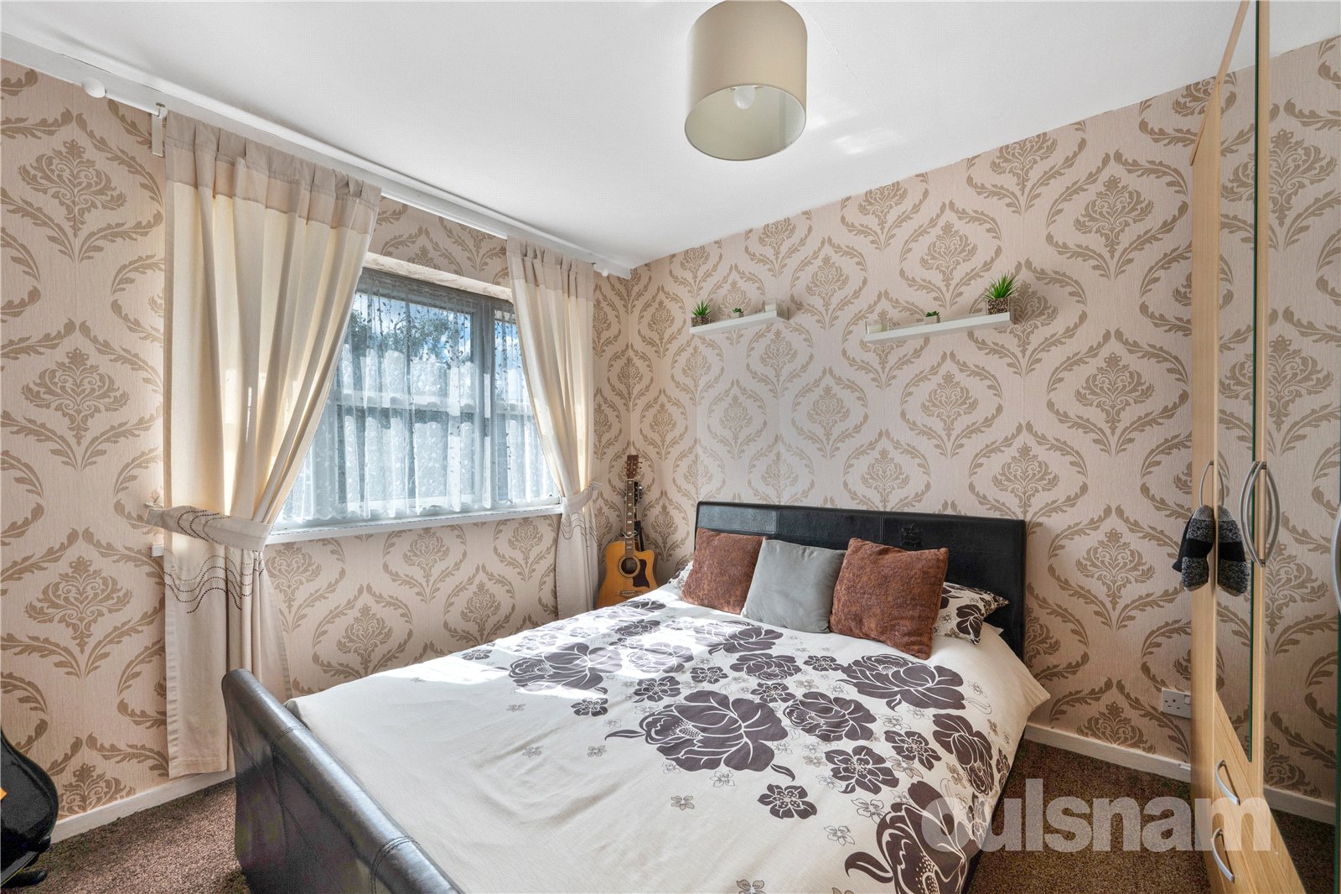
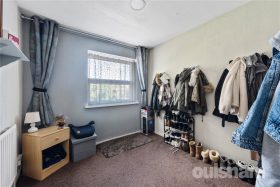
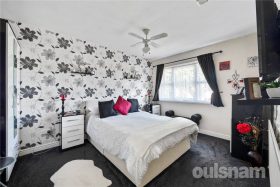
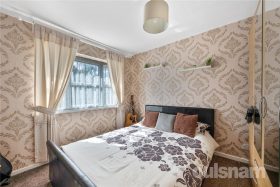
-Upstairs, there are three generous bedrooms. The master bedroom is a very spacious double, overlooking the frontage, with wall-fitted picture lights. Bedroom two is another good-sized double, commanding views overthe garden, and bedroom three is a sizeable single.
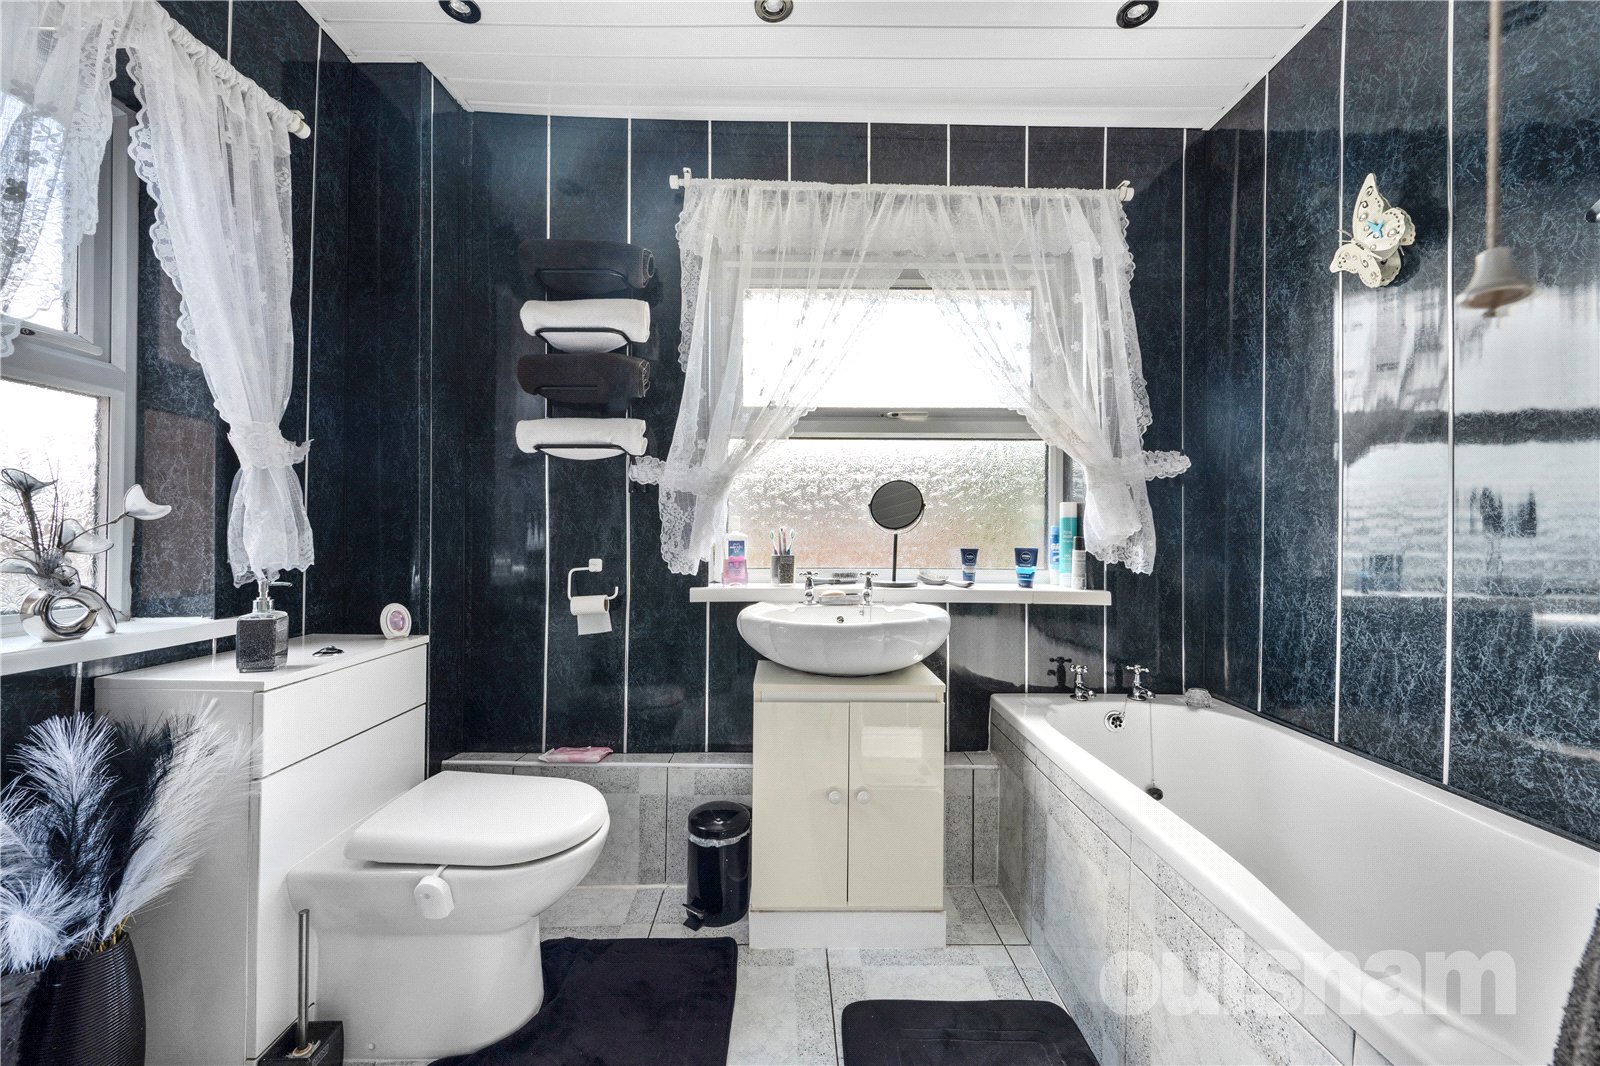
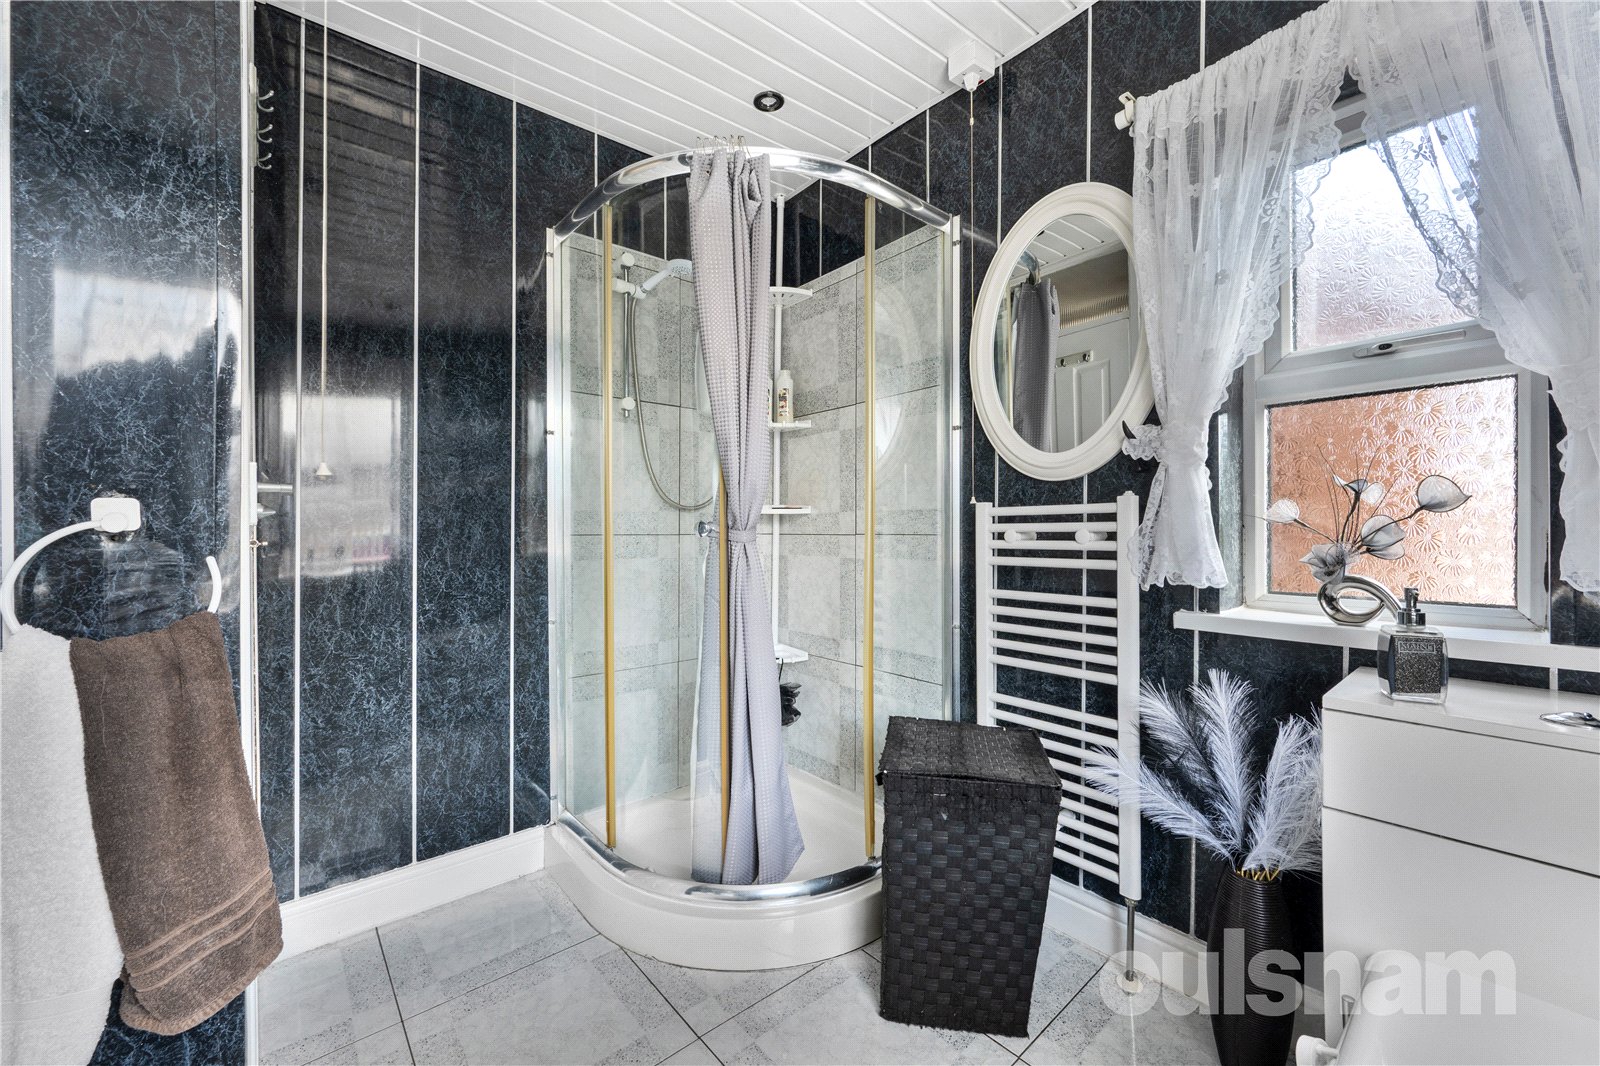
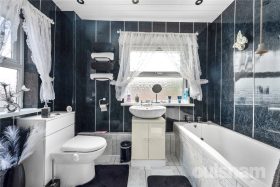
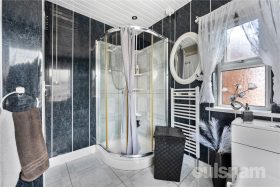
-The family bathroom benefits from dual-aspect frosted-glass windows, and features a white suite with separate shower cubicle, and a heated towel rail.
GENERAL INFORMATION
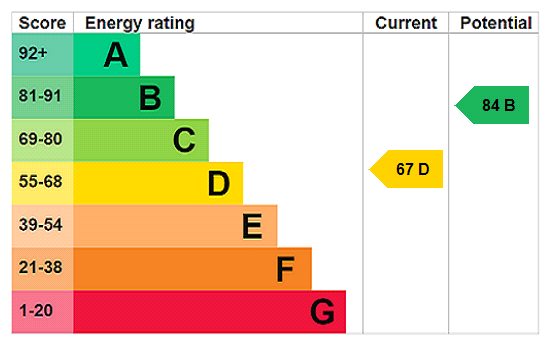
The agent understands that the property is freehold. Birmingham City Council tax band C. EPC rating TBC.
£295,000
- Description
- Map and Streetview
- Gallery
- Schools
- Local
Full Property Description
LOCATION
Northfield, situated South West of Birmingham offers a number of sought after local schools including Bellfield, The Meadows & St Brigid’s Primary Schools, Shenley Academy Secondary School & Sixth Form together with Turves Green Boys’ Secondary School and King Edward VI Girls’ School in West Heath. Regular road and rail public services are available with railway stations located in Northfield and Longbridge providing access to Birmingham City Centre with the M5, junction 4 and M42, junction 2 being readily accessible. Other facilities include Northfield Library, Northfield Pool & Fitness Centre and a range of shopping facilities locally including the rapidly expanding and recently regenerated Longbridge Town Centre.
SUMMARY
-Owned by the current vendors for 38 years, this property has been meticulously maintained throughout, modernised to a good standard and is now ready for a new family to call this house their home.
-The property is approached via a sizeable block-paved driveway, which offers ample space for two vehicles, and a large front porch to the front. From the porch, a door leads into the converted garage, with storage space, and a fully fitted downstairs shower room.
-The living room, to the front of the property, is of a generous size, with a lage window to the front letting in superb natural light, and is centred around a built-in feature electric fireplace. Off the lounge is a door to the open-plan kitchen diner, and stairs to the first floor.
-The kitchen diner, fully open plan, features modern wooden effect wall and base kitchen units, complete with built in dishwasher, gas hob and electric oven, and a sliding patio door onto the conservatory.
-The conservatory is well-kept, offering a fantastic, bright open space, and with french doors directly onto the rear garden.
-The garden is directly south facing, mainly laid to lawn with a patio accessible directly from the conservatory, and with a well-maintained side access leading to the frontage. There are two wooden sheds, the largest of which has been fully insulated and electric-connected, complete with Wi-Fi, currently arranged as a bar, and offering versatile space with excellent potential for use as a home office.
-Upstairs, there are three generous bedrooms. The master bedroom is a very spacious double, overlooking the frontage, with wall-fitted picture lights. Bedroom two is another good-sized double, commanding views overthe garden, and bedroom three is a sizeable single.
-The family bathroom benefits from dual-aspect frosted-glass windows, and features a white suite with separate shower cubicle, and a heated towel rail.
GENERAL INFORMATION
The agent understands that the property is freehold. Birmingham City Council tax band C. EPC rating TBC.
These details are for guidance only and complete accuracy cannot be guaranteed. If there is any point which is of particular importance, verification should be obtained before viewing. The Agent has not tested any apparatus, equipment, fixture or fittings or services and so cannot verify that they are connected, in working order or fit for the purpose intended. Items in photographs are NOT necessarily included. All measurements are approximate. These details do not constitute a contract or part of a contract. The Agent has not checked legal documents to verify the Freehold/Leasehold status of the property or that necessary planning permissions have been obtained. Interested parties are advised to obtain verification from their solicitor or surveyor.
MONEY LAUNDERING REGULATIONS
Under government regulations we are required to carry out prescribed identity checks on all purchasers and also obtain precise details of funding for their purchase. This must be done before agreeing a sale. We will carry out these checks, electronically and as soon as you make an acceptable offer on a property. There is a charge of £36 for one person and £54 for two or more. Prices are inclusive of VAT and are non-refundable.
FLOOR PLANS
Where shown, the plan is for illustration purposes only and is not to scale. The floor area shown is taken from the EPC calculations and is therefore approximate and will include only habitable areas.
PROPERTY INFORMATION QUESTIONNAIRE
A copy of the Property Information Questionnaire is available about this property at our office.
This has been completed by the Seller to provide comprehensive information about the property which will be of relevance to any intending Purchaser.
FIXTURES AND FITTINGS
Only those items mentioned in these particulars are included in the sale. All other items are excluded.
GENERAL ADVICE
All interested parties should check availability and explore the situation of a property on Google Earth/ Google Street Maps Street View before viewing. Viewings are via the Agents.
REFERRAL FEES
Referral fees may be paid to us for referring clients to mortgage, insurance, surveying and conveyancing services which can range from £50 to £200.
EPC

Similar Properties
-
Exchanged


Burcot Close, Bromsgrove, B60 1FF
3 2 1****LAST AVAILABLE PLOT**** We are pleased to offer for sale this development of semi-detached homes situated just off Burcot Lane. With two different styles available with accommodation to compri...
£315,000