Properties for Sale in Moseley
Looking for properties for sale in Moseley? Oulsnam offers a wide selection of houses and apartments in one of South Birmingham’s most desirable residential areas. From elegant period homes to modern apartments, our experienced local team is here to help you secure the right property.
Browse our latest houses for sale in Moseley below or contact us for tailored buying advice.
Houses for Sale in Moseley
Moseley is renowned for its Victorian and Edwardian architecture, leafy streets and vibrant village atmosphere. The area remains highly sought-after by families, professionals and buyers seeking character and convenience.
We regularly market:
Victorian and Edwardian period homes
Spacious semi-detached and detached family houses
Converted apartments and character flats
Modern developments and contemporary homes
Bungalows and downsizer-friendly properties
Our estate agents provide honest pricing advice and detailed local insight, helping buyers make informed decisions in a competitive market.
Why Buy a Property in Moseley?
Moseley offers a unique blend of lifestyle and connectivity, making it one of Birmingham’s most desirable places to live.
Key benefits include:
Independent shops, cafés and restaurants
Moseley Park and nearby green spaces
Well-regarded local schools
Convenient access to Birmingham city centre
Strong long-term property demand
Demand for houses for sale in Moseley remains consistently high, particularly for well-presented period homes.
Period & Lifestyle Homes in Moseley
Moseley is especially popular with buyers seeking homes with character features such as high ceilings, original fireplaces and generous gardens. The area’s combination of heritage housing and vibrant amenities makes it particularly attractive to professionals and families.
If you are relocating within South Birmingham or searching for a distinctive property, our team can guide you through current listings and upcoming opportunities.
Selling a Property in Moseley?
If you’re browsing properties but also considering selling your current home, our Moseley estate agents can provide an accurate, data-led valuation. Understanding your property’s value is often the first step toward securing your next move.
👉 Book a free property valuation in Moseley.
Speak to Our Moseley Property Experts
If you’re searching for houses for sale in Moseley, our local team is ready to help.
📞 Contact our Moseley branch today
📩 Enquire online to arrange a viewing or request more information
We look forward to helping you find your next home.
-
Featured Properties - Oulsnam Premium Listing
For Sale For Sale
Goodby Road, Moseley, Birmingham, B13 8RY
 2
2 2
2 1
1A superbly situated first floor apartment offering stylish and particularly spacious two double bedroom accommodation with impressive open plan living space/kitchen, two balconies, allocated parking s...
OIROProperty Summary
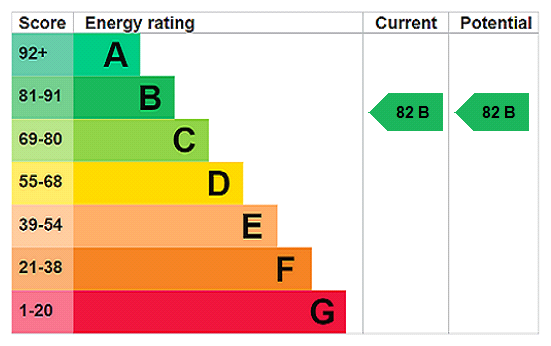
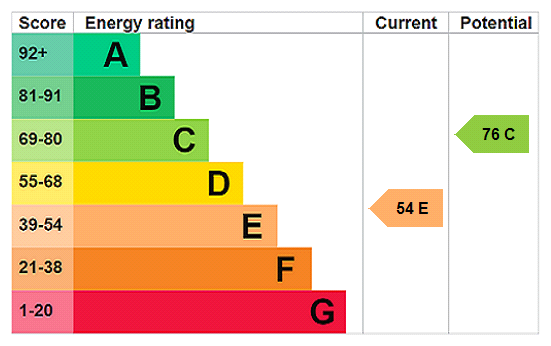
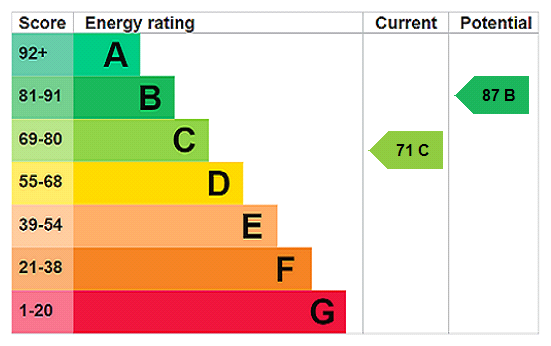
A superbly situated first floor apartment offering stylish and particularly spacious two double bedroom accommodation with impressive open plan living space/kitchen, two balconies, allocated parking space and offered for sale with no upward chain. EP Rating BFull Details
COUNCIL TAX BAND : D
TENURE : LEASEHOLD
Occupying a particularly secluded setting accessed from Goodby Road and enjoying views over Moor Green Allotments and onto Cannon Hill Park.
Set among well tended communal gardens with forecourt and allocated parking. A communal entrance door with security entry system gives access to the communal foyer with stairs and a lift to the first floor. A solid entrance door gives access to the reception hall with wooden flooring which continues into both bedrooms and the open plan living space.
The impressive open plan living/dining space & kitchen offers versatile living accommodation with door flanked by matching side window to a Juliet style balcony and double doors leading to a large private balcony with views towards Moor Green Allotments and with a connecting door from the principal bedroom suite. The kitchen is fitted with a range of high gloss base and drawer units with granite work surfaces over, matching wall units and cabinet housing the gas central heating boiler, wine rack unit, breakfast bar and integrated fridge/freezer, dishwasher, washer dryer, double oven, gas hob and extractor fan.
The spacious principal bedroom has a door flanked by matching side windows to the balcony, fitted double wardrobe and door to the ensuite shower room with white suite.
The second double bedroom has a door flanked by matching side window to an additional balcony overlooking the forecourt and communal gardens. There is a stylish bathroom with white suite.
Allocated parking space.RECEPTION HALL
OPEN PLAN LIVING SPACE/KITCHEN 5.87m x 4.7m
BEDROOM ONE 4.2m max x 3.68m max
EN-SUITE SHOWER ROOM 2.87m x 1.27m
BEDROOM TWO 3.53m x 2.95m
BATHROOM 2.29m max x 1.83m
£205,000
-
Featured Properties - Oulsnam Premium Listing
Sold STC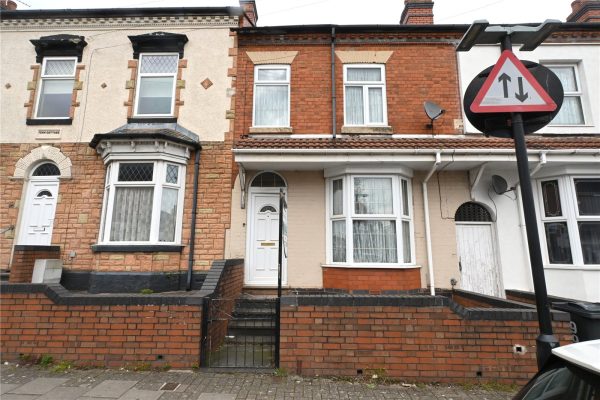 Sold STC
Fernley Road, Sparkhill, Birmingham, B11 3NP
3 1 2A spacious traditional Victorian mid terrace requiring a general modernisation program. With three double bedrooms the property has two reception rooms & breakfast kitchen and is offered for sale ...
OIROProperty Summary
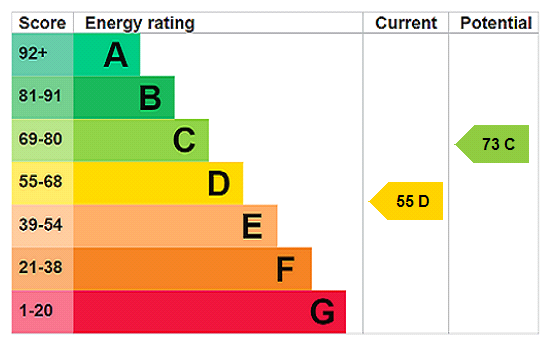
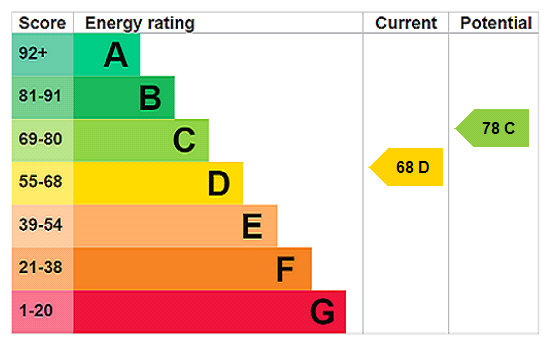
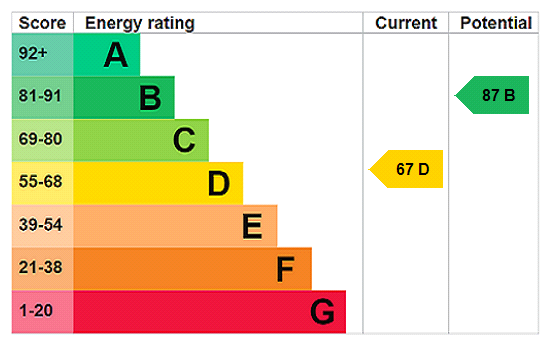
A spacious traditional Victorian mid terrace requiring a general modernisation program. With three double bedrooms the property has two reception rooms & breakfast kitchen and is offered for sale with no upward chain. EP Rating DFull Details
COUNCIL TAX - BAND B
TENURE - FREEHOLD
Set back from the road behind a low level brick wall and raised paved fore garden. Steps lead to a UPVC double glazed entrance door with arched top light over and pitched canopy leading to the entrance hall.
The entrance hall has stairs to the first floor and doors to both reception rooms.
The front reception room has a walk-in double glazed bay window, ceiling cornicing and wall mounted gas fire flanked by fitted storage. The rear reception room has a UPVC double glazed door to the rear garden and door to the kitchen.
The breakfast kitchen has a range of panelled base and drawer units with inset sink unit, matching wall unit and tiled splash backs, integrated oven and gas hob, spaces for washing machine & fridge/freezer, door to the cellar and door to the rear lobby with doors to the garden and shower room.
The modern shower room has a white suite comprising corner shower cubicle with chrome shower, wash hand basin with cosmetic cabinet below and low level w.c.
The landing leads to three double bedrooms with double glazed windows. Bedroom one has access to an additional walk-in dressing room/study and bedroom three has a fitted airing cupboard.
There is a paved yard and rear garden with shed.ENTRANCE HALL
FRONT RECEPTION ROOM 4.14m x 3.43m
REAR RECEPTION ROOM 3.94m x 3.58m
BREAKFAST KITCHEN 5.6m x 2.34m
REAR LOBBY
SHOWER ROOM 2.3m x 1.7m
FIRST FLOOR LANDING
BEDROOM ONE 3.84m x 3.73m
DRESSING ROOM/STUDY 3.7m x 1.12m
BEDROOM TWO 3.7m x 3.2m
BEDROOM THREE 3.78m max x 2.36m
£205,000
-
Featured Properties - Oulsnam Premium Listing
For Sale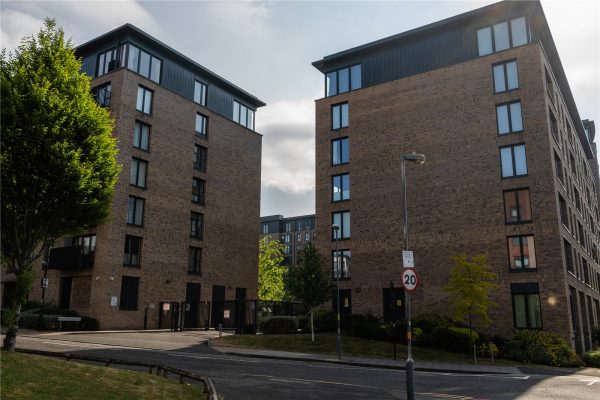 For Sale
Lexington Gardens, Edgbaston, Birmingham, B15 2DR
2 2 1Offered for sale with no upward chain is this well appointed second floor apartment, situated on the edge of the City Centre close to Five Ways Railway Station and being an ideal first time purchase o...
OIROProperty Summary
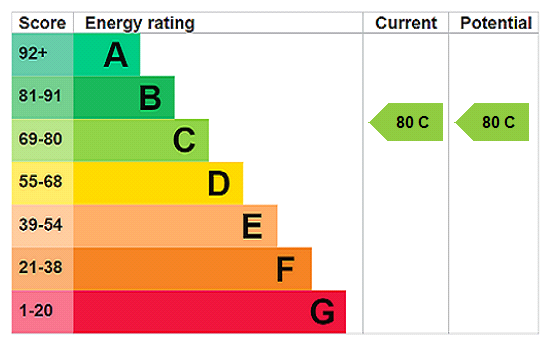
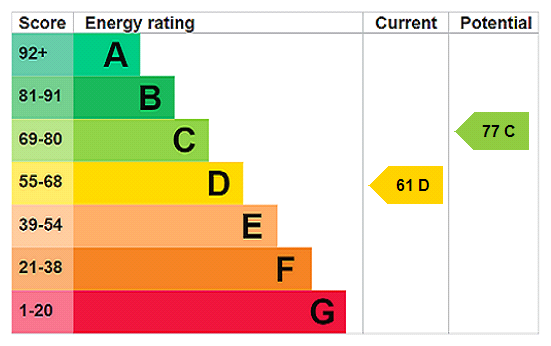
Offered for sale with no upward chain is this well appointed second floor apartment, situated on the edge of the City Centre close to Five Ways Railway Station and being an ideal first time purchase or investment. With two bedrooms and allocated parking space. EP Rating CFull Details
COUNCIL TAX - BAND C
TENURE : LEASEHOLD
A modern second floor apartment superbly situated for access to the City Centre amenities and Five Ways Railway Station.
The property is accessed via electronically operated security gates leading to a central courtyard with an allocated parking space and communal gardens. A communal entrance door with security entry system leads to the entrance foyer with lift and stairs to the second floor.
A solid entrance door leads to the reception hall with double doors to a cloaks/storage cupboard housing the heating system and doors lead in turn to the following accommodation.
The impressive open plan living space and kitchen has floor to ceiling windows to the front and side, wood effect laminate flooring and the kitchen is fitted with a range of white high gloss base and drawer units with inset sink unit, matching wall units, integrated stainless steel oven and electric ceramic hob with concealed extractor fan above, integrated dishwasher, washer/dryer and fridge freezer and inset spotlighting.
There are two double bedrooms with double glazed portrait windows and fitted double wardrobes with mirrored sliding doors. Bedroom one has access to an en-suite bathroom with white suite including a shower over the bath and large vanity mirror. There is a separate shower room with white suite to include a large double shower.
Allocated parking space.RECEPTION HALL
OPEN PLAN LIVING SPACE/KITCHEN 7.34m x 3.96m
BEDROOM ONE 4.6m x 2.77m
EN-SUITE BATHROOM 2.08m x 1.83m
BEDROOM TWO 3.35m x 2.74m
SHOWER ROOM 2.13m x 1.47m
£200,000
-
Featured Properties - Oulsnam Premium Listing
For Sale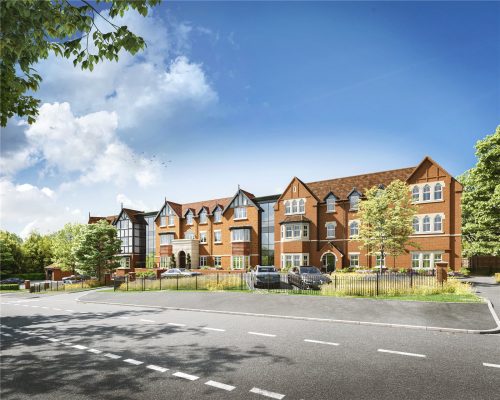 For Sale
The Shires, 216 Wake Green Road, Moseley, Birmingham, B13 9PQ
1 1 1Was £232,000, now discounted as part of our special summer offer. Only available for a limited period of time. *** NEW BUILD LUXURY APARTMENTS FOR SALE IN A VILLAGE SETTING (for the over 55’s) ...
Asking PriceProperty Features
- Retirement
Property Summary
Was £232,000, now discounted as part of our special summer offer. Only available for a limited period of time.
*** NEW BUILD LUXURY APARTMENTS FOR SALE IN A VILLAGE SETTING (for the over 55’s) ***
72 luxury apartments sit within beautiful communal gardens. Residents can enjoy independent living with care and support as and when needed, there are a huge range of activities and amenities on site, including a bistro, bar, lounge, hairdresser, craft room, library, village hall, and allotments. Cleaning, laundry and even a dog walking service are also available.Full Details
The Shires is a purpose-built community for retirement living. The 72 luxury apartments are set within beautiful communal gardens where you can enjoy independent living with care and support as and when needed.
The Shires has a superb range of facilities on offer within the village centre and with over 25 activities a week there's always something new to try. The Shires offers you a retirement where you can be as active as you like and be part of a community on your doorstep. The Shires village centre is a social hub for residents and the local community, welcoming family, visitors and friends from the local area.
Our facilities include: • Bistro • Bar • Resident lounge • Communal gardens • Allotments • On site shop • Hairdresser • Beauty room • Library • Village hall • Wellbeing room • Craft room • Free parking • Wheelchair accessible building • Laundry room • Cleaning service • Laundry service • Dog walking service • Meeting rooms
The 72 apartments are located across four floors and each space constructed to the highest quality, boasting a beautiful contemporary yet practical design .£199,950
-
Featured Properties - Oulsnam Premium Listing
Sold STC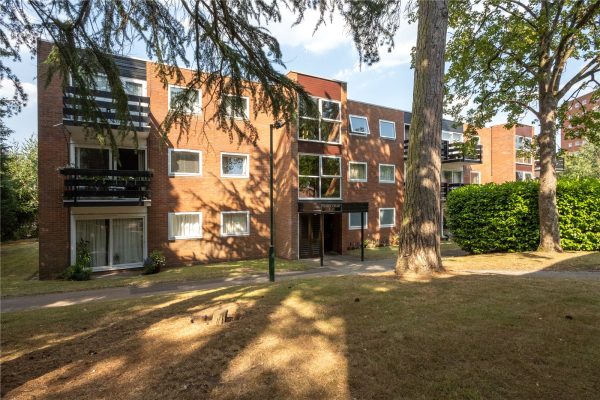 Sold STC
Wake Green Park, Moseley, Birmingham, B13 9YL
2 1 1A particularly attractive first floor apartment within this ever popular development. Offering well maintained two double bedroom accommodation with delightful lounge/dining room with balcony off, wel...
OIROProperty Summary
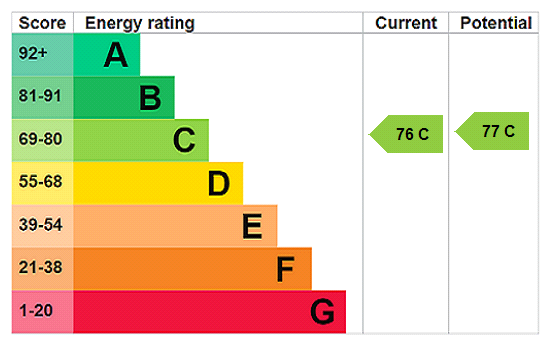
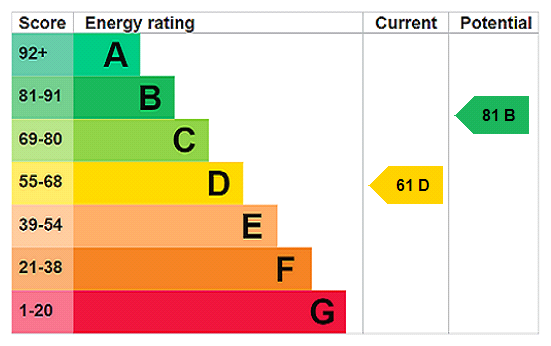
A particularly attractive first floor apartment within this ever popular development. Offering well maintained two double bedroom accommodation with delightful lounge/dining room with balcony off, well appointed kitchen & separate utility and garage in block. EP Rating CFull Details
COUNCIL TAX - BAND B
TENURE - LEASEHOLD
Wake Green Park is accessed from Belle Walk and is therefore extremely well placed for City Centre bus routes, access to the recently opened Moseley Village Railway Station and local Moseley amenities with its host of restaurants, bars & eateries, local shops and Mark & Spencer's Food Hall.
Set among landscaped communal gardens access is given to the residents parking areas and garage blocks and a paved pathway leads to Venice Court with communal entrance door and foyer with stairs to the first floor. A solid door leads to the reception hall.
The reception hall has laminate flooring with a door to a deep storage cupboard housing the gas central heating boiler, door to the extremely useful utility room providing cloaks & storage space and plumbing for washing machine. This room could also be used as a walk-in dressing room or office.
The delightful lounge/dining room has laminate flooring, sliding double glazed doors to a lovely balcony overlooking the communal gardens, additional window to the side and door to the kitchen.
The well appointed kitchen has a range of base and drawer units with inset stainless steel sink unit, matching wall units, integrated dishwasher and stainless steel oven with four ring gas hob over and extractor fan, tiled splash backs and space for fridge/freezer.
The two double bedrooms both have double glazed windows and fitted double wardrobes and the tiled bathroom has a white suite with shower over, wash hand basin with vanity unit below, low level w.c., wall mounted mirror fronted cosmetic cabinet and chrome heated towel rail.
Residents parking and garage in block.RECEPTION HALL
LOUNGE/DINING ROOM 4.78m x 3.43m
KITCHEN 3.96m x 2.06m
BEDROOM ONE 3.45m x 2.92m
BEDROOM TWO 3.45m x 2.06m
BATHROOM 2.2m x 1.73m
UTILITY 2m x 1.57m
£175,000
-
Featured Properties - Oulsnam Premium Listing
Sold STC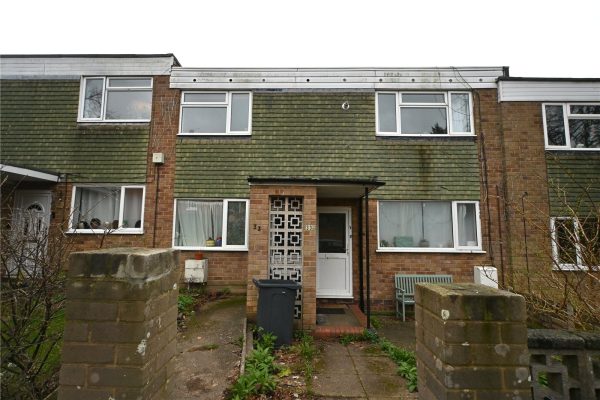 Sold STC
Clarence Road, Moseley, Birmingham, B13 9SY
2 1 1A particularly spacious first floor maisonette set within this much sought after location and offering two double bedroom accommodation with good size sitting room, well appointed kitchen and garage i...
OIROProperty Summary
A particularly spacious first floor maisonette set within this much sought after location and offering two double bedroom accommodation with good size sitting room, well appointed kitchen and garage in block. EP Rating EFull Details
COUNCIL TAX - BAND A
TENURE - LEASEHOLD
Set back from the road behind a low level ornamental stone wall and pillars. Access is given to a paved fore garden leading to an open canopy porch with UPVC double glazed entrance door leading to the entrance lobby with stairs to the first floor.
From the first floor hallway access is given to all accommodation with the spacious sitting room having laminate flooring, ceiling cornicing and a UPVC double glazed picture window to the rear.
The well appointed kitchen has a range of base and drawer units with inset sink unit and space for washing machine below, matching wall units and glass fronted display cabinets, space for fridge/freezer, inset stainless steel oven and four ring ceramic hob with extractor fan over, tiled splash backs, laminate flooring and space for breakfast table.
The two double bedrooms both have laminate flooring, fitted wardrobes, double glazed picture windows and bedroom two has access to a storage cupboard housing the gas central heating boiler.
The good size bathroom is fully tiled and has a white suite comprising panelled bath with shower over and folding glass shower screen, wash hand basin and low level w.c. with concealed cistern set into a range of vanity units and door to airing/storage cupboard.
There is a garage in separate block to the rear.ENTRANCE LOBBY
FIRST FLOOR HALLWAY
SITTING ROOM 4.4m x 3.4m
KITCHEN 4.37m x 2.3m
BEDROOM ONE 4.4m x 3.4m
BEDROOM TWO 4.37m x 3.4m
BATHROOM 3.43m x 1.93m
£175,000
-
Featured Properties - Oulsnam Premium Listing
Sold STC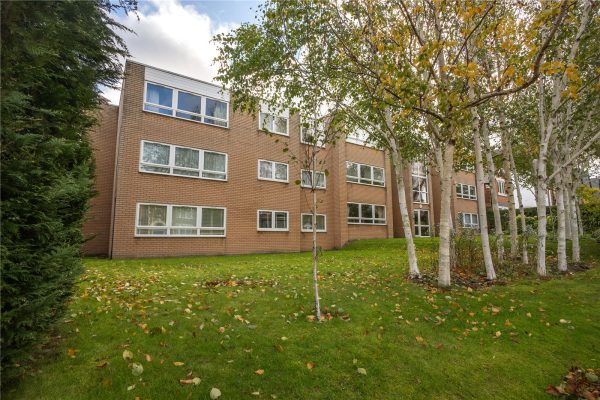 Sold STC
Coppice Road, Moseley, Birmingham, B13 9DP
2 1 1A particularly spacious ground floor apartment, extremely well situated for Moseley Village and offering two double bedroom accommodation with impressive lounge/dining room, well appointed kitchen, ga...
OIROProperty Summary
A particularly spacious ground floor apartment, extremely well situated for Moseley Village and offering two double bedroom accommodation with impressive lounge/dining room, well appointed kitchen, garage in block and offered for sale with no upward chain. EP Rating CFull Details
COUNCIL TAX BAND : B
TENURE : Leasehold
Set among well tended lawned communal gardens on the corner of Coppice Road and Oakland Road.
There is a communal entrance door with security entry system leading to the foyer with a solid entrance door to the entrance hall.
The entrance hall has doors to two excellent walk-in part shelved storage cupboards, door to additional shelved storage cupboard and doors lead in turn to all accommodation.
The impressive lounge/dining room has a large double glazed picture window to the front with fitted blind and ceiling cornicing.
The spacious kitchen is fitted with a range of panelled base and drawer units with quartz work surfaces over and inset stainless steel sink unit, integrated dishwasher, matching wall units and two glass fronted display cabinets, integrated oven and gas hob with extractor fan above, spaces for washing machine & fridge freezer, tiled floor & splash backs.
There are two double bedrooms both with double glazed windows and fitted blinds and bedroom two has laminate flooring.
The spacious fully tiled bathroom has a white suite comprising panelled bath with chrome mixer tap and shower attachment, additional shower over the bath, pedestal wash hand basin and low level w.c.
There is a garage in separate block.ENTRANCE HALL
LOUNGE/DINING ROOM 4.9m x 4.67m max
KITCHEN 3.8m x 2.67m
BEDROOM ONE 4.34m x 2.82m
BEDROOM TWO 3.76m x 2.64m
BATHROOM 2.57m x 2.36m
£170,000
-
Featured Properties - Oulsnam Premium Listing
Sold STC Sold STC
Church Road, Moseley, Birmingham, B13 9AG
1 1 1A particularly spacious and beautifully presented ground floor apartment within this Victorian conversion. With one spacious double bedroom the property benefits from an elegant sitting room with stud...
Offers OverProperty Summary
A particularly spacious and beautifully presented ground floor apartment within this Victorian conversion. With one spacious double bedroom the property benefits from an elegant sitting room with study area, well appointed dining kitchen, off road parking & communal garden. Offered for sale with no upward chain. EP Rating DFull Details
COUNCIL TAX BAND : A
TENURE : LEASEHOLD with share of FREEHOLD.
Supebly situated in walking distance of Moseley Village with its bars, restaurants, local shops and eateries, Moseley Private Park & Pool, M&S foodhall and the newly opened Moseley Village Railway Station.
Occupying a corner plot this imposing Victorian building is set back from the road behind a tarmacadam driveway with residents parking space. Access is given to solid panelled double doors to the entrance porch and communal vestibule with a solid entrance door to the ground floor apartment.
The entrance hall has an L-shaped return providing a useful cloaks area and has a door to the sitting room and access to the bedroom.
The spacious double bedroom has a large walk-in double glazed bay window to the front, door to under stairs storage cupboard and two vertically mounted contemporary style gas central heating radiators.
The elegant sitting room has a deep double glazed bay window to the side, engineered wood flooring, ceiling coving, fitted display/book shelving and feature archway to the study area with fitted desktop and additional storage shelving. A panelled door from the sitting room leads to the dining kitchen.
The impressive dining kitchen is fitted with a range of panelled base and drawer units with marble work surfaces over and inset sink, matching wall units, breakfast bar with solid wood work top, integrated dishwasher, stainless steel oven, gas hob and extractor fan over, space for fridge/freezer, cabinet housing the gas central heating boiler and access to the utility providing good storage space with plumbing for washing machine and doors to the shower room and communal garden.
The stylish shower room has wooden panelling and tiling to half height, a white suite comprising deep recessed walk-in shower with contemporary tiling and matching splash backs, pedestal wash hand basin, low level w.c. and chrome heated towel rail.
The communal garden is stocked with a wealth of mature shrubs and flowering plants, secluded seating area and has access to the gated side entry and brick built outhouse.ENTRANCE HALL
DOUBLE BEDROOM 4.7m x 4.1m
SITTING ROOM & STUDY AREA 6.32m max x 4.06m max
DINING KITCHEN 4.65m x 2.54m with 3.15m max
UTILITY 1.75m x 1.63m
SHOWER ROOM 2.84m x 1.85m
£170,000
-
Featured Properties - Oulsnam Premium Listing
For Sale For Sale
Wake Green Park, Moseley, Birmingham, B13 9XR
2 1 1Located in beautifully tended landscaped communal gardens is this delightful second floor apartment offering two bedroom accommodation with a superb lounge/dining room with balcony off, gas central he...
Offers OverProperty Summary
Located in beautifully tended landscaped communal gardens is this delightful second floor apartment offering two bedroom accommodation with a superb lounge/dining room with balcony off, gas central heating & double glazing. EP Rating DFull Details
COUNCIL TAX - BAND B
TENURE: LEASEHOLD
LEASE - 125 Years From 25 March 1984
SERVICE CHARGE: £2040.00 PA
GROUND RENT: £10.00 PA
Wake Green Park is accessed from Belle Walk and is centred around landscaped communal gardens with access to residents parking and garage blocks.
Bucknall Court is entered via a communal entrance door with stairs from the foyer leading to the second floor landing with door to the reception hall.
The reception hall has laminate flooring, door to a deep cloaks/storage cupboard and doors giving access to the bathroom, both bedrooms and lounge/dining room.
The impressive lounge/dining room has double glazed doors with fitted plantation style shutters giving access to the balcony overlooking the communal gardens. There is wood effect flooring, door to a deep storage cupboard and access to the kitchen.
The kitchen has a range of base and drawer units with inset sink unit, matching wall units and glass fronted display cabinet, space for cooker with extractor fan over, spaces for fridge, fridge/freezer & washing machine, tiled splash backs and door to deep pantry.
Both bedrooms have laminate flooring and double glazed windows and bedroom one has a fitted original double wardrobe and an additional range of wardrobes with sliding doors.
The bathroom has a white suite comprising panelled bath with shower over, pedestal wash hand basin and low level w.c. There is a heated towel rail, tiled floor and splash backs.RECEPTION HALL
LOUNGE/DINING ROOM 5.28m x 3.89m max
KITCHEN 3.1m x 2.29m
BEDROOM ONE 3.94m x 3.02m
BEDROOM TWO 3m x 2.18m
BATHROOM 1.85m x 1.78m
£165,000
-
Featured Properties - Oulsnam Premium Listing
For Sale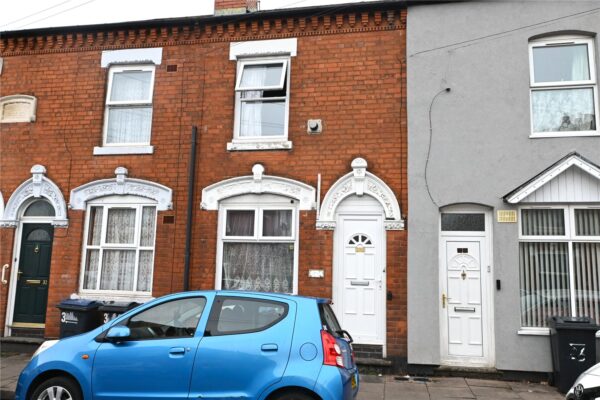 For Sale
Roshven Road, Balsall Heath, Birmingham, B12 8DB
2 1 2A traditional Victorian mid terrace being an ideal first time purchase or investment and ideally located for Ladypool Road amenities and access to the City Centre. With two double bedrooms & two r...
Offers OverProperty Summary
A traditional Victorian mid terrace being an ideal first time purchase or investment and ideally located for Ladypool Road amenities and access to the City Centre. With two double bedrooms & two reception rooms the property is offered for sale with no upward chain. EP Rating DFull Details
COUNCIL TAX BAND : A
TENURE : FREEHOLD
Accessed via a UPVC double glazed entrance door leading directly to the front reception room with double glazed window, laminate flooring and access to the inner lobby with under stairs storage cupboard and leading to the rear reception room.
The rear reception room has a double glazed window, door to the stairs to the first floor and door to the kitchen.
The kitchen has fitted base and drawer units with inset stainless steel sink unit, wall units, spaces for cooker & fridge/freezer and wall mounted gas central heating boiler.
The first floor landing gives access to two double bedrooms with double glazed windows. Bedroom one has a door to a deep storage cupboard/wardrobe and bedroom two leads to the bathroom with white suite.
There is a paved courtyard garden to the rear.FRONT RECEPTION ROOM 3.53m x 3.43m
LOBBY
REAR RECEPTION ROOM 3.53m x 3.43m
KITCHEN 3.25m x 1.7m
FIRST FLOOR LANDING
BEDROOM ONE 3.53m x 3.43m
BEDROOM TWO 3.53m x 3.45m
BATHROOM 3.28m x 1.75m
£160,000
-
Featured Properties - Oulsnam Premium Listing
Sold STC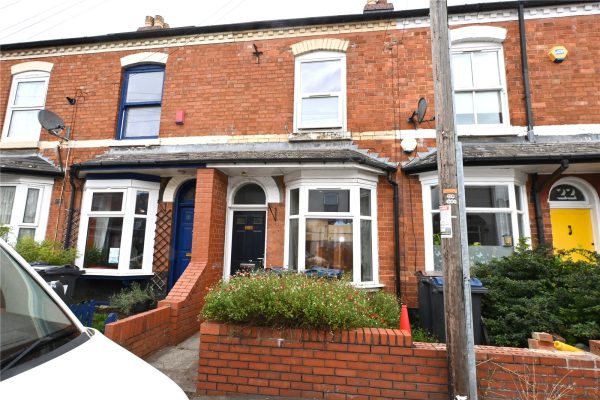 Sold STC
Birchwood Road, Balsall Heath, Birmingham, B12 8BP
2 1 2A traditional Victorian mid terrace, well located for Moseley Village, Ladypool Road amenities and access to the City Centre. With two double bedrooms the property benefits from two reception rooms, g...
OIROProperty Summary
A traditional Victorian mid terrace, well located for Moseley Village, Ladypool Road amenities and access to the City Centre. With two double bedrooms the property benefits from two reception rooms, ground floor bathroom and good size garden to the rear. EP Rating CFull Details
COUNCIL TAX BAND: A
TENURE: FREEHOLD
Set back from the road behind a low level brick wall and fore garden with established shrubs. Access is given to a panelled entrance door with arched top light and canopy over leading directly to the front reception room.
The front reception room has a double glazed bay window to the front and access to an inner lobby with open access to an under stairs cloaks/storage cupboard and leading to the rear reception room.
The rear reception room has wood effect flooring, a feature fireplace and mantel with tiled hearth and cast iron stove, panelled door to the stairs to the first floor and door to the kitchen.
The kitchen has a range of panelled base and drawer units with inset sink unit, matching wall units, spaces for cooker, washing machine & fridge freezer, tiled floor, door to the rear garden and door to the ground floor bathroom,.
The bathroom is fitted with a white suite to include a shaped panelled bath with shower over, wash hand basin with vanity unit below, low level w.c, tiling to all walls and floor and chrome heated towel rail.
The first floor landing leads to two double bedrooms with double glazed windows and bedroom one has a panelled door to a fitted storage cupboard/wardrobe.
There is a paved yard with gate to a mature rear garden with aspect towards Balsall Heath Park.FRONT RECEPTION ROOM 3.68m x 3.48m
LOBBY
REAR RECEPTION ROOM 3.53m x 3.48m
KITCHEN 2.95m x 1.6m
BATHROOM 2.24m x 1.6m
FIRST FLOOR LANDING
BEDROOM ONE 3.7m x 3.48m
BEDROOM TWO 3.6m x 3.48m
£159,950
-
Featured Properties - Oulsnam Premium Listing
Sold STC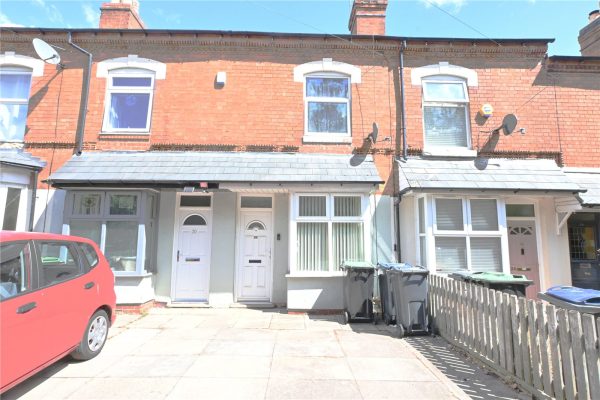 Sold STC
Alder Road, Balsall Heath, Birmingham, B12 8BS
2 1 1A conveniently situated Victorian mid terrace offering two bedroom accommodation and being an ideal first time purchase or investment. Close to local businesses and access to the City Centre the prope...
OIROProperty Summary
A conveniently situated Victorian mid terrace offering two bedroom accommodation and being an ideal first time purchase or investment. Close to local businesses and access to the City Centre the property has an off road parking space and is offered for sale with no upward chain. EPC Rating DFull Details
COUNCIL TAX - BAND A
TENURE - FREEHOLD
Set back from the road behind a paved driveway providing an off road parking space. Access is given to a UPVC double glazed entrance door with top light and pitched canopy over leading to the front sitting room.
The sitting room has a walk-in double glazed bay window to the front, laminate flooring, feature fireplace and mantel with marble inset and hearth and door to the inner lobby.
The lobby has a door to a deep under stairs cloaks/storage cupboard and open access to the dining kitchen.
The dining kitchen has a range of panelled base and drawer units with inset ceramic sink unit, spaces for washing machine, cooker & fridge/freezer, wall mounted gas central heating boiler, tiled splash backs, space for dining table, double glazed door to the rear garden and stairs to the first floor.
The first floor landing has doors to the bathroom and both bedrooms. Bedroom one is a good size double with double glazed window, laminate flooring and open access to a recessed wardrobe/storage cupboard.
The second bedroom has a double glazed window to the rear and the bathroom is fitted with a white suite comprising panelled bath with shower over and glass shower screen, pedestal wash hand basin and low level w.c.
The rear garden has a paved patio area, gravel side border and shed.SITTING ROOM 3.86m into bay x 3.45m
DINING KITCHEN 3.76m x 3.45m
FIRST FLOOR LANDING
BEDROOM ONE 3.5m x 3.48m
BEDROOM TWO 3.76m x 1.68m
BATHROOM 2.82m x 1.65m
£159,950