Properties for Sale in Moseley
Looking for properties for sale in Moseley? Oulsnam offers a wide selection of houses and apartments in one of South Birmingham’s most desirable residential areas. From elegant period homes to modern apartments, our experienced local team is here to help you secure the right property.
Browse our latest houses for sale in Moseley below or contact us for tailored buying advice.
Houses for Sale in Moseley
Moseley is renowned for its Victorian and Edwardian architecture, leafy streets and vibrant village atmosphere. The area remains highly sought-after by families, professionals and buyers seeking character and convenience.
We regularly market:
Victorian and Edwardian period homes
Spacious semi-detached and detached family houses
Converted apartments and character flats
Modern developments and contemporary homes
Bungalows and downsizer-friendly properties
Our estate agents provide honest pricing advice and detailed local insight, helping buyers make informed decisions in a competitive market.
Why Buy a Property in Moseley?
Moseley offers a unique blend of lifestyle and connectivity, making it one of Birmingham’s most desirable places to live.
Key benefits include:
Independent shops, cafés and restaurants
Moseley Park and nearby green spaces
Well-regarded local schools
Convenient access to Birmingham city centre
Strong long-term property demand
Demand for houses for sale in Moseley remains consistently high, particularly for well-presented period homes.
Period & Lifestyle Homes in Moseley
Moseley is especially popular with buyers seeking homes with character features such as high ceilings, original fireplaces and generous gardens. The area’s combination of heritage housing and vibrant amenities makes it particularly attractive to professionals and families.
If you are relocating within South Birmingham or searching for a distinctive property, our team can guide you through current listings and upcoming opportunities.
Selling a Property in Moseley?
If you’re browsing properties but also considering selling your current home, our Moseley estate agents can provide an accurate, data-led valuation. Understanding your property’s value is often the first step toward securing your next move.
👉 Book a free property valuation in Moseley.
Speak to Our Moseley Property Experts
If you’re searching for houses for sale in Moseley, our local team is ready to help.
📞 Contact our Moseley branch today
📩 Enquire online to arrange a viewing or request more information
We look forward to helping you find your next home.
-
Featured Properties - Oulsnam Premium Listing
For Sale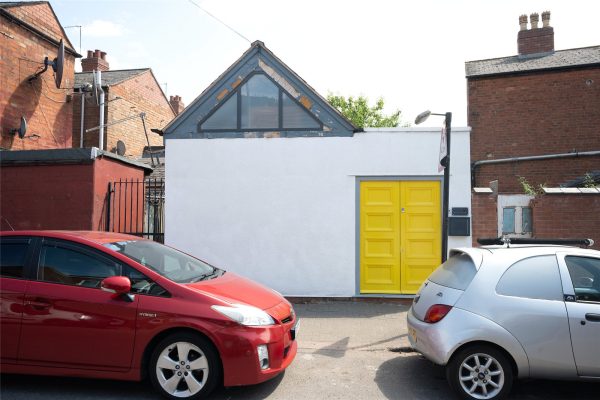 For Sale
Woodfield Road, Balsall Heath, Birmingham, B12 8UH
 1
1 1
1 1
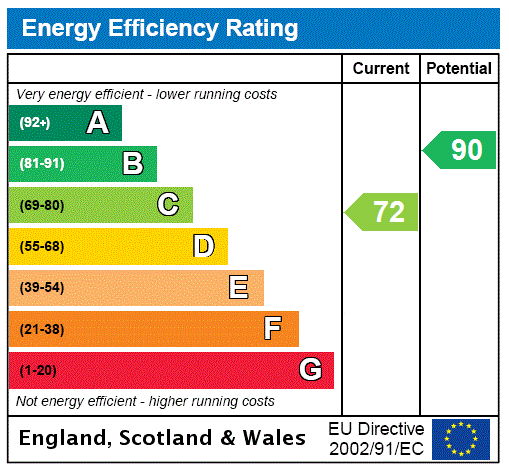
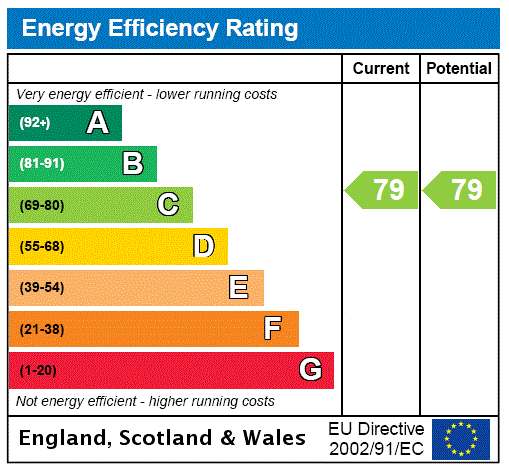
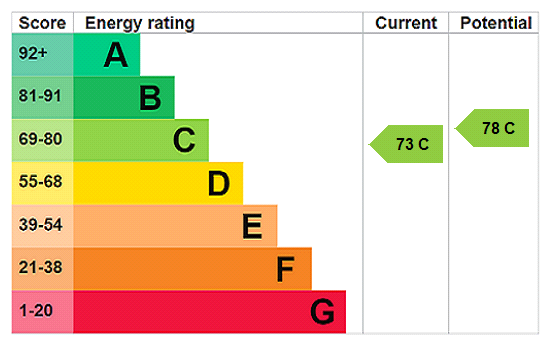
1A unique detached residence offering stylish studio style living with open plan living space & kitchen, mezzanine bedroom and contemporary shower room. EP Rating C
OIROProperty Summary
A unique detached residence offering stylish studio style living with open plan living space & kitchen, mezzanine bedroom and contemporary shower room. EP Rating CFull Details
COUNCIL TAX - BAND A
TENURE - FREEHOLD
Accessed via panelled wooden double doors opening to a cloaks lobby with inset double glazed skylight and with open access to the kitchen.
The kitchen has a solid wood work surface with inset sink, wall mounted double storage unit and appliance spaces. There is a feature cast iron window frame and open access to the living space.
The living space has a vaulted ceiling with three inset skylights, high level mezzanine storage/display ledge with double glazed triangular window to the front, door to deep fitted storage cupboard, door to the shower room and feature open tread staircase to the mezzanine bedroom area.
The mezzanine bedroom area provides a double bedroom space and has a feature double glazed triangular window to the rear and additional double glazed skylight.
The shower room has a stainless steel wall mounted wash hand basin and matching low level w.c., fully tiled recessed walk-in shower area with chrome rainwater shower and secondary attachment and door to fitted storage cupboard providing space for washing machine.ENTRANCE LOBBY & KITCHEN 4.8m x 1.96m
OPEN PLAN LIVING SPACE 8.3m x 3m
SHOWER ROOM 3m x 2.03m max
MEZZANINE BEDROOM 2.9m x 2.67m
£150,000
-
Featured Properties - Oulsnam Premium Listing
For Sale For Sale
Wake Green Road, Moseley, Birmingham, B13 9HW
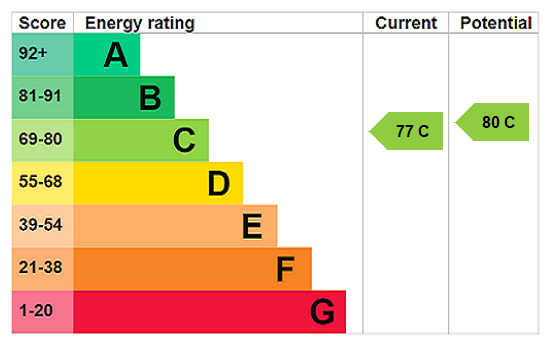
1 1A well proportioned one bedroom, second floor apartment set within this popular gated development and offering electric heating & double glazing, shower room and secure underground allocated parki...
OIROProperty Summary
A well proportioned one bedroom, second floor apartment set within this popular gated development and offering electric heating & double glazing, shower room and secure underground allocated parking space. Offered for sale with no upward chain. EP Rating CFull Details
COUNCIL TAX BAND: C
TENURE: LEASEHOLD
Within close proximity to Moseley train station. Darwin House forms part of The Academy development and is accessed via electronically operated security gates from Wake Green Road. A panelled entrance door gives access to the entrance lobby and foyer, with security entry system and stairs and a lift give rise to the second floor.
The L-shaped hallway has a door to an airing cupboard and doors lead to all accommodation.
The living room has two double glazed windows with open access to the kitchen which is fitted with a range of base and drawer units with inset sink unit, matching wall units and integrated appliances include a stainless steel oven and ceramic hob with stainless steel splash back and extractor fan, dishwasher, washing machine and fridge.
The bedroom has a fitted wardrobe and double glazed window overlooking the communal central bicycle storage area.
The shower room is fully tiled with walk in shower and chrome heated towel rail.
The property has a secure underground allocated parking space.
Service charge: £2365.00 per annum
Ground rent: £188.00 per annum
Lease: 150 years from 01/03/2004HALLWAY
OPEN PLAN LIVING/DINING/KITCHEN 6.9m x 3.23m
BEDROOM 3.18m x 3.18m
SHOWER ROOM 2.24m x 1.6m
£150,000
-
Featured Properties - Oulsnam Premium Listing
For Sale For Sale
Windermere Road, Moseley, Birmingham, B13 9JS
1Offered for sale with no upward chain and LOW SERVICE CHARGE A spacious well maintained ground floor maisonette set within this leafy secluded location with open aspect towards Pickwick Cricket Club. ...
Offers OverProperty Summary
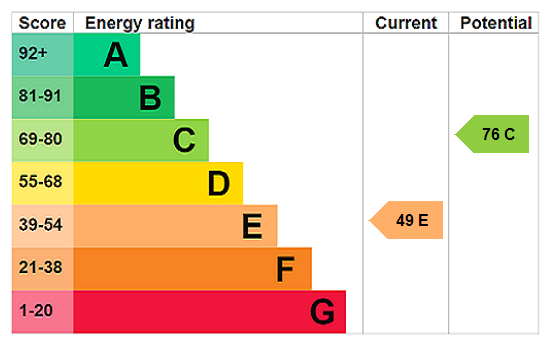
Offered for sale with no upward chain and LOW SERVICE CHARGE A spacious well maintained ground floor maisonette set within this leafy secluded location with open aspect towards Pickwick Cricket Club. The one double bedroom accommodation benefits from a spacious lounge/dining room, part electric heating & double glazing and garage in block. EP Rating EFull Details
COUNCIL TAX - BAND A
TENURE : LEASEHOLD
Set back from the road behind lawned communal gardens with a shared pathway leading in turn to a gate to the rear communal gardens and a UPVC double glazed entrance door to the reception hall.
The spacious reception hall has a door to a deep under stairs cloaks/storage cupboard, door to airing cupboard and doors to all accommodation.
The spacious lounge/dining room has a UPVC double glazed picture window to the front, electric heater, ceiling coving and feature fireplace and mantel with raised hearth and electric coal effect stove.
The kitchen has a range of panelled base and drawer units with inset sink unit, matching wall units, spaces for cooker, washing machine & fridge/freezer, tiled floor, door to deep pantry and UPVC double glazed picture window to the front.
The good size double bedroom has an electric heater and UPVC double glazed picture window to the rear overlooking the communal gardens.
The partly tiled bathroom has a white suite comprising panelled bath with shower over, pedestal wash hand basin, low level w.c. and wood effect flooring.
There are communal gardens and a garage in block.RECEPTION HALL
LOUNGE/DINING ROOM 4.95m x 3.12m
KITCHEN 2.87m x 2.82m
DOUBLE BEDROOM 3.73m x 3.12m
BATHROOM 2.2m x 1.7m
£132,500
-
Featured Properties - Oulsnam Premium Listing
For Sale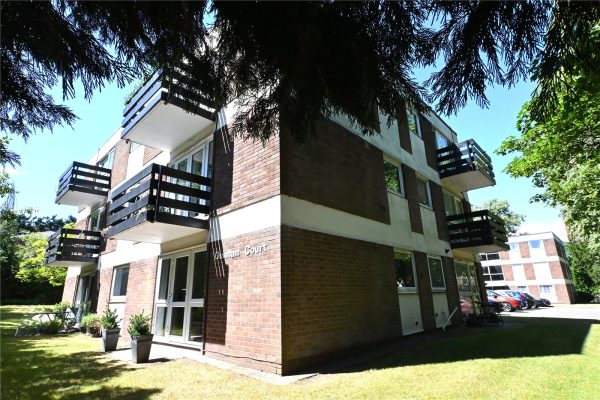 For Sale
Wake Green Park, Moseley, Birmingham, B13 9XT
1 1 1A beautifully presented ground floor apartment set among delightful landscaped communal gardens. With one double bedroom the property benefits from a spacious sitting room with door to gardens, well a...
OIROProperty Summary
A beautifully presented ground floor apartment set among delightful landscaped communal gardens. With one double bedroom the property benefits from a spacious sitting room with door to gardens, well appointed kitchen & bathroom and garage in block. EP Rating EFull Details
COUNCIL TAX BAND : A
TENURE : LEASEHOLD
Wake Green Park is accessed from Belle Walk and is centred around well tended landscaped communal gardens with access to the residents parking areas and garage block. The communal entrance door leads to the foyer with a solid entrance door to Apartment Two.
The entrance hall has wood effect flooring which continues into the bedroom and sitting room, a panelled door to a deep cloaks/storage cupboard and doors leading in turn to the bedroom, bathroom and sitting room.
The delightful sitting room has a UPVC double glazed door flanked by matching windows leading out to the communal gardens with paved patio, door to deep fitted storage cupboard and matching panelled door to the kitchen.
The kitchen is fitted with a range of base and drawer units with inset sink unit, matching wall units and open end display unit, integrated oven with four ring electric ceramic hob and extractor fan above, integrated fridge/freezer, space for washing machine, tiled splash backs & floor.
The double bedroom has a UPVC double glazed window and an extensive full width range of floor-to-ceiling wardrobes with obscure glazed sliding doors.
The fully tiled bathroom has a white suite comprising panelled bath with shower over & glass shower screen, pedestal was hand basin and low level w.c.
There is a garage in separate block.ENTRANCE HALL 1.98m x 1.98m max
SPACIOUS SITTING ROOM 5.61m x 3.18m max
KITCHEN 2.92m x 2.6m max
DOUBLE BEDROOM 4.24m x 2.92m max
BATHROOM 1.98m x 1.68m
£130,000
-
Featured Properties - Oulsnam Premium Listing
For Sale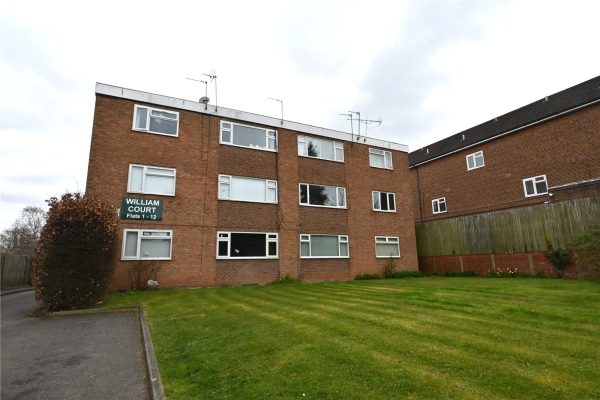 For Sale
Alcester Road, Moseley, Birmingham, B13 8BB
2 1 1A purpose built ground floor flat well located for access into Moseley Village and the City Centre. Comprising: hallway, kitchen, sitting room, two bedrooms, bathroom, garage, no upward chain. EP R...
OIROProperty Summary
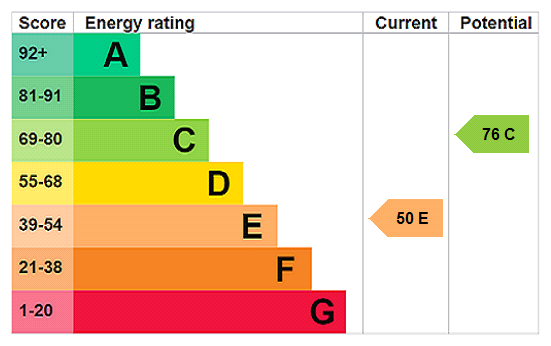
A purpose built ground floor flat well located for access into Moseley Village and the City Centre. Comprising: hallway, kitchen, sitting room, two bedrooms, bathroom, garage, no upward chain. EP Rating EFull Details
COUNCIL TAX - BAND A
TENURE - LEASEHOLD
Set back from the road behind landscaped gardens, the property is accessed via the communal entrance.
The entrance door opens into the reception hall which has a useful storage cupboard and gives access to the sitting room and kitchen.
The kitchen has a range of base and wall units, working surfaces, one and a half bowl stainless steel sink unit, space foor electric cooker with cooker hood over and plumbing for washing machine. Built in strorage cupboard. There is a double glazed window to the rear.
The sitting room has a double glazed window to the front and door leading into the inner lobby, which inturn has doors giving access to the two double bedrooms and bathroom. The bathroom has a panelled bath with electric shower over, pedestal wash hand basin, low level wc., airing cupboard and double glazed window.
OUTSIDE - There are communal grounds.
GARAGE - in a separate block.ENTRANCE HALL
KITCHEN 3.05m x 2.82m (max) 2.06m (min)
SITTING ROOM 4.4m x 4.01m
LOBBY
BEDROOM ONE 3.84m x 3.18m
BEDROOM TWO 3.84m x 2.44m
BATHROOM 2.82m x 1.7m
£129,950
-
Featured Properties - Oulsnam Premium Listing
For Sale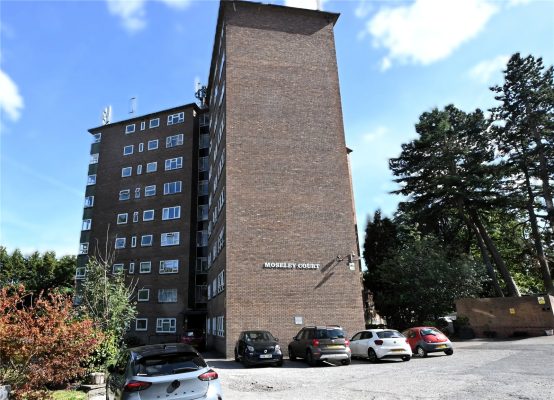 For Sale
Yardley Wood Road, Moseley, Birmingham, B13 9PU
1 1 1A beautifully presented and particularly spacious fifth floor apartment, ideally situated for Moseley Village and transport links to the City Centre. With one double bedroom the property benefits from...
OIROProperty Summary
A beautifully presented and particularly spacious fifth floor apartment, ideally situated for Moseley Village and transport links to the City Centre. With one double bedroom the property benefits from an impressive sitting room with open aspect, stylish refitted bathroom and residents parking. EP Rating DFull Details
COUNCIL TAX - BAND A
TENURE: LEASEHOLD
Moseley Court is located on the junction of Wake Green Road and Yardley Wood Road and is therefore superbly situated for bus routes to the City Centre, Moseley Village and the recently opened Moseley Village Railway Station. Set back from the road behind a deep forecourt providing residents parking access is given to the communal entrance door with security entry system to the entrance foyer.
A lift and stairs give access to the fifth floor landing with a panelled fire-rated entrance door to the reception hall with door to a deep fitted cloaks/storage cupboard and doors leading in turn to the following accommodation :
The impressive sitting room has a feature double glazed window to the front and side with remote controlled blinds, additional window to the front, ceiling coving, contemporary electric heater and serving hatch to the kitchen.
The spacious kitchen accessed via a fire door is fitted with a range of panelled base and drawer units with inset stainless steel sink unit, matching wall units and double glass fronted display cabinet & spaces for cooker, washing machine, tumble dryer & fridge freezer. There are tiled walls and a door to a deep shelved pantry.
The spacious double bedroom has a fitted wardrobe with overhead storage, ceiling coving and large double glazed picture window overlooking the communal gardens.
The stylish refitted bathroom has a white suite comprising panelled bath with shower over and glass shower screen, wash hand basin with cosmetic cabinet below, low level w.c. with concealed cistern, tiled splash backs and floor, door to airing cupboard and two double glazed windows.
There are well tended mature communal gardens and residents parking.RECEPTION HALL 9.1m x 1.04m
SITTING ROOM 4.8m x 3.58m
KITCHEN 3.66m x 2.5m
DOUBLE BEDROOM 3.68m x 3.66m
BATHROOM 3m x 2.5m
£122,500
-
Featured Properties - Oulsnam Premium Listing
For Sale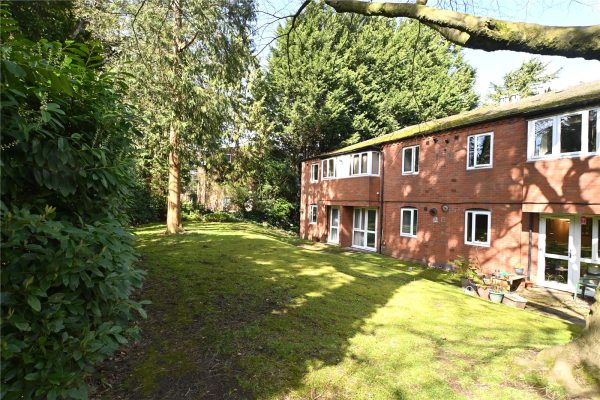 For Sale
Wake Green Park, Moseley, Birmingham, B13 9XS
1 1 1A one bedroom ground floor flat set among landscaped communal gardens. Offered with no upward chain the property is an ideal First Time Purchase or Investment and benefits from an allocated parking sp...
OIROProperty Summary
A one bedroom ground floor flat set among landscaped communal gardens. Offered with no upward chain the property is an ideal First Time Purchase or Investment and benefits from an allocated parking space. EP Rating CFull Details
COUNCIL TAX - BAND A
TENURE : LEASEHOLD
Set within a secluded section of the Wake Green Park development Michael Blanning House has a tarmacadam forecourt with allocated residents parking spaces. There are well tended communal grounds and a paved pathway leads to the communal entrance door with security entry system. From the entrance foyer a solid door leads to the entrance hall.
The entrance hall has doors to two deep storage cupboards and doors lead in turn to the bedroom, bathroom and sitting room.
The spacious sitting room has a UPVC double glazed door flanked by matching side window giving access to the communal gardens and door leading in turn to the kitchen.
The kitchen is fitted with a range of base and drawer units with inset sink unit, matching double wall unit, space for cooker and additional appliance spaces, tiled splash backs, wall mounted gas central heating boiler and door to part shelved pantry/storage cupboard.
The double bedroom has a fitted double wardrobe with sliding doors and door to additional wardrobe/storage cupboard.
The bathroom has a white suite comprising panelled bath with shower over, wall mounted wash hand basin, low level w.c. and heated towel rail.
There is an allocated parking space.ENTRANCE HALL
SITTING ROOM 4.98m x 3.3m
KITCHEN 4.17m x 1.75m
BEDROOM 3.58m x 3.56m max
BATHROOM 2m x 1.68m
£120,000
-
Featured Properties - Oulsnam Premium Listing
For Sale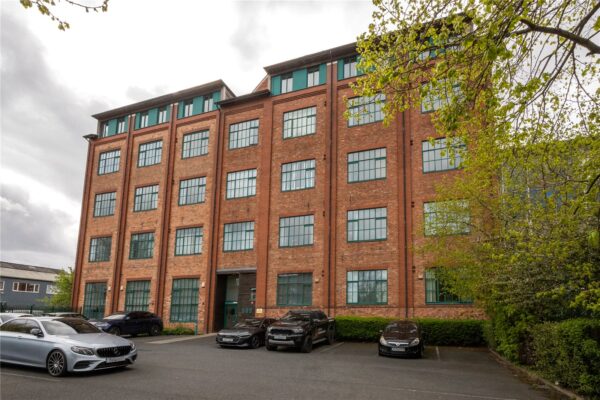 For Sale
Moseley Road, Balsall Heath, Birmingham, B12 9BL
1 1 1A stylish first floor apartment within this warehouse conversion with double bedroom and impressive open plan living/dining space & kitchen. With electric heating, double glazing, security entry s...
Offers OverProperty Summary
A stylish first floor apartment within this warehouse conversion with double bedroom and impressive open plan living/dining space & kitchen. With electric heating, double glazing, security entry system & lift and allocated parking space. EP Rating CFull Details
COUNCIL TAX BAND: B
TENURE : LEASEHOLD
Ideally situated for Moseley Village, main bus routes to the City Centre and Moseley Village Railway Station.
A first floor apartment within this contemporary warehouse conversion with secure gated parking and access to the building via a security entry system. From the foyer there are stairs and a lift to the first floor with solid entrance door to the reception hall.
The reception hall has a deep fitted storage/cloaks cupboard, door to airing and doors leading to all accommodation.
The impressive open plan living/dining space has a feature double glazed window to the front, high ceiling and open access to the kitchen which is fitted with a range of base and drawer units with inset sink unit, matching wall units, integrated oven and hob with extractor fan over and spaces for washing machine and fridge/freezer.
The spacious double bedroom has a feature double glazed portrait window and the bathroom is fitted with a white suite comprising panelled bath with shower over & glass shower screen, pedestal wash hand basin, low level w.c., tiled splash backs, shaving point and vanity unit.
Allocated parking space.RECEPTION HALL
OPEN PLAN LIVING SPACE/KITCHEN
LIVING/DINING SPACE 6.1m x 3.86m
KITCHEN AREA 2.62m x 2.29m
DOUBLE BEDROOM 5.05m x 2.6m
BATHROOM 2.2m x 1.88m
£120,000
-
Featured Properties - Oulsnam Premium Listing
For Sale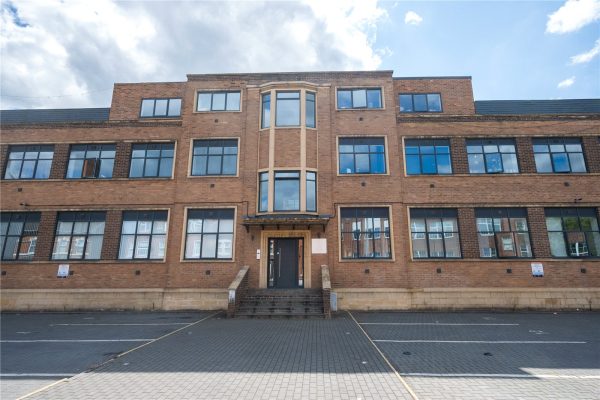 For Sale
Longmore House, 44 Cromer Road, Balsall Heath, Birmingham, B12 9QR
1 1 1A one bedroom flat well situated for access into Birmingham City Centre and Moseley Village, having double glazing, electric heating, allocated parking space. and open plan sitting room & kitchen....
Offers OverProperty Summary
A one bedroom flat well situated for access into Birmingham City Centre and Moseley Village, having double glazing, electric heating, allocated parking space. and open plan sitting room & kitchen. EP Rating DFull Details
COUNCIL TAX - BAND A
TENURE - LEASEHOLD
The apartment is accessed via the communal entrance with security entry system and is located on the ground floor.
From the communal hallway the entrance door to the apartment opens into the hallway which has doors off to the double bedroom, shower room and open plan sitting room & kitchen.
The bedroom and sitting room have a large window to the front elevation and the kitchen is fitted with base units, wall units, working surfaces, integrated fridge/freezer, dishwasher, washing machine, oven, hob & cooker hood.
The shower room comprises a corner shower cubicle, wash hand basin and low level wc.
Outside there is an allocated parking space.Communal Entrance
Hall
Open Plan Sitting Room/Kitchen 6.8m x 2.84m
Bedroom 4.3m x 2.8m
Shower Room 2.34m x 1.42m
£120,000
-
Featured Properties - Oulsnam Premium Listing
For Sale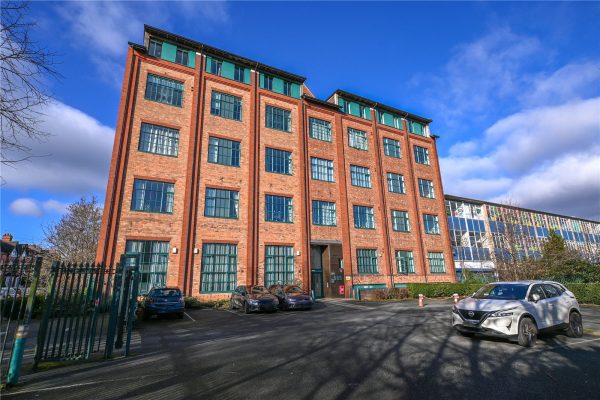 For Sale
Moseley Road, Balsall Heath, Birmingham, B12 9BL
1 1 1A stylish second floor apartment within this warehouse conversion and being superbly situated for access to Moseley Village & the City Centre. With feature high ceilings and spacious open plan liv...
OIROProperty Summary
A stylish second floor apartment within this warehouse conversion and being superbly situated for access to Moseley Village & the City Centre. With feature high ceilings and spacious open plan living space this one double bedroom apartment is offered for sale with no upward chain. EP Rating CFull Details
COUNCIL TAX - BAND B
TENURE - LEASEHOLD
The Edge is a former warehouse converted to provide stylish apartments on the cusp of Moseley Village. The building is accessed via electronically operated gates to the residents parking area and with additional pedestrian gate. The communal entrance door has a security entry system and from the entrance foyer a lift and stairs give rise to the second floor.
From the second floor landing a solid door leads to the reception hall with wood effect laminate flooring, doors to two deep cloaks/storage cupboards and doors lead to the living space, bathroom and bedroom.
The bathroom has a white suite comprising panelled bath with chrome shower over and glass shower screen, pedestal wash hand basin and low level w.c. There are tiled splash backs and a mirror fronted cosmetic cabinet.
The double bedroom has wood effect laminate flooring, feature high ceiling, portrait style double glazed window and space for wardrobe.
The impressive open plan living space/kitchen has a large double glazed warehouse style window to the front, feature high ceiling, wood effect laminate flooring and the kitchen is fitted with a range of panelled base and drawer units with inset stainless steel sink unit, matching wall units & fitted shelving, integrated stainless steel oven and electric hob, washing machine and under counter fridge.
The property has an allocated parking space.RECEPTION HALL 2.8m max x 2.16m max
OPEN PLAN LIVING SPACE & KITCHEN 8.4m max x 3.86m max
DOUBLE BEDROOM 4.93m x 2.62m
BATHROOM 2.2m x 1.88m
£109,950
-
Featured Properties - Oulsnam Premium Listing
For Sale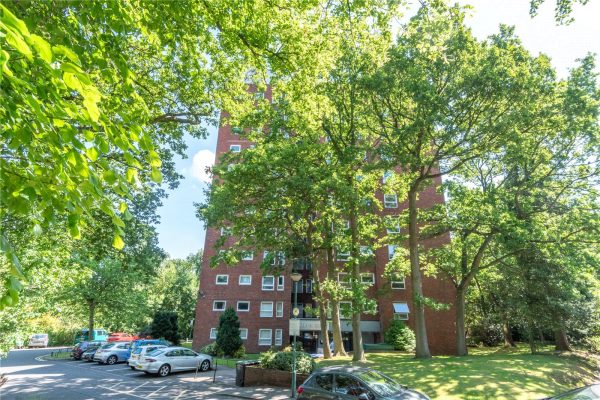 For Sale
Wake Green Park, Moseley, Birmingham, B13 9XP
2 1 1EXTENDED LEASE - 957 YEARS REMAINING - well proportioned seventh floor apartment set amongst landscaped communal gardens and offering two bedroom accommodation with double glazing, garage in block and...
Offers OverProperty Summary
EXTENDED LEASE - 957 YEARS REMAINING - well proportioned seventh floor apartment set amongst landscaped communal gardens and offering two bedroom accommodation with double glazing, garage in block and enjoying panoramic views towards the City Centre, offered with no upward chain. AVAILABLE FULLY FURNISHED IF REQUIRED EP Rating DFull Details
COUNCIL TAX - BAND A
TENURE - LEASEHOLD
Wake Green Park is accessed from Belle Walk and is centred around delightful landscaped communal gardens with access to residents parking areas and garage blocks.
Access to Bowen Court is gained via a security entry system and from the entrance foyer stairs and a lift give rise to the seventh floor with a solid door to the entrance hall.
The entrance hall has a door to a deep fitted cloaks/storage cupboard and doors lead to the bathroom, both bedrooms and sitting room.
The attractive sitting room has three UPVC double glazed windows with superb panoramic views over Moseley and onwards to the City Centre. A door gives access to the kitchen with fitted base and wall units, inset sink unit, spaces for cooker, fridge and additional appliances, pantry unit and doors to fitted storage cupboards.
There are two double bedrooms with double glazed windows enjoying panoramic views and bedroom one has a deep recess providing space for wardrobes.
The bathroom has a panelled bath, pedestal wash hand basin and low level w.c. There are tiled splash backs.
The property benefits from a garage in block and underfloor electric heating.ENTRANCE HALL
SITTING ROOM 4.7m x 3.28m
KITCHEN 3.28m x 2.18m
BEDROOM ONE 4.65m x 3.28m max
BEDROOM TWO 3.8m max x 2.18m
BATHROOM 2.18m x 1.68m
£105,000
-
Featured Properties - Oulsnam Premium Listing
Sold STC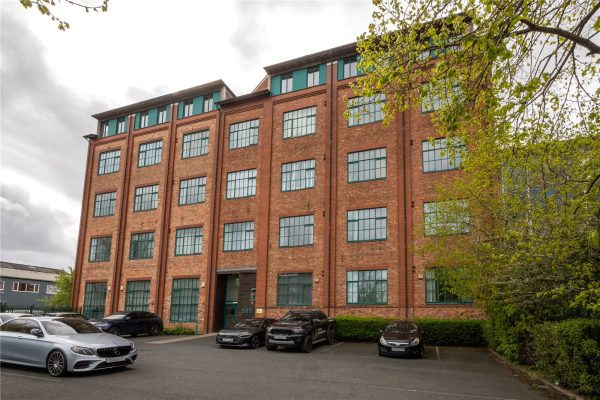 Sold STC
Moseley Road, Balsall Heath, Birmingham, B12 9BL
1 1 1A well proportioned first floor apartment within this popular warehouse conversion. Well placed for access to Moseley Village & the City Centre, the one double bedroom property benefits from an al...
OIROProperty Summary
A well proportioned first floor apartment within this popular warehouse conversion. Well placed for access to Moseley Village & the City Centre, the one double bedroom property benefits from an allocated parking space and is offered for sale with no upward chain. EP Rating CFull Details
COUNCIL TAX - BAND B
TENURE - LEASEHOLD
The Edge is a former warehouse converted to provide stylish apartments on the cusp of Moseley Village. The building is accessed via electronically operated gates to the residents parking areas and with additional pedestrian gate. The communal entrance door has a security entry system and from the entrance foyer a lift and stairs give rise to the first floor.
The entrance hall has doors to the bedroom, bathroom and living room.
The spacious living room has a feature high ceiling and double glazed warehouse style windows to the rear and side. There is wood effect flooring, door to a deep storage cupboard and door giving access to the separate kitchen.
The kitchen is fitted with a range of base and drawer units with inset sink unit and matching wall units. There is an integrated oven and electric ceramic hob with extractor fan over, spaces for washing machine & fridge/freezer, tiled splash backs, space for breakfast table and double glazed window to the side.
The double bedroom has a double glazed portrait window and the bathroom is fitted with a white suite comprising panelled bath with shower over & glass shower screen, pedestal wash hand basin and low level w.c.
The property has an allocated parking space to the rear.RECEPTION HALL
LIVING ROOM 6.68m x 3.15m
KITCHEN 3.45m x 2.92m
DOUBLE BEDROOM 4.57m x 2.77m
BATHROOM 2.29m x 1.98m
£100,000