Properties for Sale in Barnt Green
Looking for properties for sale in Barnt Green? Oulsnam offers a selection of high-quality homes in one of Worcestershire’s most desirable villages. From executive family properties to character homes and bungalows, our experienced local team is here to help you secure the right property.
Browse our latest houses for sale in Barnt Green below or speak to one of our property experts for tailored advice.
Houses for Sale in Barnt Green
Barnt Green is known for its attractive residential streets, countryside surroundings and strong commuter links to Birmingham. The village remains highly sought-after by families, professionals and downsizers.
We regularly market:
Detached and executive family homes
Character and period properties
Modern contemporary homes
Bungalows and downsizer-friendly properties
Homes in nearby villages and semi-rural settings
Our estate agents provide realistic pricing guidance and detailed local insight, helping buyers make informed decisions in a competitive market.
Why Buy a Property in Barnt Green?
Barnt Green combines village living with excellent connectivity, making it one of Worcestershire’s most desirable locations.
Key benefits include:
Direct rail links to Birmingham
Access to the M42 motorway network
Highly regarded local schools
Countryside walks and green spaces
A strong sense of community
Property demand in Barnt Green remains consistently strong, particularly for well-presented family homes.
Executive & Village Homes in Barnt Green
Barnt Green is particularly popular with buyers seeking larger, detached properties in quiet residential settings. If you are searching for a premium home or relocating to the area, our team can guide you through available opportunities and upcoming listings.
We work closely with motivated buyers and can notify you as soon as suitable properties become available.
Selling a Property in Barnt Green?
If you’re browsing properties but also considering selling your current home, our Barnt Green estate agents can provide an accurate, data-led valuation. Understanding your property’s market position is often the first step toward securing your next move.
👉 Book a free property valuation in Barnt Green.
Speak to Our Barnt Green Property Experts
If you’re searching for houses for sale in Barnt Green, contact Oulsnam today.
📞 Speak to our Barnt Green branch
📩 Enquire online to arrange a viewing or request more information
We look forward to helping you find your next home.
-
Featured Properties - Oulsnam Premium Listing
Exchanged


Poplar Drive, Barnt Green, Birmingham, Worcestershire, B45 8NQ
 4
4 1
1 1
1A superb oppertunity to aquire this four bedroom detached property in the heart of Barnt Green village. Benefiting from having approved planning permission (23/00618/FUL). Viewing is highly recomme...
Asking PriceProperty Summary
A superb oppertunity to aquire this four bedroom detached property in the heart of Barnt Green village. Benefiting from having approved planning permission (23/00618/FUL).
Viewing is highly recommended.Full Details
LOCATION
The village of Barnt Green is much sought after, with an eclectic mix of character and modern property. A varied shopping area with many amenities which include a doctors surgery, dentist, opticians, butchers, coffee shop and tea room, and two highly recommended Gastro pubs. Barnt Green lies about twelve miles to the south-west of Birmingham city centre bound by greenbelt countryside as well as the Lickey Hills and Woods and is several miles from Junction 2 on the M42 motorway and Junction 4 on the M5 motorway.
FEATURES
• A fabulous four bed detached house, with superb proportioned rooms, situated in a quiet spot, on a very sought after central location of Barnt Green
• Fantastic spacious and light entrance hallway
• A good sized kitchen, over looking the rear garden with side access
• Utility Room with plenty of storage
• A generous lounge with triple aspect windows, overlooking the beautiful established garden at the front, with door to the rear garden and dining room off.
• Four bedrooms, all of good size
• Family bathroom
• Easy to maintain garden
• Garage
• Driveway with ample parking
• In need of improvement and could be easily transformed into something special utilising the accommodation already on offer, or indeed extended upon and planning permission has already been granted.
OUTSIDE
The rear garden is a mainly laid to lawn with an array of very lovely established and mature shrubs and plants. The paved patio extends across the back of the house and wraps down to the side of the property, which has plentiful space. The garden at the front is again, mainly laid to lawn with some spectacular established hydrangeas.
GENERAL INFORMATION
SERVICES: All mains services are provided
TENURE: Freehold
COUNCIL TAX: F£595,000
-
Featured Properties - Oulsnam Premium Listing
For Sale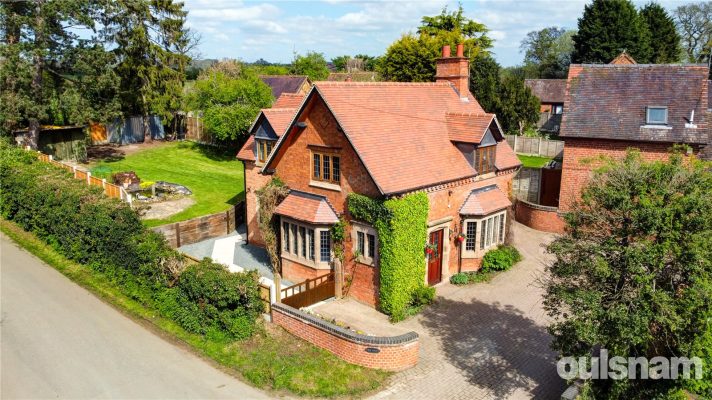
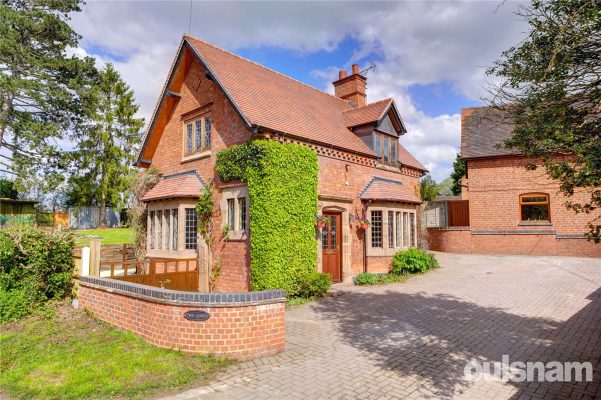
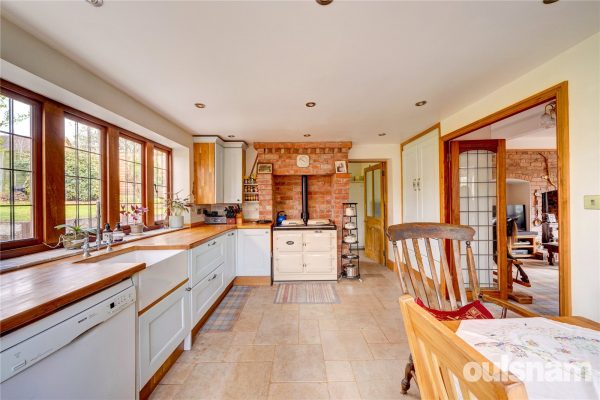
Old Birmingham Road, Alvechurch, Birmingham, Worcestershire, B48 7TQ
3 1This stunning lodge built in the 1800's is a wonderful example of Georgian architecture. Sympathetically extended and renovated by the current owners, this beautiful home comprises three bedrooms, tw...
OIROProperty Summary
This stunning lodge built in the 1800's is a wonderful example of Georgian architecture. Sympathetically extended and renovated by the current owners, this beautiful home comprises three bedrooms, two reception rooms, breakfast kitchen with generous utility, rear garden and off street parking.
Viewings are highly recommended to take in all this lovely home has to offer. No Upward Chain.Full Details
LOCATION
The property is situated on the outskirts of Alvechurch which sits in the Worcestershire open countryside, ideal for those wishing to pursue rural leisure pursuits, including walking with foot paths leading into Alvechurch, whilst the Worcester and Birmingham canal lies close at hand, easily accessible from the Alvechurch Marina.
The village boasts an extensive range of shops, medical and dental practices, as well as OFSTED regarded nursery, first and middle schools, football and cricket club, sports and recreation ground, three churches, together with popular public houses, bistros and restaurants. Alvechurch provides an excellent rail link into Redditch, University of Birmingham and Birmingham city centre, whilst the nearby motorway network allows ready access to a variety of destinations both local, regional and national, making this delightful location ideal for the modern-day commuter.
PROPERTY
This beautiful home situated in Alvechurch, has been sympathetically extended over the years by the current vendors. The improvements and additions to this attractive property have been well thought out with impeccable attention to detail, creating a very practical family home but in-keeping to it’s history.
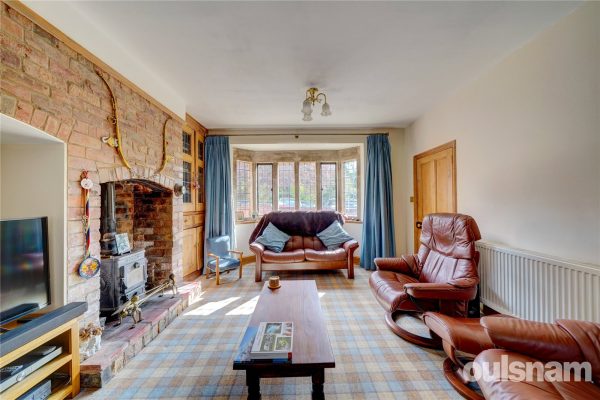
The Lodge is approached by a block paved driveway with parking for a few cars. Upon entry you are welcomed into a hallway with stairs to the first floor and doors radiating to both the dining room and lounge. The lounge is a room of perfect proportion with original stone mullion bay window to the front, additional window to the side, beautiful exposed brick wall with fire nook and original built in glazed cabinetry, adding detail and oodles of storage.
Double doors lead into the breakfast kitchen and another door from here leads into the dining room. The dining room enjoys a large bay stone mullion window letting in plenty of light making it a bright and airy room, with wood effect ceramic tiled floor and space for a good-sized dining table and sideboard, perfect for hosting.
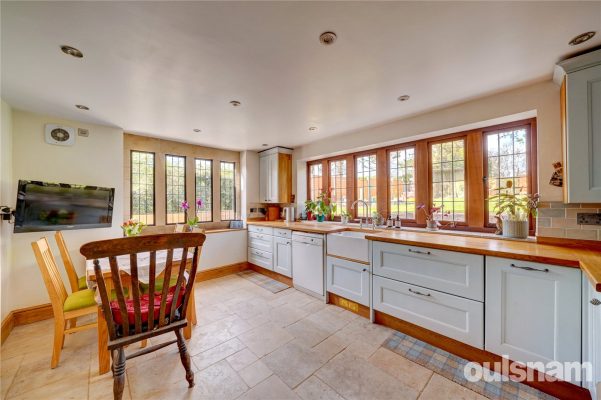
The breakfast kitchen is a particular feature of this home. This bespoke shaker kitchen has been well laid out and designed for cooks. With limestone flooring and oak worktops complimenting the space, Belfast sink, integrated pull out double drawer fridge, floor to ceiling built in pantry cupboard and a range of wall and base units. Finishing off this inviting space is an exposed brick hearth with three oven, natural gas Aga, a chef's dream. Off the kitchen is a generous utility room with additional cupboards and space for utilities and in addition a very useful downstairs WC. A stable door leads you out to the patio and garden.
On the first floor are three double bedrooms and a family bathroom. The principal bedroom is dual aspect with bespoke built in wardrobes and generous enough to easily fit a super king bed. The family bathroom boasts a walk in shower, roll top bath, vanity basin and WC.
Outside
The rear garden is built up with a reclaimed sleeper retaining wall. The majority of the garden is laid to lawn with mature borders, established trees and a pond. There is a seating area directly outside the house which wraps around the side. The garden benefits from dual access on both sides of the property and further access at the rear via wooden gates. A large shed offers ample storage for garden tools.
General Information
Tenure: Freehold
Council Tax: E
All mains services are connected including gas central heating.£595,000
-
Featured Properties - Oulsnam Premium Listing
Exchanged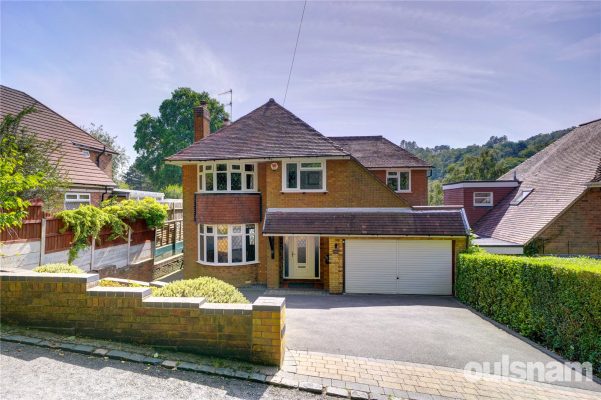
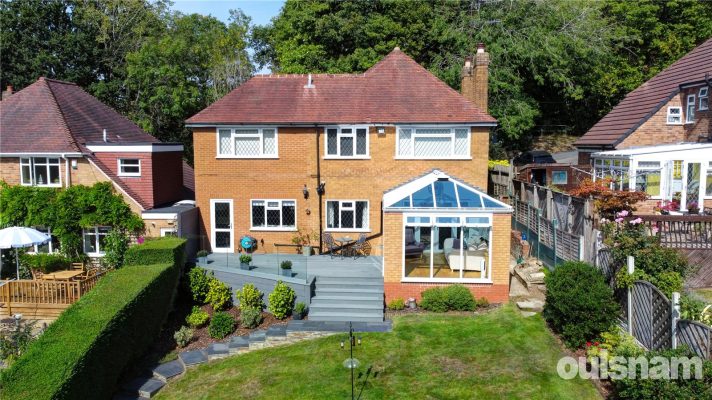
Groveley Lane, Cofton Hackett, Birmingham, Worcestershire, B45 8UB
4 1 2A stunning four bedroom detached house situated on a service road in a sought after spot of Cofton Hackett overlooking Cofton Park. The property briefly comprises four bedrooms, two reception rooms, a...
Asking PriceProperty Summary
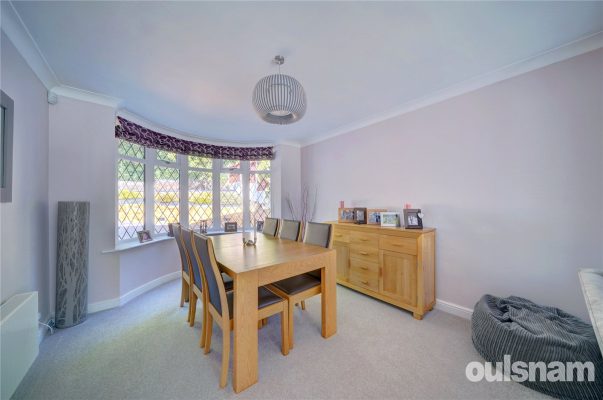
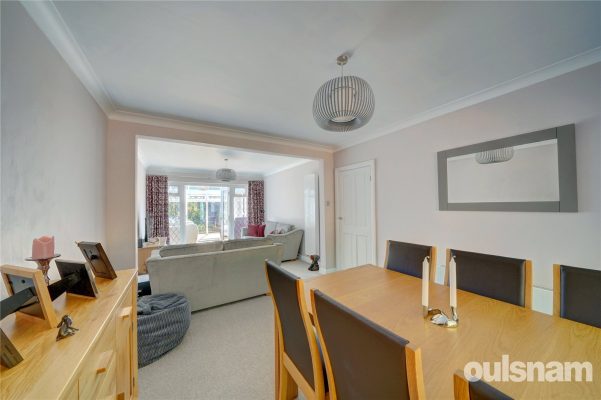
A stunning four bedroom detached house situated on a service road in a sought after spot of Cofton Hackett overlooking Cofton Park. The property briefly comprises four bedrooms, two reception rooms, a newly fitted kitchen, conservatory and garage. A real feature of this lovely home is the rear garden. Viewings are recommended to truly appreciate all this lovely home has to offer.Full Details
LOCATION
Lickey Hills and Cofton Hackett lie about ten miles to the south-west of Birmingham City Centre and the property is about two miles from Barnt Green with its village shopping centre and train services to Birmingham and approximately 5 miles from Bromsgrove town centre. The property also offers easy access to Junctions 1 and 2 of the M42 motorway and Junction 4 of the M5.
• Entrance vestibule
• Welcoming hallway with stairs rising to the first floor and doors to
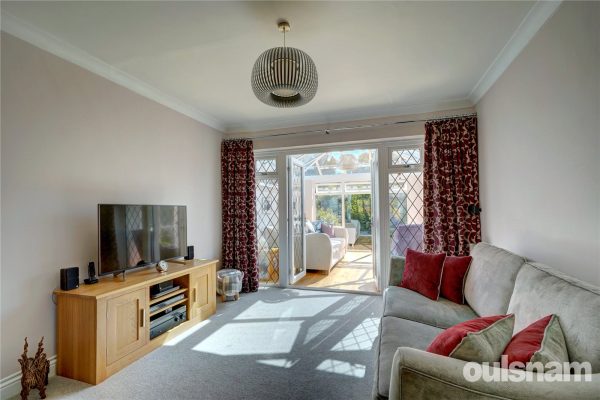
• A generous proportioned dual aspect living room/dining room with curved bay window to the front and French doors leading to the conservatory, a beautifully appointed garden room with delightful views to the garden
• Well appointed and beautifully fitted handleless shaker style kitchen with an array of wall and base units with pull out pan drawers, built in fridge freezer, convection oven, microwave/convection oven above, induction hob, dishwasher and washer/dryer. An opening leads into a breakfast room and a rear door gains access to the rear garden
• Guest WC
• Four bedrooms, all of which are doubles. Bedroom one has another gorgeous curved bay window and built in wardrobes. Bedroom two features built in wardrobes and a lovely outlook to the rear, bedroom four has a velux, providing lots of lovely additional light and a walk in cupboard, currently utilised as a mini library.
• Stunning family bathroom with double ended freestanding bath with walk in double shower, vanity basin with mirrored cabinet above and w/c, floor to ceiling ceramic tiles with a feature tiled panel for extra detail and a luxurious feel
• Garage with power and lighting
• Parking for three/four cars on the tarmacadam driveway. Benefiting from an EV charging point.
Externally
The south facing rear garden is a particular feature of the property, enjoying a large composite decked area directly at the rear of the house with steps leading to a further stone paved terrace, which features plenty of space for relaxing and entertaining and will include a wood fired oven, for fun pizza nights with family and friends. The rest of the garden is a combination of lawned areas, shrubbed borders and some magnificent mature trees for privacy and creating the most stunning backdrop. A truly fabulous place to spend time in the warmer months.
General Information
Tenure: Freehold
Services: All mains services are provided
Council Tax: F£595,000
-
Featured Properties - Oulsnam Premium Listing
Sold STC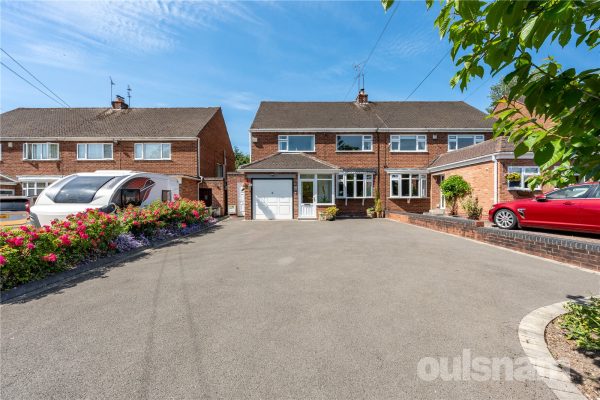
Birmingham Road, Alvechurch, Birmingham, Worcestershire, B48 7TB
4 2 2**New Price** A beautifully presented four-double-bedroom family home in the heart of Alvechurch village. Tucked away on a leafy service road, this property boasts a cosy lounge with a multi-fuel b...
Asking PriceProperty Summary
**New Price**
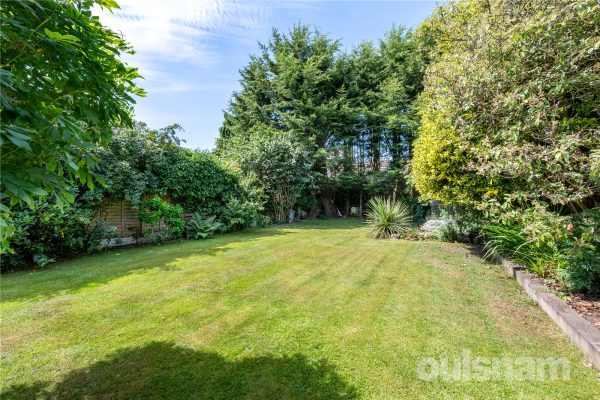
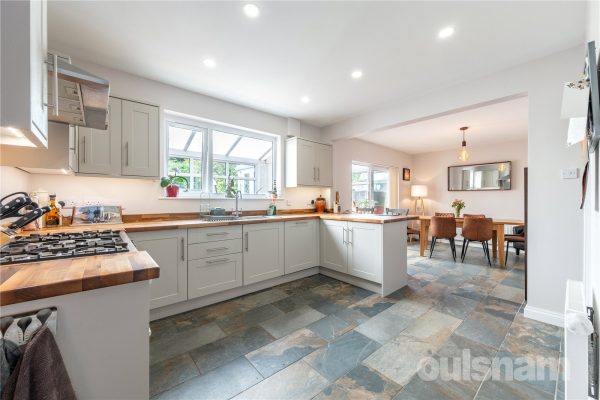
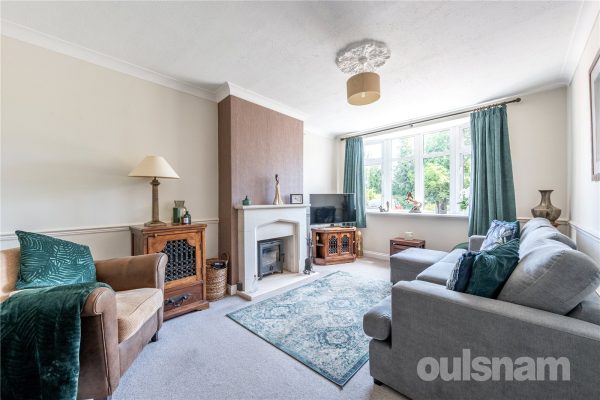
A beautifully presented four-double-bedroom family home in the heart of Alvechurch village. Tucked away on a leafy service road, this property boasts a cosy lounge with a multi-fuel burner, a modern open-plan kitchen/diner and a bright conservatory. Outside, the property benefits from a spacious driveway and a beautifully landscaped, south-facing rear garden. A separate side utility adds the perfect practical touch.Full Details
Location
Alvechurch sits in the Worcestershire open countryside, ideal for those wishing to pursue rural leisure pursuits, including walking with foot paths leading into Alvechurch, whilst the Worcester and Birmingham canal lies close at hand, easily accessible from the Alvechurch Marina.
The village boasts an extensive range of shops, medical and dental practices, as well as OFSTED regarded nursery, first and middle schools, football and cricket club, sports and recreation ground, three churches, together with popular public houses, bistros and restaurants. Alvechurch provides an excellent rail link into Redditch, University of Birmingham and Birmingham city centre, whilst the nearby motorway network allows ready access to a variety of destinations both local, regional and national, making this delightful location ideal for the modern-day commuter.
Property
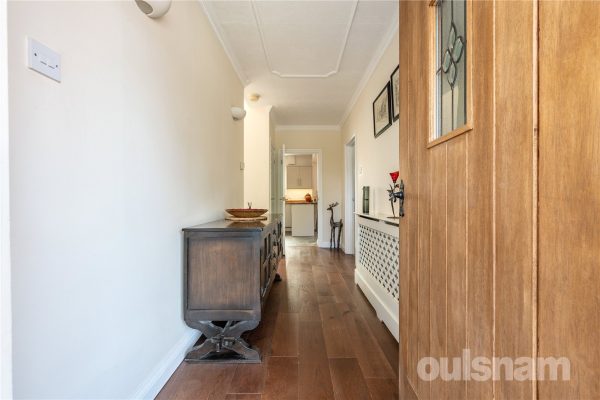
You are welcomed into the property via a practical entrance porch, which opens into a spacious and inviting hallway complete with a useful storage cupboard and stairs ascending to the first floor.
The cosy yet well-proportioned lounge features a multi-fuel burner, creating a warm focal point and a relaxing ambiance. To the rear, the fabulous open-plan kitchen and dining room serves as the heart of the home. The kitchen boasts an excellent array of wall and base units, alongside integrated dishwasher with dedicated space for a range-style cooker and fridge/freezer. A stylish breakfast bar offers the perfect spot for casual socializing, while the dedicated dining area is ideal for more formal family meals.
The kitchen opens into a conservatory which enjoys views across the beautifully established garden.
The front to back covered passage provides access into the garage, downstairs WC and sizeable utility room which offers further access into the rear gardens.
The first-floor landing leads to three well-proportioned double bedrooms, a family bathroom, and a convenient separate WC. From here, stairs ascend to the second floor, which is dedicated entirely to a generous principal suite. This private top-floor retreat benefits from built-in wardrobes cleverly fitted into the eaves and its own en-suite shower room for optimum privacy.
Outside
Front driveway with parking for several vehicles.
Garage
With up and over door and pedestrian door into the front to back covered access.
Garden
The rear garden is an enchanting, sun-drenched haven and a standout feature of the home. Meticulously landscaped over the years, it showcases a rich tapestry of mature trees and shrubs, highlighted by the delicate pink hues of an impressive flamingo tree. A spacious paved terrace spans the rear of the property, offering the ultimate backdrop for alfresco dining, while the rest of the garden is laid to a beautifully maintained lawn.£585,000
-
Featured Properties - Oulsnam Premium Listing
Exchanged


Reservoir Road, Cofton Hackett, Birmingham, Worcestershire, B45 8PN
3 2 2A handsome 1930's family home which enjoys modern accomodation to include an impressive kitchen/diner with adjacent utility room/guest WC, dual aspect lounge, en-suite shower room and a delightful, we...
Offers OverProperty Summary
A handsome 1930's family home which enjoys modern accomodation to include an impressive kitchen/diner with adjacent utility room/guest WC, dual aspect lounge, en-suite shower room and a delightful, well established southerly garden.Full Details
LOCATION
Lickey Hills and Cofton Hackett lies about ten miles to the south-west of Birmingham City Centre and the property is about two miles from Barnt Green with its village shopping centre and train services to Birmingham and approximately 5 miles from Bromsgrove town centre. The property also offers easy access to Junction 1 on the M42 motorway and Junction 4 of the M5.
FEATURES
• An exceptional family home situated in a highly desirable area, set in a private, mature garden; the property is approached over a private driveway which allows parking for several vehicles.
• Light and spacious entrance hallway with useful understairs storage cupboard
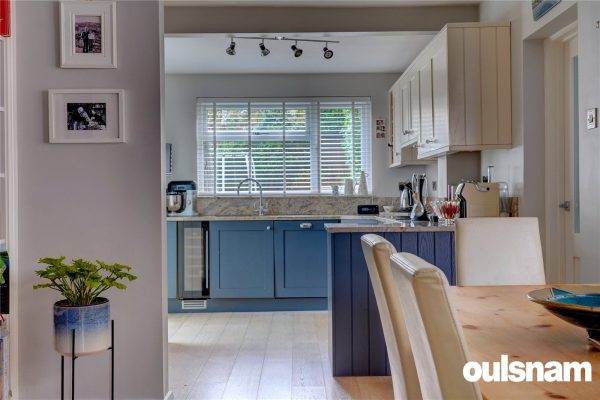
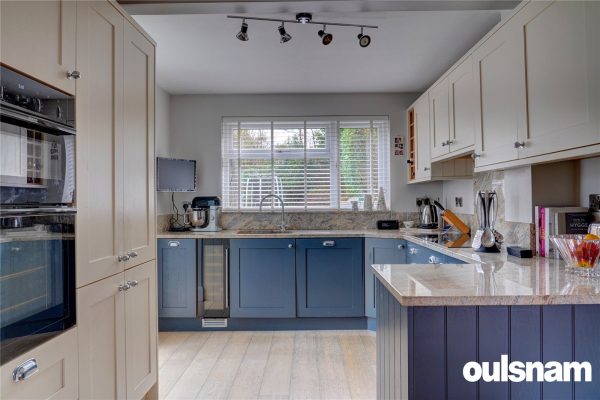
• Impressive, fitted kitchen/diner offering an array of built in appliances to include the all-important wine fridge. Having contrasting wall and base units, this kitchen is eye catching for all the right reasons and offers ample space for a table of 8, ideal for those family get togethers.
• Spacious utility which incorporates the guest WC
• Dual aspect lounge with bay window and feature fireplace with real flame gas fire inset and double doors that flow beautifully into the glass roof conservatory.
• Principle bedroom featuring en-suite shower room
• Two further double bedrooms
• Modern family bathroom with bath and separate corner shower
• Garage & ‘gardeners’ toilet, perfect for use in the summer when enjoying the superb gardens.
Being a particular feature of the property the rear garden enjoys a southerly aspect and has been well thought out and beautifully planted by its current owners. There are multiple seating areas, a spacious lawn and established shrub beds.
GENERAL INFORMATION
TENURE: Freehold
SERVICES: All mains services are provided
Council Tax: E£575,000
-
Featured Properties - Oulsnam Premium Listing
For Sale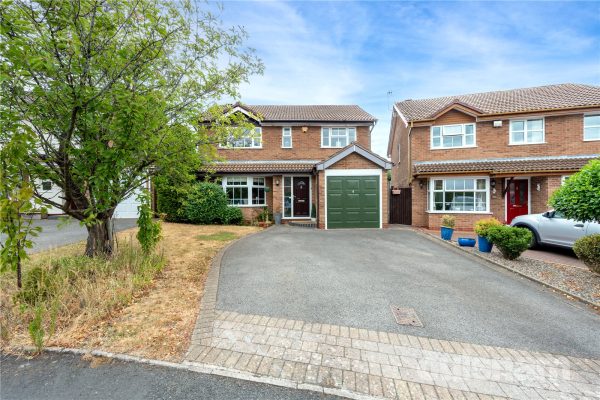
Birkdale Avenue, Blackwell, Bromsgrove, Worcestershire, B60 1BY
4 2 2A well presented and extended, four bedroom detached home spanning approximately 1206sq ft. Situated in the desirable village of Blackwell the property boasts a fabulous open plan lounge/dining/family...
OIROProperty Summary
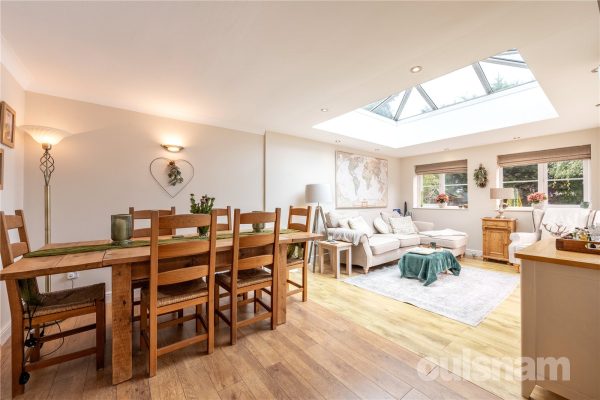
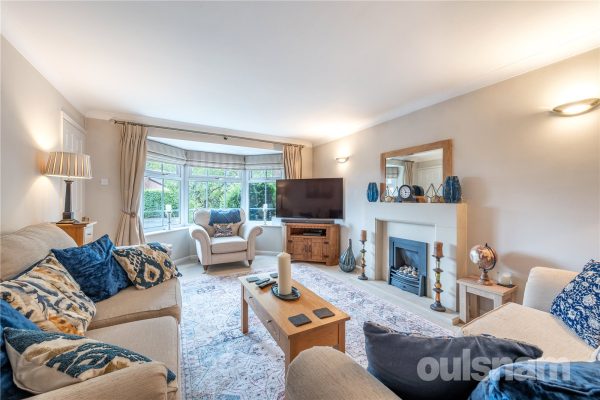
A well presented and extended, four bedroom detached home spanning approximately 1206sq ft. Situated in the desirable village of Blackwell the property boasts a fabulous open plan lounge/dining/family room with roof lantern, lounge with bay window, utility & garage storage.
Benefiting from a garage store and private aspect rear garden.Full Details
Location
There are several exceptional schools in the surrounding areas, with Blackwell First School being in the heart of the Village. There are numerous local shopping facilities, with Blackwell being served by a Village Shop for those everyday essentials.
Just a short distance away the neighbouring village of Brant Green offers a wide range of shops to include Tesco Express, Butchers. For the larger weekly shop, Bromsgrove has Waitrose, Morrisons and Asda, with Sainsbury's being in nearby Redditch.
The stunning Lickey Hills are just a short distance, offering wonderful walks that enjoy panoramic views over the surrounding countryside.
Blackwell has excellent access to the M5 and M42 motorways and to the A38. There are train stations in Barnt Green and Alvechurch with regular services to Birmingham and Redditch, and there is also a bus service running through this well-connected Village.
Property
You are welcomed into the property via an open vestibule which opens into the entrance hallway.
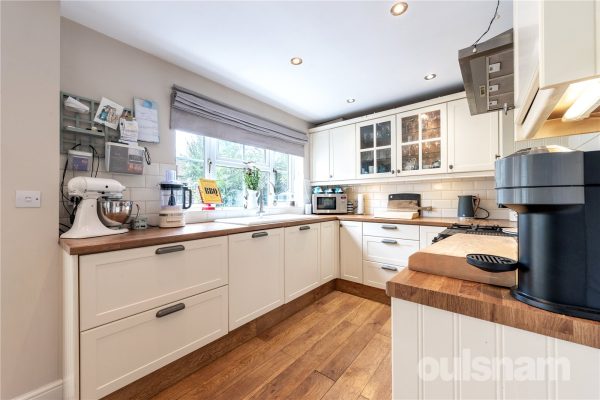
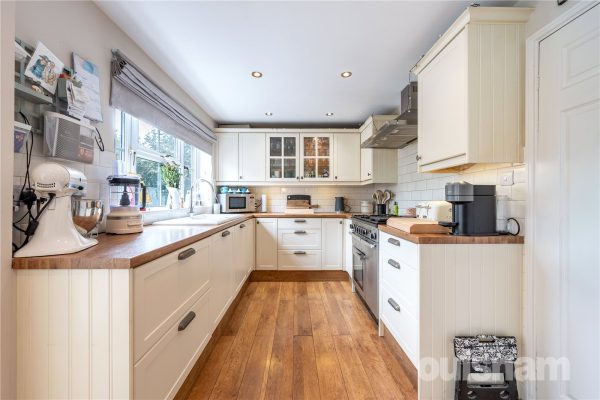
This impressive home features a stunning open-plan kitchen dining and family room with bi-fold doors opening onto the private garden. The space is enhanced by a striking roof lantern that floods the space with natural light, creating the perfect setting for both everyday family living and entertaining. The kitchen is fitted with an array of appliances to include; gas hob, cooker and dishwasher.
A separate living room with an attractive bay window provides a cosy retreat and additional reception space.
The ground floor further benefits from a utility room with convenient side access, along with a downstairs WC.
Upstairs, the property offers four generously proportioned bedrooms. The principal bedroom enjoys an en-suite shower room, while the remaining bedrooms are served by a modern family bathroom.
Rear Garden
The beautifully maintained rear garden provides a private and tranquil retreat, thoughtfully designed for both relaxation and entertaining. A generous paved patio creates the ideal setting for al fresco dining, while a charming timber pergola houses a dedicated pizza oven and barbecue area, offering the perfect space for year-round outdoor gatherings. An additional seating area to the side provides a peaceful spot to unwind.
The remainder of the garden is predominantly laid to lawn and bordered by an attractive selection of mature shrubs and established planting, creating a wonderful sense of privacy.£575,000
-
Featured Properties - Oulsnam Premium Listing
For Sale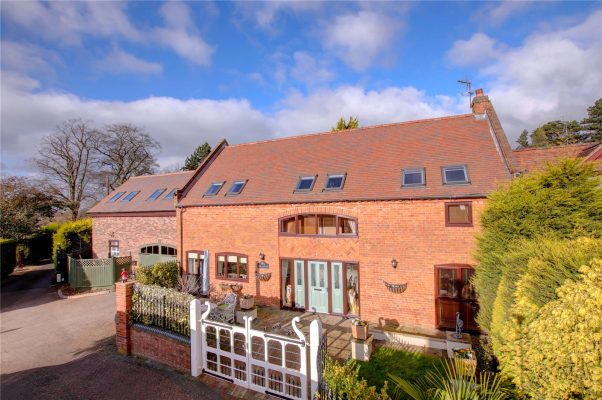
Old Birmingham Road, Marlbrook, Bromsgrove, Worcestershire, B60 1NU
3 2 2Foxhaven is an impressive barn conversion situated on the outskirts of Barnt Green Village. The property offers versatile and spacious accommodation, three bedrooms (with potential to add further bedr...
OIROProperty Summary
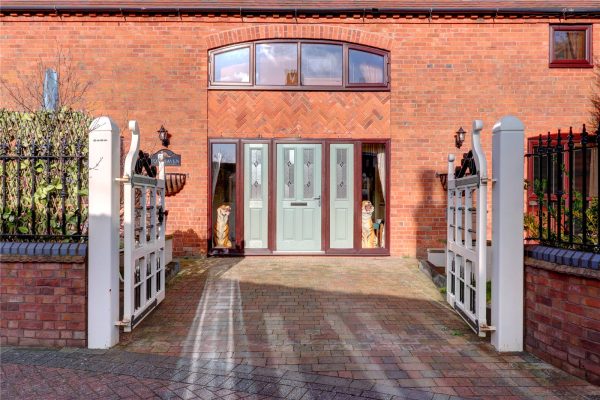
Foxhaven is an impressive barn conversion situated on the outskirts of Barnt Green Village. The property offers versatile and spacious accommodation, three bedrooms (with potential to add further bedroom if required), dual aspect lounge and breakfast kitchen.Full Details
This exclusive residence is ideally placed for commuting thanks to the ease of access to the local motorway networks and rail links.
Foxhaven is a particularly lovely residence, situated in an enviable position, surrounded by countryside.
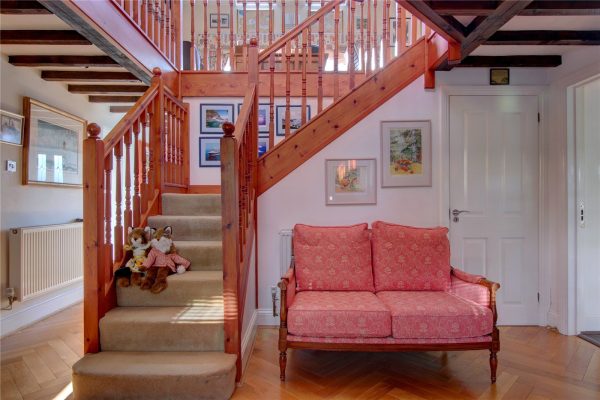
The welcoming entrance hallway features a beautifully made turning staircase which leads to an impressive galleried landing.
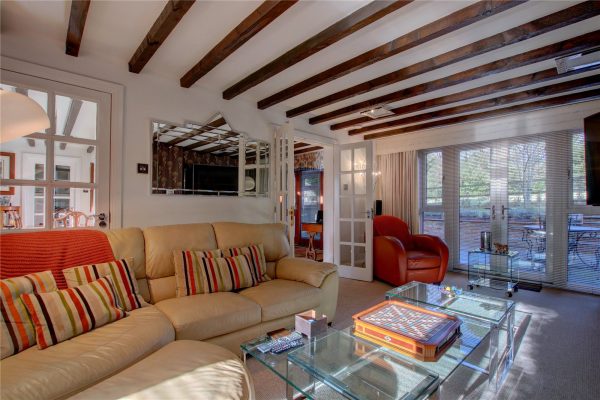
The main reception rooms include a spacious sitting room, and separate dining room.
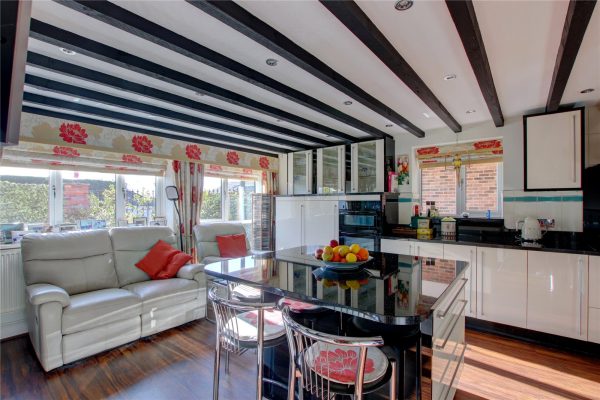
The kitchen breakfast room is fully fitted throughout with modern high specification wall and floor units in white, black granite worktops, built in appliances, Belfast sink, exposed ceiling beams and ceiling downlighters.
The galleried landing is immersed with natural light and provides access to the three main bedrooms and family bathroom. The galleried landing offers potential conversion to a fourth bedroom) The master bedroom features an en-suite bathroom.
Bedroom two and three have built in wardrobes and are serviced by the family bathroom.
There are front and rear gardens which are well maintained and enclosed by fencing and double gates. The rear garden is mainly laid to lawn with a private patio area.
The stunning Lickey Hills are just a short distance away offering wonderful walks that enjoy panoramic views over the surrounding countryside. Good commuter access to the M5 and M42 motorways and A38. The property also offers easy access to Junction 1 on the M42 motorway and Junction 4 of the M5 with Bromsgrove approximately 5 miles.
Lickey lies approximately ten miles to the south-west of Birmingham City Centre and the property is approximately two miles from Barnt Green with its village shopping centre and train services to Birmingham,
The village of Barnt Green is 1.6 miles distant, with an eclectic mix of character and modern property. A varied shopping area with many amenities which include a doctor’s surgery, dentist, opticians, butchers, coffee shop and tearoom, and two highly recommended Gastro pubs. There are train stations in Barnt Green and Alvechurch with regular services to Birmingham and Redditch; there is also a bus service running through this well connected Village.£555,000
-
Featured Properties - Oulsnam Premium Listing
Exchanged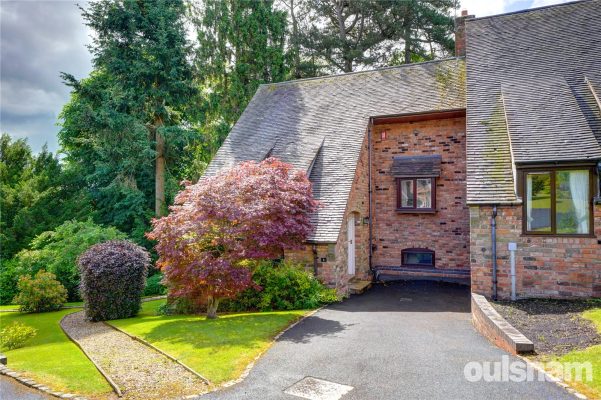
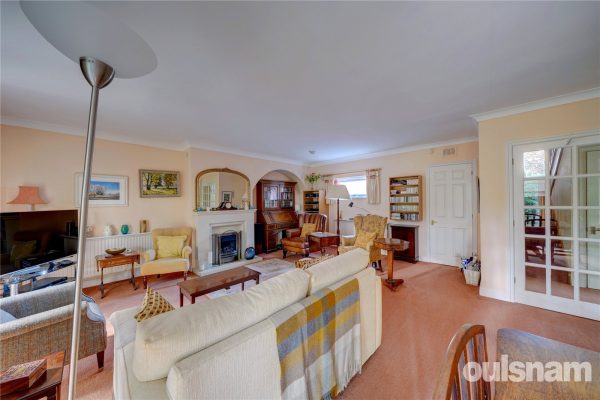
Oakdene Drive, Barnt Green, Birmingham, Worcestershire, B45 8LQ
3 2 1A superb opportunity to acquire this three bedroom end terraced home, nestled in the heart of Barnt Green. Situated over three floors, the property enjoys a large lounge/dining room with doors opening...
OIROProperty Summary
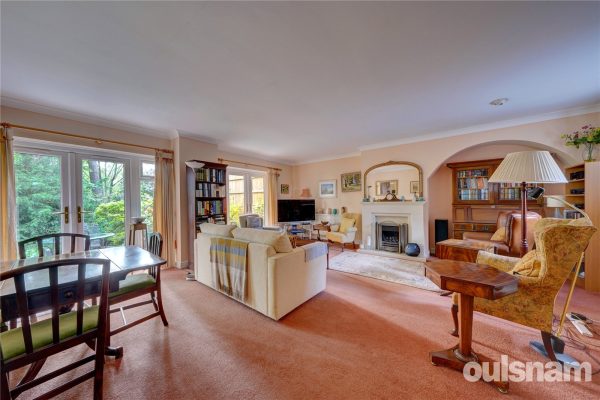
A superb opportunity to acquire this three bedroom end terraced home, nestled in the heart of Barnt Green. Situated over three floors, the property enjoys a large lounge/dining room with doors opening onto a private patio area and modern breakfast kitchen.
Benefiting from being offered with No Upward Chain.Full Details
Location
The village of Barnt Green is much sought after, with an eclectic mix of character and modern property. A varied shopping area with many amenities which include a doctors surgery, dentist, opticians, butchers, coffee shop, and two highly recommended Gastro pubs.
The stunning Lickey Hills are just a short distance away offering wonderful walks that enjoy panoramic views over the surrounding countryside.
Ground Floor
Step into a welcoming entrance hallway that sets the tone for the rest of the home. This level features a versatile bedroom, ideal for guests or as a home office, along with a modern shower room for convenience. With stairs leading both to the first floor and descending to the lower ground floor, this layout offers seamless access to additional living areas,
Lower Ground Floor
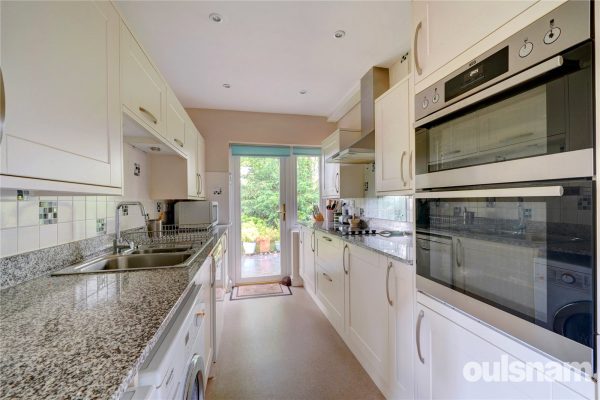
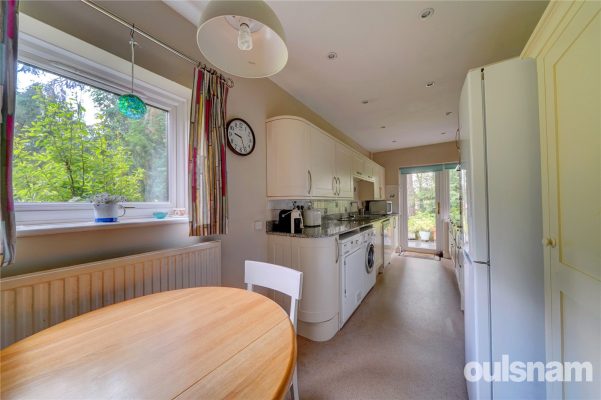
Featuring a modern breakfast kitchen boasting a built-in double oven, hob, and extractor, complemented by designated areas for a tall fridge/freezer, washing machine, dishwasher, and tumble dryer. A door opens onto a private patio area, ideal for outdoor relaxation.
The spacious lounge/dining room, complete with a gas coal effect fire and a convenient storage cupboard housing the boiler, offers two sets of double doors that seamlessly connect to the patio, creating an inviting atmosphere for entertaining guests.
First Floor
The first floor boasts a dual aspect principle bedroom that floods the space with natural light, along with a second double bedroom complete with built-in wardrobes and easy access to loft storage.
The well-appointed family bathroom has a luxurious walk-in double shower and a separate bath.
Outside
Offering a perfect blend of indoor and outdoor living with access from the lounge/dining room and kitchen to the private paved patio which creates an ideal setting for alfresco dining and entertaining. Enjoy the beautifully maintained lawn area beyond, all taken care of under the maintenance charge, allowing you to relish your outdoor space without the hassle of upkeep.
Garage
Garage en-bloc
General Information
Tenure: Freehold
Service Charge: £115 per month
Services: All mains services are provided
Council Tax: F£550,000
-
Featured Properties - Oulsnam Premium Listing
Exchanged


Linthurst Newtown, Blackwell, Bromsgrove, Worcestershire, B60 1BS
4 2A beautifully extended four bedroom semi detached property in the highly sought after and well regarded village of Blackwell. This lovely home briefly comprises, large kitchen, diner and family room ...
OIROProperty Summary
A beautifully extended four bedroom semi detached property in the highly sought after and well regarded village of Blackwell. This lovely home briefly comprises, large kitchen, diner and family room with separate lounge. Four bedrooms with ensuite and family bathroom and good size garden with ample parking at the front.Full Details
Location
There are several exceptional schools in the village and the surrounding areas, Blackwell First School being in the heart of the Village. There are numerous local shopping facilities, with Blackwell being served by a Village Shop for those everyday essentials.
Just a short distance away, the neighbouring village of Barnt Green offers a wide range of shops to include a Tesco Express, butchers, deli and greengrocers. For the larger weekly shop, Bromsgrove has Morrisons, Asda and Waitrose, with Sainsbury's being in nearby Redditch.
The stunning Lickey Hills are just a short distance, offering wonderful walks that enjoy panoramic views over the surrounding countryside.
Blackwell has excellent access to the M5 and M42 motorways and to the A38. There are train stations in Barnt Green and Alvechurch with regular services to Birmingham and Redditch, and there is also a bus service running through this well-connected Village.
Property
• Entrance porch
• Excellent sized Hallway
• Front living reception room with wood burner and bay window
• Very generous kitchen, diner and family room with wood burner. Bifold doors open out onto the garden and patio space.
• Good size utility room
• Downstairs W/C.
• Storage cupboard
• Stairs rise to first floor accommodation with four bedrooms, three of which are generous double bedrooms with the fourth being an ample single.
• The principal bedroom is complimented by an ensuite shower room
• Family bathroom with separate walk in shower
• Garage
Outside
The garden enjoys a private aspect, mainly laid to lawn with a few established shrubs which presents the perfect opportunity to create your own beautiful landscaped outdoor space. Paved raised terrace at the rear of the property for enjoying some alfresco dining and entertaining. The front drive is block paved and has parking for a number of vehicles.
General Information
Services: All mains services are provided
Council Tax Band: C£550,000
-
Featured Properties - Oulsnam Premium Listing
Exchanged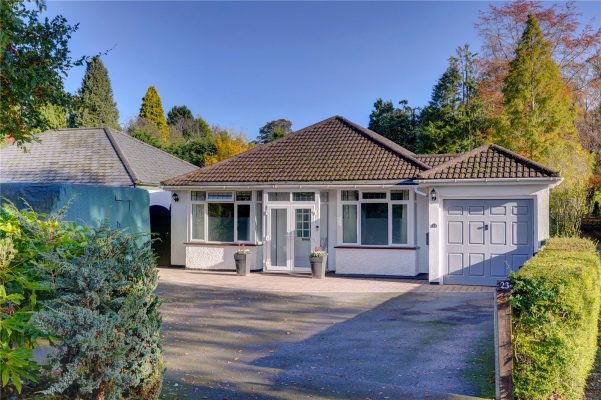
Kendal End Road, Cofton Hackett, Birmingham, B45 8PY
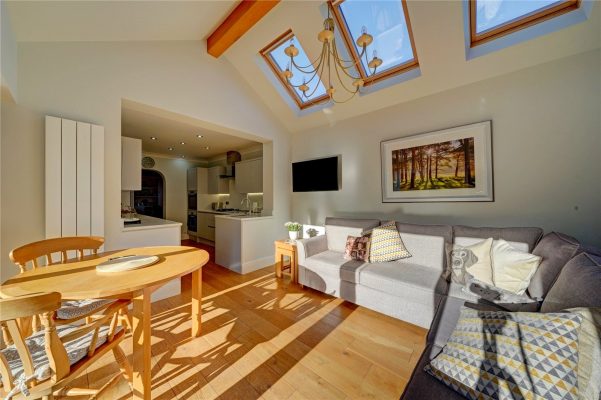
2 2 3A stunning detached bungalow nestled on the edge of Barnt Green village. Enjoying a superb fitted kitchen which opens into a vaulted ceiling family room/dining room overlooking the private rear garden...
Guide PriceProperty Summary
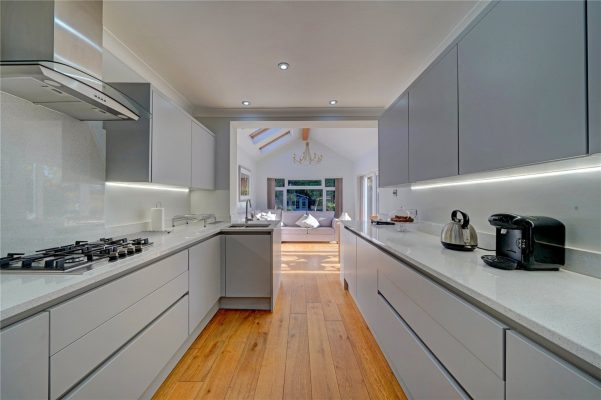
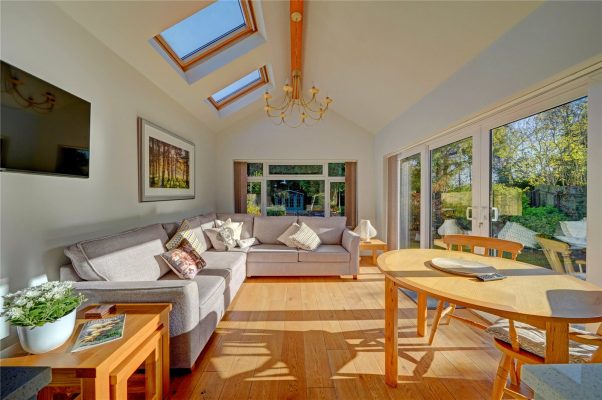
A stunning detached bungalow nestled on the edge of Barnt Green village. Enjoying a superb fitted kitchen which opens into a vaulted ceiling family room/dining room overlooking the private rear gardens, sumptuous master bedroom with built in wardrobes, utility & ample off road parking.Full Details
Cofton Hackett lies about ten miles to the south-west of Birmingham City Centre, 23 Kendal End Road is situated on the outskirts of Barnt Green with its village shopping centre and train services to Birmingham and approximately 5 miles from Bromsgrove town centre. The property also offers easy access to Junction 2 on the M42 motorway and Junction 4 of the M5.
FEATURES
• Entrance porch
• Welcoming entrance hallway
• Impressive, fitted kitchen with an array of built in appliances opening into a spectacular family room/dining room with vaulted ceiling and double doors onto entertainment patio area.
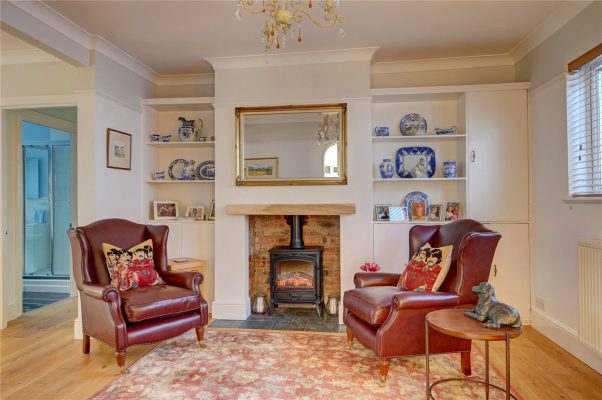
• Open plan dining room/snug with feature inglenook fireplace, built in storage and double doors which open into adjacent lounge.
• Sumptuous lounge with sliding patio doors opening onto garden, which offers a seamless flow between the inside and outside space.
• Master bedroom with wall to wall built in wardrobes with sliding doors
• Guest bedroom featuring en-suite shower room
• Utility room with an array of built in units, sink with drainer, space and plumbing for washing machine and tumble dryer and door opening onto bistro area
• Garage store
OUTSIDE
There is ample parking to the front of the property with the benefit of front to back gated access to the rear garden.
The rear garden has been lovingly tendered to over the years and provides a wealth of colour throughout the year with its well established flower and shrub beds. With a beautiful paved entertainment patio area accessible from the lounge and family room, the outside and inside space become one. The remainder of the garden is mainly laid to lawn with a summer house framed by solar lighting allowing enjoyment all year round. To the side of the property there is a further bistro area, ideal for that early evening glass of wine.
GENERAL INFORMATION
SERVICES: All mains services are provided
TENURE: FREEHOLD
Council Tax: E£550,000
-
Featured Properties - Oulsnam Premium Listing
Exchanged
Payton Street, Cofton Hackett, Birmingham, Worcestershire, B45 8FN
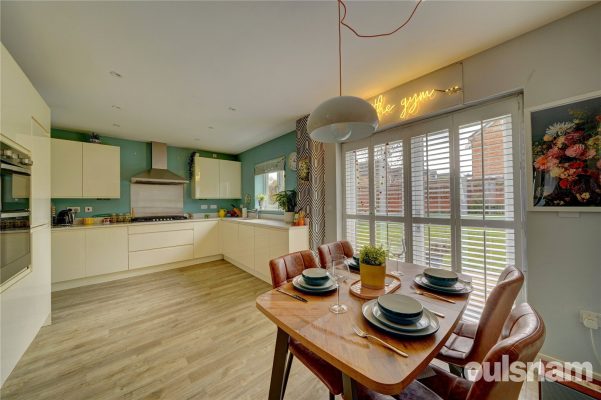
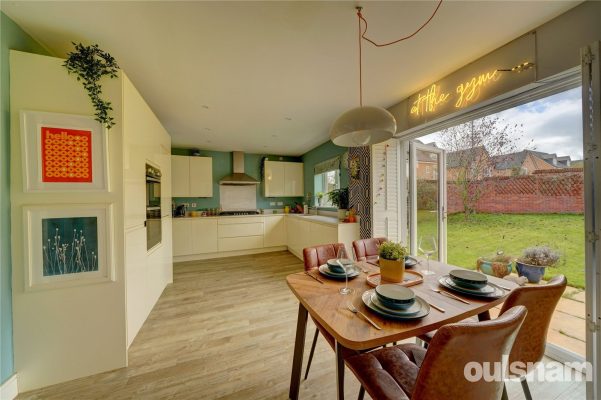
4 2 2An impressive four double bedroom detached home, situated in an enviable position overlooking open green space. Enjoying a contemporary kitchen/diner, sumptuous dual aspect lounge complete with shutte...
Asking PriceProperty Summary
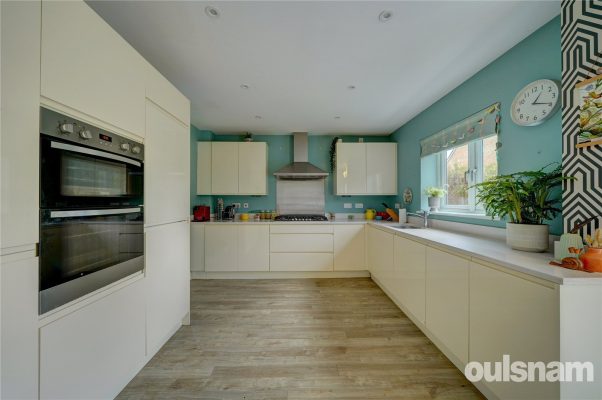
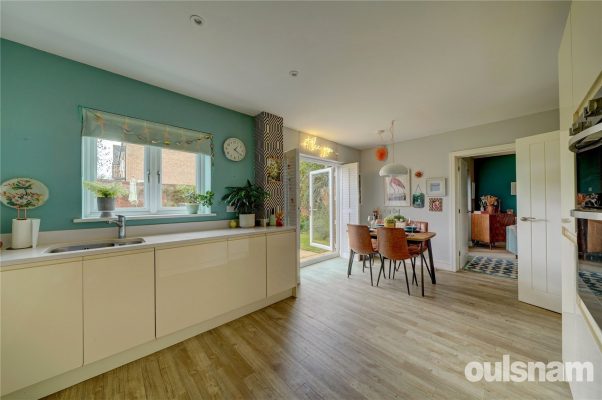
An impressive four double bedroom detached home, situated in an enviable position overlooking open green space. Enjoying a contemporary kitchen/diner, sumptuous dual aspect lounge complete with shutters, further reception room and southerly aspect rear garden.
The property comes complete with planning permission for full length balcony to front elevation (24/00295/FUL)Full Details
Cofton Hackett lies about ten miles to the south-west of Birmingham City Centre and the property is about two miles from Barnt Green with its village shopping centre and train services to Birmingham and approximately 5miles from Bromsgrove town centre. The property also offers easy access to Junction 2 on the M42 motorway and Junction 4 of the M5.
FEATURES
• Warm and welcoming entrance hallway with understairs storage cupboard
• Downstairs WC
• Dining room/Playroom (currently utilised as gym)
• Sumptuous dual aspect lounge which enjoys views across the open aspect to the front and double doors that open onto the garden. Complete with shutters, finishing the room beautifully.
• Fully fitted kitchen/diner with an array of high gloss units, integral appliances and double patio doors that allow a seamless flow between the inside and outside, ideal for those summer evenings and entertainment
• Utility with space for washing machine, space for tumble drier, sink unit and door onto side elevation
• Stunning galleried landing with access to loft (with ladders)
• Principle bedroom with spacious walk in wardrobe and en-suite shower room
• Three further good size bedrooms
• Family bathroom which benefits from bath and separate shower
Externally
• Good size garage with ample off road parking to the front of the property
• Generous southerly aspect walled garden, complete with patio area that extends across the rear elevation, ideal for entertainment. The remainder of the garden is laid to lawn, with pond to one side, apple tree and established shrubs to include, bamboo and Pampas grass.
General Information
Services: All mains services are provided
Council Tax Band:£545,000
-
Featured Properties - Oulsnam Premium Listing
Exchanged


Church View Close, Cofton Hackett, Birmingham, Worcestershire, B45 8FR
4 2 2A superb four double bedroom family home, situated within an enviable position over looking open landscaped greenery. Enjoying a large dual aspect lounge, separate dining room/playroom and principle b...
Guide PriceProperty Summary
A superb four double bedroom family home, situated within an enviable position over looking open landscaped greenery. Enjoying a large dual aspect lounge, separate dining room/playroom and principle bedroom with en-suite and walk in wardrobe.
Benefiting from being sold with No Upward Chain.Full Details
LOCATION Lickey Hills and Cofton Hackett lies about ten miles to the south-west of Birmingham City Centre and the property is about two miles from Barnt Green with its village shopping centre and train services to Birmingham and approximately 5 miles from Bromsgrove town centre. The property also offers easy access to Junction 1 on the M42 motorway and Junction 4 of the M5.
• Warm and welcoming entrance hallway with Amtico flooring and understairs storage cupboard
• Downstairs WC
• Dining room/Playroom
• Sumptuous dual aspect lounge which enjoys views across the open aspect to the front and double doors that open onto the garden
• Fully fitted kitchen/diner with an array of high gloss units, integral appliances and double patio doors that allow a seamless flow between the inside and outside, ideal for those summer evenings and entertainment
• Utility with fitted washing machine, space for tumble drier, sink unit and door onto side elevation that provides easy access to the garage and driveway parking
• Stunning galleried landing with vaulted ceiling and the most spectacular window that frames the open views beyond and floods the upstairs space with an abundance of light
• Principle bedroom with spacious walk in wardrobe and en-suite shower room
• Three further good size bedrooms
• Family bathroom which benefits from bath and separate shower
OUTSIDE
The property enjoys a low maintenance garden which incorporates a paved seating area which extends across the rear elevation, planted boarders and lawned area. There is a side gate which provides access onto the driveway.
The garage benefits from having an electric up and over door, power, lighting and eaves storage. The garage is a generous size and could be used to park a car if required.
GENERAL INFORMATION
The property has a ring door bell and is also alarmed.
Council Tax: F
Services: All mains services are provided£535,000