Our Guides
We have produced some helpful guides for buyers, sellers, landlords and tenants,
designed to assist you at whatever stage of the process you are at.
4
2
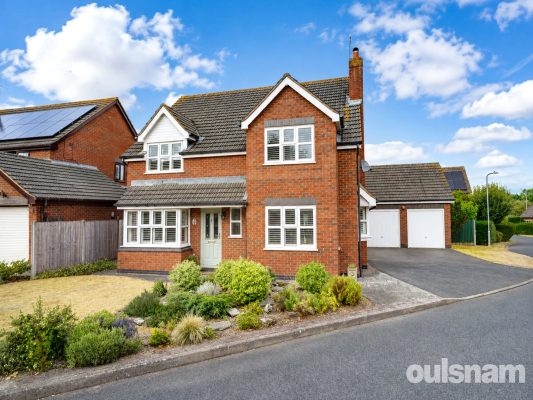
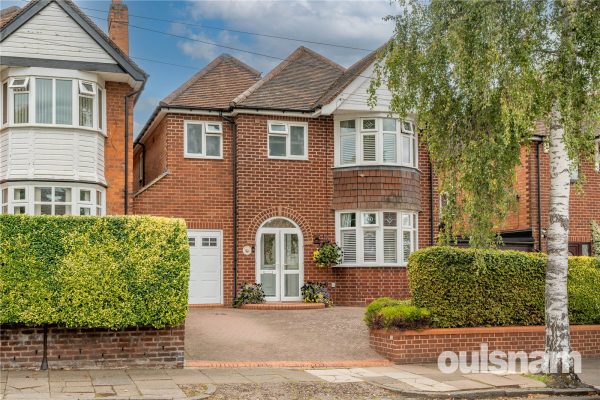
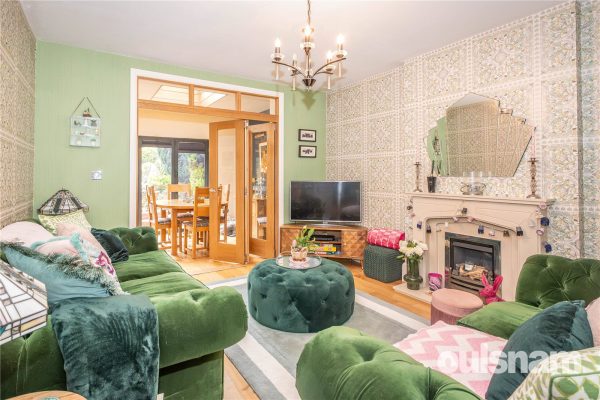
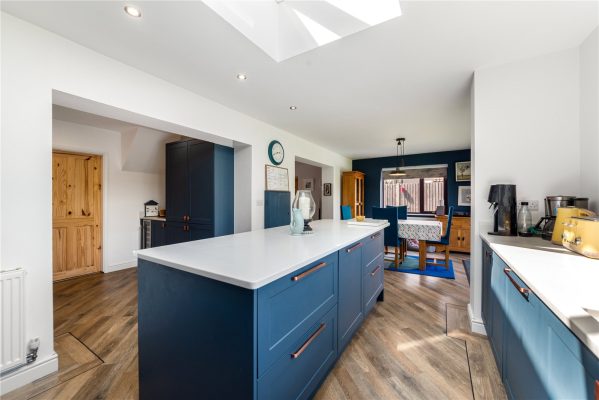
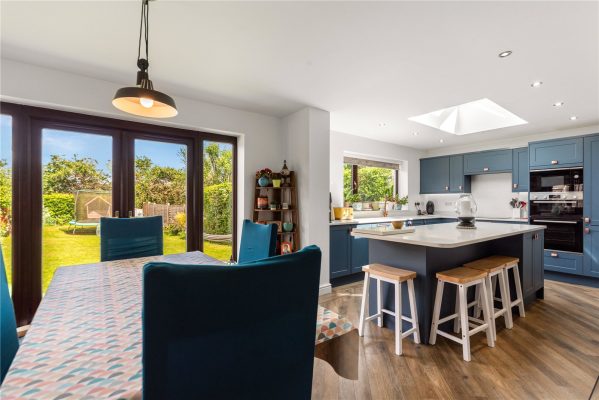
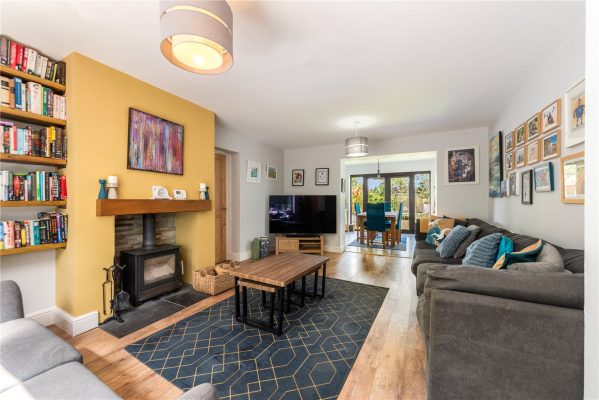
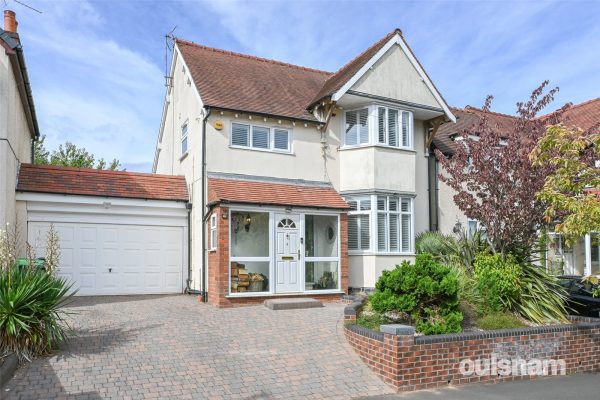
2OULSNAM PROUDLY INTRODUCE THIS PRISTINE FOUR BEDROOM EXECUTIVE DETACHED FAMILY HOME Built by William Davis occupying an enviable corner plot situated within this desirable area of the Ridings, having ...
Please complete the form below and a member of staff will be in touch shortly.
SITUATION
Droitwich Spa is a historic town within the Wychavon district of northern Worcestershire which has become famous for its brine and salt production. The town offers excellent everyday amenities which includes a Waitrose store. There are an array of local pubs and an eclectic mix of traditional shops. A Farmer's Market is also held regularly in Victoria Square. St Peter's Fields provides excellent park land as well as the Droitwich Spa Lido. There are numerous footpaths that provide access to the surrounding countryside that includes walks along the canal. This property offers substantial impressive and generous accommodation ideally located within this desirable development of the Ridings, which is a highly regarded area of executive family homes allowing easy access to local bus stops on the Birmingham to Worcester route and also into the town centre, local amenities and train station. It is also convenient for easy access to motorway networks of the M5, M42 and M40 corridors.
LOCATION
From the agents office proceed on St Andrews way, straight over the mini island until the traffic lights of Worcester Road. Turn right and bearing left at next island continue on Worcester Road. Continue until the A38 island and take first exit onto Addyes Way, then first right into Clifford Road, then bear round to the left where the property will be located.
SUMMARY
GROUND FLOOR ACCOMMODATION
* Welcoming hallway with door to cloakroom/wc, living room, family room and kitchen
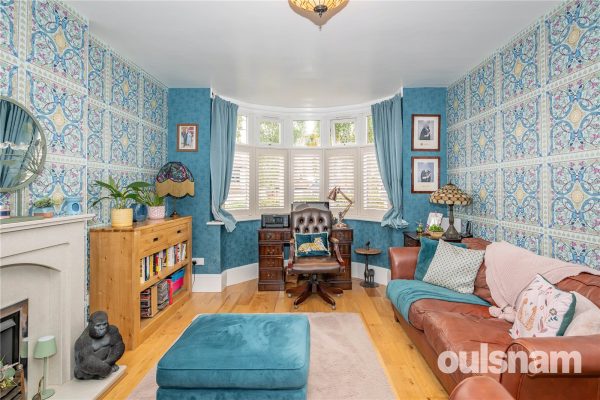
* Generous dual aspect family room has a bay window and currently presented as a study
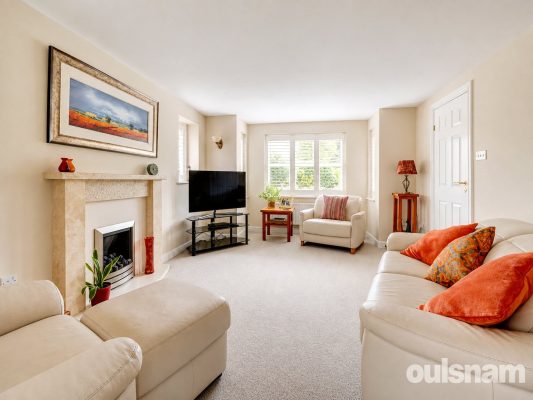
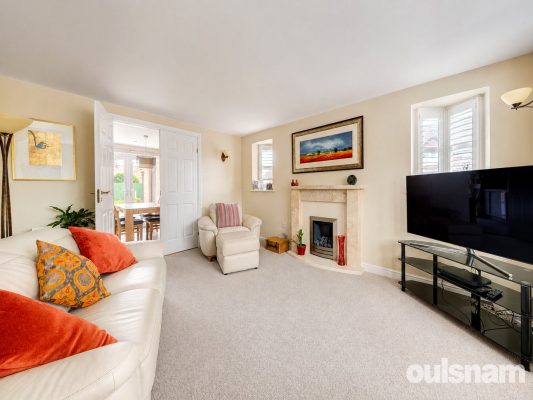
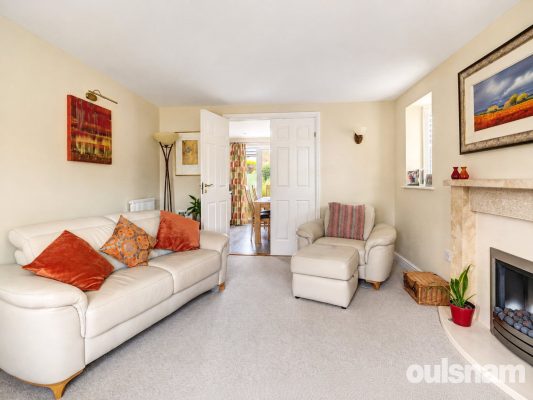
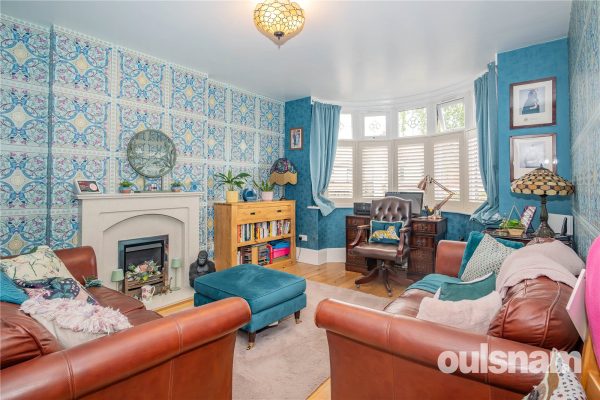
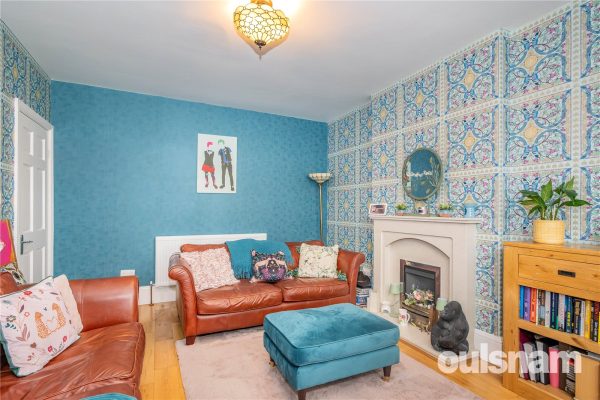
* A dual aspect beautiful living room with bay window, feature stone fireplace with coal effect living flame gas fire inset & double doors opening through to the dining area of the kitchen
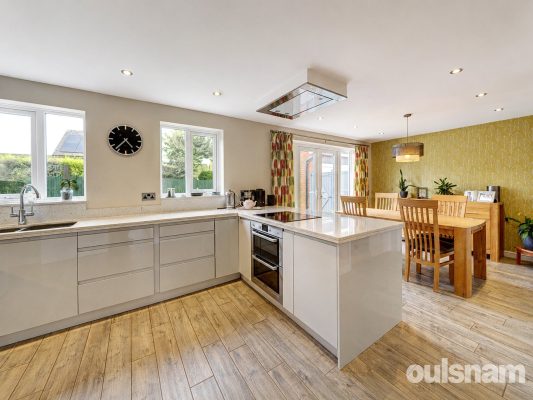
* Stunning open plan family kitchen diner features under floor heating and a range of wall mounted and base units, integral oven and induction hob, space for appliances, French doors onto the garden, door into the separate utility room and door into the hallway
* Utility room with wall mounted and base units, space for washing machine and under counter freezer, cloaks hanging space and a door provides access onto the rear garden.
FIRST FLOOR ACCOMMODATION
* Landing has access to loft hatch with pull down ladder and is partly boarded, doors into all bedrooms, bathroom and airing cupboard houses the hot water tank and shelving
* Main bedroom overlooks the front aspect and benefits from a range of built in wardrobes and door to an exceptionally spacious en-suite shower room
* Bedroom two overlooks the front aspect and has a built in double wardrobe
* Bedroom three overlooks the rear garden and has a built in double wardrobe
* Bedroom four overlooks the rear garden and is currently presented as a dressing room with a range of floor to ceiling built in wardrobes.
* A contemporary family bathroom completes this floor
* Gas central heating & double glazing throughout
OUTSIDE
* Attractively landscaped front & rear gardens, detached double garage & driveway to the side provides ample off road parking
GENERAL INFORMATION
SERVICES All mains services are available. Gas central heating is provided by the boiler located in the utility room. Electric underfloor heating in the family kitchen diner. There is no immersion heater.
All fitted shutter blinds are included in the sale.
TENURE the agent understands the property is Freehold.
Hallway
Family room 5.3m x 3m
Living Room 5.3m x 3.8m
Open plan family kitchen diner 7.2m x 3.1m
Utility Room 3.1m x 1.7m
FIRST FLOOR ACCOMMODATION
Landing
Bedroom one 4m x 3.9m
En-suite 3.5m x 1.7m
Bedroom two 4.2m x 3.8m
Bedroom three 3.7m x 3m
Bedroom four 2.7m x 1.7m
Family bathroom 2.7m x 1.8m
OUTSIDE
Detached Garage 5.5m x 5.49m
4
2
2Combining elegant period architecture, generous living accommodation and a sought-after village location, this exceptional family home presents a rare opportunity to acquire a character-filled four be...
Please complete the form below and a member of staff will be in touch shortly.
LOCATION:
Perfectly positioned in the heart of Astwood Bank, this property enjoys close proximity to a wide range of local amenities, including a Post Office, pharmacy, and an excellent choice of pubs and restaurants, GP Surgery, all within walking distance. Families benefit from highly regarded schools nearby, including an Ofsted-rated ‘Outstanding’ primary, along with nurseries and a good secondary school. The area also boasts scenic countryside walks on the doorstep, while the nearby town of Redditch provides excellent transport links, with easy access to the M42 (junctions 2 & 3), and convenient rail and bus services.
SUMMARY OF ACCOMMODATION:
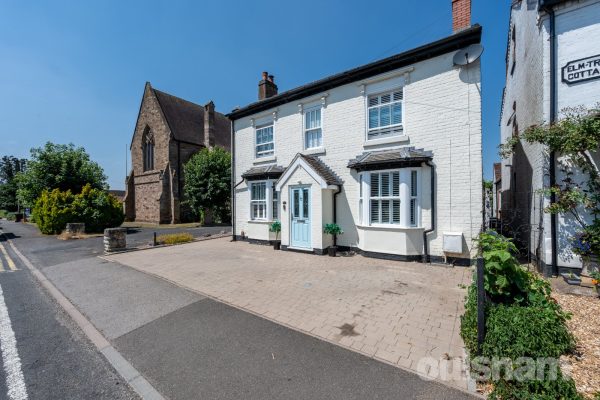
Occupying a prime position in the highly desirable village of Astwood Bank, adjacent to St Matthias & St George Church, this beautifully extended four-bedroom detached residence dates back to the 1800s and seamlessly blends timeless period charm with modern family living. Boasting an attractive double-fronted façade, elegant sash windows, impressive high ceilings and an abundance of original character, this substantial home offers versatile accommodation ideal for growing families.
The property is approached via a generous block-paved driveway providing ample off-road parking for multiple vehicles.
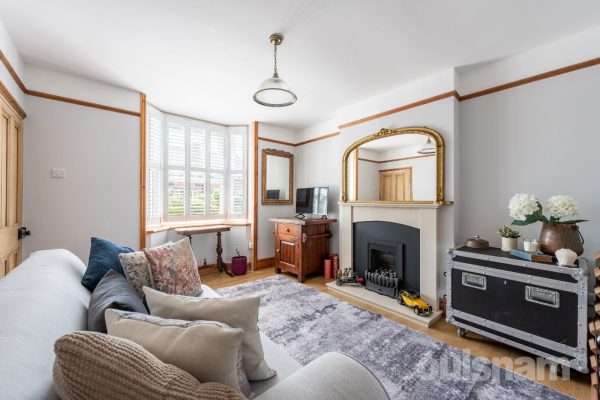
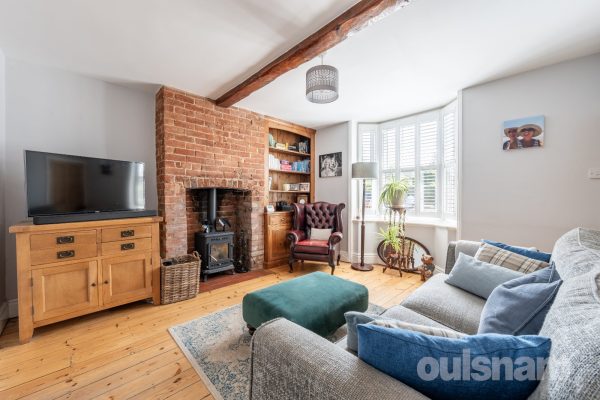
Stepping inside, the welcoming entrance hall immediately showcases the property's period appeal. To the front are two spacious reception rooms, each benefitting from attractive bay windows that flood the rooms with natural light. The principal sitting room features a charming wood-burning stove set within an exposed brick fireplace, creating a cosy focal point, whilst also offering useful understairs storage. The second reception room enjoys a feature gas fireplace with decorative surround, making it an ideal family room, formal dining room or additional lounge.
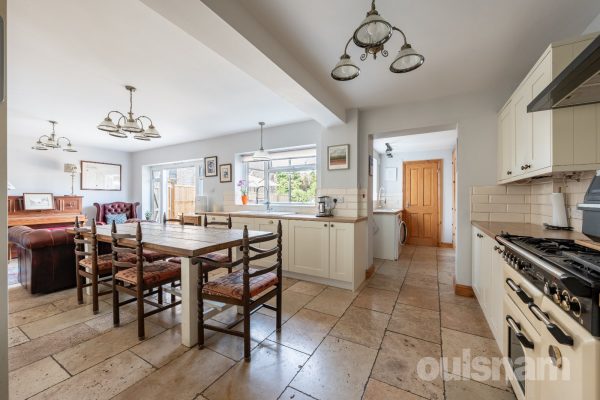
To the rear of the property lies the true heart of the home, a superb open-plan kitchen, dining and family room extending across the full width. Designed with both everyday living and entertaining in mind, the kitchen is fitted with a comprehensive range of base and wall units complemented by wood-effect worktops and incorporates a range of integrated appliances including a double fridge and freezer, dishwasher, range cooker and one-and-a-half bowl sink. Windows and French doors provide direct access to the rear garden.
An opening leads through to the practical utility room, offering space and plumbing for both a washing machine and tumble dryer, together with built-in storage cupboards incorporating a useful seating area. A further door provides access to the rear garden.
Completing the ground floor accommodation is a stylish shower room, re-fitted in 2021, comprising a modern shower cubicle, dual flush WC and wash hand basin.
The first floor offers four well-proportioned bedrooms and a beautifully appointed family bathroom.
The impressive principal bedroom is particularly generous in size and enjoys delightful countryside views across the rear fields. Additional features include a built-in wall-mounted television and a modern en-suite shower room fitted with a shower cubicle, wash hand basin and WC. Access to the loft is provided via a loft ladder, with the current owners advising that the loft is partially boarded.
Bedroom two is another excellent double bedroom, featuring two separate access points, two fitted wardrobes and an attractive Victorian fireplace, further enhancing the home's period character. There is a further spacious double bedroom alongside a comfortable single bedroom.
The family bathroom has been beautifully fitted with a classic four-piece white suite comprising a freestanding claw-foot bath, separate shower cubicle, wash hand basin, WC and heated towel rail.
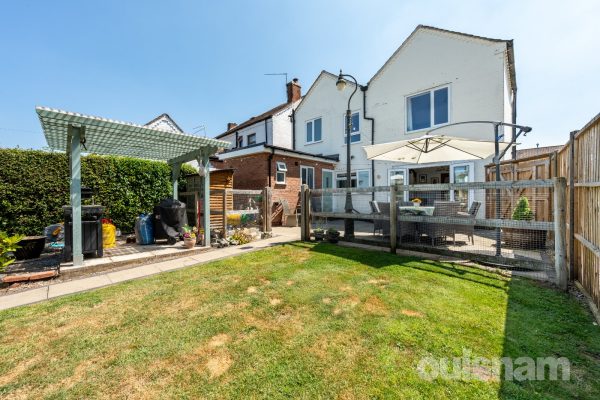
Outside, the rear garden has been lovingly maintained and offers an excellent space for families and entertaining alike. An initial patio provides the perfect seating area, leading onto a generous lawn bordered by mature shrubs and established planting. The garden is enclosed by timber fencing, all of which was replaced within the last year, and benefits from double side gates providing convenient access.
Further outdoor features include a pergola, log store, outside water tap and external power socket. A substantial shed provides excellent storage, whilst the insulated summerhouse, complete with power, offers fantastic versatility and could be utilised as a home office, gym, hobby room or studio.
4
2
1THIS IMMACULATELY PRESENTED AND IMPROVED FOUR BEDROOMED SEMI DETACHED RESIDENCE BOASTS A SUPERB EXTENDED KITCHEN/DINER. Viewing of this very well located property is highly recommended. I0deally situa...
Please complete the form below and a member of staff will be in touch shortly.
LOCATION
Bournville is renowned for its local schools, parks and gardens. Rowheath Pavilion and Park hosts a number of community events and is just a short distance from the property.
The historic Bournville Village Green can be found locally with its range of local shops and other facilities and amenities.
The property is convenient for transport links with a bus route nearby and train stations in Bournville and Kings Norton provide easy access to the City Centre, with intervening stations offering convenient access to the University of Birmingham and the Queen Elizabeth Hospital.
A number of sought after schools can be found locally to include Bournville Village Primary, St Francis CofE, and St Josephs RC primary schools as well as the popular Kings Norton Girls' and King Edward VI Kings Norton Boys' Secondary Schools.
SUMMARY
• Immaculately Presented Four Bedroomed Semi Detached Residence
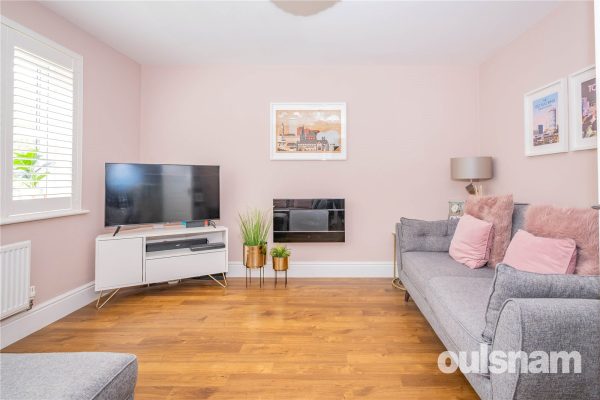
• Comfortable Lounge
• Superb Extended Kitchen/Diner featuring Bi-Fold Doors and Large Skylight
• Modern Fitted Kitchen boasting integrated appliances to include: oven, induction hob, microwave and dishwasher with a Central Island with inset sink
• Separate Utility Room leading to the Ground Floor Shower Room and integral Garage
• Four Well-Proportioned Bedrooms to the First Floor
• First Floor Shower Room comprising: Walk-In Shower Cubicle, Wash Basin, WC and spacious storage cupboard
• Well-Stocked Rear Garden with Patio Seating Area and Landscaped Lawn
• Ample Off-Road Driveway Parking
• Very Well Situated for a number of sought after Schools, Transport Links and Amenities
DATA
Tenure - the Agent understands the property is Freehold
Council Tax Band: E
Heating and Glazing - Gas Fired Central Heating and UPVC Double Glazing
ACCOMMODATION
GROUND FLOOR
Entrance Hall
with cupboard under the stairs
Lounge 3.18m x 3.73m
Kitchen/Diner 5.13m x 5.5m
Utility Room 2.34m x 1.63m
Shower Room 1.45m x 2.54m
Garage 2.41m x 3.3m
FIRST FLOOR
Landing
with loft access
Bedroom One 2.4m x 6.96m
Bedroom Two 3.07m x 3.96m
Bedroom Three 3.15m x 3.4m
Bedroom Four 1.96m x 2.62m
Shower Room 1.78m (max) 0.76m (min) x 1.6m (plus door recess)
with storage cupboard
OUTSIDE
Driveway Parking
Rear Garden
4
3
1AN IMMACULATELY PRESENTED FOUR BEDROOMED SEMI-DETACHED PROPERTY SITUATED WITHIN THIS EXCLUSIVE DEVELOPMENT on the Selly Oak/Bournville boundary and in the catchment area of Bournville Village Primary ...
Please complete the form below and a member of staff will be in touch shortly.
LOCATION
Located on 'The Oval' development built by Charles Church Development Ltd in 2016, which includes a Village Green with Cricket Pitch and Pavilion and a Children's Play Area.
This popular development is located on the Selly Oak/Bournville boundary and is a short walk from the historic Bournville Village Green with a range of shops to include Butchers, Newsagents, Bakery, Chemist, Gift Shop/Florist and Cafe.
A number of larger retailers can be found locally with two retail parks in Selly Oak to include M&S Food, Sainsburys, Costa, Next, Homebase etc.
Access to the City Centre is provided by regular bus routes and Train Stations in Bournville and Selly Oak with intervening stations offering convenient access to the Queen Elizabeth Hospital and University of Birmingham.
Various sought after schools and nurseries can be found locally to include Bournville Village Primary and the University of Birmingham Secondary school as well as a number of other highly rated schools.
SUMMARY
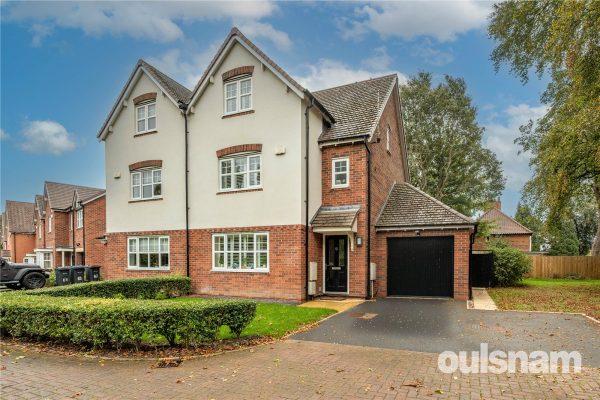
• Very Well Located Four Bedroomed Family Home within this Sought After Development
• Comfortable Lounge with Plantation Shutters featured throughout the home
• Spacious Kitchen/Diner offering a Range of Base and Wall Units with Integrated Dishwasher, Fridge/Freezer, Oven and Hob with Extractor Over
• Utility Room with space for freestanding appliances
• Ground Floor WC
• Three Good-Sized Bedrooms to the First Floor with Ensuite Shower Room and fitted wardrobe to Bedroom Two
• Modern Family Bathroom comprising; Bath with Shower attachment, Wash Basin and WC
• Generous Second Floor Bedroom with Ensuite Shower Room, Fitted Wardrobes and Built-in storage cupboard
• Off Road Driveway Parking and Garage with planning permission for conversion into an additional reception room
• Good Sized Rear Garden with Southerly Aspect
• Solar Panels
• This sought after exclusive development includes a Village Green, Cricket Pitch with Pavilion and Children's Play Area
• Well located for Sought after Schools to include Bournville Village Primary and the University of Birmingham Secondary School as well as a number of other highly rated schools.
• Convenient for access to the Queen Elizabeth Hospital and University of Birmingham
DATA
Tenure - the agent understands the property is Freehold
Council Tax Band - E
Service Charge- an annual service charge of approx. £300 (2026) is payable (subject to verification)
Heating and Glazing - Gas Fired Central Heating and UPVC Double Glazing
ACCOMMODATION
GROUND FLOOR
Entrance Hall
with storage cupboard
Lounge 3.9m (max) 3.33m (min) x 3.7m
Kitchen/Diner 5.49m x 2.82m
Utility Room 2.3m x 1.63m
WC 0.91m x 1.6m
FIRST FLOOR
Landing
with storage cupboard
Bedroom Two 3.63m x 3.23m
with fitted wardrobes
Ensuite Shower Room 1.78m x 1.78m
Bedroom Three 2.9m x 2.9m
Bedroom Four 2.51m x 2.9m
Bathroom 1.7m x 2.08m
SECOND FLOOR
Landing
Bedroom One 7.06m x 2.97m
with storage cupboard and fitted wardrobes
Ensuite Shower Room 1.96m x 1.52m
OUTSIDE
Front Garden
Driveway Parking
Garage 2.95m x 5.8m
Rear Garden
3
1
2A FANTASTIC OPPORTUNITY TO PURCHASE THIS THREE BEDROOM DETACHED PROPERTY providing an excellent family home and set in this popular location. This property comprises of Porch, Hallway, Two Reception R...
Please complete the form below and a member of staff will be in touch shortly.
LOCATION:
The Hurst is situated within the popular residential area of Moseley, approximately 4 miles south of Birmingham city centre. Moseley village is within easy reach and provides a variety of independent shops, cafés, restaurants, bars and everyday conveniences. There are also a number of parks and green open spaces nearby, including Billesley Common and Moseley Park.
The area is well served by public transport, with regular bus services providing access to Birmingham city centre and surrounding areas, while nearby railway stations offer further connections across the West Midlands. There is also convenient access to the A435 Alcester Road and the wider road network.
The surrounding area offers a good choice of primary and secondary schools, making the location particularly appealing to families. Overall, The Hurst provides a desirable residential setting, combining a quieter suburban atmosphere with convenient access to Moseley's amenities and Birmingham city centre.
HOW TO GET THERE: Enter into Sat Nav: B13 0DD
General Advice: Before travelling a distance to view any property, to get a feel for the locality, many think it is worthwhile exploring the setting on Google Earth/Google Street Maps.
SUMMARY:
This three-bedroom detached family home offers generous and versatile accommodation throughout, together with ample off-road parking for several vehicles and a truly impressive rear garden, making it an excellent choice for families.
Upon entering the property, you are welcomed by a useful entrance porch, which leads into the hallway. From here, there is access to the ground floor accommodation, together with a staircase rising to the first floor.
The property benefits from two reception rooms, with the main through lounge being particularly generous in size and providing an excellent space for both relaxing and entertaining. The second reception room is a converted garage, creating a wonderfully versatile additional room. Depending on your requirements, this space could be utilised as a home office or study, children's playroom, additional sitting room or even a bedroom.
One of the highlights of the home is the well-equipped kitchen, which offers an excellent setting for entertaining family and friends. Upon entering, you are greeted by a charming log burner, creating a warm and inviting atmosphere. There is space for a fridge freezer, while the kitchen itself benefits from an integrated double oven, hob and extractor fan. There is also space and plumbing for both a washing machine and dishwasher. The kitchen further benefits from patio doors opening directly onto the rear garden, allowing natural light into the room and providing an excellent connection between the kitchen and outdoor space. There is also an additional side door, which is currently not utilised but provides further potential for access.
Completing the ground floor is a conservatory, providing another useful space and offering views and access towards the garden. The ground floor also has a convenient ground floor W.C.
Moving upstairs, the property provides three generously proportioned bedrooms, offering comfortable accommodation for a family. The first floor is completed by a well-appointed family bathroom, featuring a large shower cubicle, with the W.C. and wash hand basin neatly incorporated into a stylish vanity unit suite.
To the rear, the property truly comes into its own. The generous rear garden provides an abundance of space for family life, entertaining and outdoor enjoyment, with a layout that offers something for everyone. A raised decking area provides the perfect spot for outdoor seating and entertaining, with steps leading down onto an extensive laid lawn. The sizeable lawn creates plenty of room for children to play, family gatherings and enjoying the garden throughout the warmer months. A pathway runs along the side of the garden and leads towards the rear, where there are currently a number of garden sheds, providing useful storage. At the centre of the garden is a decorative patio area, while to the left is a pebbled/stoned section currently used as a firepit area and a dedicated space for family time and entertaining. This creates a lovely setting for summer evenings, gatherings with friends and relaxed weekends outdoors.
The garden is undoubtedly one of the property's most impressive features, offering space, versatility and a genuine family-friendly environment. Whether you are looking for somewhere for the children to play, space to entertain, areas to relax or simply a substantial garden to enjoy, this outdoor space has plenty to offer.
GENERAL INFORMATION:
Services: Central heating to radiators is provided by a boiler located in the Kitchen.
TENURE: The agent understands the property is Freehold.
Porch 2.2m (max) x 1.45m
Entrance Hall 4.17m x 1.78m
Study/Play room 2.16m x 4.67m
Lavatory 0.94m x 2.2m
Kitchen Breakfast Room 4.01m x 7.2m (max)
Reception Room 7.37m (max) x 3.3m
Conservatory 3.53m x 4.3m
Bedroom 3.9m (not into bay) x 3.33m (into wardrobe)
Bedroom 3.25m (not into bay) x 3.25m
Bedroom 4.2m (max) x 2.26m
Shower Room 2.7m x 2.2m

4
2
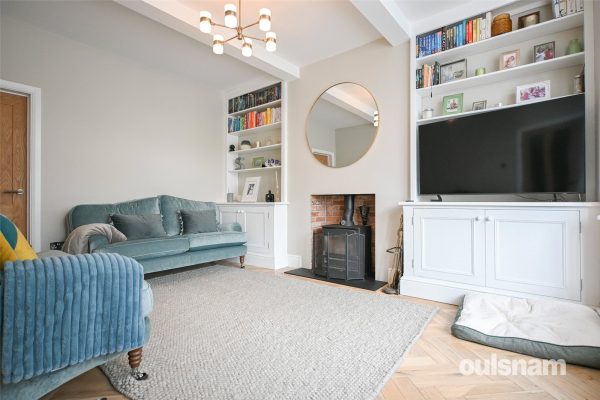
2A BEAUTIFULLY PRESENTED AND EXTENDED FOUR BEDROOMED LINK-DETACHED RESIDENCE ideally positioned for sought-after local schools and the amenities of Bournville and Selly Oak. Offering generous off-road ...
Please complete the form below and a member of staff will be in touch shortly.
LOCATION
The property is located in Selly Oak, close to the boundary of Bournville.
Selly Oak is one of the most sought after residential areas in South Birmingham due particularly to its close proximity to The University of Birmingham, the Queen Elizabeth Hospital and Birmingham City Centre.
Today the area is a hive of activity hosting many sought after schools including Bournville Village Primary School, Kings Norton Girls' and King Edward VI Kings Norton Boys' Schools and the University of Birmingham School, as well as other facilities and amenities. The area has great transport links into Birmingham City Centre and the surrounding areas via regular road and rail public transport services.
SUMMARY
• Beautifully Presented and Extended Four-Bedroomed Link-Detached Residence
• Two Comfortable Reception Rooms with Feature Gas Fireplaces
• Spacious Kitchen/Diner with Breakfast Bar, Skylight and two sets of Bi-Folding Doors leading to the Rear Garden
• Modern Fitted Kitchen benefitting from a range cooker, American-style fridge/freezer, integrated dishwasher, extractor fan and space for a washing machine
• Ground Floor WC
• Four Double Bedrooms to the First Floor
• Ensuite Shower Room and Fitted Wardrobes to Bedroom One
• Bedroom Three features a Juliet balcony overlooking the Garden
• Contemporary Family Bathroom comprising; Freestanding Bath, Walk-in Shower Cubicle, Pedestal Basin and WC
• Substantial Rear Garden mainly laid to lawn with Block-Paved Patio Seating Area and Summer House
• Off-Road Driveway Parking with Garage
• Well located for transport links to include Bournville and Selly Oak Train Stations providing easy access to the University of Birmingham, Queen Elizabeth Hospital and the City Centre.
• Ideally situated for the most sought after Bournville Village Primary, University of Birmingham Secondary School and a number of other popular local schools
• The historic Bournville Village Green is just a short walk from the property
DATA
Tenure: The Agent understands the property is Freehold.
Council Tax Band: E
Heating & Glazing: Gas Fired Central Heating and UPVC Double Glazing
ACCOMMODATION
GROUND FLOOR
Porch
Entrance Hall
with cupboard under the stairs
Sitting Room 3.48m x 4.24m (min) 5.05m (into bay)
Lounge 3.63m x 4.24m
Kitchen/Diner 7.3m (max) 3.73m (min) x 5.74m (max) 2.44m (min)
WC 0.79m x 2.64m
FIRST FLOOR
Landing
with loft access and linen cupboard
Bedroom One 3.48m x 4.24m (min) 5.05m (into bay)
with fitted wardrobes
Ensuite Shower Room 1.98m x 1.73m
Bedroom Two 3.63m x 4.24m
Bedroom Three 3.73m x 2.44m (plus door recess)
Bedroom Four 2.8m x 3m
Bathroom 1.75m x 4.1m
OUTSIDE
Driveway Parking
Garage 2.67m x 3.94m
Rear Garden
Summer House
3
2
1VIEWING IS HIGHLY RECOMMENDED OF THIS ELEGANT THREE BEDROOMED TOWN HOUSE, BOASTING AN ELEGANT HOME WITH AN IMPRESSIVE BLEND OF CONTEMPORARY STYLING AND A HOST OF PERIOD FEATURES. Located within this m...
Please complete the form below and a member of staff will be in touch shortly.
LOCATION
Ideally positioned on the border of Selly Oak and Bournville, this property benefits from being close to the highly regarded Bournville Village Trust Estate, established by George Cadbury in 1900. The area is renowned for its attractive green spaces, excellent local amenities, and access to some of Birmingham’s most sought-after schools.
The property is conveniently located for a range of major employers and institutions, including the University of Birmingham, Cadbury’s Bournville factory, the Queen Elizabeth Hospital, and the Royal Orthopaedic Hospital, all of which are within easy reach. Excellent transport links are available via nearby Bournville and Selly Oak railway stations, providing regular services to Birmingham city centre and beyond.
Families are particularly well served by the area's outstanding educational provision, with highly regarded schools including Bournville Village Primary School and the University of Birmingham School close at hand.
Also nearby is the award-winning Stirchley Village, one of Birmingham’s most vibrant and up-and-coming neighbourhoods, offering an eclectic mix of independent cafés, artisan coffee shops, bars, restaurants, and a popular microbrewery.
SUMMARY
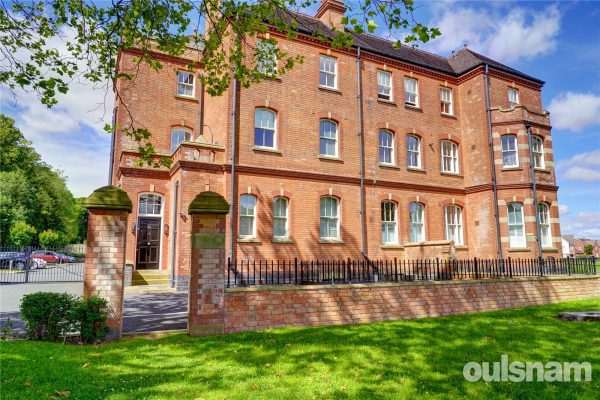
• A Stunning Three Bedroomed Townhouse Located within this beautiful converted Victorian Building with it's own Private Entrance
• Situated in a Prime Position close to Bournville Village Green and an Open Green Area with Cricket Pitch and Children's Play Area a stone's throw away
• Presented to an Exacting Standard Throughout with Premium Light and Window Fittings included, the Property boasts an eclectic mix of Modern Living and Period Charm
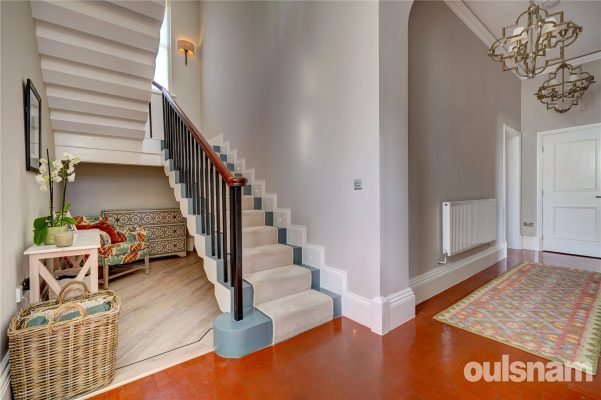
• Featuring high ceilings, a striking staircase, and a private balcony, the property offers both charm and sophistication throughout.
• The Elegant Living Room Offers Bespoke Library Units included in the sale and Elegant Light Fittings
• Spacious Dining Kitchen with a range of Base and Wall Units, Breakfast Bar, Integrated Appliances and Plantation Shutters
• A Utility Room, Guest WC and Storage Cupboard complete the Ground Floor
• Three Well Proportioned Bedrooms to the First Floor with an En-Suite Shower Room
• Well Appointed First Floor Family Bathroom
• A Balcony accessed from the first floor Landing Provides a Secluded Area to Enjoy the Outdoors
• The Property includes Two Allocated Parking Spaces with one to the fore close to the front door, and another within the main parking area with secure gated entry.
• Ideally Situated for Bournville Village Primary and other popular schools
• Transport Links include Bournville and Selly Oak Train Station and Bus Routes
• Well Located for the Queen Elizabeth Hospital and University of Birmingham
• VIEWING OF THIS UNIQUE HOME IS HIGHLY RECOMMENDED
DATA
Tenure - the agent understands the property to be Leasehold for a Term of 999 years from 01/01/2018. The apartment owners own a share of the freehold so no ground rent is applicable.
Share of Freehold - The owners of the properties in the development jointly own the freehold of the building, known as having a "share of freehold" - to be verified by legal advisers
Service Charge - We are advised by the vendor that a service charge of £3723.38 per annum is payable (subject to verification by legal advisers)
Council Tax Band - E
Heating and Glazing - Gas Fired Central Heating and Double Glazing
ACCOMMODATION
GROUND FLOOR
Entrance Hall
with pantry cupboard
Living Room 5.7m x 3.6m
Kitchen/Diner 7m x 3.3m
Utility Room 1.22m x 3.6m
WC
FIRST FLOOR
Landing
with storage cupboard
Bedroom One 3.6m x 3.9m
Ensuite Shower Room 2.2m x 1.9m
Bedroom Two 3.3m x 3.3m
Bedroom Three 2.5m x 3.3m
Bathroom 1.6m x 3.2m
OUTSIDE
Balcony
Two Allocated Parking Spaces
Basement Storage
3
2
2A beautifully presented and extended semi-detached family home, thoughtfully designed to offer spacious and versatile living accommodation throughout. The property features a stunning open-plan kitche...
Please complete the form below and a member of staff will be in touch shortly.
Location
Alvechurch sits in the Worcestershire open countryside, ideal for those wishing to pursue rural leisure pursuits, including walking and riding, whilst the Worcester and Birmingham canal lies close at hand, easily accessible from the Alvechurch Marina. The village has a range of shops, medical and dental practices, as well as cricket club, sports and recreation ground, three churches, together with popular public houses, Indian restaurant, fish and chip shop, bistro’s and Co-op for every day essentials.
Alvechurch provides an excellent rail link into Redditch, University of Birmingham and Birmingham city centre, whilst the nearby motorway network allows ready access to a variety of destinations both local, regional and national, making this delightful location ideal for the modern-day commuter.
Property
The welcoming entrance porch provides the perfect space to kick off your shoes and coats before leading into the entrance hallway. From here, stairs rise to the first-floor accommodation, while doors open to a useful playroom and a delightful lounge with feature log burner. The lounge flows seamlessly into the impressive open-plan kitchen/dining area.
Thoughtfully designed with both family living and entertaining in mind, the kitchen features a large central island topped with a quartz work surface, incorporating a breakfast bar and providing an abundance of additional storage. A comprehensive range of integrated appliances includes a fridge/freezer, induction hob, dishwasher, double oven, microwave, and wine fridge. Double doors open directly onto the rear garden, creating a wonderful connection between the indoor and outdoor entertaining spaces.
Adjacent to the kitchen, the utility room offers space and plumbing for a washing machine and tumble dryer, together with further units providing valuable additional storage.
Further enhancing the versatility of the ground floor, a study is accessed from the lounge, offering an ideal space for home working. Alternatively, with the benefit of an adjoining shower room, this room could easily be utilised as a ground-floor bedroom, making it well suited to guests or teenagers.
The first-floor accommodation radiates from a bright landing, where a large window, frames far-reaching views across the surrounding fields. All three bedrooms enjoy pleasant outlooks, creating light and inviting spaces, and are served by a well-appointed family bathroom.
Outside
The rear garden is a particular highlight of this family home, providing a wonderful outdoor space for both relaxation and entertaining. A generous paved terrace extends across the rear and continues to the side of the property, offering ample space for outdoor dining and social gatherings. A charming wooden pergola creates an additional seating area, perfect for enjoying the garden throughout the warmer months.
The remainder of the garden is predominantly laid to lawn, providing plenty of space for children to play and families to enjoy, while a substantial wooden shed/summer house offers excellent storage or potential for a variety of uses. The garden also benefits from convenient gated side access.
3
1
2An impressive and beautifully presented three-bedroom family home, ideally suited to modern family living. Boasting generous accommodation, a stunning open-plan kitchen diner, attractive rear garden, ...
Please complete the form below and a member of staff will be in touch shortly.
Location
The property is set within a most sought after area, on one of Bearwood’s most popular roads.
The property is conveniently situated within one mile from the array of amenities offered by the Bearwood Road to include cafes, high street shopping, coffee shops and bars. Monmouth Road lies adjacent to Beechwood Road, which provides direct access to the Hagley Road and the excellent transport links that it offers. From here commuters have access to Birmingham City Centre and Junction 3 of the M5.
Bearwood is home to the delightful grounds of Warley Woods, popular all year round with visitors and local residents. Additionally, Lightwoods Park is just at the end of the road, providing the ideal escape from the 'hustle and bustle' of everyday life. Lightwoods House is situated within the park and has been lovingly restored to its 18th century glory. Lightwoods House is now a high-quality venue for a wide range of community activities as well as public and private events.
The house is also home to the popular '1000 Trades' which is a popular tearoom, pub and kitchen. Building on their original location in the Jewellery Quarter, 1000 Trades on the Park aims to establish itself as part of the vibrant food and drink scene in Bearwood, as well as being firmly rooted in the community.
Bearwood is home to locally well regarded schools such as Lightwoods Primary, St. Gregory's Primary and Abbey Infant and Junior Schools; making the location great for families. The area also provides access to local swimming baths and gym facilities.
Bearwood neighbours the town of Harborne, a town that boasts high street shopping, a variety of eateries, entertainment venues and the popular Harborne Leisure Centre.
Summary
* A stunning, extended family home
* Welcoming porch and entrance hall with useful understairs storage
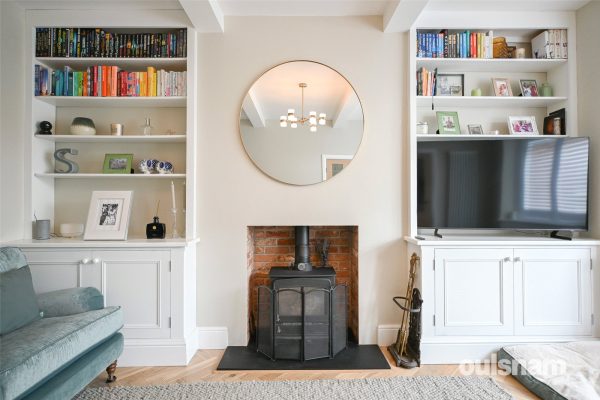
*A spacious bay fronted lounge, with sleek shutter blinds, ceiling beams, bespoke storage and feature log burner
* Bright and airy open-plan kitchen diner featuring a skylight, Range cooker, integrated dishwasher, washing machine and fridge freezer, whilst having French doors opening onto the rear garden
* Three Bedrooms; the first is bay fronted with shutter blinds and built-in wardrobes
* Modern bathroom with dual vanity, over bath shower and WC
* Delightful rear garden with a lower patio area, steps leading to the lawn, upper patio area and log store, whilst having borders with mature trees and shrubbery
* Garage fitted with electric door, wash basin and electrics whilst providing access to the rear garden
* Ideally situated just a short walk from the popular Warley Woods and Lightwoods Park, offering excellent opportunities for outdoor recreation
General Information
TENURE: The agents understand that the property is Freehold.
SERVICES: Central heating to radiators is provided by a combi boiler situated in the kitchen.
5
4
3*ANNEX POTENTIAL* This exceptional family home offers flexibility and quality throughout and is perfectly suited to growing families or those seeking multi-generational living. Situated within a quiet...
Please complete the form below and a member of staff will be in touch shortly.
SITUATION
Brockhill is one of the most desirable residential areas of Redditch, with development commencing in the late 1990s. Now established as the town’s most westerly district, the area enjoys immediate access to open countryside, excellent local amenities and convenient links to Redditch town centre. The nearby M42 motorway provides superb connectivity to Birmingham and the wider motorway network.
SUMMARY OF ACCOMMODATION:
The property is approached via a generous driveway, providing ample off-road parking, and is entered through a welcoming hallway with oak LVT flooring and oak doors.
The dual-aspect living room is a bright and elegant space, featuring a bay window to the front and an attractive fireplace, creating a warm focal point.
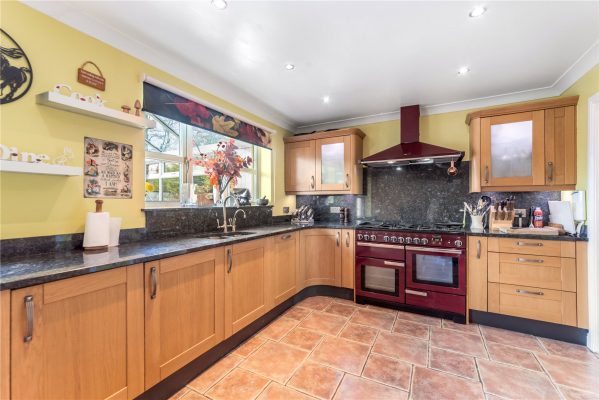
The spacious kitchen/dining room is beautifully appointed with granite worktops and matching splashbacks, an extensive range of wall and base units, and a stainless steel one-and-a-half bowl sink with mixer tap, filtered and boiling water tap. Integrated appliances include a fridge, freezer and dishwasher, complemented by a Rangemaster cooker with extractor and full-height splashback.
A separate utility room provides additional practicality, offering space for a washing machine, tumble dryer and chest freezer, and houses the boiler.
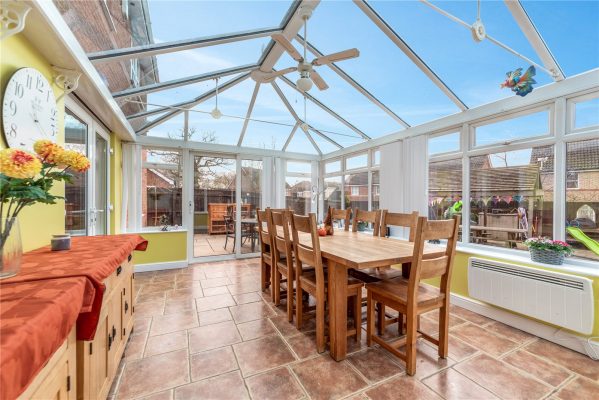
Leading from the kitchen is a substantial conservatory, complete with ceiling fan, lighting, electric heaters, insulated floor and sliding doors opening onto the rear garden. This is a superb additional reception space ideal for all year round. The vendor advises there is a full water softening system installed.
A particular highlight of the ground floor is the impressive bedroom suite, offering flexible living options. This space comprises a generous bedroom area, dressing area (currently utilised as a home office), a walk-in wardrobe and a luxurious en-suite featuring a freestanding bath, walk-in shower, pedestal wash basin, WC and heated towel rail. A separate cloakroom completes the ground floor accommodation.
To the first floor are four further bedrooms, three of which are comfortable doubles. Bedrooms two and three benefit from their own en-suite facilities and dressing areas, while the remaining bedrooms are served by a well-appointed family bathroom. There is access to the loft space, which is partially boarded.
OUTSIDE:
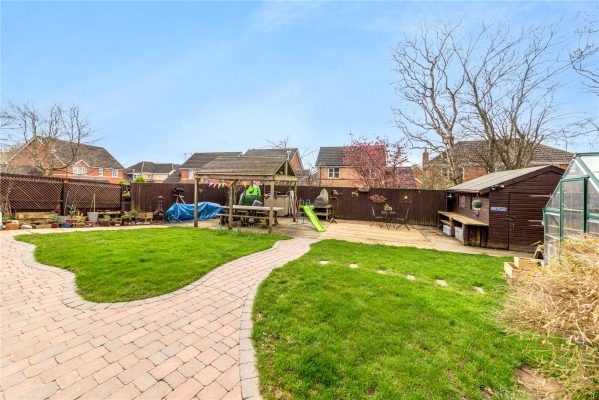
The beautifully landscaped rear garden features a central timber built garden gazebo providing a superb covered entertaining area. There is also a workshop to the rear of the garden with power and light and a greenhouse to be included.
The property also boasts a full CCTV system consisting of 5 night vision cameras around the property.