
The Hurst, Moseley, Birmingham, West Midlands, B13 0DD
 3
3 1
1 2
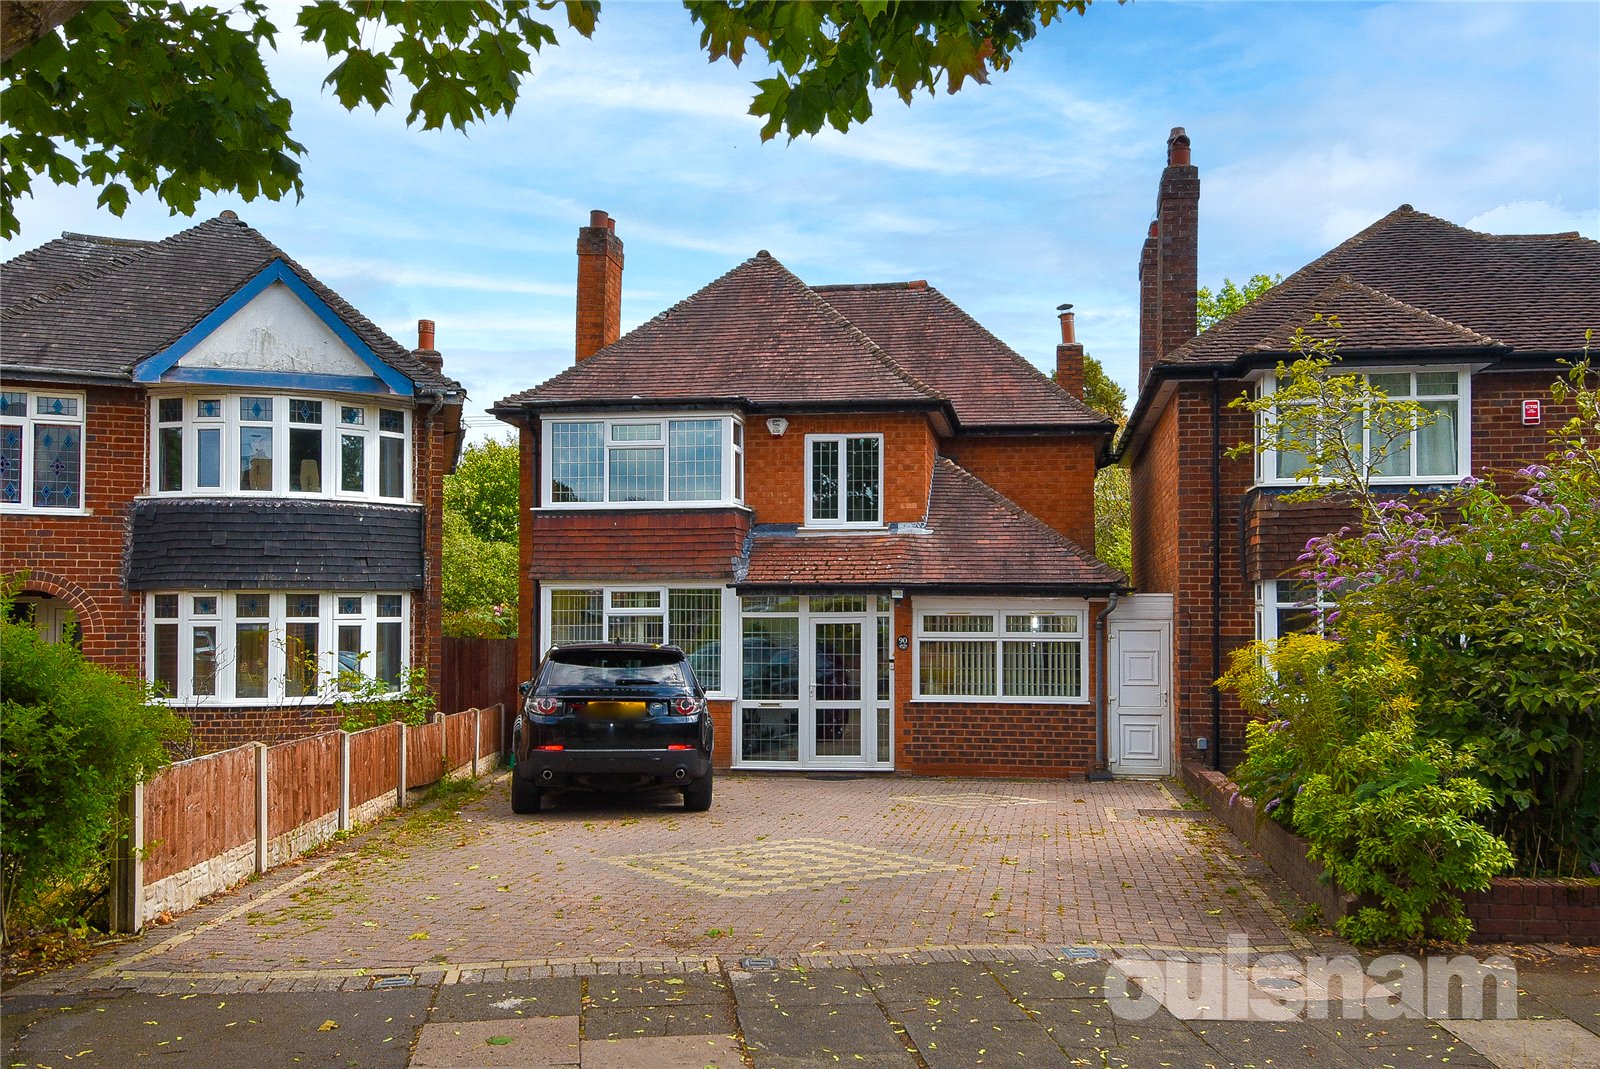
2A FANTASTIC OPPORTUNITY TO PURCHASE THIS THREE BEDROOM DETACHED PROPERTY providing an excellent family home and set in this popular location. This property comprises of Porch, Hallway, Two Reception R...
Property Summary
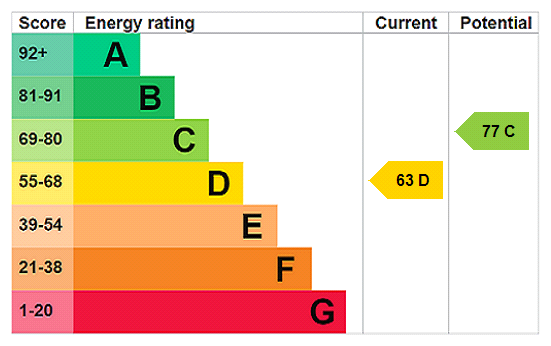
Energy Performance Rating: D. Council Tax Band: E.
Full Details
LOCATION:
The Hurst is situated within the popular residential area of Moseley, approximately 4 miles south of Birmingham city centre. Moseley village is within easy reach and provides a variety of independent shops, cafés, restaurants, bars and everyday conveniences. There are also a number of parks and green open spaces nearby, including Billesley Common and Moseley Park.
The area is well served by public transport, with regular bus services providing access to Birmingham city centre and surrounding areas, while nearby railway stations offer further connections across the West Midlands. There is also convenient access to the A435 Alcester Road and the wider road network.
The surrounding area offers a good choice of primary and secondary schools, making the location particularly appealing to families. Overall, The Hurst provides a desirable residential setting, combining a quieter suburban atmosphere with convenient access to Moseley's amenities and Birmingham city centre.
HOW TO GET THERE: Enter into Sat Nav: B13 0DD
General Advice: Before travelling a distance to view any property, to get a feel for the locality, many think it is worthwhile exploring the setting on Google Earth/Google Street Maps.
SUMMARY:
This three-bedroom detached family home offers generous and versatile accommodation throughout, together with ample off-road parking for several vehicles and a truly impressive rear garden, making it an excellent choice for families.
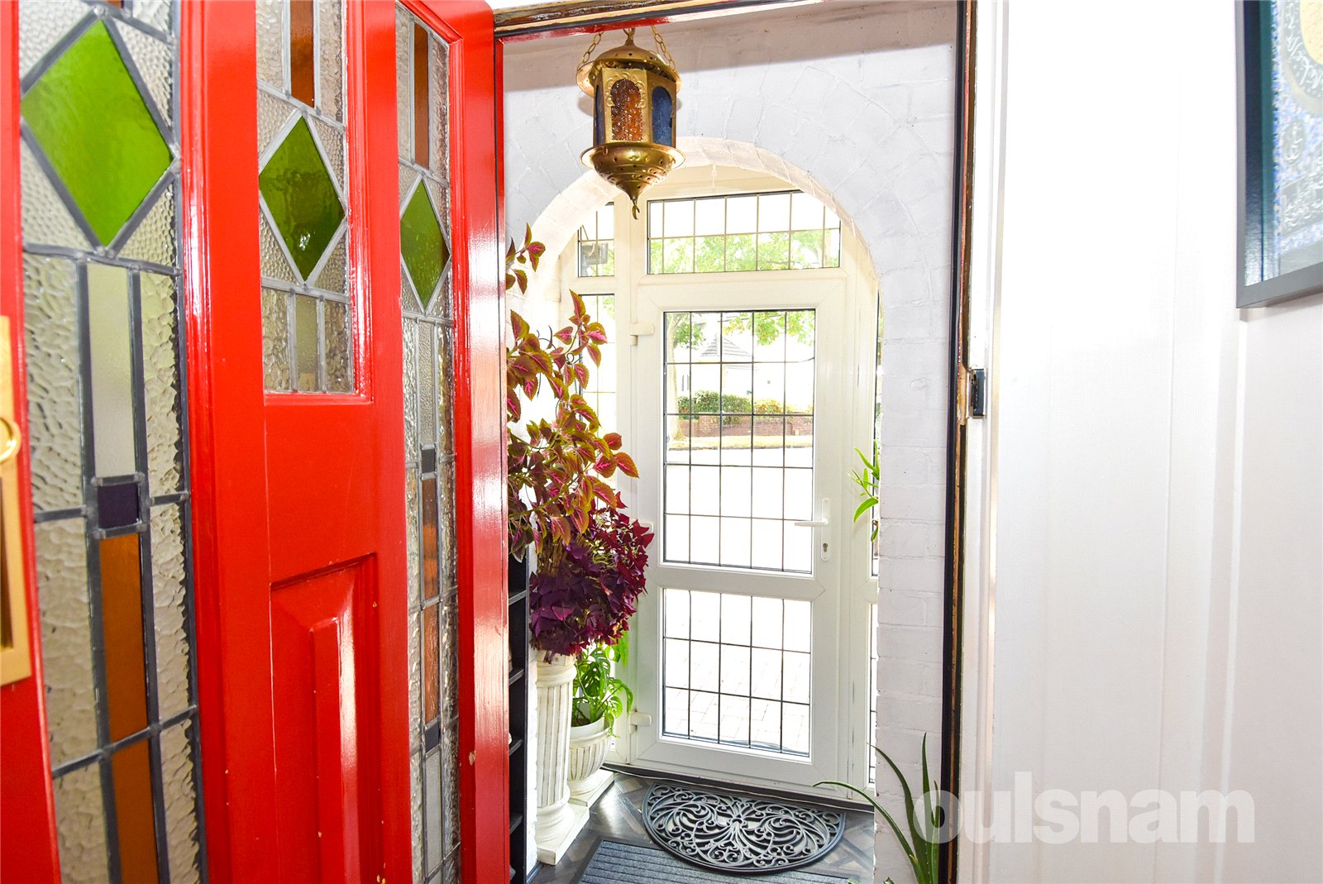
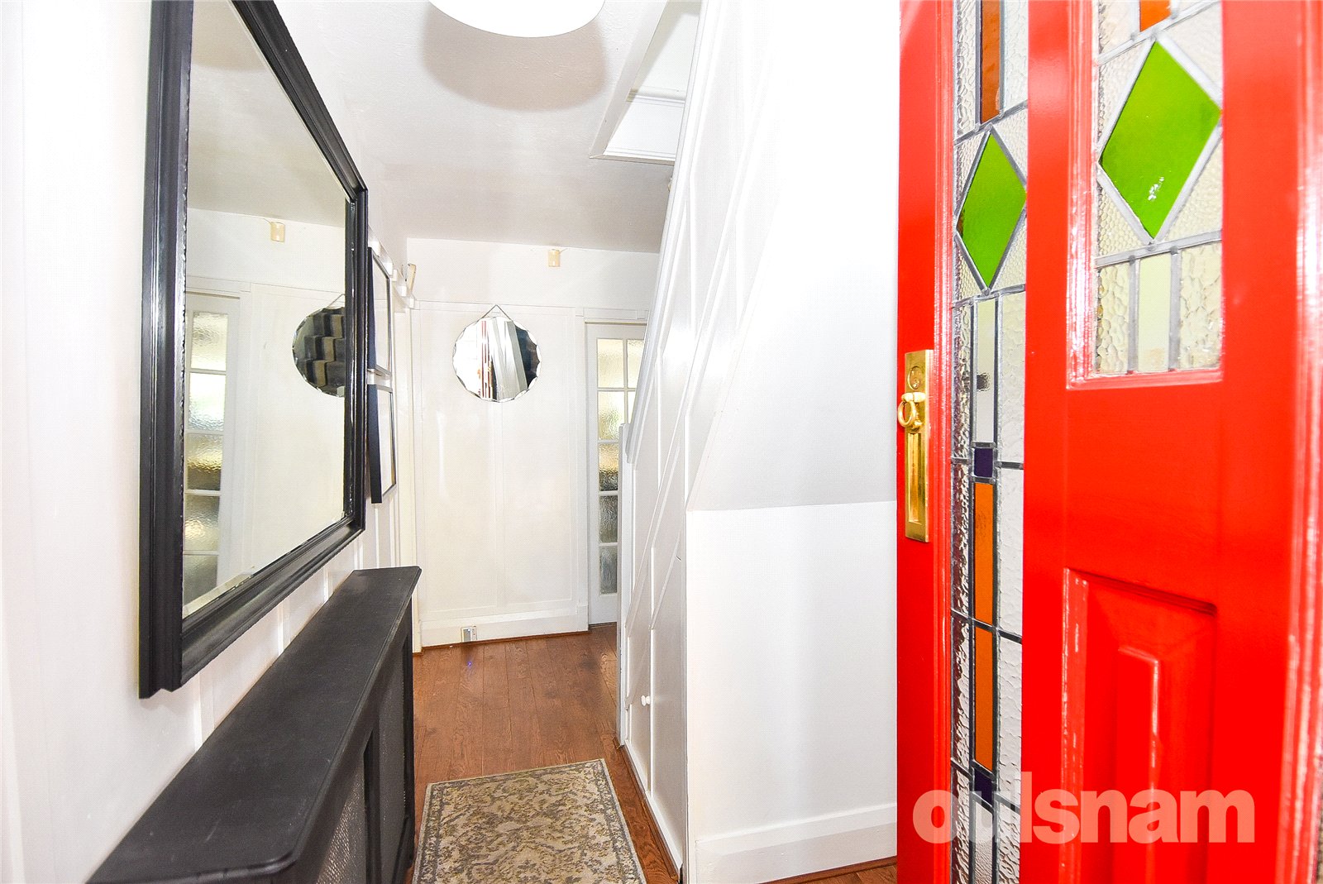
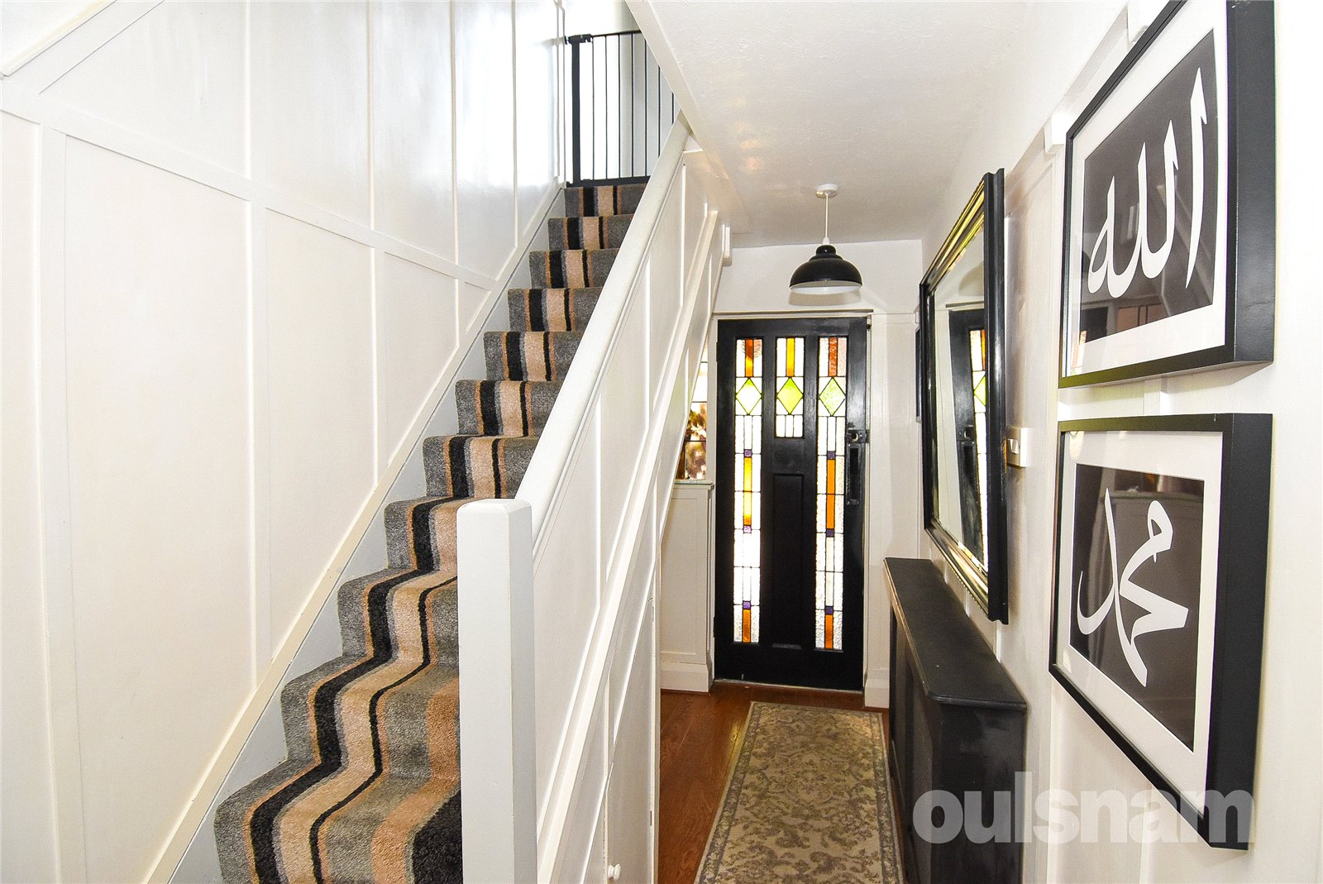
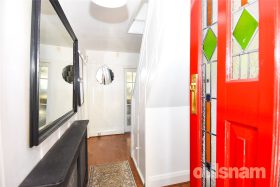
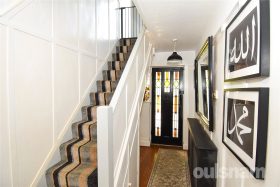
Upon entering the property, you are welcomed by a useful entrance porch, which leads into the hallway. From here, there is access to the ground floor accommodation, together with a staircase rising to the first floor.
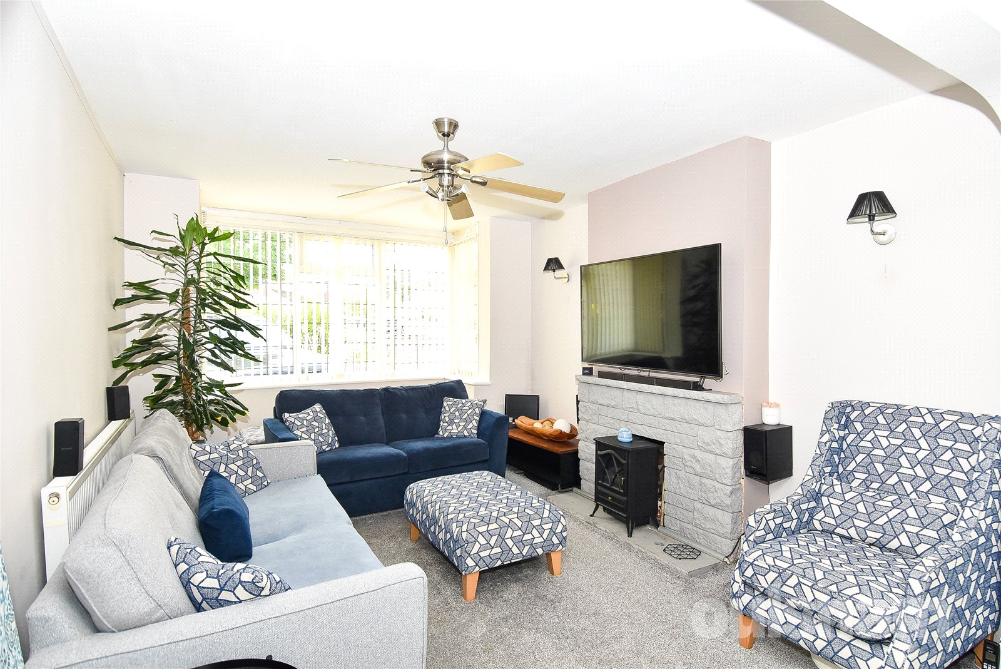
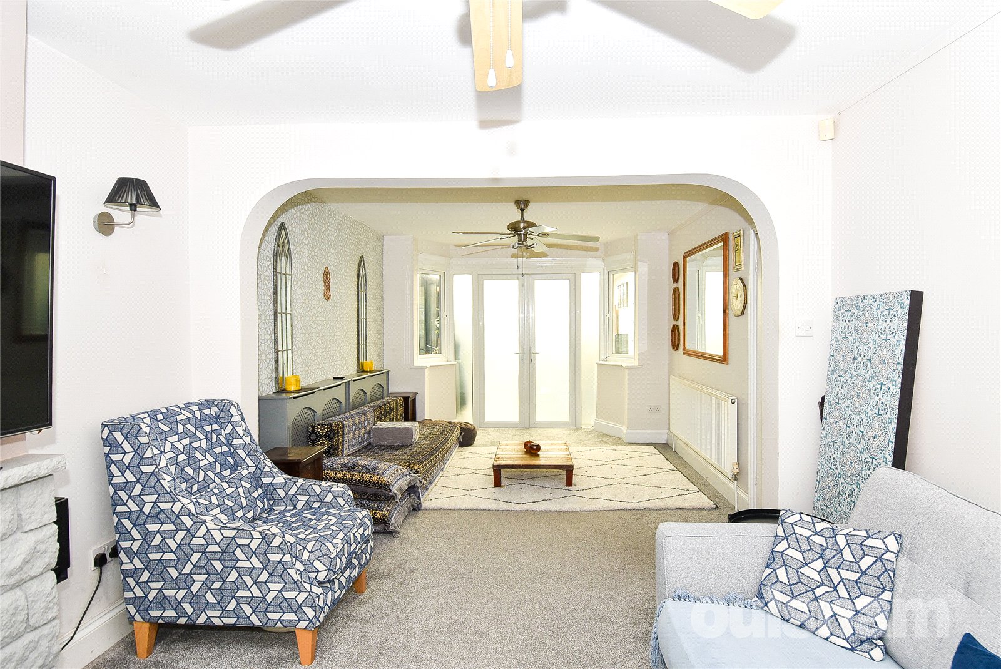
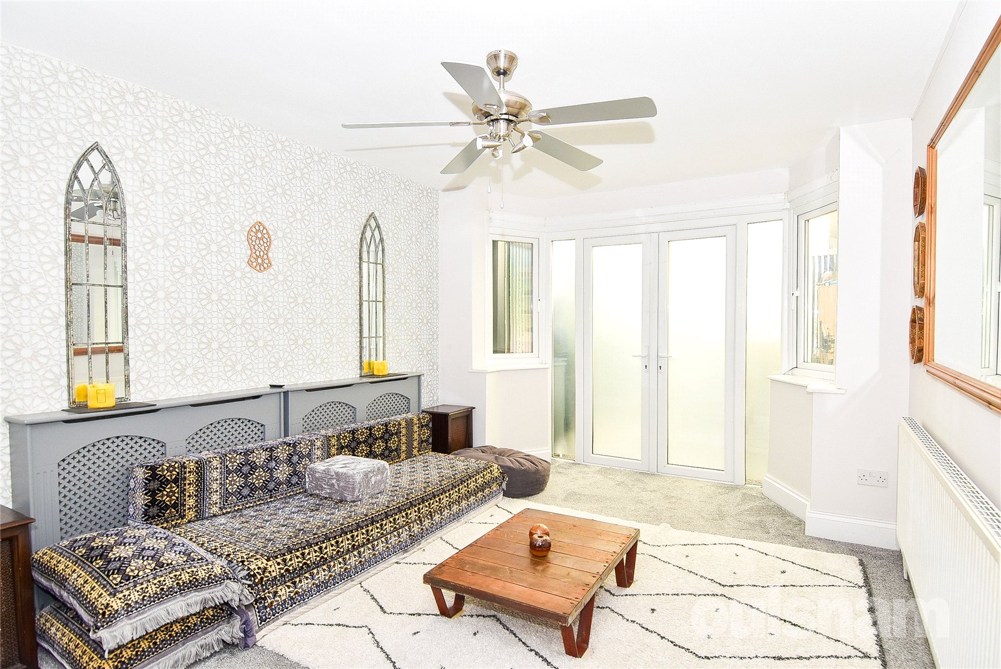
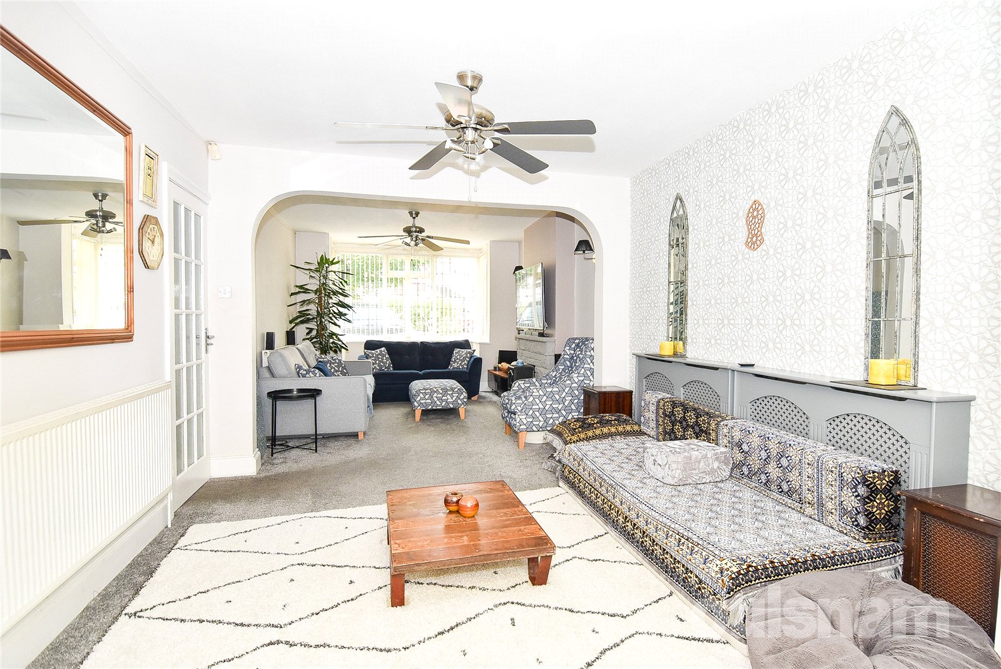
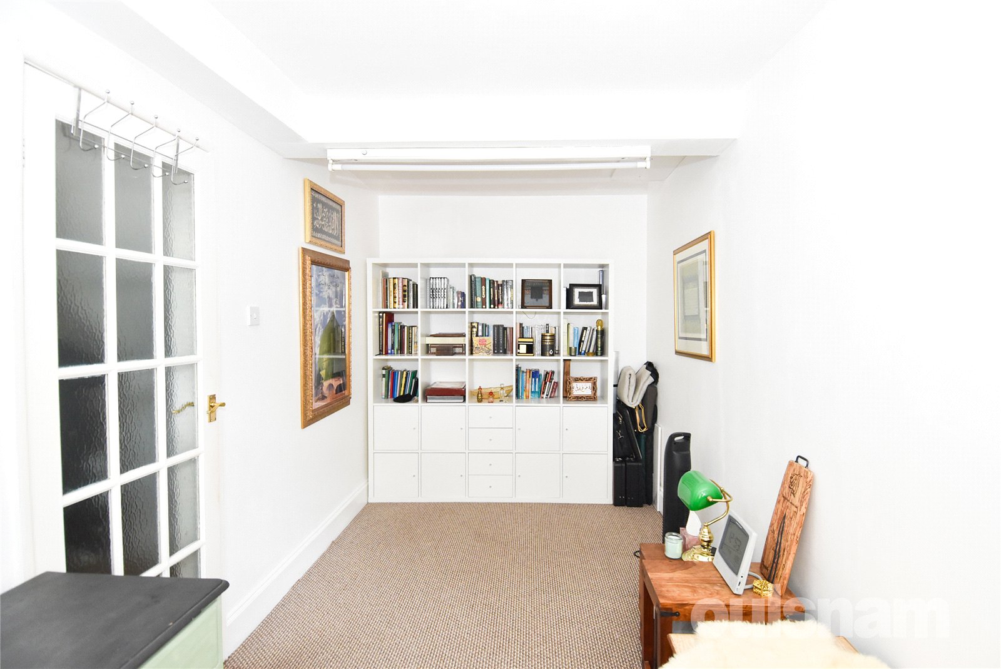
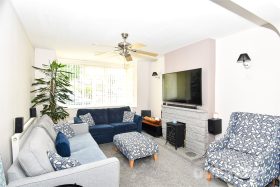
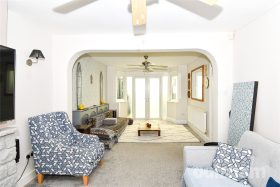
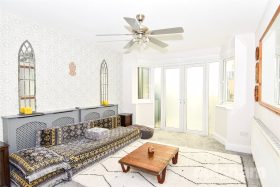
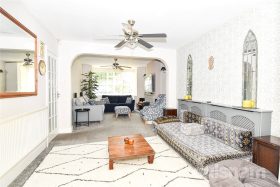
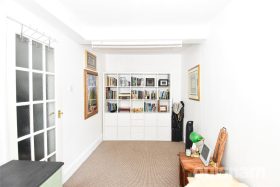
The property benefits from two reception rooms, with the main through lounge being particularly generous in size and providing an excellent space for both relaxing and entertaining. The second reception room is a converted garage, creating a wonderfully versatile additional room. Depending on your requirements, this space could be utilised as a home office or study, children's playroom, additional sitting room or even a bedroom.
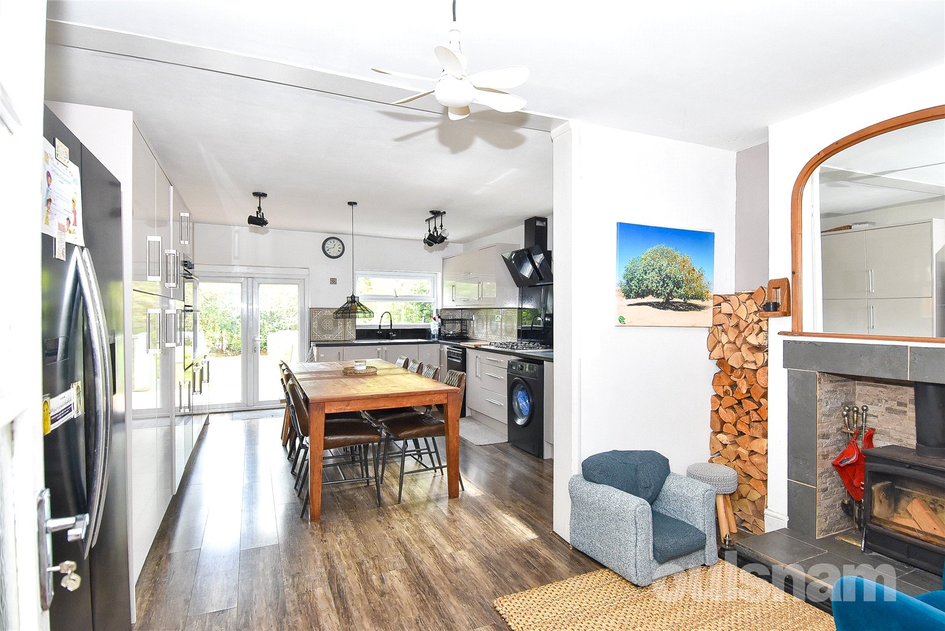
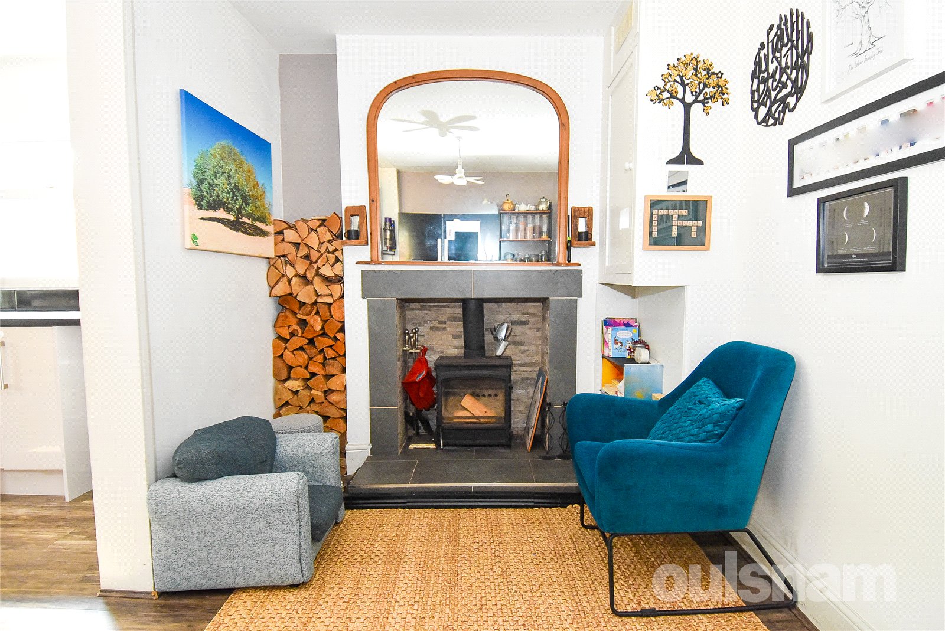
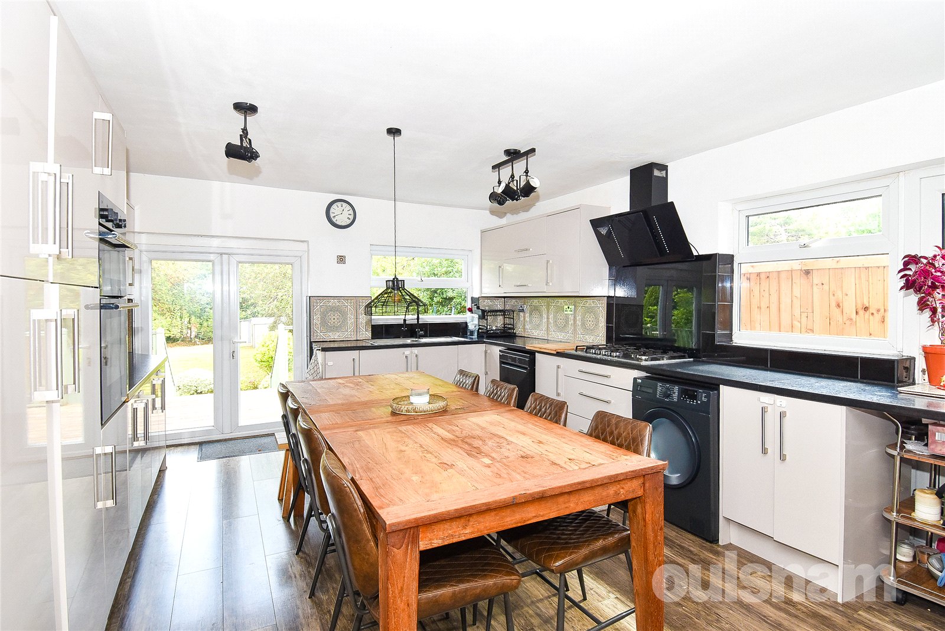
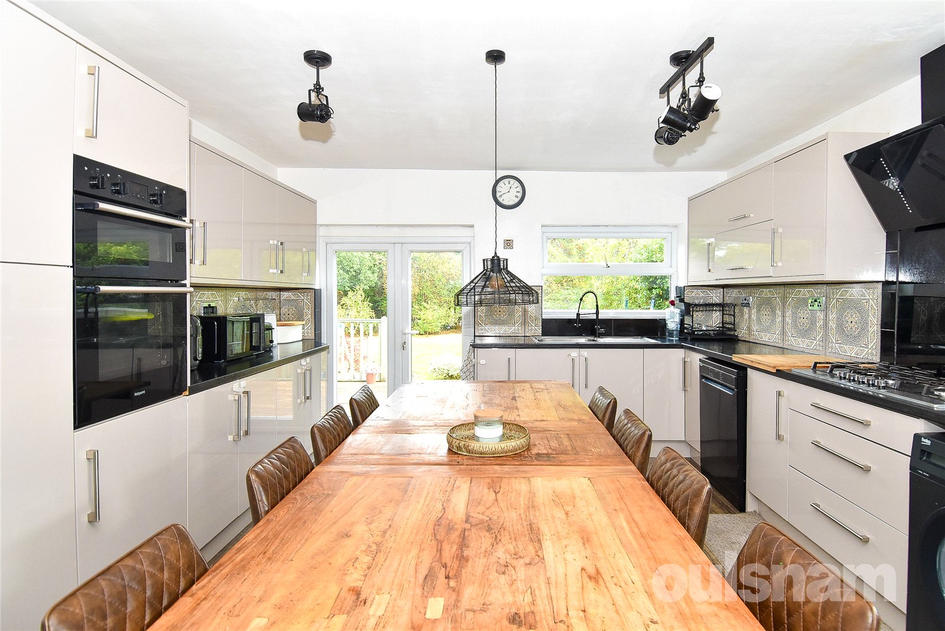
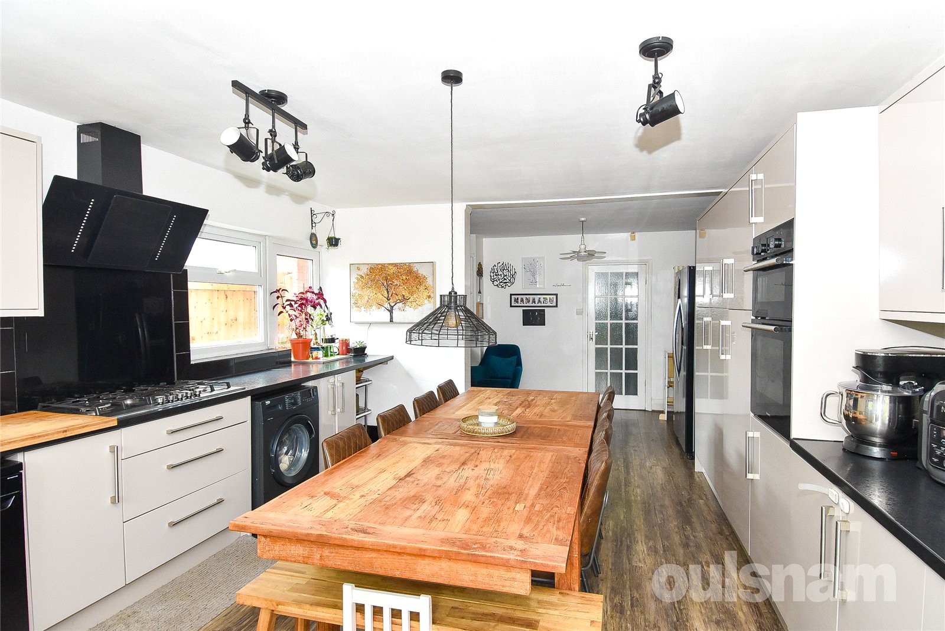
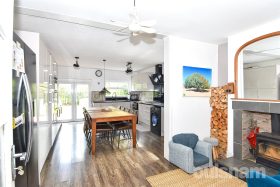
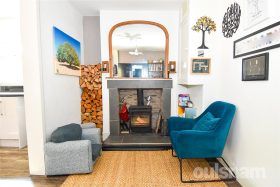
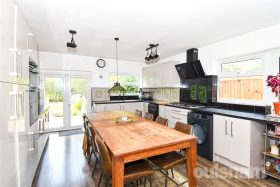
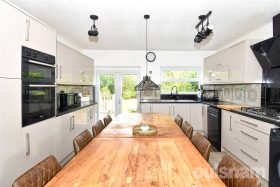
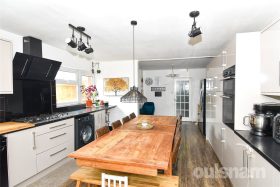
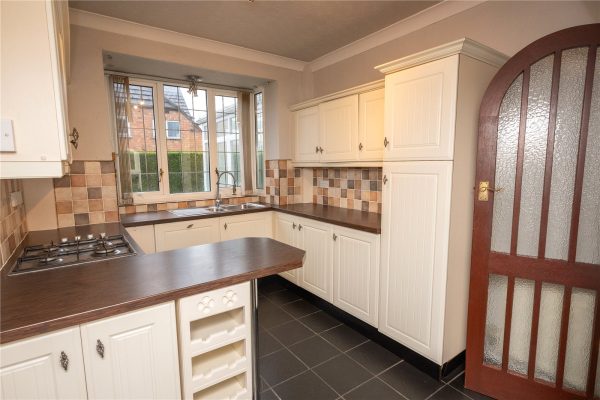
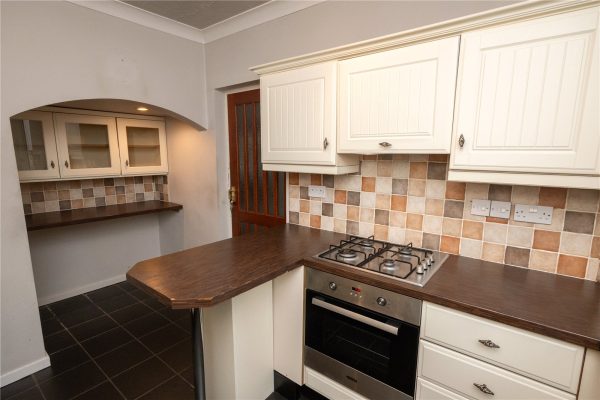
One of the highlights of the home is the well-equipped kitchen, which offers an excellent setting for entertaining family and friends. Upon entering, you are greeted by a charming log burner, creating a warm and inviting atmosphere. There is space for a fridge freezer, while the kitchen itself benefits from an integrated double oven, hob and extractor fan. There is also space and plumbing for both a washing machine and dishwasher. The kitchen further benefits from patio doors opening directly onto the rear garden, allowing natural light into the room and providing an excellent connection between the kitchen and outdoor space. There is also an additional side door, which is currently not utilised but provides further potential for access.
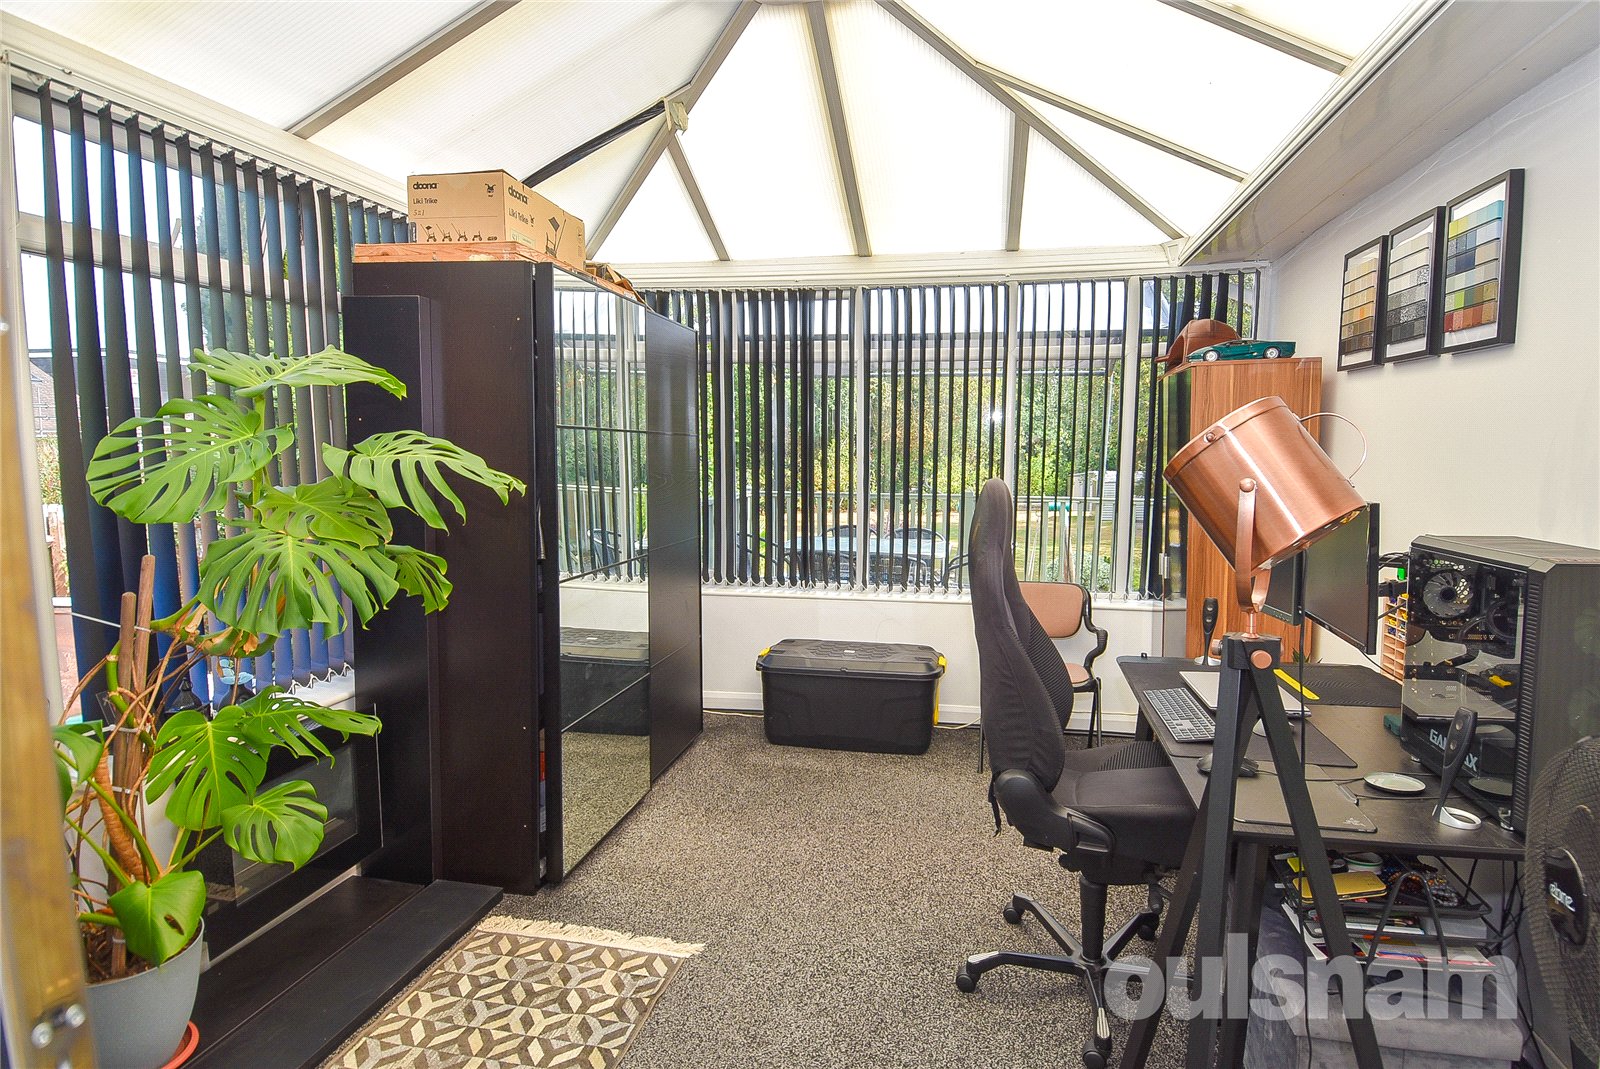
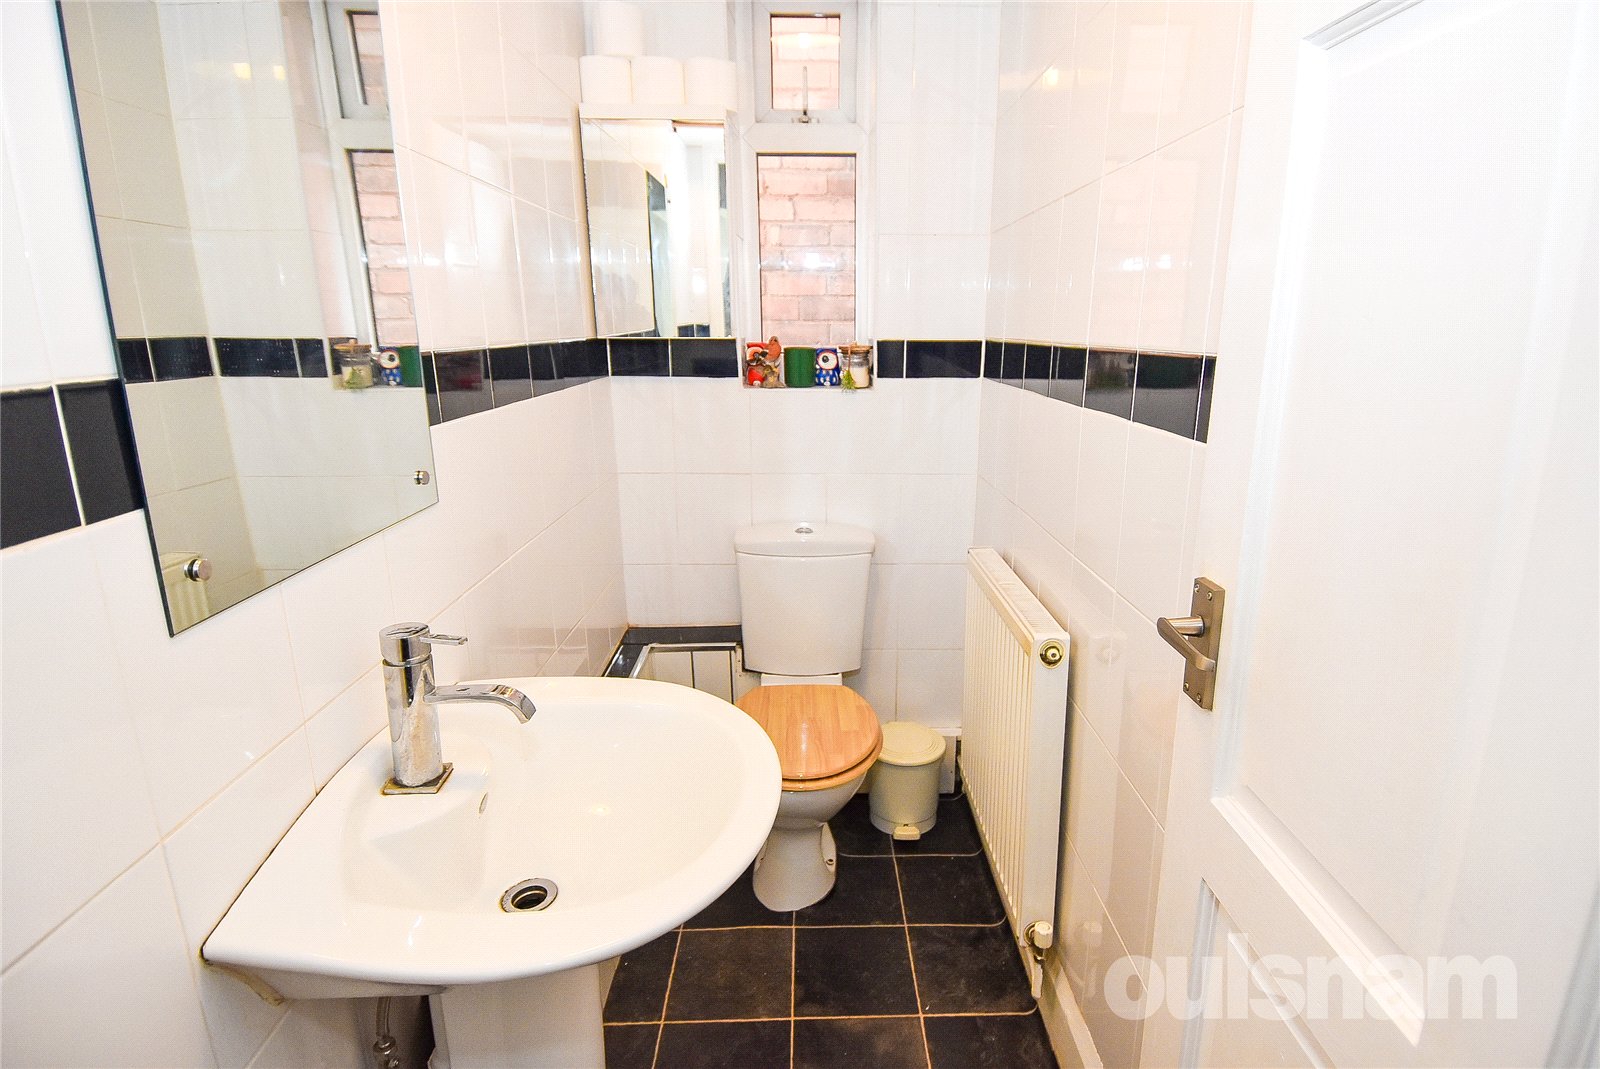
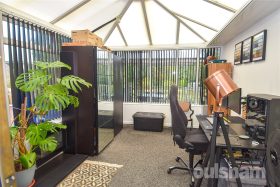
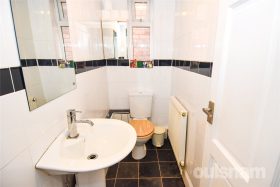
Completing the ground floor is a conservatory, providing another useful space and offering views and access towards the garden. The ground floor also has a convenient ground floor W.C.
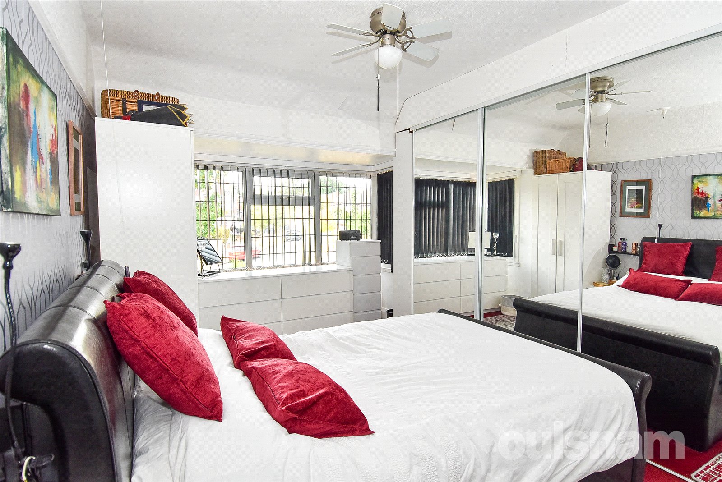
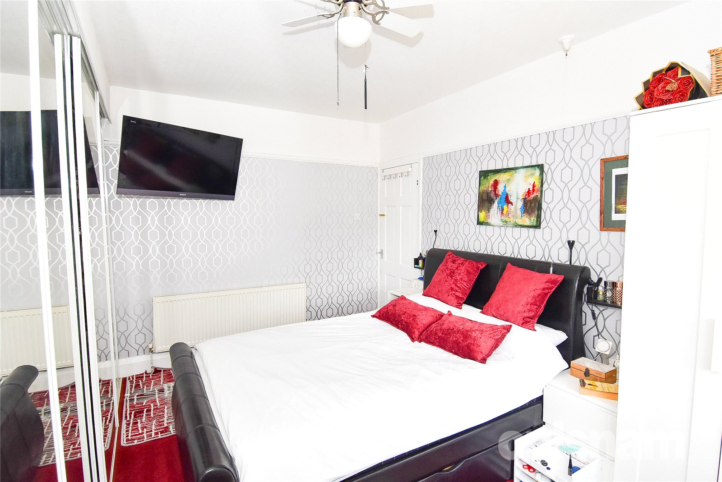
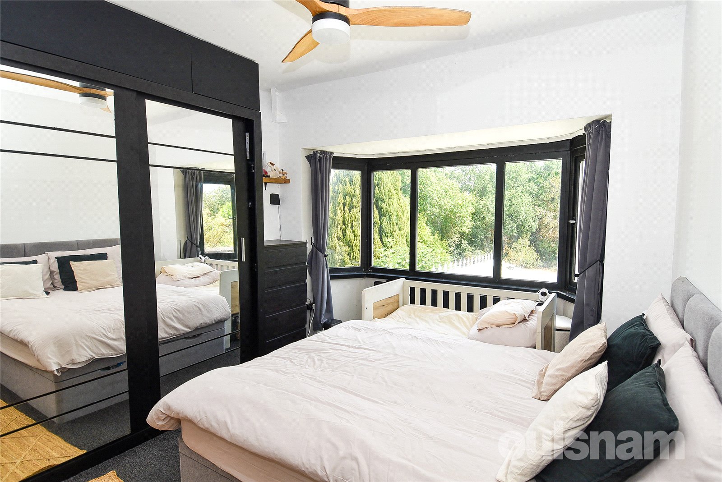
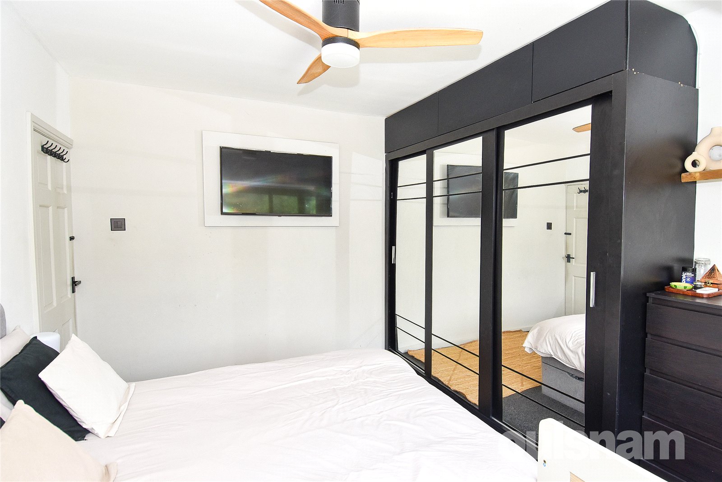
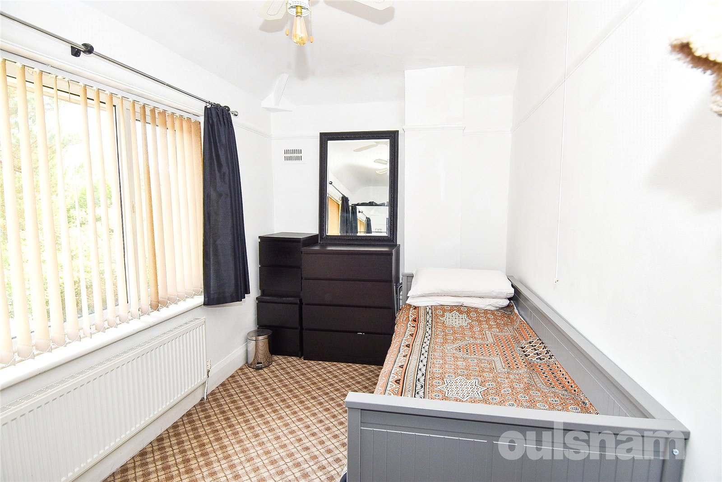
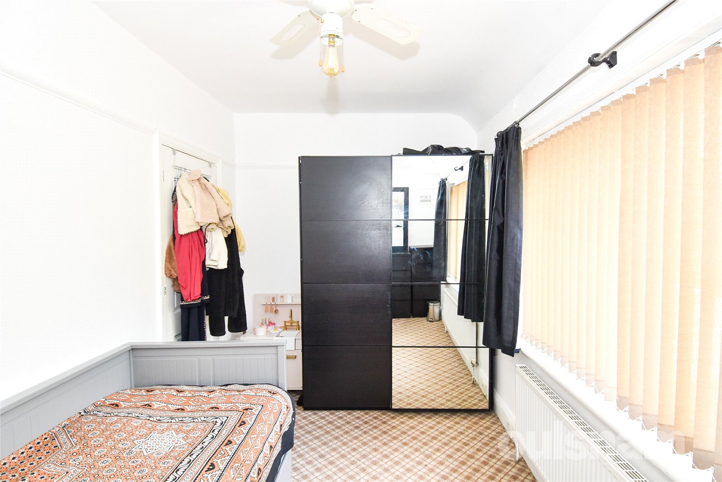
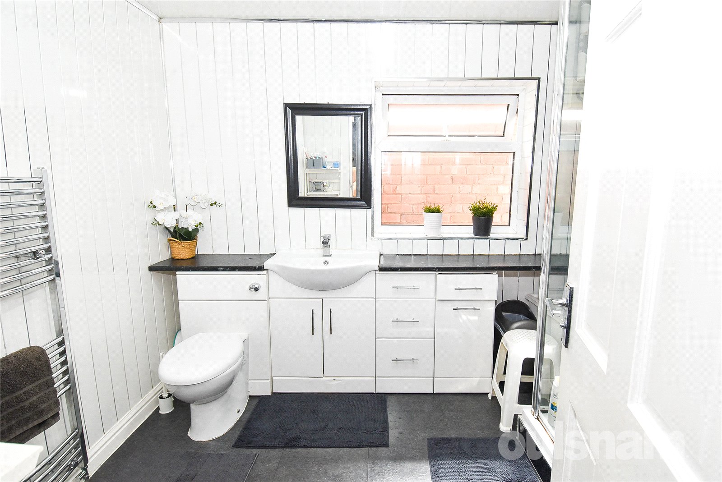
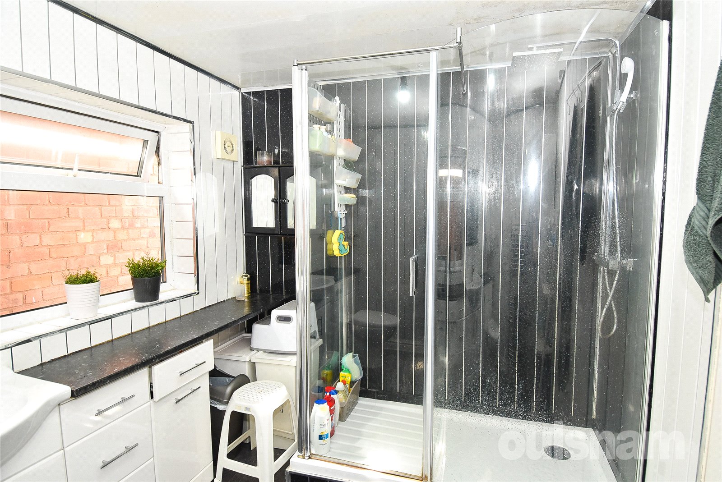
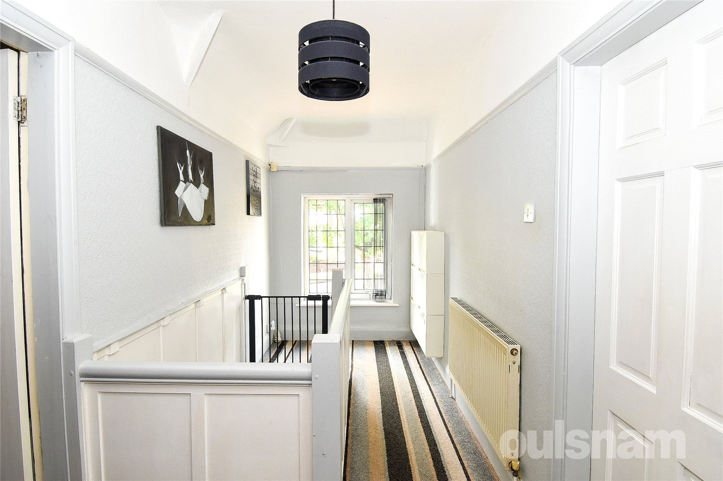
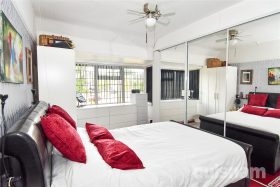
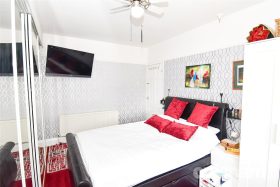
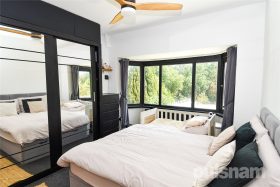
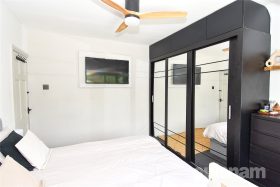
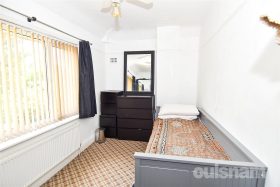
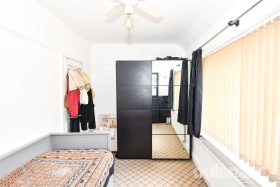
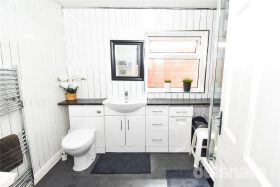
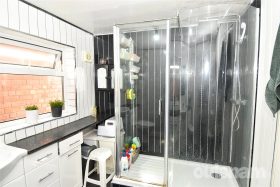
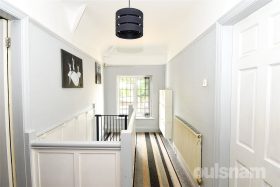
Moving upstairs, the property provides three generously proportioned bedrooms, offering comfortable accommodation for a family. The first floor is completed by a well-appointed family bathroom, featuring a large shower cubicle, with the W.C. and wash hand basin neatly incorporated into a stylish vanity unit suite.
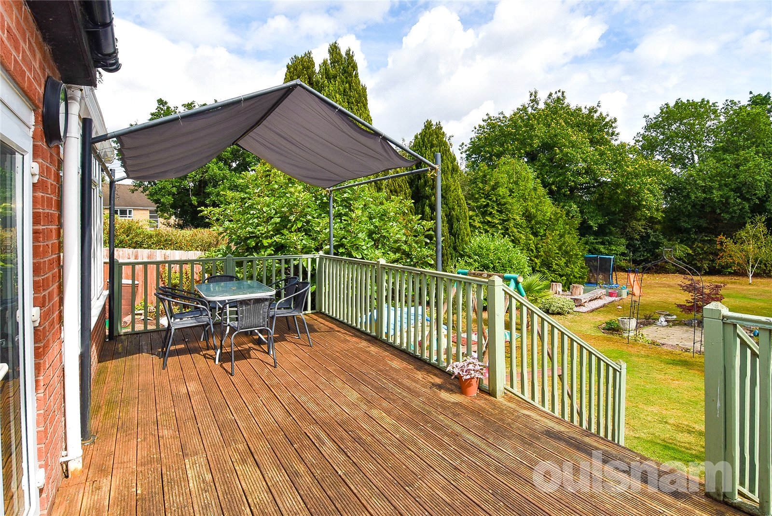
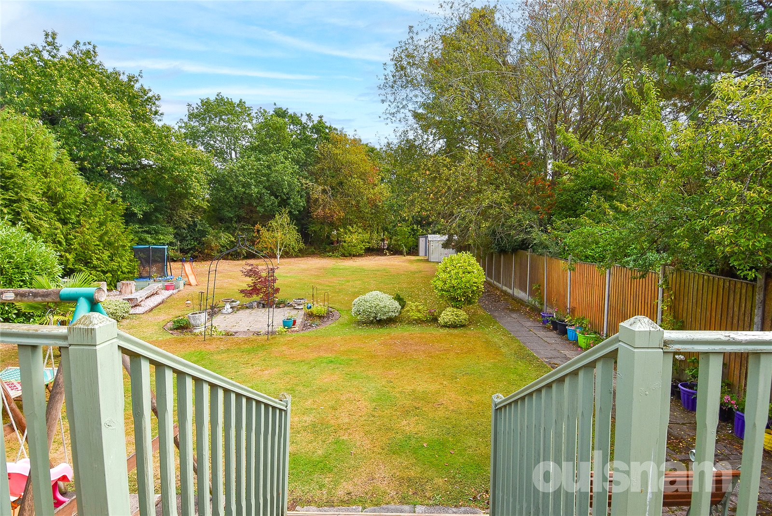
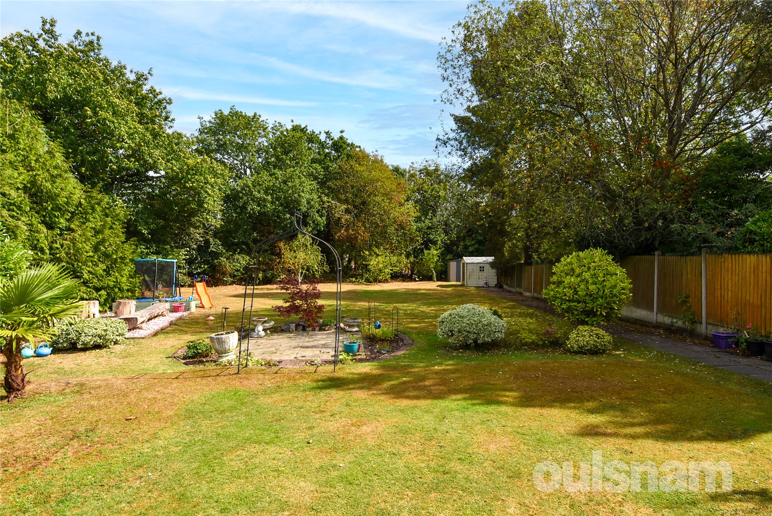
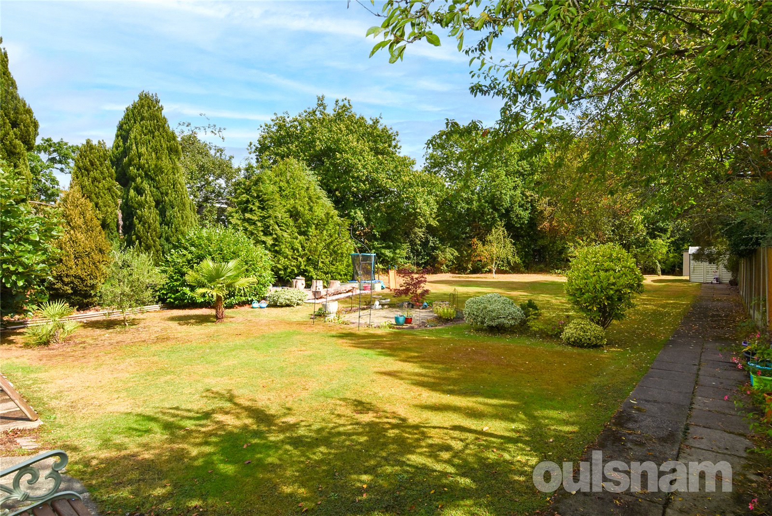
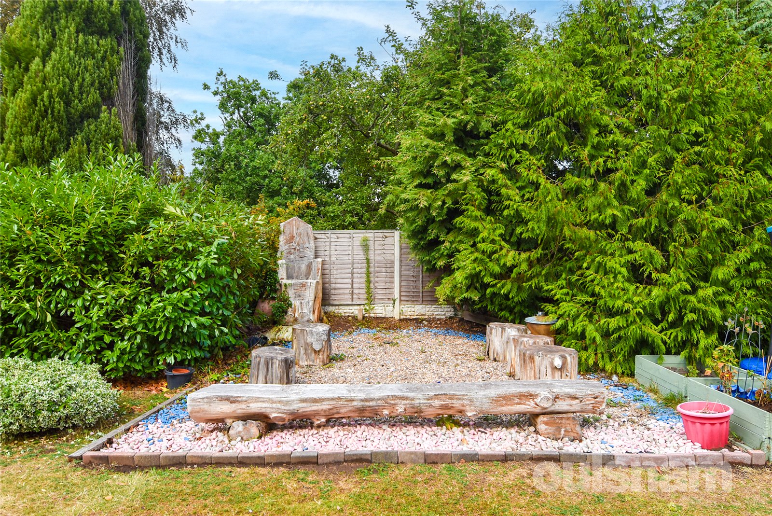
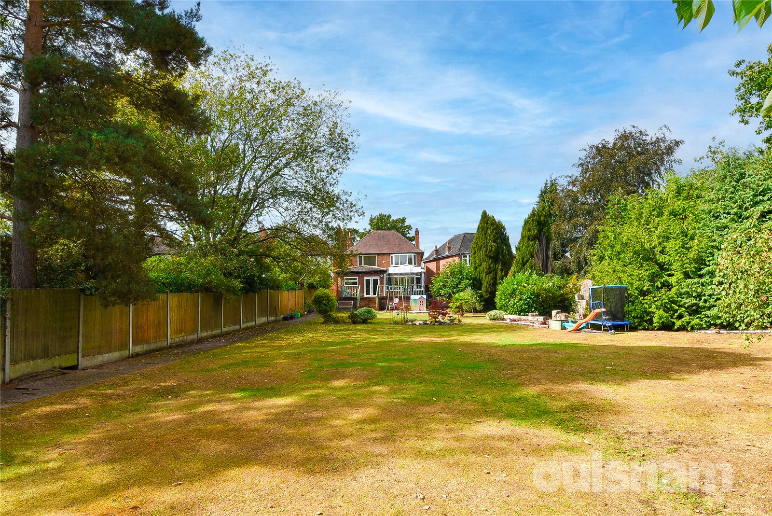
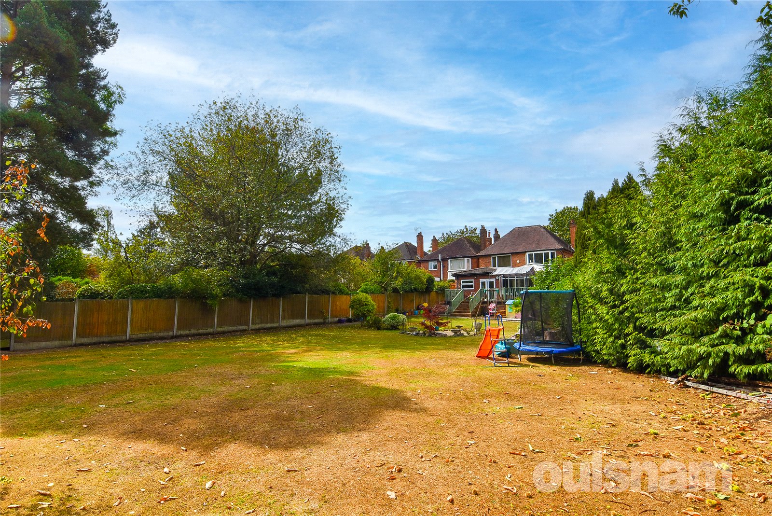
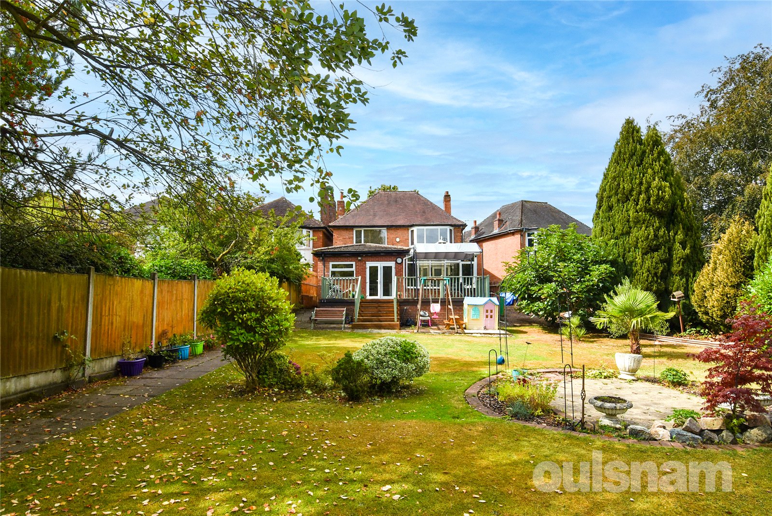
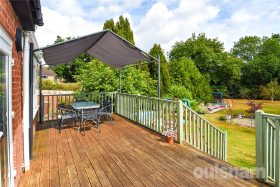
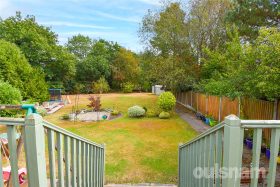
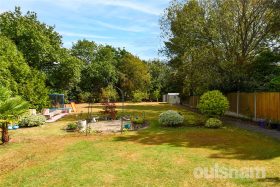
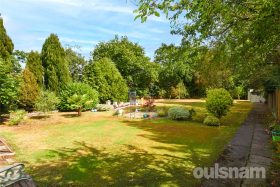
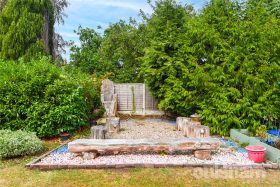
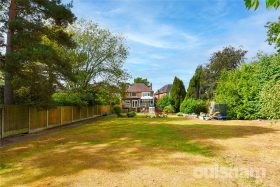
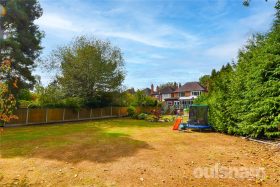
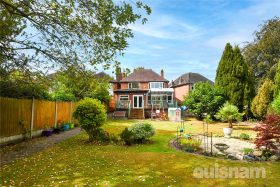
To the rear, the property truly comes into its own. The generous rear garden provides an abundance of space for family life, entertaining and outdoor enjoyment, with a layout that offers something for everyone. A raised decking area provides the perfect spot for outdoor seating and entertaining, with steps leading down onto an extensive laid lawn. The sizeable lawn creates plenty of room for children to play, family gatherings and enjoying the garden throughout the warmer months. A pathway runs along the side of the garden and leads towards the rear, where there are currently a number of garden sheds, providing useful storage. At the centre of the garden is a decorative patio area, while to the left is a pebbled/stoned section currently used as a firepit area and a dedicated space for family time and entertaining. This creates a lovely setting for summer evenings, gatherings with friends and relaxed weekends outdoors.
The garden is undoubtedly one of the property's most impressive features, offering space, versatility and a genuine family-friendly environment. Whether you are looking for somewhere for the children to play, space to entertain, areas to relax or simply a substantial garden to enjoy, this outdoor space has plenty to offer.
GENERAL INFORMATION:
Services: Central heating to radiators is provided by a boiler located in the Kitchen.
TENURE: The agent understands the property is Freehold.
Porch 2.2m (max) x 1.45m
Entrance Hall 4.17m x 1.78m
Study/Play room 2.16m x 4.67m
Lavatory 0.94m x 2.2m
Kitchen Breakfast Room 4.01m x 7.2m (max)
Reception Room 7.37m (max) x 3.3m
Conservatory 3.53m x 4.3m
Bedroom 3.9m (not into bay) x 3.33m (into wardrobe)
Bedroom 3.25m (not into bay) x 3.25m
Bedroom 4.2m (max) x 2.26m
Shower Room 2.7m x 2.2m
£525,000
- Description
- Map and Streetview
- Gallery
- Schools
- Local
Full Property Description
LOCATION:
The Hurst is situated within the popular residential area of Moseley, approximately 4 miles south of Birmingham city centre. Moseley village is within easy reach and provides a variety of independent shops, cafés, restaurants, bars and everyday conveniences. There are also a number of parks and green open spaces nearby, including Billesley Common and Moseley Park.
The area is well served by public transport, with regular bus services providing access to Birmingham city centre and surrounding areas, while nearby railway stations offer further connections across the West Midlands. There is also convenient access to the A435 Alcester Road and the wider road network.
The surrounding area offers a good choice of primary and secondary schools, making the location particularly appealing to families. Overall, The Hurst provides a desirable residential setting, combining a quieter suburban atmosphere with convenient access to Moseley's amenities and Birmingham city centre.
HOW TO GET THERE: Enter into Sat Nav: B13 0DD
General Advice: Before travelling a distance to view any property, to get a feel for the locality, many think it is worthwhile exploring the setting on Google Earth/Google Street Maps.
SUMMARY:
This three-bedroom detached family home offers generous and versatile accommodation throughout, together with ample off-road parking for several vehicles and a truly impressive rear garden, making it an excellent choice for families.
Upon entering the property, you are welcomed by a useful entrance porch, which leads into the hallway. From here, there is access to the ground floor accommodation, together with a staircase rising to the first floor.
The property benefits from two reception rooms, with the main through lounge being particularly generous in size and providing an excellent space for both relaxing and entertaining. The second reception room is a converted garage, creating a wonderfully versatile additional room. Depending on your requirements, this space could be utilised as a home office or study, children's playroom, additional sitting room or even a bedroom.
One of the highlights of the home is the well-equipped kitchen, which offers an excellent setting for entertaining family and friends. Upon entering, you are greeted by a charming log burner, creating a warm and inviting atmosphere. There is space for a fridge freezer, while the kitchen itself benefits from an integrated double oven, hob and extractor fan. There is also space and plumbing for both a washing machine and dishwasher. The kitchen further benefits from patio doors opening directly onto the rear garden, allowing natural light into the room and providing an excellent connection between the kitchen and outdoor space. There is also an additional side door, which is currently not utilised but provides further potential for access.
Completing the ground floor is a conservatory, providing another useful space and offering views and access towards the garden. The ground floor also has a convenient ground floor W.C.
Moving upstairs, the property provides three generously proportioned bedrooms, offering comfortable accommodation for a family. The first floor is completed by a well-appointed family bathroom, featuring a large shower cubicle, with the W.C. and wash hand basin neatly incorporated into a stylish vanity unit suite.
To the rear, the property truly comes into its own. The generous rear garden provides an abundance of space for family life, entertaining and outdoor enjoyment, with a layout that offers something for everyone. A raised decking area provides the perfect spot for outdoor seating and entertaining, with steps leading down onto an extensive laid lawn. The sizeable lawn creates plenty of room for children to play, family gatherings and enjoying the garden throughout the warmer months. A pathway runs along the side of the garden and leads towards the rear, where there are currently a number of garden sheds, providing useful storage. At the centre of the garden is a decorative patio area, while to the left is a pebbled/stoned section currently used as a firepit area and a dedicated space for family time and entertaining. This creates a lovely setting for summer evenings, gatherings with friends and relaxed weekends outdoors.
The garden is undoubtedly one of the property's most impressive features, offering space, versatility and a genuine family-friendly environment. Whether you are looking for somewhere for the children to play, space to entertain, areas to relax or simply a substantial garden to enjoy, this outdoor space has plenty to offer.
GENERAL INFORMATION:
Services: Central heating to radiators is provided by a boiler located in the Kitchen.
TENURE: The agent understands the property is Freehold.
Porch 2.2m (max) x 1.45m
Entrance Hall 4.17m x 1.78m
Study/Play room 2.16m x 4.67m
Lavatory 0.94m x 2.2m
Kitchen Breakfast Room 4.01m x 7.2m (max)
Reception Room 7.37m (max) x 3.3m
Conservatory 3.53m x 4.3m
Bedroom 3.9m (not into bay) x 3.33m (into wardrobe)
Bedroom 3.25m (not into bay) x 3.25m
Bedroom 4.2m (max) x 2.26m
Shower Room 2.7m x 2.2m
These details are for guidance only and complete accuracy cannot be guaranteed. If there is any point which is of particular importance, verification should be obtained before viewing. The Agent has not tested any apparatus, equipment, fixture or fittings or services and so cannot verify that they are connected, in working order or fit for the purpose intended. Items in photographs are NOT necessarily included. All measurements are approximate. These details do not constitute a contract or part of a contract. The Agent has not checked legal documents to verify the Freehold/Leasehold status of the property or that necessary planning permissions have been obtained. Interested parties are advised to obtain verification from their solicitor or surveyor.
MONEY LAUNDERING REGULATIONS
Under government regulations we are required to carry out prescribed identity checks on all purchasers and also obtain precise details of funding for their purchase. This must be done before agreeing a sale. We will carry out these checks, electronically and as soon as you make an acceptable offer on a property. There is a charge of £36 for one person and £54 for two or more. Prices are inclusive of VAT and are non-refundable.
FLOOR PLANS
Where shown, the plan is for illustration purposes only and is not to scale. The floor area shown is taken from the EPC calculations and is therefore approximate and will include only habitable areas.
PROPERTY INFORMATION QUESTIONNAIRE
A copy of the Property Information Questionnaire is available about this property at our office.
This has been completed by the Seller to provide comprehensive information about the property which will be of relevance to any intending Purchaser.
FIXTURES AND FITTINGS
Only those items mentioned in these particulars are included in the sale. All other items are excluded.
GENERAL ADVICE
All interested parties should check availability and explore the situation of a property on Google Earth/ Google Street Maps Street View before viewing. Viewings are via the Agents.
REFERRAL FEES
Referral fees may be paid to us for referring clients to mortgage, insurance, surveying and conveyancing services which can range from £50 to £200.
EPC

Similar Properties
-
Sold STC


Brook Lane, Billesley, Birmingham, B13 0BS
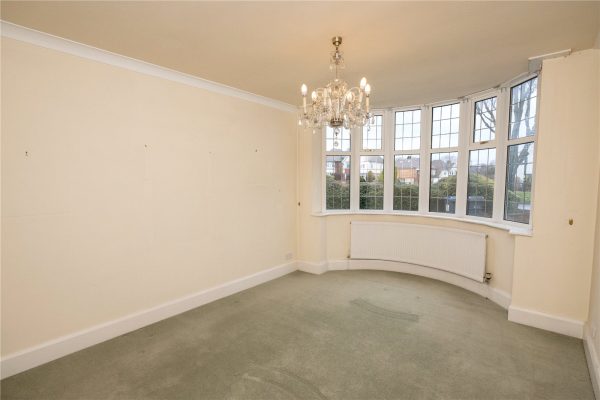
3 1 3An attractive traditional detached family house occupying a corner plot and offering three double bedroom accommodation with three reception rooms, conservatory, ample off road parking & double ga...
£475,000