
Clifford Road, Droitwich, Worcestershire, WR9 8UR
 4
4 2
2 2
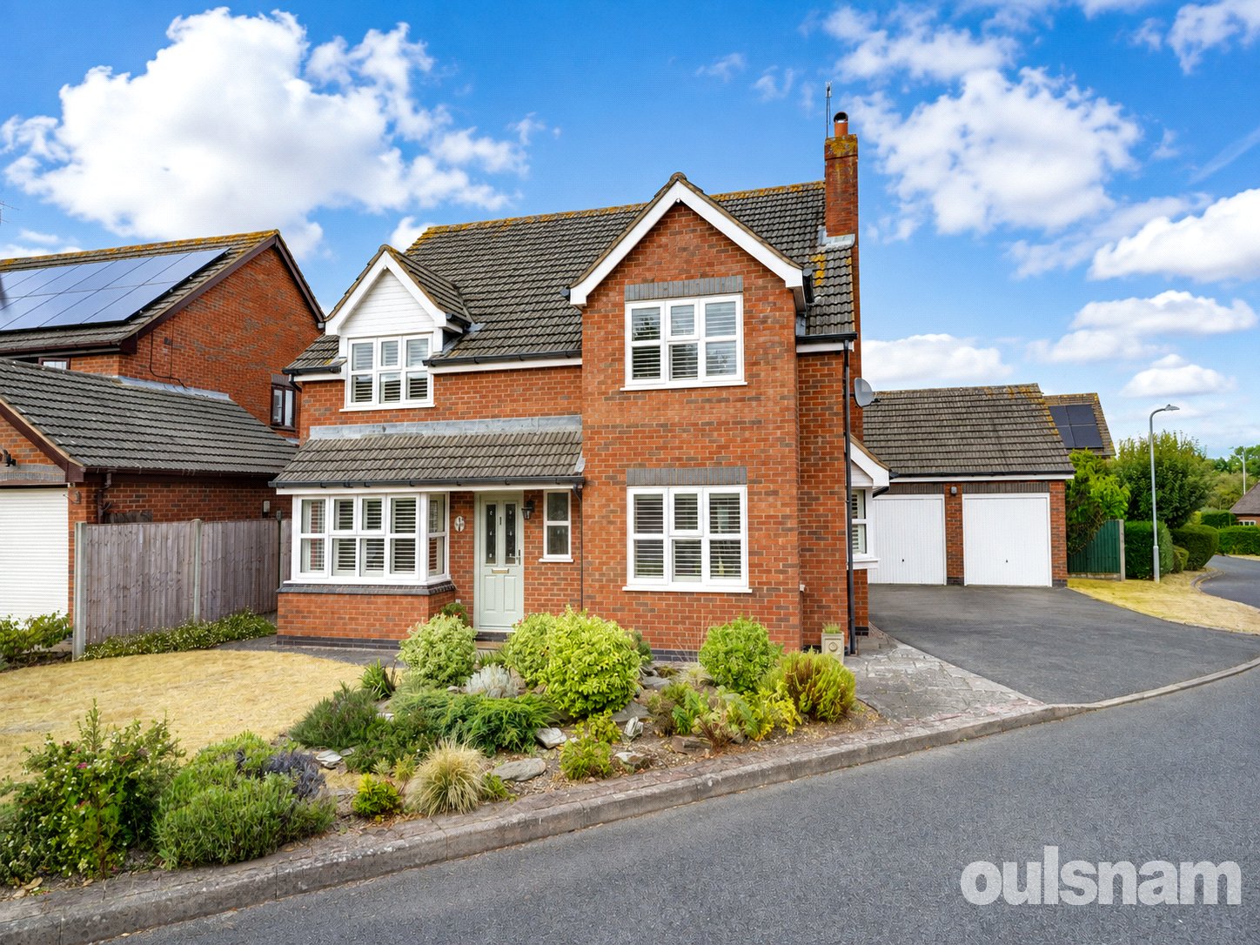
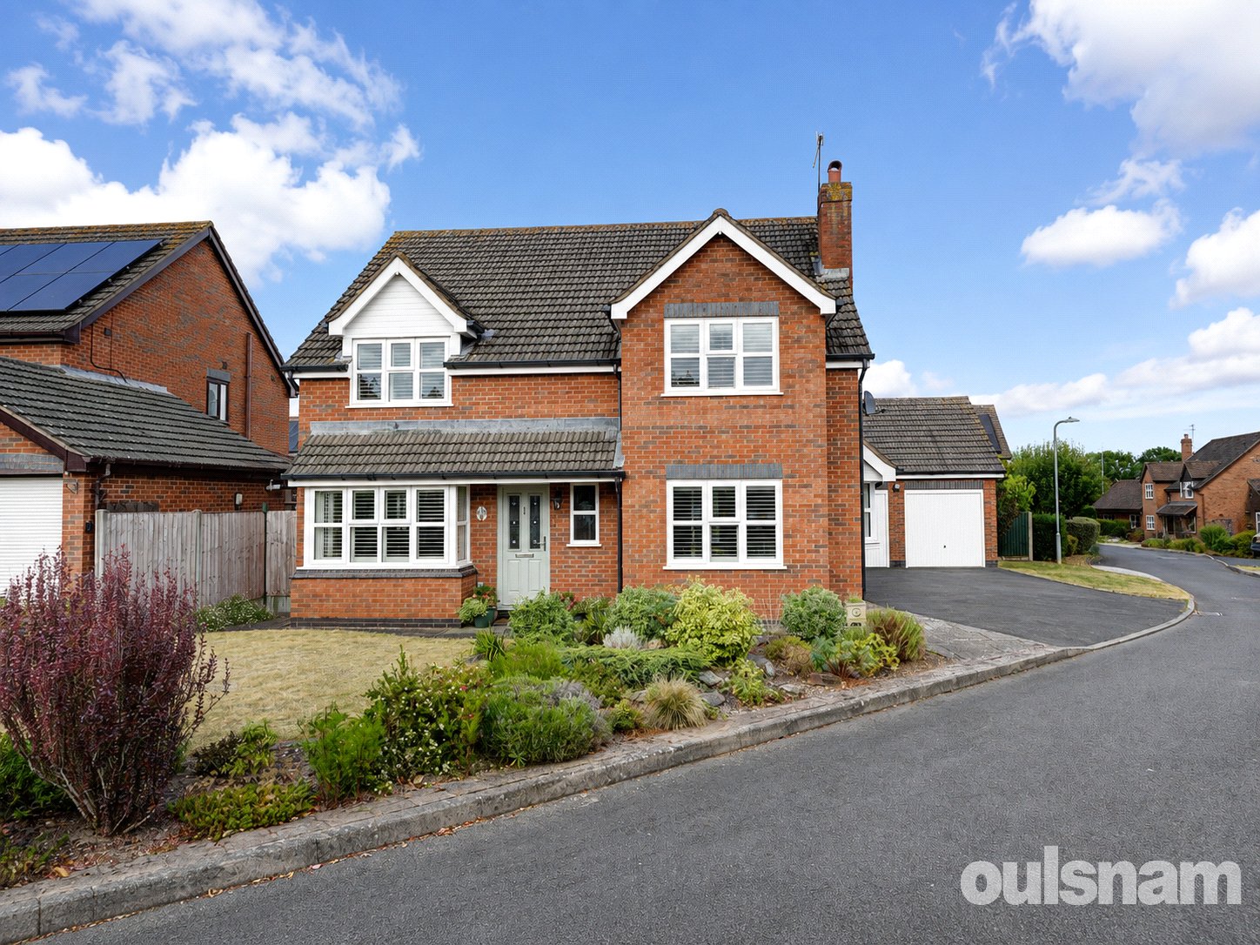
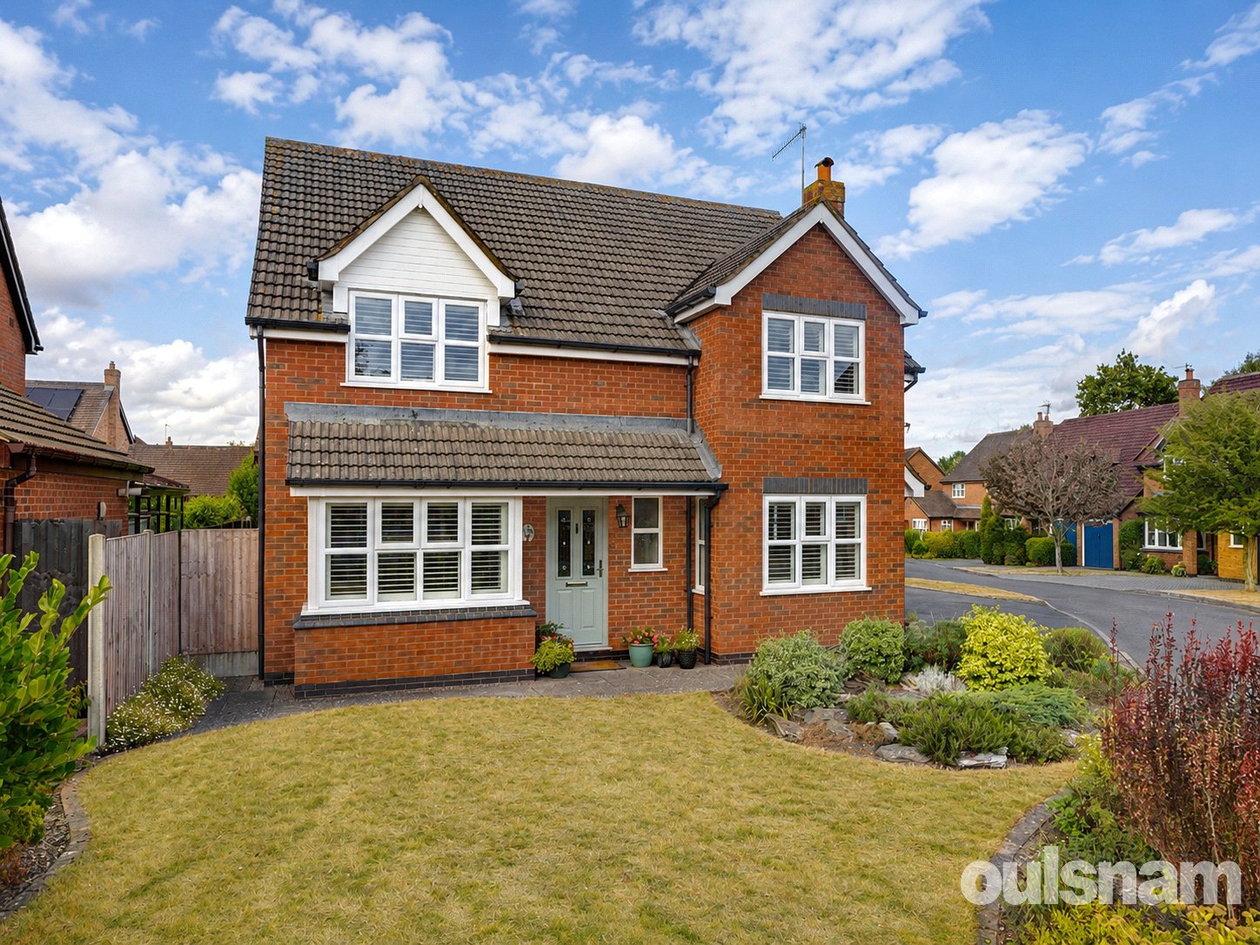
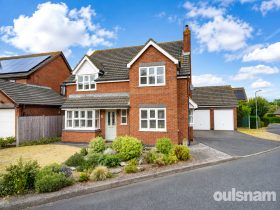
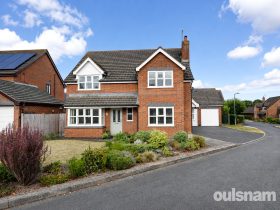
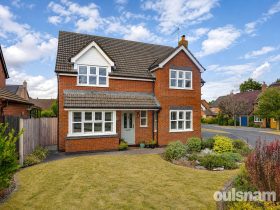
2OULSNAM PROUDLY INTRODUCE THIS PRISTINE FOUR BEDROOM EXECUTIVE DETACHED FAMILY HOME Built by William Davis occupying an enviable corner plot situated within this desirable area of the Ridings, having ...
Property Summary
Full Details
SITUATION
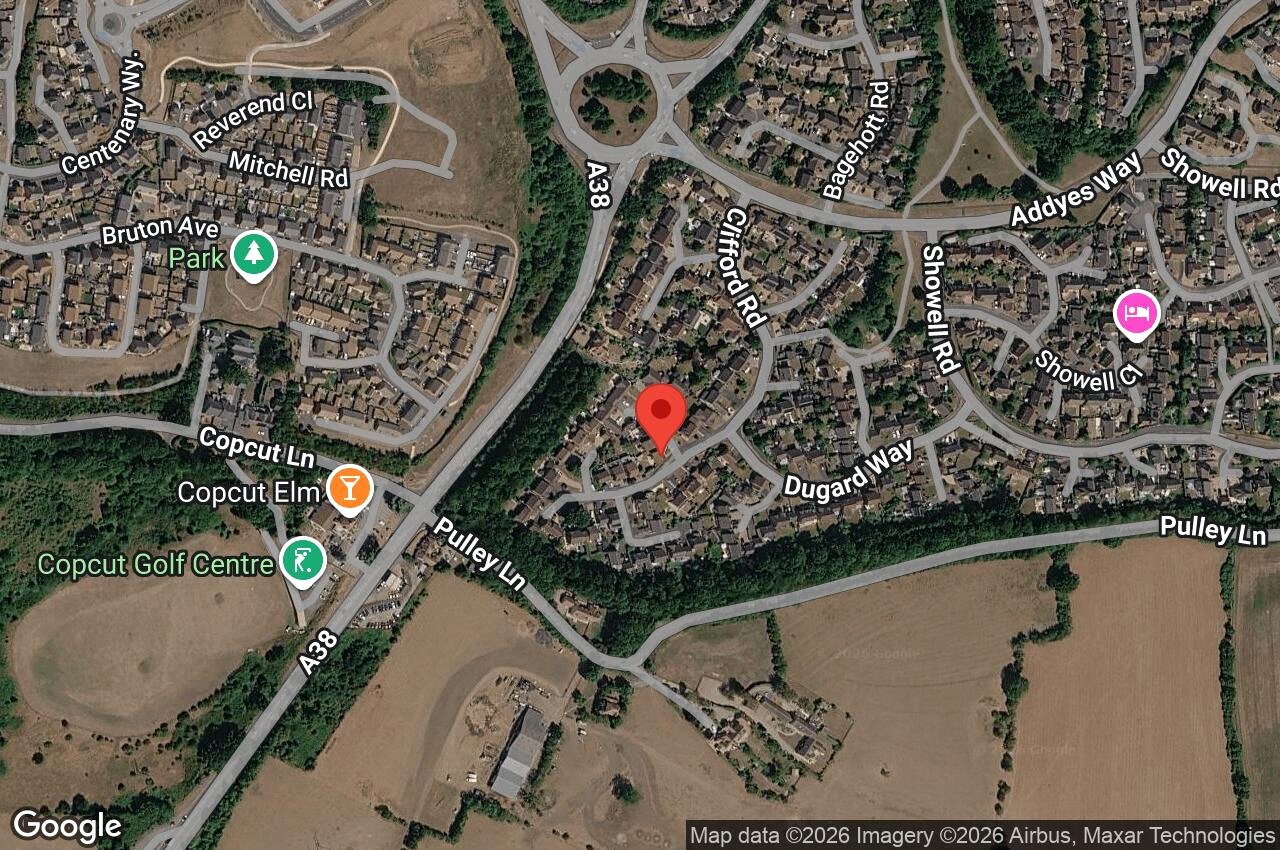
Droitwich Spa is a historic town within the Wychavon district of northern Worcestershire which has become famous for its brine and salt production. The town offers excellent everyday amenities which includes a Waitrose store. There are an array of local pubs and an eclectic mix of traditional shops. A Farmer's Market is also held regularly in Victoria Square. St Peter's Fields provides excellent park land as well as the Droitwich Spa Lido. There are numerous footpaths that provide access to the surrounding countryside that includes walks along the canal. This property offers substantial impressive and generous accommodation ideally located within this desirable development of the Ridings, which is a highly regarded area of executive family homes allowing easy access to local bus stops on the Birmingham to Worcester route and also into the town centre, local amenities and train station. It is also convenient for easy access to motorway networks of the M5, M42 and M40 corridors.
LOCATION
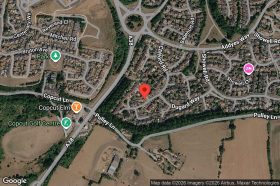
From the agents office proceed on St Andrews way, straight over the mini island until the traffic lights of Worcester Road. Turn right and bearing left at next island continue on Worcester Road. Continue until the A38 island and take first exit onto Addyes Way, then first right into Clifford Road, then bear round to the left where the property will be located.
SUMMARY
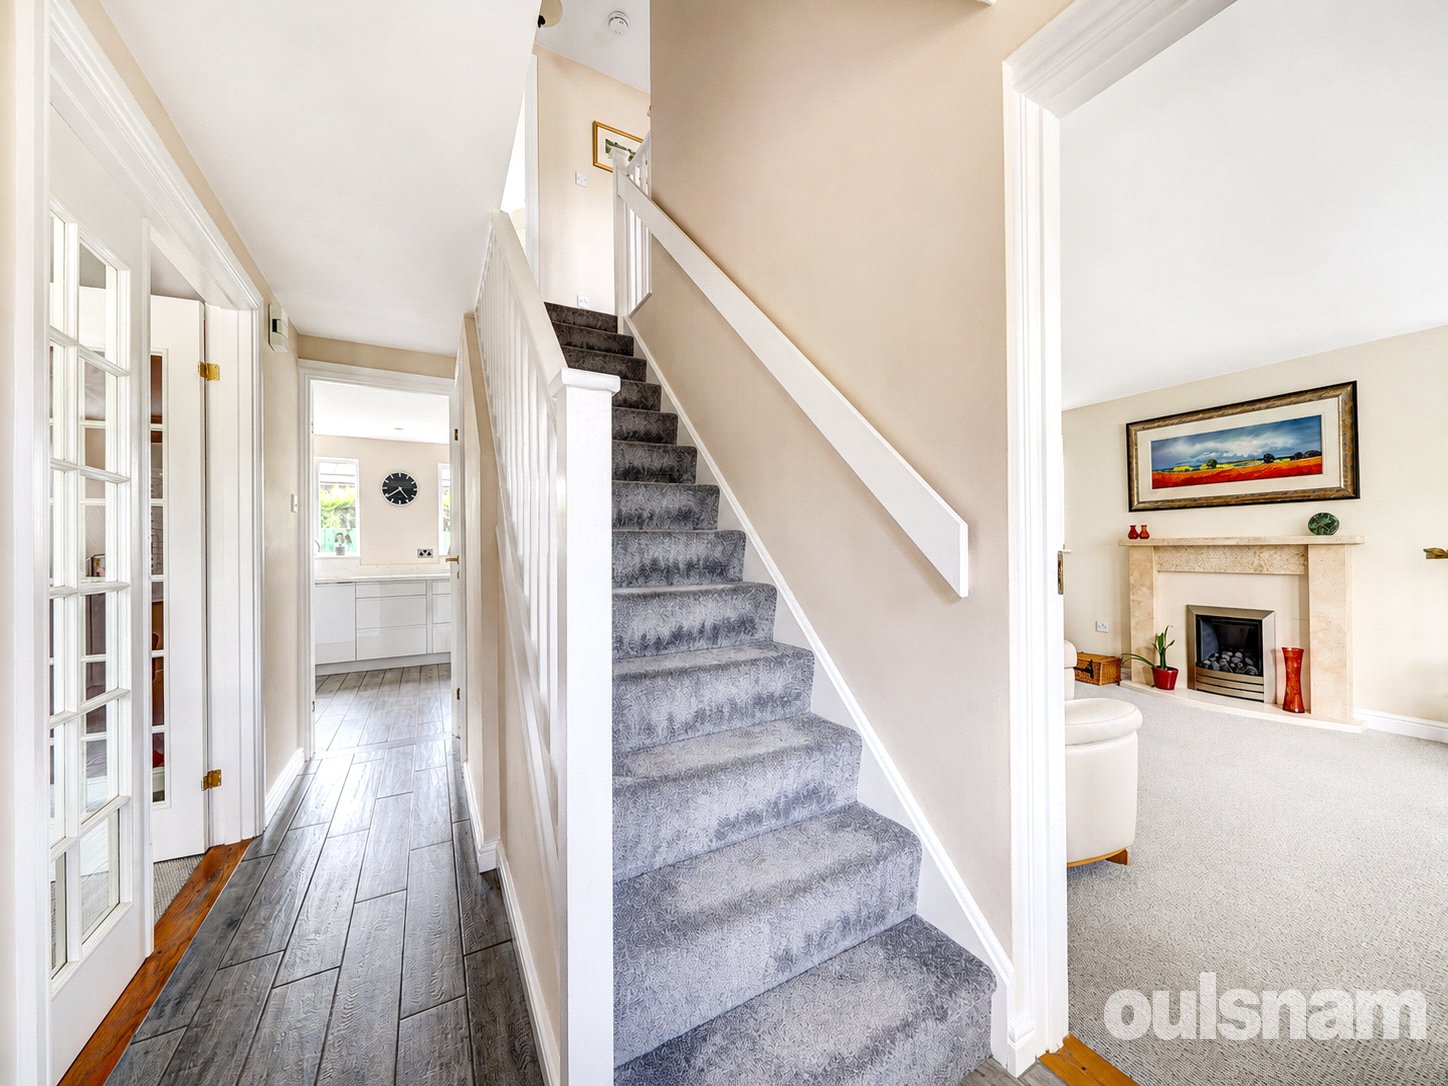
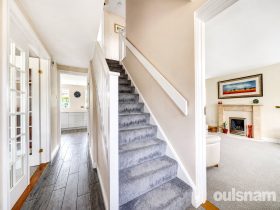
* Welcoming hallway with door to cloakroom/wc, living room, family room and kitchen
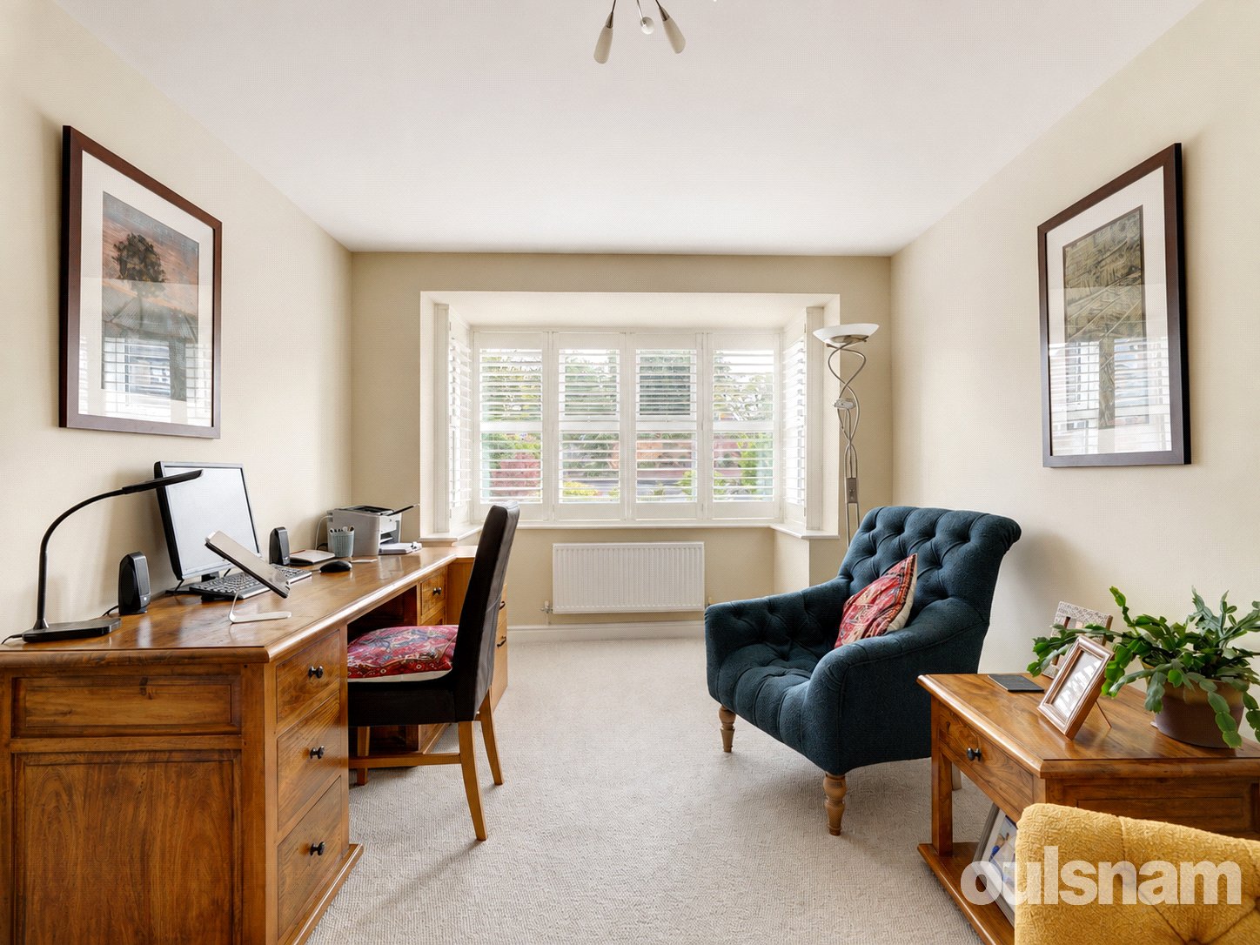
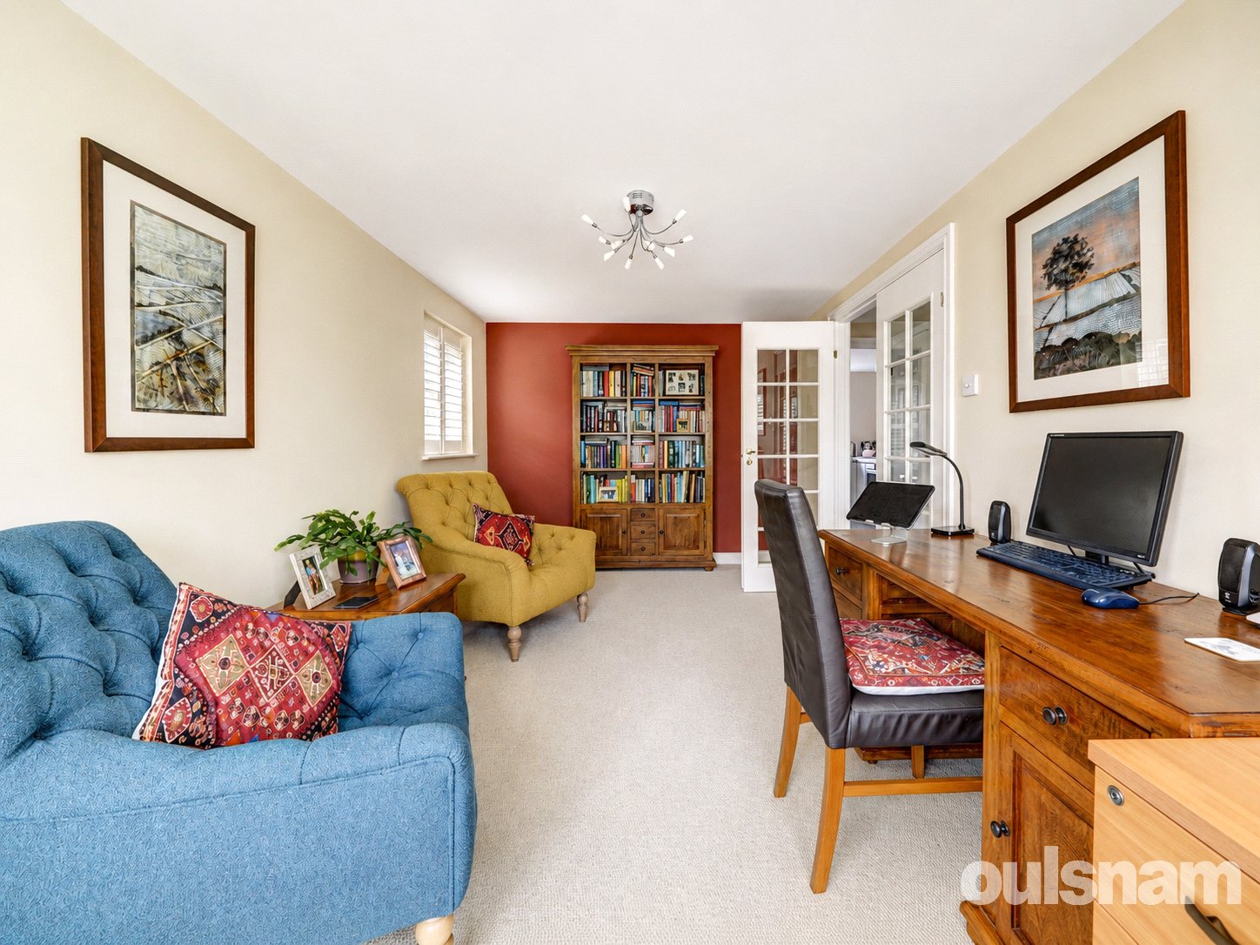
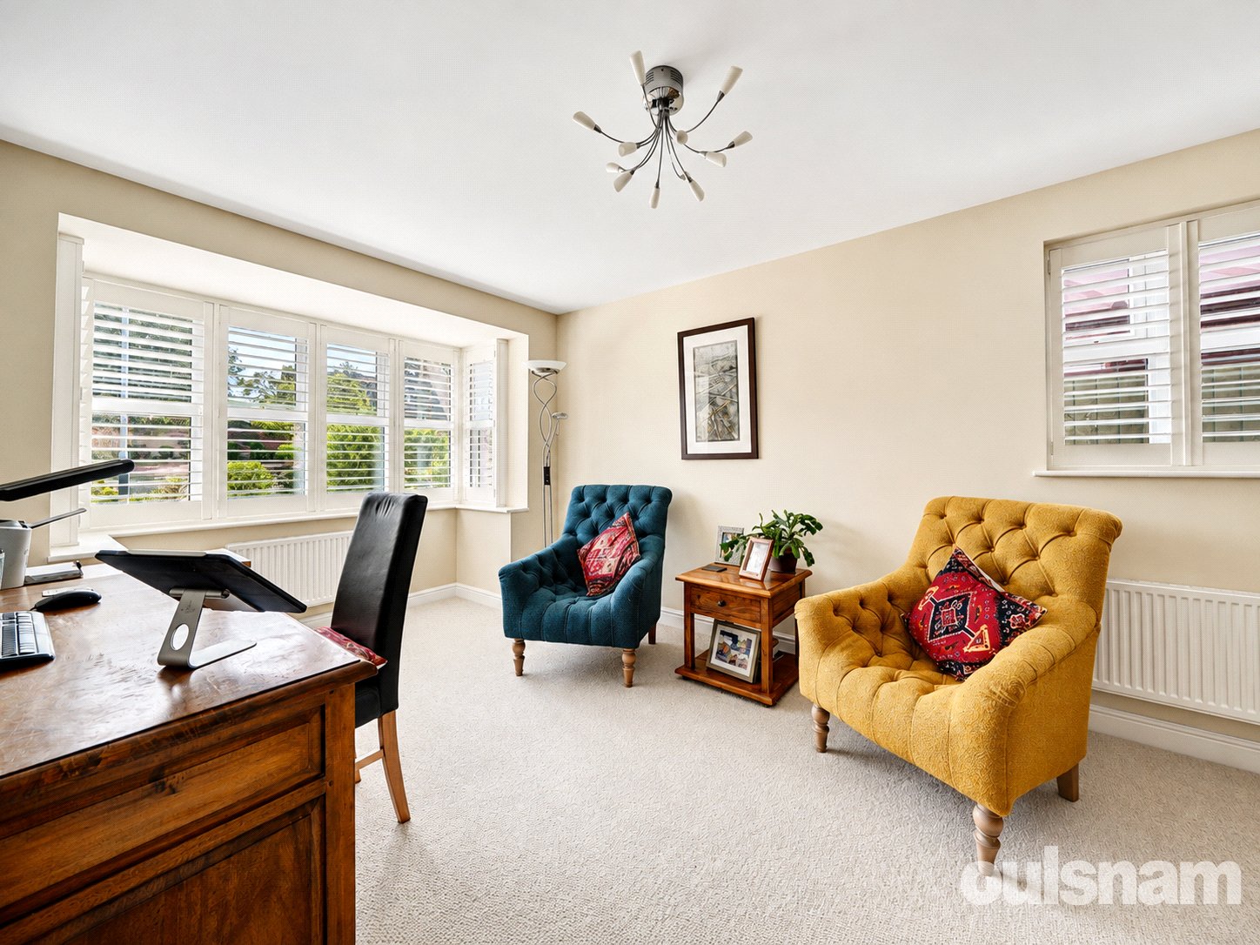
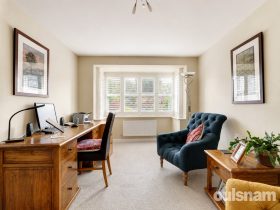
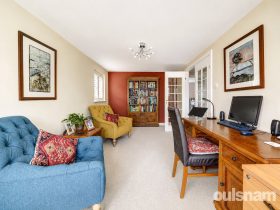
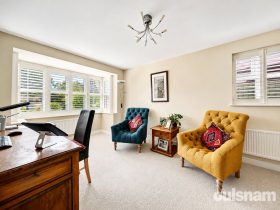
* Generous dual aspect family room has a bay window and currently presented as a study
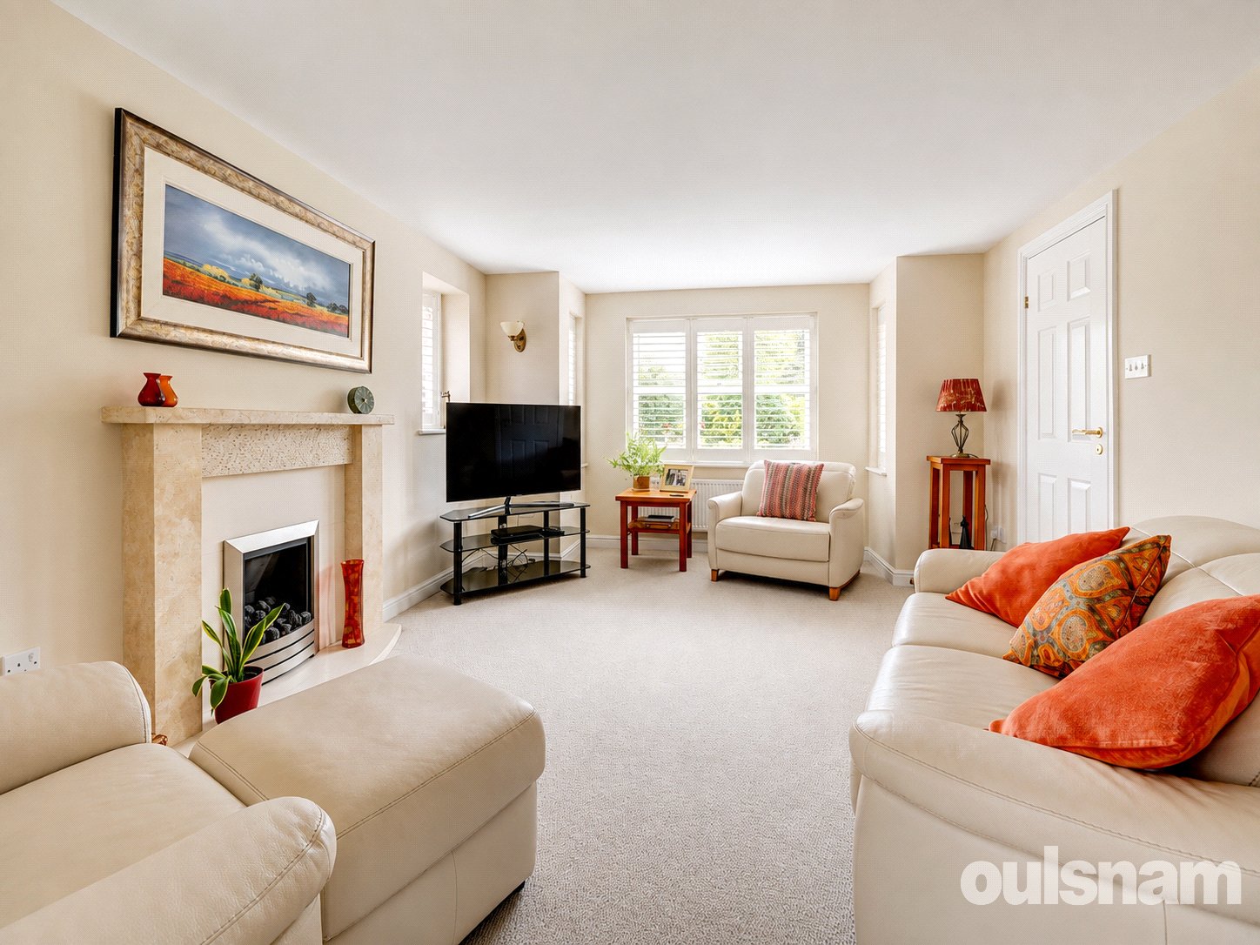
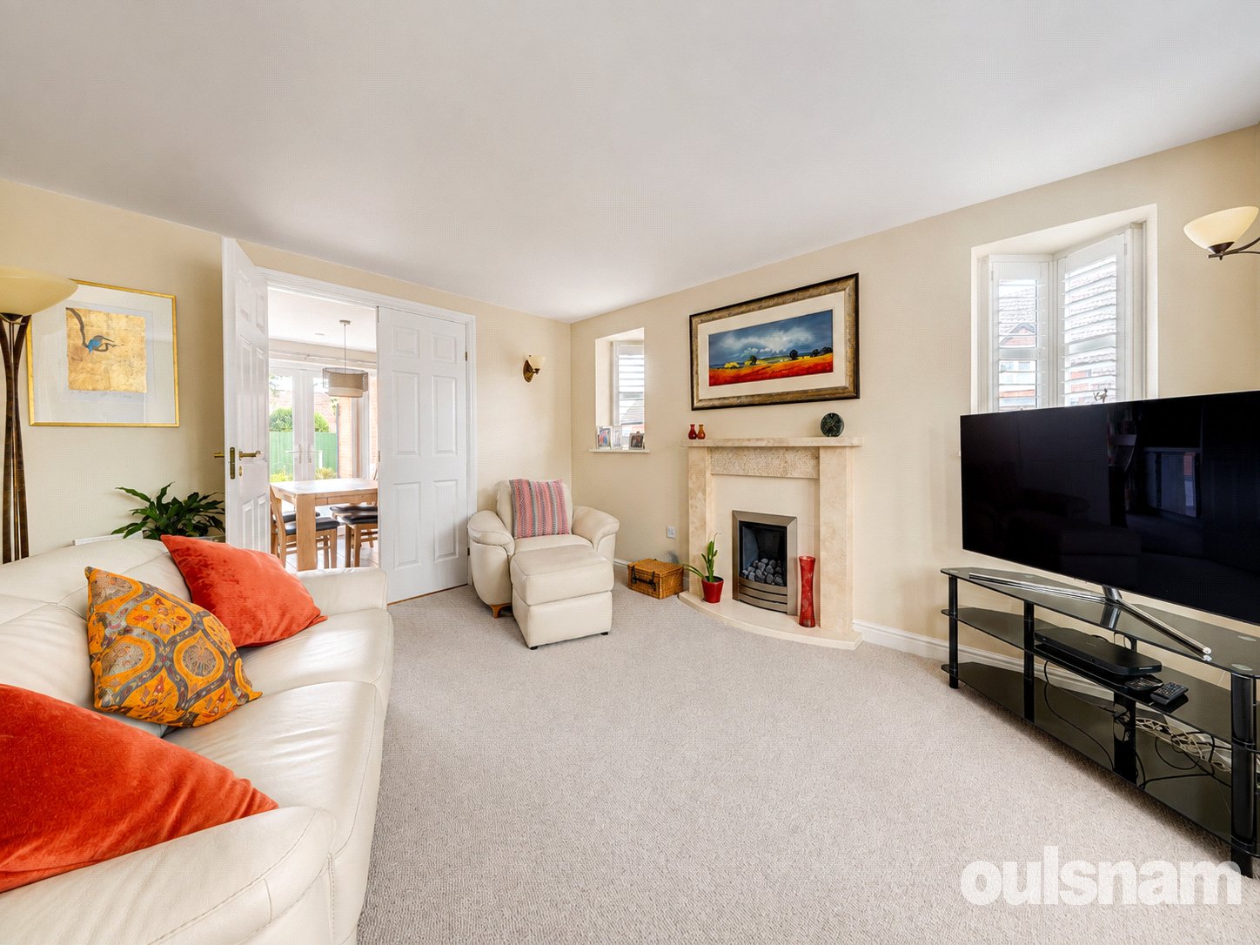
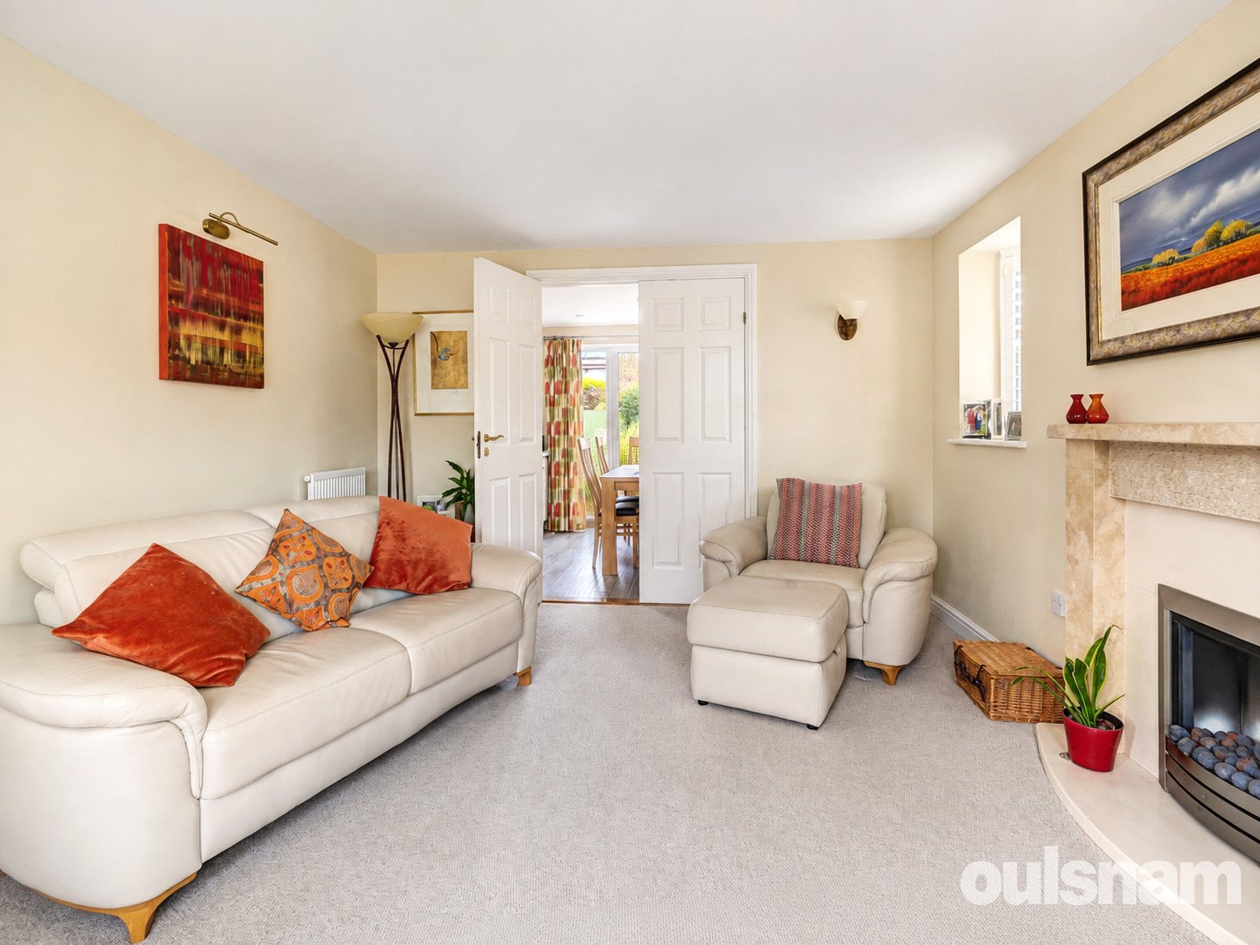
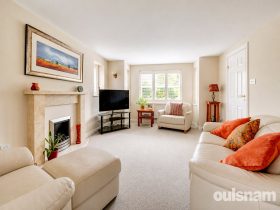
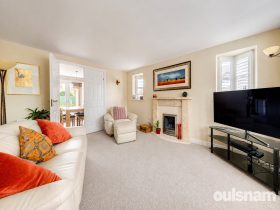
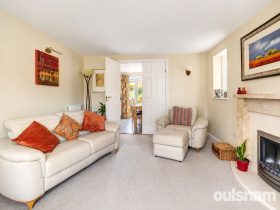
* A dual aspect beautiful living room with bay window, feature stone effect fireplace with cloak effect living flame gas fire inset & double doors opening through to the dining area of the kitchen
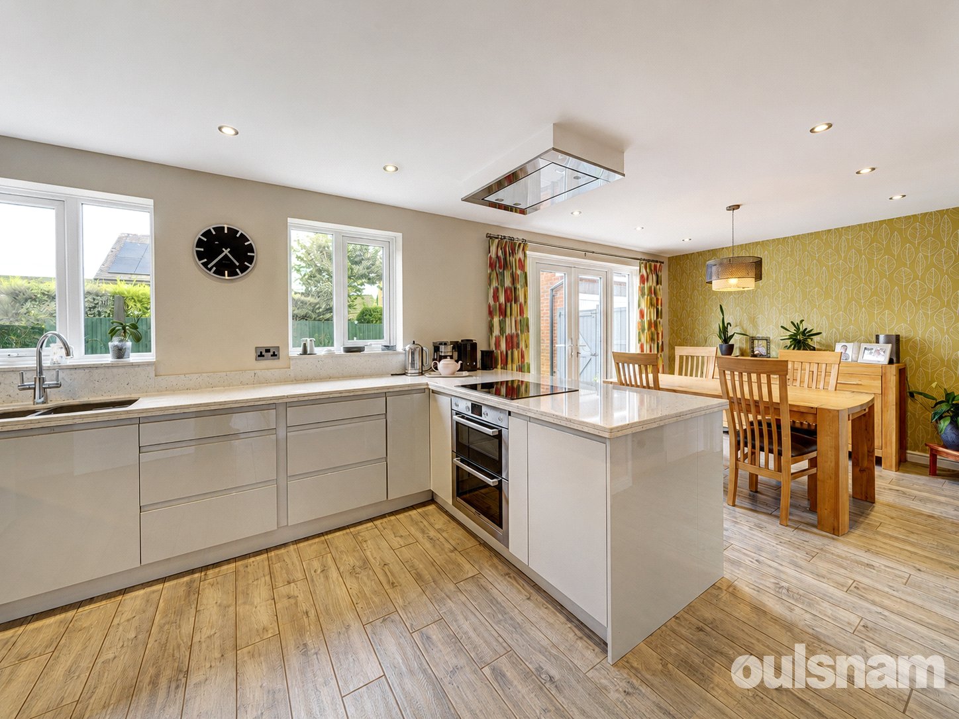
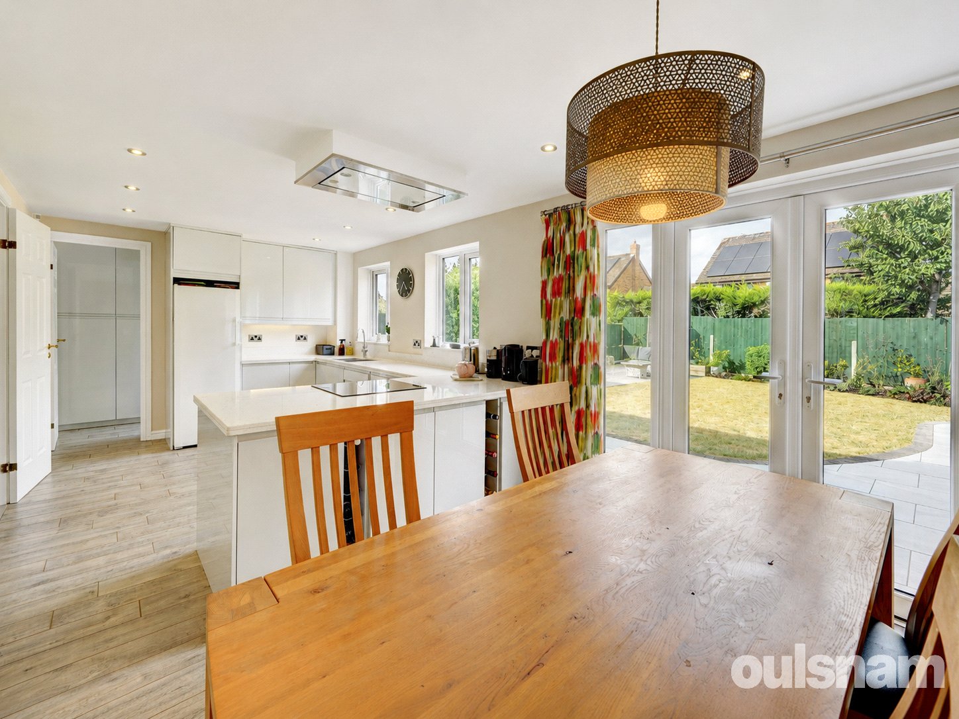
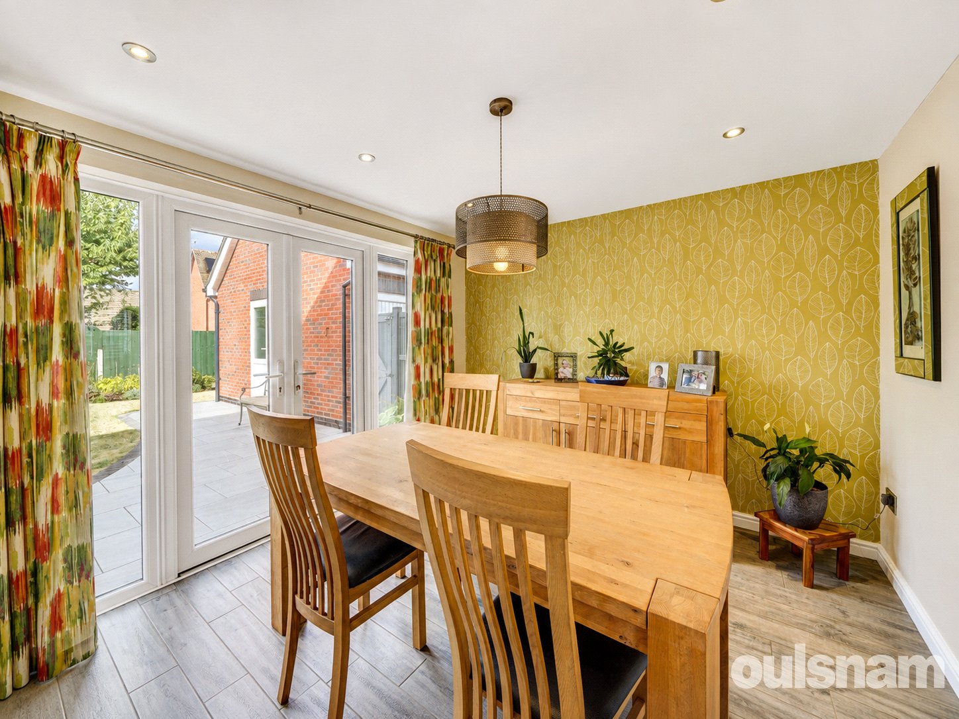
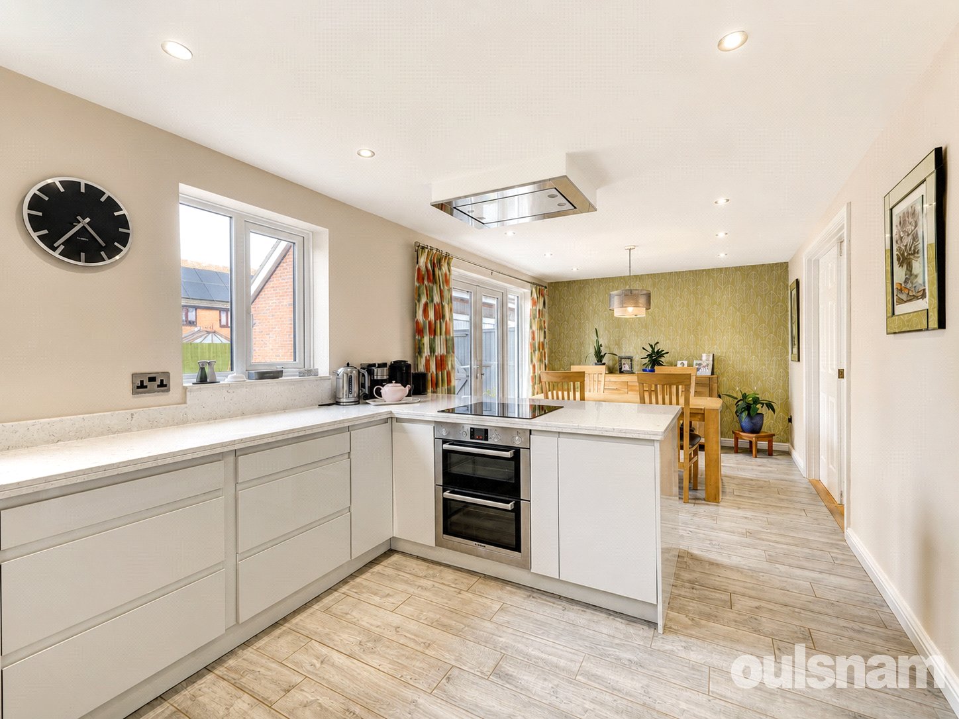
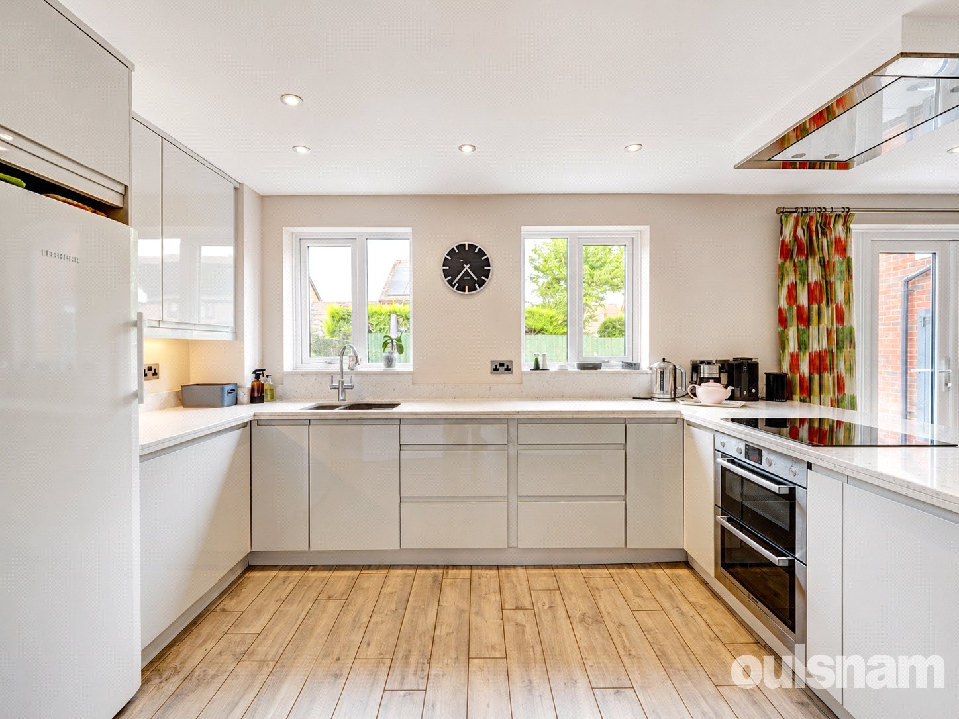
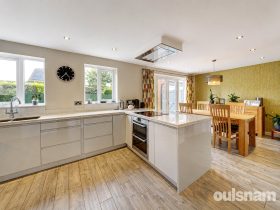
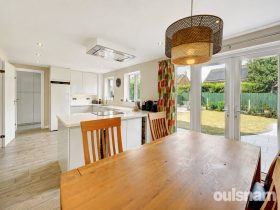
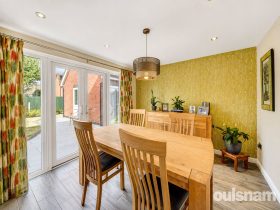
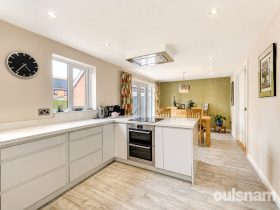
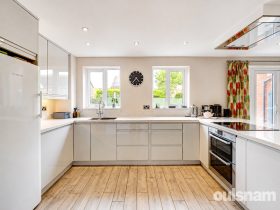
* Stunning open plan family kitchen diner features under floor heating and a range of wall mounted and base units, integral oven and induction hob, space for appliances, French doors onto the garde, door into the separate utility room and door into the hallway
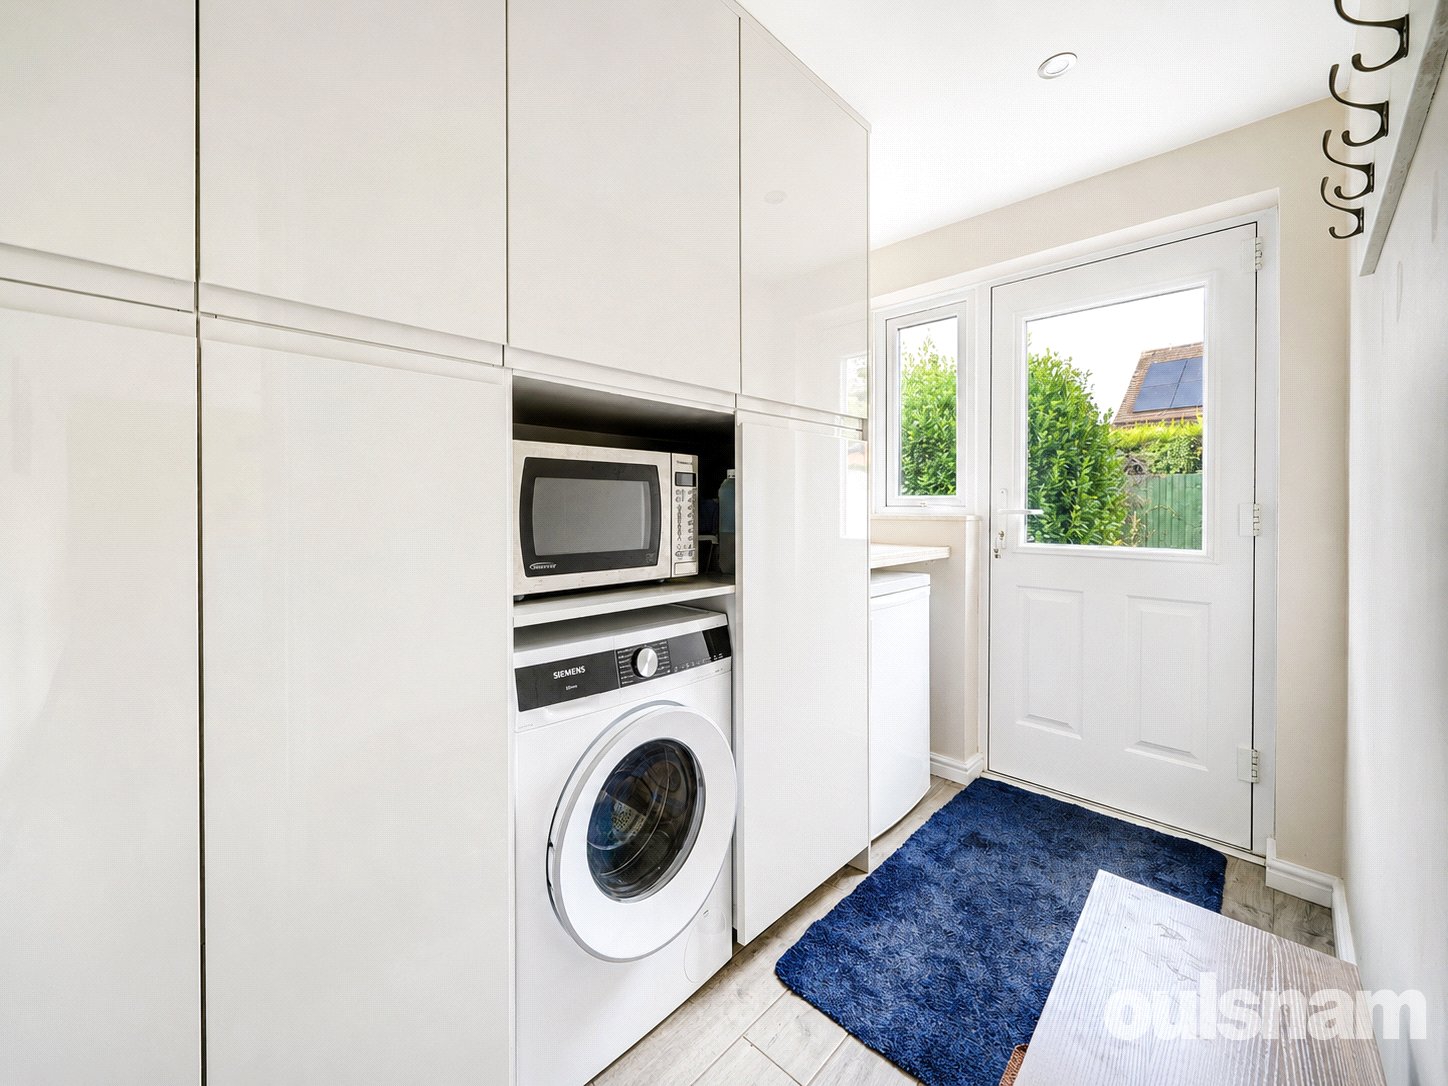
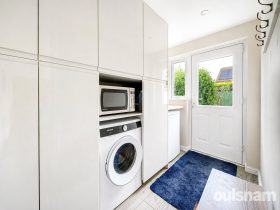
* Utility room with wall mounted and base units, space for washing machine and under counter freezer, cloaks hanging space and a door provides access onto the rear garden.
FIRST FLOOR ACCOMMODATION
* Landing has access to loft hatch with pull down ladder and is partly boarded, doors into all bedrooms, bathroom and airing cupboard houses the hot water tank and shelving
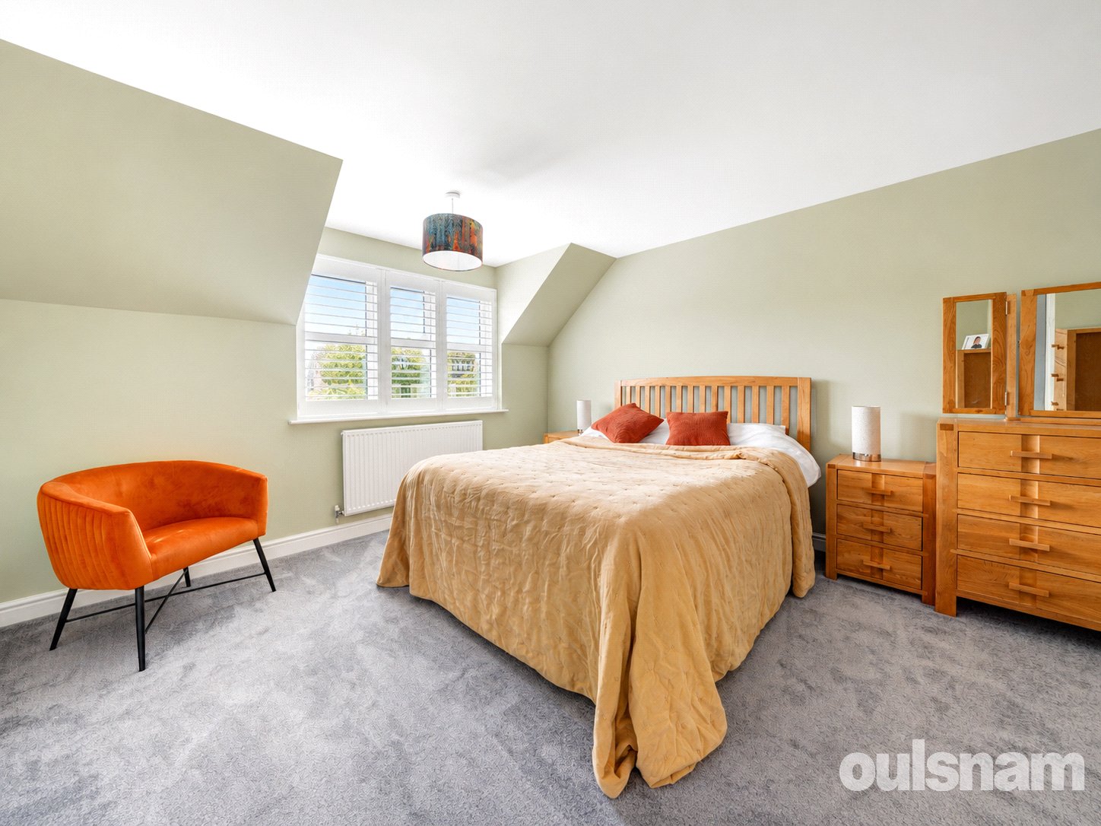
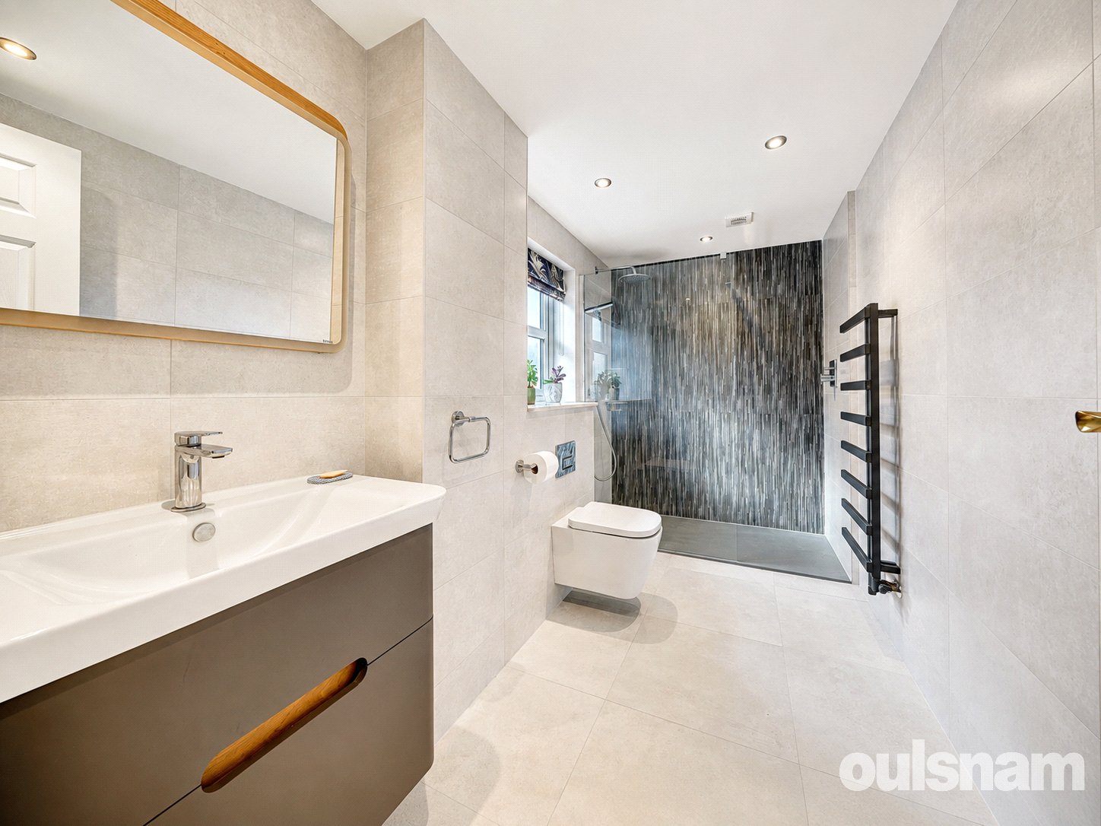
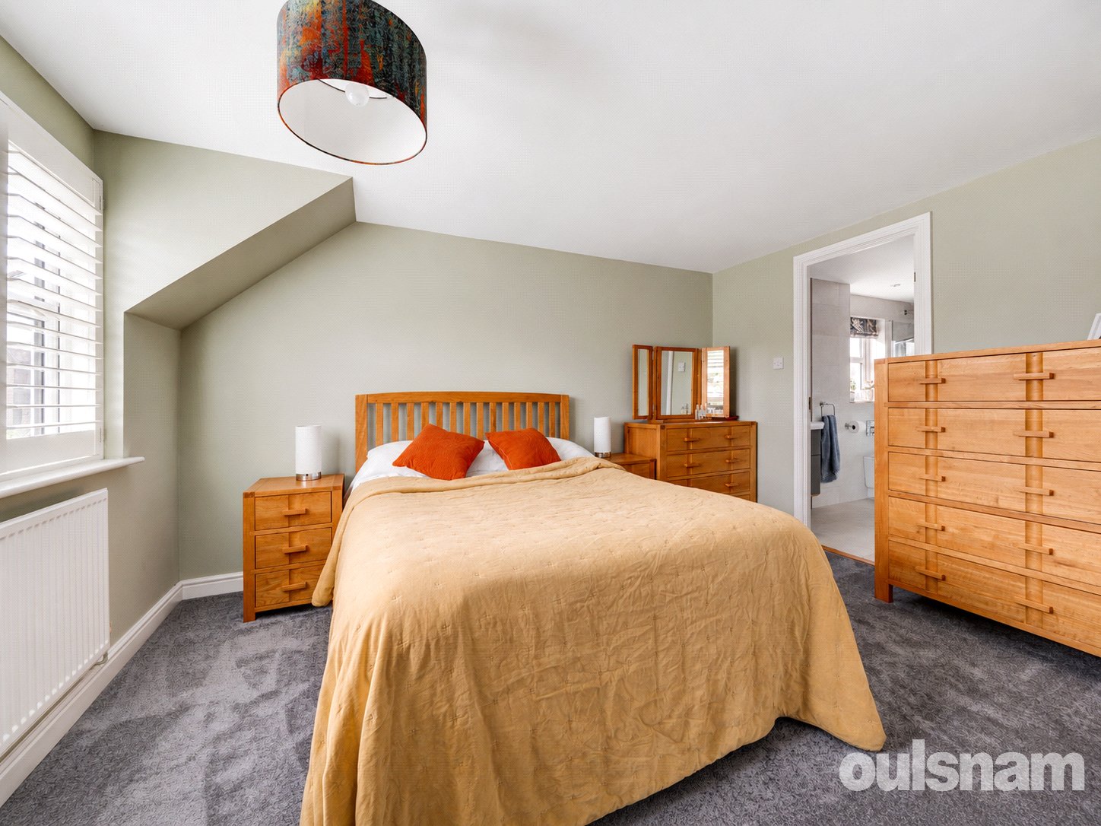
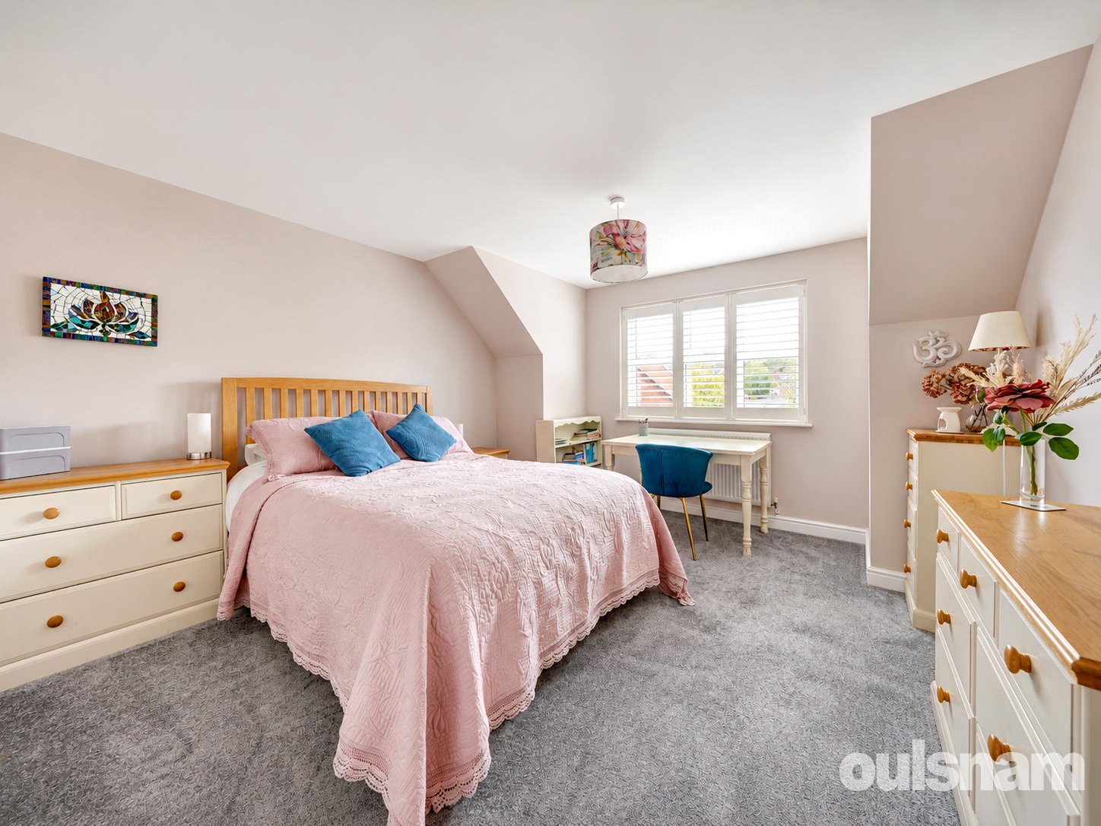
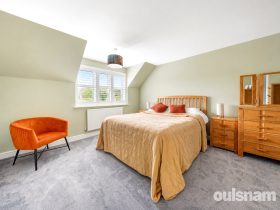
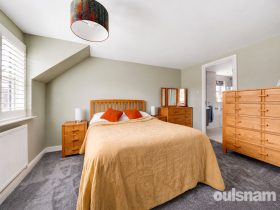
* Main bedroom overlooks the front aspect and benefits from a range of built in wardrobes and door to an exceptional spacious en-suite shower room
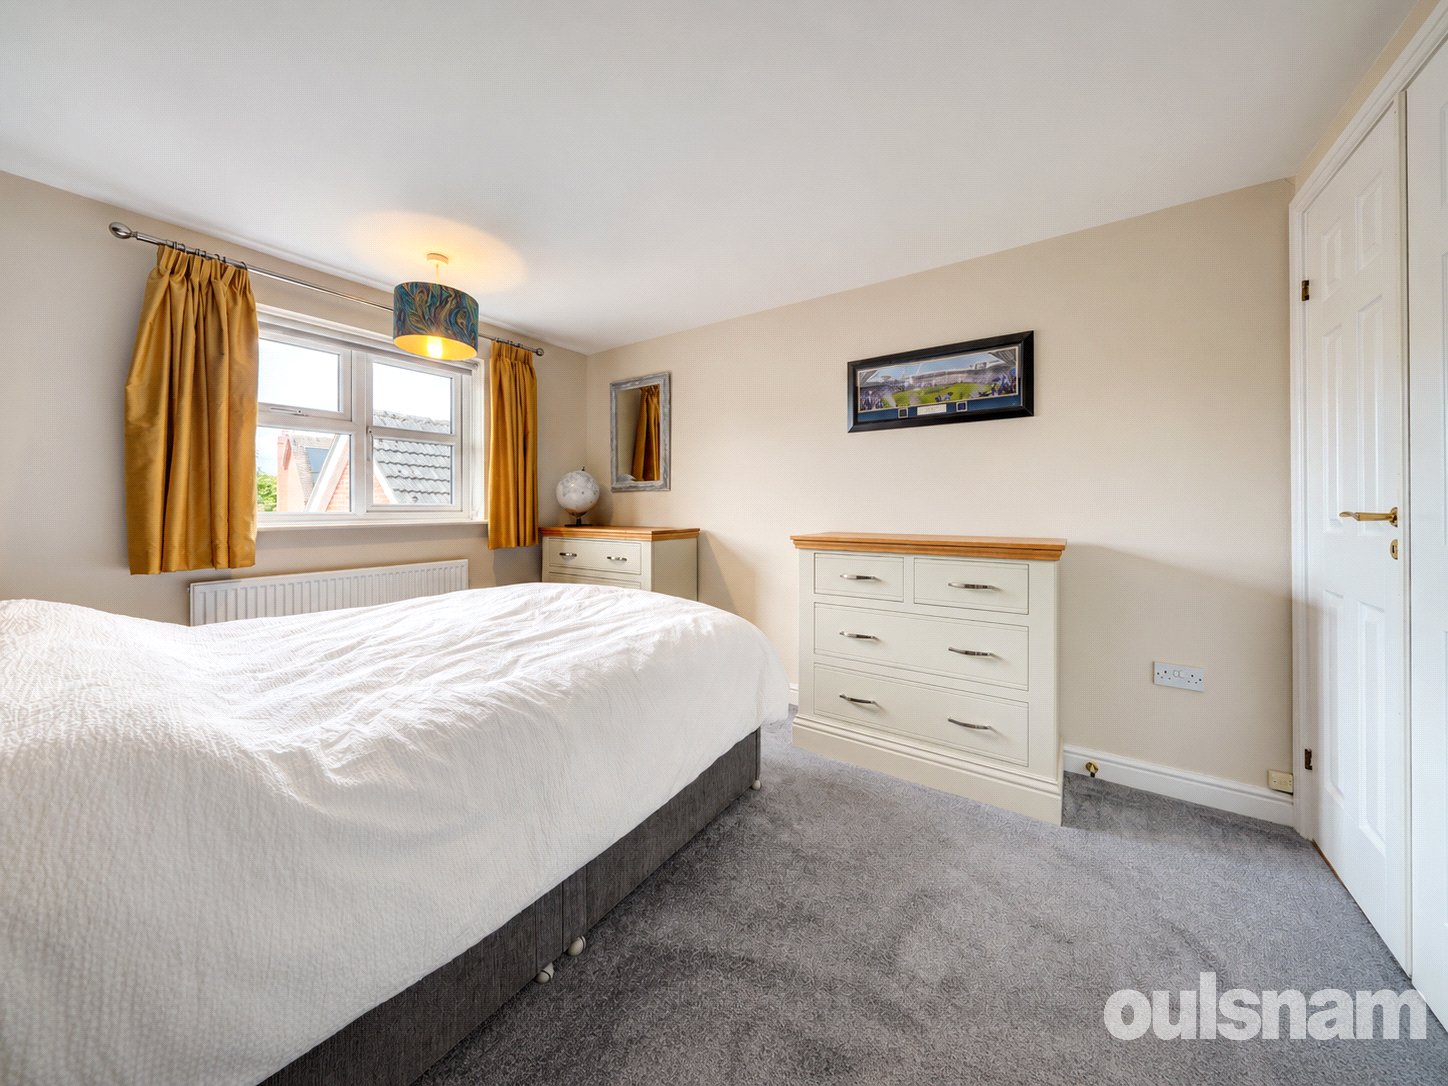
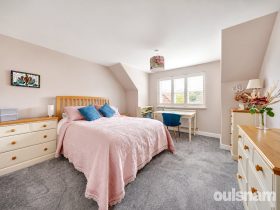
* Bedroom two overlooks the front aspect and has a range of built in wardrobes
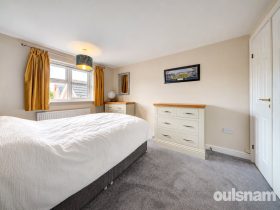
* Bedroom three overlooks the rear garden and has a built in double wardrobe
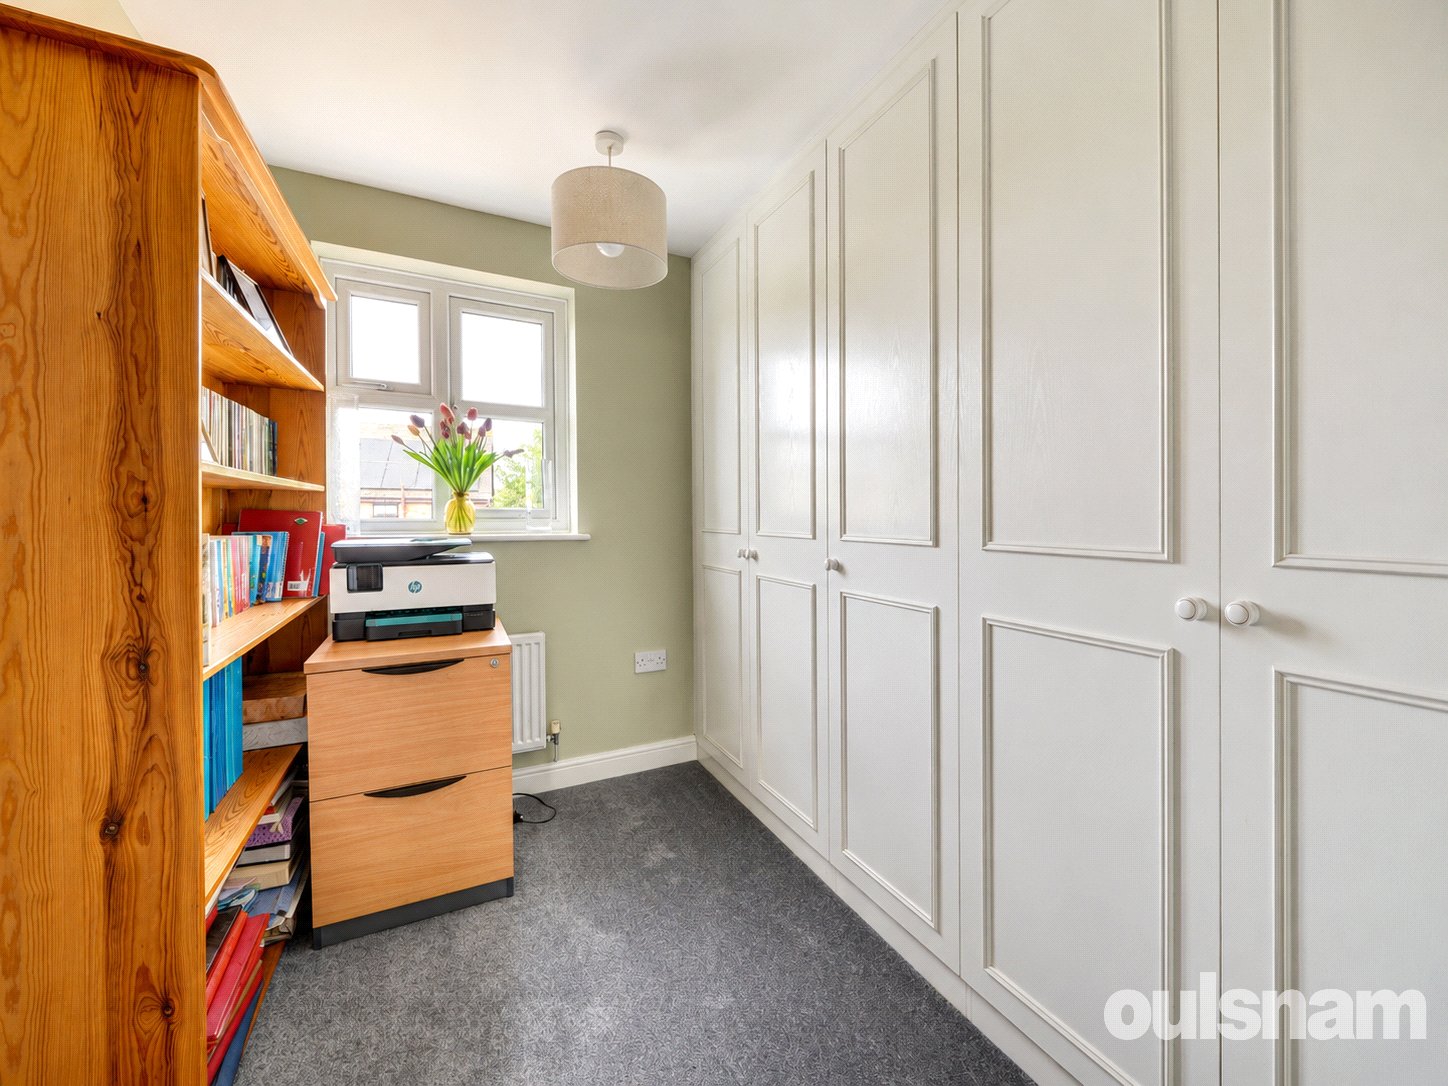
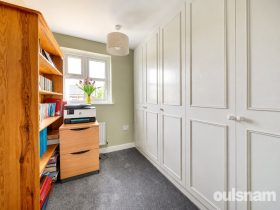
* Bedroom four overlooks the rear garden and is currently presented as a dressing room with a range of floor to ceiling built in wardrobes.
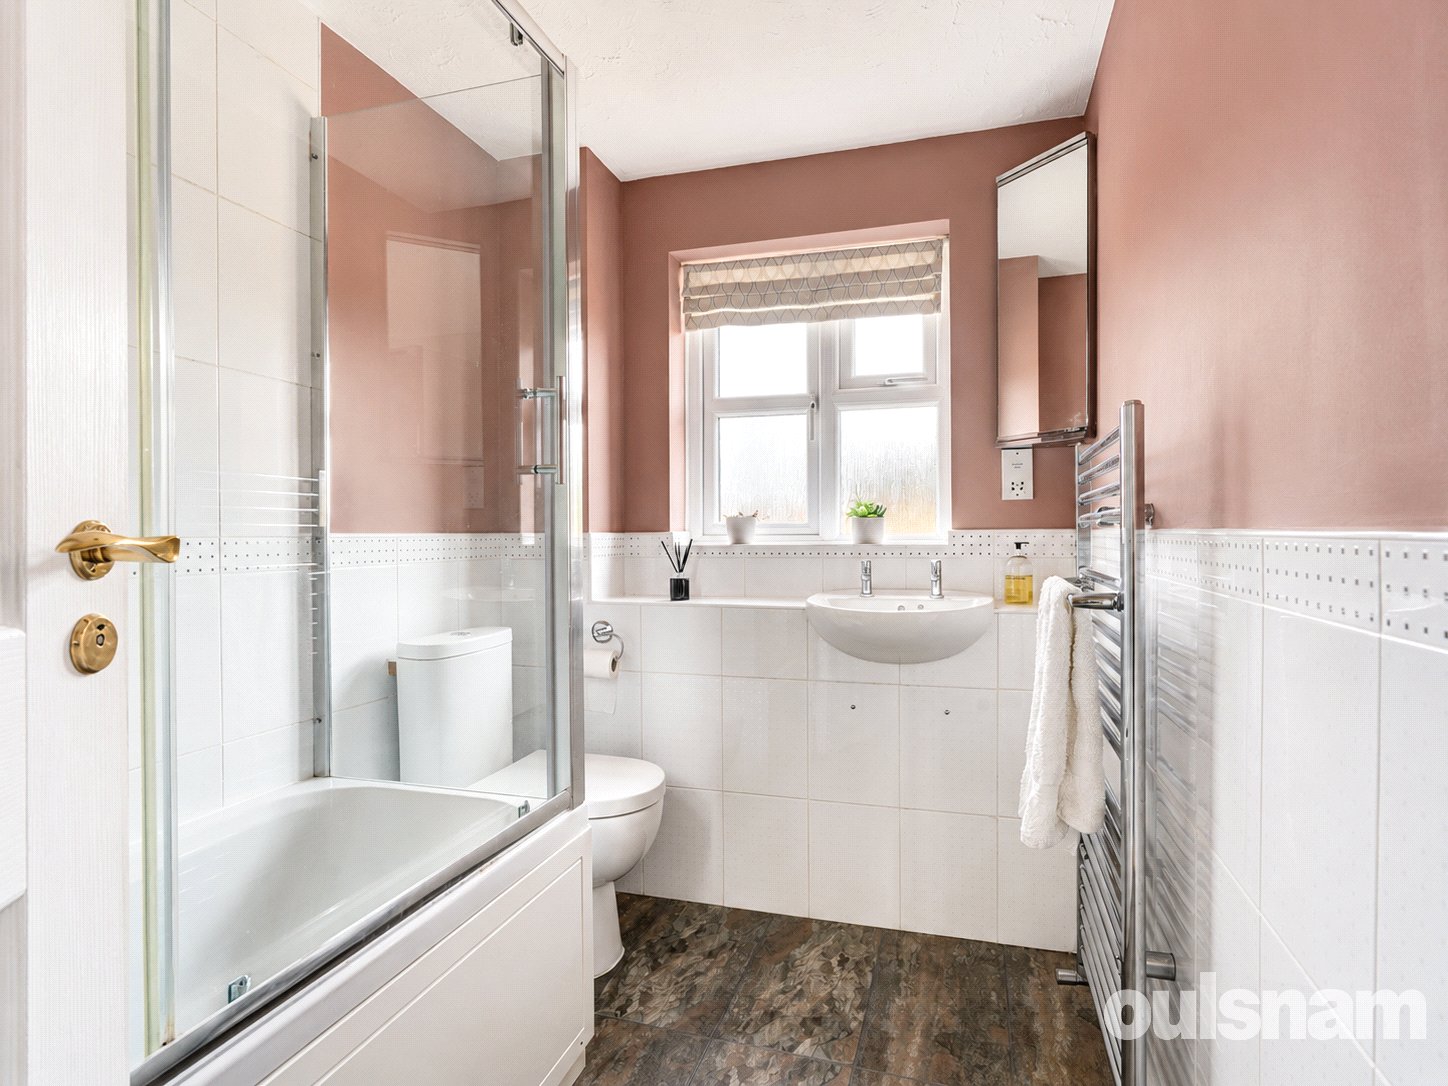
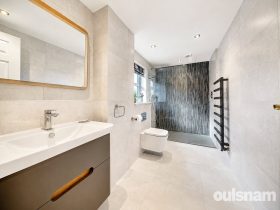
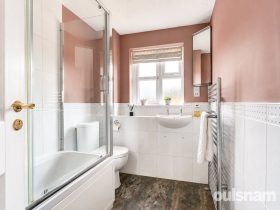
* A contemporary family bathroom completes this floor
OUTSIDE
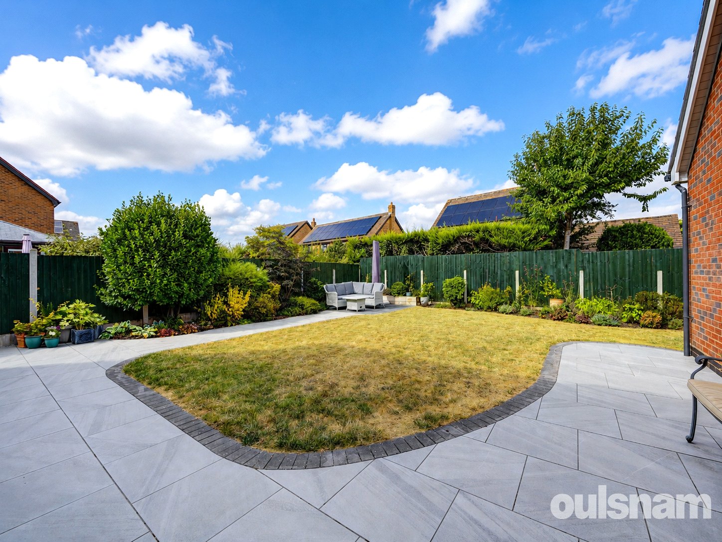
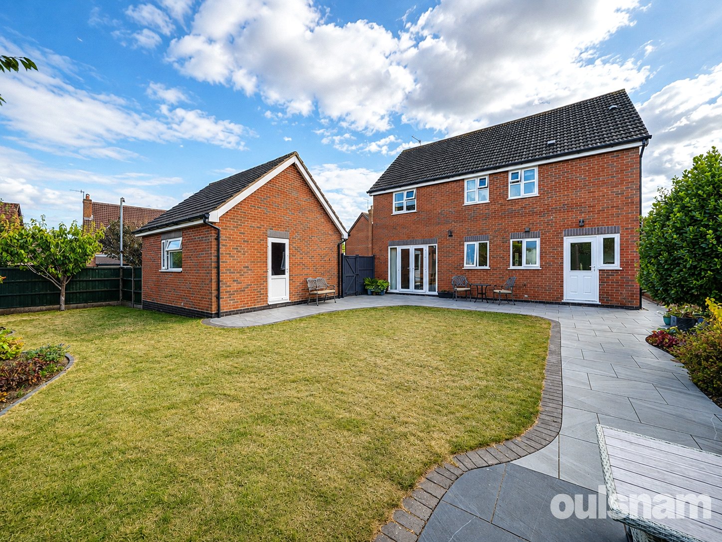
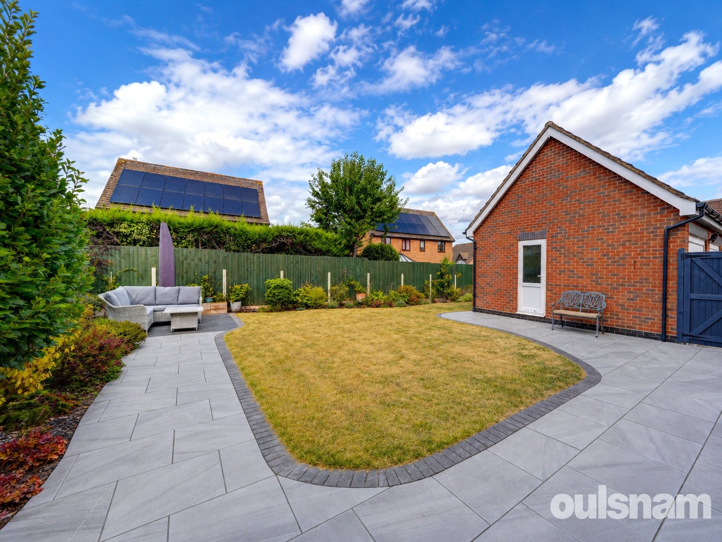
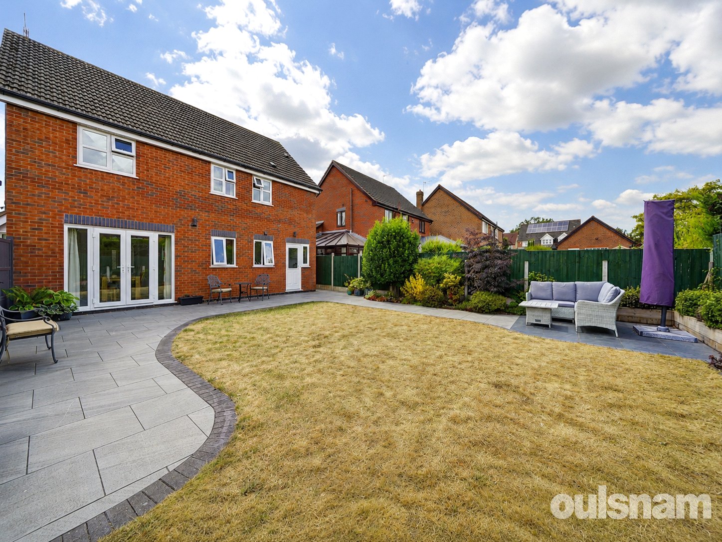
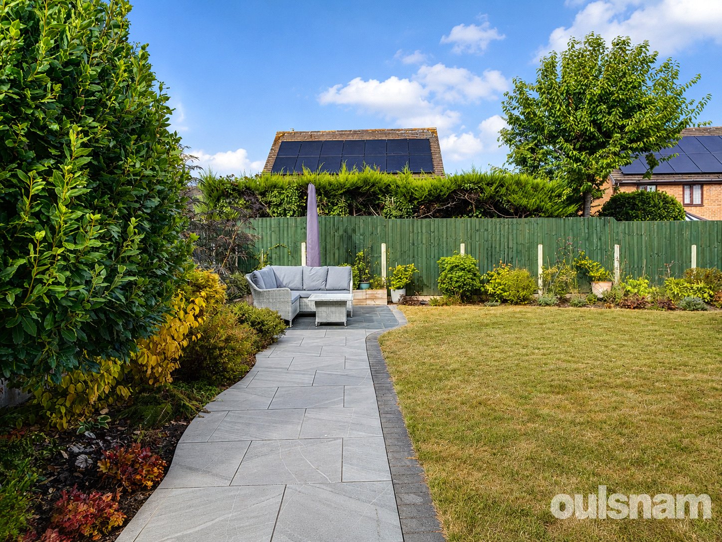
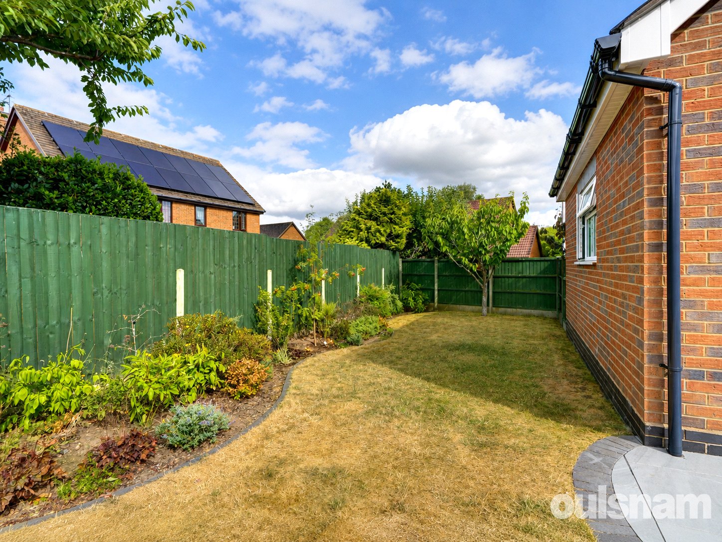
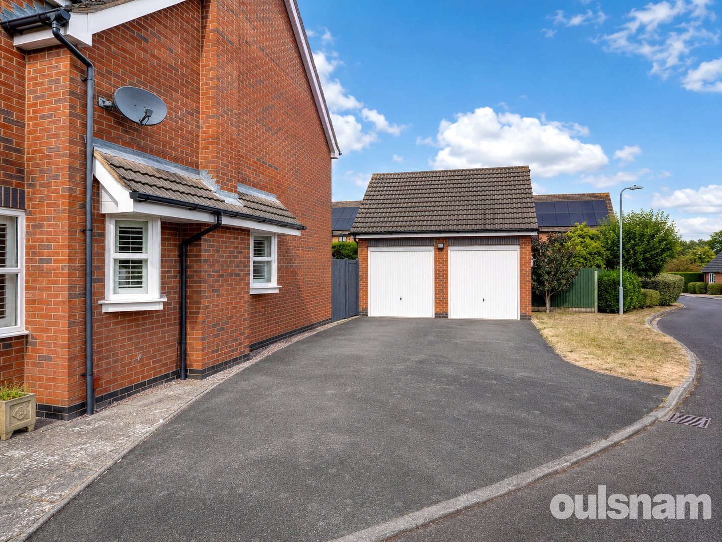
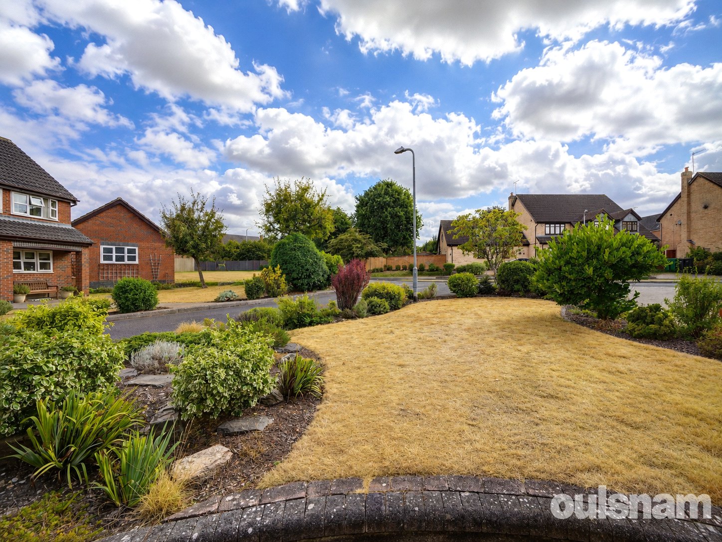
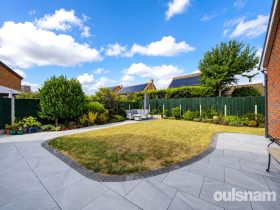
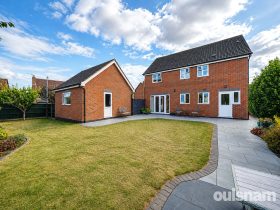
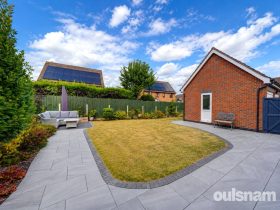
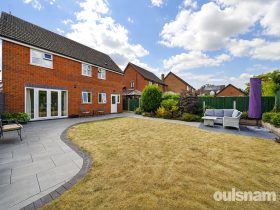
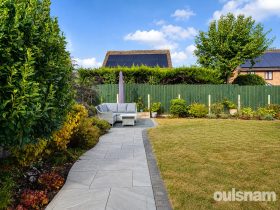
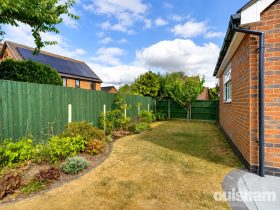
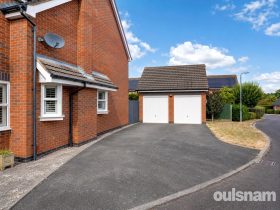
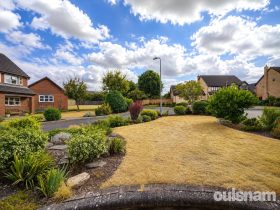
* Attractively landscaped rear & fore gardens, detached double garage & driveway to the side provides ample off road parking
* Gas central heating & double glazing throughout
* Being offered for sale with no onward chain
GENERAL INFORMATION
SERVICES All mains services are available. Gas central heating is provided by the boiler located in the utility room. Electric underfloor heating in the family kitchen diner
All fitted shutter blinds are included in the sale.
TENURE the agent understands the property is Freehold.
Hallway
Family room 5.3m x 3m
Living Room 5.3m x 3.8m
Open plan family kitchen diner 7.2m x 3.1m
Utility Room 3.1m x 1.7m
FIRST FLOOR ACCOMMODATION
Landing
Bedroom one 4m x 3.9m
En-suite 3.5m x 1.7m
Bedroom two 4.2m x 3.8m
Bedroom three 3.7m x 3m
Bedroom four 2.7m x 1.7m
Family bathroom 2.7m x 1.8m
OUTSIDE
Detached Garage 5.5m x 5.49m
£550,000
- Description
- Map and Streetview
- Gallery
- Schools
- Local
Full Property Description
SITUATION
Droitwich Spa is a historic town within the Wychavon district of northern Worcestershire which has become famous for its brine and salt production. The town offers excellent everyday amenities which includes a Waitrose store. There are an array of local pubs and an eclectic mix of traditional shops. A Farmer's Market is also held regularly in Victoria Square. St Peter's Fields provides excellent park land as well as the Droitwich Spa Lido. There are numerous footpaths that provide access to the surrounding countryside that includes walks along the canal. This property offers substantial impressive and generous accommodation ideally located within this desirable development of the Ridings, which is a highly regarded area of executive family homes allowing easy access to local bus stops on the Birmingham to Worcester route and also into the town centre, local amenities and train station. It is also convenient for easy access to motorway networks of the M5, M42 and M40 corridors.
LOCATION
From the agents office proceed on St Andrews way, straight over the mini island until the traffic lights of Worcester Road. Turn right and bearing left at next island continue on Worcester Road. Continue until the A38 island and take first exit onto Addyes Way, then first right into Clifford Road, then bear round to the left where the property will be located.
SUMMARY
* Welcoming hallway with door to cloakroom/wc, living room, family room and kitchen
* Generous dual aspect family room has a bay window and currently presented as a study
* A dual aspect beautiful living room with bay window, feature stone effect fireplace with cloak effect living flame gas fire inset & double doors opening through to the dining area of the kitchen
* Stunning open plan family kitchen diner features under floor heating and a range of wall mounted and base units, integral oven and induction hob, space for appliances, French doors onto the garde, door into the separate utility room and door into the hallway
* Utility room with wall mounted and base units, space for washing machine and under counter freezer, cloaks hanging space and a door provides access onto the rear garden.
FIRST FLOOR ACCOMMODATION
* Landing has access to loft hatch with pull down ladder and is partly boarded, doors into all bedrooms, bathroom and airing cupboard houses the hot water tank and shelving
* Main bedroom overlooks the front aspect and benefits from a range of built in wardrobes and door to an exceptional spacious en-suite shower room
* Bedroom two overlooks the front aspect and has a range of built in wardrobes
* Bedroom three overlooks the rear garden and has a built in double wardrobe
* Bedroom four overlooks the rear garden and is currently presented as a dressing room with a range of floor to ceiling built in wardrobes.
* A contemporary family bathroom completes this floor
OUTSIDE
* Attractively landscaped rear & fore gardens, detached double garage & driveway to the side provides ample off road parking
* Gas central heating & double glazing throughout
* Being offered for sale with no onward chain
GENERAL INFORMATION
SERVICES All mains services are available. Gas central heating is provided by the boiler located in the utility room. Electric underfloor heating in the family kitchen diner
All fitted shutter blinds are included in the sale.
TENURE the agent understands the property is Freehold.
Hallway
Family room 5.3m x 3m
Living Room 5.3m x 3.8m
Open plan family kitchen diner 7.2m x 3.1m
Utility Room 3.1m x 1.7m
FIRST FLOOR ACCOMMODATION
Landing
Bedroom one 4m x 3.9m
En-suite 3.5m x 1.7m
Bedroom two 4.2m x 3.8m
Bedroom three 3.7m x 3m
Bedroom four 2.7m x 1.7m
Family bathroom 2.7m x 1.8m
OUTSIDE
Detached Garage 5.5m x 5.49m
These details are for guidance only and complete accuracy cannot be guaranteed. If there is any point which is of particular importance, verification should be obtained before viewing. The Agent has not tested any apparatus, equipment, fixture or fittings or services and so cannot verify that they are connected, in working order or fit for the purpose intended. Items in photographs are NOT necessarily included. All measurements are approximate. These details do not constitute a contract or part of a contract. The Agent has not checked legal documents to verify the Freehold/Leasehold status of the property or that necessary planning permissions have been obtained. Interested parties are advised to obtain verification from their solicitor or surveyor.
MONEY LAUNDERING REGULATIONS
Under government regulations we are required to carry out prescribed identity checks on all purchasers and also obtain precise details of funding for their purchase. This must be done before agreeing a sale. We will carry out these checks, electronically and as soon as you make an acceptable offer on a property. There is a charge of £36 for one person and £54 for two or more. Prices are inclusive of VAT and are non-refundable.
FLOOR PLANS
Where shown, the plan is for illustration purposes only and is not to scale. The floor area shown is taken from the EPC calculations and is therefore approximate and will include only habitable areas.
PROPERTY INFORMATION QUESTIONNAIRE
A copy of the Property Information Questionnaire is available about this property at our office.
This has been completed by the Seller to provide comprehensive information about the property which will be of relevance to any intending Purchaser.
FIXTURES AND FITTINGS
Only those items mentioned in these particulars are included in the sale. All other items are excluded.
GENERAL ADVICE
All interested parties should check availability and explore the situation of a property on Google Earth/ Google Street Maps Street View before viewing. Viewings are via the Agents.
REFERRAL FEES
Referral fees may be paid to us for referring clients to mortgage, insurance, surveying and conveyancing services which can range from £50 to £200.
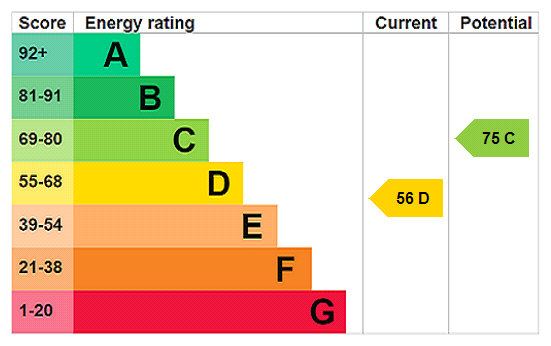
EPC

Similar Properties
-
Exchanged


Lyttelton Road, Droitwich, Worcestershire, WR9 7AB
4 2 3OULSNAM PROUDLY INTRODUCE THE OPPORTUNITY TO ACQUIRE THIS DESIRABLE FAMILY HOME situated on one of the most desirable & premier residential roads in Droitwich Spa, enjoying easy access to the Town Cen...
£570,000