Our Guides
We have produced some helpful guides for buyers, sellers, landlords and tenants,
designed to assist you at whatever stage of the process you are at.
2
2
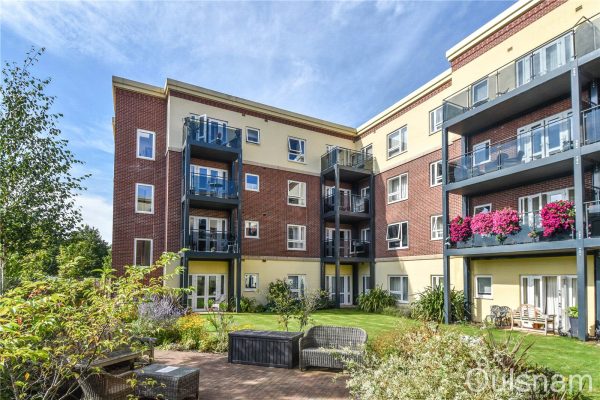
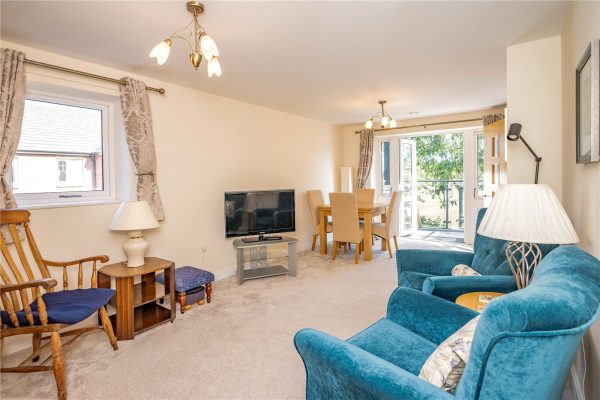
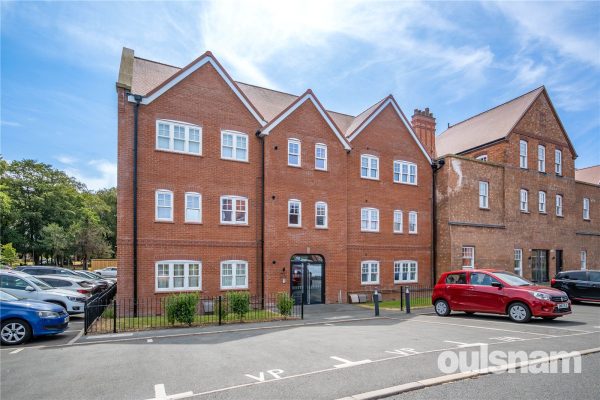
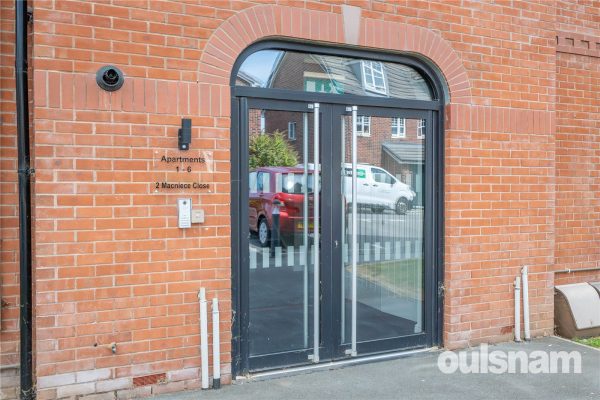
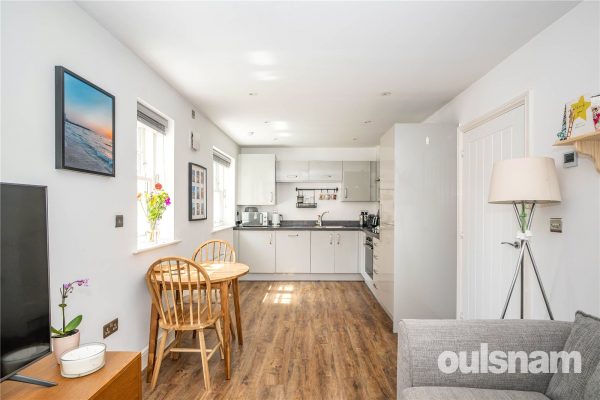
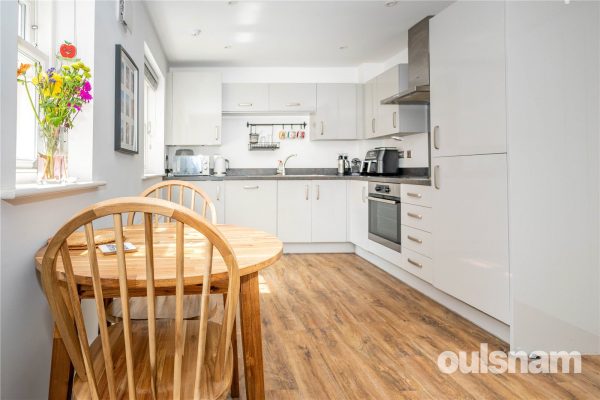
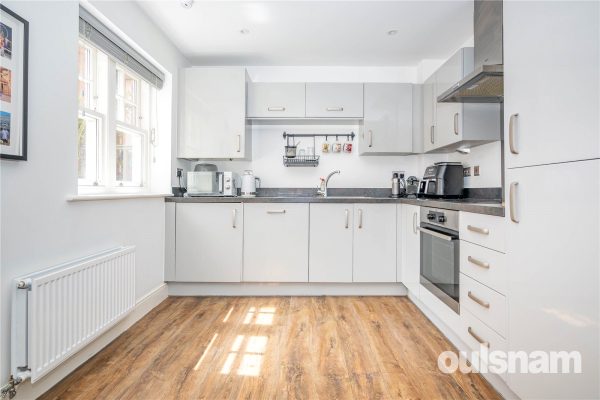
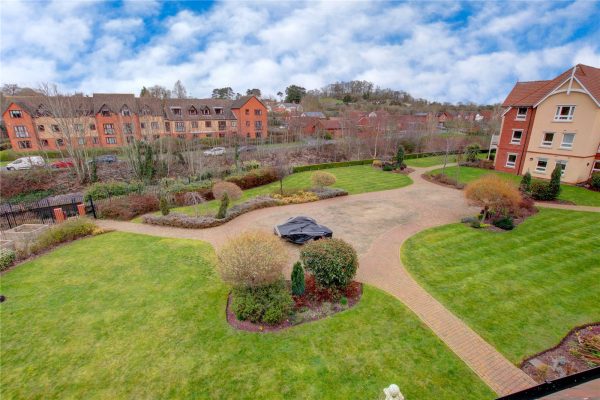
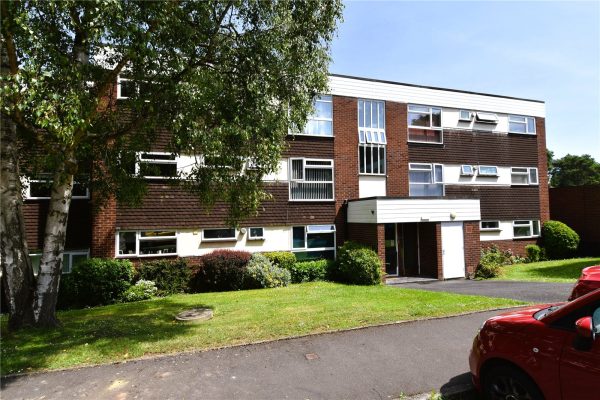
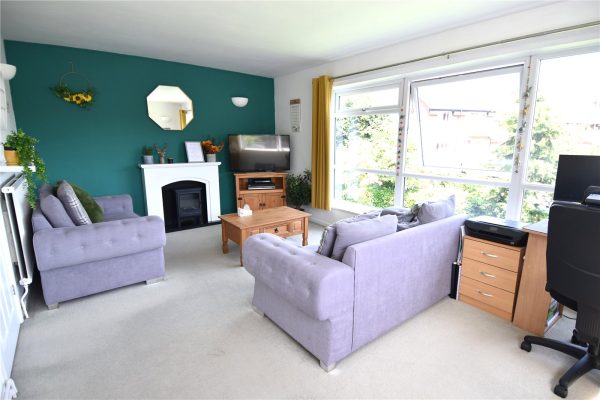
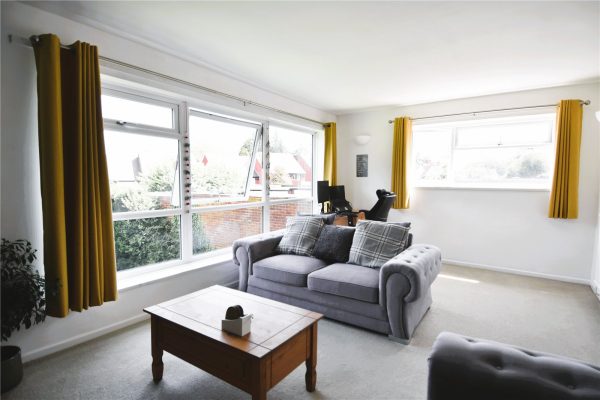
1OULSNAM PROUDLY INTRODUCE THIS IMPRESSIVE TWO DOUBLE BEDROOM FIRST FLOOR RETIREMENT APARTMENT LOCATED WITHIN THE DESIRABLE & PRESTIGIOUS HORTON MILL COURT DEVELOPMENT for the over 70s which briefl...
Please complete the form below and a member of staff will be in touch shortly.
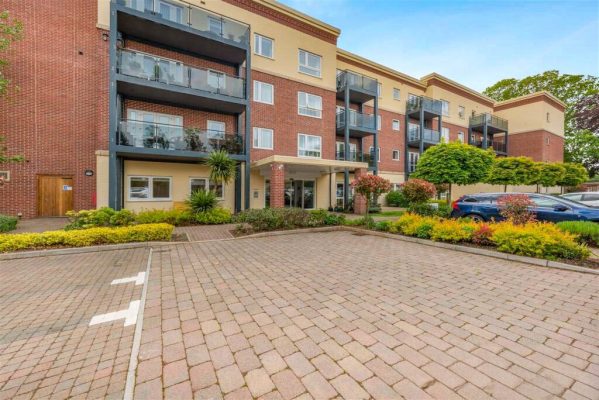
Horton Mill Court - Set in the heart of the spa town of Droitwich, is one of McCarthy & Stones Retirement Living PLUS developments offering tailor-made support packages, domestic assistance, communal lounge area, a chef-run restaurant, an Estate Manager who takes care of the development and staff, 24-hour emergency-call service, stunning communal gardens and guest suite to accommodate family and friends. Please note: extra charges apply for guest suite, laundry, care packages and meals provided in the restaurant. It is also a condition of purchase, that residents must meet the age requirement of 70 years of age or over.
Droitwich's historic town centre is located nearby offering a mix of retail independent shops as well as chain store shopping outlets. The local train station is located approximately one mile from the development and bus routes provide access to Worcester and Birmingham City centre.
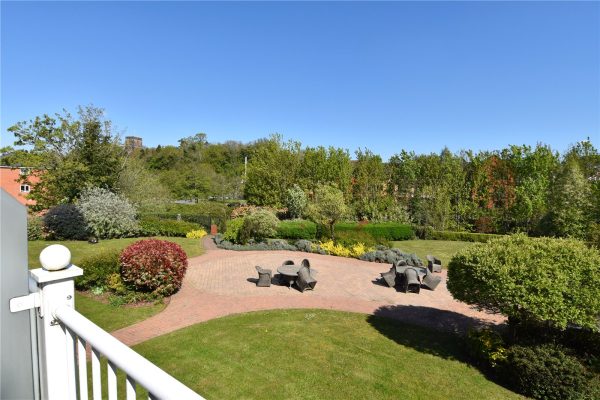
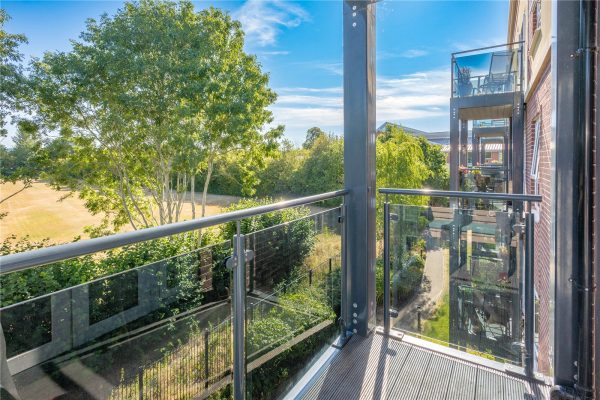
A WELL PRESENTED, ENVIABLY POSITIONED GENEROUS TWO BEDROOM FIRST FLOOR RETIREMENT APARTMENT WITH SPACIOUS BALCONY AREA AND ACCESS TO BEAUTIFULLY LANDSCAPED EXTENSIVE GROUNDS part of RETIREMENT LIVING PLUS RANGE (known previously as assisted living).
Entrance Hallway - Solid wooden front door with spy hole and letter box. Wall mounted emergency intercom. Further doors off lead to the lounge diner, both bedrooms, bathroom and WC.
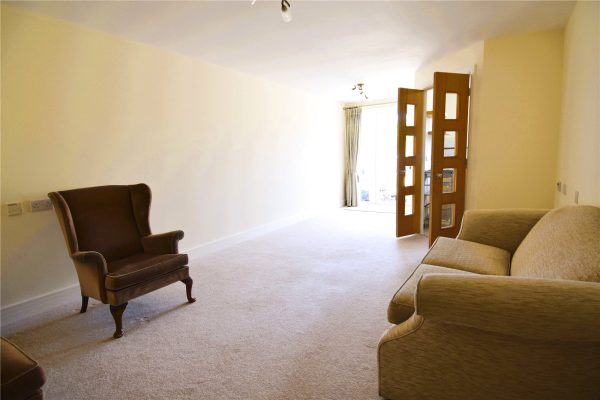
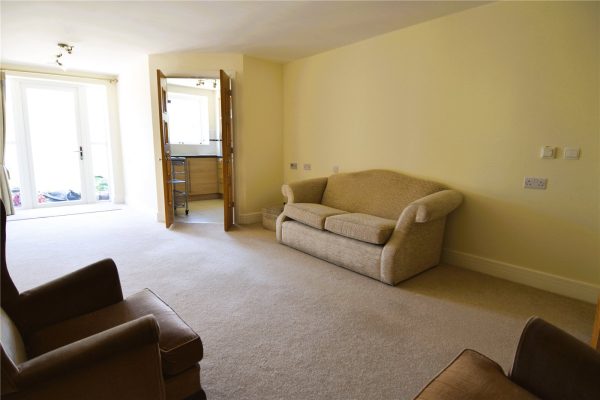
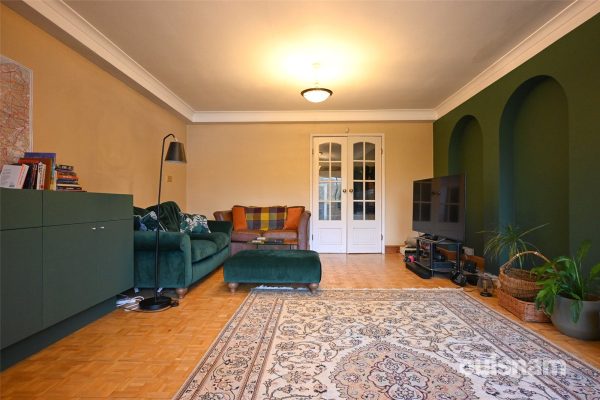
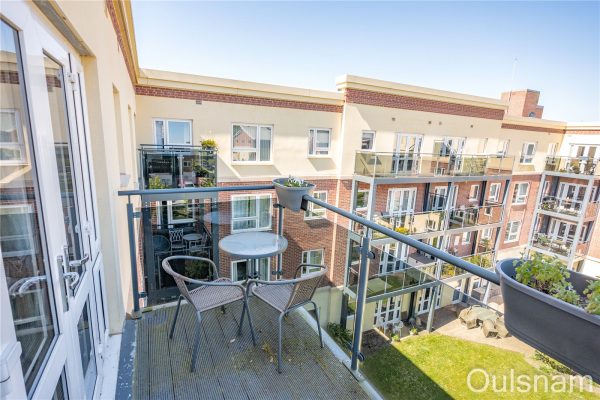
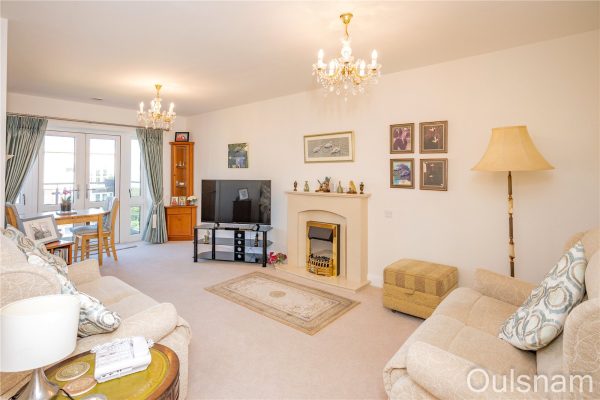
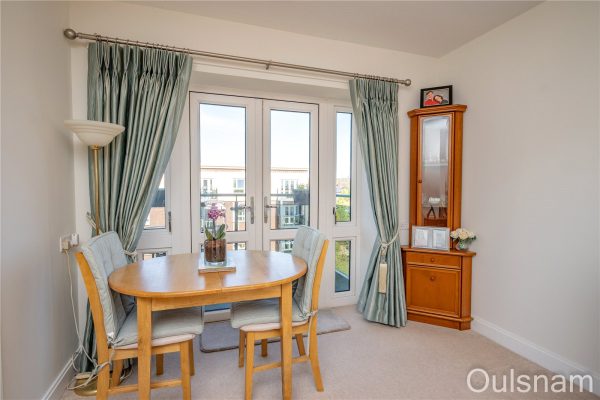
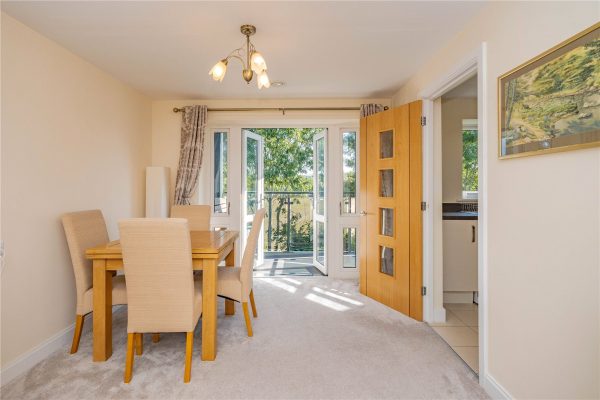
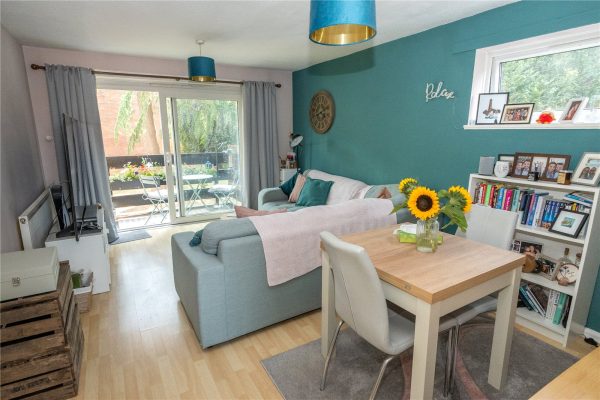
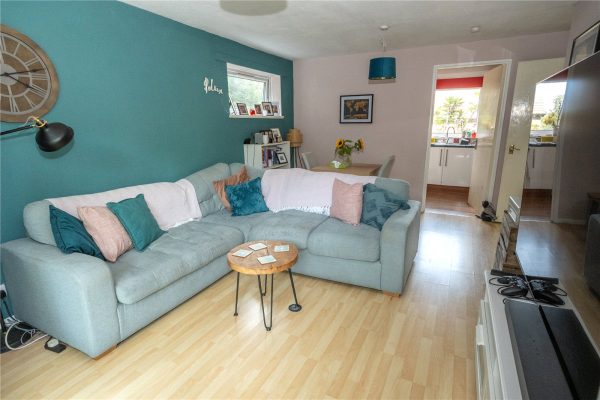
Lounge diner is a generous sized, a light and airy room UPVC door leading out to the delightful balcony overlooking the well-tended communal gardens to the rear of the building.
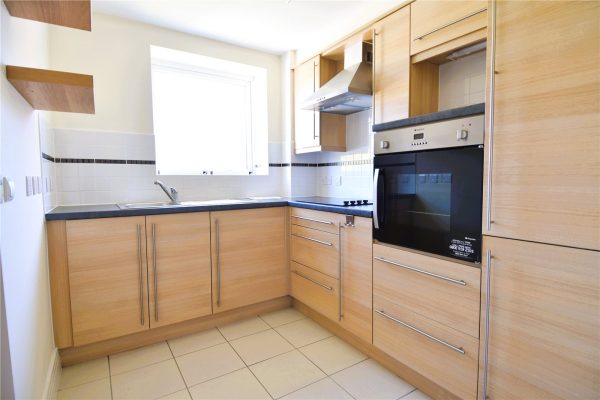
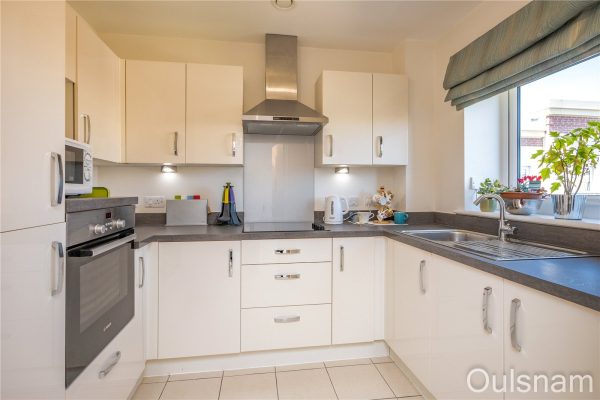
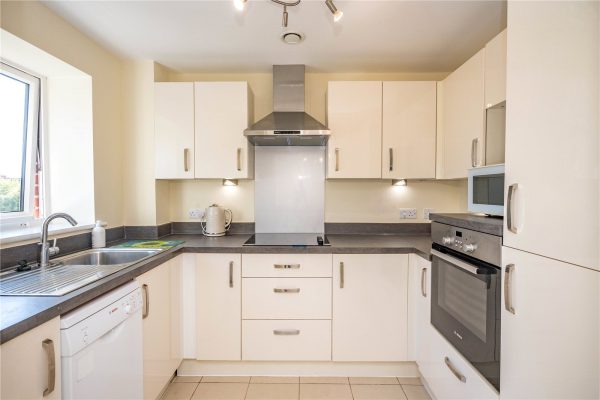
Modern kitchen featuring fully integrated appliances comprising cooker, fridge and freezer, four ring hob with chrome extractor hood above and stainless steel sink with mixer taps and drainer.
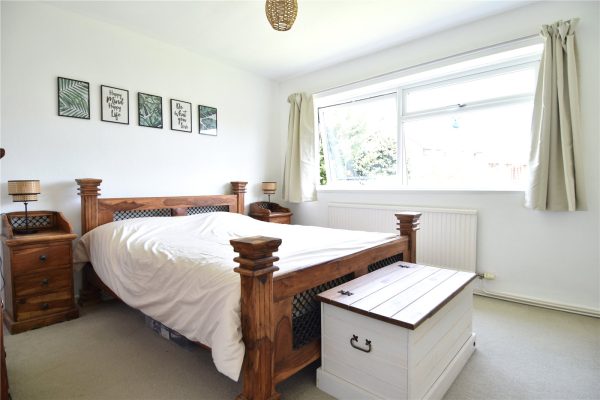
Bedroom one is a good size double bedroom, benefiting from fitted wardrobes with sliding doors.
Bedroom two is also a double room and overlooks the rear aspect communal gardens.
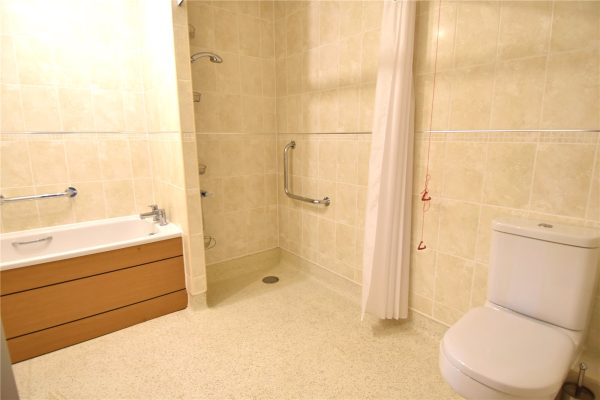
Bathroom comprising of a wc, bath with a side wooden panel, walk-in shower with handrails and the basin inset on a wooden vanity.
A further wc with a white suite and a door to a generous cupboard.
Additional WC.
Service Charge (breakdown) -
• 24-hour on-site staffing
• 1 hours domestic assistance per week
• Cleaning of communal windows
• Water rates for communal areas and apartments
• Electricity, heating, lighting and power to communal areas
• 24 hour emergency call system
• Upkeep of gardens and grounds
• Repairs and maintenance to the interior and exterior communal areas
• Contingency fund including internal and external redecoration of communal areas
• Buildings insurance
GENERAL INFORMATION
The property is complete with under floor heating.
Parking Permit (Subject To Availability) - Parking is by allocated space subject to availability.
Ground Rent - Annual fee approx. £510
Service charge - the agent understands the annual service charge to be approx. £12,720
Lease Length - 125 years from the 1st Jan 2014
The property is complete with under floor heating.
A McCarthy & Stone "getting to know you" meeting is a casual, one-to-one chat with a company representative to discuss your housing needs, preferences, and thoughts on a retirement development.
You can arrange a visit or meeting by checking the McCarthy & Stone Consultation site or calling their team directly - The Estate Manager (01905 770288)
Hall
Lounge/Diner 7.3m x 3.5m
Balcony
Kitchen 2.8m x 2.1m
Bedroom 5.4m x 2.9m
Bedroom 4.5m x 3m
Bathroom 2.9m x 2.7m
Additional WC
2
2
1An excellent opportunity to purchase a spacious second floor apartment, boasting an EXTENDED LEASE - 999 YEARS FROM 2011. The property features two double bedrooms with en suite shower rooms, a large ...
Please complete the form below and a member of staff will be in touch shortly.
Location
The property is situated just off the highly sought after Hagley Road, making the location ideal for those commuting to work and wanting access to the City Centre. The block is situated on the border of Harborne and Edgbaston. Being home to the University of Birmingham and the Warwickshire County Cricket Club, Edgbaston is a popular residential area and in particular for its excellent transport links to Birmingham City Centre. Local amenities and places of interest include the Five Ways Entertainment Centre, Edgbaston Golf Club and of course the Edgbaston Reservoir. The Reservoir provides an escape from busy day to day life and is a peaceful backdrop for walkers, joggers and cyclists. Harborne High Street is just a mile away and boasts shopping, a variety of eateries, entertainment venues, the popular Harborne Leisure Centre as well as doctor surgeries and vets.
Summary
* A well presented second floor apartment in an excellent location, being on the cusp of the City Centre
* A large, spacious living room which has duel aspect providing natural light and having access to a balcony
* Modern style kitchen with breakfast bar and integral oven with gas hob
* Two double bedrooms, both of which have useful built in wardrobes and en suite shower rooms
* A separate WC accessed from the hallway
* Communal garden areas
* Communal parking
* Allocated garage
General Information
TENURE: The agent understands that the property is Leasehold. Term of lease: 999 years from 1 January 2011. Current Annual Service Charge is £1,800.
SERVICES: Central Heating to radiators is provided by a combi boiler located in the kitchen.
AGENTS NOTES: Please note that the vendor has provided the measurements for the garage.
Hallway
Lounge 4.37m x 5.7m
Kitchen 3.25m x 3.1m
WC
Bedroom One 3.78m x 2.95m
En Suite Shower
Bedroom Two 3.45m x 3.12m
En Suite Shower Room
Garage 5.1m x 2.6m
1
1
1We are pleased to offer For Sale this well presented one bedroom apartment situated on the third floor of the popular Bilberry Place development offering retirement living for the over 70's. The prop...
Please complete the form below and a member of staff will be in touch shortly.
LOCATION
Bilberry Place is ideally located in Bromsgrove Town Centre, offering ideal access to all the local amenities it has to offer including a good range of small independent shops and larger chains. There is also a range of pubs, restaurants, GP surgeries and Dentists.
SUMMARY
*The property is accessed via a communal entrance hall providing secure accommodation. Stairs and lift lead to all floors and this apartment is located on the third floor, where access to the apartment is gained through a front entrance door leading into the
Entrance Hall with two light points, additional fitted cupboards and an airing cupboard, doors lead off to,
Lounge/Diner with ceiling light points, TV point, a feature fireplace with an inset electric fire, windows looking out over the communal gardens and French doors through to,
Balcony with space for table and chairs and far-reaching views including over the communal gardens.
Kitchen which benefits from fitted units to comprise of a mixture of wall and base units with work surfaces over and an inset sink drainer. There is an integral electric hob with an extractor hood above, an electric oven and an integrated fridge freezer. There is a window looking out over the communal gardens.
Wet Room with shower area, low level wc, vanity unit with inset wash basin and tiling to the walls.
Bedroom with a window looking out over communal gardens, ceiling light point and built in wardrobes.
COMMUNALLY
*There is an immaculate communal residents' lounge which offers a variety of social events all year round. There are a number of social activities run by the residents, the communal dining room provides meals for residents and offers service to the apartments if required. The communal gardens to the rear of the property are meticulously maintained. To the front of the property is the parking areas for residents and visitors. There is an onsite management team on hand to assist residents if required and guest accommodation for visiting family which can be booked in advance.
AGENTS NOTE
*The agent understands the tenure of this property is LEASEHOLD with a 999 year lease that commenced in 2017.
*The ground rent payable is £217.50 Biannually
*The service charge is £744.15 per month and includes
- 24-Hour on-site staffing
- 24-Hour Emergency Call Service
- Secure Camera System
- Onsite Restaurant
- One hour per week domestic assistance
- Communal residents lounge with a range of social events
- Landscaped communal gardens
*Parking permits are subject to availability and an extra charge.
*Council tax band: C
Entrance Hall
Lounge/Diner 6.48m x 3.25m Max 2.95m Min
Kitchen 2.7m x 2.13m
Bedroom 4.17m Max 3.43m Min x 3.2m
Wet Room 2.72m Max x 1.96m
1
1
1A beautifully presented second floor, dual aspect retirement apartment for the over 70's located in McCarthy Stone's Bilberry Place complex. The apartment is well situated with easy access to the lift...
Please complete the form below and a member of staff will be in touch shortly.
LOCATION
Bilberry Place is a premium retirement complex ideally located in Bromsgrove Town Centre, offering ideal access to all the local amenities it has to offer including a good range of small independent shops and larger chains. The property is located within close proximity of BHI Parkside which has two surgeries, a dentists and a pharmacy.
SUMMARY
The property is accessed via a communal entrance hall providing secure accommodation. The stairs and lift lead to all floors and this apartment is located on the corner of the second floor, where access to the apartment is gained through a front entrance door leading into the,
Hall which has access to two store cupboards with further doors radiating off to the wet room, the bedroom and the,
Lounge/Diner which is a versatile space with windows looking out over the front of the complex and the playing fields to the side. There are French doors which open out to a private balcony and a door to the,
Kitchen which has a mixture of wall mounted and base units with worktops over and an inset stainless steel sink drainer. There is an integral electric hob with an extractor hood above, an electric oven, an integrated fridge freezer and connections for a dishwasher or washing machine. There is a window looking out over the communal gardens and playing fields.
Bedroom which is generously proportioned and has fitted wardrobes with mirrored sliding doors and a window looking out over the communal gardens and playing fields.
Wet room which has a shower, a low level toilet, a vanity unit with storage and an inset wash hand basin and a heated towel rail.
AGENTS NOTE
*The agent understands the tenure of this property is LEASEHOLD with a 999 year lease that commenced in 2017.
*The ground rent and service charge is £780.40 per month and includes:
- 24-Hour on-site staffing
- 24-Hour Emergency Call Service
- Secure Camera System
- Onsite Restaurant
- One hour per week domestic assistance
- Communal residents lounge with a range of social events
- Landscaped communal gardens
*Parking permits are subject to availability and an extra charge.
*Council tax band: C
*The property is subject to PROBATE
Hall
Lounge/Diner 6.17m x 3.25m
Balcony 2.46m x 1.55m
Kitchen 2.72m x 2.1m
Bedroom 4.17m Max x 3.23m Max
Wet Room 2.6m Max x 1.93m Max
3
1
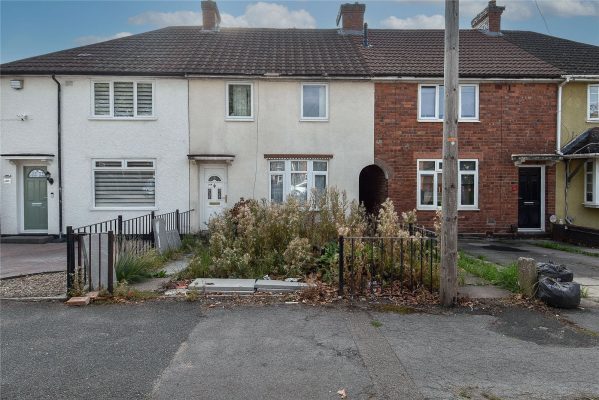
1VIEWINGS HIGHLY RECOMMENDED FOR THIS MID-TERRACED RESIDENCE IN NEED OF MODERNISATION OFFERED WITH NO ONWARD CHAIN situated in this popular location . The property comprises of hallway, reception room,...
Please complete the form below and a member of staff will be in touch shortly.
LOCATION:
Highters Heath Lane is situated off Maypole Lane, Highters Heath which is located in Birmingham, five miles south of the city centre. It is the next suburb south from Moseley on the A435. Kings Heath is a very popular area which grew around the High Street where there are many independent restaurants, cafes and shops plus an excellent bus and train service in and out of the city centre, including the newly built Kings Heath Train Station. The area is also best known for its wide range of outstanding primary and secondary schools.
HOW TO GET THERE: Enter into Sat Nav: B14 4NL.
GENERAL ADVICE: Before travelling a distance to view any property, to get a feel for a locality, many think it's worthwhile exploring the setting on Google Earth / Google Maps Street View.
SUMMARY:
* Mid-terrace property in need of modernisation.
* Hallway having stairs leading to the first floor and doors to ground floor accommodation.
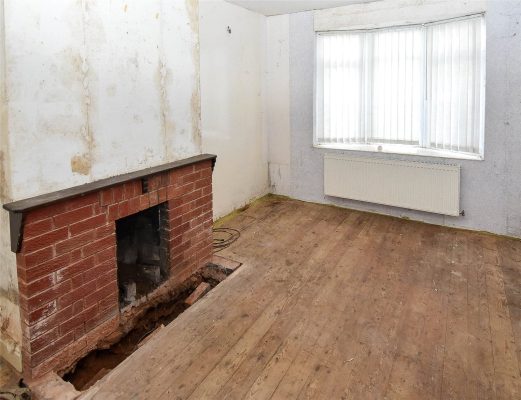
* Reception room having double glazed window to the front aspect.
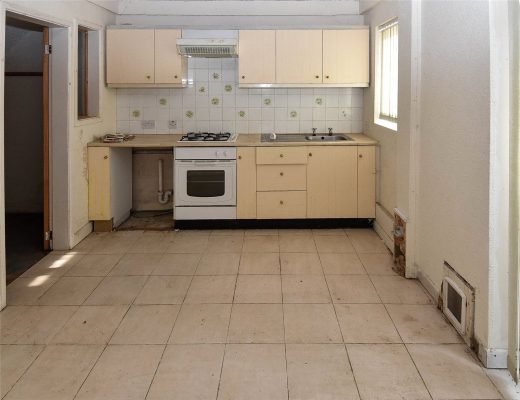
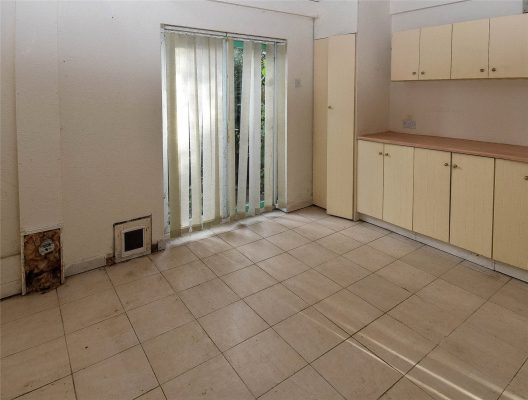
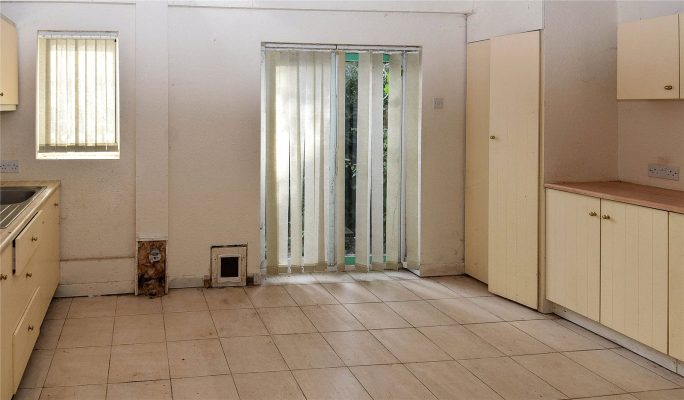
* Breakfast kitchen having a range of base, drawer and wall mounted cupboards, space and plumbing for washing machine.
* First floor bathroom having bath, low level w.c, and pedestal wash hand basin.
* Three first floor bedrooms.
* Rear garden in need of attention.
GENERAL INFORMATION:
Please note, this property is subject to probate.
Please note, there is no boiler installed in this property.
TENURE: The agents understand that the property is Freehold.
Move with Us, is required to conduct ID/AML and source of funds checks. From 1st January 2026, they have introduced a charge to purchasers of £49 (plus VAT) a total cost of £58.80 to cover the increasing costs of this customer due diligence, as is increasingly standard industry practice.
Entrance Hall
Reception Room 4.22m x 2.8m
Kitchen Breakfast Room 2.82m x 4.6m
Bathroom 2.41m x 2.24m
Bedroom 2.9m x 3.89m max
Bedroom 2.6m x 3.23m
Bedroom 3.23m x 2.5m max x 1.52m min
2
1
1A particularly attractive first floor apartment within this ever popular development. Offering well maintained two double bedroom accommodation with delightful lounge/dining room with balcony off, wel...
Please complete the form below and a member of staff will be in touch shortly.
COUNCIL TAX - BAND B
TENURE - LEASEHOLD
Wake Green Park is accessed from Belle Walk and is therefore extremely well placed for City Centre bus routes, access to the recently opened Moseley Village Railway Station and local Moseley amenities with its host of restaurants, bars & eateries, local shops and Mark & Spencer's Food Hall.
Set among landscaped communal gardens access is given to the residents parking areas and garage blocks and a paved pathway leads to Venice Court with communal entrance door and foyer with stairs to the first floor. A solid door leads to the reception hall.
The reception hall has laminate flooring with a door to a deep storage cupboard housing the gas central heating boiler, door to the extremely useful utility room providing cloaks & storage space and plumbing for washing machine. This room could also be used as a walk-in dressing room or office.
The delightful lounge/dining room has laminate flooring, sliding double glazed doors to a lovely balcony overlooking the communal gardens, additional window to the side and door to the kitchen.
The well appointed kitchen has a range of base and drawer units with inset stainless steel sink unit, matching wall units, integrated dishwasher and stainless steel oven with four ring gas hob over and extractor fan, tiled splash backs and space for fridge/freezer.
The two double bedrooms both have double glazed windows and fitted double wardrobes and the tiled bathroom has a white suite with shower over, wash hand basin with vanity unit below, low level w.c., wall mounted mirror fronted cosmetic cabinet and chrome heated towel rail.
Residents parking and garage in block.
RECEPTION HALL
LOUNGE/DINING ROOM 4.78m x 3.43m
KITCHEN 3.96m x 2.06m
BEDROOM ONE 3.45m x 2.92m
BEDROOM TWO 3.45m x 2.06m
BATHROOM 2.2m x 1.73m
UTILITY 2m x 1.57m
1
1
1THIS MODERN AND CONVENIENTLY LOCATED ONE BEDROOMED GROUND FLOOR APARTMENT benefits from an open-plan living space, a secure entry system and an allocated parking space. Ideally situated close to excel...
Please complete the form below and a member of staff will be in touch shortly.
LOCATION
The property is conveniently located in Selly Oak with transport links providing access to the City Centre from Selly Oak and Bournville Train Stations, and regular bus services throughout the day.
Important institutions locally include The University of Birmingham, The Queen Elizabeth and Priory Hospitals.
There are a wide variety of shopping facilities including bars and restaurants both in Selly Oak and nearby Bournville, Stirchley, Harborne and Edgbaston.
The Selly Oak Retail Parks close by provide an excellent choice of larger retailers.
SUMMARY
• Modern Ground Floor One Bedroomed Apartment
• Bright Open Plan Lounge, Kitchen and Dining Area
• Fully Fitted Kitchen with Integrated Appliances to include Oven, Induction Hob with Extractor Over, Washer/Dryer, Dishwasher and Fridge/Freezer
• Spacious Double Bedroom
• Stylish Bathroom comprising; Bath with Shower Over, Wash Basin and WC
• Secure Entry System
• Allocated Parking Space
• Well Located for the Queen Elizabeth Hospital and University of Birmingham
• Excellent Transport Links Nearby to include Bournville and Selly Oak Train Stations
• Viewing Highly Recommended
DATA
Tenure - the Agent understands the property is Leasehold for a term of 999 years from 01/07/2022 (subject to verification by legal advisers).
Service Charge - We are advised by the vendor a service charge of approximately £1476 per annum is payable (subject to verification by legal advisers).
Council Tax Band - A
Heating and Glazing - Gas Fired Central Heating and Double Glazing
ACCOMMODATION
Entrance Hall
with cupboard
Open-Plan Lounge, Kitchen/Diner 2.77m x 6.22m
Bedroom 3.6m (max) 2.46m (min) x 3.68m (max) 2.57m (min)
Bathroom 2.46m (max) 1.9m (min) x 2.44m (max) 1.45m (min)
OUTSIDE
Allocated Parking Space
2
1
1OULSNAM PROUDLY PRESENT THIS GENEROUS TWO DOUBLE BEDROOM SECOND FLOOR RETIREMENT APARTMENT LOCATED WITHIN THE PRESTIGIOUS HORTON MILL COURT DEVELOPMENT for the over 70s which briefly comprises; a loun...
Please complete the form below and a member of staff will be in touch shortly.
Horton Mill Court - set in the heart of the spa town of Droitwich, Horton Mill Court is one of McCarthy & Stones Retirement Living PLUS developments and is all about making life easier. That includes providing a great value in-house restaurant, for when you don’t feel like food shopping and cooking yourself, plus a spacious homeowners’ lounge for socialising, and a guest suite where friends and family can stay for a modest fee. Whether you’d like help with chores such as housework or laundry or sometimes need a hand with anything else, the Estates manager and on-site team are there to help with support packages which are totally flexible, so you only pay for the care you actually use. Within the service charge homeowners are allocated 1 hours domestic assistance per week, so for many of our homeowners, they use this hour to have their apartment cleaned, other tasks, which you can choose to be carried out by the services team as part of your domestic assistance allowance, include; changing bedding, managing heating systems, shopping for food and posting letters or parcels. There are a range of personal care packages to suit your requirements - provided by the Your Life Care & Management team. In addition to the 1 hours domestic assistance included in your service charge, there's an assortment of bespoke packages on offer to suit the individual needs of each homeowner. These comprise; domestic support, ironing & laundry, shopping, personal care, medication and companionship. For your reassurance the development has 24-Hour on-site staffing, secure camera entry systems and 24-Hour emergency call systems.
Droitwich's historic Town centre is located nearby offering a mix of old retail traditions and chain store shopping outlets. The local train station is located approximately one mile from the development and bus routes give access to Worcester and Birmingham City centre.
SUMMARY
The property opens into a spacious hallway providing access to all accommodation.
The lounge diner has views out to the communal gardens and across to the canal at the rear of the property and benefits from a feature fire surround. Doors lead to the fitted kitchen with integral appliances comprising cooker, hob and extractor fan, dishwasher and fridge freezer, there is space for a dishwasher, light floods in through the roof lantern.
The first bedroom has fitted wardrobes, the second bedroom is currently used an additional reception space and has views out to the gardens.
The shower/utility room has room currently has a washing machine and tumble dryer and suite comprises of a w/c, sink and open shower for easy access.
A storage cupboard housing the hot water tank completes the accommodation.
Droitwich's historic Town centre is located nearby offering a mix of old retail traditions and chain store shopping outlets. The local train station is located approximately one mile from the development and bus routes give access to Worcester and Birmingham City centre.
Service Charge (Breakdown) -
• 24-Hour on-site staffing
• 1 hours domestic assistance per week
• Cleaning of communal windows
• Water rates for communal areas and apartments
• Electricity, heating, lighting and power to communal areas
• 24 hour emergency call system
• Upkeep of gardens and grounds
• Repairs and maintenance to the interior and exterior communal areas
• Contingency fund including internal and external redecoration of communal areas
• Buildings insurance
GENERAL INFORMATION
The property is complete with under floor heating.
The Service charge does not cover external costs such as your Council Tax, electricity or TV.
Parking Permit (Subject To Availability) - Parking is by allocated space subject to availability. The fee is usually £250 per annum, but may vary by development. Permits are available on a first come, first served basis. Please check with the House Manager on site for availability.
Ground Rent - Annual fee approx. £510.00
Service charge the agent understands the annual service charge to be approx. £10,327
Lease Length - 125 years from the 1st Jan 2014
A McCarthy & Stone "getting to know you" meeting is a casual, one-to-one chat with a company representative to discuss your housing needs, preferences, and thoughts on a retirement development.
You can arrange a visit or meeting by checking the McCarthy & Stone Consultation site or calling their team directly - The Estate Manager (01905 770288)
Lounge/diner 4.9m x 7.2m
Kitchen 2.62m x 2.51m
Bedroom One 7.4m x 3.9m
Bedroom Two 3m x 5.8m
Shower Room 2.9m x 2m

2
2
1OULSNAM ARE DELIGHTED TO INTRODUCE THIS SUPBERBLY PRESENTED TWO DOUBLE BEDROOM FIRST FLOOR APARTMENT occupying an enviable position within this desirable area, located within easy access to Droitwich ...
Please complete the form below and a member of staff will be in touch shortly.
Droitwich Spa is a historic town within the Wychavon district of northern Worcestershire which has become famous for its brine and salt production. The town offers excellent everyday amenities which includes a Waitrose store. There are an array of local pubs and an eclectic mix of traditional shops, St Peters fields provides excellent park land as well as the Droitwich Spa lido. There are numerous footpaths that provide access to the surrounding countryside that includes walks along the canal. This location provides easy access to the Town Centre, local amenities, Train Station and is also convenient for easy access to motorway networks of the M5, M42 and M40 corridors.
DIRECTIONS
From the agents office, head southeast on Victoria Square, at the roundabout, take the 1st exit onto St Andrew's Rd and continue to the traffic lights & crossroads at Worcester Rd and continue straight over onto Corbett Ave, then take the second right onto Cobham Court.
SUMMARY
* Approached through a secure door into the communal entrance hall with intercom system
* Spacious entrance hallway with a generous storage cupboard and an airing cupboard
* Breakfast Kitchen overlooking the front aspect has a range of wall and base units, work surface with inset stainless steel sink, fitted gas hob, cooker and integrated fridge. There is also space for a freestanding washing machine and fridge/freezer and a useful serving hatch to the lounge/dining room wall
* Lounge/Diner is spacious, bright and airy and overlooks the delightful, established communal gardens
* Bedroom One overlooks the rear of the building and has built in wardrobes
* Bedroom Two has a storage cupboard/wardrobe and a sliding door into the ensuite comprising a low level w/c, pedestal wash hand basin and shower cubicle
* The main bathroom is fitted with a white suite comprising: a low level flush w/c; pedestal wash hand basin; panelled bath with shower over and heated towel rail
* The garage is brick built and en bloc with an up and over door
* Outside there are communal gardens and residents parking
GENERAL INFORMATION
SERVICES All mains services are available. Gas Central heating to radiators is provided by the boiler located in the Kitchen.
TENURE the agent understands the property is Leasehold. The Lease was extended in 2012 to 150 years. Ground Rent is £50 annually and the service charge is £1,520 annually.
Hallway 5.94m x 0.86m
Lounge / Diner 5.44m x 3.66m
Kitchen 4.2m x 2.54m
Bedroom 3.68m x (to wardrobe)
Bedroom 3.02m x 2.64m
Bathroom 2.1m x 1.63m
Ensuite 2.1m x 1.32m
Garage 5.38m x 2.6m
2
1
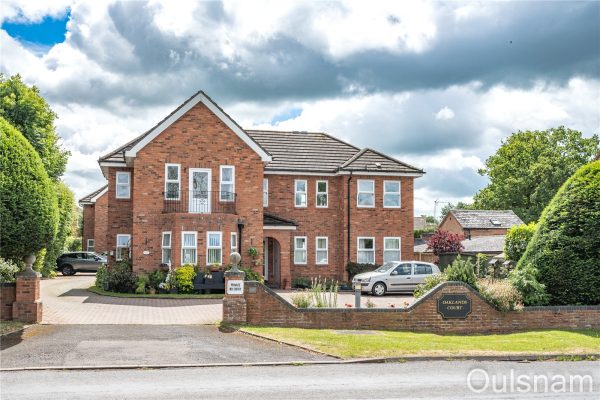
1**NO CHAIN** A well-presented two bedroom, first floor apartment situated in a small complex with beautiful views over the local countryside. The property offers well proportioned, turn key accommoda...
Please complete the form below and a member of staff will be in touch shortly.
LOCATION
Oaklands Court was constructed in 1990 and offers 8 apartments, allocated and visitor parking and well maintained communal gardens. Our first floor apartment is located just a short distance outside of Bromsgrove Town Centre and therefore offers excellent access to a great range of local amenities including doctors, dentists, restaurants, pubs and shops. There is also good access to the local road network offering excellent transport links to other surrounding towns including a bus service running in both directions outside the property.
SUMMARY
Hall which has access to a storage cupboard with further doors radiating off to the two bedrooms, the bathroom and the,
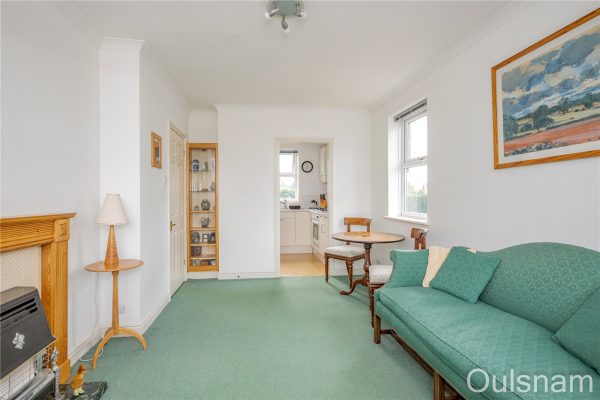
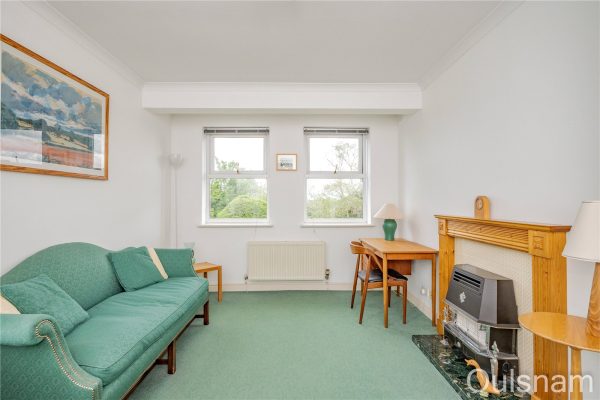
Lounge/Diner which has a feature fireplace with a gas fire, windows looking out to the front and the side and a door to the,
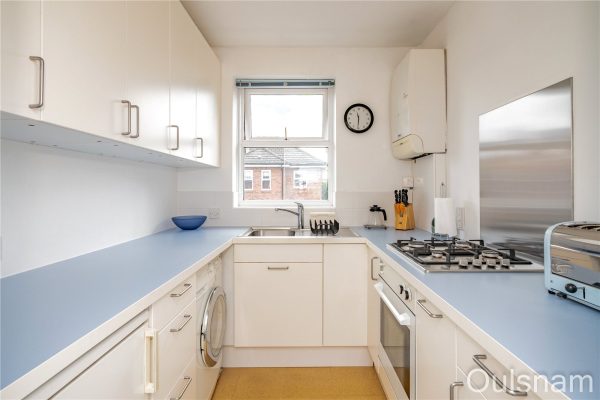
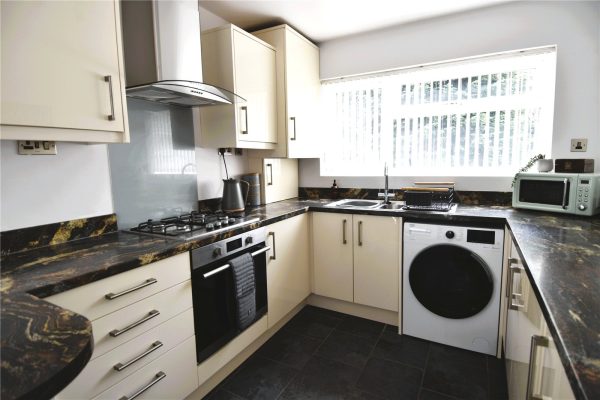
Kitchen which has a mixture of wall mounted and base units with worktops and over and an inset sink drainer and a gas hob. There is an integral electric oven, connections for a washing machine and a fridge/freezer and a window looking out to the rear.
Bedroom one which has fitted wardrobes with mirrored sliding doors and two windows looking out to the front.
Bedroom two which has a window looking out to the rear.
Bathroom which has a bath with a shower over, a wash hand basin, a low level toilet and a window looking out to the rear.
AGENTS NOTE
*The agent understands the tenure of the property to be LEASEHOLD. The owner of the property has a 1/8 share in the freehold.
*The agent understands that there is no ground rent and a service charge of £960 per annum.
*The agent understands the property has a 999 year lease which commenced in 1990.
*Council tax band: B.
Hall
Lounge/Diner 5.1m Max 4.78m Min x 2.77m Max 2.72m Min
Kitchen 2.13m x 2.1m
Bedroom One 2.87m Max 2.7m Min x 2.95m
Bedroom Two 3.07m x 2.24m
Bathroom 1.98m x 1.96m