Our Guides
We have produced some helpful guides for buyers, sellers, landlords and tenants,
designed to assist you at whatever stage of the process you are at.
2
1
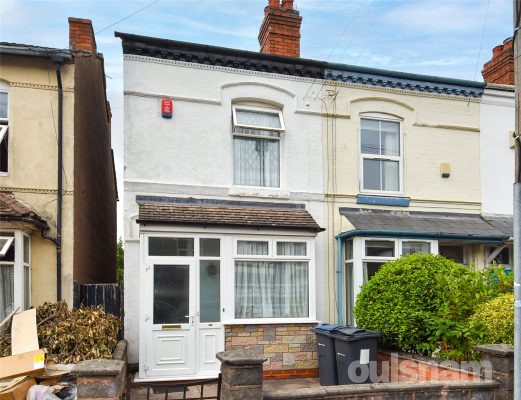
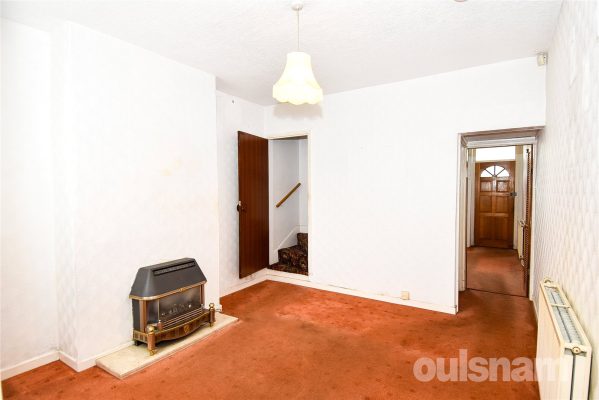
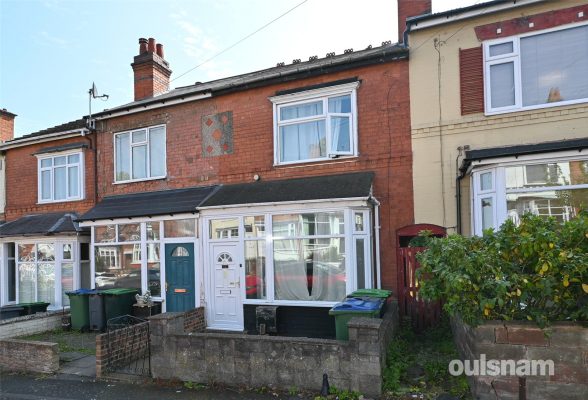
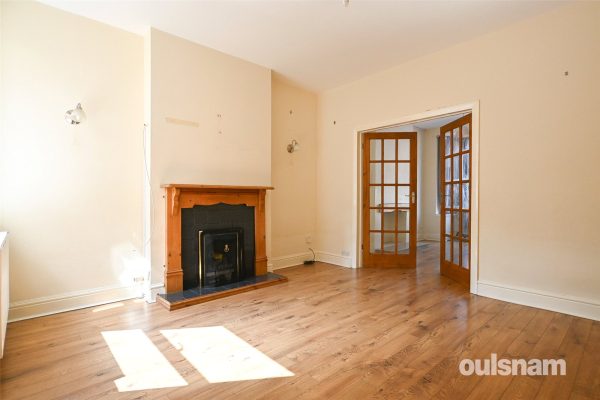
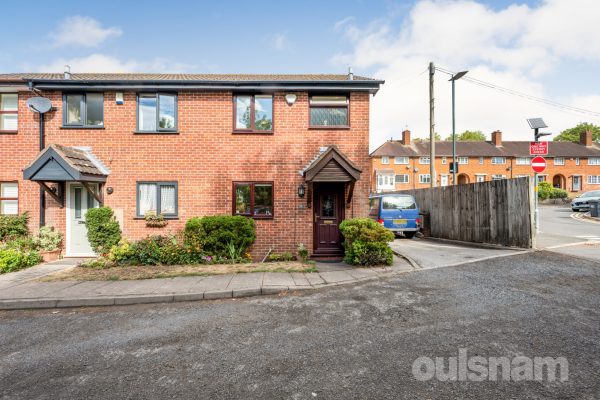
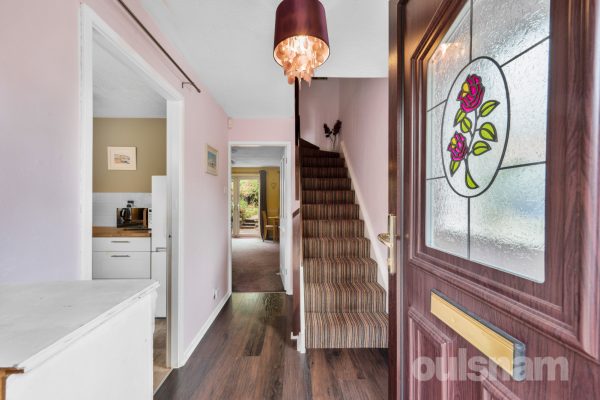
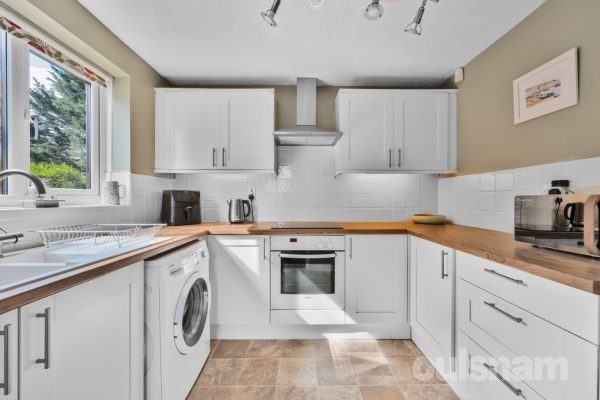
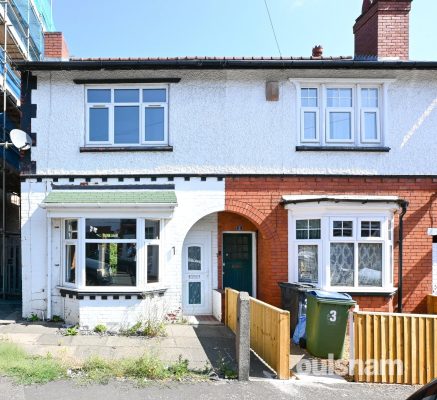
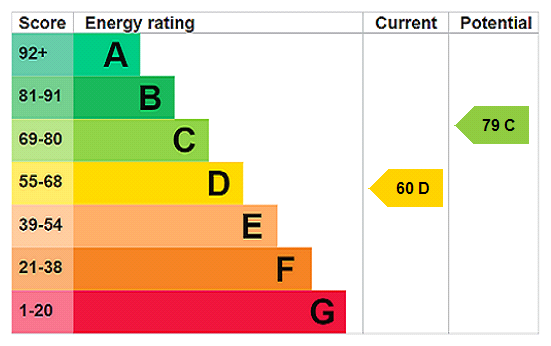
2*** NO CHAIN*** A TWO BEDROOM END OF TERRACE PROPERTY providing an excellent opportunity for First time buyers or investment. The property comprises of Two Reception Rooms, Kitchen, Two First Floor B...
Please complete the form below and a member of staff will be in touch shortly.
LOCATION:
Grange Road is situated in the heart of Kings Heath a suburb of Birmingham, five miles South of the city centre. It is the next suburb South from Moseley on the A435. Kings Heath is a very popular area which grew around the High Street where there are many independent restaurants, cafes and shops plus an excellent bus and train service in and out of the city centre, including the newly built Kings Heath Train Station. The area is also best known for its wide range of outstanding primary and secondary schools.
Kings Heath has two delightful parks. Kings Heath Park features a Victorian-styled tea room and is well known for its unusual plants and trees. Highbury park which is located on the border of Moseley is also very popular with local residents.
Many of the homes in the area date from Victorian/Edwardian era ranging from terraces to larger family homes.
HOW TO GET THERE: Enter into Sat Nav: B14 7RS.
General Advice: Before travelling a distance to view any property, to get a feel for the locality, many think it is worthwhile exploring the setting on Google Earth/Google Street Maps.
SUMMARY:
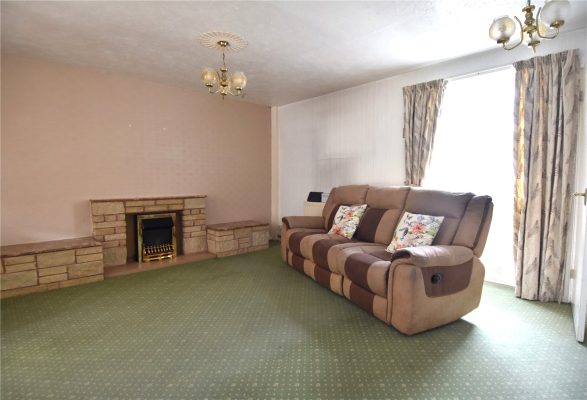
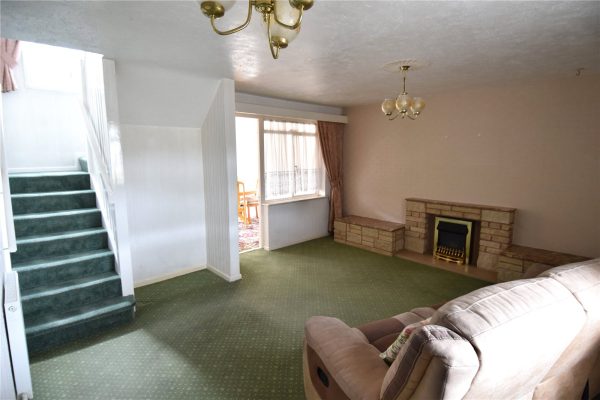
This two-bedroom end-of-terrace property offers well-proportioned accommodation arranged over two floors and requires modernisation, providing an excellent opportunity for buyers to update and personalise the property to their own taste.
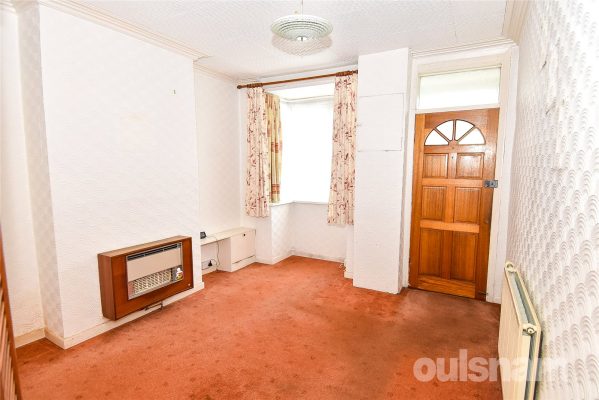
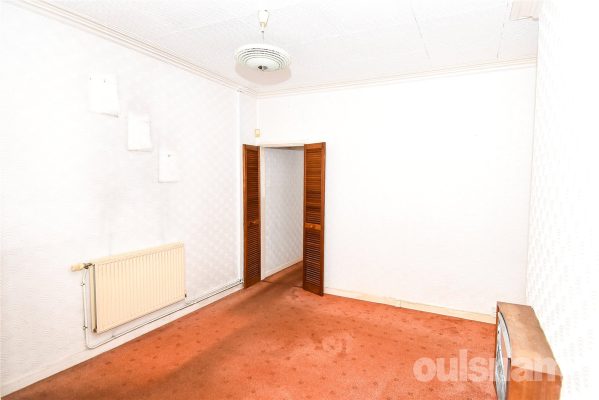
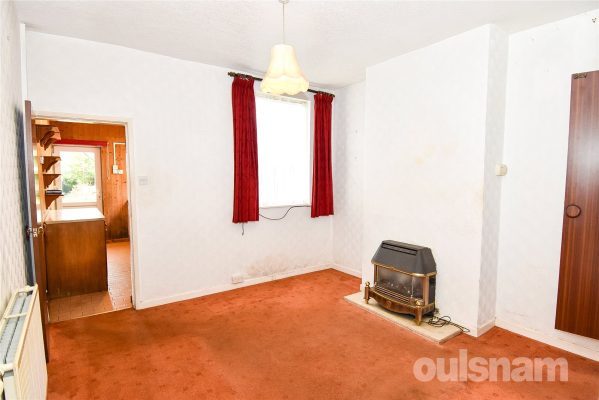
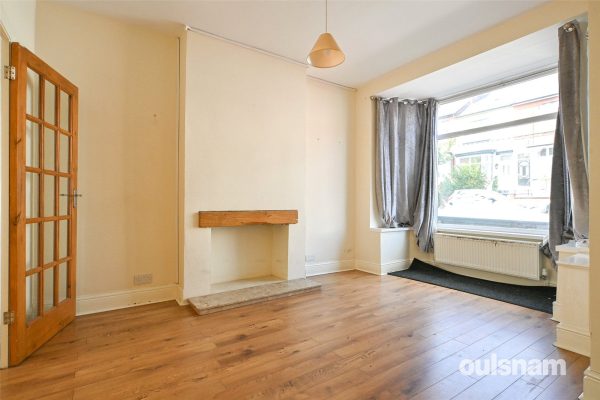
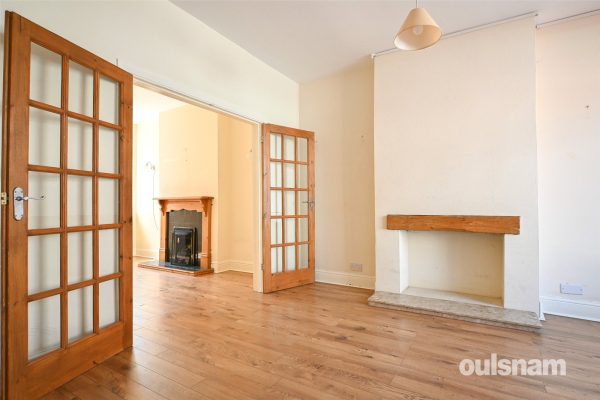
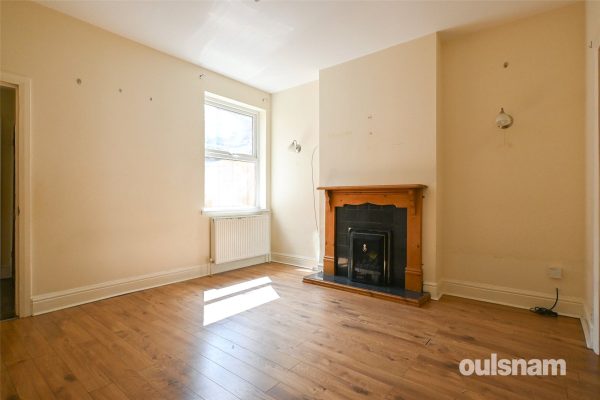
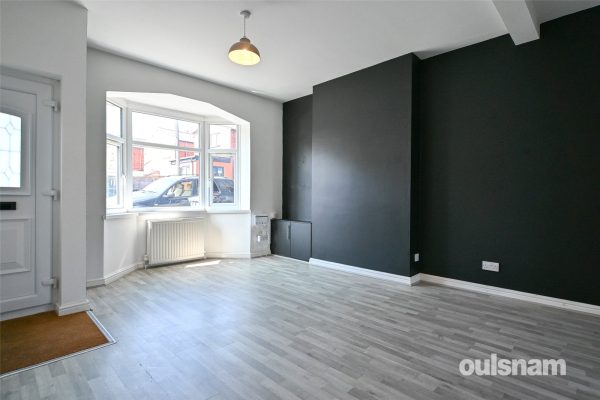
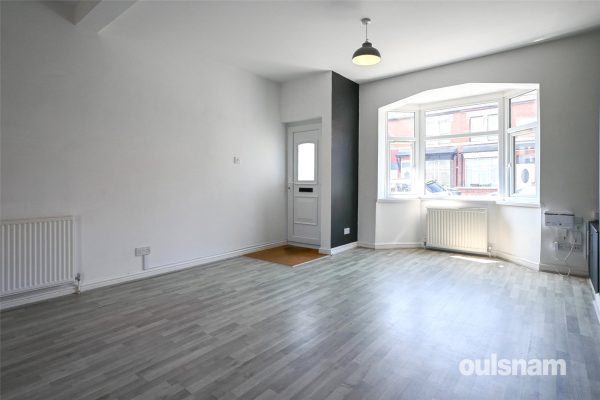
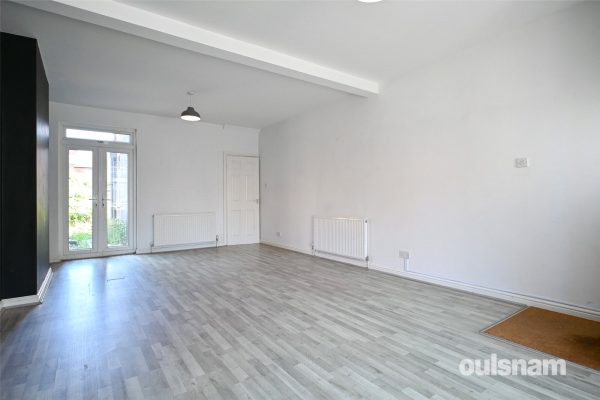
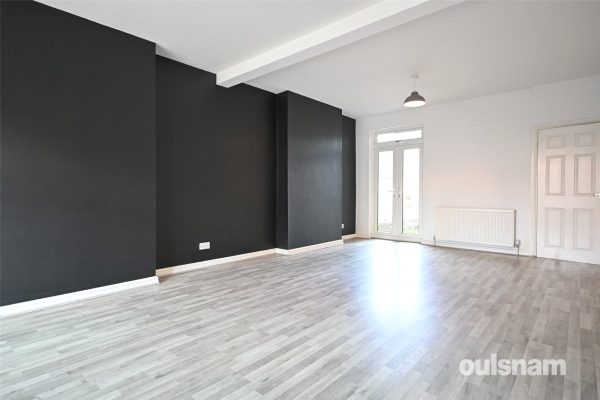
The ground floor features a welcoming porch leading into two separate reception rooms. The front reception room benefits from a bay window, while the second reception room provides useful understairs storage and access to the kitchen and staircase leading to the first floor.
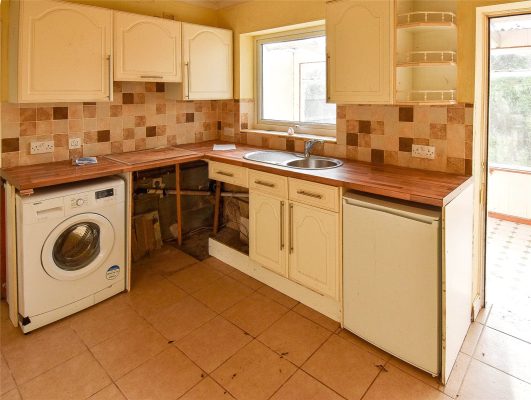
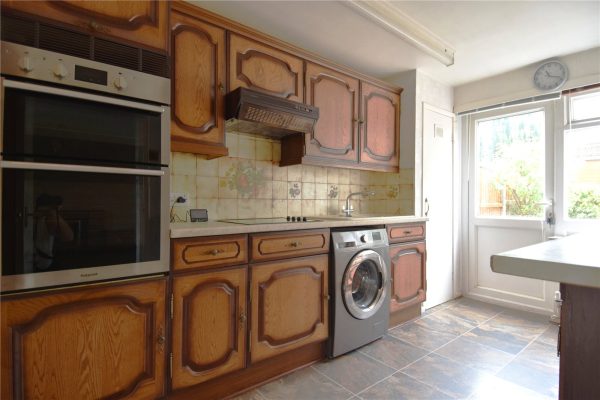
The kitchen is fitted with a range of base cupboards and matching wall-mounted units, providing practical storage and workspace. A door from the kitchen leads directly onto the rear garden.
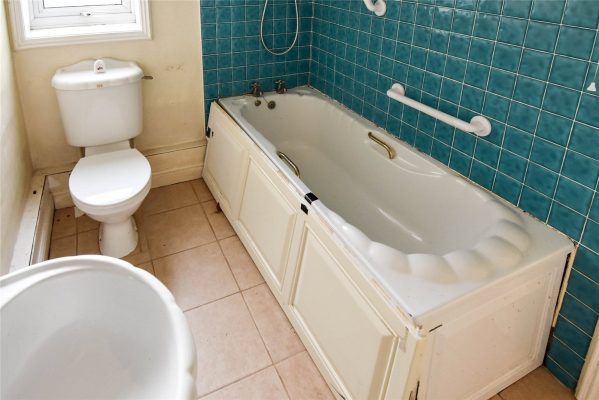
To the first floor are two generous-sized bedrooms and a family bathroom, comprising a bath with shower over, WC, freestanding wash hand basin and a cupboard housing the boiler.
Externally, the rear garden offers a paved patio area, ideal for outdoor seating and entertaining. A pathway extends to the rear of the garden, with lawn and established shrubbery centrally positioned. The garden also benefits from convenient rear gate access.
GENERAL INFORMATION:
Please note, Probate has been granted.
The central heating boiler is situated in the bathroom.
TENURE: The agents understand that the property is Freehold.
Porch 0.5m x 1.37m
Reception Room 3.5m (max) x 3.48m
Reception Room 3.5m (max) x 3.73m
Kitchen 3.94m x 1.83m
Bedroom 3.5m (max) x 3.73m
Bedroom 2.6m (max) x 3.73m
Bathroom 1.88m x 3.94m
2
1
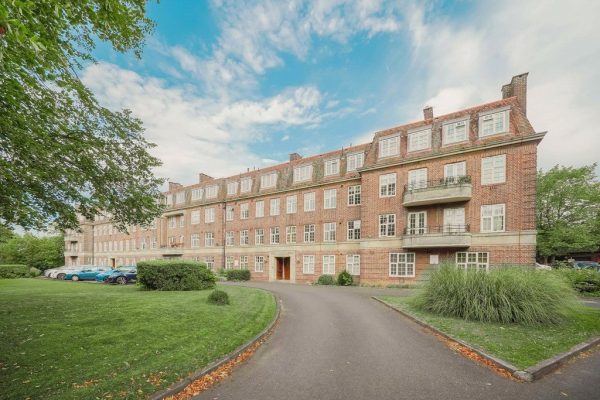
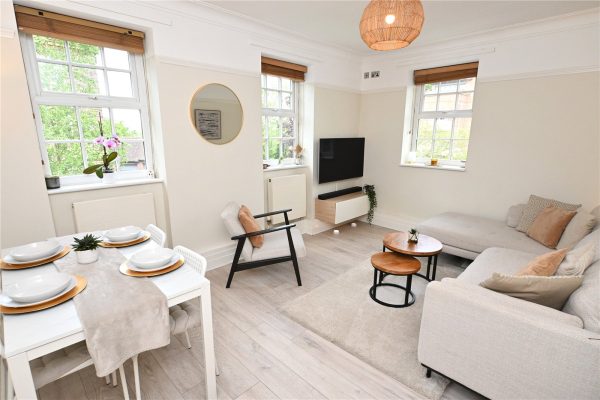
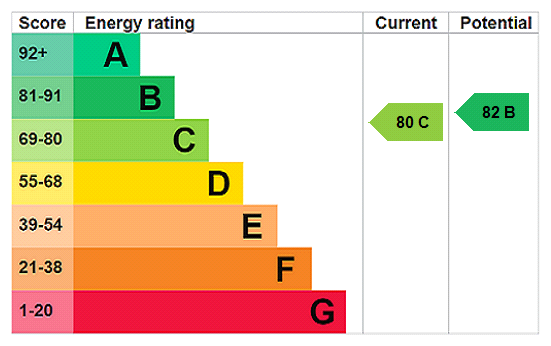
1Set within the iconic Art Deco surroundings of Pitmaston Court, this beautifully presented first floor two-bedroom apartment combines timeless character with stylish modern living in one of Moseley’...
Please complete the form below and a member of staff will be in touch shortly.
COUNCIL TAX - BAND C
TENURE - LEASEHOLD
Tucked away within a quiet and leafy part of Moseley, the property enjoys an enviable location just a short distance from the vibrant heart of Moseley Village, renowned for its independent cafés, restaurants, bars and boutiques. The apartment also offers excellent access to Cannon Hill Park, Edgbaston Stadium, Queen Elizabeth Hospital, Birmingham City Centre and is within walking distance of both the newly opened Moseley Village and Kings Heath train stations.
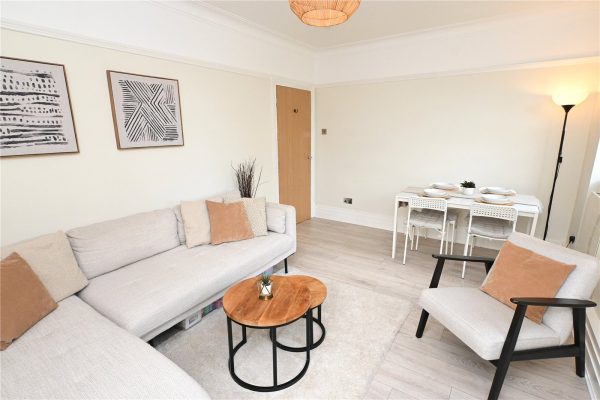
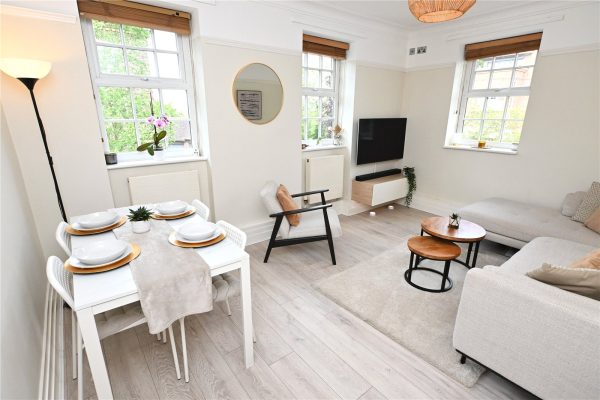
The delightful lounge/dining area has three large double glazed windows making this a light and airy space with views over the communal gardens and Birmingham City Centre. Character features include ceiling cornicing, picture rails and wood flooring which runs through to the hallway and into both bedrooms.
The L-shaped reception hall has doors to two deep storage cupboards/cloak rooms, and provides access to the rest of the accommodation.
The well appointed kitchen comprises a range of base and drawer units, integrated stainless steel oven and electric ceramic hob, integrated dishwasher, and space for a washing machine, fridge freezer and tumble dryer. The wall-mounted gas central heating boiler is discreetly positioned within its own cupboard and is only 2 years within a 10-year guarantee. The kitchen also provides direct access to the rear fire escape which faces the gardens and parking.
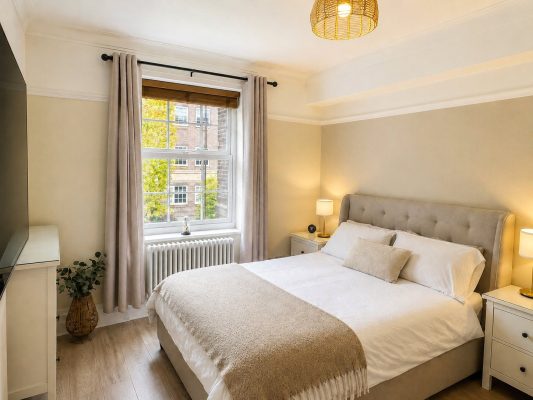
Both double bedrooms continue the property’s elegant Art Deco styling, with large windows overlooking the communal gardens alongside original-style cornicing and picture rails.
The contemporary bathroom is fitted with a panelled bath incorporating chrome shower fittings and curved glass shower screen, complemented by tiled walls and flooring, chrome heated towel rail and rear-facing window.
Residents of Pitmaston Court benefit from beautifully maintained communal grounds, impressive Art Deco entrance halls, lift access, secure entry system and plentiful resident parking, creating a unique blend of character, convenience and community living.
L-SHAPED RECEPTION HALL 4.27m max x 4.14m max
SITTING ROOM 4.57m x 3.25m
KITCHEN 3.7m x 2.46m
BEDROOM ONE 4.4m x 3.5m
BEDROOM TWO 3.25m x 2.51m
BATHROOM 2.95m x 1.7m

3
1
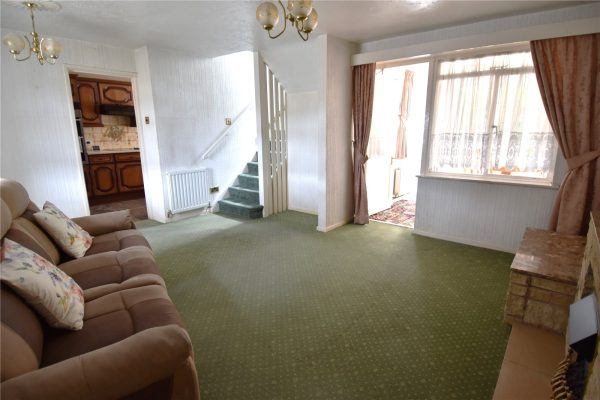
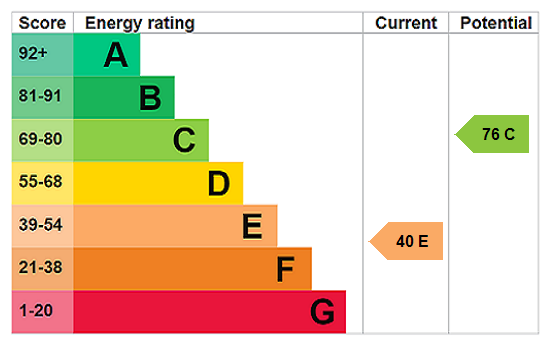
1VIEWINGS HIGHLY RECOMMENDED FOR THIS THREE BEDROOM END OF TERRACE RESIDENCE IN NEED OF MODERNISATION OFFERED WITH NO ONWARD CHAIN situated in this popular location . The property comprises of hall, re...
Please complete the form below and a member of staff will be in touch shortly.
LOCATION:
Aldbury Road is situated off Highters Heath Lane, Highters Heath which is located in Birmingham, five miles south of the city centre. It is the next suburb south from Kings Heath. Kings Heath is a very popular area which grew around the high street where there are many restaurants, cafes and shops plus an excellent bus service into and out of the city centre. This area is also best known for its wide range of primary and secondary schools and great transport links in and out of the city centre.
HOW TO GET THERE: Enter into Sat Nav: B14 4NH.
GENERAL ADVICE: Before travelling a distance to view any property, to get a feel for a locality, many think it's worthwhile exploring the setting on Google Earth / Google Maps Street View.
SUMMARY:
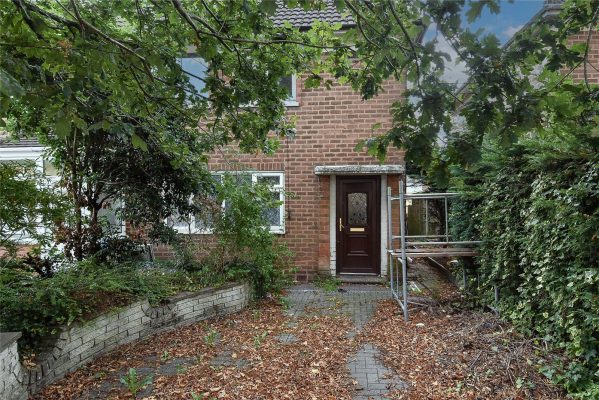
* End of terrace property with off road parking in need of modernisation.
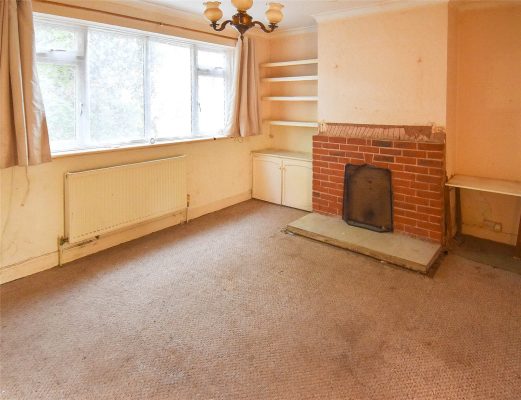
* Reception room having double glazed window and central heating radiator.
* Breakfast kitchen having double glazed window and central heating radiator.
* Bathroom having double glazed window, bath, low level w.c, and pedestal wash hand basin.
*Three first floor bedrooms, bedroom two having built in cupboard housing the central heating boiler.
* Rear garden in need of attention.
GENERAL INFORMATION:
Please note, this property is subject to probate.
The central heating boiler is situated in the rear bedroom.
TENURE: The agents understand that the property is Freehold.
Move with Us, is required to conduct ID/AML and source of funds checks. From 1st January 2026, they have introduced a charge to purchasers of £49 (plus VAT) a total cost of £58.80 to cover the increasing costs of this customer due diligence, as is increasingly standard industry practice.
Entrance Hall
Reception Room 3.68m x 4.34m
Kitchen Breakfast Room 2.64m x 3.43m
Lean to 2.24m x 4.34m
Bathroom 2.67m x 1.78m
Bedroom 3.12m x 4.4m
Bedroom 3.25m x 2.87m
Bedroom 2.36m x 2.41m
1
1
1Was £232,000, now discounted as part of our special summer offer. Only available for a limited period of time. *** NEW BUILD LUXURY APARTMENTS FOR SALE IN A VILLAGE SETTING (for the over 55’s) ...
Please complete the form below and a member of staff will be in touch shortly.
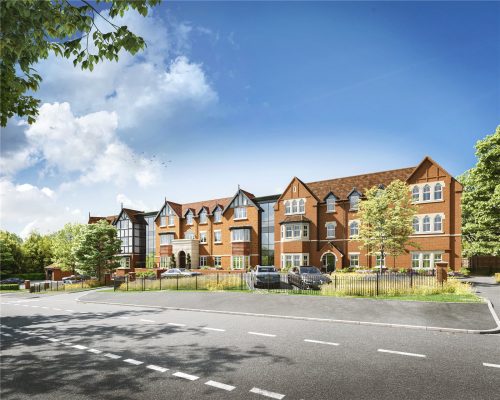
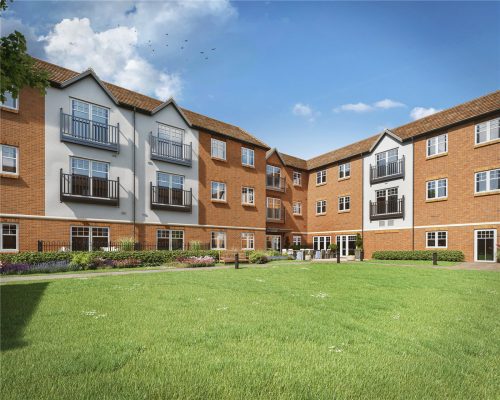
The Shires is a purpose-built community for retirement living. The 72 luxury apartments are set within beautiful communal gardens where you can enjoy independent living with care and support as and when needed.
The Shires has a superb range of facilities on offer within the village centre and with over 25 activities a week there's always something new to try. The Shires offers you a retirement where you can be as active as you like and be part of a community on your doorstep. The Shires village centre is a social hub for residents and the local community, welcoming family, visitors and friends from the local area.
Our facilities include: • Bistro • Bar • Resident lounge • Communal gardens • Allotments • On site shop • Hairdresser • Beauty room • Library • Village hall • Wellbeing room • Craft room • Free parking • Wheelchair accessible building • Laundry room • Cleaning service • Laundry service • Dog walking service • Meeting rooms
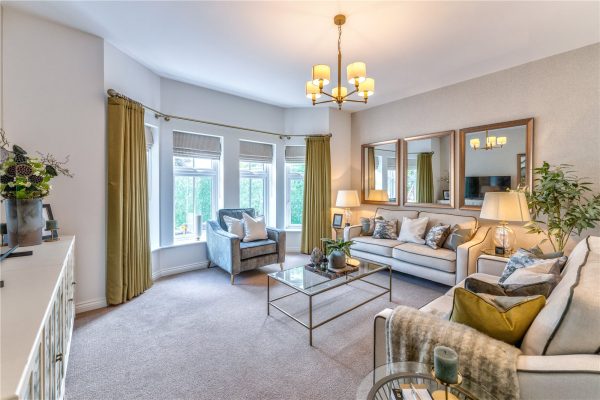
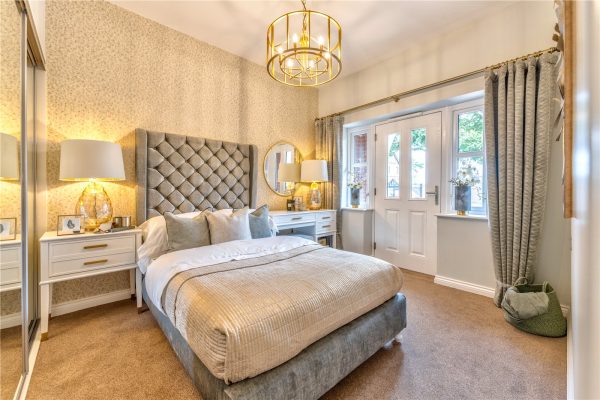
The 72 apartments are located across four floors and each space constructed to the highest quality, boasting a beautiful contemporary yet practical design .
2
1
2OFFERED WITH NO UPWARD CHAIN, providing an excellent investment or first time buyers opportunity. Property includes two double bedrooms, interconnecting reception rooms, a modern style kitchen, first ...
Please complete the form below and a member of staff will be in touch shortly.
Location
Bearwood has a proud, thriving community spirit and lies north of the A456 Hagley Road which provides a direct route into the City Centre, making the location perfect for enjoying the convenience and atmosphere associated with city living.
Local amenities such as shopping, banks and cafés are conveniently located on Bearwood Road. Popular independent local establishments include Tamu Cafe, Hello Cafe and the Craft Inn.
The location is also ideal for family living; Warley Woods, a 100 acre community park is just a short walk away and has become the centre of a thriving community. The park’s mix of woodland, open meadow, play area and golf course provide a picturesque green environment for dog walkers, joggers and families to enjoy all year round.
Additionally, Lightwoods Park provides the ideal escape from the 'hustle and bustle' of everyday life. Lightwoods House is situated within the park. The Grade II-listed house has been lovingly restored to its 18th century glory and is now a high-quality venue for a wide range of community activities as well as public and private events. The house is also home to 'Jonathan’s in the Park' which is a busy and popular tea room and restaurant. The stunning Shakespeare Gardens are set within the grounds of the house and provide a peaceful setting to walk round and relax.
Bearwood is also home to locally well regarded schools such as Lightwoods Primary, St. Gregory's Primary and Abbey Infant and Junior Schools; making the location great for families. The area also provides access to local swimming baths and gym facilities.
Summary
* Traditional mid terrace property
* Entrance hallway
* Two reception rooms, with interconnecting doors and boasting a feature fireplace
* Modern style kitchen with integral oven, hob and extractor fan
* Useful under stairs storage space
* Two double bedrooms
* Spacious first floor bathroom with bath tub and a separate shower cubicle
* Rear garden
* Offered with no upward chain
* Excellent location for access to Warley Woods and Lightwoods park
General information
TENURE: The agents understand that the property is Freehold.
SERVICES: Central heating to radiators is provided by a combi boiler located in the kitchen.
GROUND FLOOR
Hallway
Reception Room One 4.57m into bay x 3.84m max
Reception Room Two 3.73m x 3.8m max
Inner Hallway
Under Stairs Storage
Kitchen 3.15m x 2.29m
FIRST FLOOR
Landing
Bedroom One 4.45m max x 3.66m
Bedroom Two 3.66m;0.1m x 3.53m
Bathroom 3.15m x 2.3m
2
1
1A Fabulous opportunity to purchase a much loved and beautifully presented end terraced home, which offers No Chain. With modern bathroom and kitchen, two good bedrooms and attractive rear garden, with...
Please complete the form below and a member of staff will be in touch shortly.
LOCATION
Kings Norton, Birmingham, dates back to 13th Century and still retains some of its early ‘village character’ particularly around The Green. Today, The Green is a hive of activity with a wide variety of shops, businesses, a monthly Farmer’s market and the renowned ‘Mop Fair’ takes place in October every year. Kings Norton boasts a number of popular schools including St Joseph’s and Kings Norton Primary School and St Thomas Aquinas Secondary School as well as the much sought after Kings Norton Girls’ and Boys’ School.
The property is also well located for West Heath Primary School along with West Heath Park.
Both Northfield and King's Norton train station are local to the property and a regular bus service operates along Rednal Rd and Pershore Road. For those commuting by car, there is also easy access to Junction 2 of the M42.
Other facilities include Kings Norton Business Centre which contains over 80 companies employing some 1250 people, Kings Norton Park and Library and Wast Hills Driving range, pitch & putt and a 9 Hole Par 3 course.
SUMMARY
* A lovely example of a modern end terraced property situated within a cul-de-sac enjoying a private outlook to the front
* Well presented and modernised by the current owner and enjoying a bright and airy feel throughout
* Offering No Chain
* A pathway leads to a canopy entrance, with a small lawned area and flower bed
* Contemporary modern kitchen comprising of a range of wall and base units, one and a half bowl sink unit and mixer tap, electric oven and induction hob with extractor canopy above, space for fridge freezer and plumbing for washing machine
* Lounge to the rear overlooking the garden with dado rail and ceiling rose, fire surround with plug in coal effect electric fire, space for dining table and useful understairs storage cupboard with lighting
* Two good sized bedrooms to the first floor with three double fitted wardrobes to bedroom one, fitted storage with mirrored sliding doors to bedroom two
* Fully tiled new bathroom comprising of: panelled bath with electric shower and folding bath screen, low level WC and wash hand basin on vanity unit
* Two allocated parking spaces located opposite the property and side gate access via pathway to the right hand side
* Attractive rear garden with patio area and side gate, steps lead up to the lawn. A pathway leads to the rear of the garden with well stocked flower beds containing a variety of shrubs and flowers to both sides, further seating area to the rear via steps with lockable metal storage unit (measuring 4ft x 6ft) to side
GENERAL INFORMATION
Tenure: The Agent understands the property is Freehold
BIRMINGHAM COUNCIL TAX BAND B
Agent's note: Please note there is no gas to the property. Heating is provided by electric radiators.
2
1
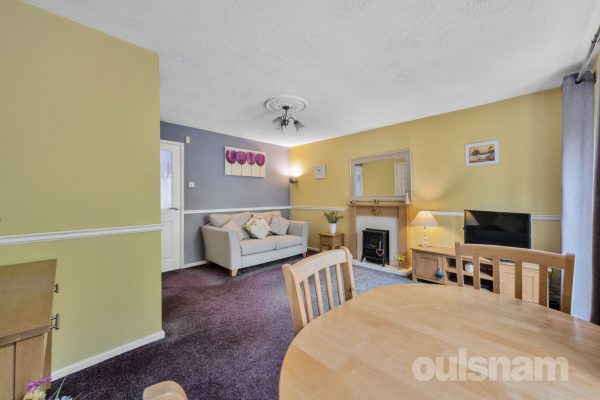
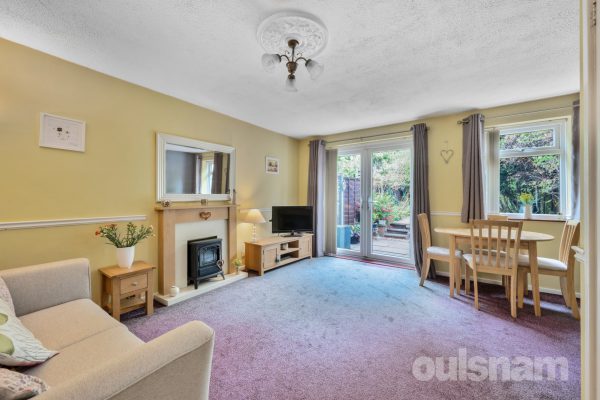
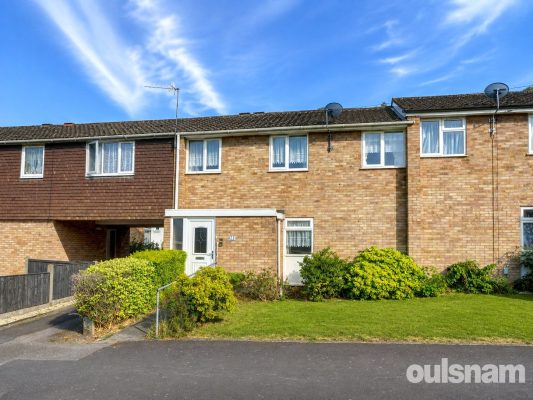
1OULSNAM PRESENT THIS END TERRACE HOME Offering a generous lounge diner, fitted kitchen, two bedrooms, family bathroom, rear garden & overlooks a communal green area. An ideal first time buy or BTL...
Please complete the form below and a member of staff will be in touch shortly.
DIRECTIONS
From the agents office, head southeast on Victoria Square. At the roundabout, take the first exit onto St Andrew's Road. At traffic lights, turn right onto Worcester Road. Go through next roundabout and bear left. Take the right turn opposite Sainsburys Petrol Station onto Old Coach Road, passing Witton School on your left. Follow the road along where you will find the turning to Broadmeadow on your left hand side, towards the top of the hill, the property can be found via a footpath. The property benefits from overlooking a communal green.
SUMMARY
* Entrance porch with doors leading to the lounge and a utility room
* Utility room offers additional storage and a door leads to the kitchen
* Kitchen has a range of wall and base units, with integrated oven, four ring electric hob, spaces for appliances and a door gives access to the rear garden
* Generous lounge/diner has a door to an additonal reception room which would be an ideal dining room or play room, with a sliding door to the rear garden.
* From the lounge, stairs rise to first floor accommodation
* To the first floor is the landing with an airing cupboard housing the central heating boiler and a useful storage cupbard
* Bedroom one with dual aspect windows
* A further bedroom overlooks the front aspect of the property
* A bathroom comprises a bath and pedestal basin, the wc is located separately and is adjacent to the bathroom
* Rear garden with lawn area, a patio, a hardstanding for a shed
* Ideal First Time Buy Or Buy to Let investment
GENERAL INFORMATION
SERVICES All mains services are available. Gas central heating is provided by the boiler located in the cupboard on the landing.
TENURE the agent understands the property is Freehold.
SCHOOL CATCHMENTS:
Droitwich Spa High School Briar Mill, Droitwich, WR9 0AA High
Westacre Middle School Ombersley Way, Droitwich, WR9 0AA Middle
Witton Middle School Old Coach Road, Droitwich, WR9 8BD Middle
Chawson Community First School Wych Road, Droitwich, WR9 8BW Primary
Porch
Lounge / Diner 4.9m x 4.1m
Family Room 3m x 2.3m
Kitchen 3.6m x 2.4m
Utility Store
Bedroom One 4.2m x 2.7m
Bedroom Two 4.1m x 2.9m
Bathroom 1.6m x 1.6m
WC
2
1
1OFFERED WITH NO UPWARD CHAIN, PROVIDING AN EXCELLENT first time buyers purchase or buy to let opportunity. Includes two double bedrooms, a through lounge, modern style kitchen, first floor bathroom an...
Please complete the form below and a member of staff will be in touch shortly.
LOCATION
Perfect for enjoying the convenience and atmosphere associated with city living, the Hagley Road offers a direct route into the City Centre and lies just 0.7 miles from the property- ideal for commuters.
However, being situated outside of the city, the location is ideal for families. Amenities such as shopping, banks and cafés are conveniently located on Bearwood Road. Popular local establishments include Tamu cafe, Why Not Coffee and the Craft Inn.
Bearwood is home to the delightful grounds of Warley Woods, popular all year round with visitors and local residents. Additionally, Lightwoods Park provides the ideal escape from the 'hustle and bustle' of everyday life. Lightwoods House is situated within the park. The Grade II-listed house has been lovingly restored to its 18th century glory and is now a high-quality venue for a wide range of community activities as well as public and private events.
Bearwood is also home to locally well regarded schools such as Lightwoods Primary, St. Gregory's Primary and Abbey Infant and Junior Schools; making the location great for families. The area also provides access to local swimming baths and gym facilities.
Bearwood also neighbours the town of Harborne, a town that boasts high street shopping, a variety of eateries, entertainment venues and the popular Harborne Leisure Centre.
SUMMARY
* A charming, traditional end of terrace property
* Spacious through lounge with bay window to the front and patio doors opening onto the garden
* Inner hall with useful understairs storage
* Modern style kitchen with integral oven, hob and extractor
* Separate utility space at the back of the kitchen
* Two double bedrooms
* Well appointed first floor family bathroom
* Rear garden
* Ideal first time buyers purchase
* No upward chain
General Information:
SERVICES: Central heating to radiators is provided by a combi boiler situated in the bathroom.
TENURE: The agent understands the property is Freehold.
AGENTS NOTES:
There is a slither of land that technically falls under another site boundary (Title number: WR12965) but for which we consider there would be viable grounds to claim / integrate within the subject property's boundary on the grounds of adverse possession given that it very much forms part of the garden area and has done since the property was first acquired back in October 2016. The vendor has sought further advice from her solicitors in this regard and is waiting to hear back. This land in time could be utilised for the purposes of facilitating off-street car parking space(s) or for a kitchen / living / dining extension, subject to obtaining the necessary consents.
2
2
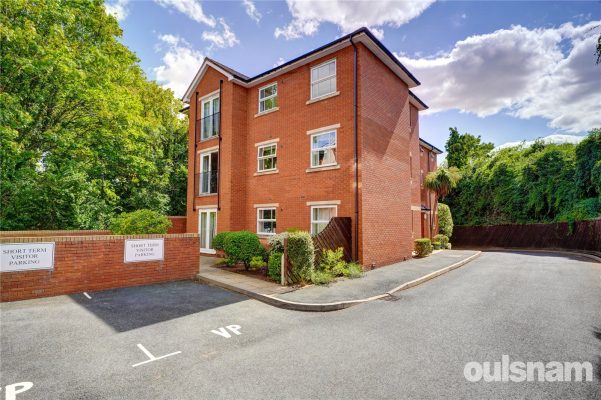
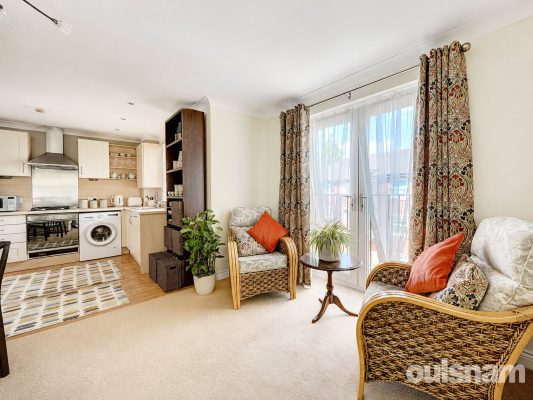
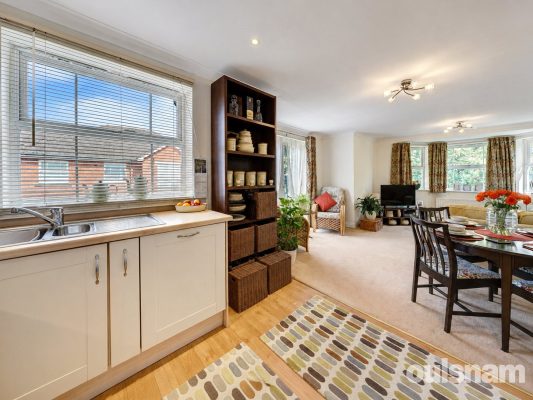
1OULSNAM OFFER A RARE OPPORTUNITY TO ACQUIRE THIS BEAUTIFULLY PRESENTED TWO DOUBLE BEDROOM TOP FLOOR APARTMENT ideally located for easy access to Droitwich Town Centre & amenities boasting open pla...
Please complete the form below and a member of staff will be in touch shortly.
LOCATION
From the agents office proceed onto St Andrews Way and at the traffic light cross roads, turn right onto Worcester Road. Head south and take the first exit left at the roundabout continuing along the Worcester Road and the Larches is the first turning on the right hand side.
Approached through a UPVC double glazed secure door into the communal entrance hall and stairs rise to the top floor where the door to the apartment is situated on the right hand side.
Welcoming entrance hall having ceiling down lights, wall mounted intercom system and door into the airing cupboard housing the hot water tank with shelving above, double doors to useful cloaks storage cupboard and further doors provide access into both bedrooms, bathroom and the open plan kitchen and living room
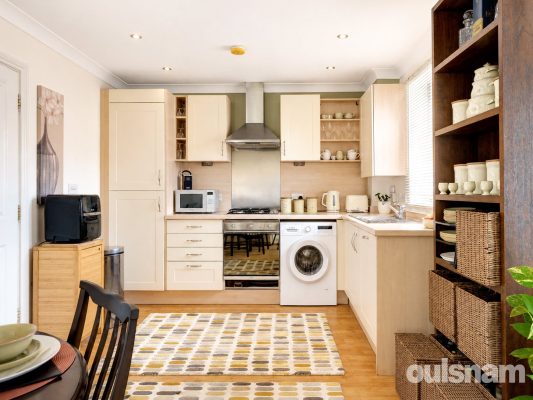
Kitchen area has ceiling down lights and is fitted with a range of wall mounted and base units with work surfaces over incorporating a one and a half bowl stainless steel sink and drainer with mixer tap, integral fridge, integral freezer and integral oven, four ring gas hob with fitted extractor hood above, wall mounted gas central heating boiler concealed behind cupboard, integral dishwasher, space for washing machine and opening through to the lounge area
Lounge area has dual aspect windows and French doors with Juliet balcony to side elevation
Main bedroom overlooks the communal gardens and has a built in double wardrobe with shelving and hanging space, a door leads into the en-suite
En-suite is fitted with a suite comprising low level WC, pedestal wash hand basin, double shower cubicle with screen door
Bedroom two overlooks the side aspect and has a built in wardrobe with shelving and hanging space.
Bathroom is fitted with a suite comprising a pedestal wash hand basin, low level WC, panel bath with shower above
GENERAL INFORMATION
SERVICES
All mains services are available. Central heating to radiators is provided by a gas fired combination boiler located in the kitchen cupboard.
TENURE
The agents understand the property is Leasehold.
Term : 125 years from 1 October 2003
Parties : (1) Chase Midland Plc
(2) The Cedars (Droitwich) Management Company Limited
SERVICE CHARGES
The vendor has advised the current ground rent is £200pa and the service charge is £1,632 per annum.
Hallway
Open Plan Living Space 8.28m x 4.4m
Bedroom One 4.7m x 2.8m
Bedroom Two 3.5m x 2.8m
Bathroom 2.2m x 1.7m
Ensuite 2.3m x 1.9m
3
1
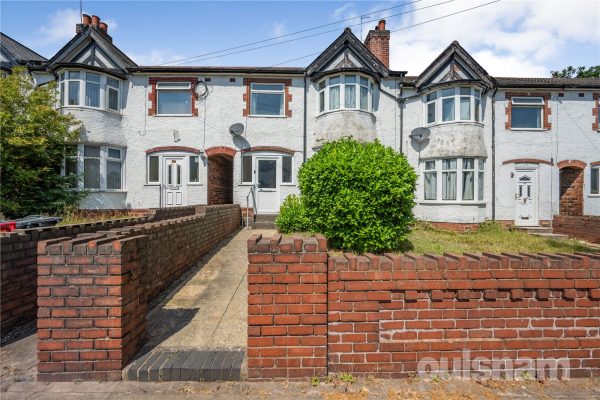
2OFFERING NO CHAIN! THREE Bedroomed traditional terraced property in need of modernisation throughout, close to Northfield centre, with two reception rooms and being well placed for local bus routes. ...
Please complete the form below and a member of staff will be in touch shortly.
LOCATION
Northfield, situated South West of Birmingham offers a number of sought after local schools including Bellfield, The Meadows & St Brigid’s Primary Schools, Shenley Academy Secondary School & Sixth Form together with Turves Green Boys’ Secondary School and King Edward VI Girls’ School in West Heath. Regular road and rail public services are available with railway stations located in Northfield and Longbridge providing access to Birmingham City Centre with the M5, junction 4 and M42, junction 2 being readily accessible. Other facilities include Northfield Library, Northfield Pool & Fitness Centre and a range of shopping facilities locally including the rapidly expanding and recently regenerated Longbridge Town Centre.
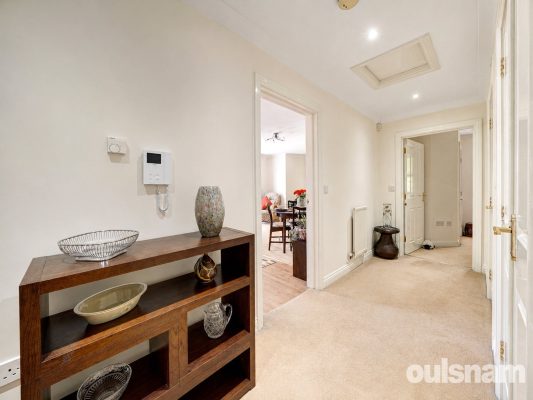
SUMMARY
*Offering No Chain
*Hallway with understairs storage
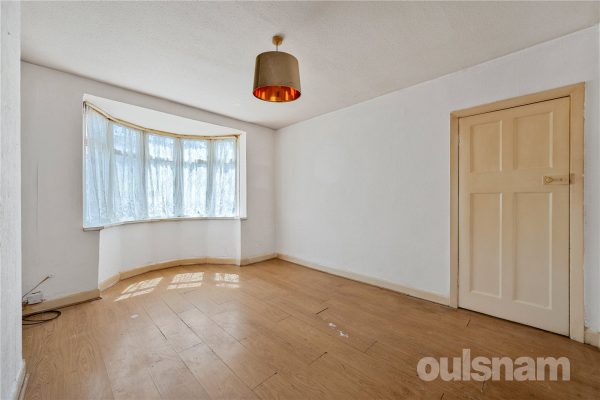
*Lounge with bay window to front
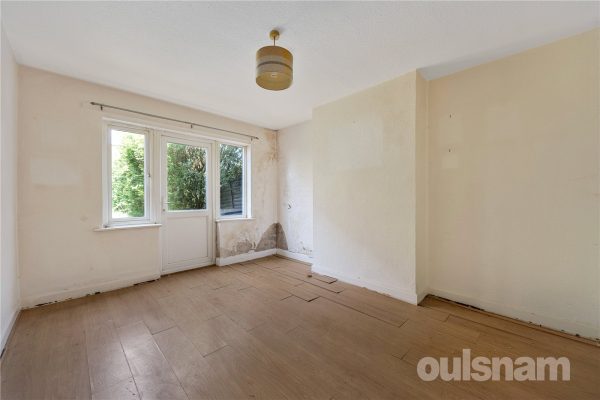
*Dining Room with door leading to rear garden
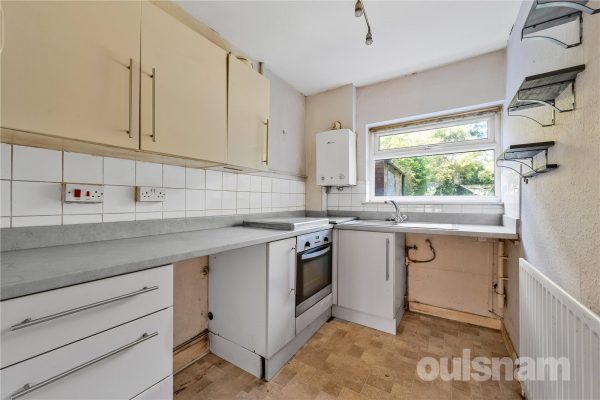
*Kitchen with wall and base units, single bowl stainless steel sink unit with mixer tap, plumbing for washing machine and space for cooker and hob.
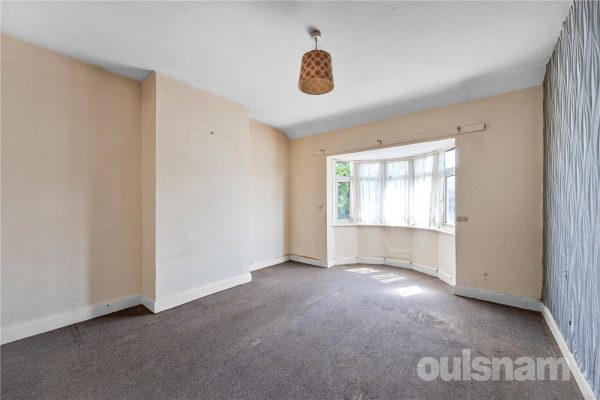
*Three bedrooms with storage cupboard to bedroom three
*Bathroom comprising of white suite with panelled bath and shower fitment over, low level W.C and pedestal wash hand basin
*Rear garden with patio area, brick store, side gate access, lawned area to rear of the property
*front garden offering lawned garden with side access to the rear.
*Well placed for Northfield town centre and local amenities
GENERAL INFORMATION
Tenure: The Agent understands the property is Freehold.
BIRMINGHAM COUNCIL TAX BAND B