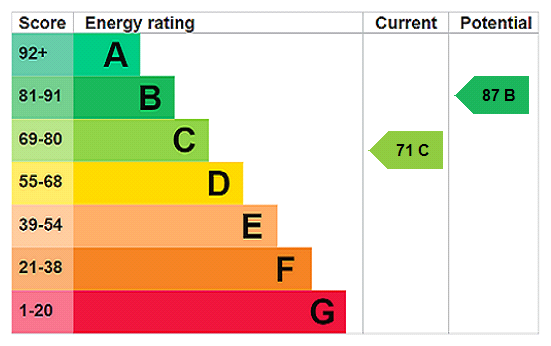
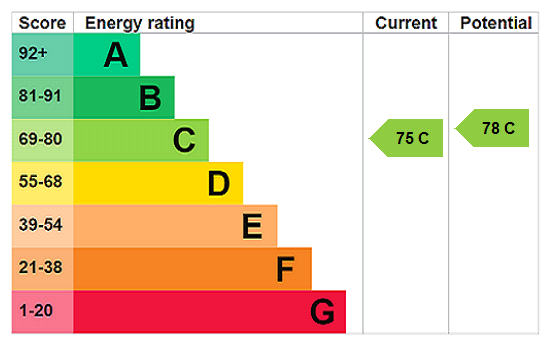
Our Guides
We have produced some helpful guides for buyers, sellers, landlords and tenants,
designed to assist you at whatever stage of the process you are at.
3
1
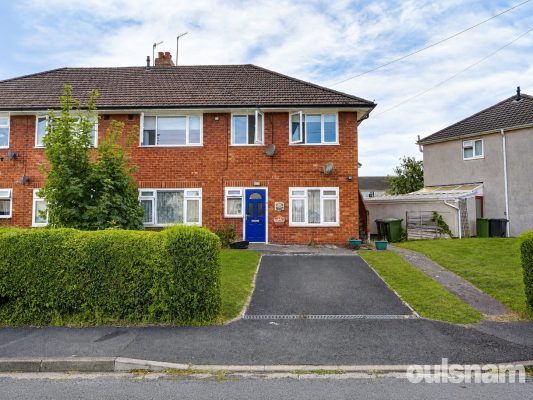
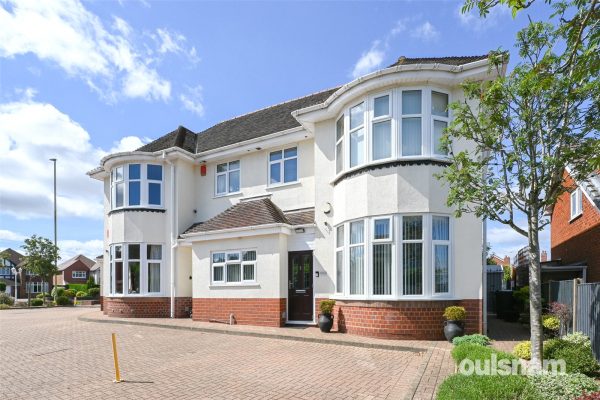
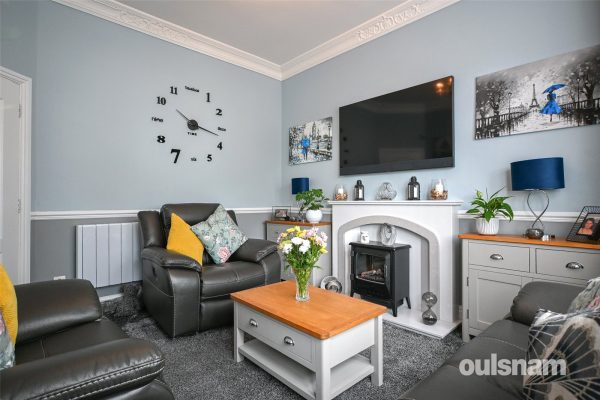
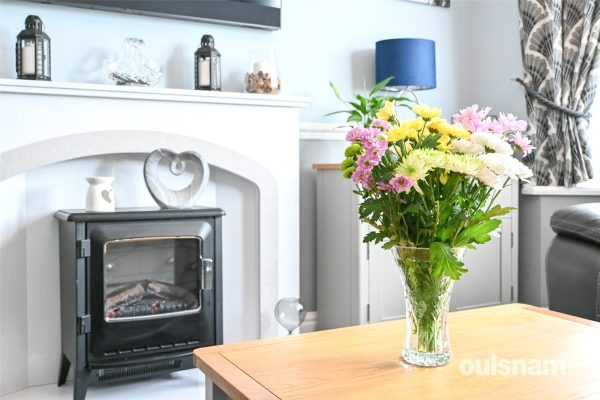
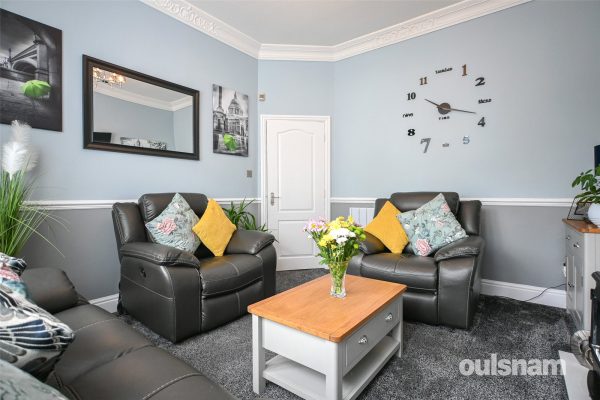
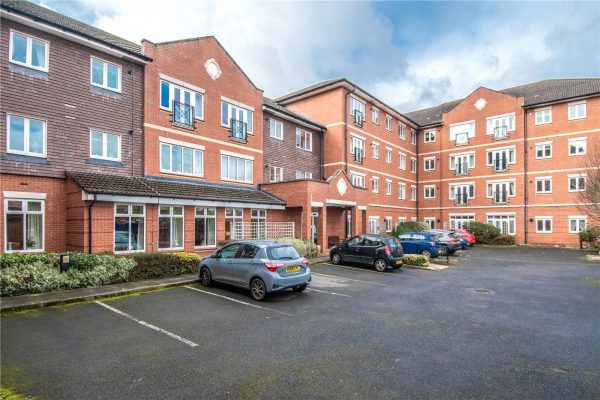
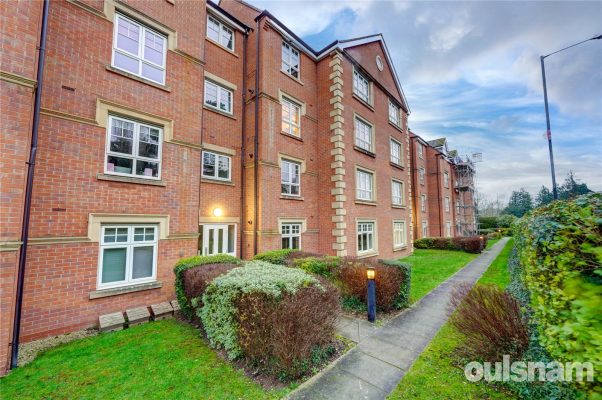
1OULSNAM PRESENT THIS FIRST FLOOR MAISONETTE OFFERED FOR SALE WITH NO ONWARD CHAIN - Boasting a light and airy lounge diner, fitted kitchen, three bedrooms & bathroom. Benefitting from a garden and...
Please complete the form below and a member of staff will be in touch shortly.
DIRECTIONS
From the Agents office proceed onto B4090 Worcester Road. At the traffic lights and crossroads turn right onto the Hanbury Road. At the mini island take the second exit onto Winslow Avenue, follow this road around, the property can be found on the right hand side.
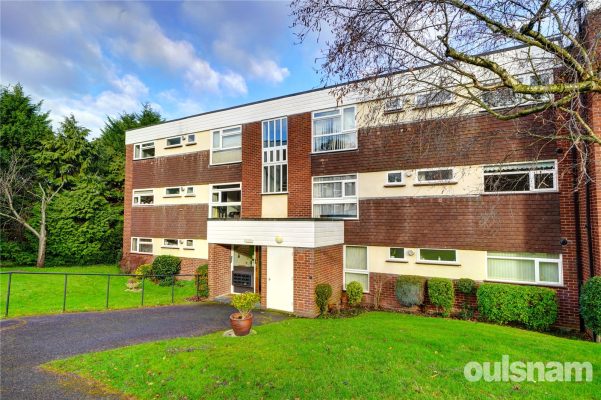
A fabulous opportunity to acquire this three bedroom maisonette with its own garden.
SUMMARY
* Steps lead up to the front door where stairs rise to the Hallway with doors opening into all accommodation.
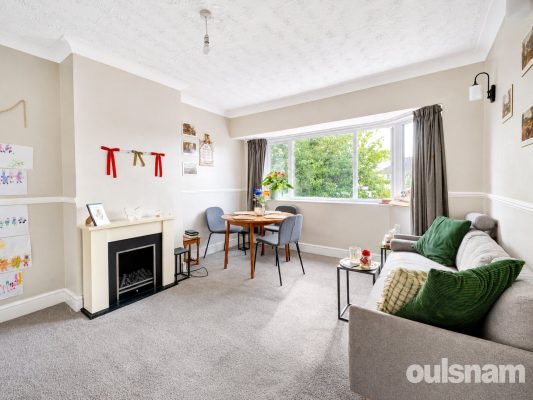
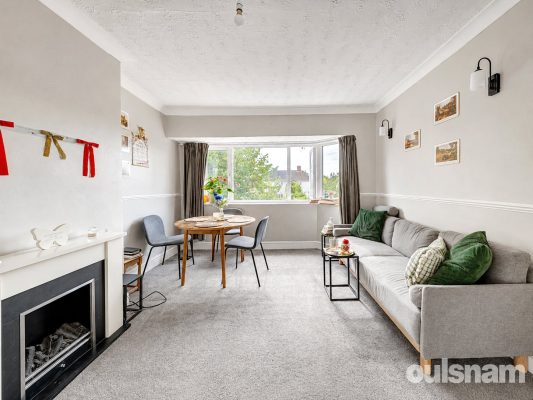
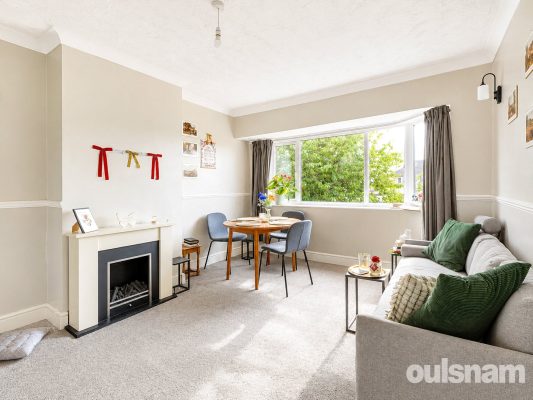
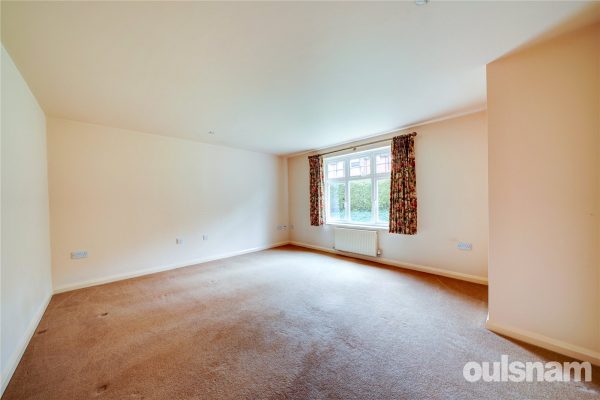
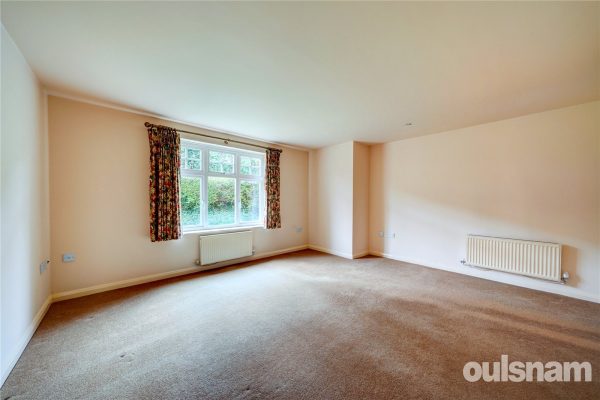

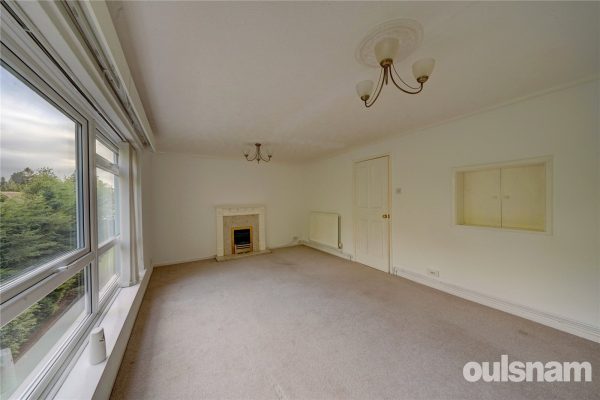
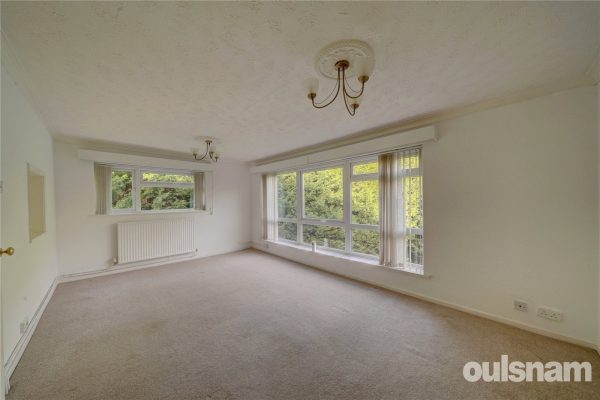
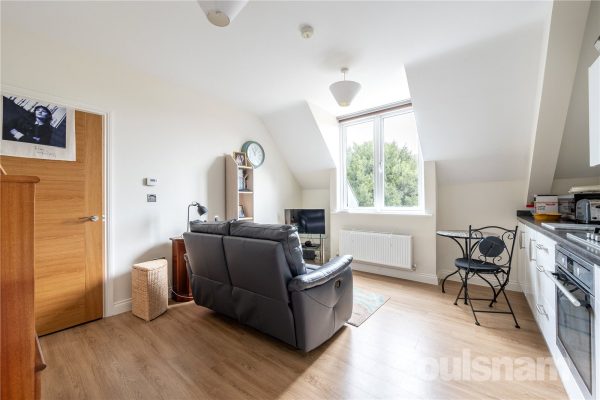
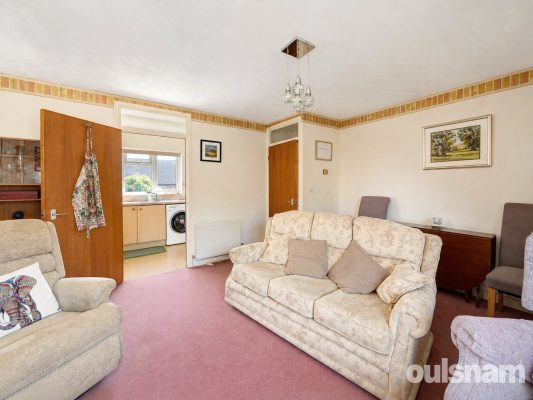
* Light and airy lounge diner with views across the gardens.
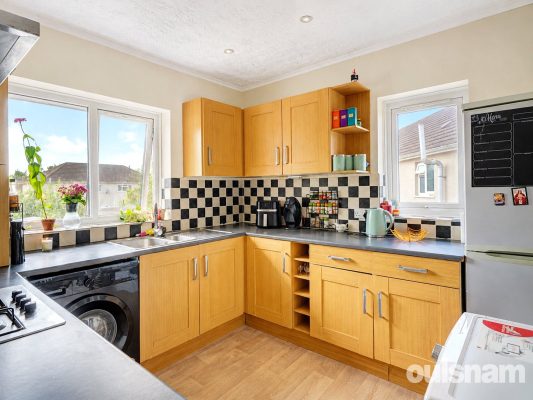
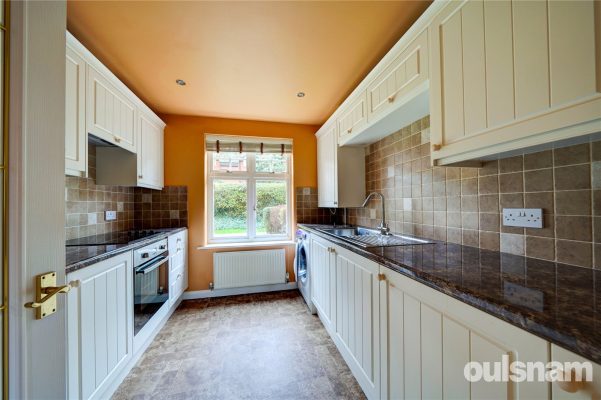
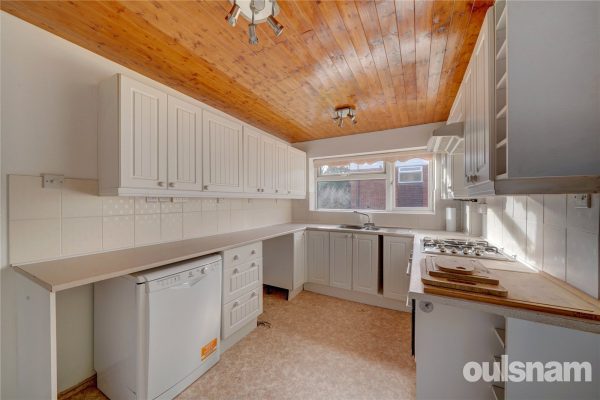
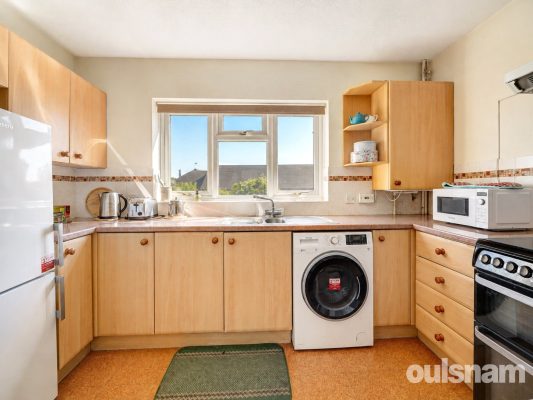
* Kitchen is fitted with a range of units and has an integrated oven and four ring gas hob and space for freestanding appliances
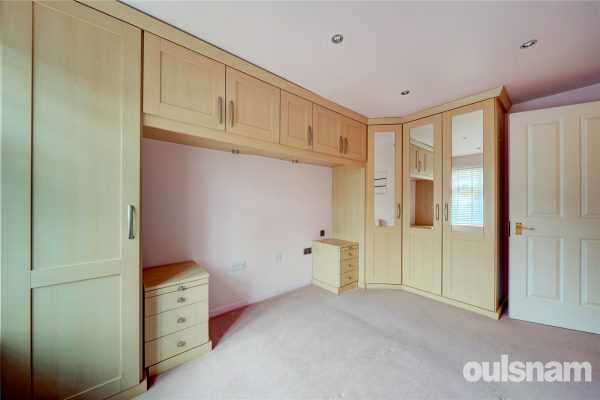
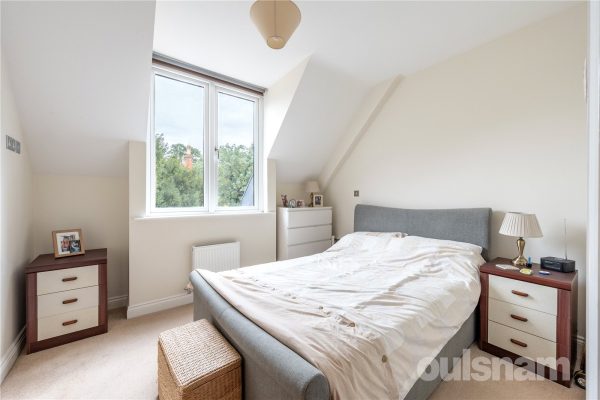
* Three Bedrooms, the main bedroom has a built in cupboard for storage and overlooks the front aspect, a second double bedroom overlooks the front aspect with the third bedroom being perfect for a nursery or home office.
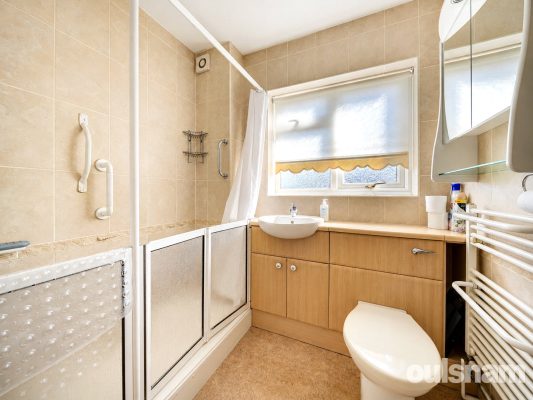
* Bathroom comprising a white suite with a bath with a shower over, hand basin and w/c.
*This property benefits from its own garden offering space for garden games, entertaining and outside dining. There is also a brick built outside storage space ideal for garden equipment or bikes.
* Ideal First Time Buy or Buy to Let
GENERAL INFORMATION
SERVICES
All mains services are connected to the property.
The central heating is generated by a gas boiler located in the kitchen.
TENURE
The agent understands the property is leasehold with 125 years from 1985. Service charges are £34 pcm paid to Platform housing group and Current annual ground rent is £13.
Hallway
Kitchen 2.9m x 2.9m
Lounge/diner 4.4m x 3.6m
Bedroom 3.9mx 3.6m
Bedroom 3.9m x 2.9m
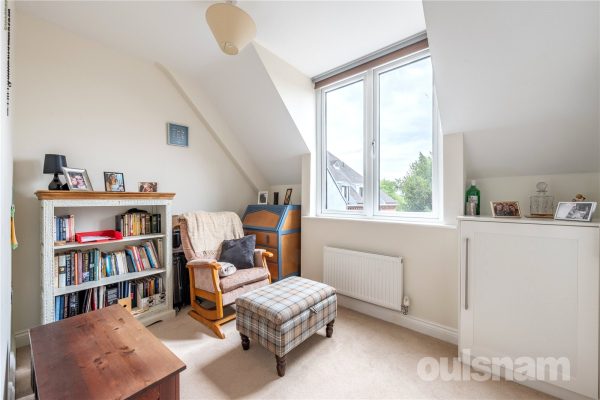
Bedroom 3m x 1.7m
Bathroom 2.2m x 1.8m
2
1
1Located in beautifully tended landscaped communal gardens is this delightful second floor apartment offering two bedroom accommodation with a superb lounge/dining room with balcony off, gas central he...
Please complete the form below and a member of staff will be in touch shortly.
COUNCIL TAX - BAND B
TENURE: LEASEHOLD
LEASE - 125 Years From 25 March 1984
SERVICE CHARGE: £2040.00 PA
GROUND RENT: £10.00 PA
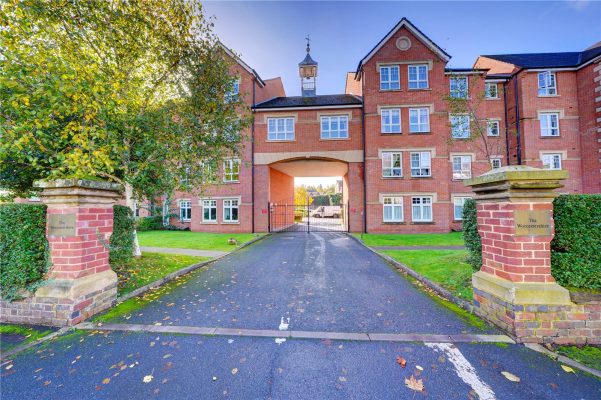
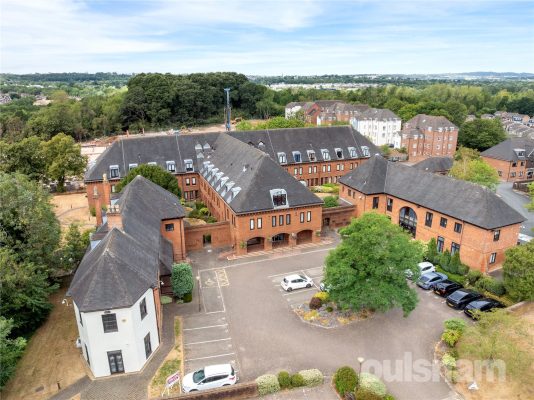
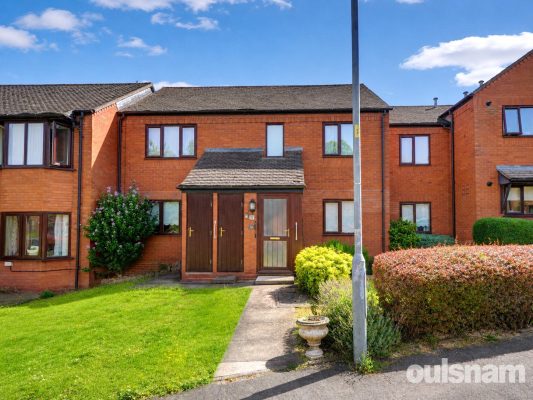
Wake Green Park is accessed from Belle Walk and is centred around landscaped communal gardens with access to residents parking and garage blocks.
Bucknall Court is entered via a communal entrance door with stairs from the foyer leading to the second floor landing with door to the reception hall.
The reception hall has laminate flooring, door to a deep cloaks/storage cupboard and doors giving access to the bathroom, both bedrooms and lounge/dining room.
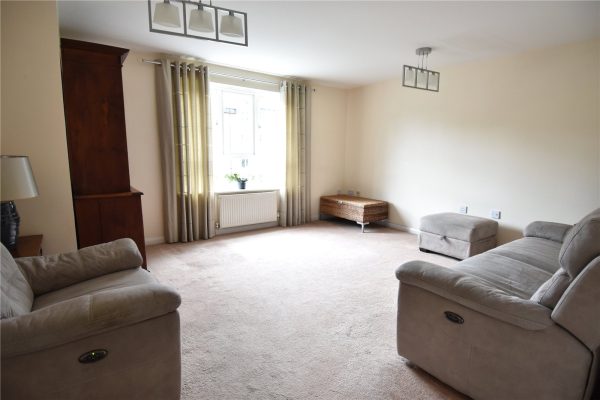
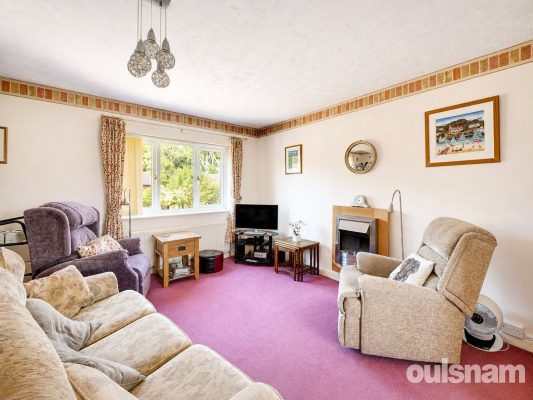
The impressive lounge/dining room has double glazed doors with fitted plantation style shutters giving access to the balcony overlooking the communal gardens. There is wood effect flooring, door to a deep storage cupboard and access to the kitchen.
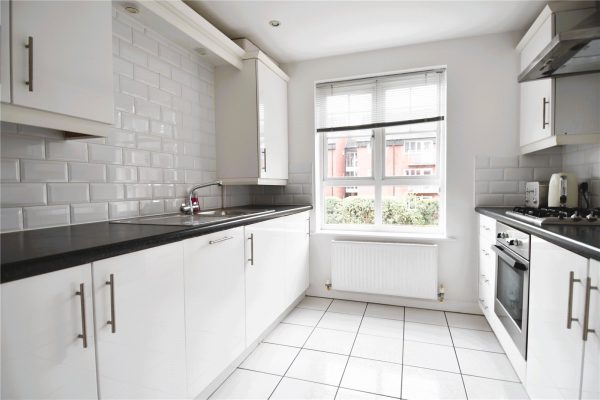
The kitchen has a range of base and drawer units with inset sink unit, matching wall units and glass fronted display cabinet, space for cooker with extractor fan over, spaces for fridge, fridge/freezer & washing machine, tiled splash backs and door to deep pantry.
Both bedrooms have laminate flooring and double glazed windows and bedroom one has a fitted original double wardrobe and an additional range of wardrobes with sliding doors.
The bathroom has a white suite comprising panelled bath with shower over, pedestal wash hand basin and low level w.c. There is a heated towel rail, tiled floor and splash backs.
RECEPTION HALL
LOUNGE/DINING ROOM 5.28m x 3.89m max
KITCHEN 3.1m x 2.29m
BEDROOM ONE 3.94m x 3.02m
BEDROOM TWO 3m x 2.18m
BATHROOM 1.85m x 1.78m
2
1
1AN OPPORTUNITY NOT TO BE MISSED TO ACQUIRE A FIRST FLOOR TWO BEDROOM APARTMENT situated in this ever popular development within the heart of Droitwich Town Centre boasting lounge diner, modern kitchen...
Please complete the form below and a member of staff will be in touch shortly.
ACCOMMODATION
The property is approached through a communal entrance door and the apartment can be found on the first floor to the left, the entrance vestibule and a wooden panel door leads into the hallway with doors leading into the lounge/diner, kitchen, both bedrooms, shower room and storage cupboard with shelving.
Generous lounge diner overlooks the Worcester Road
Kitchen is fitted with a modern range of wall and base units with work surfaces over incorporating a stainless steel sink and drainer, integral oven with four ring gas hob and fitted extractor hood above, space for fridge freezer and washing machine, wall mounted gas central heating boiler.
Main bedroom overlooks the rear aspect and is fitted with a range of floor to ceiling wardrobes with shelving and hanging space.
Bedroom two overlooks the rear aspect and has a built in wardrobe.
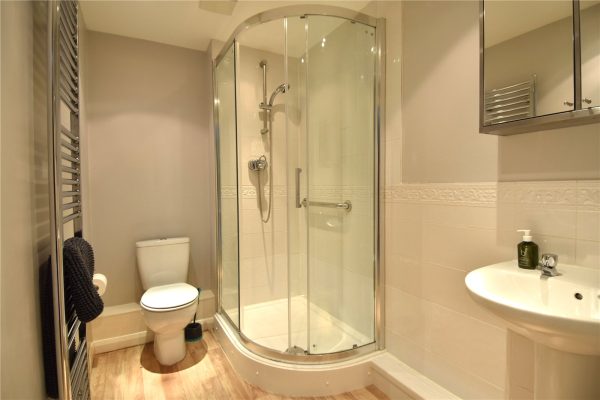
Fitted shower-room with a modern white suite comprising pedestal wash hand basin with mixer tap, low level dual flush WC and corner shower cubicle. There is a ladder style central heating radiator/towel rail.
OUTSIDE
Communal gardens wrap around the building and are laid to lawn with flower, tree and shrub borders.
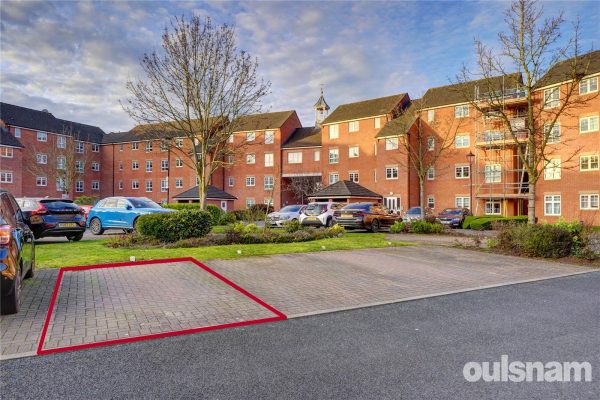
There is one allocated residents parking space which is located beyond the secure double gated access in the car parking area.
GENERAL INFORMATION
SERVICES
Central heating to radiators is provided by a gas fired combination boiler located in the Kitchen
TENURE
The agents understand the property is Leasehold and the service charge for 2025 is £1,420
The agent understands a 999 year lease commenced in August 2003.
Hall
Kitchen 2.9m x 2.7m
Lounge / Diner 4.5m x 4.1m
Bedroom 4m x 2.7m
Bedroom 2.9m x 2.3m
Shower Room 2.7m x 1.6m
2
1A beautifully styled two-bedroom ground floor flat in Victoria Court on Halesowen Road with an EXTENDED LEASE (999 years from 2019). The block has an age restriction of over 55's; making it ideal for ...
Please complete the form below and a member of staff will be in touch shortly.
Location
Perfect for a wide range of buyers, this highly desirable residential area seamlessly blends peaceful suburban charm with exceptional urban connectivity. Situated on the border of Quinton, Halesowen, and Blackheath, the location is a premier choice for professionals demanding a swift commute, placing residents just minutes away from Junction 3 of the M5 motorway and the major A456 Hagley Road arterial route. This ensures effortless access into Birmingham city centre, which sits roughly five miles to the east, as well as the wider West Midlands motorway network. Frequent local bus routes further enhance the area's appeal, providing reliable public transport options right on the doorstep.
Families are particularly drawn to this neighbourhood due to its exceptional proximity to highly regarded educational institutions, including Ridgacre Primary Academy and Olive Hill Primary School. Everyday convenience is effortlessly catered for with a variety of local shops, supermarkets, and essential amenities positioned nearby along Ridgacre Road and inside Halesowen town centre.
For leisure and relaxation, residents can escape to the sprawling acres of Woodgate Valley Country Park, which offers idyllic walking trails, play areas, and a community farm, creating the perfect balance between vibrant city access and tranquil green space.
Summary
* Welcoming entrance hallway
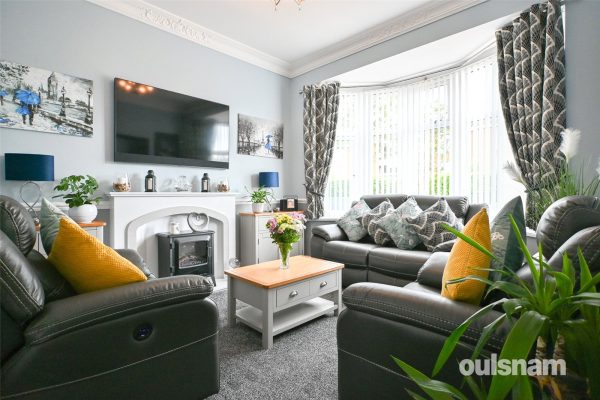
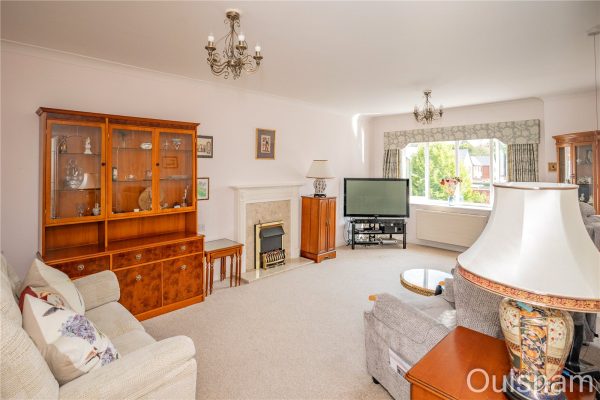
* Front living room with bay window, decorative coving to ceiling and a marble fire surround with electric fire
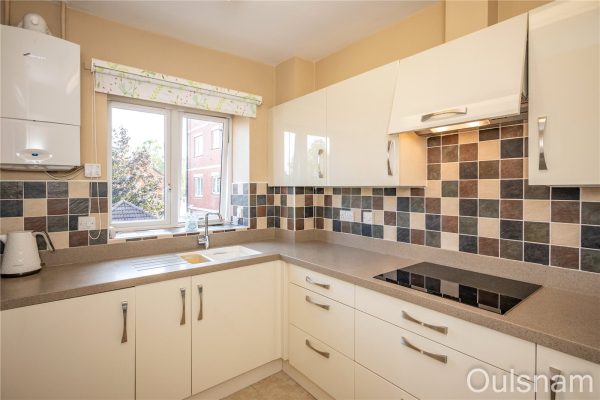
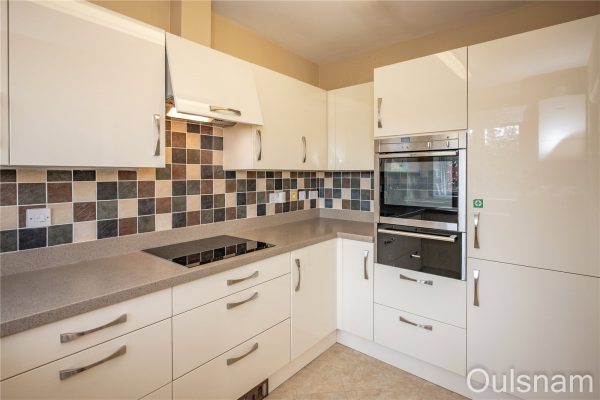
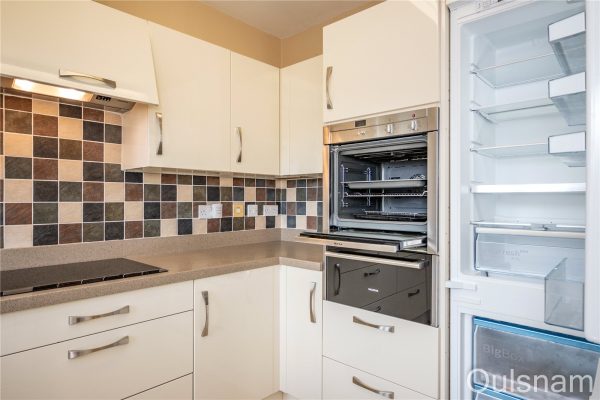
* A stunning, well equipped kitchen with integral appliances to include eye level oven and microwave, four ring electric hob, washing machine, dishwasher, instant boiling water tap and wine cooler
* Two bedrooms, bedroom one fitted wardrobes and second bedroom currently used as dining room
* Spacious, well appointed shower room with tiled walls and flooring, wall mounted towel rails and wash hand basin vanity unit
* Useful storage spaces
* Well kept communal gardens
* Allocated parking space (in front of the living room window at the front)
General Information
AGENT NOTES: Please note, this property is for over 55's only.
TENURE: The agent understands that the property is Leasehold. Term of lease: 999 years from and including 1 January 2019. Current Annual Service Charge is £100 per month.
SERVICES: Central Heating provided by electric radiators. Hot water heater is in the storage cupboard off the hallway.
AGENTS NOTES: Please note that dogs are not permitted in the block.
2
2
1***OPEN TO SENSIBLE OFFERS*** A sensational two bedroom first floor apartment located in the highly desirable Brook Court development in Bromsgrove Town. The property has been lovingly modernised a...
Please complete the form below and a member of staff will be in touch shortly.
LOCATION
Brook Court provides Assisted Living for a variety of one and two bedroomed apartments, constructed by Bovis Homes in 2003, having a duty manager on site 24/7. Being ideally placed within a short distance from Bromsgrove High Street, supplying local residents with a variety of shops and amenities.
Summary
First floor apartment accessed by stairs and communal lifts
Entrance hallway having access to two storage cupboards and doors radiating off to
Lounge/diner which has a feature fireplace with an electric fire, a window looking out to the front and a door to the,
Kitchen which has a mixture of wall and base units with worktops over and an inset one and a half bowl sink with draining grooves. There is an integral washer/dryer, fridge/freezer, an electric hob with an extractor hood above and a "Slide & Hide" electric oven with a warming drawer below. There is "Karndean" flooring in this room as well as a wall mounted boiler and a window looking out to the front.
Bedroom one which has fitted wardrobes, a window looking out to the front and a door to the,
En-Suite which has a low level toilet and a wash hand basin.
Bedroom two which has a suite of fitted units and a window looking out to the front.
Bathroom which has a bath, an enclosed wet-room style shower and a mixture of wall mounted units with electrical connections and a mirror and base units with worktops over and an inset wash hand basin, a low level toilet and a bidet. There is "Karndean" flooring in this room as well as an extractor fan.
** NO ONWARD CHAIN **
BROOK COURT FACILITIES
Lift access to all levels, lounge, dining room, guest suite, hobbies room, landscaped gardens and gated car park.
Secure door entry system.
Emergency alarm call system.
All areas are wheelchair accessible.
Brook Court has a busy social programme, this includes coffee mornings, afternoon tea, film club, bingo, wine club, themed evenings and local entertainers.
Subsidised restaurant facility offering a three course lunch every day.
Family and friends welcome to stay in a guest suite (subject to availability).
New Owners are accepted over 65 years of age.
Pets are welcome (subject to terms of the lease).
GENERAL INFORMATION
The Agent understands that the property is LEASEHOLD - We believe the property to benefit from a 999 year lease which commenced in 2003. We are however aware that the current title states 99 years which the seller is looking to get corrected as all other flats in this development benefit from 999 year leases.
Current monthly service charge is £769.23
Current annual ground rent: £449
*Council tax band: D
Hallway 9.2m x 1.98m Max 1.2m Min
Lounge/Diner 6.3m x 3.6m
Kitchen 3.23m x 2.1m
Bedroom One 4.01m x 3.3m
En-Suite 2.34m Max x 1m Min
Bedroom Two 4.01m x 2.5m
Bathroom 3.48m x 2.4m

2
1
1AN OPPORTUNITY NOT TO BE MISSED TO ACQUIRE A GROUND FLOOR TWO BEDROOM APARTMENT situated in this ever popular development within the heart of Droitwich Town Centre boasting lounge diner, modern kitche...
Please complete the form below and a member of staff will be in touch shortly.
ACCOMMODATION
The property is approached through a communal entrance and a door on the right leads into the entrance vestibule with wooden panel door leading into the hallway with doors leading into the lounge/diner, kitchen, both bedrooms, shower room and storage cupboard with shelving.
KITCHEN
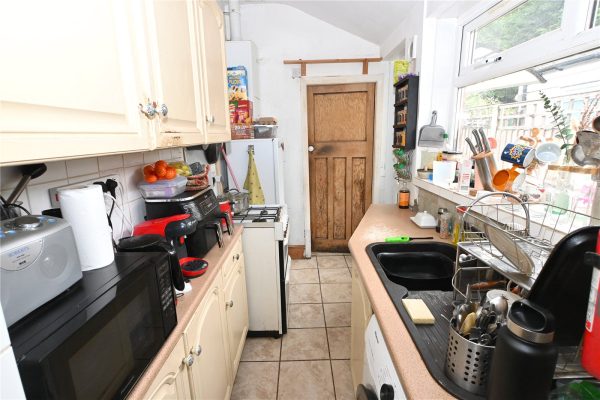
Having a UPVC double glazed window to front elevation, gas central heating radiator and fitted with a range of wall mounted, drawer and base units with roll edge work surfaces over, incorporating a stainless steel sink and drainer with mixer tap and tiling to splash back areas, integral oven, electric hob, with fitted extractor hood above, integrated fridge freezer and freestanding washing machine and wall mounted gas central heating boiler concealed behind cupboard.
LOUNGE
A generous lounge diner, with UPVC double glazed window overlooking the front aspect and gas central heating radiators.
BEDROOM ONE
UPVC double glazed window to rear elevation, gas central heating radiator and fitted wardrobes.
BEDROOM TWO
UPVC double glazed window to rear elevation and gas central heating radiator, door into a built in wardrobe with hanging space and an additonal double fitted wardrobe with shelving.
SHOWER ROOM
With a white WC, pedestal wash hand basin and a corner shower cubicle.
OUTSIDE
Communal Gardens and one allocated parking space through the secure gated access.
GENERAL INFORMATION
SERVICES Central heating to radiators is provided by a gas fired combination boiler located in the Kitchen.
TENURE The agents understand the property is Leasehold, the lease commenced in 2003 for 999 years. Service charges are approx. £1350 per year.
Lounge/Diner 4.5m x 4.1m
Kitchen 2.9m x 2.7m
Bedroom One 3.45m x 2.7m
Bedroom Two 2.9m x 2.3m
Shower Room 2.7m x 1.6m
2
2
1OULSNAM ARE DELIGHTED TO INTRODUCE THIS TWO DOUBLE BEDROOM TOP FLOOR APARTMENT occupying an enviable position within this desirable area, located within easy access to Droitwich Town Centre and the Li...
Please complete the form below and a member of staff will be in touch shortly.
Droitwich Spa is a historic town within the Wychavon district of northern Worcestershire which has become famous for its brine and salt production. The Town offers excellent everyday amenities which includes a Waitrose store. There are an array of local pubs and an eclectic mix of traditional shops, St Peters fields provides excellent park land as well as the Droitwich Spa lido. There are numerous footpaths that provide access to the surrounding countryside that includes walks along the canal. This location provides easy access to the Town Centre, local amenities, Train Station and is also convenient for easy access to motorway networks of the M5, M42 and M40 corridors.
DIRECTIONS
From the agents office, head southeast on Victoria Square, at the roundabout, take the 1st exit onto St Andrew's Rd and continue to the traffic lights & crossroads at Worcester Rd and continue straight over onto Corbett Ave, then take the second right onto Cobham Court.
SUMMARY
* Approached through a secure door into the communal entrance hall with intercom system, stairs lead to the top floor where the entrance to the apartment is on your left hand side
* Welcoming hallway with two separate storage cupboards and doors lead into the lounge diner, fitted kitchen, bathroom and both bedrooms
* Dual aspect kitchen overlooks the front and side elevations and is fitted with a range of white wooden effect fronted wall mounted cupboards, drawers and base units with space for free standing appliances and wall mounted boiler concealed behind cupboard
* Generous lounge diner which is bright and airy and overlooks the delightful, well established communal gardens to the rear of the building
* Bedroom One has a range of built in floor to ceiling fitted wardrobes with dressing table in the middle and overlooks the communal gardens to the rear of the building
* Bedroom Two has a built in storage cupboard and overlooks the front of the building and has a door into the ensuite comprising a wc, pedestal wash hand basin and shower cubicle
*Bathroom fitted with bath, base and w/c.
* The garage is located en bloc and is brick built with an up and over door
* Outside there are well established communal gardens and residents parking
GENERAL INFORMATION
SERVICES All mains services are available. Gas Central heating to radiators is provided by the boiler located in the Kitchen cupboard.
TENURE the agent understands the property is Leasehold. The Lease has been extended until 24/03/2161. Ground Rent is £100 annually and the service charge is £1400 annually.
Hallway
Lounge diner 5.5m x 3.5m
Kitchen Diner 3.9m x 2.51m
Bedroom one 4.3m x 3.5m
Bedroom two 3m x 2.7m
En-suite
Bathroom
Garage
2
1
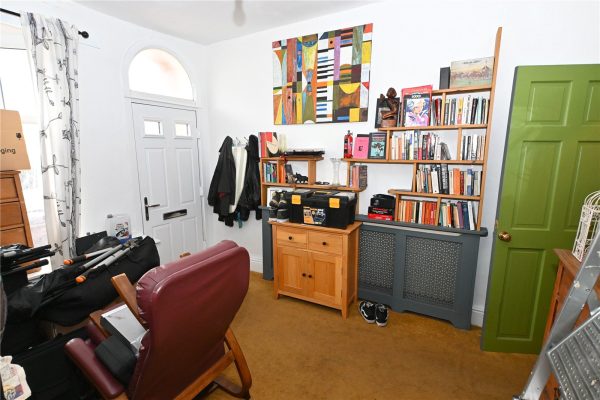
1VIEWING IS ESSENTIAL TO APPRECIATE THIS WELL PRESENTED SECOND FLOOR APARTMENT built in 2014, boasting two double bedrooms, open-plan kitchen lounge, bathroom and two parking spaces. EPC RATING: C ...
Please complete the form below and a member of staff will be in touch shortly.
LOCATION:
Situated in the heart of Ipsley, this well presented spacious second floor apartment offering a video intercom system and two parking spaces is within walking distance to Arrow Valley Park, local supermarket & schools and close to road networks.
SUMMARY OF ACCOMMODATION:
* The main entrance, having Video Intercom System which enables you to communicate within the main hall & also communicatee with the neighbouring apartments;
* Reception hallway having solid oak doors leading off to;
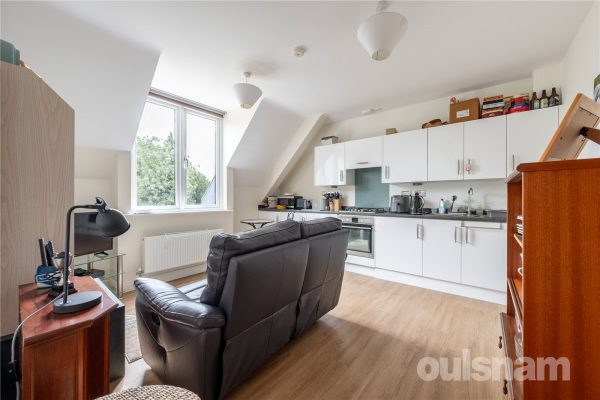
* The open-plan kitchen lounge offering a range of base and wall units having rolled edge work surface above, stainless steel sink having mixer tap, integrated appliances to include single oven, gas hob having extractor above, washing machine and separate fridge and freezer. There is an oversized double glazed window overlooking the side elevation;
* Two double bedrooms, both with fitted wardrobes;
* The bathroom comprises of double width shower cubicle, pedestal wash hand basin and low level W.C. There is a heated towel rail;
* Permit Parking for two cars.
2
1
2A traditional Victorian mid terrace, well located for Moseley Village, Ladypool Road amenities and access to the City Centre. With two double bedrooms the property benefits from two reception rooms, g...
Please complete the form below and a member of staff will be in touch shortly.
COUNCIL TAX BAND: A
TENURE: FREEHOLD
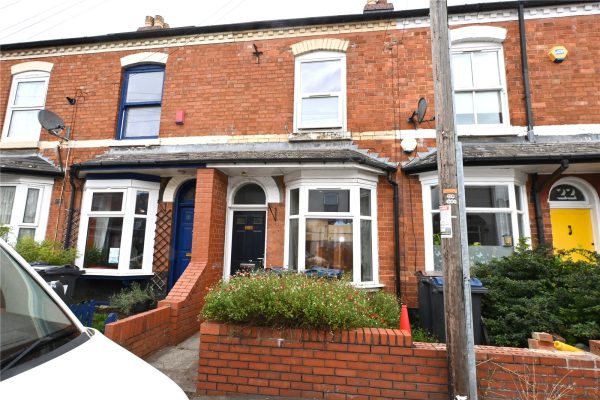
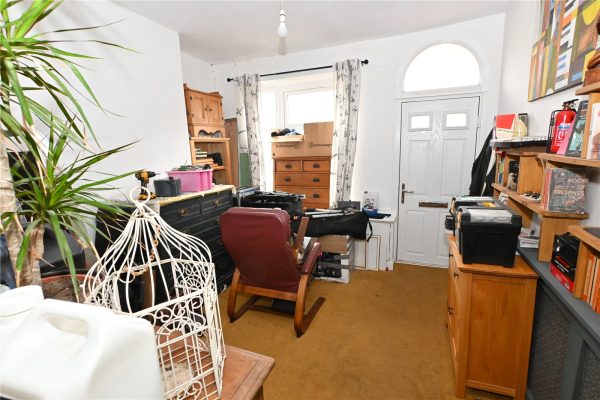
Set back from the road behind a low level brick wall and fore garden with established shrubs. Access is given to a panelled entrance door with arched top light and canopy over leading directly to the front reception room.
The front reception room has a double glazed bay window to the front and access to an inner lobby with open access to an under stairs cloaks/storage cupboard and leading to the rear reception room.
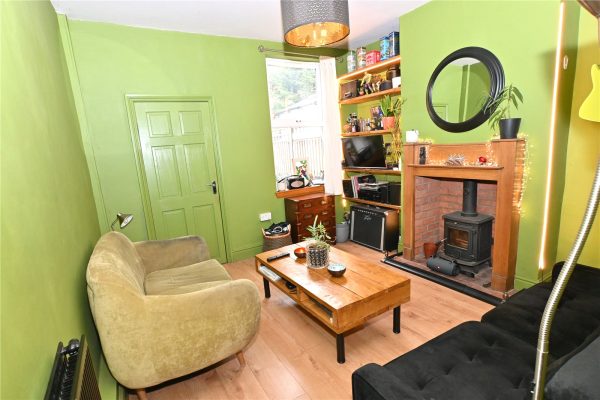
The rear reception room has wood effect flooring, a feature fireplace and mantel with tiled hearth and cast iron stove, panelled door to the stairs to the first floor and door to the kitchen.
The kitchen has a range of panelled base and drawer units with inset sink unit, matching wall units, spaces for cooker, washing machine & fridge freezer, tiled floor, door to the rear garden and door to the ground floor bathroom,.
The bathroom is fitted with a white suite to include a shaped panelled bath with shower over, wash hand basin with vanity unit below, low level w.c, tiling to all walls and floor and chrome heated towel rail.
The first floor landing leads to two double bedrooms with double glazed windows and bedroom one has a panelled door to a fitted storage cupboard/wardrobe.
There is a paved yard with gate to a mature rear garden with aspect towards Balsall Heath Park.
FRONT RECEPTION ROOM 3.68m x 3.48m
LOBBY
REAR RECEPTION ROOM 3.53m x 3.48m
KITCHEN 2.95m x 1.6m
BATHROOM 2.24m x 1.6m
FIRST FLOOR LANDING
BEDROOM ONE 3.7m x 3.48m
BEDROOM TWO 3.6m x 3.48m
3
1
1OULSNAM INTRODUCE THIS WELL PRESENTED THREE BEDROOM FIRST FLOOR RETIREMENT MAISONETTE for the over 55's, Ideally located within easy access to Droitwich Town Centre, boasting lounge diner, kitchen, sh...
Please complete the form below and a member of staff will be in touch shortly.
SUMMARY
* A well-presented first floor retirement maisonette situated within easy access to Droitwich Town Centre, Lido park and amenities
* Must be viewed to appreciate the standard, size, location and position of this property.
* Open plan lounge diner
* A fitted kitchen with base and wall cupboards, spaces for freestanding appliances. Central heating is serviced by the wall mounted boiler.
* Main bedroom is a double with fitted wardrobes and overhead storage. Benefitting with a dual aspect outlook.
* Bedroom two has a generous fitted cupboard
* Bedroom three offer a recess area idea for freestanding storage
* Contemporary shower room comprises wc and wash hand basin, shower enclosure and there is access to an airing cupboard with shelving
* Wider than average staircase providing ample room is currently fitted with a stair lift.
* Communal gardens and residents parking area.
* Available for sale with NO ONWARD CHAIN
SERVICES
All mains services are connected to the property. The boiler is located in the kitchen.
TENURE
The agents understand the property is leasehold, the properties in Heriotts Court commenced with a 125 year lease in December 1987. Service charges are approx £223 pcm which includes buildings insurance, non-residential Estate Manager, 24-7 personal alarm system & mantainence of communal areas.
FIXTURES & FITTINGS
The vendor has advised that curtains, blinds, the stairlift and white goods in the kitchen are to be included in the sale.
Landing
Lounge / Diner 4.4m x 4.4m
Kitchen 3.5m x 2m
Bedroom 4.01m x 2.8m
Bedroom 2.9m x 2.62m
Bedroom 2.8m x 2.7m
Shower Room 2m x 1.7m