Our Guides
We have produced some helpful guides for buyers, sellers, landlords and tenants,
designed to assist you at whatever stage of the process you are at.
2
1

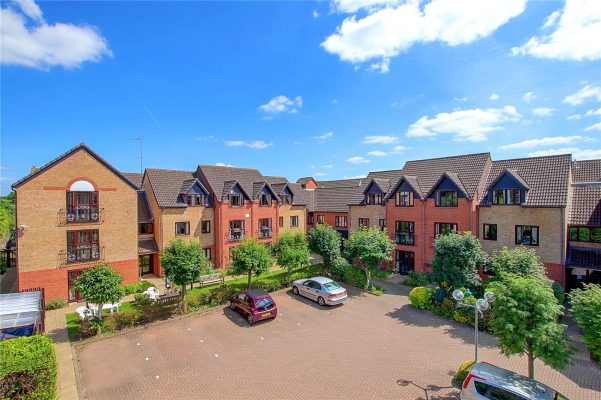
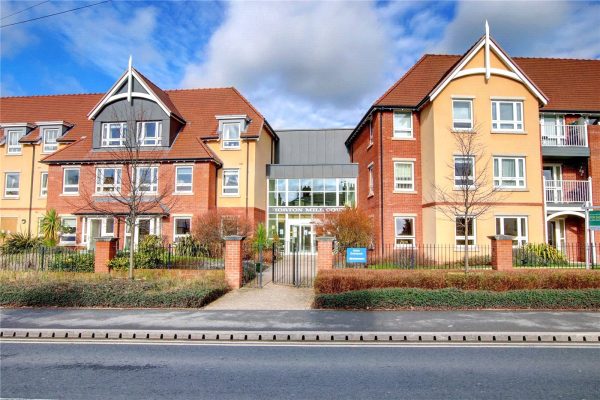
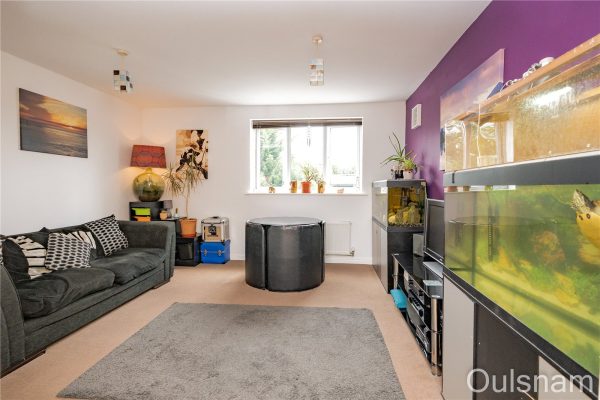
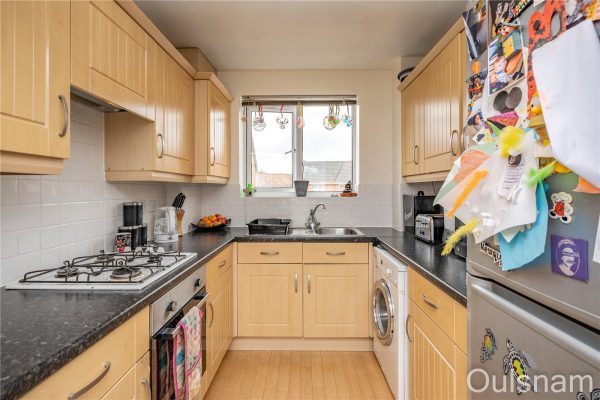
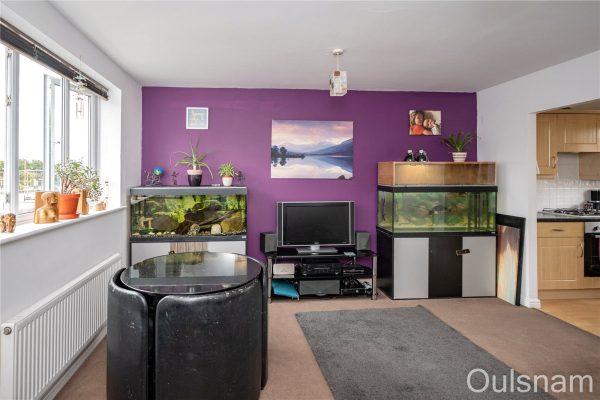
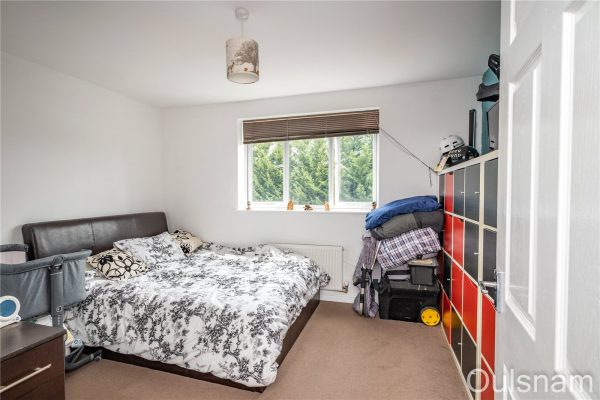
1OULSNAM PRESENT THIS TWO BEDROOM FIRST FLOOR APARTMENT FOR THE OVER 55's ideally situated within easy access to the Town centre, Waitrose & Droitwich Lido. This comprehensively maintained desirable co...
Please complete the form below and a member of staff will be in touch shortly.
SUMMARY
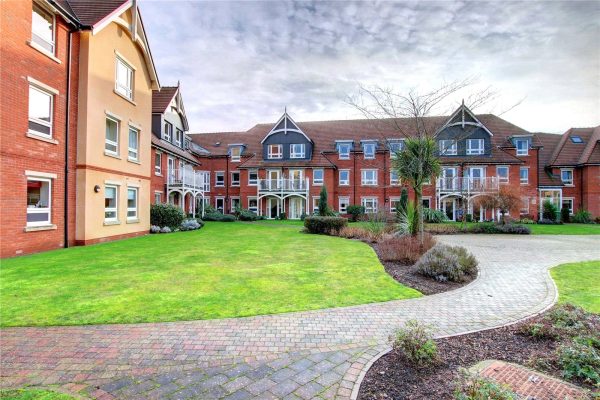
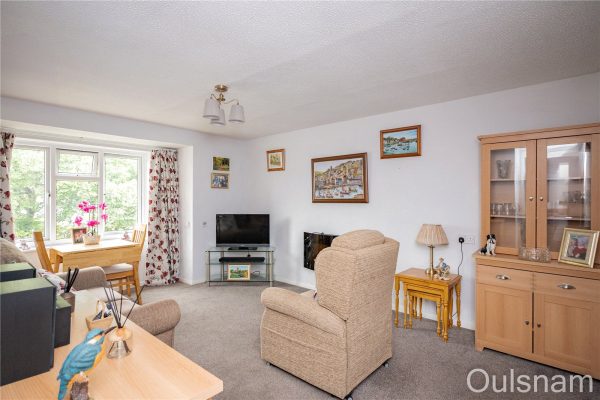
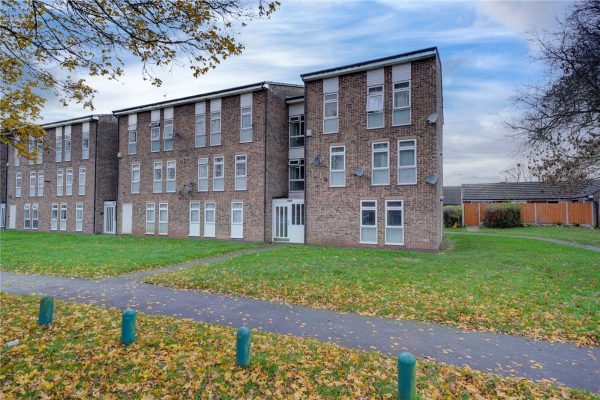
This two bedroom apartment is located on the first floor enjoying views over the communal gardens and entrance to the development which is very well placed for ease of access to Waitrose and the Town Centre.
The development comprises 45 properties arranged over 3 floors and is served by a lift. The Development Manager can be contacted from various points within each property in the case of an emergency. For periods when the Development Manager is off duty there is a 24 hour emergency Appello call system.
ACCOMMODATION
The entrance hall has a useful storage cupboard housing the hot water tank and there is a light and shelving. Further doors lead from the hallway into the open plan lounge diner, bedrooms and shower room
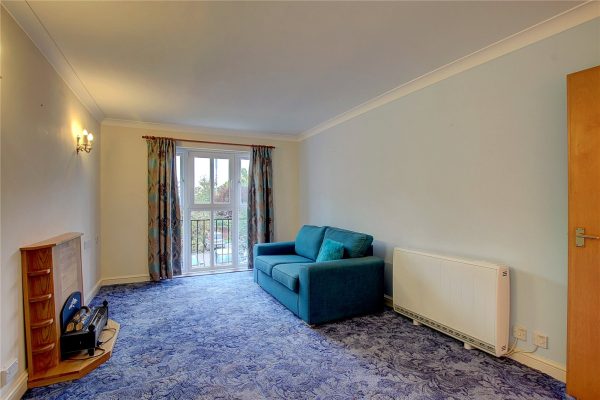
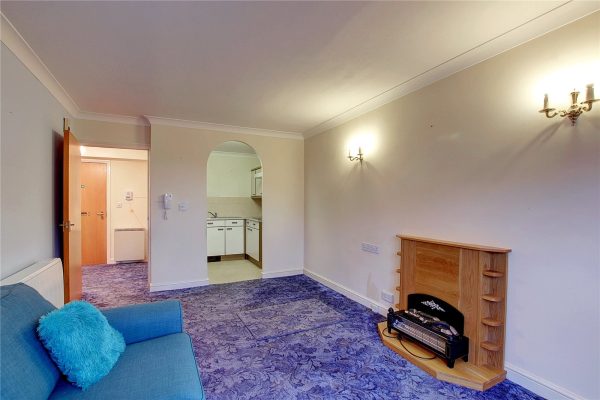
The lounge diner has a feature fireplace with electric fire inset and floor to ceiling windows opening onto the Juliet balcony and an archway leads into the kitchen
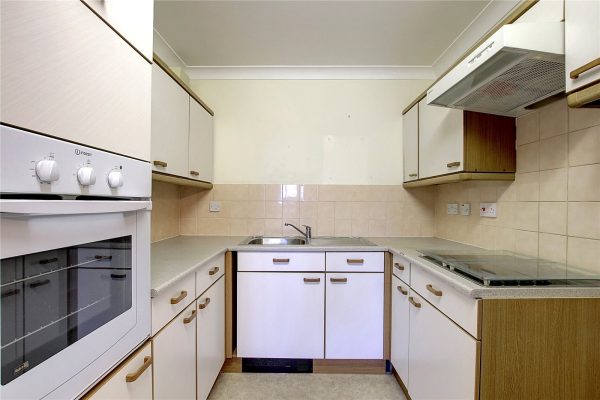
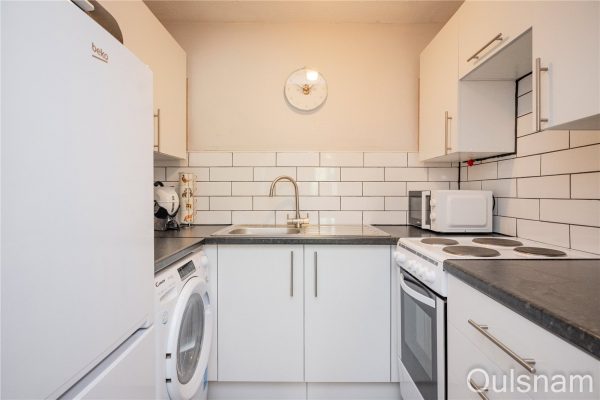
The kitchen is fitted with wall mounted and base units, integral appliances include an electric single oven and hob, and space for a freestanding fridge/freezer.
The main double bedroom has a built-in double wardrobe and there is a further bedroom
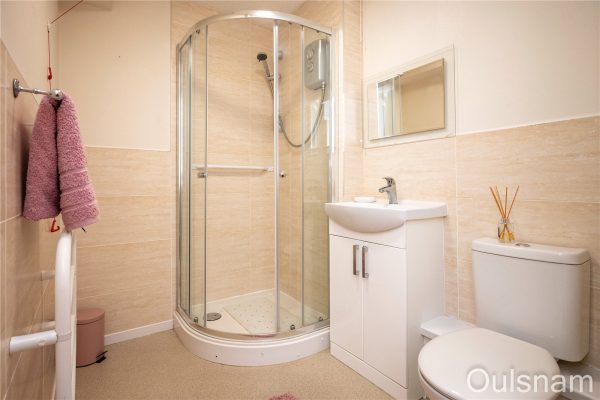
The Shower room incorporates a generous shower cubicle with electric Mira shower, pedestal wash hand basin and low level WC, extractor fan, heated towel rail and wall mounted mirror
GENERAL INFORMATION
SERVICES
All mains electric. There is no gas supply to the property.
TENURE
The property is leasehold and commenced with a 99 year lease in 1990. Service charges to include buildings insurance & water bill are £3513.97 approx. payable annually. Ground rent is £287.48 approx.
Development Manager Residents' Lounge and Gardens Residents' Laundry facilities 24 hour emergency Appello call system Guest Suite available on request Communal Satellite TV Aerial Sub-letting is not permitted at this development.
Entrance Hall
Lounge diner 4.78m x 3.2m
Kitchen 2.26m x 2.13m
Bedroom one 3.9m x 3m
Bedroom two 3.89m x 2.06m
Shower Room 1.98m x 1.68m
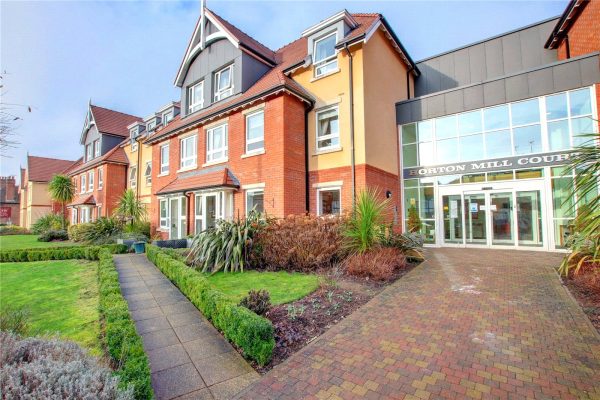
1OULSNAM INTRODUCE THIS ONE BEDROOM FIRST FLOOR RETIREMENT APARTMENT LOCATED WITHIN THE DESIRABLE & PRESTIGIOUS HORTON MILL COURT DEVELOPMENT for the over 70s which briefly comprises; a generous lounge...
Please complete the form below and a member of staff will be in touch shortly.
Horton Mill Court - Set in the heart of the spa town of Droitwich, Horton Mill Court is one of McCarthy & Stones Retirement Living PLUS developments and is all about making life easier. That includes providing a great value in-house restaurant, for when you don’t feel like food shopping and cooking yourself, plus a spacious homeowners’ lounge for socialising, and a guest suite where friends and family can stay for a modest fee. Whether you’d like help with chores such as housework or laundry or sometimes need a hand with anything else, the Estates manager and on-site team are there to help with support packages which are totally flexible, so you only pay for the care you actually use. Within the service charge homeowners are allocated 1 hours domestic assistance per week, so for many of our homeowners, they use this hour to have their apartment cleaned. Other tasks, which you can choose to be carried out by the services team as part of your domestic assistance allowance, include; changing bedding, managing heating systems, shopping for food and posting letters or parcels. There are a range of personal care packages to suit your requirements - provided by the Your Life Care & Management team. In addition to the 1 hours domestic assistance included in your service charge, there is an assortment of bespoke packages on offer to suit the individual needs of each homeowner. These comprise; Domestic support, Ironing & Laundry, Shopping, Personal care, Medication and Companionship. For your reassurance the development has 24-Hour on-site staffing, secure camera entry systems and 24-Hour emergency call systems. It is a condition of purchase that residents must meet the age requirement of 70 years or of age or over. Droitwich's historic Town centre is located nearby offering a mix of old retail traditions and chain store shopping outlets. The local train station is located approximately one mile from the development and bus routes give access to Worcester and Birmingham City centre.
SUMMARY
A WELL PRESENTED GENEROUS ONE DOUBLE BEDROOM FIRST FLOOR RETIREMENT APARTMENT part of RETIREMENT LIVING PLUS RANGE (known previously as assisted living) The property has recently re-decorated in a neutral colour pallette and benefits from recenty re-fitted carpets.
Entrance Hallway - Wall mounted emergency intercom. Ceiling light fitting. Door to airing cupboard housing the hot water tank and shelving. Further doors off lead to the lounge diner, bedroom and bathroom.
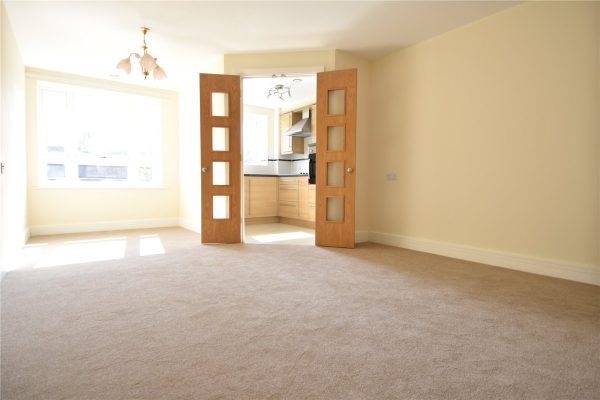
Lounge diner is a generous sized room with TV/ Telephone point and a range of power sockets. Double glazed window with pleasant outlook across the communal front garden to the Hanbury Road. Oak effect door with glazed panels leads into the Kitchen.
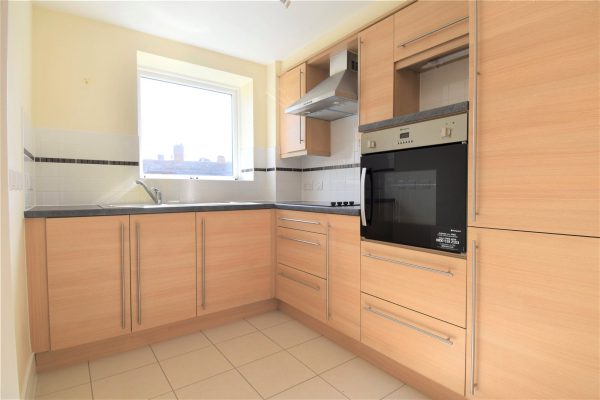
Modern Kitchen featuring fully integrated appliances comprising cooker, fridge and freezer. Four ring hob with extractor hood above.
Bedroom is a good size double bedroom benefiting from fitted wardrobes with sliding mirrored doors.
Bathroom - purpose built wet room comprises panel bath, shower with curtain and grab rails. Wash hand basin set into vanity unit, mirror above and shaver point. Heated towel rail. Emergency pull-cord.
Service Charge (Breakdown) -
• 24-Hour on-site staffing
• 1 hours domestic assistance per week
• Cleaning of communal windows
• Water rates for communal areas and apartments
• Electricity, heating, lighting and power to communal areas
• 24 hour emergency call system
• Upkeep of gardens and grounds
• Repairs and maintenance to the interior and exterior communal areas
• Contingency fund including internal and external redecoration of communal areas
• Buildings insurance
GENERAL INFORMATION
The property is complete with under floor heating.
The Service charge does not cover external costs such as your Council Tax, electricity or TV. We have been advised the Service charge is £7,630.08 and the ground rent is £435 pa.
Parking Permit (Subject To Availability) - Parking is by allocated space subject to availability. The fee is approximately £250 per annum, but may vary by development. Permits are available on a first come, first served basis. Please check with the House Manager on site for availability.
Lounge Diner 3.53m (max) x 1.96m (min) x 6.05m
Kitchen 2.8m x 2.08m
Bedroom 2.8m (max) 2.16m (min) x 5.54m
Bathroom 2.87m (max) 2.46m (min) x 2.67m
1
1
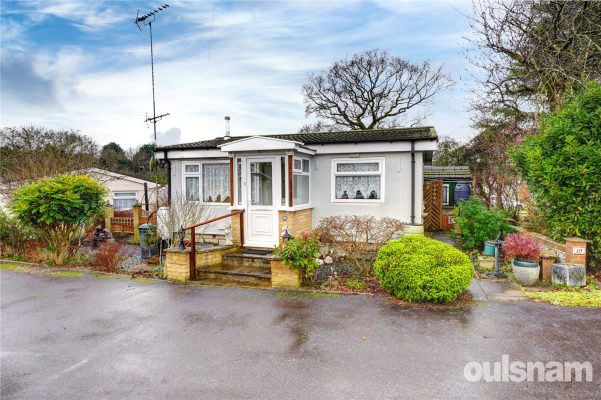
1A one bed park home situated on the popular park home site of Waterside Orchard In Hopwood. On a a wrap around plot, with a low maintenance rear, side and front garden. Viewing is recommended.
Please complete the form below and a member of staff will be in touch shortly.
Hopwood has excellent commuter access to junction 2 of the M42. The property is only 1.9 miles from the village of Barnt Green, and only 1.5 miles from the Alvechurch. The village of Alvechurch has a varied shopping area with many amenities which include a doctor’s surgery, dentist, opticians, butchers, coffee shops, and tearooms, and a highly recommended Gastro pub. Hopwood lies about 10 miles to the south-west of Birmingham city centre, is bounded by greenbelt offering wonderful walks that enjoy panoramic views over the surrounding countryside.
FEATURES
• Useful entrance porch
• Well appointed kitchen with ample storage, space for appliances and a feature breakfast bar and French doors out to the rear garden
• Lounge with triple aspect windows, including a feature bay window
• Generous sized principle bedroom with dual aspect windows and built in wardrobes and dressing table
• Modern shower room with large walk in shower, corner basin and WC
• Delightful wrap around garden, offering a low maintenance space ideal for pots and plants and alfresco dining.
GENERAL INFORMATION
Pitch Fee: £48.13 per week
Agent Note: This can be your only property. You are unable to buy a park home if you own any other property.
Heating is provided by LPG, mains electricity & water.
Council Tax Band: A
1Situated on the popular Waterside Orchard Park home site, this one bedroom property offers a generous lounge/dining room, wet room, breakfast kitchen and low maintenance wrap around garden. No upwa...
Please complete the form below and a member of staff will be in touch shortly.
Hopwood has excellent commuter access to junction 2 of the M42. The property is only 1.9 miles from the village of Barnt Green, and 1.5 miles from Alvechurch. The village of Alvechurch has a varied shopping area with many amenities which include a doctor’s surgery, dentist, opticians, butchers, coffee shops, and tearooms, and a highly recommended Gastro pub. Hopwood lies about 10 miles to the south-west of Birmingham city centre, and is surrounded by greenbelt offering wonderful walks that enjoy panoramic views over the countryside.
FEATURES
• Useful entrance porch
• Open plan lounge/dining room (previously divided, as the park home was originally two bedrooms)
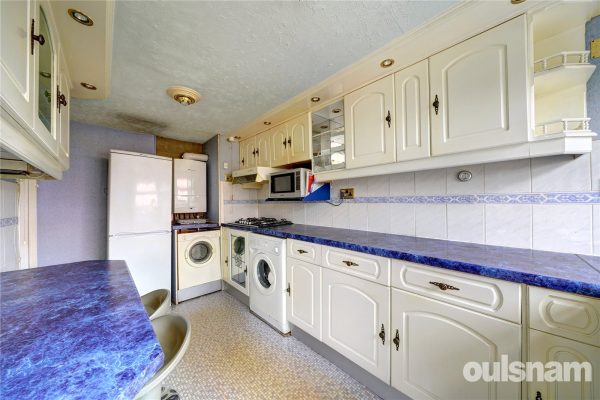
• Extended breakfast kitchen with an array of wall and base units and spaces for appliances with door opening onto garden
• One double bedroom with built in wardrobes
• Wet room
• Delightful wrap around garden, mainly being laid with paving slabs, ideal for pots and a lovely space to enjoy alfresco eating. In addition there is a handy brick built shed and greenhouse
• No upward chain
GENERAL INFORMATION
Pitch Fee: £46.50 per week Agent Note: This can be your only property. You are unable to buy a park home if you own any other property.
Heating is provided by LPG, mains electricity and water.
Council Tax Band: A
2
1
1**50% SHARED OWNERSHIP** A well presented and spacious first floor, two bedroom apartment located in the sought after Breme Park development in Aston Fields, Bromsgrove. The property briefly consis...
Please complete the form below and a member of staff will be in touch shortly.
LOCATION
This two bed apartment is conveniently located on the Breme Park development, near to Bromsgrove Train Station, and approximately two miles from Bromsgrove Town Centre. Being ideally situated within easy reach of Aston Fields, which provides popular restaurants and independent shops, and having easy access to public transport routes and motorway links.
SUMMARY
The property is located on the first floor and is accessed via a communal staircase.
Entrance porch which offers storage for coats and shoes and has a further door to the,
Hallway which has access to an airing cupboard with further doors radiating off to the two bedrooms, the family bathroom and the,
Lounge/Diner which has a window looking out to the front and an opening into the,
Kitchen which has a mixture of wall mounted and base units with worktops over with an inset stainless steel sink drainer. There is an integral electric oven, a gas hob and an extractor above and connections for a fridge/freezer and a washing machine. There is a window looking out to the rear.
Bedroom one which has a window looking out to the front.
Bedroom two which has a window looking out to the rear.
Bathroom which has a bath with a shower over, a wash hand basin, a low level toilet and a window looking out to the rear.
The property benefits further from having an allocated parking bay.
LEASEHOLD.
This property is sold on a 50% shared ownership basis with CITIZEN. There will be a rent and service charge to pay.
The property has a 99 year lease which commenced in June 2005 meaning there is 79 years left.
Monthly Rent: £264.52
Monthly Service Charge and ground rent: £109.01
Eligibility criteria:
There are certain criteria you have to meet in order to qualify for a shared ownership property which are as follows:
• You have a household income of less than £80,000 per year
• You are a first time buyer i.e. you don’t already own a home
• You are currently a homeowner, however the property is not suited to your current needs and you cannot afford to purchase a suitable property
• You are at least 18 years of age
• You have a deposit and are able to secure a mortgage
• You will need to be financially qualified to confirm you can obtain a mortgage and we can offer you that service
• You will then need to apply for Help To Buy & Homechoice Plus for reference numbers
Hallway
Lounge/Diner 4.17m Max x 4.1m Max
Kitchen 2.5m x 2.26m
Bedroom One 3.86m Max x 3.12m Max
Bedroom Two 3.63m x 2.46m
Bathroom 1.93m x 1.68m
1Fantastic opportunity to purchase this one bedroomed GROUND FLOOR MAISONETTE with FORE & REAR GARDENS. Benefitting from GAS CENTRAL HEATING & CONSERVATORY, this property is offered for sale with NO UP...
Please complete the form below and a member of staff will be in touch shortly.
LOCATION
Northfield, situated South West of Birmingham offers a number of sought after local schools including The Meadows & St Brigid’s Primary Schools, Shenley Academy Secondary School & Sixth Form together with Turves Green Boys’ Secondary School and King Edward VI Girls’ School in West Heath. Regular road and rail public services are available with railway stations located in Longbridge and Northfield providing access to Birmingham City Centre with the M5, junction 4 and M42, junction 2 being readily accessible. Other facilities include Northfield Library, Northfield Pool & Fitness Centre and a range of shopping facilities locally including the rapidly expanding and recently regenerated Longbridge Town Centre.
SUMMARY
* NO CHAIN!
* Situated within close proximity to Allens Cross Community Centre, local supermarkets, transport routes and other local amenities
* Ground Floor Maisonette
* Entrance Hallway with Meter Cupboard, leading to accommodation
* Good-sized Lounge with access to Conservatory and Rear Garden, and door leading to
* Fitted Kitchen with range of fitted wall and base units and drawers, four ring Fagor gas hob with Beko oven below and extractor over, one bowl stainless steel sink and drainer unit, plumbing for washing machines and full height storage cupboards
* One Bedroom with fitted wardrobe
* Bathroom with low level WC, wash hand basin and bath with chrome shower fitment over
* Frontage with lawned garden
* Rear Garden with decking area leading to lawn, with mature plants and fenced borders, and further rear patio area
GENERAL INFORMATION
Tenure:
The agent understands that the property is Leasehold with an unexpired term of approximately 98 years. Prospective purchasers should ensure their solicitor confirms
There is a service charge of £150 per annum and a ground rent of £10 per annum. Prospective purchasers should verify this with their solicitor.
Council Tax:
Band A.
Heating & Glazing:
There is gas central heating to the property with a combination boiler located in the Kitchen Cupboard.
There is double glazing installed externally to the property.
GROUND FLOOR
Entrance Hallway
Meter Cupboard
Lounge (Rear) 4.57m x 3.07m max & 2.77m min
Kitchen (Rear) 3.35m to cupboard x 1.8m
Bedroom One (Front) 4.24m into bay x 3.07m max & 2.77m min
Bathroom 1.83m x 1.83m
Conservatory 2.16m x 2.74m
OUTSIDE
Front - Having lawned front garden with path leading to the property
Rear - With decking leading to mainly lawned rear garden with mature plants and fenced borders
1
1
1**NO CHAIN** A WELL PRESENTED FIRST FLOOR RETIREMENT APARTMENT offering one double bedroom, a lounge diner, a kitchen, a shower room, communal gardens, and being ideally placed in a town centre loc...
Please complete the form below and a member of staff will be in touch shortly.
LOCATION
This well presented one bedroom retirement apartment is conveniently situated a short distance from Bromsgrove Town Centre and its amenities, including nearby GP practice and health centre, along with supermarkets, Bromsgrove Library, and access to public transport routes.
SUMMARY
* Town Centre location
* Sheltered Housing accommodation
* First floor apartment
* Entrance hallway with generous airing/storage cupboard.
* One bedroom having fitted wardrobes
* Modern shower room with white suite, shower cubicle, low level wc and hand basin
* Lounge with double glazed window to the front, storage heater, ceiling light point, electric fire, TV aerial point and opening through to
* Modern Kitchen with fitted wall and base units, built-in electric oven and hob, and under-counter space for washing machine and fridge
* Delightful communal gardens to the rear
GENERAL INFORMATION
The Agent understands that the property is LEASEHOLD - 99 year lease in 1984, there is approximately 58 years remaining
The vendor has advised the Agent that the annual service charge is £3348. There is no ground rent.
The agent understands the property is council tax band A.
PROPERTY INFORMATION
Located in the heart of Bromsgrove this development offers a range of one and two bed apartments. All properties benefit from shared gardens and a lounge as well as use of two guest rooms for any visiting friends and family. There is a strong sense of community and residents often arrange coffee mornings, afternoon teas as well as social events in the evenings. An on-site manager looks after the upkeep of the buildings and gardens, as well as helping you to access further help and support if you need it. The main high street is a short walk from the development providing easy access to the local amenities.
This estate benefits from a professional Estate Manager Service
Other services and facilities include:
* Residents' Parking
* Communal Gardens
* Guest Room
* Lift
* Communal Lounge
Hallway
Lounge/Diner 5.28m Max 4.42m Min x 4.5m Max 3.35m Min
Kitchen 2.16m x 1.65m
Bedroom 3.43m x 2.84m
Shower Room 2.13m x 1.6m
3
1
1Don’t miss the chance to step onto the property ladder with this modern semi-detached home, available at a 25% shared ownership with the option to purchase additional shares over time. Located on th...
Please complete the form below and a member of staff will be in touch shortly.
SUMMARY:
A beautifully presented and modern three-bedroom semi-detached family home, offered on a 25% shared ownership basis, situated in the highly sought-after residential area of Rednal, Birmingham. This spacious property offers stylish, contemporary living throughout and features a landscaped rear garden.
LOCATION:
The property is perfectly situated within the popular Cofton Park development in Rednal. For nature lovers and those who enjoy outdoor pursuits, the nearby Lickey Hills Country Park is a major attraction. The surrounding area of Rednal and Rubery provides a good selection of local amenities. The nearby Longbridge development enhances shopping and leisure options further with supermarkets, restaurants, a cinema, and more. Transport links from Cofton Park are excellent. The property benefits from easy access to the M5 and M42 motorways, Regular bus services run through the area, connecting residents to key destinations with ease.
SCHEDULE:
The ground floor features a welcoming hallway leading to a spacious, open-plan kitchen and dining area. The kitchen is fitted with integrated appliances including an oven, hob, and extractor fan, complemented by ample workspace and storage units;
The bright and airy lounge, which benefits from double doors opening directly onto the private rear garden, allowing for a seamless indoor-outdoor living experience.
There is a guest cloakroom wc to the ground floor which is fitted with a contemporary white suite adding convenience and practicality to the ground floor accommodation;
Upstairs, the home offers three well proportioned bedrooms and a modern family bathroom with contemporary fittings completes the first floor.
OUTSIDE:
The rear garden has been thoughtfully landscaped to feature an initial paved patio area, leading onto an artificial lawn bordered with decorative gravel, and a decked section at the far end complete with a stylish pergola.
There is ample driveway parking to the front.
Hallway
Downstairs w.c.
Lounge
15' 3" x 11' 2" (4.65m x 3.40m)
Breakfast Kitchen
19' 5" x 7' 10" (5.92m x 2.39m)
First Floor Landing
Bedroom One
14' 10" x 7' 11" (4.52m x 2.41m)
Bedroom Two
12' 9" x 7' 10" (3.89m x 2.39m)
Bedroom Three
8' 6" x 6' 7" (2.59m x 2.01m)
Shower Room
7' 1" x 6' 10" (2.16m x 2.08m)
Outside
The front having parking for up to three vehicles and side gated access leading to
Rear garden having paved patio area, artifical lawn and being bound within by timber fencing.
GENERAL INFORMATION
TENURE
We understand the property is LEASEHOLD.
RENT TO HOUSING ASSOCIATION:
The seller has informed us that the Rent value is £525.61 and they believe this will be inclusive of all of the grounds care etc
SERVICES
The gas central heating boiler is located in the kitchen and supplies all radiators.
Term Of Lease
99 years from August 2012
AGENTS NOTE
Login - Help to Buy Options helptobuyagent2.org.uk
Criteria for Shared Ownership - WHO CAN APPLY:
You can buy a home through shared ownership if both of the following apply:
• your household income is £80,000 a year or less (£90,000 a year or less in London)
• you cannot afford all of the deposit and mortgage payments for a home that meets your needs
One of the following must also be true:
• you’re a first-time buyer
• you used to own a home, but cannot afford to buy one now
• you own a home and want to move but cannot afford a new home suitable for your needs
• you’re forming a new household - for example, after a relationship breakdown
• you’re an existing shared owner and want to move
Please note: Whilst this is the initial criteria for Shared Ownership, each Registered Provider is entitled to enforce their own criteria within this and therefore are entitled to decline applications at their own discretion.
Council Tax Band
Birmingham C

1
1
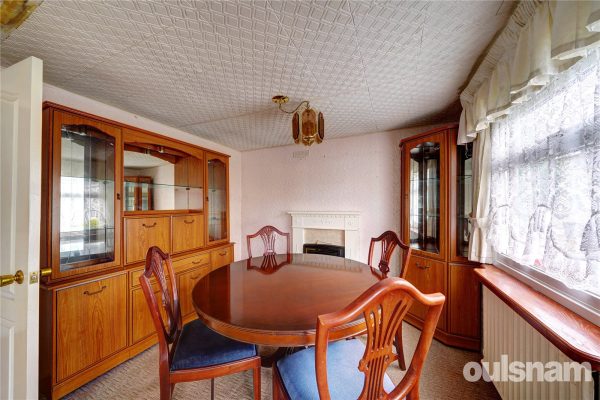
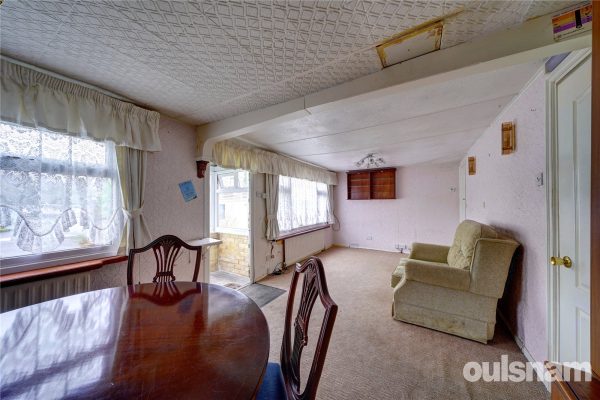
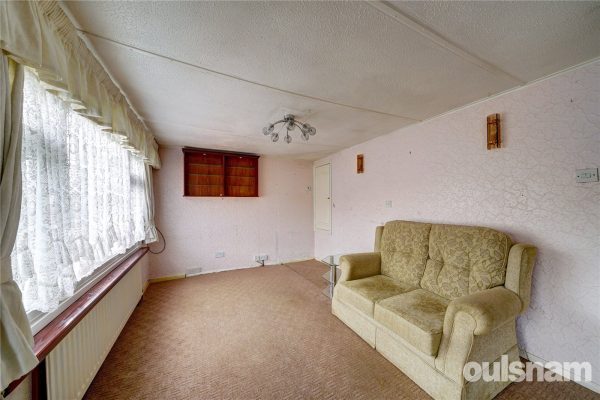
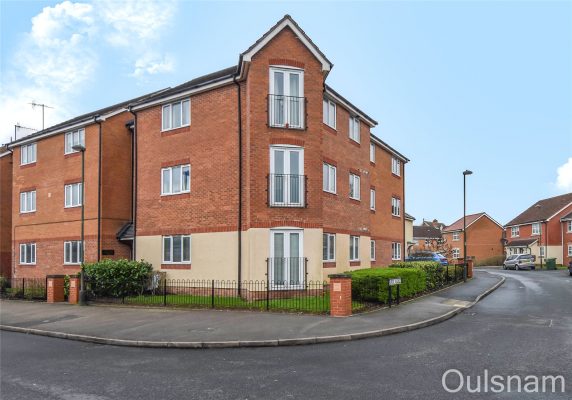
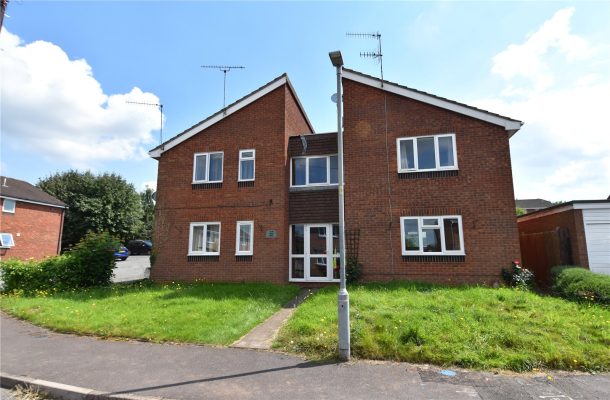
1OULSNAM OFFER FOR SALE THIS GENEROUS ONE BEDROOM GROUND FLOOR FLAT AN IDEAL FIRST TIME BUY OR BUY TO LET INVESTMENT. Boasting lounge diner, kitchen, shower room, communal gardens & residents parking,...
Please complete the form below and a member of staff will be in touch shortly.
SUMMARY
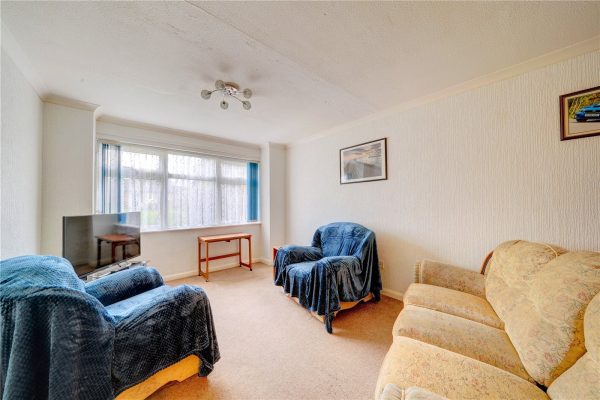
A generous ground floor one bedroom flat ideal for first time buyers, investors or the retired, with gas central heating and security intercom system. This property is offered with no upward chain.
* Secure communal entrance with intercom system. Front door leads into entrance hall with wall mounted security intercom and two cupboards providing useful storage. Door to further walk in storage cupboard with hanging space and wall mounted Worcester Bosch combination boiler.
* Shower room is fitted with a contemporary white suite comprising low level dual flush wc, wash hand basin set into vanity unit and shower cubicle
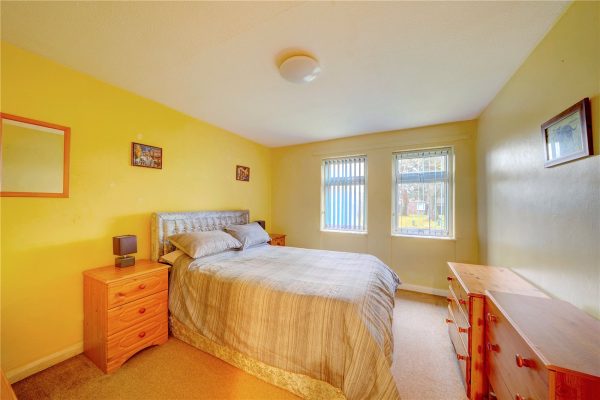
* Generous main bedroom overlooks the front elevation
* Lounge diner overlooks the rear elevation and has a door into the kitchen
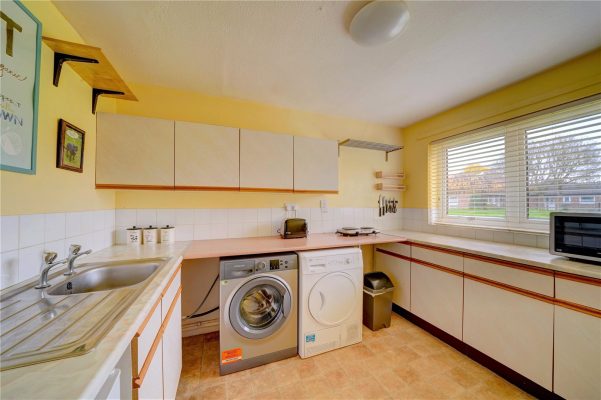
* Kitchen overlooks the rear elevation and is fitted with a range of wall and base units and there is space and plumbing for appliances.
GENERAL INFORMATION
SERVICES All mains services are available. Gas Central heating to radiators is provided by the boiler located in the walk in storage cupboard in the entrance hall.
TENURE the agent understands the property is Leasehold. Platform Housing Association are the Freeholder. The Property benefits from 91 years left on the lease with a ground rent of £10 per year. The current Service Charge is £714.25 per year.
Entrance Hall
Lounge diner 5.7m x 3.2m
Kitchen 3.2m x 2.1m
Bedroom 3.8m x 3.2m
Shower Room 2.7m x 2.1m
1
1
1OULSNAM OFFER FOR SALE THIS GROUND FLOOR STUDIO FLAT LOCATED IN POPULAR PRIMSLAND CUL DE SAC LOCATION within easy access to local amenities. * IDEAL INVESTMENT PROPERTY or FTB * Having open plan main...
Please complete the form below and a member of staff will be in touch shortly.
SUMMARY
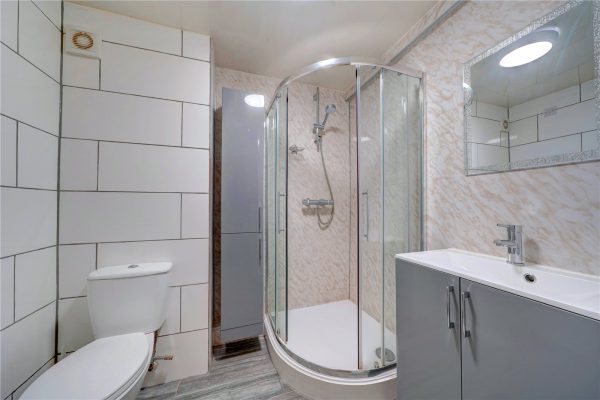
Ground Floor Studio Apartment Comprising: Living Area/bedroom, Fitted Kitchen, Dressing Room, Shower Room.
LOCATION
From the agents office. Head toward Worcester road via St Andrews Way. At the traffic light crossroads proceed straight over onto Corbett Avenue, then turn left onto Lyttleton Road. At the end of the road turn left onto Tagwell Road then next right onto Newland Road. Bear left as Newland Rd adjoins Oakland Avenue. At the end of Newland Road turn left onto Primsland Way, then next left into Henley Drive. Take the first right into the cul-de-sac where the apartment block can be found on the right hand side.
* The main entrance door opens to the communal hallway with stairs rising to the first floor and the studio flat is located to the right hand side
* Main living area and bedroom overlooking the front elevation and door leading to the dressing room/cloaks storage and sliding door into the kitchen
* Kitchen is fitted with wall mounted and base units with roll edge work surfaces over incorporating a stainless steel sink and drainer unit with mixer tap over, integral oven, door to useful storage cupboard housing hot water tank and shelving, space for freestanding fridge freezer and washing machine.
* Cloaks storage/dressing room has a door leading to the shower room and door to useful storage cupboard
* Shower room is fitted with a white suite comprising low level wc, wall mounted wash hand basin, shower cubicle with electric shower
OUTSIDE
TO THE REAR
There is a communal area to the rear of the property which is mainly laid to lawn and allows residents to use this area for barbeques and drying laundry. There is a communal parking area to the side of the building to allow for off road parking.
GENERAL INFORMATION
SERVICES
Mains electric and water
TENURE
The agents understand the property is Leasehold. The Lease length is 120 years from 24th June 1981.
Open plan living area & bedroom 4.47m x 2.64m
Kitchen 2.6m x 1.78m
Shower Room 2.57m x 1.24m
Dressing Room 1.75m x 1.22m