Our Guides
We have produced some helpful guides for buyers, sellers, landlords and tenants,
designed to assist you at whatever stage of the process you are at.
4
2
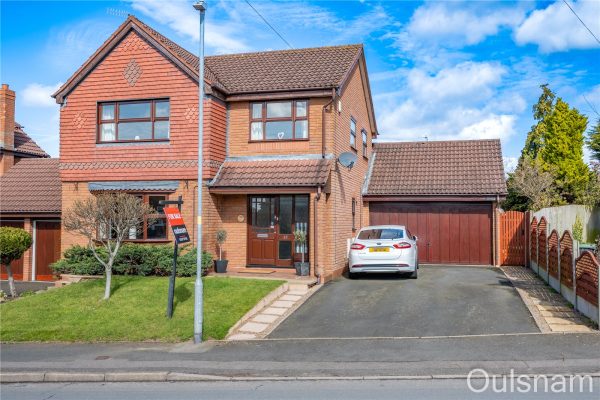
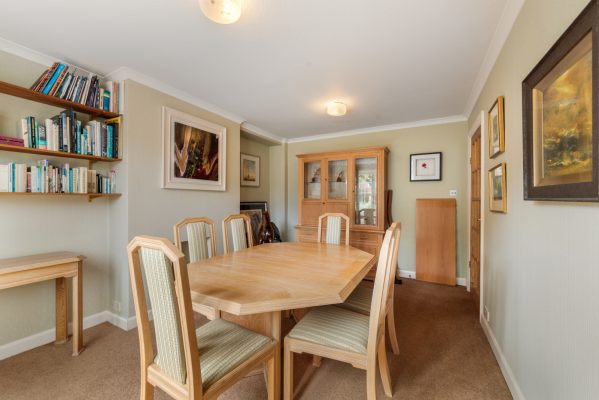
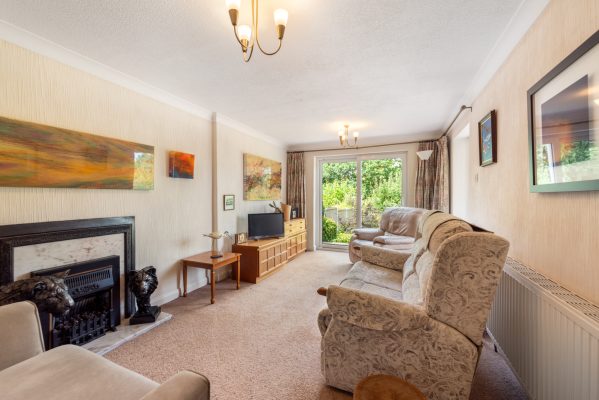
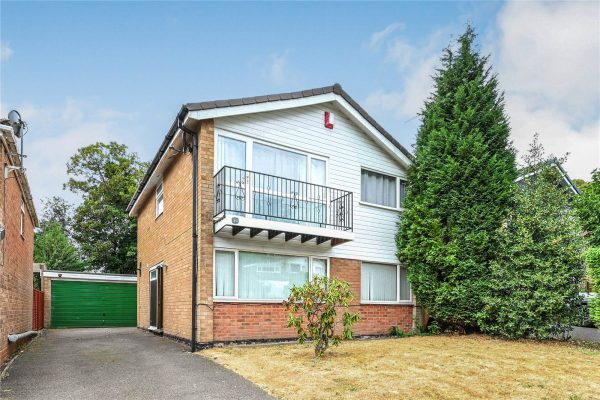
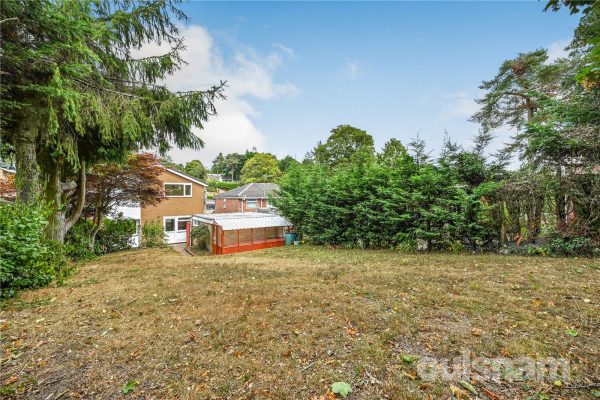
2A well-presented and deceptively spacious four bedroom detached home situated in the popular village of Catshill which offers a range of local amenities and easy access to Catshill first and middle sc...
Please complete the form below and a member of staff will be in touch shortly.
LOCATION
This property is located in the popular village of Catshill and offers excellent access to a variety of local amenities, including convenience stores, take aways and pharmacies there is also good links to the local road network with both Junction 4 of the M5 and Junction 1 of the M42, being just a short drive away.
SUMMARY
*The property is situated behind a front garden laid to lawn with tarmac driveway to the side which provides ample parking and access to the double garage. A path leads to the front entrance door through to
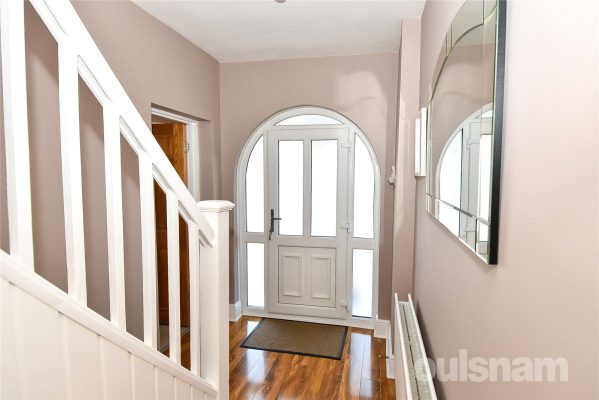
*Entrance Hall with stairs rising to the first floor and doors radiating off to
*Downstairs WC with low level wc, wash hand basin, radiator and double glazed window to the side.
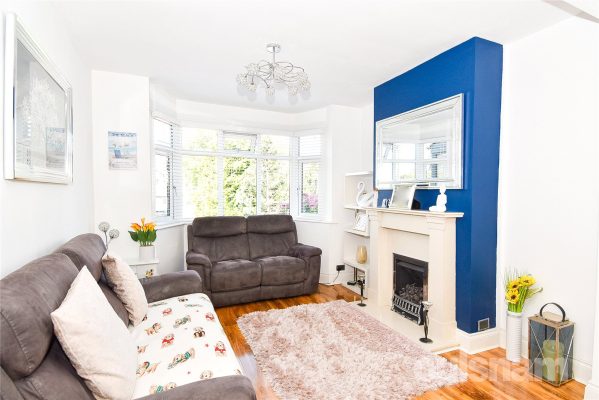
*Lounge with double glazed window to the front, feature fireplace with inset gas fire, laminate floor and radiator.
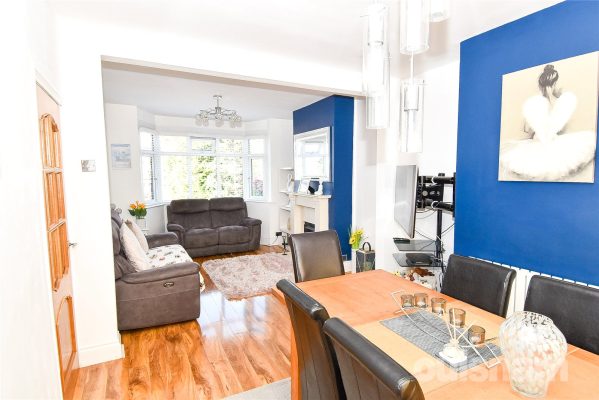
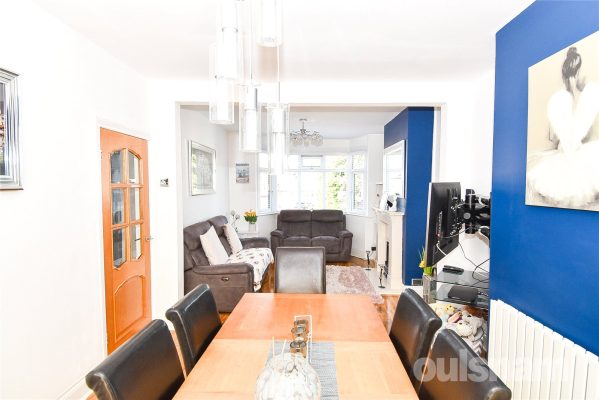
*Dining room which is open plan through to conservatory with two radiators, laminate flooring and double glazed windows to the rear and side with double doors leading out to the garden.
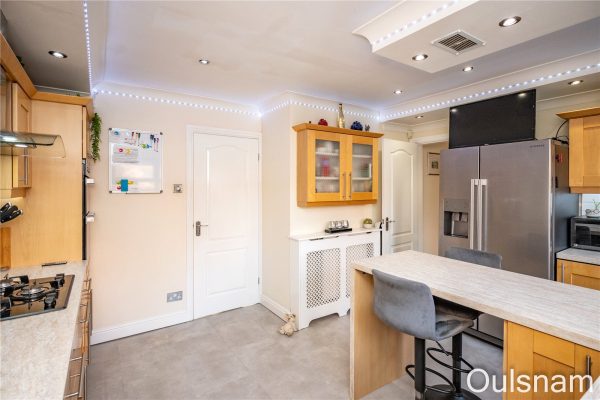
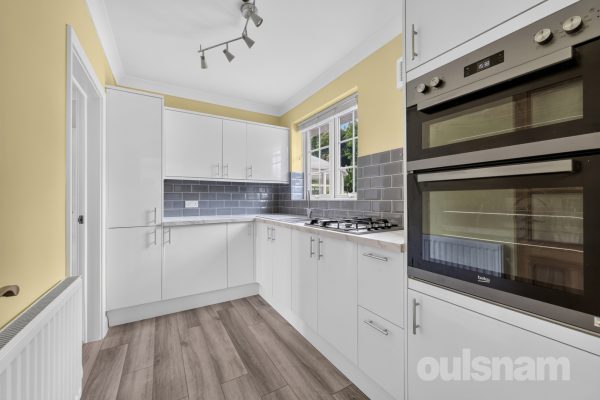
*Breakfast Kitchen which benefits from a range of wall and base units with work surfaces over, inset sink drainer, breakfast bar, inset gas hob with cooker hood over, electric double oven, and space for an American style fridge freezer. There is also plumbing and space for washing machine, radiator, double glazed window to the rear and door out to the garden.
*First Floor landing with airing cupboard and doors that radiate off to
*Bedroom one with double glazed window to the front, a radiator, and a range of fitted wardrobes and door to
*En Suite Shower room with low level wc, vanity unit with inset wash hand basin, corner shower cubicle and complimentary tiling to the walls, heated towel rail, double glazed window to the side.
*Bedroom Two with double glazed window to the rear and radiator.
*Bedroom Three with double glazed window to the rear and radiator.
*Bedroom Four with double glazed window to the front and radiator.
*Family Bathroom with fitted suite comprising of panelled bath with shower over, low level wc, pedestal wash hand basin, heated towel rail and double glazed window to the side.
*Rear Garden which benefits from a decked seating area, steps down to a lawn with well-manicured borders containing a range of plants, shrubs and trees.
*Double Garage with up and over door light and power.
AGENTS NOTE
*We understand the tenure of the property to be FREEHOLD.
*Council Tax Band: E.
Entrance Hall
Lounge 4.98m Max x 4.78m Max
Dining Room 3.1m x 2.84m
Conservatory 3.63m x 3.28m Max
Breakfast Kitchen 4.22m Max x 3.63m Max
Downstairs WC
First Floor Landing
Bedroom One 4.01m Max x 4.01m Max
En Suite
Bedroom Two 3.07m x 2.82m
Bedroom Three 3.15m Max x 2.72m
Bedroom Four 2.64m Min 4.04m Max x 2.54m
Bathroom
Double Garage
2
2
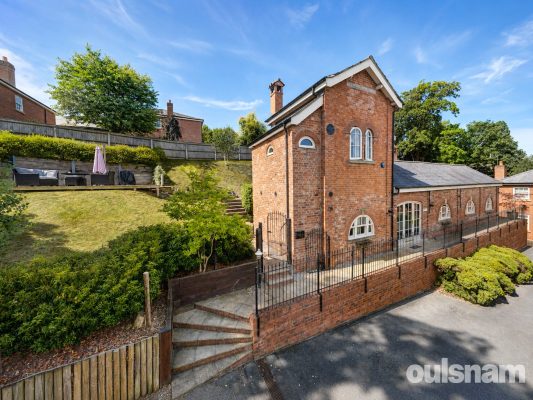
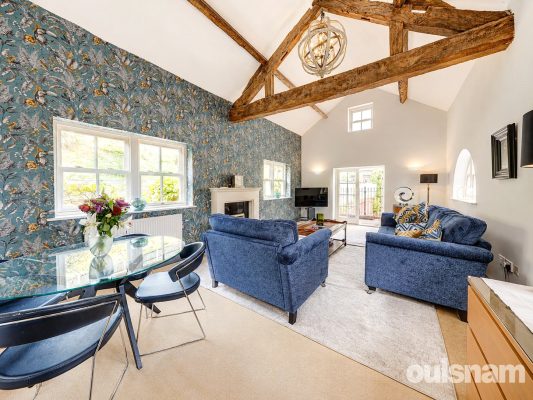
1** OULSNAM ARE PROUD TO INTRODUCE THIS RARE & UNIQUE PROPERTY SITUATED WITHIN THE DESIRABLE DEVELOPMENT OF HADZOR ** Offering an impressive dual aspect living room with feature vaulted ceiling, fi...
Please complete the form below and a member of staff will be in touch shortly.
DIRECTIONS
From the agents office head south-east on Victoria Square. At the roundabout, take the 1st exit onto St Andrew's Rd. Turn left at the traffic lights onto Worcester Rd. At the next set of traffic lights turn right at Hanbury St/B4090 and proceed through 2 roundabouts. At the next roundabout, take the 2nd exit onto Hadzor Lane. Then turn immediately left entering the Hadzor Hall estate and long driveway. Follow the driveway to the top of the hill where the property can be found on the left hand side
SUMMARY
* This one-of-a-kind executive detached stylish home is an exceptional opportunity for professionals and downsizers seeking tranquil countryside living with modern comforts. This unique home is designed to impress with its fantastic flexible layout and distinctive features, offering approx 1055 sq ft of well-thought-out space and views of the surrounding open landscapes.
* The welcoming entrance hall has a useful storage cupboard which houses a washing machine and boiler
* An impressive dual aspect living room with vaulted ceiling, sash style windows and French doors, this being the heart of the home, creating a bright, open atmosphere perfect for relaxing or entertaining.
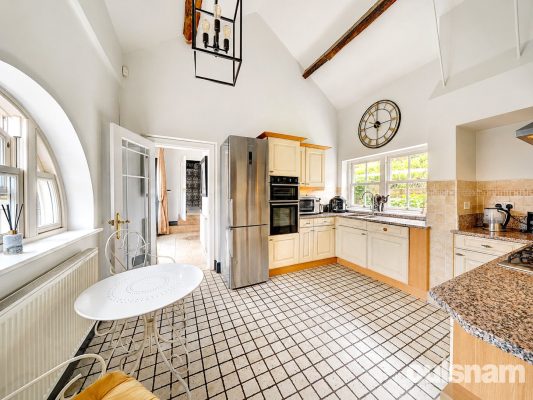
* Kitchen with space for a breakfast table and has integrated appliances to include an oven, grill, hob and dishwasher
* A contemporary style bathroom comprising a panel bath, separate shower, basin and wc
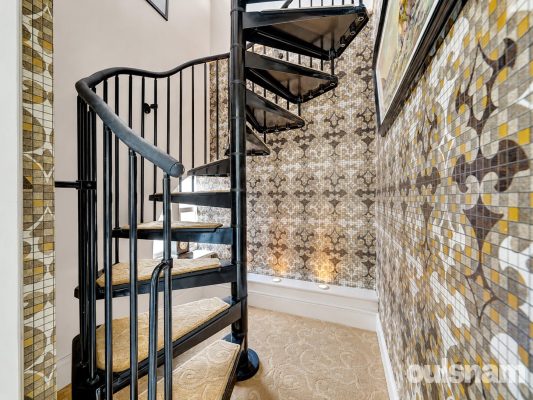
* Bedroom one accessed via a feature spiral staircase to the first floor with an en suite shower room and dual aspect views
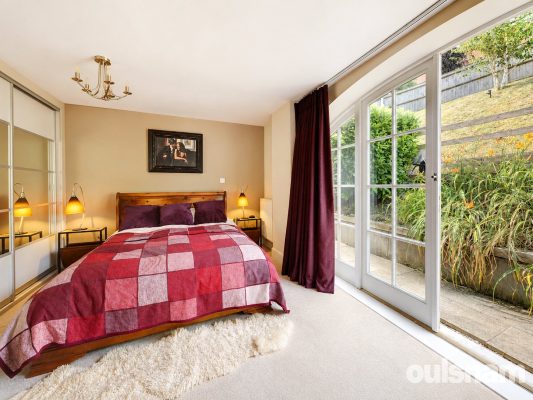
* A further double bedroom to the ground floor has fitted wardrobes and patio doors to the rear garden
* Extensive landscaped gardens feature patio areas making the exterior equally appealing to enjoy for outdoor gatherings or simply take in the peaceful surroundings and stunning open views of the countryside
* A garden room provides a flexible space that could seamlessly function as a home office, gym, or art studio, catering to a range of modern lifestyle needs
* A garage and off-road parking enhance convenience
* Delightful far reaching views over open countryside from the development
* Well maintained communal areas set within the exclusive Hadzor Hall development
* Located within easy access to Droitwich Town Centre and motorway links this fabulous location offers ease of proximity to essential amenities, combining the best of rural and accessible living
* This property is a must-see for those in search of a unique home with character and modern versatility.
GENERAL INFORMATION
SERVICES All mains services connected and Central heating to radiators is provided by a gas fired boiler.
SERVICE CHARGES We understand from the Vendor that they are approx £780 per annum
TENURE the agent understands the property is Freehold.
Hall
Living Room 7.2m x 4m
Kitchen 4m x 3.4m
Bedroom 5m x 3.1m
Bathroom 2.6m x 2.18m
Bedroom 5m x 4.22m
En Suite 2m x 1.7m
Garage 5.5m x 2.7m
Garden Room
4
2
1FANTASTIC OPPORTUNITY TO PURCHASE THIS WELL PRESENTED FOUR BEDROOM FAMILY RESIDENCE SET OVER THREE FLOORS. This property comprises of Hallway, Through Reception Room, Kitchen, Utility/ Playroom, Conse...
Please complete the form below and a member of staff will be in touch shortly.
LOCATION:
Brandwood Road is situated in Kings Heath a suburb of Birmingham, five miles South of the city centre. It is the next suburb South from Moseley on the A435. Kings Heath is a very popular area which grew around the High Street where there are many restaurants, cafes and shops plus an excellent bus and train service in and out of the city centre, including the newly built Kings Heath Train Station. The area is also best known for its wide range of outstanding primary and secondary schools such as Colmore Infant and Junior School, Kings Edward VI Camp Hill Secondary School.
Kings Heath has two delightful parks. Kings Heath Park features a Victorian-styled tea room and is well known for its unusual plants and trees. Highbury park which is located on the border of Moseley is also very popular with local residents.
Many of the homes in the area date from Victorian/Edwardian era ranging from terraces to larger family homes.
HOW TO GET THERE: Enter into Sat Nav: B14 6LD.
General Advice: Before travelling a distance to view any property, to get a feel for the locality, many think it is worthwhile exploring the setting on Google Earth/Google Street Maps.
SUMMARY:
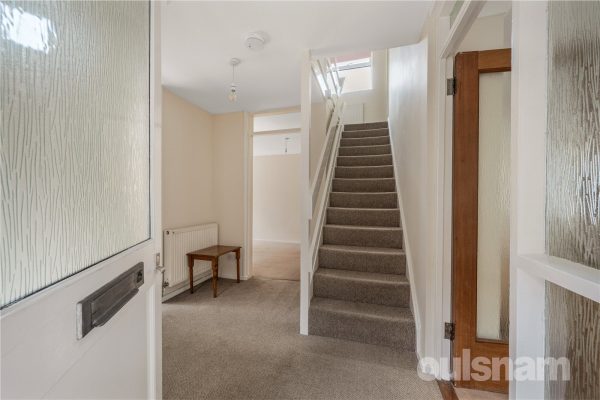
Upon entering the property, you are welcomed by a spacious entrance hallway providing access to the ground floor accommodation, a staircase rising to the first floor, and a useful understairs storage cupboard.
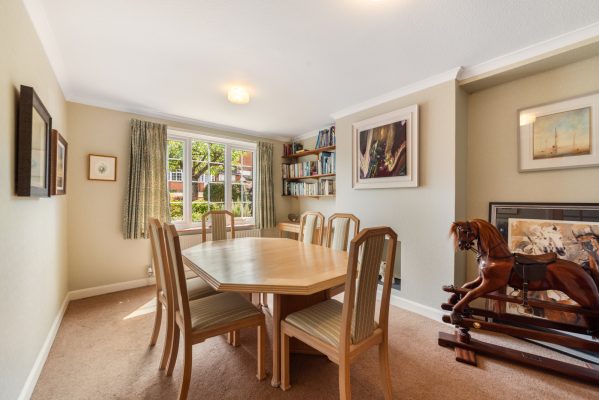
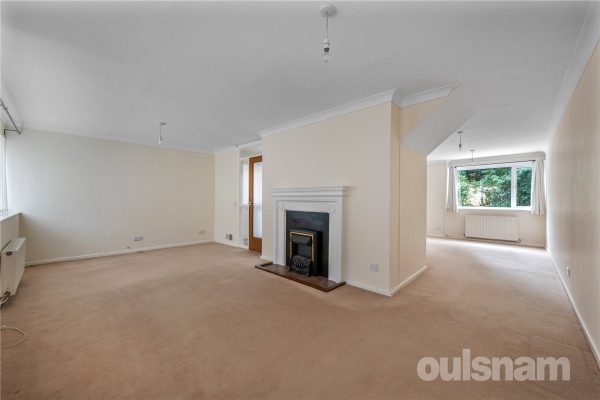
The impressive through reception room offers generous living space, ideal for both lounge and dining areas, creating a versatile setting for family life and entertaining. Double doors lead through to the conservatory, which provides an additional reception area and enjoys views over the rear garden, with direct access outside.
The property also benefits from a versatile utility/playroom, offering flexibility to suit a variety of needs, whether as a utility space, home office, playroom or hobby room.
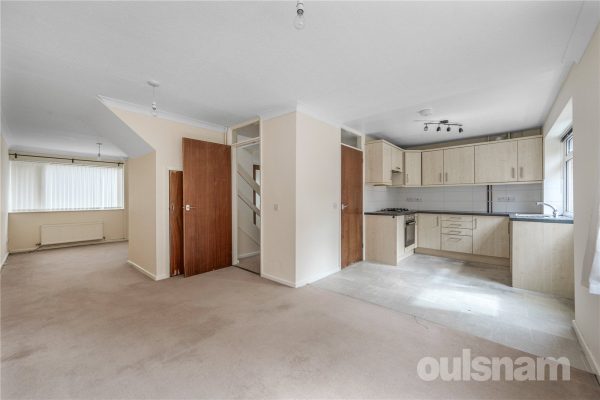
The well-appointed kitchen features a skylight, allowing plenty of natural light to flood the room. It includes an integrated dishwasher, space for a range cooker, and doors opening directly onto the rear garden, making it perfect for indoor-outdoor living.
The first floor comprises three well-proportioned bedrooms together with the family bathroom, which is fitted with a bath, separate shower cubicle, WC, and vanity wash hand basin.
Occupying the second floor is a fantastic principal bedroom offering an abundance of space. This impressive room benefits from Velux windows, built-in wardrobes, useful eaves storage, and a stylish en-suite shower room comprising a walk-in shower, WC, and freestanding wash hand basin.
Externally, the rear garden has been thoughtfully arranged with a paved patio area, ideal for outdoor seating and entertaining. A pathway leads through the centre of the garden with lawned areas to either side, extending to a second paved patio at the rear, where a useful storage shed is situated.
To the front of the property, the driveway provides ample off-road parking for several vehicles.
GENERAL INFORMATION:-
Tenure: The agents understand that the property is Freehold.
Services: Central heating to radiators is provided by a boiler located in the Kitchen.
Hallway 1.8m x 4.22m
Reception Room 3.33m (max) x 6.78m
Kitchen 2.64m x 5.54m
Utility Room/ Play Room 1.7m x 4.01m
Conservatory 3.96m x 2.92m
Bathroom 1.78m x 2.44m
Bedroom 3.33m (into wardrobe) x 3.63m
Bedroom 3.02m x 3.02m
Bedroom 2.03m x 4.06m x 1.68m
Bedroom 4.7m x 3.25m
Ensuite Shower Room 2.57m x 1.68m
4
2
1VIEWINGS RECOMMENDED FOR THIS FOUR BEDROOM LINK- SEMI DETACHED FAMILY RESIDENCE SITUATED IN THIS DESIRABLE LOCATION. The accommodation comprises of Porch, Hallway, Reception Room, Extended Kitchen Din...
Please complete the form below and a member of staff will be in touch shortly.
LOCATION:
Barn Lane is situated on the border of Kings Heath and Moseley a suburb of Birmingham, five miles South of the city centre. It is the next suburb South from Moseley on the A435. Kings Heath is a very popular area which grew around the High Street where there are many independent restaurants, cafes and shops. The area is also best known for its wide range of outstanding primary and secondary schools and great transport links in and out of the city centre, including the newly built Train Station in Kings Heath.
Kings Heath has two delightful parks. Kings Heath Park features a Victorian-styled tea room and is well known for its unusual plants and trees. Highbury park which is located on the border of Moseley is also very popular with local residents.
Many of the homes in the area date from Victorian/Edwardian era ranging from terraces to larger family homes.
HOW TO GET THERE: Enter into Sat Nav: B13 0SW
General Advice: Before travelling a distance to view any property, to get a feel for the locality, many think it is worthwhile exploring the setting on Google Earth/Google Street Maps.
SUMMARY:
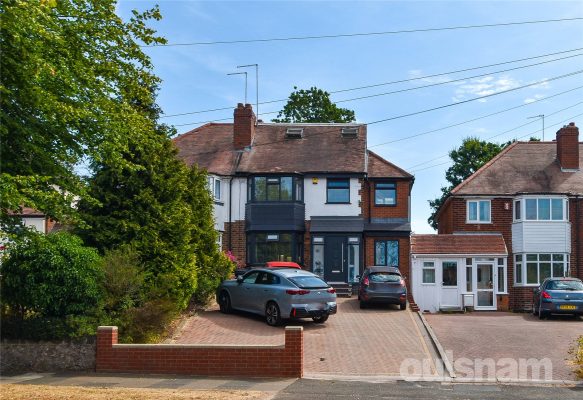
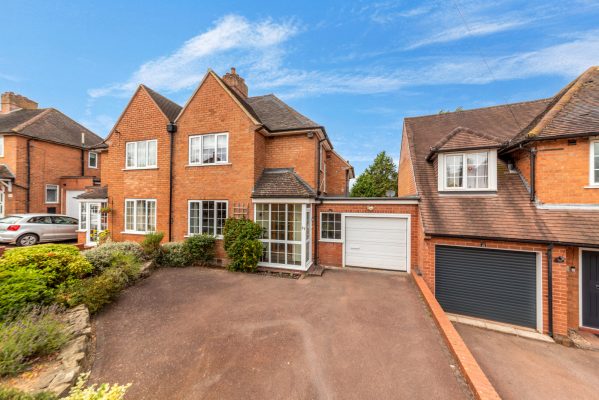
* A well-presented link semi-detached home benefiting from off-road parking, offering spacious and versatile accommodation ideal for modern family living. Conveniently located close to local amenities, schools, and transport links, this attractive home combines comfort, practicality, and curb appeal.
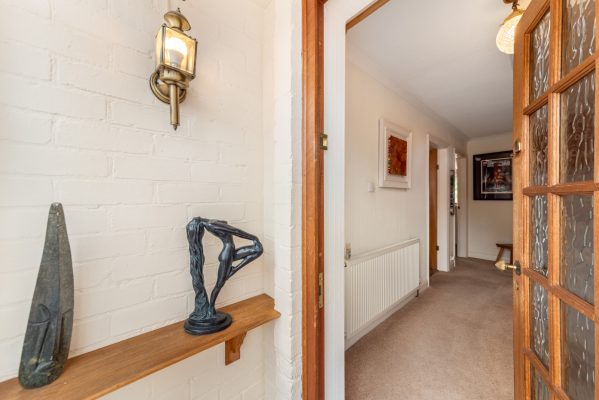
* An enclosed porch opens into a welcoming hallway, providing access to the ground floor accommodation and staircase to the first floor. The hallway also benefits from useful understairs storage, offering practical space for household items and coats.
* A generously sized reception room offering a bright and comfortable living space, centred around an attractive fireplace that creates a warm and inviting focal point.
* A spacious kitchen/diner fitted with a range of base cupboards and wall-mounted units, providing ample storage and worktop space. The kitchen benefits from an integrated double oven, extractor fan, and dishwasher, along with designated space for a fridge freezer, making it both practical and well-suited to modern family living. There is ample space for a dining table, while double doors lead out to the rear garden, allowing plenty of natural light into the room.
* An adjoining hallway provides access to the W.C., bedroom accommodation and utility room.
* A well-proportioned ground floor bedroom benefiting from its own en-suite facility, fitted with a shower cubicle, built-in W.C., and wash hand basin, providing convenient and private accommodation ideal for guests or multi-generational living.
* A practical utility room featuring access doors to both the front and rear of the property for added convenience. The room is fitted with additional base cupboards, providing extra storage and workspace, along with designated space for a washing machine and tumble dryer. The utility room also benefits from a useful laundry chute positioned off the staircase, enhancing everyday functionality.
* The first floor offers three generously sized bedrooms, all providing comfortable and versatile accommodation. One of the bedrooms further benefits from a built-in storage cupboard, offering useful additional storage space.
* The family shower room is fitted with a W.C., vanity wash hand basin, and corner shower cubicle, creating a practical and well-appointed space for everyday use.
* The rear garden is a particular feature of the property, beginning with a paved patio area ideal for outdoor seating and entertaining, with steps leading down into the main garden. The space has been thoughtfully landscaped, with a charming pathway of stepping stones guiding you through well-established flower beds and mature greenery, creating a private and tranquil atmosphere. To the rear, there is a fenced-off section currently used as a productive vegetable garden, perfect for those with an interest in growing their own produce. The garden is generously proportioned and enjoys a good degree of privacy, making it ideal for both relaxation and family use. Further benefits include two useful sheds, providing ample external storage for garden tools and equipment.
GENERAL INFORMATION:
TENURE: The agents understand that the property is Freehold.
The central heating boiler is situated in the Utility Room.
Porch 2.84m x 1.14m
Hallway 2.72m x 1.22m
Reception Room 3.66m (max) x 4.27m
Kitchen 5.94m x 3.9m
Lavatory 0.74m x 1.6m
Utility Room 7.06m x 1.63m (max)
Bedroom 2.8m x 2.6m
Ensuite Shower Room 1.93m (max) x 1.75m (max) x 0.97m (min)
Bedroom 3.68m (max) x 4m
Bedroom 3.07m x 3.66m (max)
Bedroom 3.05m x 4.93m
Bathroom 2m x 1.83m

3
2
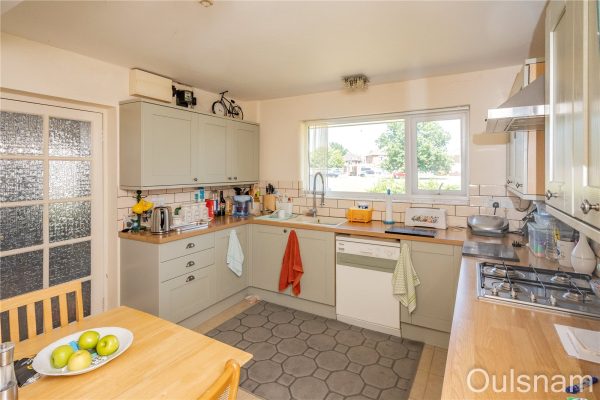
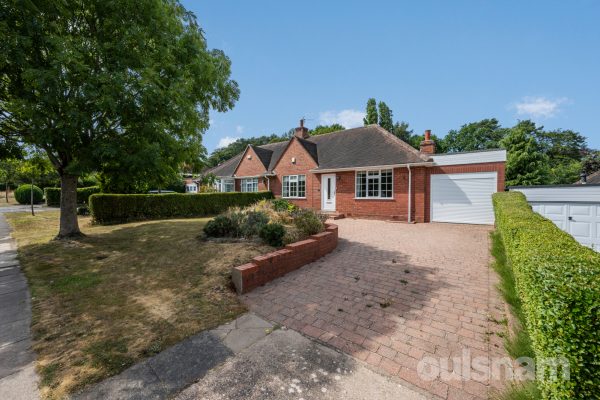
1BEAUTIFULLY PRESENTED DORMER BUNGALOW which has been recently decorated and offers NO CHAIN, With TWO/THREE BEDROOMS, CONSERVATORY and UTILITY. Within a HIGHLY REGARDED BOURNVILLE VILLAGE TRUST LOCATI...
Please complete the form below and a member of staff will be in touch shortly.
LOCATION
Founded in 1900 by George Cadbury the very well thought of Bournville Village Trust Estate is renowned for its sought-after schools, delightful parks and gardens and other local amenities.
Birmingham University, Cadbury Works at Bournville and various local hospitals including the Queen Elizabeth Hospital in Selly Oak and Royal Orthopaedic Hospital in Northfield are all readily accessible and railway stations in Bournville, Selly Oak and Northfield provide easy access to Birmingham City centre.
Management Charge - The property falls within the Bournville Village Trust Scheme of Management and a Management Charge of £117.30 per annum (2026/2027) is payable.
Further information relating to Bournville Village Trust can be found via their website www.bvt.org.uk
SUMMARY
* A delightful bungalow which has been recently decorated to include new fitted wardrobes to bedroom one and is very well presented throughout
* Offering No Chain
* The property enjoys a Bournville Village Trust location, well placed for local parks and green spaces along with Weoley Hill Park which offers a Village Hall, Bowling Club and Tennis Club, regular bus services also operate nearby
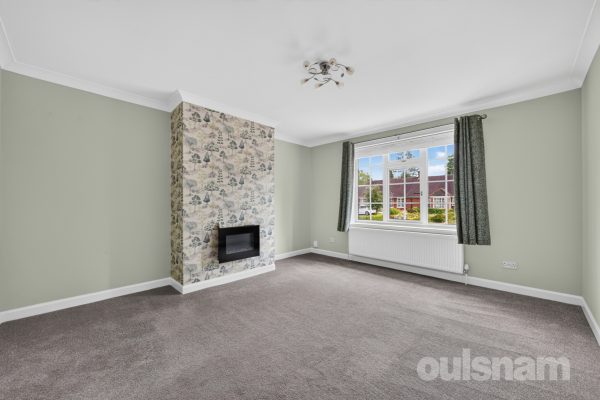
* Lounge with fitted blinds and a wall mounted remote controlled electric fire
* Bedroom One with fitted blinds and a selection of recently fitted wardrobes
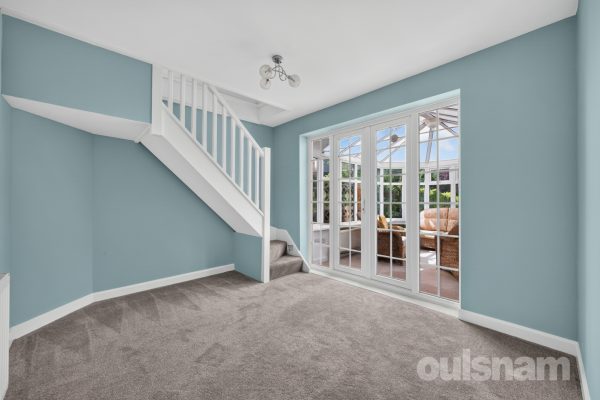
* Bedroom Two which could also be utilised as a dining room with stairs off to the first floor and access to the conservatory
* Shower room comprising of a large shower cubicle with rain shower head, wash hand basin on work top with high gloss units, to include wall mounted cupboard with mirrored glass door, low level WC and being fully tiled
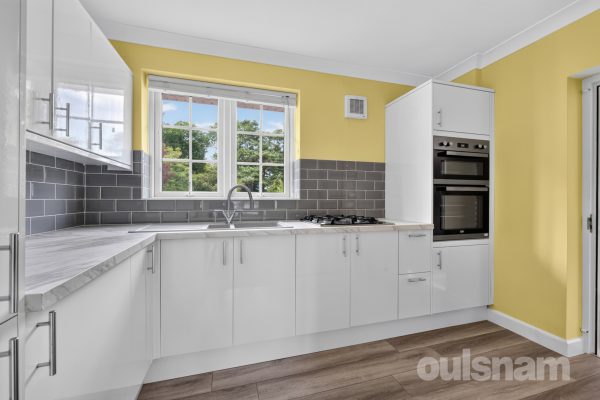
* Kitchen comprising of a range of high gloss units, four ring gas burning hob, electric oven and grill, one and a half bowl sink unit and mixer tap and tiled splash backs
* Bedroom to first floor accessed via a staircase with sloped ceilings and eaves storage, en suite shower room with enclosed shower cubicle and fitment, low level WC, Bidet and wash hand basin
* Block paved driveway with raised lawned area and flower bed. Garage with electric fob operated door, shelving, work tops and wall and base units. Utility room behind with a range of gloss units, work top and plumbing for washing machine
* Generous rear garden with a private aspect and enjoying a view over the copse to the rear. A large patio offers an ideal space to enjoy the sunshine, with outside tap and steps leading down to the pathway which provides access to the shed at the rear. Being mainly lawned with flower beds to the side flanked by sleepers, boundaries are defined by hedgerows
GENERAL INFORMATION
Tenure: The Agent understands the property is Freehold
BIRMINGHAM COUNCIL TAX BAND D
3
1
2A FANTASTIC OPPORTUNITY to purchase an ATTRACTIVE EXTENDED TRADITIONAL HOME within a DESIRABLE BOURNVILLE VILLAGE TRUST LOCATION. With NO CHAIN, TWO RECEPTION ROOMS, THREE BEDROOMS and DELIGHTFUL GENE...
Please complete the form below and a member of staff will be in touch shortly.
LOCATION
Founded in 1900 by George Cadbury the very well thought of Bournville Village Trust Estate is renowned for its sought-after schools, delightful parks and gardens and other local amenities.
Birmingham University, Cadbury Works at Bournville and various local hospitals including the Queen Elizabeth Hospital in Selly Oak and Royal Orthopaedic Hospital in Northfield are all readily accessible and railway stations in Bournville, Selly Oak and Northfield provide easy access to Birmingham City centre.
Management Charge - The property falls within the Bournville Village Trust Scheme of Management and a Management Charge of
£117.30 per annum (2026/2027) is payable.
Further information relating to Bournville Village Trust can be found via their website www.bvt.org.uk
SUMMARY
* An fabulous opportunity to purchase a semi detached home within a highly regarded location
* Would require some modernisation and improvement however the property has a bright aspect, is well presented and has been much loved as a family home. The property has also benefited from a new roof covering in 2026
* Offers No Chain
* Two reception rooms. Dining room to front and extended lounge to the rear with dual aspect and enjoying views over the garden
* Kitchen comprising of: a range of wall and base units, stainless steel one and a half bowl sink unit and mixer tap, dual hob with two ring gas hob along with two ring electric hob and extractor above, further built in storage cupboards
* Three good bedrooms with fitted storage/wardrobes to all
* Shower room comprising of; a large enclosed shower cubicle with electric shower and sliding doors, wash and basin set on work top with storage below and WC off landing
* Sweeping driveway to front with raised lawn to side and flower beds
* Garage with electronic fob operated door, with shelving units, wall mounted cupboards and utility area to the rear
* Mature and delightful rear garden which is a generous size with patio area and outside tap, steps leading down to the lawn, well stocked borders to both side with a variety of shrubs and plants, pathway to side, arbour seat, plum tree and picket fence leading to 'natural' area containing a shed. Boundaries are defined by fencing
GENERAL INFORMATION
Tenure: The Agent understands the property is Freehold.
BIRMINGHAM COUNCIL TAX BAND D
4
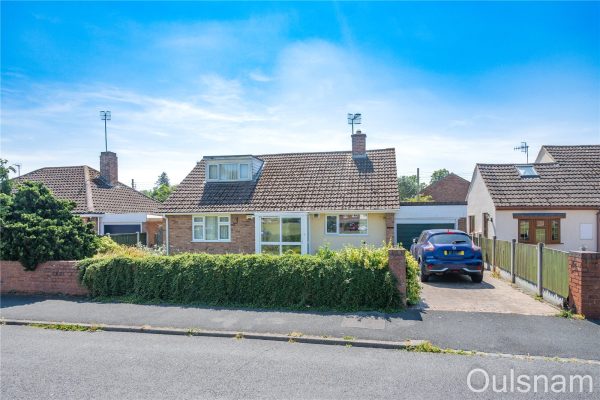
2NO UPWARD CHAIN Situated in a desirable and peaceful cul-de-sac, this well-located detached family home is just a short distance from the popular Lickey Hills Country Park. The property offers spac...
Please complete the form below and a member of staff will be in touch shortly.
Location
Lickey lies about ten miles to the south-west of Birmingham City Centre and the property is about two miles from Barnt Green with its village shopping centre and train services to Birmingham and approximately 5 miles from Bromsgrove town centre. The property also offers easy access to Junction 1 on the M42 motorway and Junction 4 of the M5. The property is within walking distance of Lickey Hills Primary school.
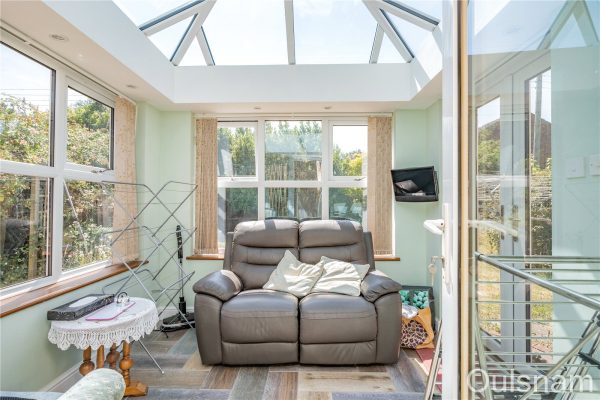
Property
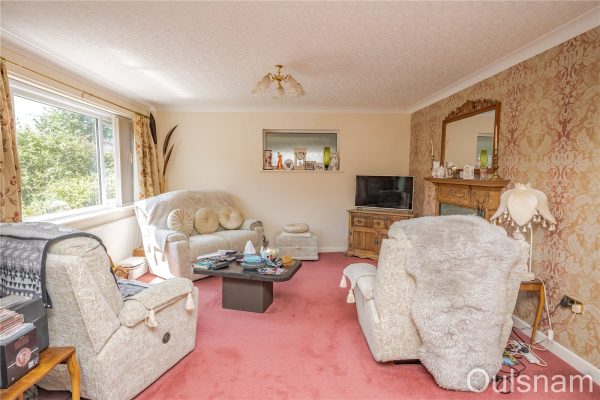
Step inside this welcoming family home and you are immediately greeted by a spacious entrance hallway, setting the tone for the generous and versatile accommodation on offer. Stairs rise to the first floor, while the hallway leads through to the bright and inviting lounge. Large windows flood the room with natural light, creating a warm and comfortable space for relaxing with family and friends.
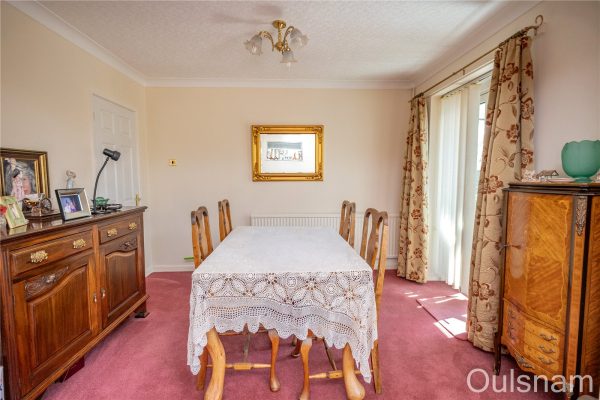
The lounge flows naturally through to the kitchen/dining room, making this a particularly sociable area of the home. The fitted kitchen provides a practical range of units and there is a door opening directly onto the private rear garden, perfect for enjoying the garden during the warmer months. A useful downstairs WC completes the ground floor.
Upstairs, the property continues to impress with four generously sized bedrooms, offering excellent flexibility for a growing family, guests or home working. The principal bedroom enjoys the added luxury of its own private balcony — an ideal spot to enjoy a morning coffee or unwind at the end of the day. The remaining bedrooms are served by a family bathroom, complete with a dual shower.
Outside, the attractive west-facing rear garden is a wonderful feature of the property. A paved patio provides an inviting space for outdoor dining, entertaining and relaxing, while the established garden offers a lovely combination of lawn, mature shrubs and well-stocked flower beds. A useful potting shed/greenhouse will be particularly appealing to gardening enthusiasts. A side gate provides convenient access to the driveway and detached double garage.
The spacious driveway offers ample off-road parking, while the detached double garage provides excellent additional parking, storage and potential for a variety of uses.
There is also scope to extend to the rear, subject to the necessary planning permissions, offering an exciting opportunity to further enhance and personalise this already appealing family home.
5
1
2A FANTASTIC OPPORTUNITY TO PURCHASE THIS FIVE BEDROOM PERIOD PROPERTY IN NEED OF MODERNISATION. The property comprises of Vestibule, Hallway, Two Reception Rooms, Ground Floor W.C, Breakfast Room, Kit...
Please complete the form below and a member of staff will be in touch shortly.
LOCATION:
Valentine Road is situated in Kings Heath, a suburb of Birmingham, five miles South of the city centre. It is the next suburb South from Moseley on the A435. Kings Heath is a very popular area which grew around the High Street where there are many restaurants, cafes and shops plus an excellent bus and train service in and out of the city centre, including the newly built Kings Heath Train Station. The area is also best known for its wide range of outstanding primary and secondary schools.
Kings Heath has two delightful parks. Kings Heath Park features a Victorian-styled tea room and is well known for its unusual plants and trees. Highbury park which is located on the border of Moseley is also very popular with local residents.
Many of the homes in the area date from Victorian/Edwardian era ranging from terraces to larger family homes.
HOW TO GET THERE: Enter into Sat Nav: B14 7AN.
General Advice: Before travelling a distance to view any property, to get a feel for the locality, many think it is worthwhile exploring the setting on Google Earth/Google Street Maps.
SUMMARY:
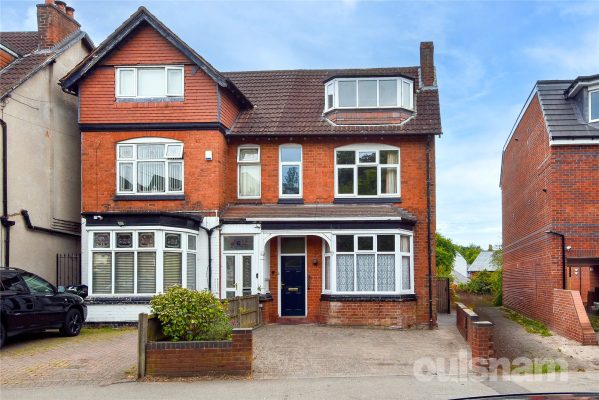
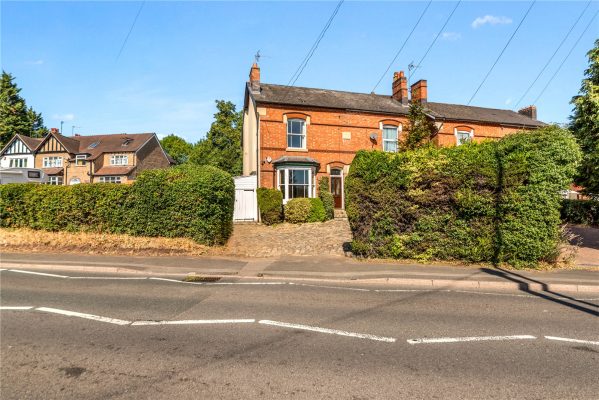
This charming Victorian period semi-detached home offers an exciting opportunity for buyers seeking a property full of character and ready for modernisation and refurbishment. Boasting high ceilings throughout and an abundance of original period features, the property provides spacious accommodation with excellent potential to create a wonderful family home.
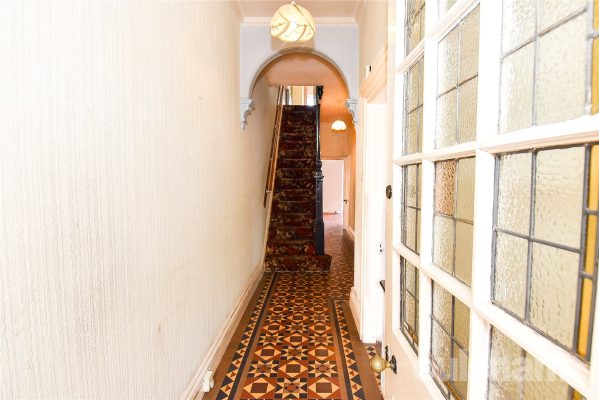
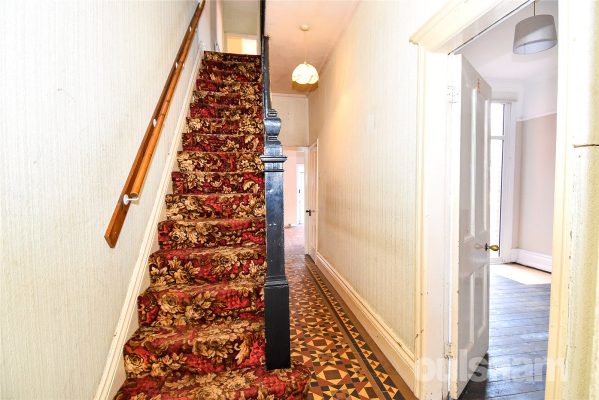
Upon entering, you are welcomed by an entrance vestibule leading into an impressive, full-length hallway, showcasing beautiful Minton tiled flooring and a stunning stained-glass entrance door. The hallway provides access to the principal ground floor accommodation, the staircase to the first floor, and the staircase to the cellar.
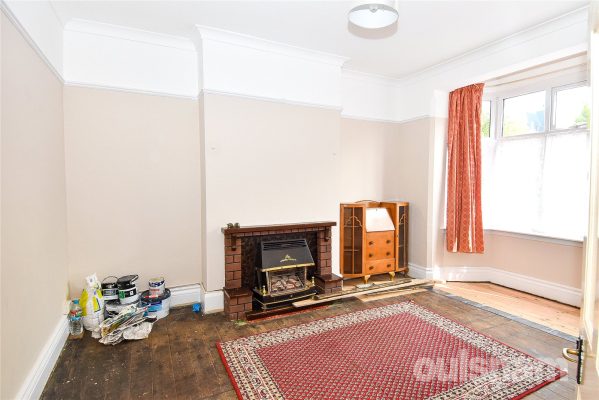
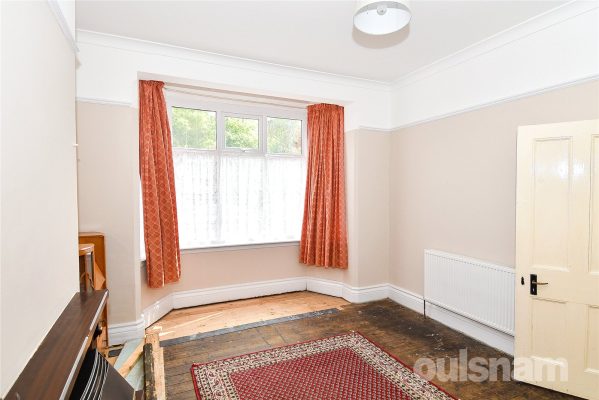
The ground floor comprises two generous reception rooms, with the front reception enjoying a beautiful bay window, while the rear reception features a door opening onto the garden. A convenient ground floor WC adds practicality for busy families and guests. The breakfast room benefits from a bay window, creating the perfect space for informal dining or a cosy seating area. Beyond is the kitchen, fitted with a range of base units, a sink, and a door providing direct access to the rear garden.
To the first floor are three generously proportioned bedrooms. The family bathroom is fitted with an easy-access bath with shower over, a wash hand basin, and an airing cupboard housing the boiler. A separate WC completes the accommodation on this floor.
The second floor offers two further bedrooms. One enjoys a dormer window, while the other provides a versatile space, ideal as a nursery, study, dressing room, or occasional bedroom, with space to accommodate a single bed.
Externally, the front of the property is block paved, while the delightful rear garden is beautifully established with a variety of flowering plants and borders. A generous lawn extends to the rear boundary, offering an attractive outdoor space with excellent potential for keen gardeners and family enjoyment. The garden benefits from side access, an outdoor w.c and store.
GENERAL INFORMATION:
Please note, probate has been granted.
Please note, there was subsidence (cracking in walls caused by a faulty drain) which has been repaired and a completion certificate is available.
Please note, there is no dropped curb.
Tenure: The agents understand the property is Freehold.
Services: Central heating to radiators is provided by a combi boiler located in the bathroom.
Vestibule 1.17m x 1m
Reception Room 3.76m (max) x 5.08m (into bay)
Reception Room 3.23m (max) x 4.4m
Lavatory 1.07m x 1.14m
Breakfast Room 3.9m x 3.02m
Kitchen 2.13m x 3.07m
Bedroom 5.13m (max) x 4.24m
Bedroom 4.4m x 3.25m
Lavatory 1.07m x 1.14m
Bathroom 2.64m x 2.03m
Bedroom 3.07m (max) x 3.86m
Bedroom 4.27m (into window) x 5.13m (max)
Nursery/Study 2.06m x 3.12m (max) x 2.29m (min)
3
1A beautifully presented and generously proportioned three-bedroom dormer bungalow, situated in the highly sought-after village of Wychbold. Thoughtfully improved by the current owners, the property of...
Please complete the form below and a member of staff will be in touch shortly.
Location
Situated within a quiet cul-de-sac in the popular village of Wychbold, Windrush enjoys an excellent position for both families and commuters. The property is approximately 1 mile from Junction 5 of the M5 motorway, providing easy access to Worcester, Birmingham and the wider motorway network, while Droitwich Spa railway station is approximately 2.5 miles away with regular services to Birmingham, Worcester and beyond.
The property falls within the catchment for Wychbold First & Nursery School, which is within walking distance, with Westacre Middle School and Droitwich Spa High School & Sixth Form Centre both approximately 3 miles away. A good selection of local amenities, including village shops, cafés, public houses and the popular Webbs Garden Centre, are all close by, making this a highly convenient and desirable location.
Entrance Porch
A useful enclosed entrance porch providing access into the main accommodation.
Hallway
A welcoming central hallway with stairs rising to the first floor and doors leading to the principal ground floor rooms.
Living Area
A generous reception room offering an excellent space for relaxing and entertaining, centred around a feature fireplace and large window to the rear, enjoying plenty of natural light. Open access leads through to the dining area
Dining Area
A well-proportioned dining room providing ample space for family dining and entertaining, with double doors opening into the garden room.
Garden Room
A bright and versatile addition overlooking the rear garden, with doors leading out to the rear garden and creating an ideal sitting area, home office or garden room.
Kitchen/Breakfast Room
A spacious kitchen offering a range of fitted units with worktop space and room for a breakfast table, with an internal door leading directly into the garage and window to the front.
Utility Room
Conveniently positioned off the hallway, the utility room provides additional storage and laundry space, helping to keep the main kitchen free from household appliances.
Family Bathroom
Fitted with shower enclosure, wash hand basin and WC, serving the ground floor accommodation.
Bedroom One
A generous double bedroom situated on the ground floor, with window to the front, benefiting from fitted wardrobes and offering flexibility as a principal bedroom or guest suite.
First Floor Landing
With doors leading to both first floor bedrooms and the separate WC, together with access to useful eaves storage.
Bedroom Two
A spacious double bedroom with windows to the front and rear.
Bedroom Three
A well-proportioned double bedroom with window to the rear, making it an ideal guest bedroom or children's room.
WC
Fitted with a low-level WC and wash hand basin, conveniently serving the first floor.
Outside
To the front, the property benefits from a driveway providing off-road parking and access to the attached garage. The front garden is attractively maintained, while the enclosed rear garden offers a private outdoor space with lawn and patio areas, ideal for relaxing and entertaining.
Council Tax - E
Porch
Hallway
Living Room 4.24m x 4.24m
Dining Room 3.35m x 2.72m
Garden Room 2.7m x 2.62m
Kitchen/Breakfast Room 3.78m Max 3.3m Min x 3.3m
Utility Room 1.85m x 1.78m
Bathroom 3.33m Max 2.4m Min x 2.84m
Bedroom one 3.7m x 3.1m
Landing
W.C 1.75m x 1.57m
Bedroom Two 4.34m Max 3.84m Min x 5.05m
Bedroom Three 4.2m x 4.22m
Garage 8.2m x 2.6m
3
1
1A BEAUTIFULLY PRESENTED CHARACTERFUL Semi Detached EDWARDIAN HOME, with many ATTRACTIVE FEATURES, THREE GOOD BEDROOMS, CONTEMPORARY STYLE KITCHEN DINER, Good Off Road Parking and FABULOUS MATURE REAR ...
Please complete the form below and a member of staff will be in touch shortly.
LOCATION
Kings Norton, Birmingham, dates back to 13th Century and still retains some of its early ‘village character’ particularly around The Green. Today, The Green is a hive of activity with a wide variety of shops, businesses, a monthly Farmer’s market and the renowned ‘Mop Fair’ takes place in October every year. Kings Norton boasts a number of popular schools including St Joseph’s and Kings Norton Primary School and St Thomas Aquinas Secondary School as well as the much sought after Kings Norton Girls’ and Boys’ School. It further benefits from having its own railway station located on Pershore Road, a regular bus service operating along Pershore Road and easy access to Junction 2 of the M42. Other facilities include Kings Norton Business Centre which contains over 80 companies employing some 1250 people, Kings Norton Park and Library and Wast Hills Driving range, pitch & putt and a 9 Hole Par 3 course.
SUMMARY
* An attractive semi detached Edwardian 'Villa' which has been much improved by the current owners to provide a fantastic characterful home with a bright aspect and many original features to include picture and dado rails, sash windows, fireplaces with decorative tiling, ceiling roses, and ornate coving,
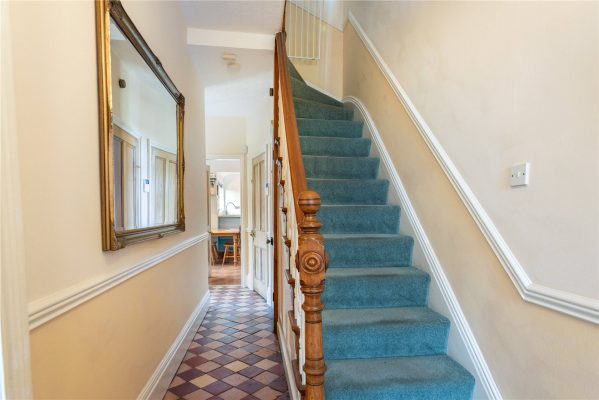
* The property is approached via steps up to the front door through a vestibule porch which provides space for hanging coats and has a sunken doormat. The entrance hall has decorative tiled flooring, understairs storage cupboards with plumbing for a washing machine and shelving. The cellar is also accessed off the hallway, which has tiled flooring and is currently only used for storage
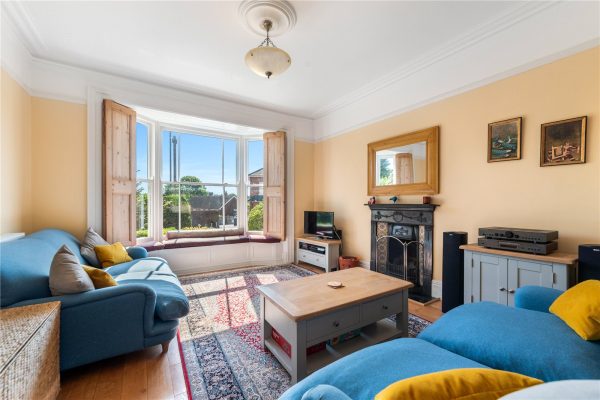
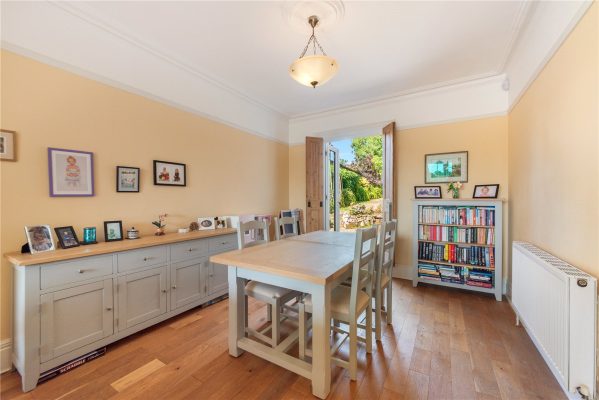
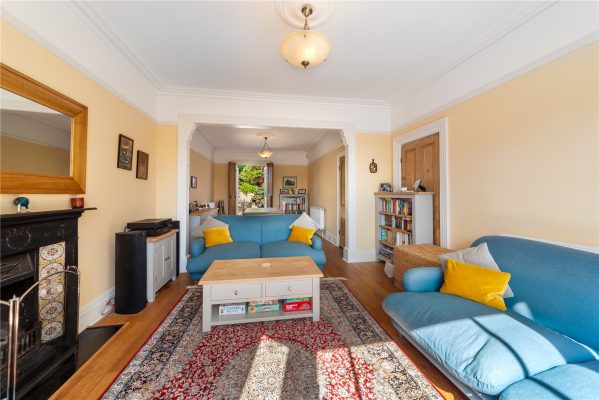
* Through lounge which enjoys a large sash window to the font with folding pine shutters and a window seat with storage below, fireplace with decorate tiles and mantel piece, picture rails, ceiling coving and roses, open to the dining area at the rear via archway, the French doors also benefit from folding pine shutters
* Kitchen diner with space for a dining table, step up to the kitchen area which has been recently upgraded to incorporate a varied range of units, one and a half bowl sink unit and mixer tap, recessed 'eye level' double oven and microwave, induction hob and angled extractor fan along with plumbing for a dishwasher, further bespoke recessed cupboards
* Two good double bedrooms to the first floor with traditional fireplaces and picture rails, the main bedroom benefits from being dual aspect
* Large bathroom comprising of a panelled bath with traditional shower fitment, 'Shires' wash hand basin, low level WC and double shower cubicle with shower fitment, airing cupboard
* Bedroom three is accessed via a staircase off the landing, generously proportioned with dual aspect along with roof lights, sloped ceilings, bespoke fitted wardrobes and storage and a WC off with wash hand basin
* Cobblestone driveway with hedgerow screening to front, a variety of shrubs to the flower beds and access to the garage
* The rear garden is a most attractive feature of the property, generously sized and with a mature feel which has been lovingly tended to by the current owners. Patio area with bespoke curved seating area, outside tap and access to the garage. Brick outbuildings to include a WC and two stores. Steps lead up to the lawned area with very well stocked borders to both sides housing an array of plants and trees, to include fruit trees, circular design patio area to the middle tier which leads to a further area providing an ideal spot for growing vegetables with raised planters and a greenhouse. There is a 'natural' area to the rear which is sectioned off via low level fence and gate.
GENERAL INFORMATION
NB Please note there are solar panels to the garage roof which are owned by the current owners
Tenure: The Agent understands the property is Freehold
BIRMINGHAM COUNCIL TAX BAND C