
Pine Grove, Lickey, Bromsgrove, Worcestershire, B45 8HE
 4
4 2
2NO UPWARD CHAIN Situated in a desirable and peaceful cul-de-sac, this well-located detached family home is just a short distance from the popular Lickey Hills Country Park. The property offers spac...
Property Summary
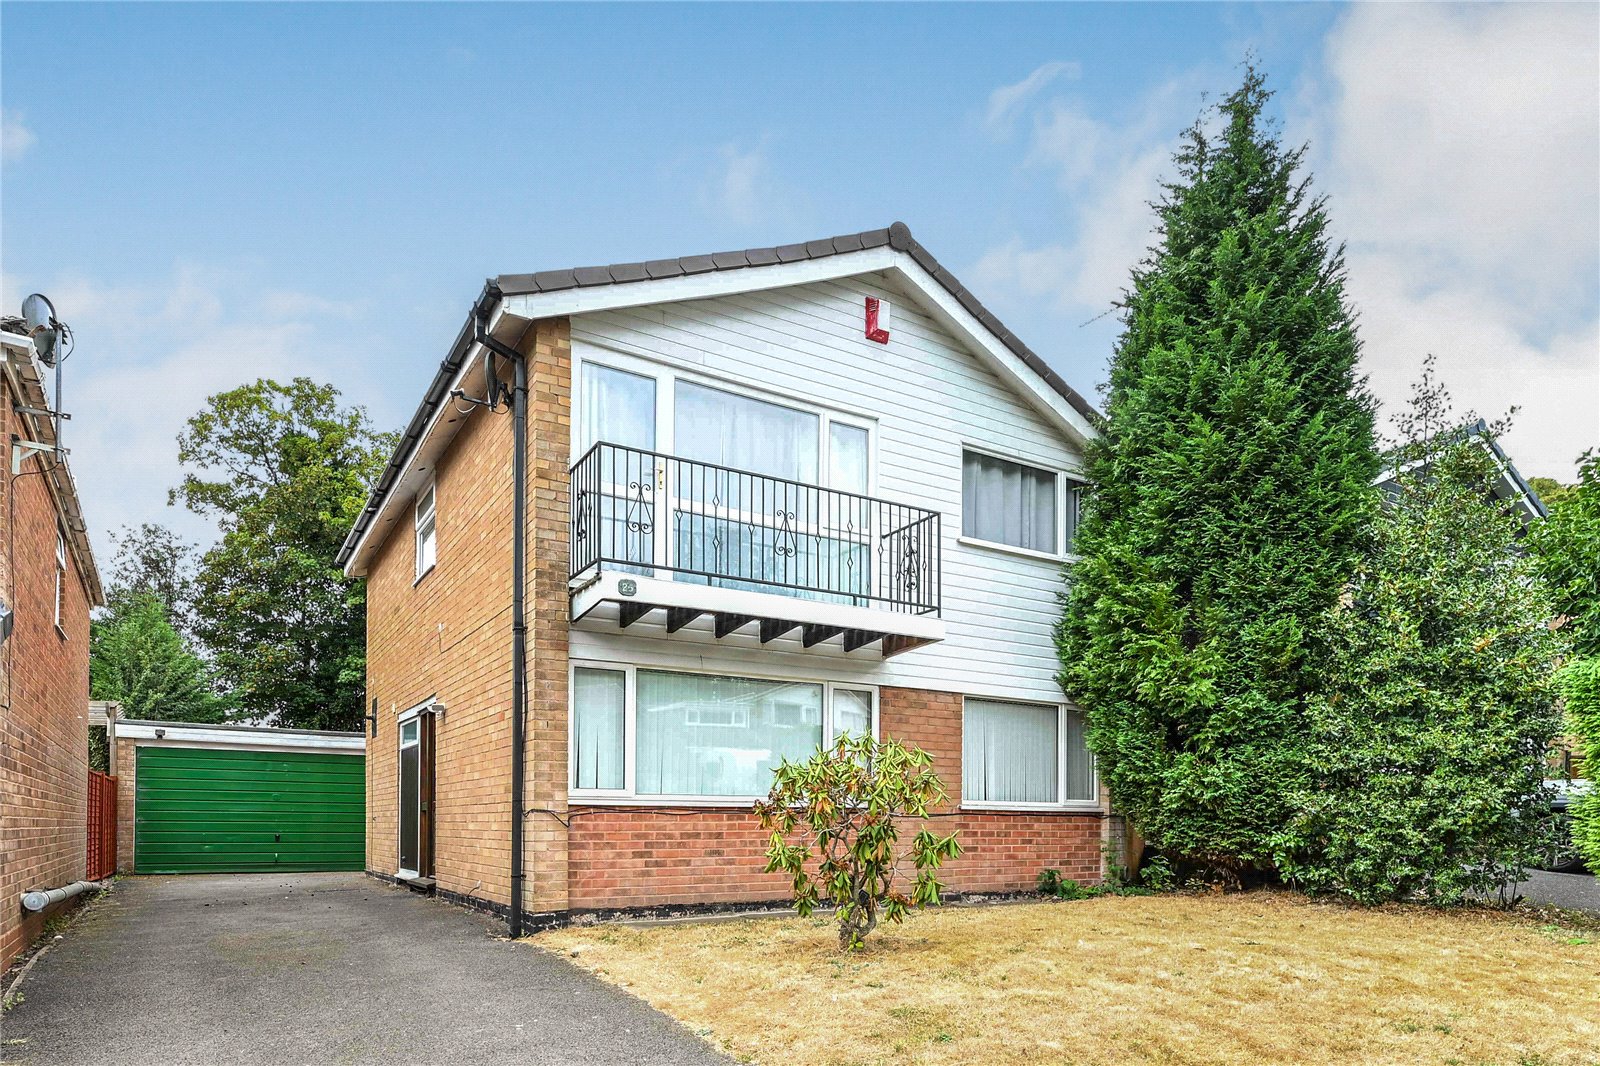
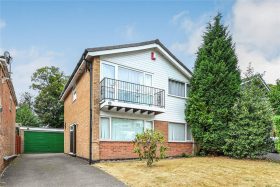
Situated in a desirable and peaceful cul-de-sac, this well-located detached family home is just a short distance from the popular Lickey Hills Country Park. The property offers spacious and versatile accommodation, including an open-plan kitchen and dining area, together with a generous lounge providing an ideal space for family living and entertaining.
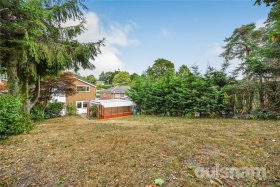
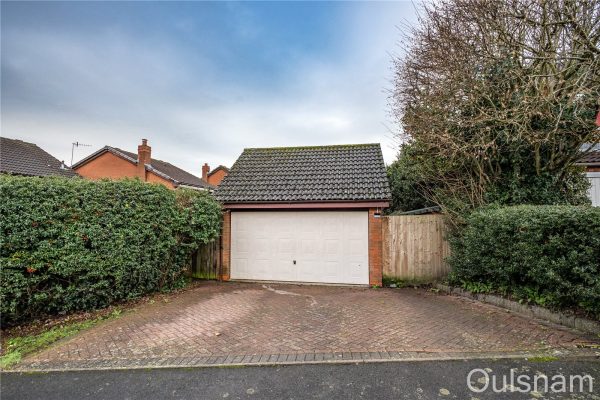
To the rear, the property benefits from a private, spacious and mature garden. Further benefits include detached double garaging, providing excellent parking and storage facilities.
A superb opportunity to create your dream family home in this desirable setting.
Full Details
Location
Lickey lies about ten miles to the south-west of Birmingham City Centre and the property is about two miles from Barnt Green with its village shopping centre and train services to Birmingham and approximately 5 miles from Bromsgrove town centre. The property also offers easy access to Junction 1 on the M42 motorway and Junction 4 of the M5. The property is within walking distance of Lickey Hills Primary school.
Property
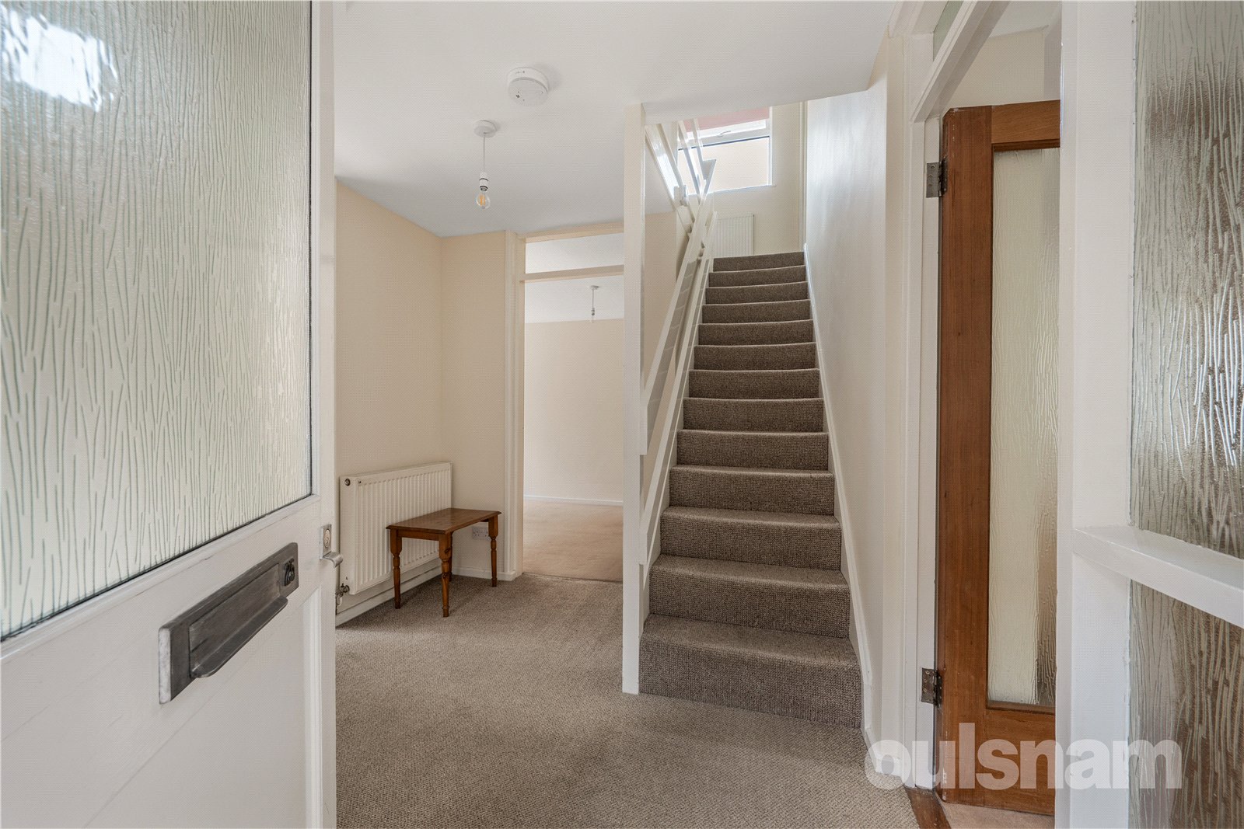
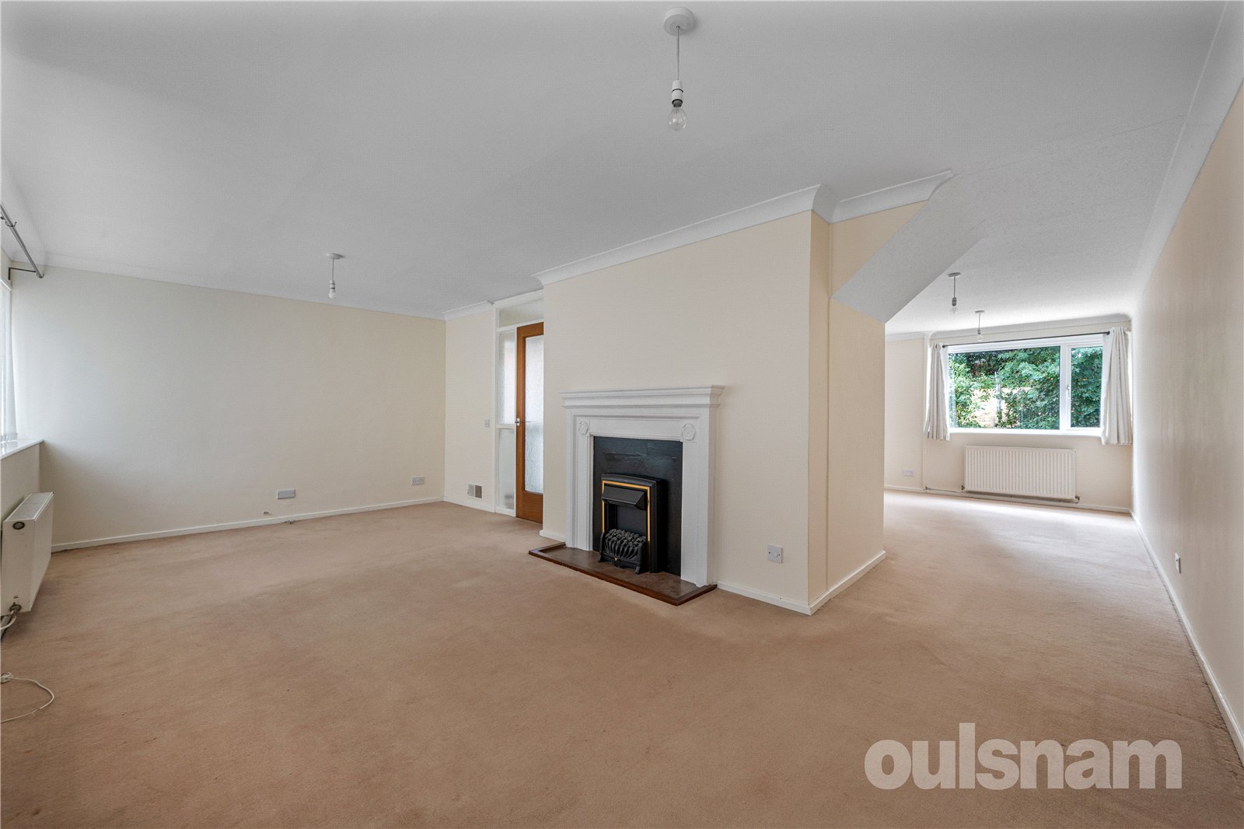
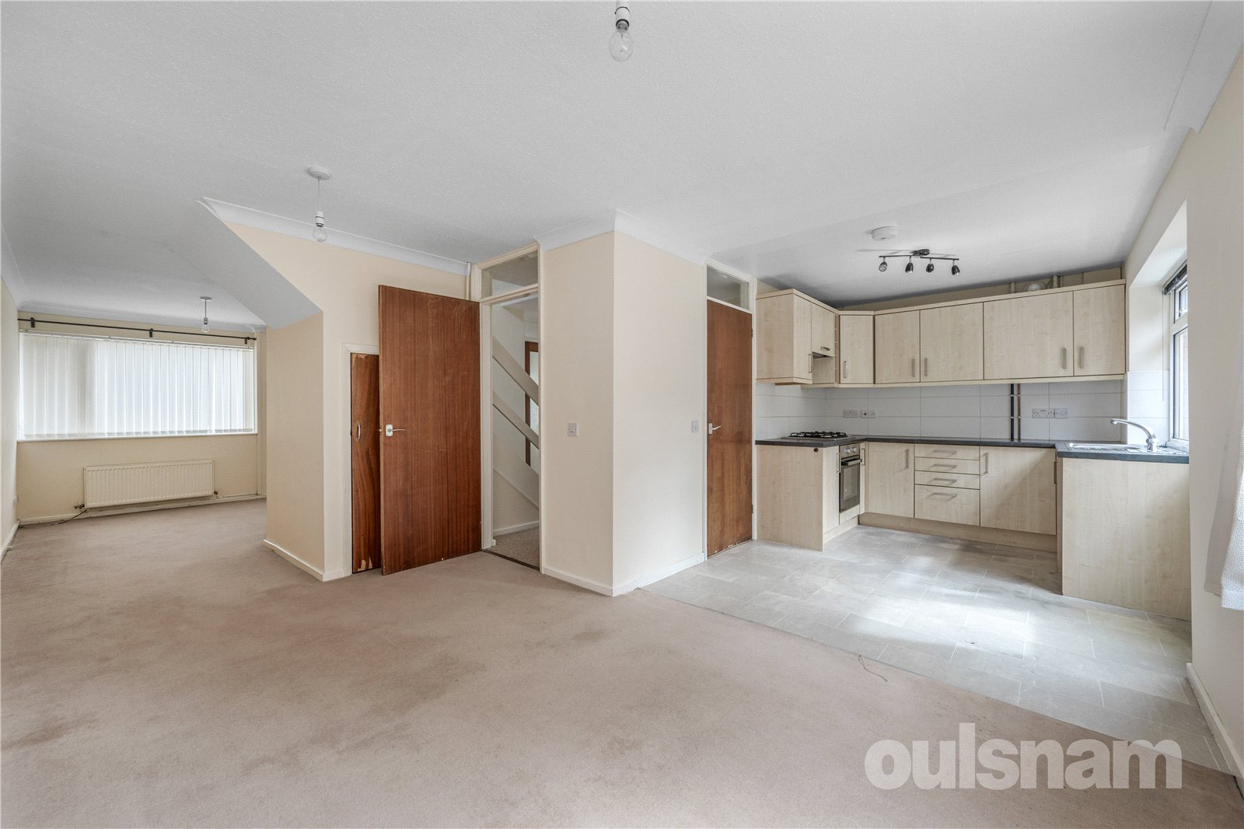
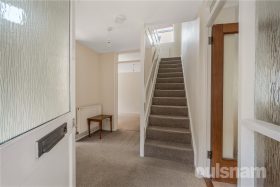
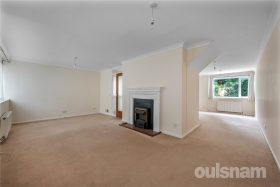
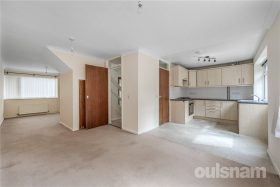
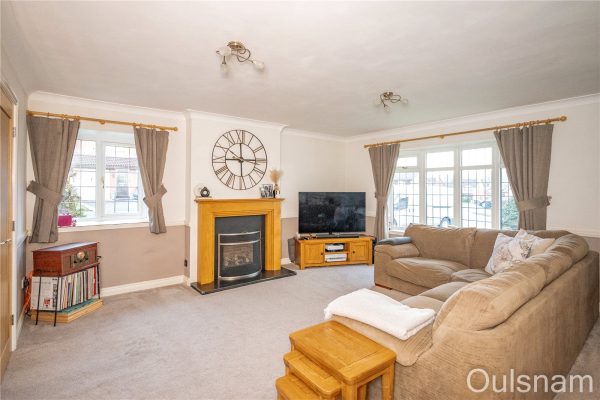
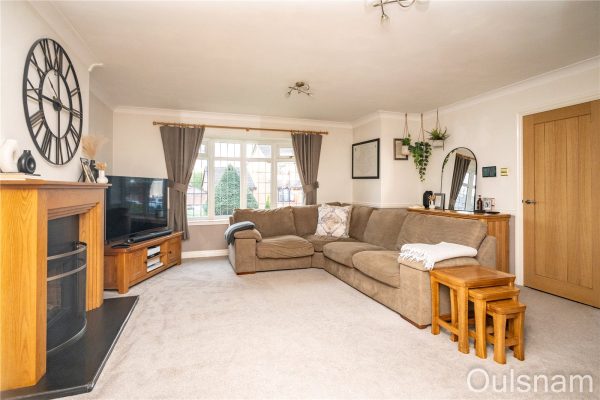
Step inside this welcoming family home and you are immediately greeted by a spacious entrance hallway, setting the tone for the generous and versatile accommodation on offer. Stairs rise to the first floor, while the hallway leads through to the bright and inviting lounge. Large windows flood the room with natural light, creating a warm and comfortable space for relaxing with family and friends.
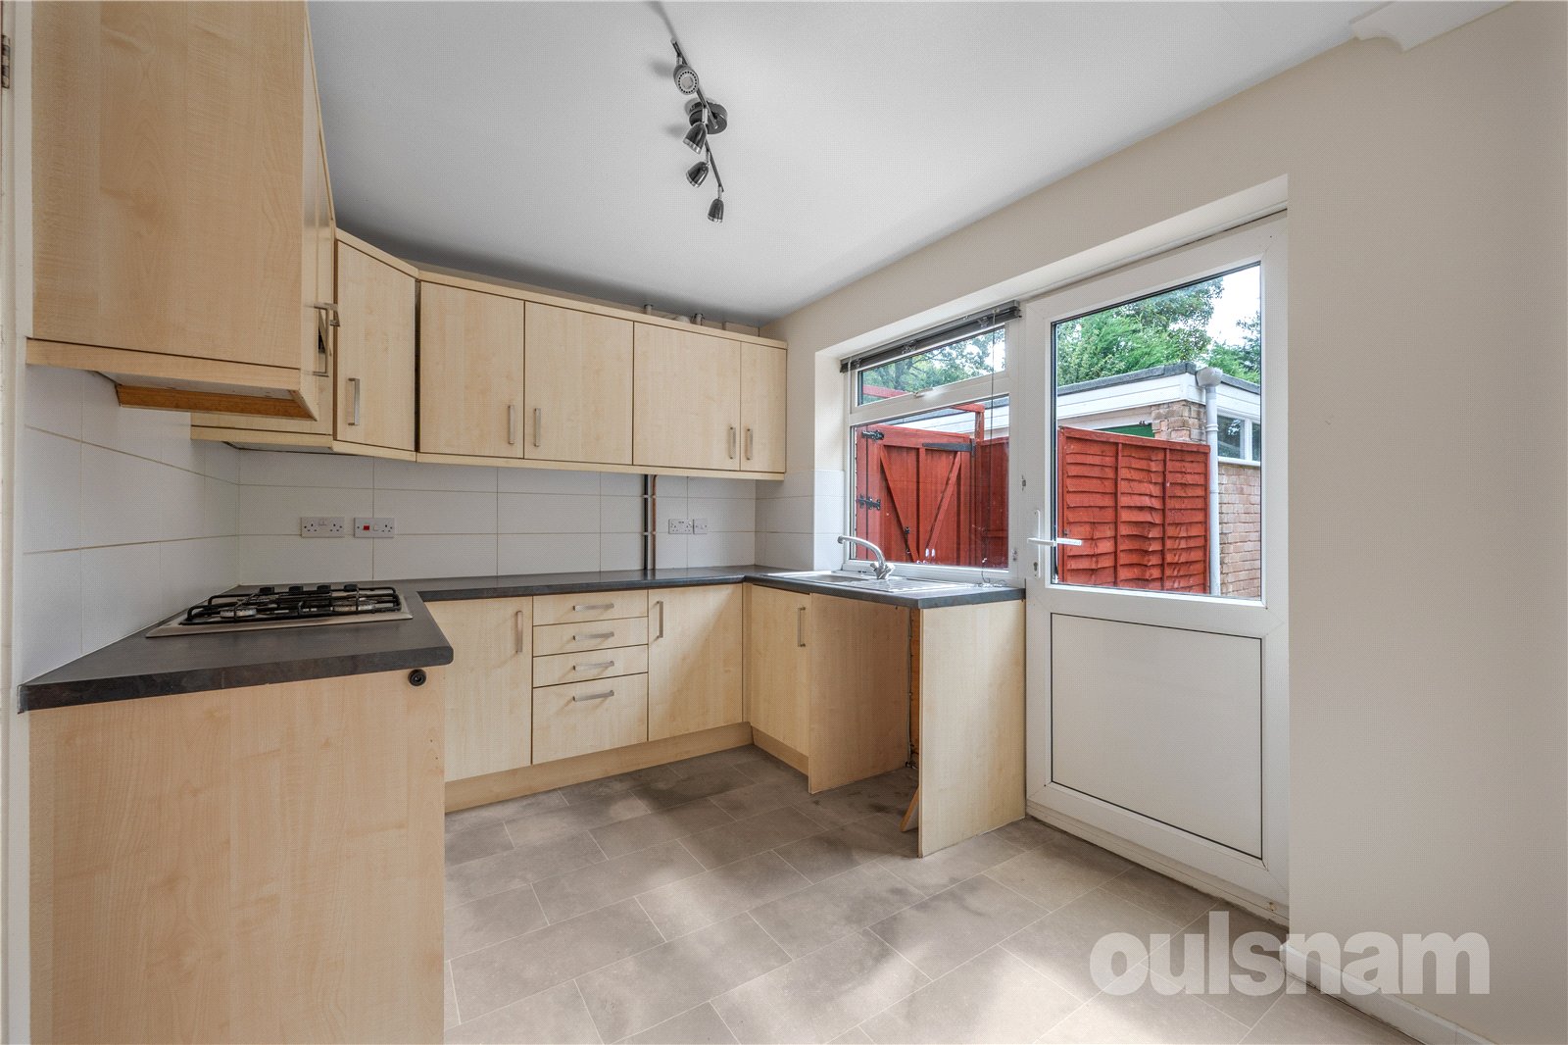
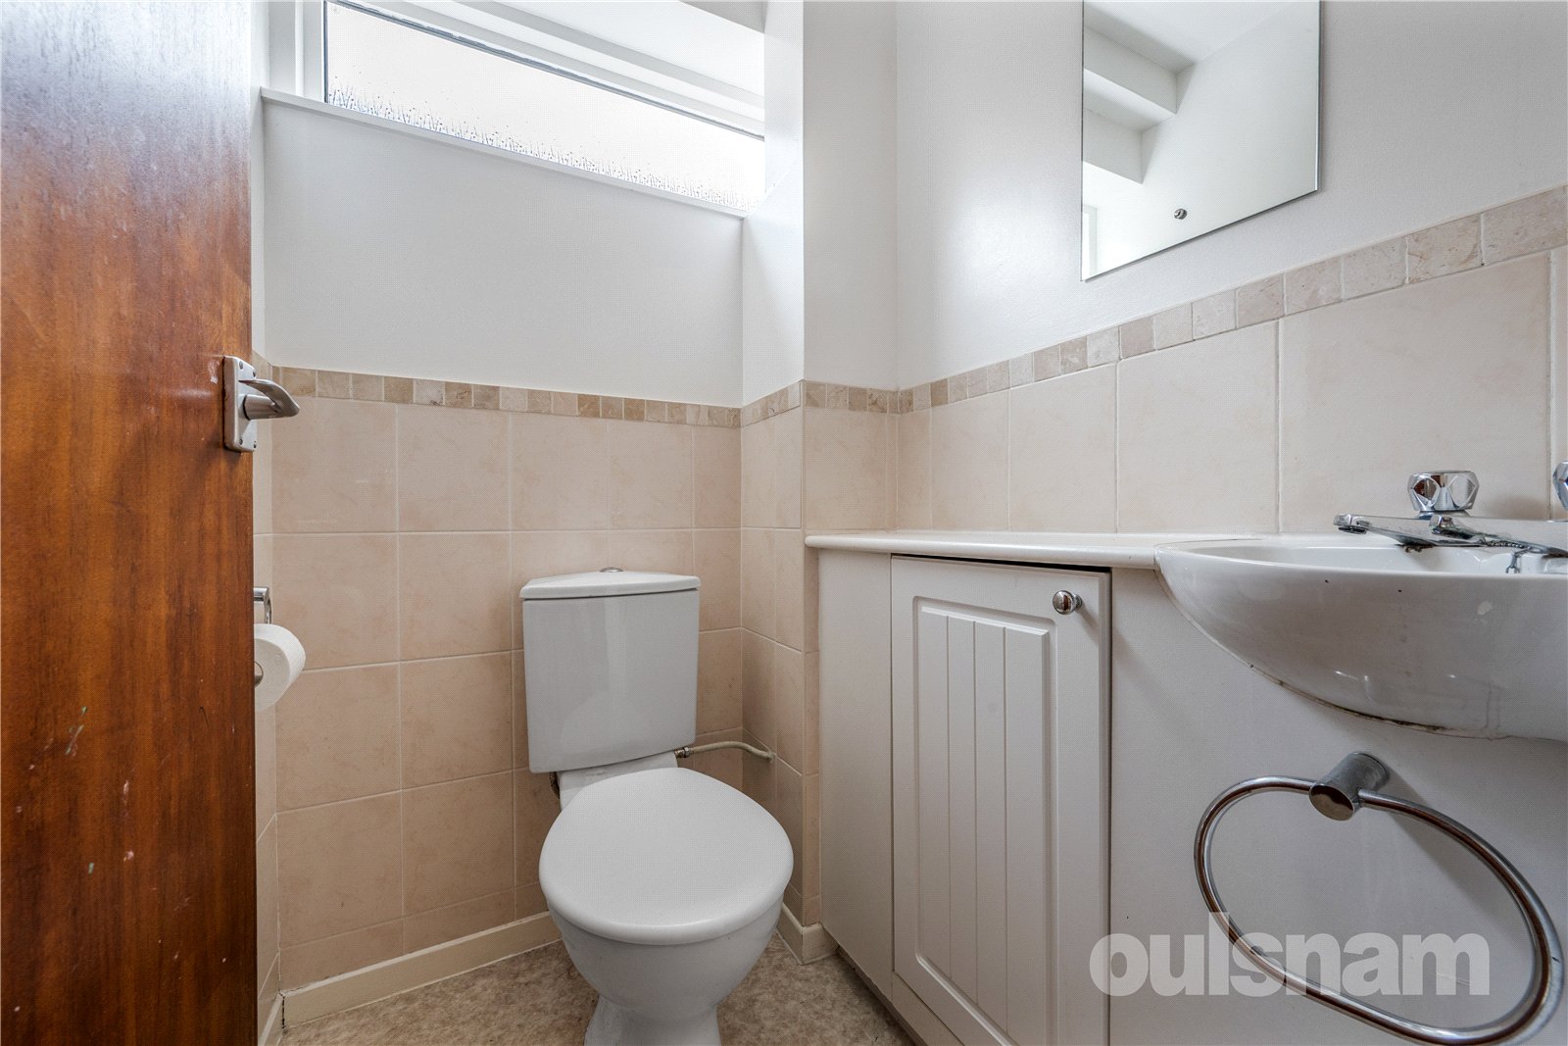
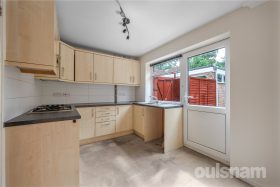
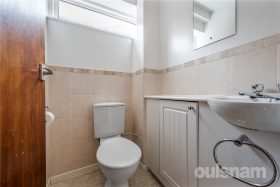
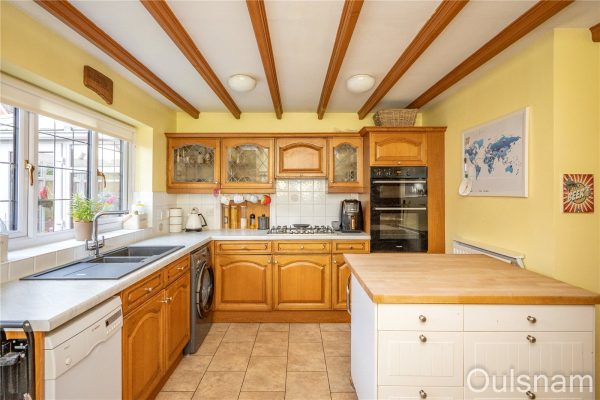
The lounge flows naturally through to the kitchen/dining room, making this a particularly sociable area of the home. The fitted kitchen provides a practical range of units and there is a door opening directly onto the private rear garden, perfect for enjoying the garden during the warmer months. A useful downstairs WC completes the ground floor.
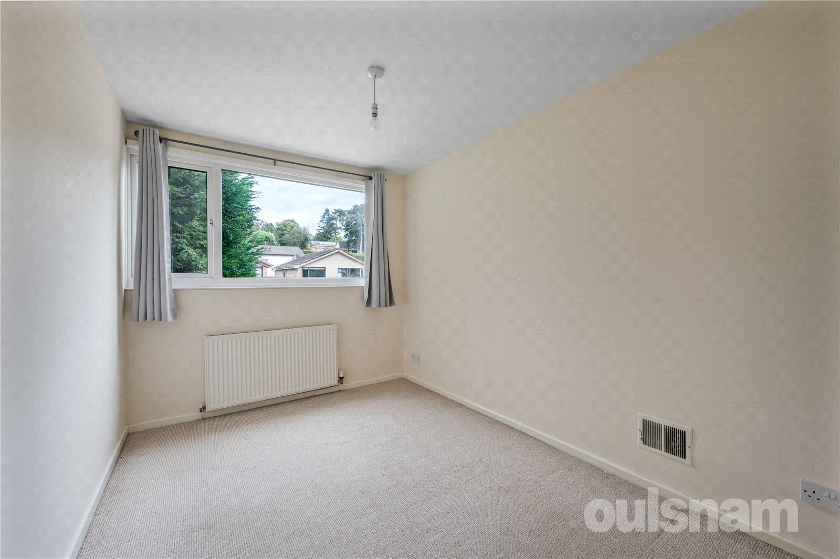
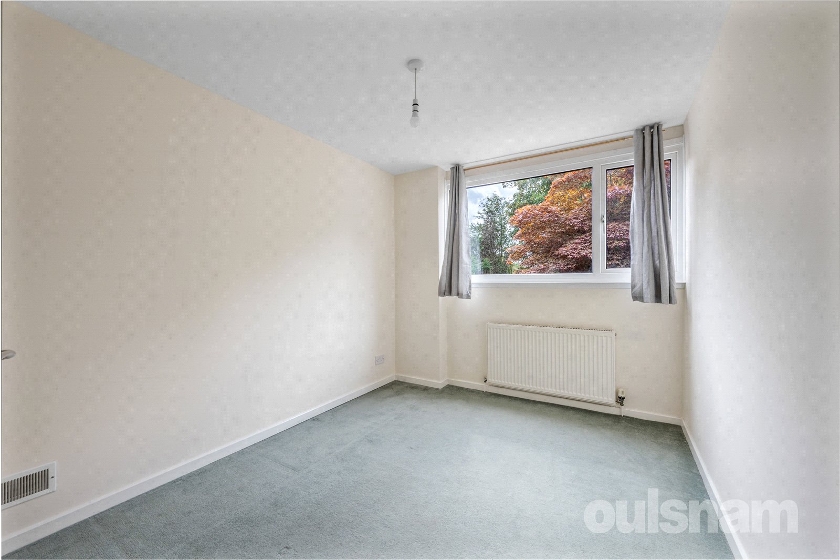
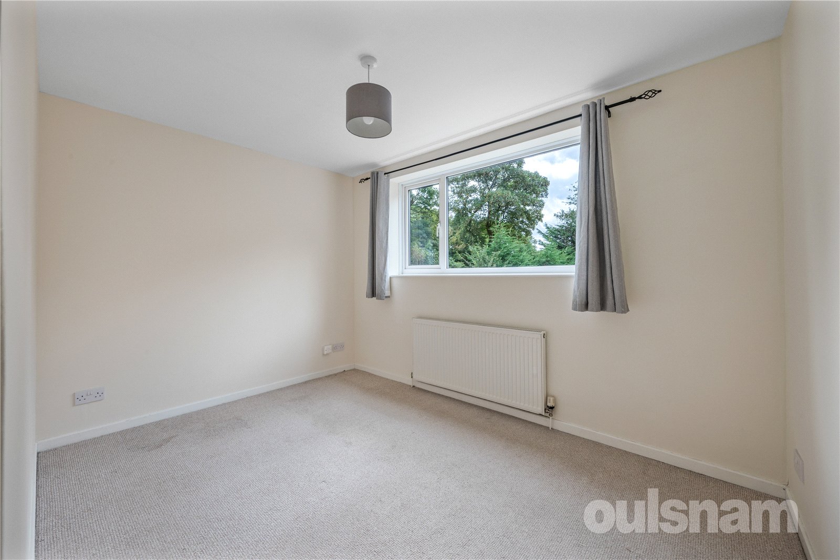
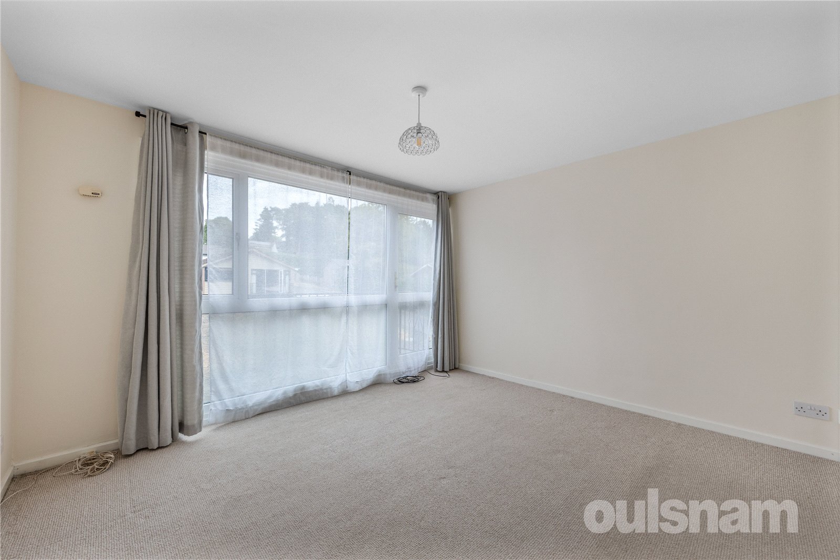
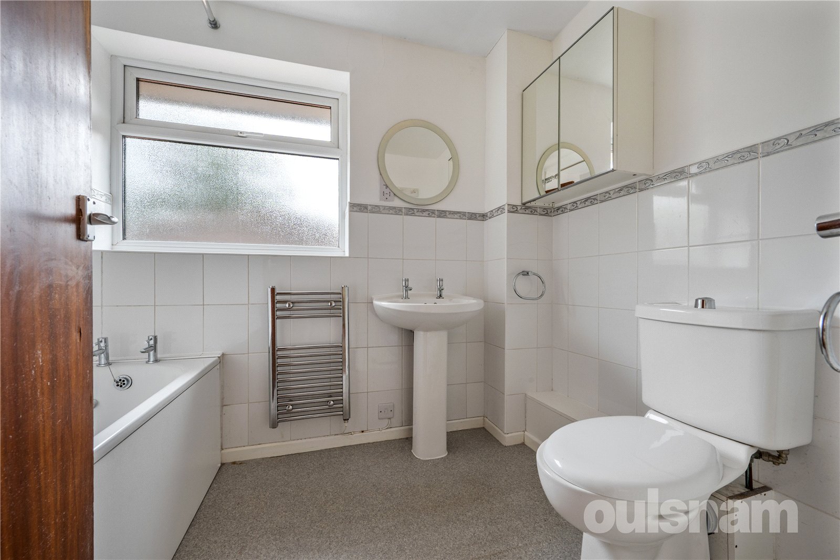
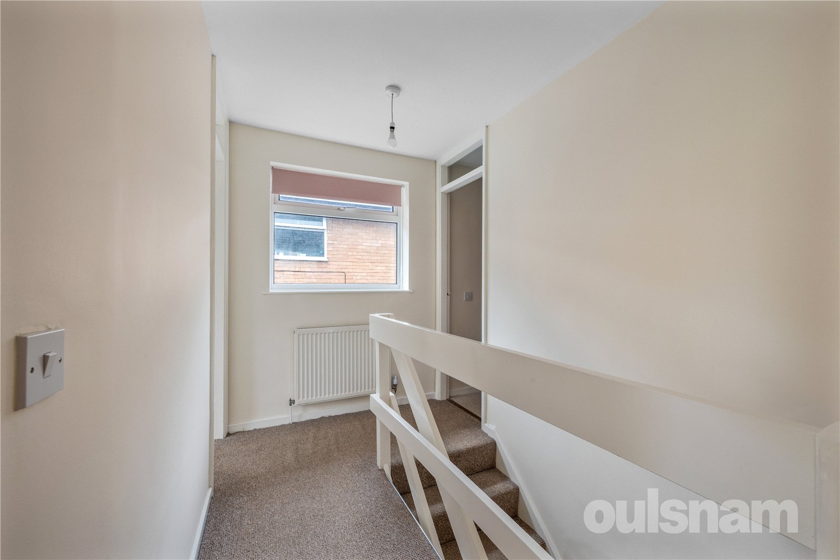
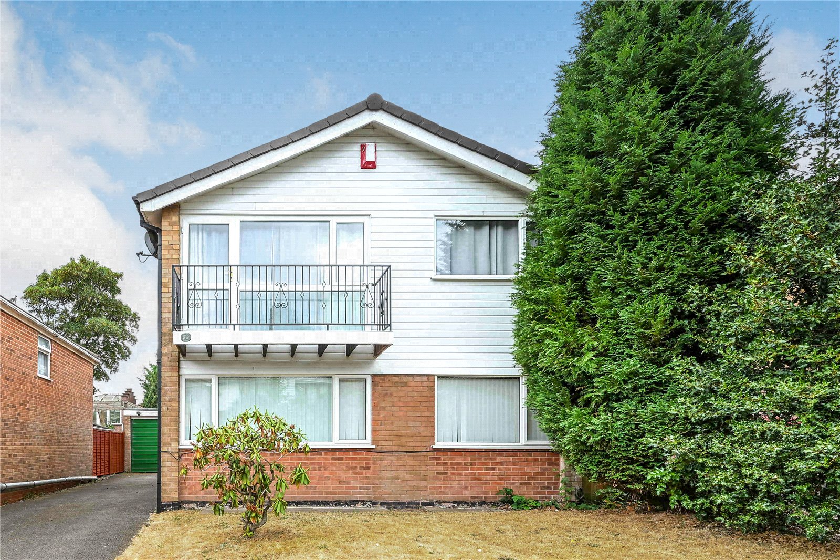
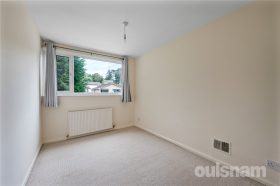
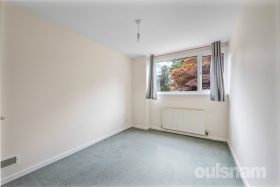
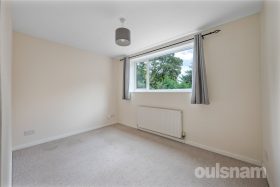
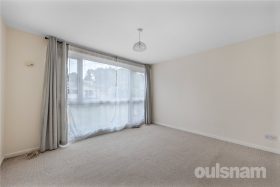
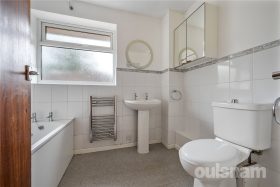
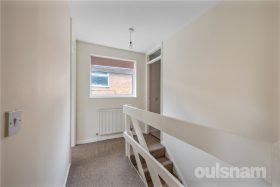
Upstairs, the property continues to impress with four generously sized bedrooms, offering excellent flexibility for a growing family, guests or home working. The principal bedroom enjoys the added luxury of its own private balcony — an ideal spot to enjoy a morning coffee or unwind at the end of the day. The remaining bedrooms are served by a family bathroom, complete with a dual shower.
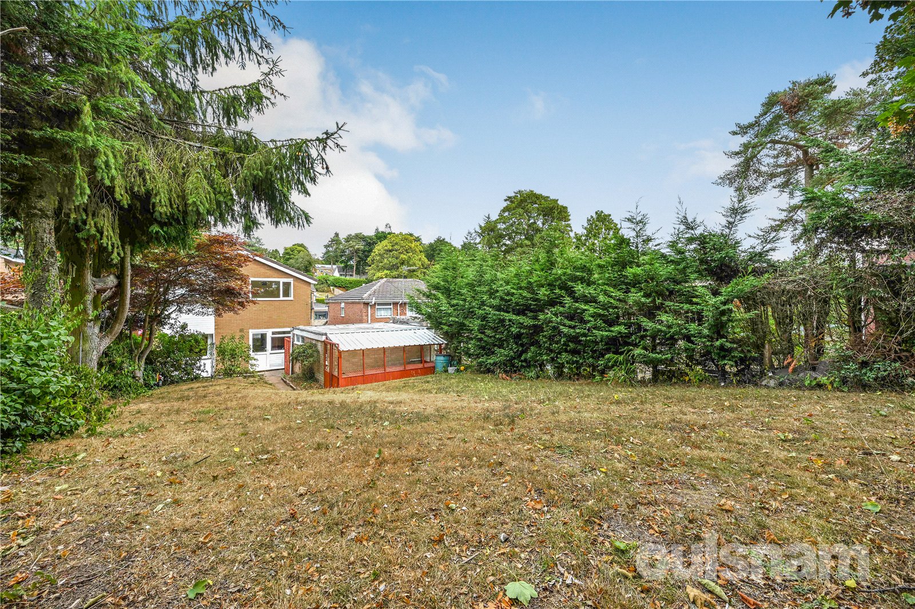
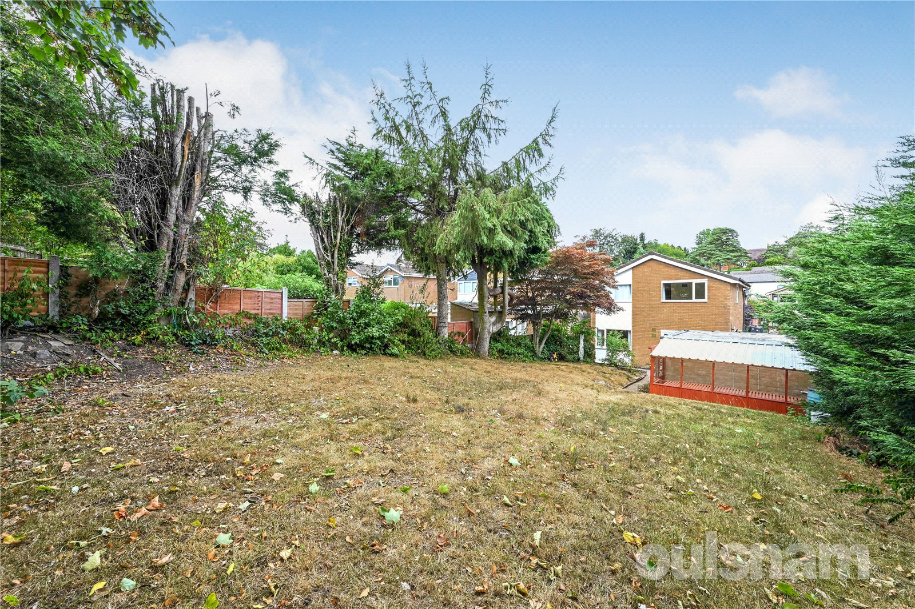
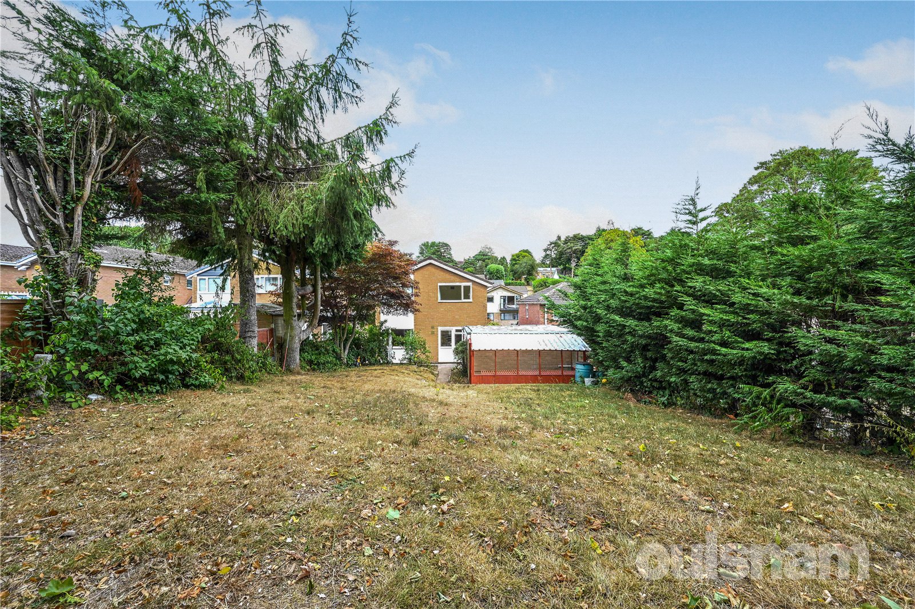
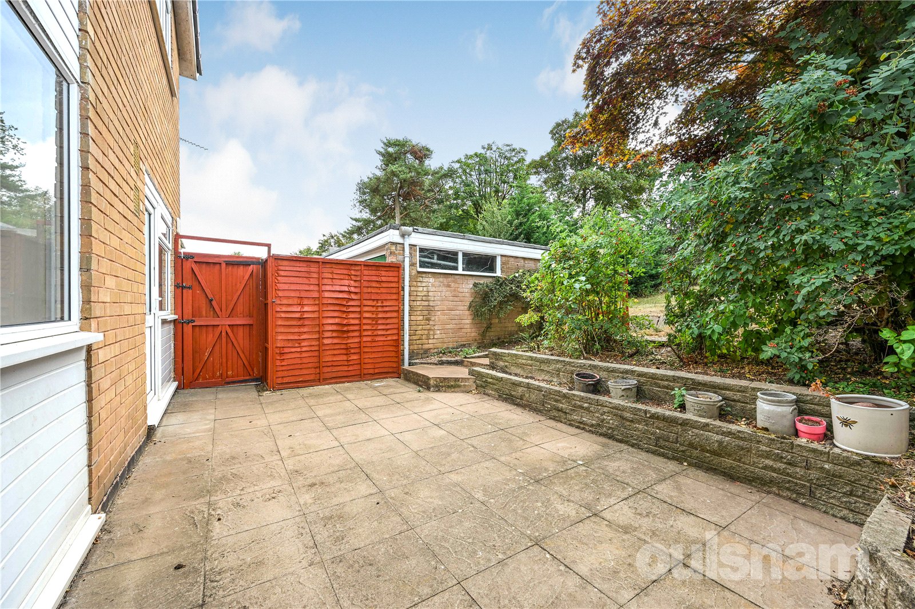
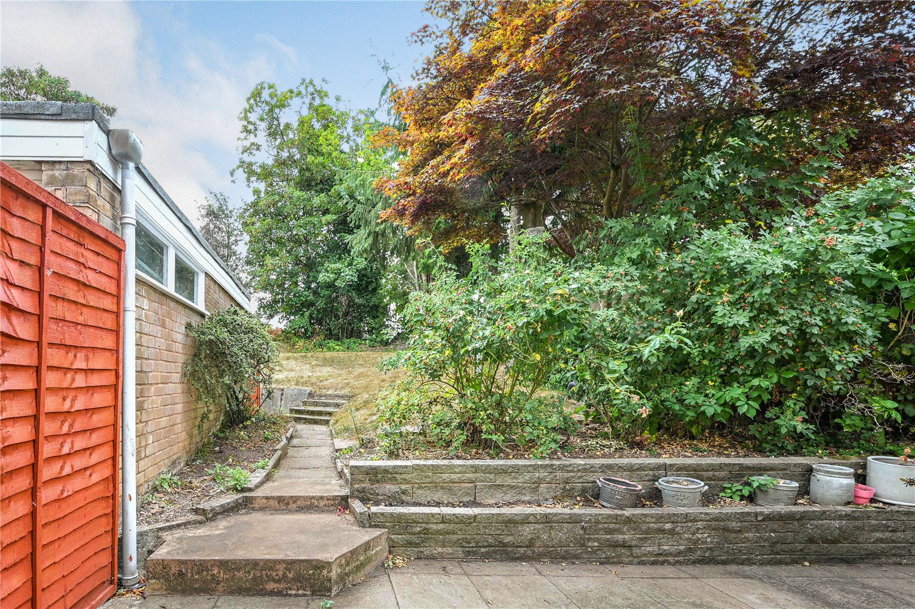
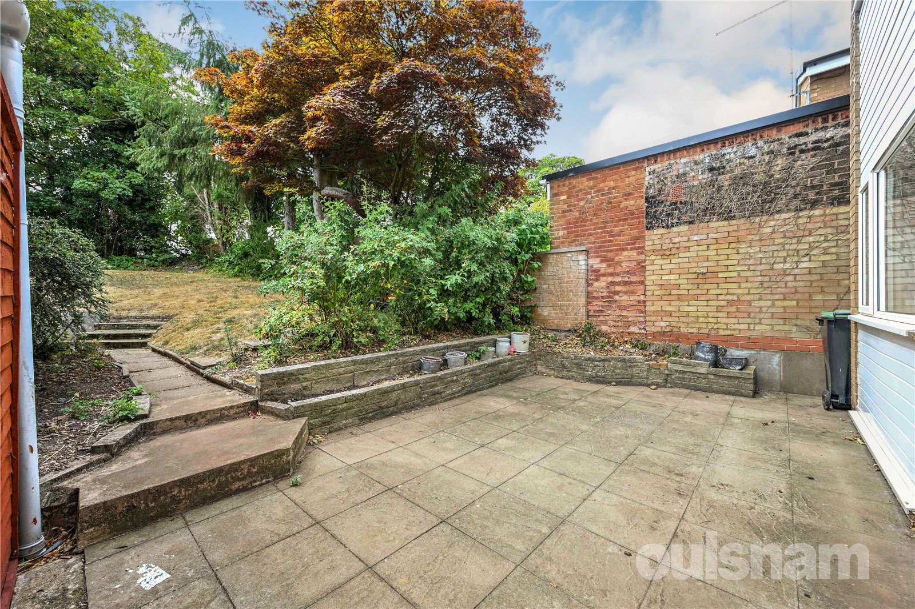
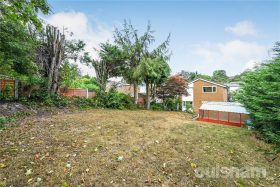
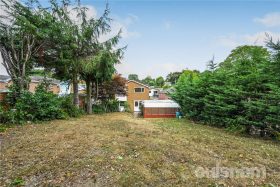
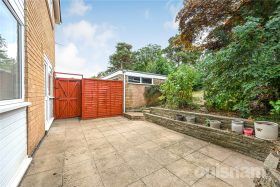
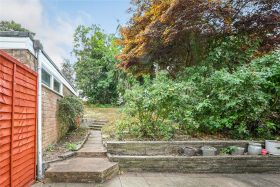
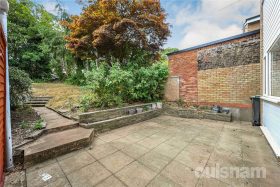
Outside, the attractive west-facing rear garden is a wonderful feature of the property. A paved patio provides an inviting space for outdoor dining, entertaining and relaxing, while the established garden offers a lovely combination of lawn, mature shrubs and well-stocked flower beds. A useful potting shed/greenhouse will be particularly appealing to gardening enthusiasts. A side gate provides convenient access to the driveway and detached double garage.
The spacious driveway offers ample off-road parking, while the detached double garage provides excellent additional parking, storage and potential for a variety of uses.
There is also scope to extend to the rear, subject to the necessary planning permissions, offering an exciting opportunity to further enhance and personalise this already appealing family home.
£460,000
- Description
- Map and Streetview
- Gallery
- Schools
- Local
Full Property Description
Location
Lickey lies about ten miles to the south-west of Birmingham City Centre and the property is about two miles from Barnt Green with its village shopping centre and train services to Birmingham and approximately 5 miles from Bromsgrove town centre. The property also offers easy access to Junction 1 on the M42 motorway and Junction 4 of the M5. The property is within walking distance of Lickey Hills Primary school.
Property
Step inside this welcoming family home and you are immediately greeted by a spacious entrance hallway, setting the tone for the generous and versatile accommodation on offer. Stairs rise to the first floor, while the hallway leads through to the bright and inviting lounge. Large windows flood the room with natural light, creating a warm and comfortable space for relaxing with family and friends.
The lounge flows naturally through to the kitchen/dining room, making this a particularly sociable area of the home. The fitted kitchen provides a practical range of units and there is a door opening directly onto the private rear garden, perfect for enjoying the garden during the warmer months. A useful downstairs WC completes the ground floor.
Upstairs, the property continues to impress with four generously sized bedrooms, offering excellent flexibility for a growing family, guests or home working. The principal bedroom enjoys the added luxury of its own private balcony — an ideal spot to enjoy a morning coffee or unwind at the end of the day. The remaining bedrooms are served by a family bathroom, complete with a dual shower.
Outside, the attractive west-facing rear garden is a wonderful feature of the property. A paved patio provides an inviting space for outdoor dining, entertaining and relaxing, while the established garden offers a lovely combination of lawn, mature shrubs and well-stocked flower beds. A useful potting shed/greenhouse will be particularly appealing to gardening enthusiasts. A side gate provides convenient access to the driveway and detached double garage.
The spacious driveway offers ample off-road parking, while the detached double garage provides excellent additional parking, storage and potential for a variety of uses.
There is also scope to extend to the rear, subject to the necessary planning permissions, offering an exciting opportunity to further enhance and personalise this already appealing family home.
These details are for guidance only and complete accuracy cannot be guaranteed. If there is any point which is of particular importance, verification should be obtained before viewing. The Agent has not tested any apparatus, equipment, fixture or fittings or services and so cannot verify that they are connected, in working order or fit for the purpose intended. Items in photographs are NOT necessarily included. All measurements are approximate. These details do not constitute a contract or part of a contract. The Agent has not checked legal documents to verify the Freehold/Leasehold status of the property or that necessary planning permissions have been obtained. Interested parties are advised to obtain verification from their solicitor or surveyor.
MONEY LAUNDERING REGULATIONS
Under government regulations we are required to carry out prescribed identity checks on all purchasers and also obtain precise details of funding for their purchase. This must be done before agreeing a sale. We will carry out these checks, electronically and as soon as you make an acceptable offer on a property. There is a charge of £36 for one person and £54 for two or more. Prices are inclusive of VAT and are non-refundable.
FLOOR PLANS
Where shown, the plan is for illustration purposes only and is not to scale. The floor area shown is taken from the EPC calculations and is therefore approximate and will include only habitable areas.
PROPERTY INFORMATION QUESTIONNAIRE
A copy of the Property Information Questionnaire is available about this property at our office.
This has been completed by the Seller to provide comprehensive information about the property which will be of relevance to any intending Purchaser.
FIXTURES AND FITTINGS
Only those items mentioned in these particulars are included in the sale. All other items are excluded.
GENERAL ADVICE
All interested parties should check availability and explore the situation of a property on Google Earth/ Google Street Maps Street View before viewing. Viewings are via the Agents.
REFERRAL FEES
Referral fees may be paid to us for referring clients to mortgage, insurance, surveying and conveyancing services which can range from £50 to £200.
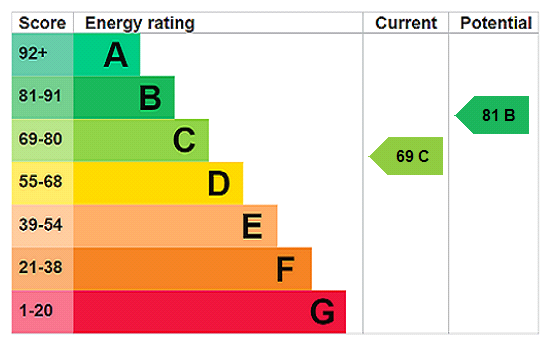
EPC

Similar Properties
-
Exchanged
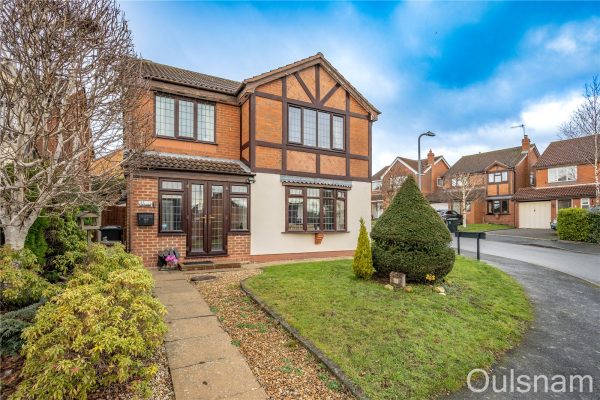
Meadowvale Road, Lickey End, Bromsgrove, Worcestershire, B60 1JY
4 2 2
2 2A four bedroom detached family home with a converted double garage and driveway to the rear. The property boasts a generous corner plot in a highly sought after area of Lickey End, Bromsgrove. The pro...
£485,000