Our Guides
We have produced some helpful guides for buyers, sellers, landlords and tenants,
designed to assist you at whatever stage of the process you are at.
4
1
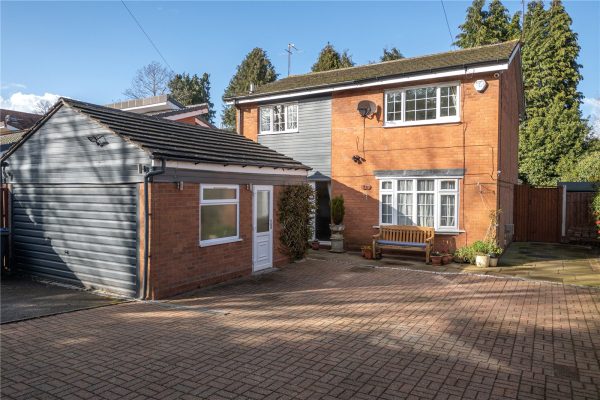
2A very well presented four double bedroom detached family home occupying a secluded plot with ample parking & detached double garage. With spacious through lounge and impressive conservatory the p...
Please complete the form below and a member of staff will be in touch shortly.
COUNCIL TAX BAND : E
TENURE : FREEHOLD
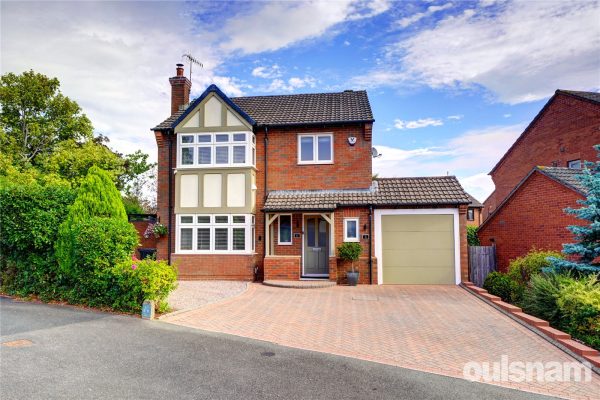
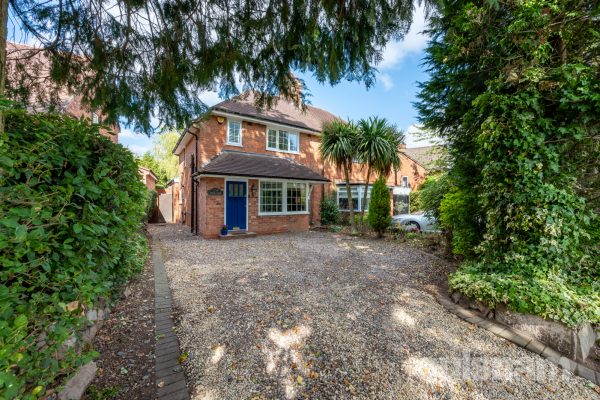
Set well back from Hayfield Road the property is accessed via a private slip road and gated access is given to a tarmacadam driveway providing parking to the front of the detached double garage and in turn to a wide block paved driveway providing additional parking for several cars. There is a wide gated access (providing potential to extend) leading to the rear garden, further gated access to the left of the house and a UPVC double glazed entrance door flanked by matching side window leads to the reception hall.
The reception hall has wood effect flooring, stairs to the first floor with under stairs coat storage cupboard, door to the modern guest cloakroom with white suite, door to the utility with fitted storage and providing space for tumble dryer with wall mounted Combi gas central heating boiler with HIVE system. Doors lead to the kitchen and through lounge.
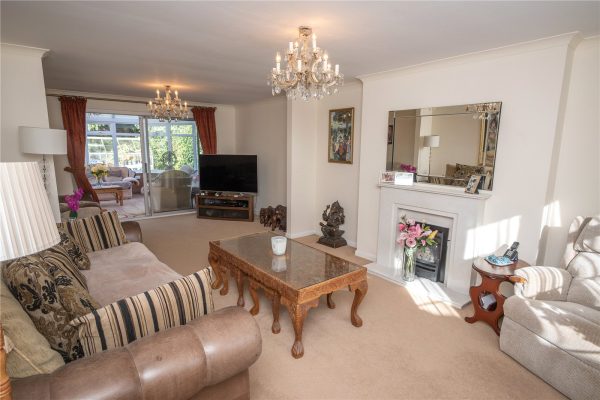
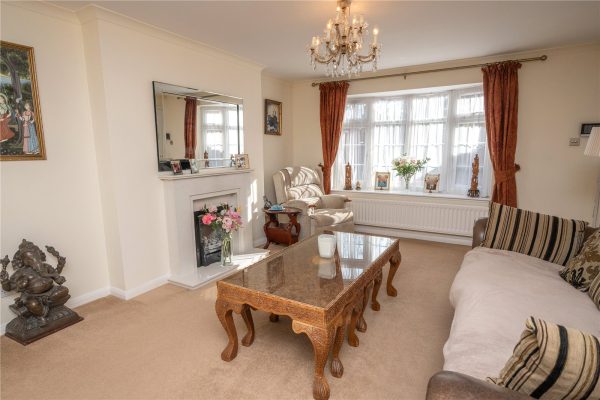
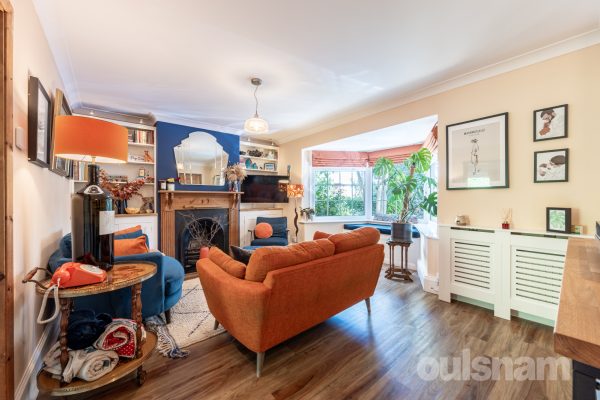
The spacious through lounge has a double glazed bow window to the front with deep display ledge, ceiling coving, feature fireplace, mantel and hearth with contemporary gas flame fire and sliding double glazed doors to the conservatory.
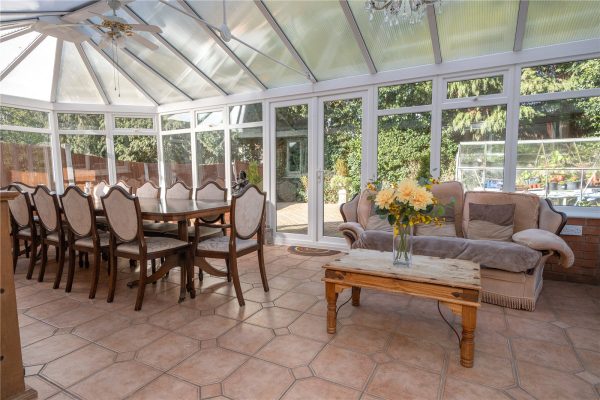
The impressive large conservatory is of UPVC double glazed construction on a solid brick base and provides a superb entertaining/dining area with tiled floor and doors leading out to the rear garden and side.
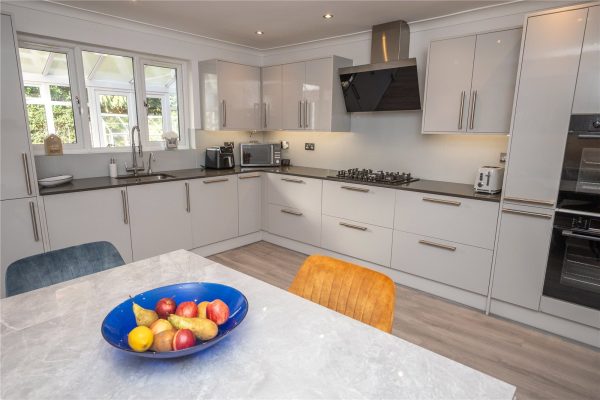
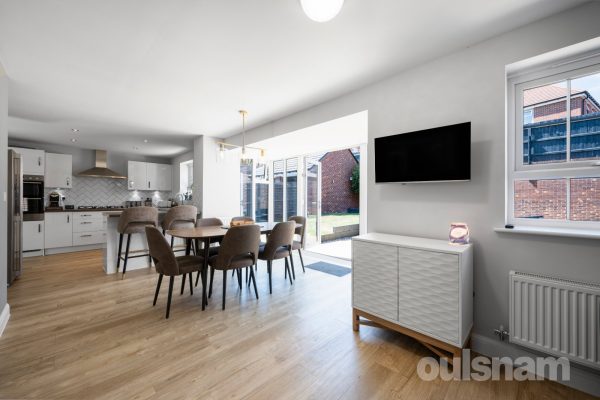
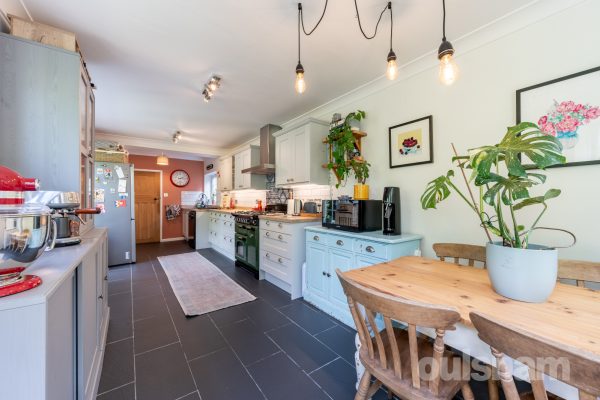
The modern breakfast kitchen has a range of stylish high gloss base and drawer units with quartz worktops with inset sink unit & instant hot water tap, integrated dishwasher, washing machine & fridge/freezer, matching wall units and pull-out storage unit, two integrated ovens and gas hob with extractor fan over, wood effect flooring, space for breakfast table and door to the rear garden.
The first floor landing leads to the bathroom and four double bedrooms. Bedroom one has a fitted double wardrobe and fitted dressing table with drawers and additional three drawer chest. Bedrooms two and three have fitted wardrobes and bedroom two has a access to a deep airing cupboard/store. Bedroom four has wall mounted storage cabinets.
The fully tiled bathroom has a white suite comprising panelled bath, low level w.c. with concealed cistern, feature wash hand basin with cosmetic drawers below, curved corner shower cubicle and chrome heated towel rail.
There is a detached double garage with metal up-and-over door to the front and UPVC double glazed door and window to the side. The block paved rear garden has established borders with mature shrubs and aluminium framed greenhouse.
RECEPTION HALL 2.95m x 2.18m
GUEST CLOAKROOM 1.68m x 1.45m
UTILITY 1.68m x 1.37m
KITCHEN 4.06m x 4m
THROUGH LOUNGE 7.16m x 3.9m
CONSERVATORY/DINING ROOM 8.08m x 3.84m max
FIRST FLOOR LANDING
BEDROOM ONE 4.01m x 3.7m max
BEDROOM TWO 3.7m x 2.95m
BEDROOM THREE 3.38m x 2.97m
BEDROOM FOUR 2.95m x 2.36m
BATHROOM 3.35m x 1.85m
DETACHED DOUBLE GARAGE 5.05m x 4.83m
4
2
2OULSNAM PROUDLY INTRODUCE THIS BEAUTIFULLY PRESENTED FOUR BEDROOM DETACHED FAMILY HOME Occupying an enviable corner plot and offering easy access to the town centre and amenities. The property has be...
Please complete the form below and a member of staff will be in touch shortly.
Droitwich Spa is a historic town within the Wychavon district of northern Worcestershire which has become famous for its brine and salt production. The town offers excellent everyday amenities which includes a Waitrose store. There are an array of local pubs and an eclectic mix of traditional shops, a Farmers Market is also held regularly in Victoria Square. St Peters fields provides excellent park land as well as the Droitwich Spa lido. There are numerous footpaths that provide access to the surrounding countryside that includes walks along the canal. This property is located within a well-regarded area which is ideally situated within easy access to the Town Centre, local amenities, Train Station and is also convenient for easy access to motorway networks of the M5, M42 and M40 corridors.
SUMMARY
A beautifully presented four bedroom detached family home finished to a high specification.
The property is approached via a block paved driveway with a storm porch, the front door opens into a welcoming reception hallway where stairs rise to the first floor and there is access to the cloakroom with automatic lighting comprising a white suite with hand basin benefitting from storage below and w/c
There is a useful cloaks cupboard with automatic lighting and hanging space.
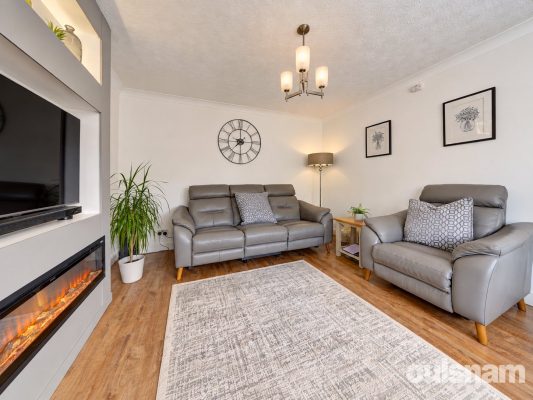
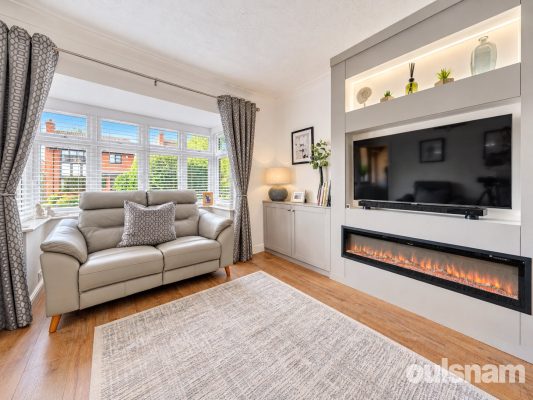
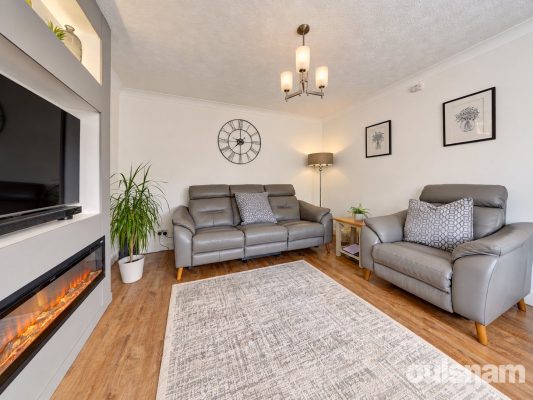
The sitting room overlooks the front aspect through the bay window and has a media wall with built in LED lighting and feature electric fire perfect for cosy movie nights.
The contemporary kitchen is fitted with range of wall, base units and pan drawers with undercounter LED lighting and integrated appliances to include fridge, freezer, dishwasher, double oven and induction hob with extractor above. There is a breakfast bar ideal for casual dining and a useful pantry style cupboard for storage.
The kitchen leads to a generous utility room fitted with a range of storage and space for a washing machine and tumble dryer. A door provides access to the garden in addition to a door leading to the office/study area and onto the garage.
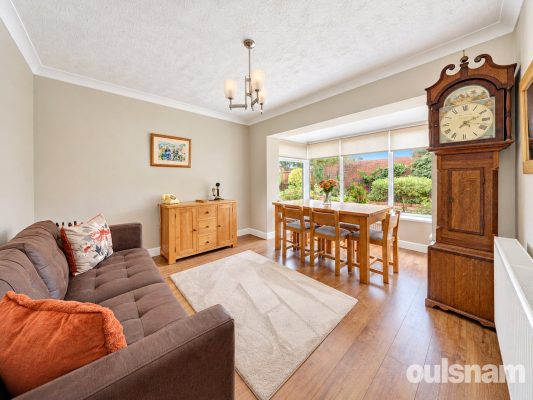
The dining room/family room enjoys a bay window overlooking the garden making it the perfect room from which to enjoy the garden even in inclement weather. This room offers the flexibility to have a formal dining room/playroom or family room depending on individual requirements.
Upstairs the bedrooms radiate from the landing, the principal bedroom enjoys an ensuite shower room comprising hand wash basin with storage below. w/c and shower enclosure with power shower.
Three further bedrooms are serviced by the house bathroom which has a bath with power shower over, a hand basin with storage below and a w/c.
An airing cupboard housing the hot water tank completes the accommodation on this floor.
OUTSIDE
The landscaped rear garden is a particular feature of this property and enjoys an abundance of shrubs, flowers and trees. The garden has been landscaped with easy maintenance in mind however should a lawn be desired this could be re-designed to create your very own perfect garden.
A patio area provides the ideal place to entertain and enjoy outside dining, complete with a pond.
There is a space ideal a garden shed for storage and a secure key coded gated side access to the driveway.
The garage benefits from an electric up and overdoor, lighting, power and a water point.
GENERAL INFORMATION
SERVICES All mains services are available. Gas central heating is provided by the boiler located in the utility room
TENURE the agent understands the property is Freehold.
Hallway
Living Room 4.7m x 3.6m
Dining Room 4.5m x 3.6m
Kitchen 4.7m x 2.9m
Utility Room 3.8m x 3m
Office 2.62m x 1.5m
Bedroom 4.4m x 3.7m
Ensuite Shower room 2.8m x 1.5m
Bedroom 3.6m x 2.41m
Bedroom 2.62m x 2.1m
Bedroom 2.62m x 2m
Bathroom 1.9m x 1.9m
Garage 5m x 2.62m
3
1
2**AVAILABLE WITH NO UPWARD CHAIN** THIS THREE BEDROOMED SEMI-DETACHED RESIDENCE IN A SOUGHT AFTER POSITION ON THE BOURNVILLE VILLAGE TRUST ESTATE. The property boasts an extended lounge, generous rear...
Please complete the form below and a member of staff will be in touch shortly.
LOCATION
The property is situated in a desirable and sought after location within the Bournville Village Trust Estate Conservation Area, founded in 1900 by George Cadbury and renowned for its local schools, parks and gardens.
The historic Bournville Village Green offers a range of local shops, cafe and other facilities and amenities.
Bournville Train Station provides easy access to the City Centre, with intervening stations convenient for the University of Birmingham and Queen Elizabeth Hospital. Local bus routes can also be found nearby.
The property is ideally situated for a number of sought after schools to include Bournville Village Primary, St Francis CofE, and St Josephs RC primary schools as well as the popular Kings Norton Girls' and King Edward VI Kings Norton Boys' Secondary Schools, Dame Elizabeth Cadbury and Bournville Secondary Schools, and the University of Birmingham Secondary School.
SUMMARY
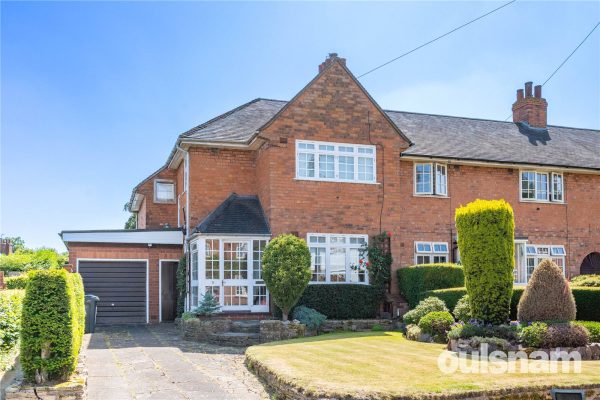
• Well-Located Three Bedroomed End Terraced Residence
• Comfortable Dining Room
• Spacious Extended Lounge with Log Burning Stove and French Doors to the Rear Garden
• Fully Fitted Kitchen with a Range of Wall and Base Units, Pantry Cupboard and integrated fridge, oven, hob and extractor fan
• Good-Sized Garage with plumbing for a washing machine
• Three Well-Proportioned Bedrooms to the First Floor
• First Floor Shower Room and Separate WC
• Attractive Rear Garden with Paved Patio leading to the lawned area with flower/shrub borders, rockery and Brick Built Shed
• Off Road Driveway Parking
• Ideally situated for Sought After Primary and Secondary Schools
• Conveniently Located for access to the Queen Elizabeth Hospital and University of Birmingham
• AVAILABLE WITH NO UPWARD CHAIN
DATA
Tenure - the Agent understands the property is Freehold
Council Tax Band - D
Management Charge - The property is located on the Bournville Village Trust Estate and is subject to an Annual Management Charge of £117.30 (2026)
Glazing & Heating - Double Glazing and Gas Fired Central Heating
ACCOMMODATION
GROUND FLOOR
Porch
Entrance Hall
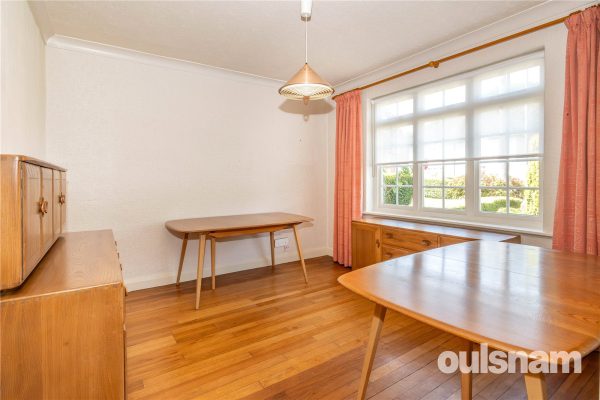
Dining Room 3.48m x 3.3m
Lounge 3.48m x 4.4m
Kitchen 2.92m x 3.35m
with pantry cupboard
Garage 3.23m (max) 2.16m (min) x 6.22m
FIRST FLOOR
Landing
with loft access
Bedroom One 3.48m x 4.4m
Bedroom Two 3.48m x 3.3m
Bedroom Three 2.92m x 2.41m
Shower Room 1.83m x 1.68m
WC 0.91m x 1.07m
OUTSIDE
Front Garden
Driveway Parking
Rear Garden
Garden Storage Cupboard
Brick Built Shed
3
2
2OULSNAM PROUDLY PRESENTS THIS RARE AND DISTINCTIVE EXTENDED THREE-BEDROOM DETACHED HISTORIC LODGE, IDEALLY LOCATED IN THE HEART OF Droitwich Spa. Full of character, charm and flexibility, The Heriott...
Please complete the form below and a member of staff will be in touch shortly.
Situated in the heart of historic Droitwich Spa, the property is within easy walking distance of independent shops, cafés, restaurants, bars and everyday amenities, alongside the nearby Lido Park, St Peter’s Fields and Heriotts Pool.
Droitwich Spa is well known for its strong sense of community, green spaces and year-round cultural events, including food, arts and canal-side festivals.
Summary
The Heriotts Lodge is a truly individual detached home combining a wealth of period character and charm with a stunning modern extension.
The layout offers a rare degree of flexibility, with spaces that can evolve around changing needs, whether as additional living space, guest accommodation, home office or creative workspace.
At the heart of the home is a striking open-plan kitchen and dining/entertaining room with bi-fold doors opening onto the garden, creating a wonderful flow inside and out and the stylish shower room can also be accessed from kitchen
The living room features a multi-fuel burner, while the additional dual-aspect reception room offers excellent versatility as a fourth bedroom, studio or work-from-home space.
Upstairs are three double bedrooms and a contemporary family bathroom. Bedroom three is currently used as a study and enjoys dual aspect far-reaching views.
Outside, the beautifully landscaped gardens create a private and peaceful setting, complemented by driveway parking.
ACCOMMODATION
Enter via the main front door into a vestibule, with an inner timber door leading into the living room.
• The living room features the original leaded bay window, bespoke shelving and cabinetry creating a warm and versatile living space, together with an inset multi-fuel burner and solid oak mantel.
• The inner hallway includes an understairs linen cupboard housing the Worcester Bosch combi boiler, and doors leading to the principal living spaces and staircase to the first floor.
• The additional light-filled dual aspect sitting room features French doors opening to the drive, and a useful walk-in storage area with fitted cupboards and shelving. This flexible room works equally well as a second reception room, home office or ground floor bedroom.
• The stunning open-plan kitchen is fitted with a range of contemporary high-gloss wall and base units. Integral appliances include a double oven, slimline dishwasher, fridge freezer, and a central island with four-ring gas hob and breakfast/seating bar.
• The open-plan layout flows naturally into the flexible dining and entertaining space, featuring engineered oak flooring with electric thermostatically controlled underfloor heating. Doors on either side open onto the drive and garden respectively.
• Magnificent full-width bifold doors open one entire side of the room onto the beautifully landscaped gardens, creating a relaxed indoor-outdoor living environment.
• The utility room/pantry has a continuation of the contemporary cabinets and includes a single sink, space for a washing machine and dryer, and excellent practical storage.
* The addition of a contemporary shower room completes the ground floor.
FIRST FLOOR ACCOMMODATION
• The landing features bespoke built-in storage, with doors leading to three bedrooms and the family bathroom.
• The principal bedroom is a generous double room with a full wall of bespoke fitted wardrobes, ceiling light/fan and feature fireplace.
• Bedroom two is also a double room and includes bespoke fitted wardrobes, ceiling light/fan and original feature fireplace.
• Bedroom three is a dual-aspect double room enjoying far-reaching views over the rear garden and to St Augustine’s Church. It is currently used as a peaceful home office/study.
• The contemporary family bathroom is fitted with a white suite comprising low-level dual flush WC, hand basin set within a vanity unit and panelled bath with shower over. Bespoke cupboards, hand-built by the owners’ carpenters, provide excellent storage and craftsmanship.
OUTSIDE
• The beautifully landscaped gardens surround the property on three sides, creating a private and peaceful setting enhanced by mature hedgerows and brick walls.
• The gardens are mainly laid to lawn with an abundance of flowers, trees and shrub borders.
* Landscaping includes steps leading to a gravelled patio area with one of two garden sheds, while a second patio beneath a pergola provides an ideal space for outdoor dining or relaxed evening entertaining.
GENERAL INFORMATION
SERVICES
All mains services are available.
Gas central heating is provided by the wall mounted gas combi-boiler located in the understairs linen cupboard.
TENURE
The agents understand the property is Freehold.
Entrance Hall
Living room 3.9m x 3.6m
Sitting Room 3.3m x 3m
Inner hallway
Kitchen 3.8m x 3.4m
Dining Room 3.3m x 3.3m
Utility room/Pantry
Shower Room
FIRST FLOOR ACCOMMODATION
Landing
Bedroom one 3.6m x 3.2m
Bedroom two 3.4m x 3.1m
Bedroom three 3.8m x 2.6m
Bathroom 3.7m x 1.7m

3
1
3FANTASTIC OPPORTUNITY TO PURCHASE THIS THREE BEDROOM FAMILY RESIDENCE situated in this popular location. The property comprises of Vestibule, Hallway, Three Reception Rooms, Kitchen, Two First Floor B...
Please complete the form below and a member of staff will be in touch shortly.
LOCATION:
Woodthorpe Road is situated in Kings Heath, a suburb of south Birmingham, five miles south of the city centre. It is the next suburb south from Moseley on the A435. Kings Heath is a very popular area which grew around the High Street where there are many independent restaurants, cafes and shops plus an excellent bus and train service in and out of the city centre, including the newly built Kings Heath Train Station. The area is also best known for its wide range of outstanding primary and secondary schools.
HOW TO GET THERE: Enter into Sat Nav: B14 6EL.
GENERAL ADVICE: Before travelling a distance to view any property, to get a feel for a locality, many think it's worthwhile exploring the setting on Google Earth / Google Maps Street View.
SUMMARY:
A generously proportioned three-bedroom terraced property arranged over three floors, offering spacious and versatile accommodation throughout.
The ground floor is approached via a vestibule leading into the main hallway, which provides access to the ground floor accommodation and stairs rising to the first floor. There are three generous-sized reception rooms, providing excellent flexibility for a variety of uses. One of the reception rooms benefits from a useful storage cupboard and a door leading directly out to the rear garden. A further reception room, which could easily be utilised as a dining or breakfast room, provides access into the kitchen.
The kitchen offers space for a cooker, washing machine and dishwasher, together with a door providing direct access to the rear garden.
To the first floor are two generous-sized bedrooms. One bedroom benefits from a useful storage cupboard, while the second bedroom has access to an additional room, offering a versatile space that could be used as a home office, dressing room or walk-in wardrobe. Subject to the necessary alterations and suitable access being created, this space also has the potential to be incorporated as an additional bedroom.
The second floor provides a further well-proportioned bedroom, completing the three-bedroom accommodation.
Externally, the rear garden opens onto a paved pathway. An outhouse is positioned to the right, while a pathway continues through to the remainder of the garden. The garden features mature shrubbery and established plants, with a further patio area providing an ideal space for outdoor seating and entertaining. The garden also benefits from convenient side gate access.
GENERAL INFORMATION:
Services: Central heating to radiators is provided by a boiler which is located in the kitchen.
Tenure: The agent understands the property is freehold.
Vestibule 1.02m x 1.42m
Hallway 8.4m x 1.02m
Reception Room 3.6m (max) x 3.9m
Reception Room 3.63m x 3.73m (max)
Reception Room 3.6m x 2.72m
Kitchen 2.44m x 2.41m
Store 2.77m x 2.4m
Bedroom 5.38m x 3.94m
Bedroom 2.7m x 3.89m
Room 2.72m x 3.76m
Bathroom 2.72m x 2.24m
Bedroom 5.38m (max) x 4.95m (max)
4
2
3A truly charming four bedroom Victoria home offering over 1700 Sq. Ft of accommodation spanning over three spacious floors. The property is located in the heart of Bromsgrove and offers superb access ...
Please complete the form below and a member of staff will be in touch shortly.
LOCATION
Located in North Bromsgrove, situated close to sought after local schools, plus an array of shops in Bromsgrove Town Centre which are within easy reach. Open spaces include the renowned Sanders Park located off the Kidderminster Road with a bowling green, tennis courts and children's playground. The area is served extremely well by public transport services with the local train station located in Aston Fields and motorway networks are on hand with both junction 4, M5 & junction 1, M42 readily accessible for commuters.
SUMMARY
The property is approached via a block paved driveway which offers off road parking. There is a gated side access and a door at the front of the property which opens into the,
Porch which has a further door through to the,
Hall which has stairs that ascend to the first floor with a storage cupboard underneath and doors off to the dining room. sitting room (the door to the sitting room is currently not in use) and the,
Family room which has a bay window looking out to the front, a feature fireplace with a log burner, fitted shelving and an opening (French doors are available) into the,
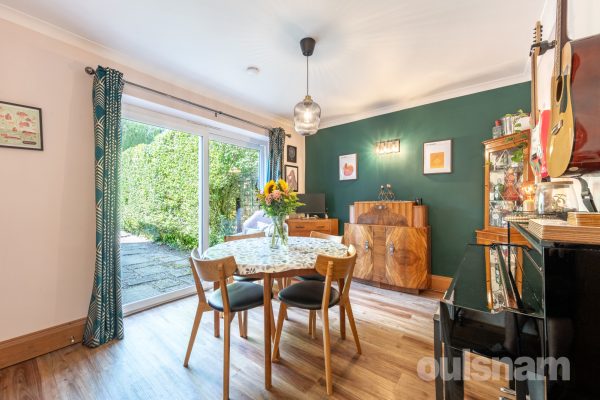
Sitting room which has a feature fireplace, fitted shelving and storage, French doors out to rear garden and a door to the hall (This door is currently not in use).
Dining room which has windows looking out to either side of the property, a hidden storage cupboard and a door to the,
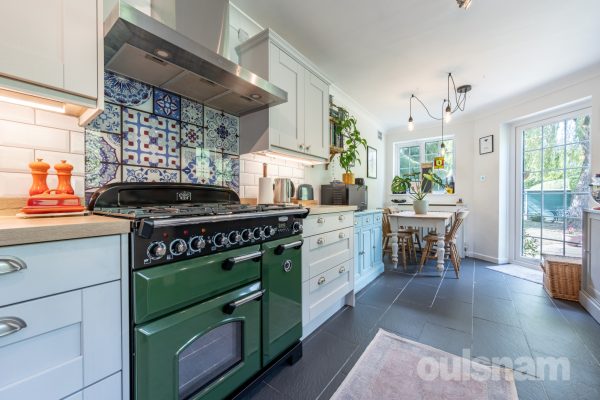
Kitchen which has a mixture of wall mounted and base units with worktops over with an inset Belfast sink and a gas hob with an extractor hood above. There are connections for an integral double oven and grill, a dishwasher, fridge and freezer. There is a door out to the rear garden, windows looking out to the side and rear and two skylights.
First floor landing which has further stairs up to the second floor, access to a storage cupboard and doors which radiate off to both bathrooms, bedroom two and,
Bedroom one which has a window looking out to the rear and a door to the,
Bathroom which can also be accessed from the landing. There is a roll top bath, a wash hand basin and a low level toilet. There are base units with cupboard doors to the front and connections for a washing machine and a tumble dryer. There are windows looking out to the side and rear and a skylight.
Bedroom two which has a feature fireplace and a window looking out to the front.
Bathroom which has a bath with a shower over, a wash hand basin, a low level toilet and a window looking out to the front.
Second floor landing which has a window looking out to the rear, access to a storage room and further doors to bedrooms three and four.
Bedroom three which has a feature fireplace and a window looking out to the front.
Bedroom four which has a feature fireplace and a window looking out to the rear.
Rear garden which has a patio area with covered seating and a shed, steps up to a turfed lawn and a gate to an allotment with a gravelled pathway to the end of the garden where there is a further shed.
AGENTS NOTE
*The agent understands the tenure of the property to be FREEHOLD.
*Council tax band: D
*The agent understands that there is lapsed planning permission for a single storey extension to the rear of the property which would have brought the sitting room out to be in line with the kitchen.
Hall
Family Room 5.1m Max 4.24m Min x 3.89m Max 3.6m Min
Sitting Room 4.45m Max 3.96m Min x 3.43m Max
Dining Room 4.42m x 2.6m
Kitchen 3.15m x 2.51m
First floor landing
Bedroom One 3.9m x 3.43m
Bedroom Two 4.24m x 3.86m
Bathroom 4.3m Max 4.06m Min x 2.6m
Bathroom 2.57m x 1.68m
Second floor landing
Bedroom Three 4.27m x 3.9m
Bedroom Four 3.9m x 3.45m
Storage
5
3
3A substantially sized and extended, traditional detached property providing an excellent family home or a great buy to let opportunity, with accommodation across three floors. Includes five double bed...
Please complete the form below and a member of staff will be in touch shortly.
Location
Buying a house is all about the location and this home acquires an excellent spot. Perfect for enjoying the convenience and atmosphere associated with city living, the Hagley Road lies just 0.5 miles away and offers a direct route into the City Centre, making the location ideal for commuters.
However, being situated outside of the city, the location is excellent for families. Amenities such as shopping, banks and cafés are conveniently located on Bearwood Road, also just 0.4 miles from the property.
Edgbaston itself is home to the popular reservoir, Botanical Gardens, Cannon Hill Park and Warwickshire County Cricket.
The neighbouring town of Harborne boasts high street shopping, local parks as well as a variety of eateries and entertainment venues. The Harborne High Street can be accessed within just 2 miles of the property.
The picturesque Lightwoods Park and Warley Woods can also be accessed within 1 mile of the property.
Summary
* A substantially sized Victorian home which offers family sized accommodation set across three floors
* A spacious, welcoming entrance hallway
* Three reception rooms; front room with bay window and coving
* Second reception room has period coving and picture rails
* Third reception room has an opening into the kitchen and boasts a duel fuel log burner
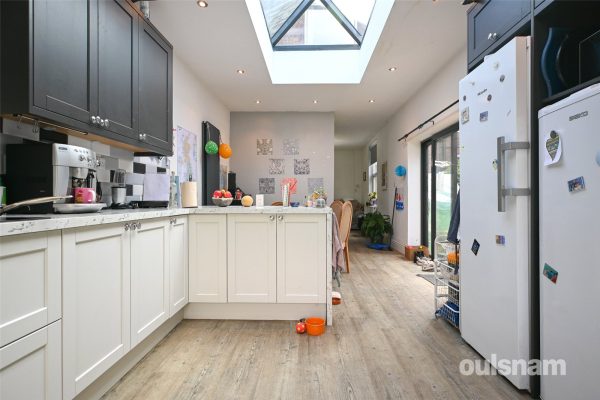
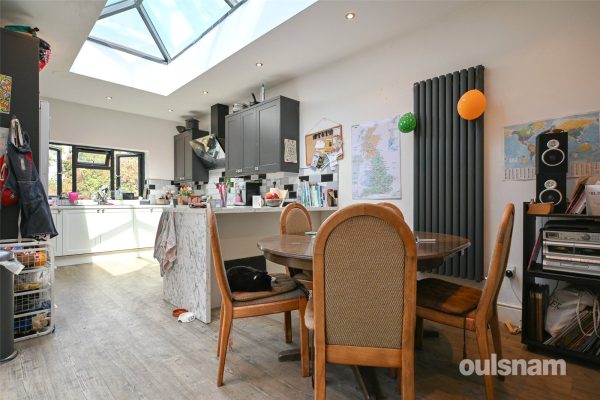
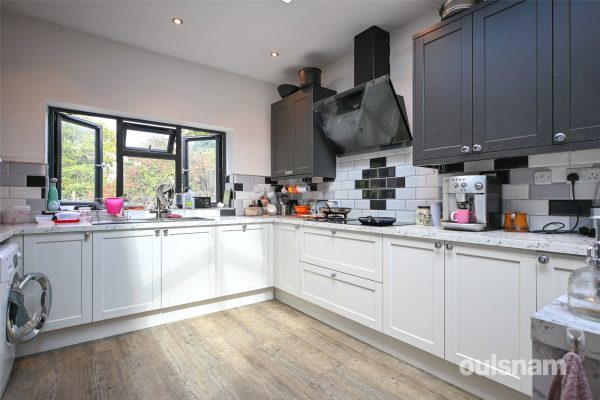
* A stunning, modern extended kitchen diner with ceiling spotlights, skylight window, range of wall and base units and integral appliances to include oven, induction hod and gas work hob, extractor fan, dishwasher and an instant hot water tap
* Donstairs shower room with W.C.
* Useful storage cupboard also accessed from the hallway
* Five double bedrooms; three on the first floor and two on the second floor
* Well appointed first floor shower room
* Second floor bathroom with jacuzzi bathtub
* Rear garden with patio space, secure gated side access (shared with neighbour), established lawn and mature shrubbery
* Ample storage space which includes a useful cellar
* Vendor advises the property has three phase electricity, which is used to power commercial property and industrial equipment. This has huge advantages, such as the ability to install a commercial, fast EV car charger
* Off road parking to the front of the property
General Information:
SERVICES: Central heating to radiators is provided by a combi boiler situated in the ground floor shower room.
TENURE: The agent understands the property is Freehold.
GROUND FLOOR
Hallway
Under Stairs Storage
Cellar
Shower Room
Reception Room One 4.65m into bay x 4.04mmax
Reception Room Two 4.06m x 3.58m max
Reception Room Thre / Snug 4.1m x 3.38m max
Kitchen Diner 6.7m x 3.28m
FIRSR FLOOR
Landing
Bedroom One 5.33m max x 4.01m
Bedroom Two 4.06m x 3.56m max
Bedroom Three 4.1m x 3.38m
Shower Room 2.44m x 1.5m
Additional WC
Loft Room (with pull down ladder)
SECOND FLOOR
Landing
Bedroom Four 13'03" x 12'01"
Bedroom Five 4.11m x 3.58m
Bathroom 2.9m x 1.63m
4
2
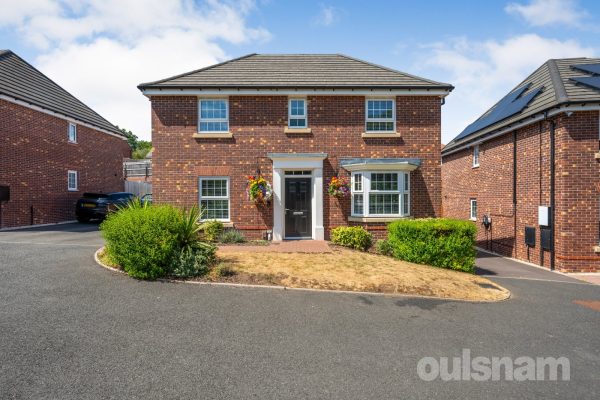
3Built by the highly regarded David Wilson Homes in 2020 in the Bradgate design, this beautifully presented detached family home occupies an attractive double-fronted position and offers spacious, thou...
Please complete the form below and a member of staff will be in touch shortly.
SUMMARY OF ACCOMMODATION:
Upon entering, you are welcomed by a bright and inviting entrance hallway featuring stylish Amtico flooring, a useful storage cupboard, a guest WC, and stairs rising to the first floor.
Positioned to the front of the property is a versatile study, ideal for those working from home, while the generously proportioned lounge enjoys a charming bay window and dual-aspect windows.
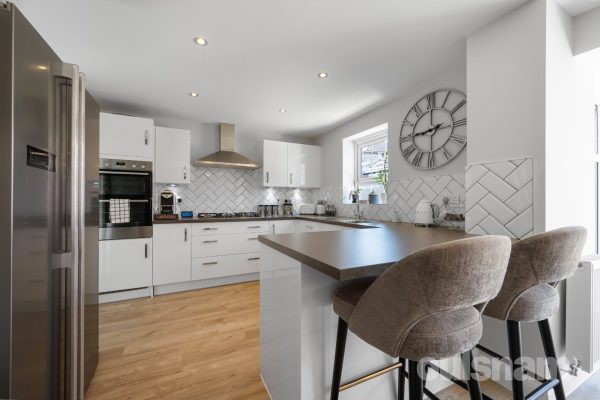
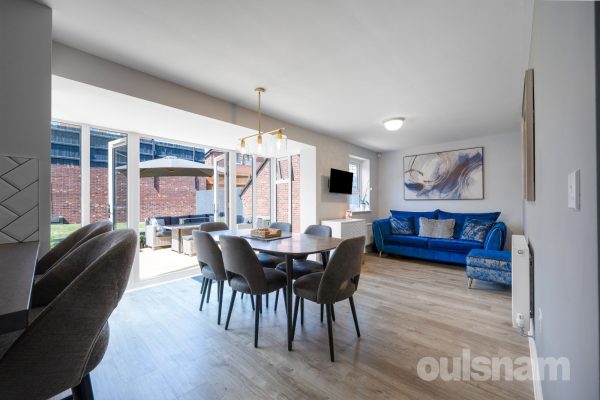
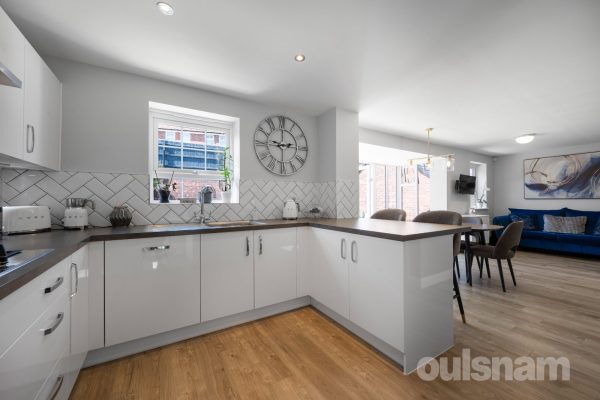
Spanning the full width of the rear of the home is the impressive open-plan kitchen, dining and family room. This superb space is flooded with natural light from rear-facing windows and French doors opening onto the garden, making it perfect for both everyday family life and entertaining. The contemporary kitchen is fitted with a range of quality units and integrated appliances, including a dishwasher, oven and five-ring gas hob. A breakfast bar provides additional seating, while there is ample space for an American-style fridge freezer. A practical understairs storage cupboard adds further convenience.
Leading from the kitchen is the separate utility room, offering space and plumbing for both a washing machine and tumble dryer, together with a side door providing direct access outside, ideal for bringing shopping in from the driveway.
The first floor offers four double bedrooms all benefiting from built-in wardrobes. The impressive principal bedroom enjoys a dual-aspect outlook and features a contemporary en-suite comprising a double-width shower enclosure, WC, wash hand basin and heated towel rail.
Bedroom two is another generous double, comfortably accommodating a super king-size bed, while bedroom three is a further double bedroom and bedroom four is also a double.
Bedrooms one and three also benefit from air conditioning, which has been serviced annually.
Completing the accommodation is the modern family bathroom, fitted with a bath, WC and wash hand basin.
The loft can be accessed from the landing and benefits from a pull down ladder and has been partially boarded.
OUTSIDE:
The rear garden has been beautifully maintained and offers an attractive patio seating area leading onto a neat lawn, all enclosed by fenced boundaries for privacy. Additional features include gated side access, outside lighting and an external water tap, making the space both practical and enjoyable throughout the year.
To the front, the property benefits from driveway parking and a garage.
AGENTS NOTE: Further practical enhancements include air conditioning to selected bedrooms, an Aquasoft water softener, providing softened water throughout the home and an EV charging point.
Entrance Hall
Kitchen Dining Room 8.26m x 4.83m
Utility Room 1.73m x 1.6m
Cloakroom WC
Living Room 4.57m x 3.68m
Study 2.87m x 2.62m
Landing
Bedroom One 3.3m x 3.1m
Ensuite
Bedroom Two 3.9m x 3.7m
Bedroom Three 3.33m x 3.25m
Bedroom Four 3.1m x 2.8m
Bathroom
Garage
3
1
2An ATTRACTIVE EXTENDED SEMI DETACHED HOME which has been much improved by the current owners to offer an appealing contemporary space, with EXTENDED KITCHEN to include a UTILITY SPACE with DOWNSTAIRS ...
Please complete the form below and a member of staff will be in touch shortly.
LOCATION
Founded in 1900 by George Cadbury the very well thought of Bournville Village Trust Estate is renowned for its sought-after schools, delightful parks and gardens and other local amenities.
Birmingham University, Cadbury Works at Bournville and various local hospitals including the Queen Elizabeth Hospital in Selly Oak and Royal Orthopaedic Hospital in Northfield are all readily accessible and railway stations in Bournville, Selly Oak and Northfield provide easy access to Birmingham City centre.
Management Charge - The property falls within the Bournville Village Trust Scheme of Management and a Management Charge of £117.30 per annum (2026/2027) is payable.
Further information relating to Bournville Village Trust can be found via their website www.bvt.org.uk
SUMMARY
* A fabulous home with many attractive features, providing a comfortable and modern space within a desirable location, ideally placed for popular local schools and green spaces
* The addition of a porch provides good space for coats and shoes
* Lounge with bay window to front and charming window seat with cushion and fitted blinds, bespoke storage cupboards and shelving to chimney recesses, understairs cupboard, Antique style radiator cover, and coal effect gas fire with surround (currently disconnected). LTV flooring flows between both the living room and dining room
* Dining Room which overlooks the rear garden
* Extended breakfast kitchen with a range of light grey built in cupboards and drawers, one and a half bowl sink unit and mixer tap, plumbing for dishwasher, Rangemaster cooker with decorative splash back and extractor canopy, laminate work top, wine rack, space for fridge freezer and Antique style radiator covers, space for table and chairs
* Downstairs WC with wash hand basin on vanity unit, storage area and utility space offering plumbing for washing machine and tumble dryer behind sliding doors (thoughtfully minimising noise)
* Three bedrooms with fitted wardrobes to bedroom one with mirrored sliding doors
* Contemporary bathroom suite comprising; L shaped bath with Matt black rain shower head and additional fitment, along with matt black framed bath screen, low level WC and circular sink set on vanity unit, partly tilled walls and shutter blinds
* Pebbled driveway for two cars with well stocked flower bed and side gate access
* The rear garden enjoys a private aspect with individual stepping stones leading to the circular patio area, being mainly lawned and with further stepping stones leading to the rear, two sheds, and hedgerow borders
GENERAL INFORMATION
Tenure: The Agent understands the property is Freehold
NB The roof was replaced in 2016
BIRMINGHAM COUNCIL TAX BAND D
3
2
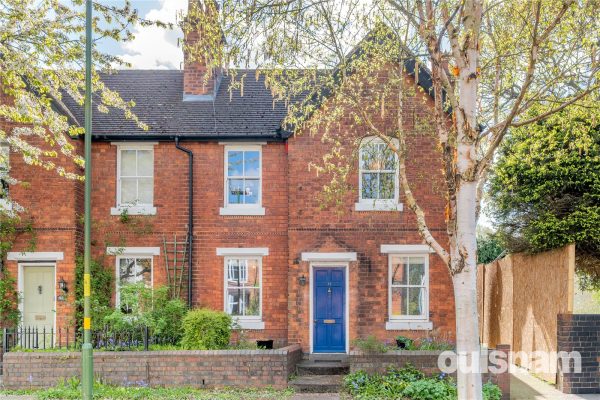
1THIS CHARMING DOUBLE-FRONTED COTTAGE STYLE END-TERRRACED HOME has been thoughtfully extended to a high standard offering a spacious kitchen, modern family bathroom and three double bedrooms. Ideally s...
Please complete the form below and a member of staff will be in touch shortly.
LOCATION
Founded in 1900 by George Cadbury the very well thought of Bournville Village Trust Estate is renowned for its sought after schools, delightful parks and gardens and other local amenities.
The University of Birmingham, Cadbury Works at Bournville and various local hospitals including the Queen Elizabeth Hospital in Selly Oak and Royal Orthopaedic Hospital in Northfield are all readily accessible and railway stations in Bournville and Selly Oak provide easy access to Birmingham City centre.
SUMMARY
• Delightful Double Fronted End-Terraced Residence
• Prime Location in Bournville
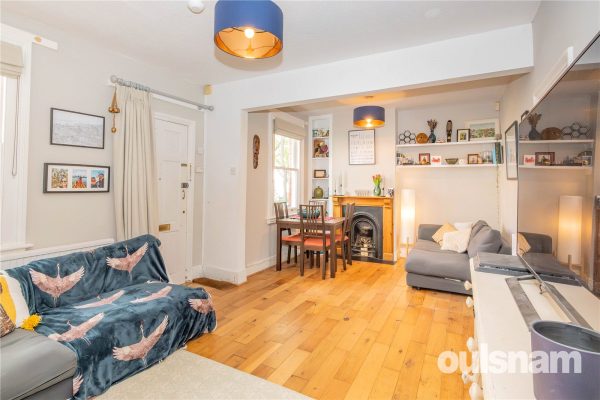
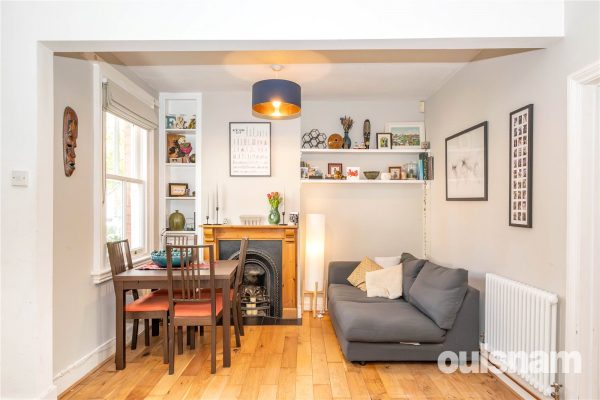
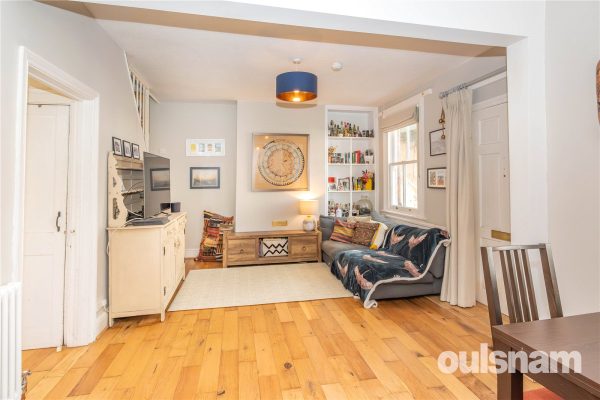
• Spacious Lounge/Diner with Feature Fireplace
• Extended Kitchen with a Range of Base and Wall Units and integrated dishwasher
• Utility Room and Ground Floor Shower Room
• Three Double Bedrooms to the First Floor
• First Floor Family Bathroom comprising; Walk-in Shower Cubicle, Roll Top Bath, Wash Basin and WC
• Attractive Rear Garden with Patio and Decked Area
• Ideally situated for Sought After Primary and Secondary Schools
• Popular Location Close to Parkland and the amenities of Bournville Village
• Conveniently Located for access to the Queen Elizabeth Hospital and University of Birmingham
DATA
Tenure - the Agent understands the property is Freehold
Council Tax - Band C
Heating and Glazing - Gas Fired Central Heating and Timber Double Glazed Sash Windows
ACCOMMODATION
GROUND FLOOR
Lounge/Diner 6.2m x 3.6m (max) 3.15m (min)
Hall
with cupboard under stairs
Kitchen 3.43m x 3.76m
Utility Room 2.36m x 1.9m
Shower Room 2.34m x 0.79m
FIRST FLOOR
Landing
with loft access
Bedroom One 3.43m x 3.78m
Bedroom Two 3.66m (max 2.34m (min) x 3.63m (max) 2.74m (min)
with cupboard over the stairs
Bedroom Three 2.41m x 3.15m
Bathroom 2.41m x 2.9m
OUTSIDE
Front Garden
Rear Garden