Our Guides
We have produced some helpful guides for buyers, sellers, landlords and tenants,
designed to assist you at whatever stage of the process you are at.
2
1
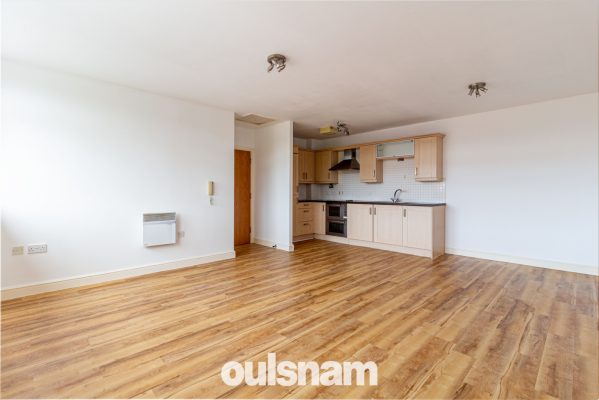
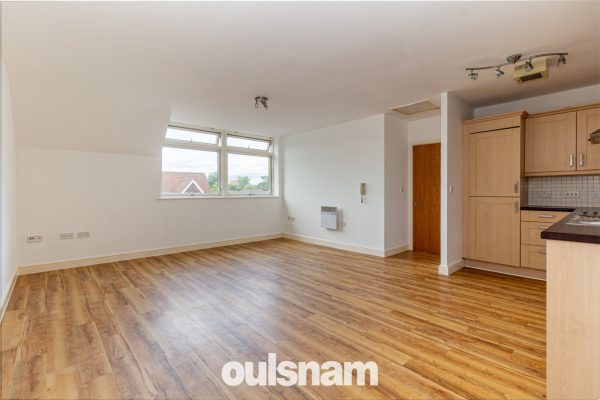
1A BEAUTIFULLY PRESENTED FIRST FLOOR Retirement Apartment for the over 55's within a desirable gated development. Benefiting from having TWO BEDROOMS and a MODERN KITCHEN and SHOWER ROOM. COMMUNAL GARD...
Please complete the form below and a member of staff will be in touch shortly.
LOCATION
Northfield, situated South West of Birmingham offers a number of sought after local schools. Regular road and rail public services are available with railway stations located in Northfield and Longbridge providing access to Birmingham City Centre with the M5, junction 4 and M42, junction 2 being readily accessible. Other facilities include Northfield Library, Northfield Pool & Fitness Centre and a range of shopping facilities locally including the rapidly expanding and recently regenerated Longbridge Town Centre
SUMMARY
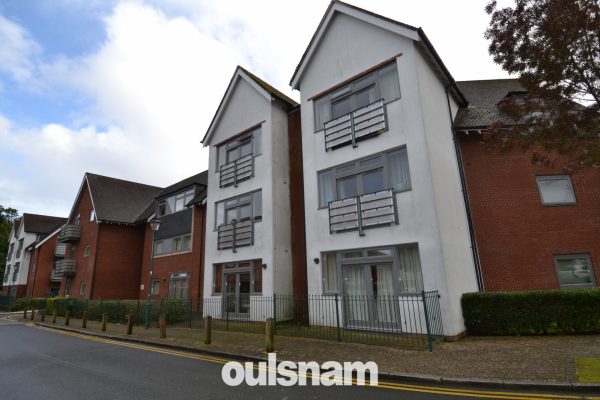
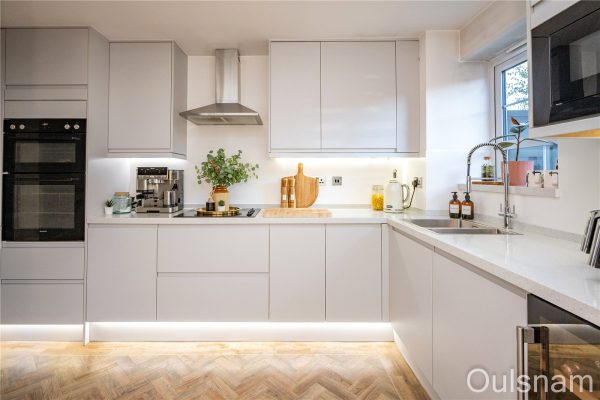
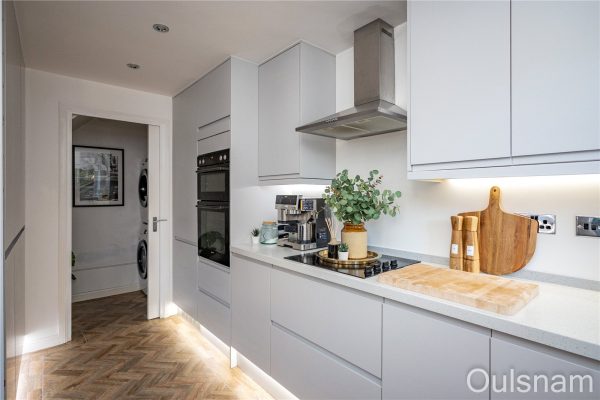
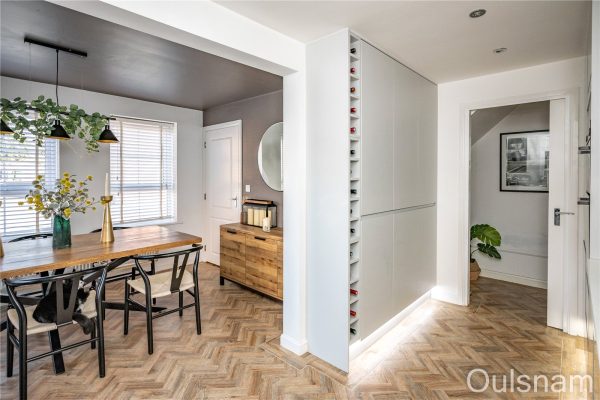
* A first floor retirement apartment for the over 55's within a secure electronically gated development
* Beautifully presented throughout
* Access via your own front door with stairs (and stairlift leading to the first floor)
* Lounge with feature electric fire and two windows to the rear
* Modern recently fitted kitchen comprising of; single bowl sink unit with mixer tap, electric hob with extractor above and eye level electric oven, integral fridge freezer and washing machine
* Shower room comprising of; enclosed shower cubicle with shower fitment, low level w.c and wash hand basin set on vanity unit, useful storage cupboard
* Two bedrooms with two double wardrobes and dressing table to bedroom one
* Storage cupboard to landing and loft space
* Fitted blinds to windows included as part of sale
* On site warden (Mondays to Fridays) club house
providing a social space for residents, communal gardens and parking
GENERAL INFORMATION
Tenure:
The Agent understands the property is Leasehold with approximately 91 years unexpired. Service charges and ground rent TBC
Birmingham Council Tax Band C
2
1
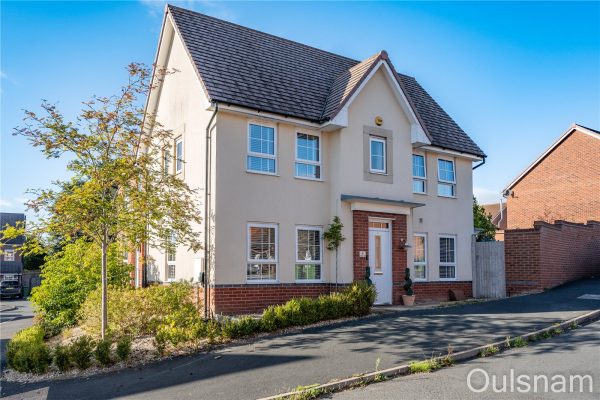
1NO UPWARD CHAIN! **CASH ONLY** Two bedroomed, DETACHED CEDARWOOD BUNGALOW located on the popular Austin Village Estate, Offers well-proportioned living space, in need of some modernisation however, o...
Please complete the form below and a member of staff will be in touch shortly.
LOCATION
The Austin Village was built by Herbert Austin in 1917 to house his workforce for the Austin Motor Company, at that time engaged in the manufacture of vehicles, aircraft, ammunition, and equipment to support this country’s forces in the Great War.
Northfield, situated South West of Birmingham offer a number of sought after local schools including The Meadows & St Brigid’s Primary Schools, Shenley Academy Secondary School & Sixth Form together with Turves Green Boys’ & Girls’ Secondary School in West Heath. Regular road and rail public services are available with railway stations located in Longbridge and Northfield providing access to Birmingham City Centre with the M5, junction 4 and M42, junction 2 being readily accessible. Other facilities include Northfield Library, Northfield Pool & Fitness Centre and a range of shopping facilities locally including the rapidly expanding and recently regenerated Longbridge Town Centre.
SUMMARY
* Approached via steps or ramp to a spacious front porch.
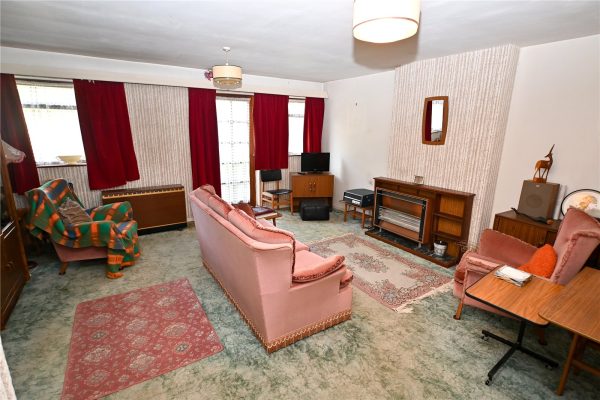
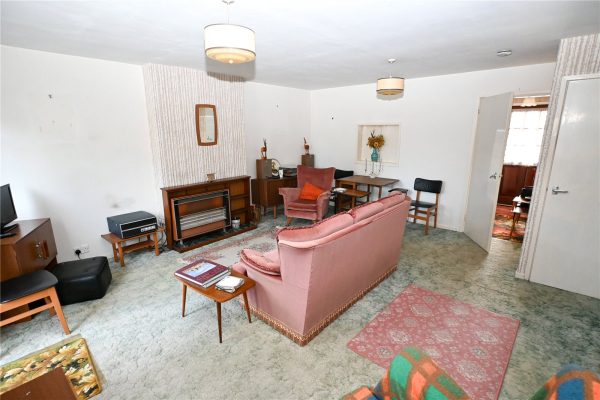
* Large lounge area with gas fire.
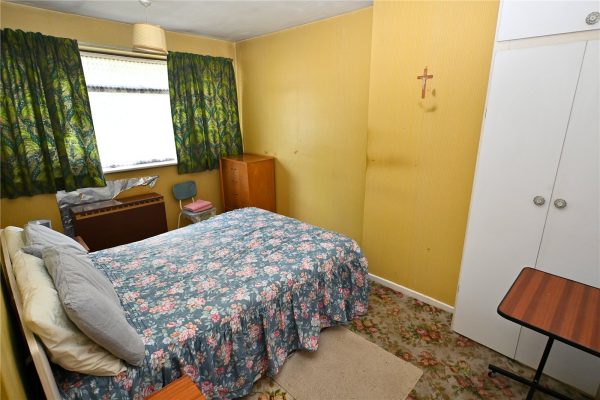
* Two bedrooms.
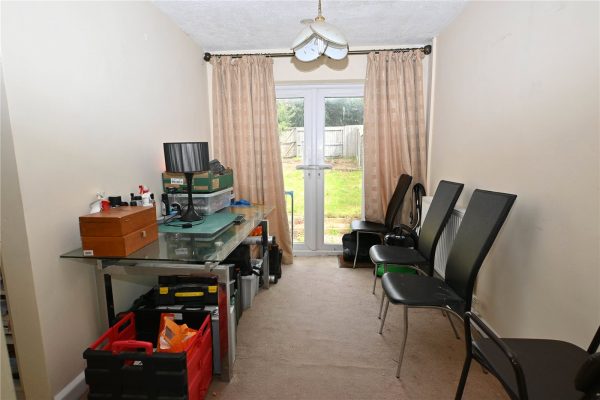
* Rear kitchen with a range of base and wall units, stainless steel sink with mixer tap, space for cooker and refrigerator and open archway to the dining room
* Dining Room
* Shower room comprising; fitted shower cubicle with fitment, low level WC, and pedestal wash hand basin
* Utility space with plumbing for washing machine, tumble dryer and additional storage.
(The slates to the roof may contain asbestos material buyers should organise inspection from a specialist.)
* Extended to provide potential office/study space
* Rear garden with patio leading to the lawned area and side gate access to both sides and shed
* Requires modernisation however, offering No Chain
GENERAL INFORMATION
The Slates to the roof
TENURE
The Agent understands the property is Freehold
Council TAX
Band A
3
1
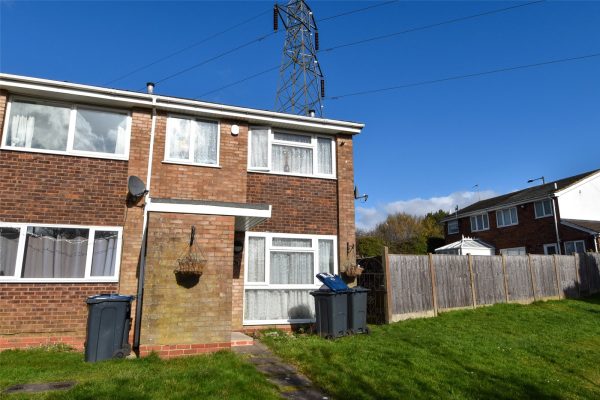
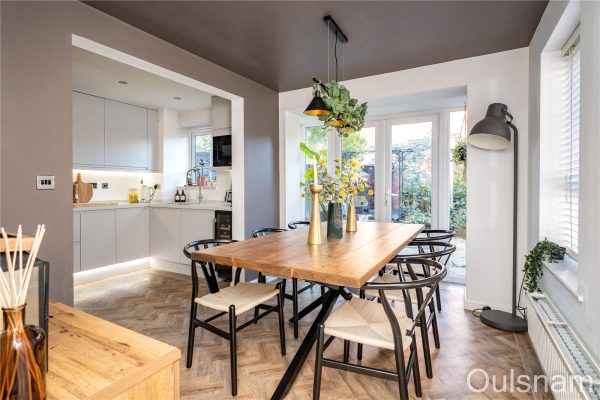

2IN NEED OF MODERNISATION & IMPROVEMENT. A three bedroom, Freehold end town house in a popular residential area with garage in separate block. EP Rating: C
Please complete the form below and a member of staff will be in touch shortly.
LOCATION
This property enjoys an attractive located in Charnwood Close, Rednal forming part of a popular and well established residential area convenient for access to local amenities.
Both Rubery Town Centre and Northfield Town Centre are readily accessible and there are more local shopping facilities available close by.
SUMMARY
* Freehold three bedroomed end town house ideal for first time buyers or investors.
* In need of internal modernisation and improvement.
* Gas fired central and UPVC double glazing installed.
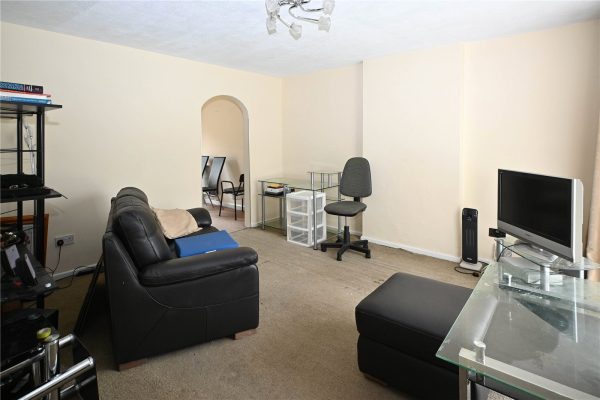
* Enclosed porch and two reception rooms.
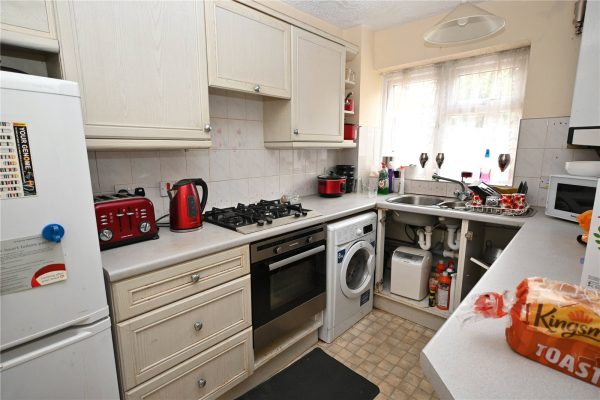
* Fitted kitchen with single drainer and sink unit plus range of wall and base cupboards and drawers with work surfaces and integrated oven and grill with extractor fan over.
* Three first floor bedrooms.
* First floor shower room with wash basin and toilet.
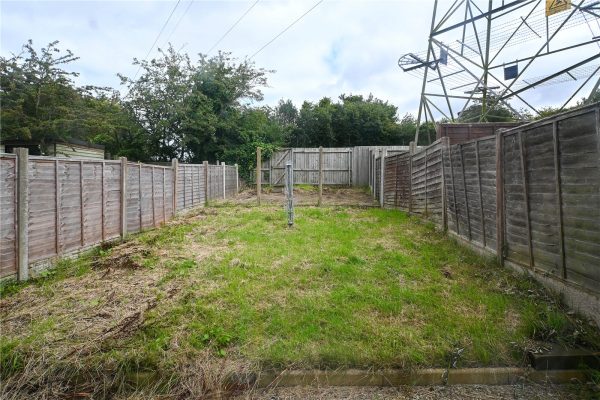
* Gardens to front and rear and single car garage in block close by.
GENERAL INFORMATION
Tenure
The agents are advised that the property is Freehold.
Council Tax
Band B
Heating and Glazing
Gas fired central heating is installed and served by boiler located in the kitchen serving radiators to the main accommodation.
UPVC double glazed windows are installed externally to the main building.
GROUND FLOOR
Enclosed Porch
Lounge (Front) 4.57m maximum x 4.04m
Dining Room (Rear) 3.12m x 2.44m
Kitchen (Rear) 3.2m x 1.75m
FIRST FLOOR
Landing
Shower Room and Toilet
Bedroom One (Front) 3.43m x 2.82m
Bedroom Two (Rear) 3.05m x 2.44m
Bedroom Three (Front) 2.74m max x 1.9m
OUTSIDE
Gardens to Front and Rear
Single Car Garage in Separate Block
1
1
1**NO CHAIN** A beautifully presented one bedroom, first floor apartment in a residential cul-de-sac a short distance from Sanders Park and Bromsgrove Town Centre. The property offers a living room,...
Please complete the form below and a member of staff will be in touch shortly.
LOCATION
This delightful first floor apartment is ideally situated in a much sought after location, within easy reach of Sanders Park, a short distance from Bromsgrove town centre and its amenities, and having good access to public transport routes and motorway links.
SUMMARY
Hallway which has access to two storage cupboards and further doors radiating off to the living room, shower room and bedroom.
Living room which has a window looking out to the front and an opening into the,
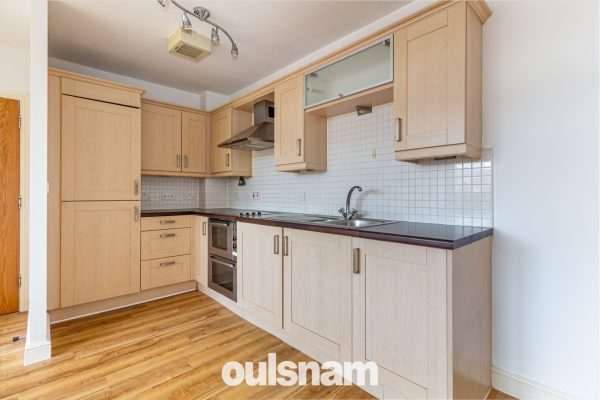
Kitchen which has a mixture of wall mounted and base units with worktops over with an inset stainless steel sink drainer. There is an integral fridge, washing machine, double oven, gas hob and an extractor hood above. There are connections for further appliances and a window looking out to the front.
Bedroom one which has access to two fitted wardrobes and a window looking out to the rear.
Shower room which has a walk-in double shower, a vanity unit with storage and an inset wash hand basin and low level toilet and a window looking out to the side.
The property benefits further from having an allocated parking bay as well as access to visitor parking and an intercom system for access to the communal areas.
GENERAL INFORMATION
The Agent understands that the property is LEASEHOLD
The vendor has advised that the annual ground rent is £125 and a service charge of £390 which is paid quarterly
The Vendor has advised the Agent that there is approximately 106 years remaining on the lease.
*Council tax band: A.
Hall
Living Room 3.28m x 2.97m
Kitchen 3.23m x 2.16m
Bedroom 3.38m x 3.25m
Shower Room 2.13m x 1.96m
1MODERN SECOND FLOOR apartment WITH LIFT offered for sale with NO UPWARD CHAIN! Benefitting from ONE DOUBLE BEDROOM with secure ALLOCATED PARKING and OPEN PLAN LIVING SPACE AND BATHROROM Viewing highl...
Please complete the form below and a member of staff will be in touch shortly.
LOCATION
This property enjoys a most attractive location in Middlepark Drive, Northfield forming part of this modern development of contemporary apartments.
The apartment is a gated community within a larger development containing other similar apartments together with superior executive family homes, so benefits from security and privacy.
The property is within close proximity to local amenities including local shopping facilities in both Northfield and Selly Oak and a regular public transport service operates locally and along the main A38 Bristol Road.
The property is convenient for access to Birmingham University, the Queen Elizabeth Hospital, the Royal Orthopaedic Hospital, Cadburys in Bournville and Birmingham City Centre.
SUMMARY
* Delightful, contemporary top floor apartment situated in a well-thought of residential area within close proximity to a range of local amenities
* Secure entry phone system and communal Entrance Hallway with lifts to higher floors and door into apartment
* Reception Hallway with storage cupboard and water tank
* Open plan lounge/dining/kitchen
* Fitted Kitchen with a range of wall and base units, four ring gas hob with extractor fan over, double oven, integrated washing machine/dryer and fridge/freezer.
* One double Bedroom, with fitted wardrobes
* Bathroom comprising WC, hand wash basin, bath with shower over, glass shower screen, heated towel rail, and part tiles walls.
* Outside Space
* Allocated Parking in a secure, gated car park
* Viewing is highly recommended of this well presented and spacious apartment!
GENERAL INFORMATION:
Tenure:
The Agent's are advised that the property is Leasehold having approximately 103 years unexpired at the time of marketing and subject to an annual ground rent payable of £200 per annum.
The Agent's are advised that a Service Charge curently running at approximately £695 per half year levied on the property.
It should be stressed that these figures have not been verified and prospective purchasers should satisfy themselves as to the amount of these charges via their Solicitor prior to legally committing to purchase.
Council Tax:
Band B.
2
1
1*** VIEWING IS HIGHLY RECOMMENDED - NO CHAIN *** A WELL PRESENTED TWO BEDROOM GROUND FLOOR APARTMENT, Open Plan Lounge/Kitchen, Bathroom, Allocated Parking, Situated in a quiet location in Northfie...
Please complete the form below and a member of staff will be in touch shortly.
LOCATION
Northfield, situated South West of Birmingham offer a number of sought after local schools including The Meadows & St Brigid’s Primary Schools, Shenley Academy Secondary School & Sixth Form together with Turves Green Boys’ & Girls’ Secondary School in West Heath. Regular road and rail public services are available with railway stations located in Longbridge and Northfield providing access to Birmingham City Centre with the M5, junction 4 and M42, junction 2 being readily accessible. Other facilities include Northfield Library, Northfield Pool & Fitness Centre and a range of shopping facilities locally including the rapidly expanding and recently regenerated Longbridge Town Centre.
SUMMARY
* NO CHAIN!
* Secure entrance with intercom access
* Ground floor apartment
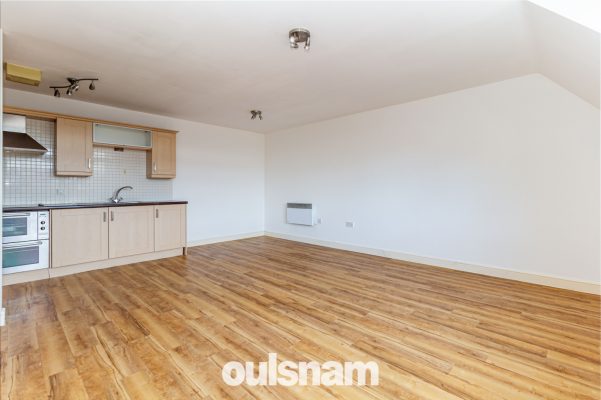
* Good size open-plan kitchen and lounge/diner Kitchen area has a range of wall and base units, electric oven, hob with extractor above.
* Two Double Bedrooms
* Bathroom comprising a white suite with WC, hand wash basin, bath with electric shower over
* Allocated Parking
GENERAL INFORMATION
TENURE
The property is leasehold with 102 years remaining on the lease.
Lease Holder is Beazer Homes Ltd
Annual service charge is £1250.98
Ground rent is £75
Council Tax Band B
2
1
1We are pleased to offer For Sale this NEW BUILD two bedroom end terraced home on the popular WHITFORD HEIGHTS development. This property is offered for sale on a 50% SHARED OWNERSHIP BASIS and offers...
Please complete the form below and a member of staff will be in touch shortly.
GENERAL INFORMATION
The Agent understands that the property is LEASEHOLD. The lease is 125 years from first registration.
This property is sold on a 50% shared ownership basis. There will be a rent and service charge to pay.
Rent £315.10
Service Charge £40.33
Eligibility criteria:
There are certain criteria you must meet to qualify for a shared ownership property which are as follows:
• You are at least 18 years of age
• You have a deposit and can secure a mortgage
• You have a household income of less than £80,000 per year
• You are a first-time buyer i.e., you don’t already own a home
• You are currently a homeowner; however, the property is not suited to your current needs, and you cannot afford to purchase a suitable property
*Council tax band: TBC
Hall
Kitchen 3.7m x 1.83m
Lounge/Diner 4.93m Max 3.78mMin x 4.01m
W.C 1.63m x 0.97m
Landing
Bedroom One 4.04m Max 2.64m Min x 4.01m Max
En-Suite
Bedroom Two 4.01m Max 2.84m Min x 2.5m Max
Bathroom 1.9m x 1.88m
3
1
1*GREAT SHARED OWNERSHIP OPPORTUNITY FOR FIRST TIME BUYERS* A WELL PRESENTED mid-terraced property available to purchase on a 50% SHARED OWNERSHIP basis with BDHT. This property offers THREE BEDROOM...
Please complete the form below and a member of staff will be in touch shortly.
LOCATION
This modern mid terrace home is situated in the much coveted village of Alvechurch. It is ideally placed for commuting with access to local motorway networks and rail links. There are excellent local schools and a range of independent shops, boutiques and delis, in addition to a wider range of shopping facilities in the nearby towns of Bromsgrove, Redditch and Birmingham. The surrounding countryside offers delightful walks, and there are a number of sports and leisure facilities within the local area.
SUMMARY
* Entrance hall with stairs that rise to the first floor, door to understairs storage cupboard and door to
* Kitchen/Diner comprising of a mixture of wall and base units, inset stainless steel sink and drainer, gas hob with built-in electric oven beneath, under-counter space and plumbing for a washing machine and space for fridge/freezer
* Generous sized lounge with patio doors opening to the rear garden
* Downstairs W.C
* Landing with loft access and doors that radiate off to
* Bedroom one with views to the front
* Bedrooms two and three enjoying views of the rear garden
* Family bathroom comprising of a fitted bath with shower over, pedestal wash basin, low level WC and heated towel rail
* Rear garden with paved patio area, lawn, garden shed and gated access to the rear
* Two parking spaces to the front of the property
GENERAL INFORMATION
The Agent understands that the property is LEASEHOLD.
This property is sold on a 50% shared ownership basis. There will be a rent and service charge to pay.
Rent per month: £315.10
Service charge per month: £46.04
Eligibility criteria:
There are certain criteria you must meet to qualify for a shared ownership property which are as follows:
• You are at least 18 years of age
• You have a deposit and can secure a mortgage
• You have a household income of less than £80,000 per year
• You are a first-time buyer i.e., you don’t already own a home
• You are currently a homeowner; however, the property is not suited to your current needs, and you cannot afford to purchase a suitable property
*Council tax band: C
Entrance Hall 4.55m x 2.06m
Kitchen 3.4m x 2.51m Min
Downstairs WC 1.85m x 1.04m
Living Room 4.67m x 3.15m
Bedroom One 4.7m x 2.46m
Bedroom Two 3.12m x 2.6m
Bedroom Three 3.15m x 2m
Bathroom 2m x 1.68m
3
2
1**40% SHARED OWNERSHIP** An opulent three bedroom, double fronted house boasting over 900 Sq. Ft of luxurious accommodation. The property briefly consists of an entrance hallway, a dual aspect sittin...
Please complete the form below and a member of staff will be in touch shortly.
LOCATION
Gladstone Place is a desirable development located within the village of Blakedown. This property is positioned on a quiet cul de sac and is ideal for families looking to be in a village setting whilst also having easy commuter links via the Blakedown train station to Worcester and Birmingham. The village of Blakedown has a village primary school, along with being in catchment for the local high schools in the neighbouring village of Hagley, also accessible via the train routes.
SUMMARY
Hallway which has stairs that ascend to the first floor landing and doors to the w.c, dining space and the,
Sitting room which has windows looking out to the front and side.
Dining room which has windows looking out to the front and side, French doors which open out to the rear garden and an opening into the,
Kitchen which has a mixture of wall mounted and base units with stone worktops over and an inset stainless steel sink. There is an integral double oven and grill, an electric hob with an extractor hood above and a microwave. There are connections for a fridge/freezer, dishwasher and a wine cooler. There is a window looking out to the side and a sliding door that gives access to the,
Utility room which has a wash hand basin and connections for a washing machine and a tumble dryer.
W.C which has a low level toilet and a wash hand basin.
First floor landing which has doors radiating off to the three bedrooms and the family bathroom.
Bedroom one which has fitted wardrobes, windows looking out to the front and side and a door to the,
En-suite which has an enclosed shower cubicle, a vanity unit with storage and an inset wash hand basin, a low level toilet, a heated towel rail and a window looking out to the front.
Bedroom two which has access to a storage cupboard and windows looking out to the front and side.
Bedroom three which has a window looking out to the side.
Bathroom which has a bath with a shower over, a wash hand basin, a low level toilet, a heated towel rail and a window looking out to the side.
Garden which offers a low-maintenance entertaining space. The garden has a paved patio, gravel areas, a raised decking, a timber shed, a wealth of mature trees, shrubs and bushes and a gate which leads out to the front of the property.
Driveway which is tarmacadam and offers parking tandem parking for two vehicles as well as offering EV charging via a wall mounted point.
AGENTS NOTE
This property is being sold on a 40% Shared Ownership basis with a current rent and service charge payment of £704.05 Per month.
We understand the tenure of this property to be LEASEHOLD with 89 years remaining on the lease.
The agent understands the property is council tax band: C.
This property is offered for sale on a 40% shared ownership basis in partnership with Community Housing. The purchaser will acquire a 40% share of the property and will be required to pay rent on the remaining share to the Housing Association.
Eligibility criteria below:
- Need to be over the age of 18
- Be unable to buy on the open market
- Not earn in excess of £80,000
- Not already own a property (unless in exceptional circumstances)
- Be able to raise a mortgage to cover the share you wish to purchase
- Be able to afford to pay the remaining rent and bills etc.
- Have enough saved to cover the mortgage and legal fees and any additional moving costs
- Be registered on HomeChoice plus, Housing Register. You can apply online at
https://www.homechoiceplus.org.uk/HouseholdRegistrationForm
Community Housing will require evidence of registration This is to confirm a local connection to the Wyre Forest.
To apply for one of the Community Housing Group properties potential purchasers need to complete an application form and an income and expenditure statement, please find the links below.
www.communityhousing.co.uk/uploads/Application.pdf
www.communityhousing.co.uk/uploads/IncomeAndExpenditure.pdf
A financial assessment will need to be undertaken by a financial advisor who will need to complete a budget planner and a mortgage or cash buyer sign off sheet. Community Housing to provide.
Once the application has been completed, evidence has been gathered, budget planner and sign off form completed, registered on Homechoice Plus, an email application can be made with supporting documents to: sales@communityhousing.co.uk
Community Housing will then assess the application. This normally takes around a week. If successful, you can then place an offer on the property.
Please be note that this property is governed by a Rural Restricted Lease, This means that if you purchase all of the property (100%) it will still remain a Leasehold property. If you have purchased in excess of 80% of the property, the terms of the lease state that The Community Housing Group have to buy it back. This type of lease is used to ensure that social housing remains in rural areas.
Hall
Sitting Room 4.95m x 3.12m
Dining Room 3.94m Max x 2.6m
Kitchen 4.01m x 2.16m
Utility Room 2.6m x 1.07m
W.C 1.5m x 0.97m
Landing
Bedroom One 3.86m Max 2.92m Min x 3.56m Max 3.05m Min
En-Suite 2.18m x 1.4m Max
Bedroom Two 3.76m Max 3.15m Min x 3.12m Max 2.64m Min
Bedroom Three 2.2m x 2.08m
Bathroom 2.3m Max 1.68m Min x 1.88m

3
1
1**FOR SALE VIA MODERN METHOD OF AUCTION - END DATE TBC** Offering NO CHAIN and requiring modernisation and improvement this THREE BEDROOMED mid town house occupies a convenient position with ready ...
Please complete the form below and a member of staff will be in touch shortly.
IMPORTANT INFORMATION BELOW RELATING TO THE TERMS AND CONDITIONS OF THIS AUCTION
This property is for sale by the Modern Method of Auction. Should you view, offer or bid on the property, your information will be shared with the Auctioneer, iamsold.
This method of auction requires both parties to complete the transaction within 56 days of the draft contract for sale being received by the buyers solicitor. This additional time allows buyers to proceed with mortgage finance (subject to lending criteria, affordability and survey).
The buyer is required to sign a reservation agreement and make payment of a non-refundable Reservation Fee. This being 4.20% of the purchase price including VAT, subject to a minimum of £6,000.00 including VAT. The Reservation Fee is paid in addition to purchase price and will be considered as part of the chargeable consideration for the property in the calculation for stamp duty liability.
Buyers will be required to go through an identification verification process with iamsold and provide proof of how the purchase would be funded.
This property has a Buyer Information Pack which is a collection of documents in relation to the property. The documents may not tell you everything you need to know about the property, so you are required to complete your own due diligence before bidding. A sample copy of the Reservation Agreement and terms and conditions are also contained within this pack.
The buyer will also make payment of £300.00 including VAT towards the preparation cost of the pack, where it has been provided by iamsold.
The property is subject to an undisclosed Reserve Price with both the Reserve Price and Starting Bid being subject to change.
REFERRAL AGREEMENTS
Should you opt to use Conveyancing Services recommended by iamsold or the Partner Agent, please be advised that the iamsold will receive payment of up to £450.00 from the Conveyancing Provider for that recommendation where the services are taken, and a sale completes. It is important to note that recommended services are optional, and you should consider your options carefully before accepting any recommended services.
SUMMARY
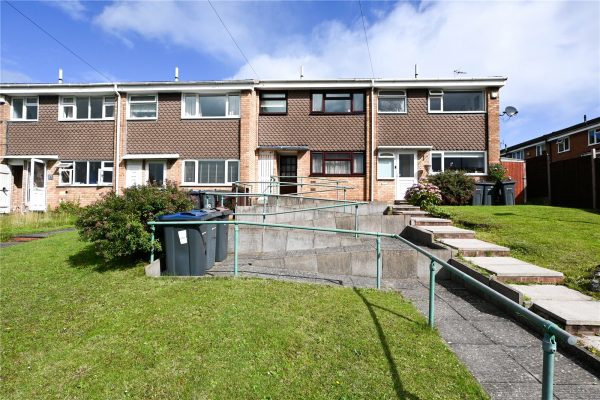
* Occupying a slightly elevated position and approached via a return paved footpath.
* Storm porch with store to side.
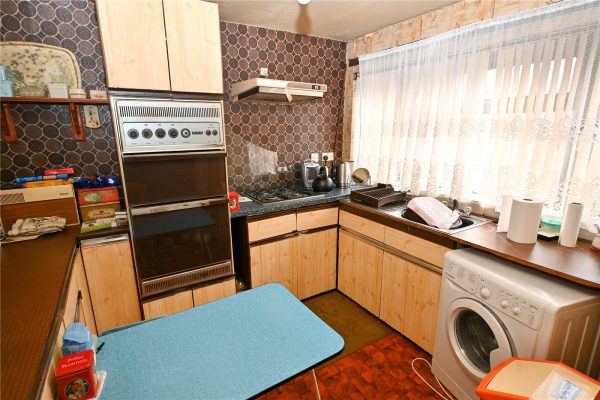
* Kitchen at the front.
* Generous lounge at the rear with door to rear garden.
* Three good bedrooms.
* Bathroom.
* In need of modernisation and improvement with UPVC double glazed windows to the front (apart from the front door which is single glazed) and sealed unit double glazed windows to the rear (apart from the door in the lounge which is single glazed).
* No central heating other than dated electric night storage heaters.
* Garage located in a block to the rear with access via a gate at the bottom of the garden. (The garage is the 8th one on the right hand side with a blue door as you look away from the property.)
* Small lawned fore garden and lawned rear garden.
GENERAL INFORMATION
TENURE
The property is currently leasehold with approximately 43 years unexpired however the Freehold interest is being acquired by the sellers and the property will be sold Freehold upon completion.
COUNCIL TAX
Band C
HEATING AND GLAZING
There is no gas fired central heating but there are dated storage heaters located in the reception hall, lounge and main bedroom.
The windows to the front elevation apart from the front door are UPVC double glazed and the windows to the rear elevation apart from the back door in the lounge are sealed unit double glazing. The front door and door from the lounge to the garden are single glazed.
GROUND FLOOR
Storm Porch
Reception Hall
Kitchen (Front) 2.9m x 2.84m
Lounge (Rear) 5.18m x 4.83m
FIRST FLOOR
Landing
Bedroom One (Rear) 4.55m max to rear of fitted wardrobes x 2.62m max into chimney recess
Bedroom Two (Front) 3.58m x 2.92m
Bedroom Three (Rear) 3m x 2.1m
Bathroom (Front) 2m x 1.75m
OUTSIDE
Garage located to the rear of the property
Lawned For Garden
Rear Garden