Properties for Sale in Redditch
Looking for properties for sale in Redditch? Oulsnam offers a wide selection of houses and apartments across Redditch and the surrounding areas. Whether you’re a first-time buyer, upsizing for more space or searching for an investment opportunity, our experienced local team is here to help you find the right property.
Browse our latest houses for sale in Redditch below or speak to one of our local property experts for personalised advice.
Houses for Sale in Redditch
Redditch offers a diverse range of housing, from modern developments to established family neighbourhoods. We regularly market:
Detached and semi-detached family homes
Terraced and starter homes ideal for first-time buyers
Modern apartments and new-build properties
Bungalows and downsizer-friendly homes
Investment and buy-to-let opportunities
Our team provides honest guidance on pricing, local demand and availability to help buyers make confident decisions in a competitive market.
Why Buy a Property in Redditch?
Redditch continues to attract strong buyer interest thanks to its excellent transport links, schools and local amenities.
Key benefits of living in Redditch include:
Direct rail links to Birmingham
Easy access to the M42 and motorway network
Well-regarded primary and secondary schools
Green spaces, parks and countryside nearby
A range of shopping and leisure facilities
Whether you’re commuting, raising a family or relocating to the area, Redditch offers a balance of convenience and affordability.
New Homes & Developments in Redditch
Redditch has seen continued development in recent years, offering modern homes designed for contemporary living. If you’re searching for new homes for sale in Redditch, our team can guide you through available developments and help you secure a property that meets your needs.
Contact us to discuss current and upcoming opportunities.
Selling a Property in Redditch?
If you’re browsing properties but also considering selling, our Redditch estate agents can provide an accurate, data-led valuation of your current home. Understanding your property’s value is often the first step toward securing your next move.
👉 Book a free valuation in Redditch.
Speak to Our Redditch Property Experts
If you’re searching for houses for sale in Redditch, our local team is ready to help.
📞 Contact our Redditch branch today
📩 Enquire online to arrange a viewing or request more details
We look forward to helping you find your next home.
-
Featured Properties - Oulsnam Premium Listing
For Sale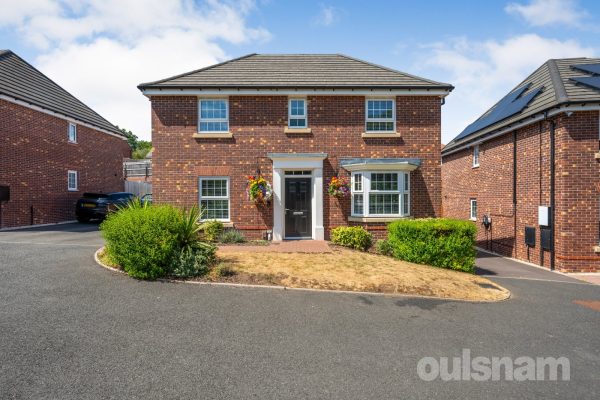
Oakdale Close, Redditch, Worcestershire, B98 7UW
 4
4 2
2 3
3Built by the highly regarded David Wilson Homes in 2020 in the Bradgate design, this beautifully presented detached family home occupies an attractive double-fronted position and offers spacious, thou...
Offers OverProperty Summary
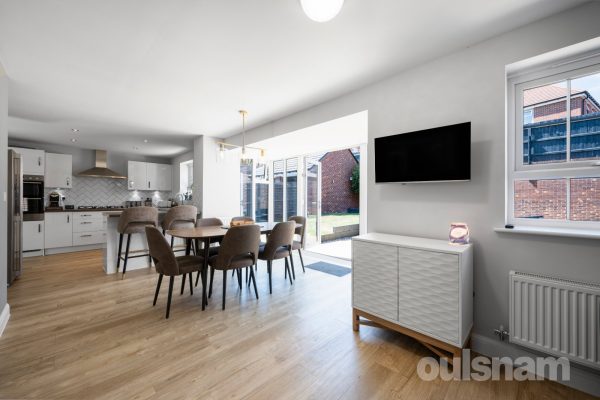
Built by the highly regarded David Wilson Homes in 2020 in the Bradgate design, this beautifully presented detached family home occupies an attractive double-fronted position and offers spacious, thoughtfully designed accommodation throughout. Having been exceptionally well maintained by the current owners, the property is finished to a high standard and benefits from numerous upgrades, including Amtico flooring throughout the ground floor, installed just 12 months ago, air conditioning to selected bedrooms, a water softener and EV charging point.
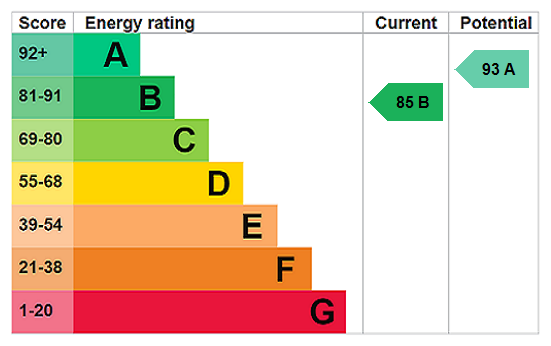
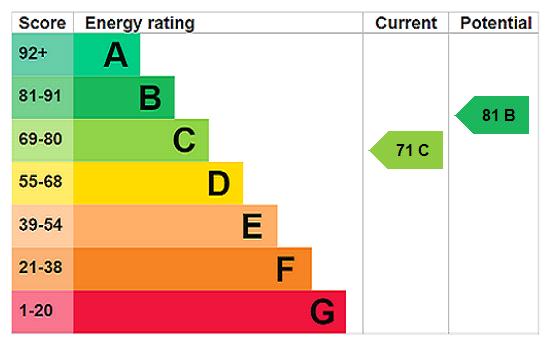

EP RATING: B
COUNCIL TAX BAND: EFull Details
SUMMARY OF ACCOMMODATION:
Upon entering, you are welcomed by a bright and inviting entrance hallway featuring stylish Amtico flooring, a useful storage cupboard, a guest WC, and stairs rising to the first floor.
Positioned to the front of the property is a versatile study, ideal for those working from home, while the generously proportioned lounge enjoys a charming bay window and dual-aspect windows.
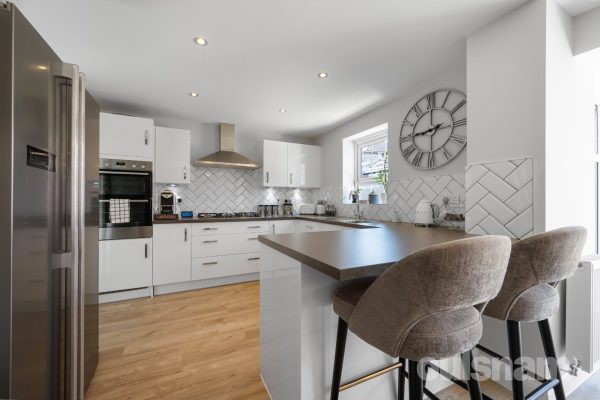
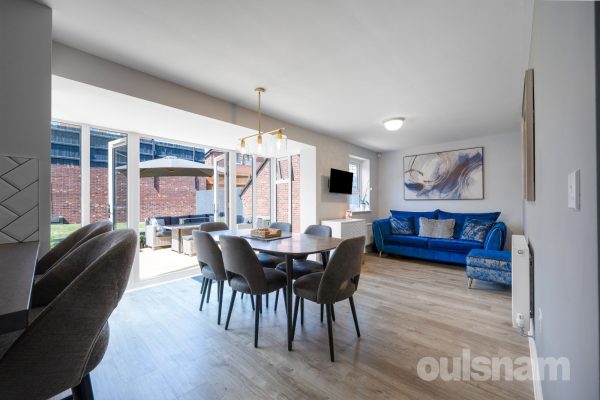
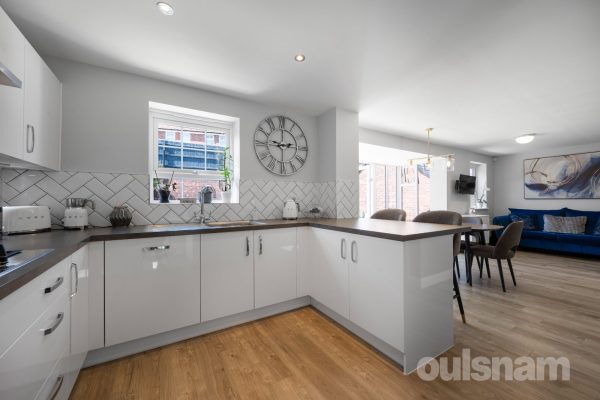
Spanning the full width of the rear of the home is the impressive open-plan kitchen, dining and family room. This superb space is flooded with natural light from rear-facing windows and French doors opening onto the garden, making it perfect for both everyday family life and entertaining. The contemporary kitchen is fitted with a range of quality units and integrated appliances, including a dishwasher, oven and five-ring gas hob. A breakfast bar provides additional seating, while there is ample space for an American-style fridge freezer. A practical understairs storage cupboard adds further convenience.
Leading from the kitchen is the separate utility room, offering space and plumbing for both a washing machine and tumble dryer, together with a side door providing direct access outside, ideal for bringing shopping in from the driveway.
The first floor offers four double bedrooms all benefiting from built-in wardrobes. The impressive principal bedroom enjoys a dual-aspect outlook and features a contemporary en-suite comprising a double-width shower enclosure, WC, wash hand basin and heated towel rail.
Bedroom two is another generous double, comfortably accommodating a super king-size bed, while bedroom three is a further double bedroom and bedroom four is also a double.
Bedrooms one and three also benefit from air conditioning, which has been serviced annually.
Completing the accommodation is the modern family bathroom, fitted with a bath, WC and wash hand basin.
The loft can be accessed from the landing and benefits from a pull down ladder and has been partially boarded.
OUTSIDE:
The rear garden has been beautifully maintained and offers an attractive patio seating area leading onto a neat lawn, all enclosed by fenced boundaries for privacy. Additional features include gated side access, outside lighting and an external water tap, making the space both practical and enjoyable throughout the year.
To the front, the property benefits from driveway parking and a garage.
AGENTS NOTE: Further practical enhancements include air conditioning to selected bedrooms, an Aquasoft water softener, providing softened water throughout the home and an EV charging point.Entrance Hall
Kitchen Dining Room 8.26m x 4.83m
Utility Room 1.73m x 1.6m
Cloakroom WC
Living Room 4.57m x 3.68m
Study 2.87m x 2.62m
Landing
Bedroom One 3.3m x 3.1m
Ensuite
Bedroom Two 3.9m x 3.7m
Bedroom Three 3.33m x 3.25m
Bedroom Four 3.1m x 2.8m
Bathroom
Garage
£475,000
-
Featured Properties - Oulsnam Premium Listing
Exchanged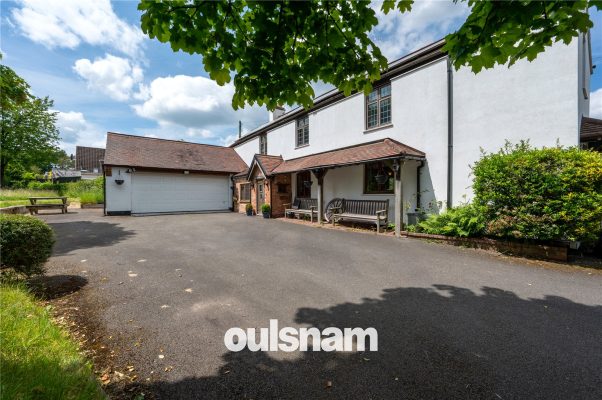
Holywell Lane, Rubery, Rednal, Birmingham, B45 9EJ
4 2 3*DOMESTIC LIFT INSTALLED & ADAPTED FOR WHEELCHAIR* This superb detached character home is in a prime position on the edge of Waseley Hills Country Park. The boasts generous and versatile accommodatio...
Guide PriceProperty Summary
*DOMESTIC LIFT INSTALLED & ADAPTED FOR WHEELCHAIR* This superb detached character home is in a prime position on the edge of Waseley Hills Country Park. The boasts generous and versatile accommodation and offers good access to Rubery but is ideal for those needing good access to the M5, M42 and Birmingham City Centre making this property ideal for commuters.
EP RATING:
COUNCIL TAX BAND: EFull Details
LOCATION:
Holywell Lane is well located for local schools and nearby is Rubery high street offering a range of local convenience stores, banks, surgeries and more. Within the area are larger supermarket shops as well as Birmingham Great Park and the new Longbridge development, offering excellent shopping, restaurant and entertainment facilities. Rubery is well located for access to the A38, M5 and M42.
SUMMARY OF ACCOMMODATION:
Dating back approximately 300 years this character cottage offers many features and must be viewed to be appreciated. The property also benefits from solar panels;
In brief, the property comprises of the following: An initial glazed entrance porch leads to a welcoming entrance hall with stairs rising to the first floor landing.
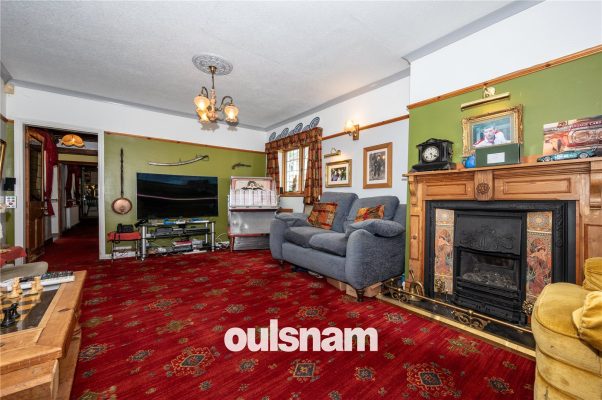
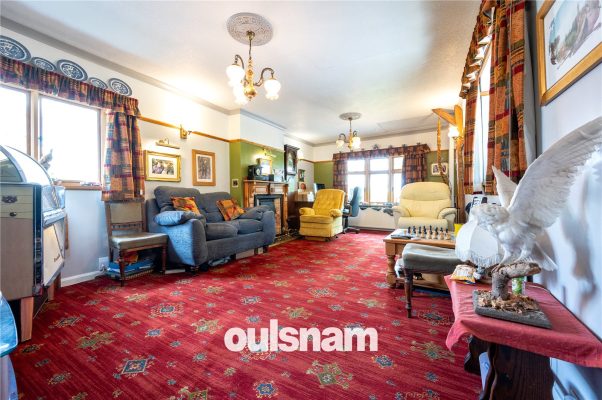
The lounge is of a generous size and is of dual aspect having windows to both side aspects and also to the front. There is a Victorian style feature fireplace and this room also benefits from a lift which rises to the first floor bedroom;
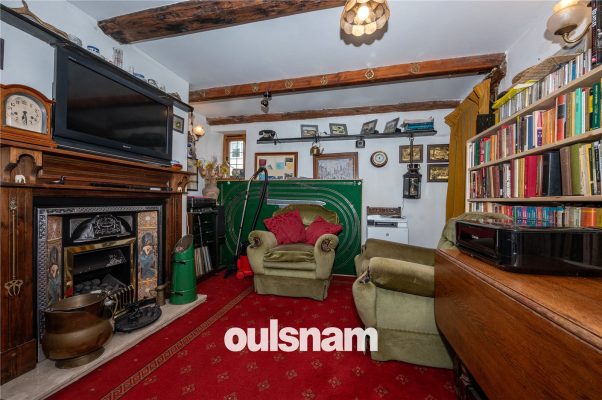
There is a snug/library with feature beams and a Victorian style feature fireplace. Stairs lead down to the cellar and a door gives access to the kitchen;
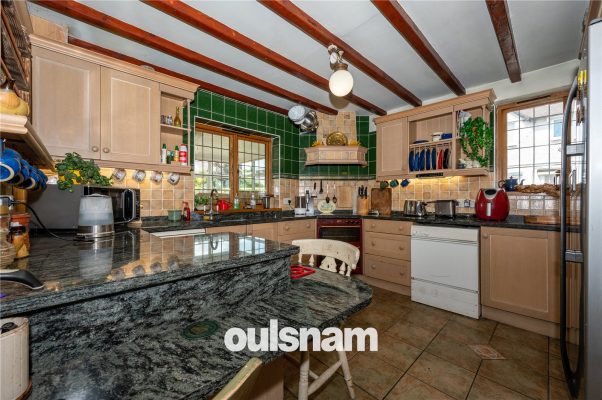
The kitchen is of dual aspect and has a range of wall mounted and base units with worktops over. There is an integrated oven, electric hob and space for a dishwasher; The kitchen also boasts a breakfast bar;
The garage can be accessed from the kitchen and further leads to the conservatory;
There is also a ground floor bathroom which boasts a traditional suite to include bath, wc and Victorian style wash hand basin. There is a feature fireplace in the bathroom and beams;
Following the stairs to the first floor landing, the first floor comprises of four generous bedrooms and a further bathroom;
OUTSIDE:
The property enjoys a sizeable, well established rear garden with mature trees and well stocked borders, a block paved patio area leading onto lawned areas;
There is a sizeable double garage which can be accessed from both the front driveway and rear garden;
An ample driveway provides parking for several vehicles.£475,000
-
Featured Properties - Oulsnam Premium Listing
Exchanged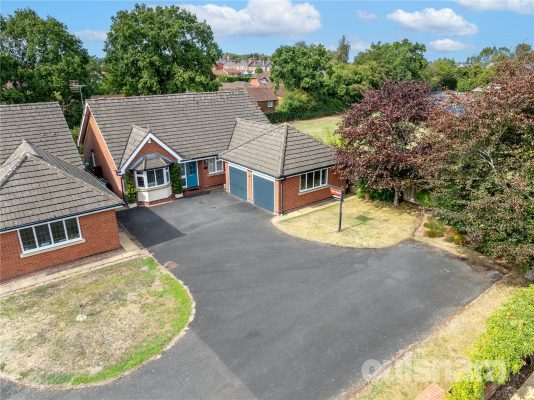
Glenfield Close, Redditch, Worcestershire, B97 5FA
3 2 3*NO ONWARD CHAIN* OULSNAM ARE DELIGHTED TO OFFER FOR SALE this spacious and well-maintained three bedroom detached bungalow in a sought after cul-de-sac. Features include large lounge, dining room, co...
Offers OverProperty Summary
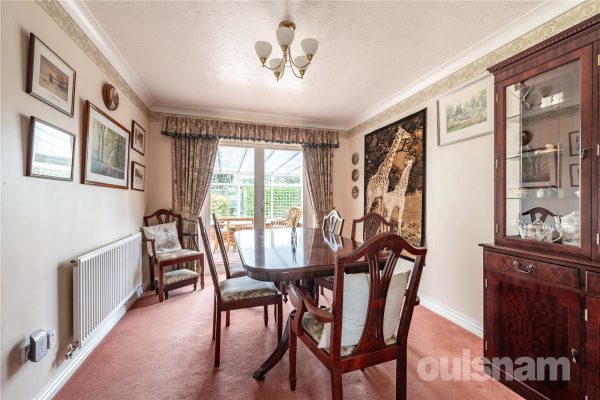
*NO ONWARD CHAIN* OULSNAM ARE DELIGHTED TO OFFER FOR SALE this spacious and well-maintained three bedroom detached bungalow in a sought after cul-de-sac. Features include large lounge, dining room, conservatory, fitted kitchen, en-suite, utility room, double garage, and beautifully landscaped garden. Close to shops, doctors, bus routes, and Redditch Town Centre.
EP RATING: D
COUNCIL TAX BAND:Full Details
LOCATION:
A beautifully presented and spacious three-bedroom detached bungalow, set on a generous plot in a highly sought-after cul-de-sac in Crabbs Cross, Redditch.
SUMMARY:
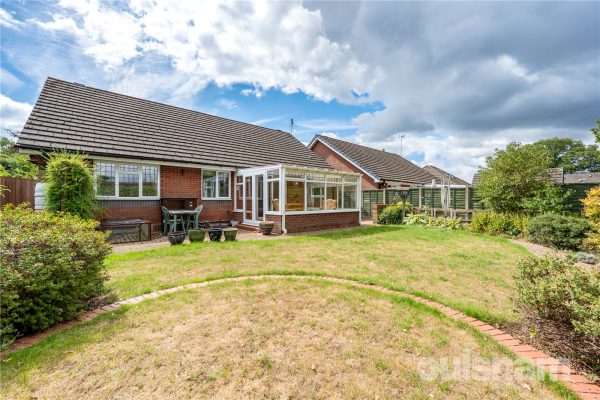
From the outset, the property impresses with its well-kept front lawn and expansive driveway, providing ample off-road parking for multiple vehicles. The double garage, complete with electric doors, offers further practicality and storage.
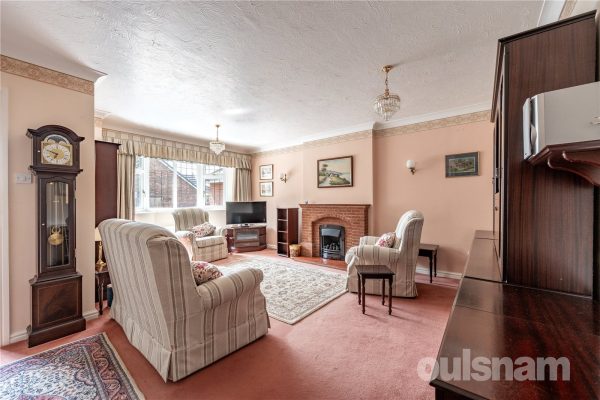
Internally, the accommodation is thoughtfully laid out and briefly comprises: a welcoming entrance hall leading to a large lounge featuring a bay window, a charming fireplace, and a recently installed gas fire. Double doors open into a formal dining room, which in turn leads to the conservatory via double doors. The conservatory boasts lovely views over the rear garden.
The fitted kitchen offers a comprehensive range of wall and base units, with space for a cooker and fridge, along with an integrated freezer and dishwasher.
An inner hallway gives access to three well-proportioned bedrooms, the main bathroom, and a useful utility room. Bedroom one benefits from fitted wardrobes and a contemporary en-suite shower room which has recently been refitted. Bedroom two also includes fitted wardrobes, while bedroom three is a comfortable double room. The main bathroom features a bathtub, low-level WC, and pedestal wash basin.
The utility room offers additional wall and base units, space for a washing machine and dryer, a cloaks cupboard, and access to the double garage.
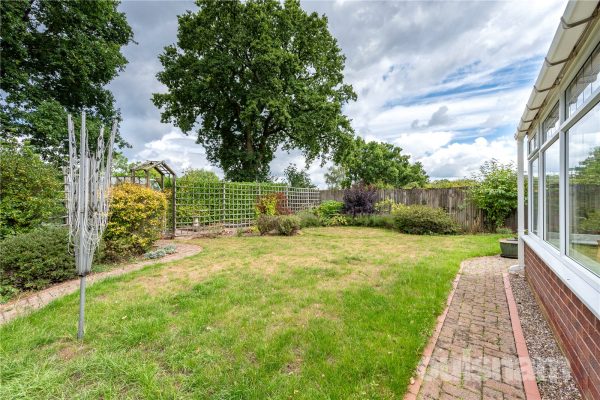
To the rear, the property showcases a stunning, landscaped garden that enjoys a high degree of privacy. It includes a large paved patio seating area, a well-maintained lawn, greenhouse, shed, and a lower-level section with a vegetable plot, accessed via patio steps.£475,000
-
Featured Properties - Oulsnam Premium Listing
Exchanged

Duxford Close, Redditch, Worcestershire, B97 5BY
4 2 2We are delighted to bring to market this immaculately presented, four-bedroom detached family home, situated on a corner plot, in a peaceful cul-de-sac location. Finished to a high standard, this prop...
Offers OverProperty Summary
We are delighted to bring to market this immaculately presented, four-bedroom detached family home, situated on a corner plot, in a peaceful cul-de-sac location. Finished to a high standard, this property boasts a fabulous layout with well-proportioned accommodation. Further benefits include double garage, driveway parking for multiple vehicles and a beautiful landscaped garden to the rear.
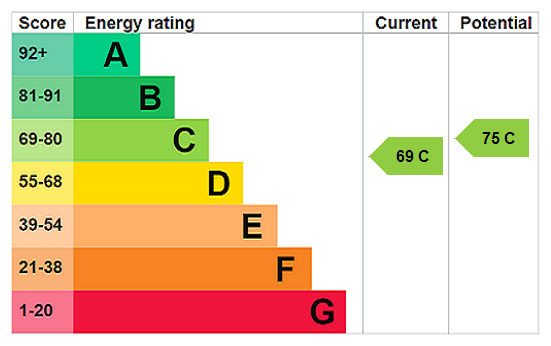
EP RATING: C
COUNCIL TAX BAND: FFull Details
Situated on a generous corner plot in a sought-after location, this immaculate extended four-bedroom detached property offers the perfect blend of style, space and versatility. With a detached double garage, landscaped gardens and a high-quality finish throughout, it’s ready for you to simply move in and enjoy.
SUMMARY OF ACCOMMODATION:
A welcoming entrance hallway sets the tone, with handy built-in storage beneath the stairs. From here, doors lead to all main ground floor rooms.
The guest WC is smartly fitted with a dual-flush toilet, vanity sink unit and front-facing window.
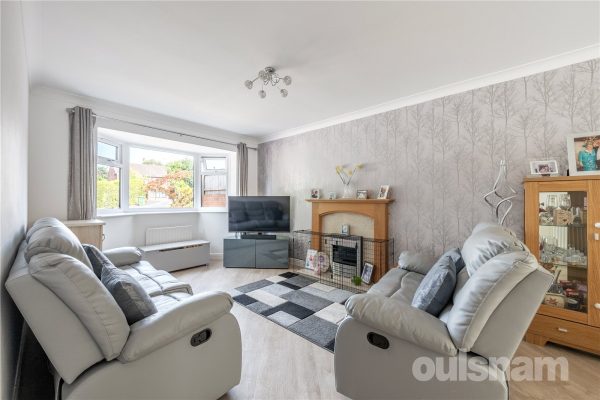
The dining lounge is a light-filled retreat, boasting a feature bay window to the front and an electric fire with surround. Having double doors into a further versatile second reception room, currently being used as a playroom. Featuring bi-folding doors that open directly out to the rear garden.
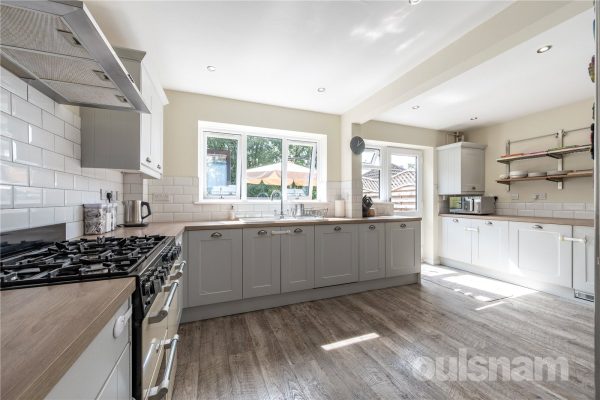
At the heart of the home, the triple-aspect breakfast kitchen with family area is a showstopper. Stylish wood-effect worktops, ceramic sink and a range of integrated appliances, including dishwasher, washing machine and tumble dryer, combine with space for an American-style fridge freezer and Range cooker. A door provides direct garden access.
The spacious landing offers an airy feel and includes an airing cupboard housing the hot water tank. The loft is easily accessible via fitted ladders and benefits from lighting, power and partial boarding, perfect for storage.
Bedroom one features fitted mirrored wardrobes and a luxurious en-suite with double walk-in shower, Aqualisa digital rainfall system, vanity unit, heated towel rail and an Alexa-connected light-up de-mist mirror.
There are two further double bedrooms, plus a generous single bedroom to the rear.
The family bathroom boasts an L-shaped walk-in bath with Aqualisa shower over, stylish vanity unit, dual-flush WC, heated towel rail and rear-facing window.
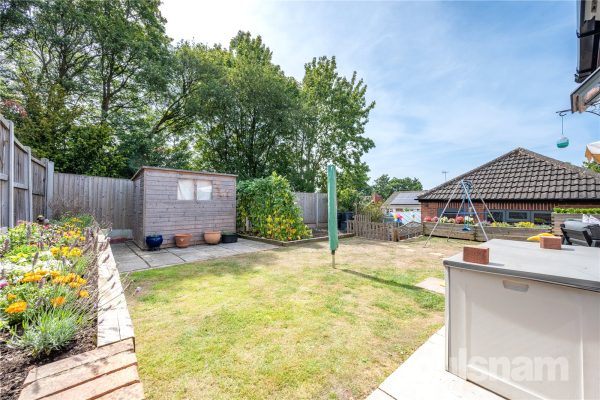
The rear garden has been beautifully landscaped, featuring a generous patio area, neat lawn, raised planters, and a dedicated vegetable patch , all enclosed within secure fenced boundaries. A shed and greenhouse are included, along with side access and an outdoor water tap.
The detached double garage benefits from power, lighting, and electric door, with access available from the garden.
To the front, a double-width driveway provides parking for several vehicles, along with an EV charging point.£475,000
-
Featured Properties - Oulsnam Premium Listing
Sold STC


Tysoe Close Ipsley, Redditch, B98 0TB
4 2 4This beautifully presented three/four bedroom detached home, situated in the sought after Tysoe Close in Ipsley. The property has been comprehensively renovated within the last four years to an except...
Offers OverProperty Summary
This beautifully presented three/four bedroom detached home, situated in the sought after Tysoe Close in Ipsley. The property has been comprehensively renovated within the last four years to an exceptional standard. The improvements include a full upgrade of electrics, heating system, windows, and doors, creating a modern and energy-efficient living environment ready to move straight into.
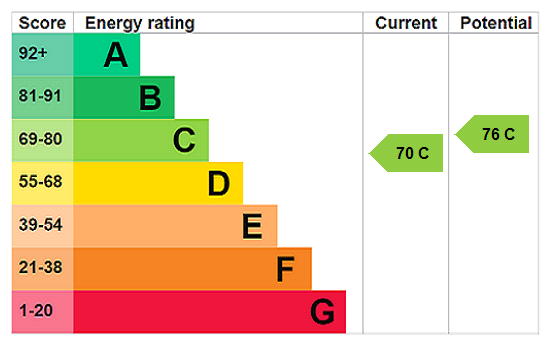
EP RATING: C
COUNCIL TAX BAND:Full Details
LOCATION:
Situated in the sought after Ipsley district of Redditch. Within easy reach of Birmingham, Bromsgrove, Worcester, Stratford and the motorway network, the property also benefits from local amenities including a Morrisons Superstore, a variety of schools, and Arrow Valley Country Park. The enviable position in the cul de sac affords the property a pleasant outlook.
SUMMARY OF ACCOMMODATION:
Upon entering, you are welcomed by a bright and airy hallway, enhanced by a striking skylight that floods the space with natural light. From here, there is access to a convenient guest WC and a versatile bedroom four/snug or home office positioned at the front of the property, featuring a charming bay window, ideal for remote working or additional living space.
The lounge is well-proportioned and inviting, benefiting from patio doors that open directly onto the rear garden, as well as a side window allowing further natural light to flow through.
The heart of the home is the impressive open-plan kitchen diner, finished with stylish LVT flooring throughout. The kitchen is fitted with a comprehensive range of integrated appliances, including a microwave oven, steam oven, electric hob with extractor above, dishwasher, and fridge freezer. A one-and-a-half bowl sink with a separate filtered water tap adds a practical touch. The central island provides ample storage and workspace, making it ideal for both cooking and entertaining. French doors open onto the rear garden, while a side door leads into a well-equipped utility room, offering space and plumbing for a washing machine, tumble dryer, freezer, and an additional sink. A further door from the utility provides direct garden access.
The first floor is accessed via a contemporary oak and glass staircase located within the dining area, adding a modern architectural feature to the home. The landing benefits from both a side window and a skylight, enhancing the sense of light and space. There is also access to the loft, which the vendor advises is fully boarded, insulated, offers standing height, and includes a built-in loft ladder, providing excellent additional storage or potential for further use.
There are three generously sized double bedrooms. The principal bedroom features a ceiling light fan and a stylish ensuite, accessed via a sliding door. The ensuite includes a double-width shower cubicle, vanity unit with wash hand basin, WC, and distinctive porthole windows that add a unique design element.
The family bathroom is equally well-appointed, offering a P-shaped bath with shower over, enclosed WC, vanity unit with sink, and ambient mood lighting for a relaxing atmosphere.
Externally, the rear garden has been thoughtfully landscaped to create a low-maintenance yet attractive outdoor space. It is fully enclosed with fenced boundaries and features a manicured lawn, decorative water features, and a garden shed which is included in the sale. There is also side access to the front and entry into the garage.
The garage itself is equipped with an electric door, power, and lighting, providing secure storage or workshop potential. To the front of the property, a block-paved driveway offers ample off-road parking for multiple vehicles.£470,000
-
Featured Properties - Oulsnam Premium Listing
For Sale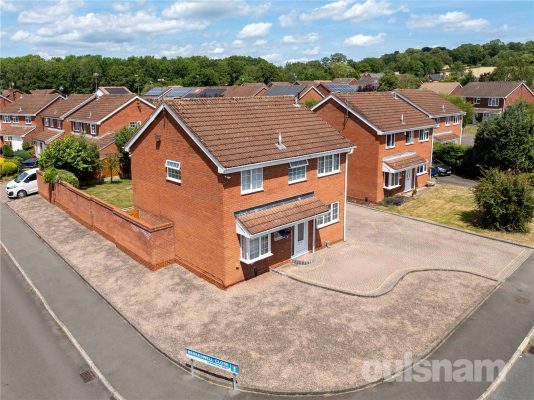
Thornbury Lane, Church Hill North, Redditch, Worcestershire, B98 8SE
4 2 3This beautifully maintained four bedroom detached family home in Church Hill North features well appointed accommodation and a rear garden offering a private aspect, ideally located near local schools...
OIROProperty Summary
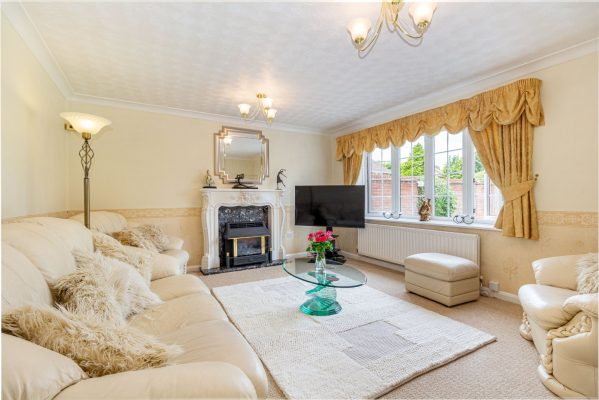
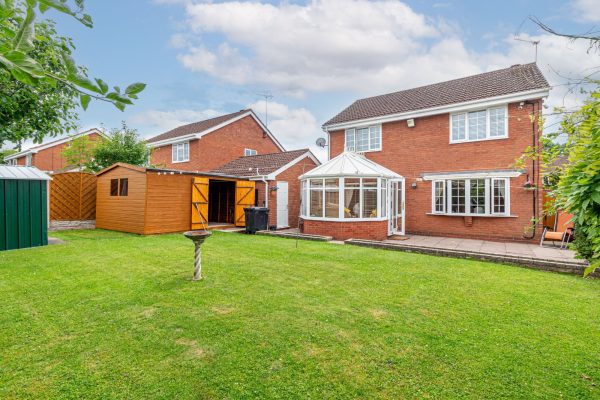
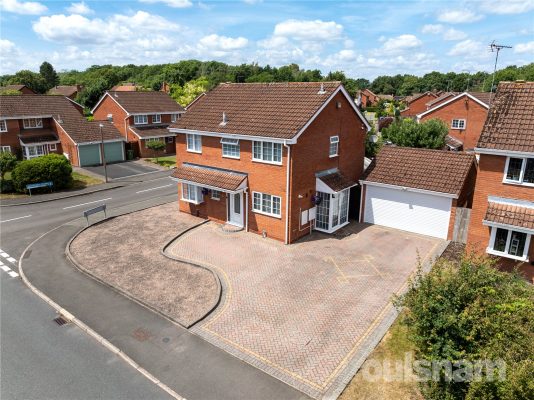
This beautifully maintained four bedroom detached family home in Church Hill North features well appointed accommodation and a rear garden offering a private aspect, ideally located near local schools, scenic countryside, Arrow Valley Park, and major transport networks.
EP RATING: C
COUNCIL TAX BAND: EFull Details
LOCATION:
Nestled within a quiet and highly desirable close in Church Hill North, Beoley, this residence offers the perfect balance of suburban tranquillity and urban accessibility. The property is ideally located for families, offering easy access to well-regarded local schools, amenities, and public transport links. Nature lovers will appreciate the close proximity to open countryside and the scenic Arrow Valley Lake and Park. For commuters, the national highway network is just a short drive away, providing effortless links across the region.
APPROACH:
This attractive family home boasts an impressive, wide road frontage. It sits behind a meticulously maintained block-paved driveway providing comfortable off-road parking for several vehicles. A secure, gated side entrance provides direct pedestrian access to the rear garden.
SUMMARY OF ACCOMMODATION:
A welcoming entrance hall sets the tone for this quality home, with doors radiating off to the ground floor accommodation and a staircase rising to the first floor. A ground floor W.C is conveniently located off the hall with a modern wash hand basin and low-level W.C.
The Living Room is bathed in natural light from a large window overlooking the rear garden. The room features a central fireplace with a gas fire and French doors which transition seamlessly into the dining room.
A generously sized dining room perfect for formal dining and entertaining, featuring double doors that open directly into the conservatory that maximizes natural light and offers views of the garden with doors opening directly onto the rear patio.
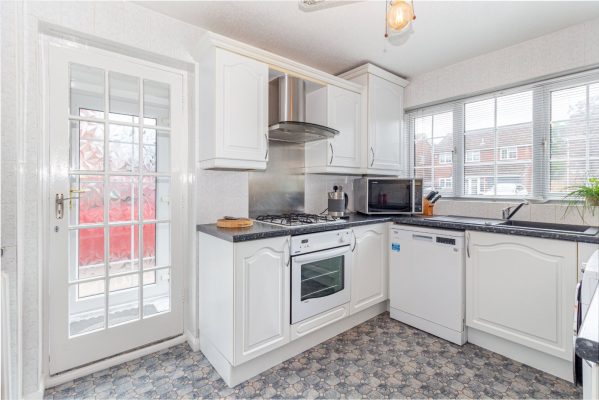
The kitchen is fitted with a comprehensive range of wall and base units, matching work surfaces, and integrated oven with hob. There is space for both a dishwasher and washing machine. A glazed door leads out to a side porch, which is an ideal space for shoes, boots and coats.
The landing provides access to all first-floor rooms and loft space. Bedroom One is a large double bedroom overlooking the rear garden, complete with built-in wardrobes and access to a private en-suite.
There are three further good sized bedrooms and a family bathroom which is fully tiled and stylishly appointed with a bath having mains shower above, a Victorian style wash basin, W.C and Victorian style radiator.
The rear garden is fully enclosed with the initial garden features a large paved patio perfect for alfresco dining, leading up to a neat lawn bordered by mature shrubs and fruit trees to include apple and cherry. There is also a well-established raspberry bush.
The garden comes complete with a timber outhouse which is currently being used as a games room.
The double garage is equipped with full lighting and electrical power supply, with pedestrian doors leading out to the rear garden.£465,000
-
Featured Properties - Oulsnam Premium Listing
Sold STC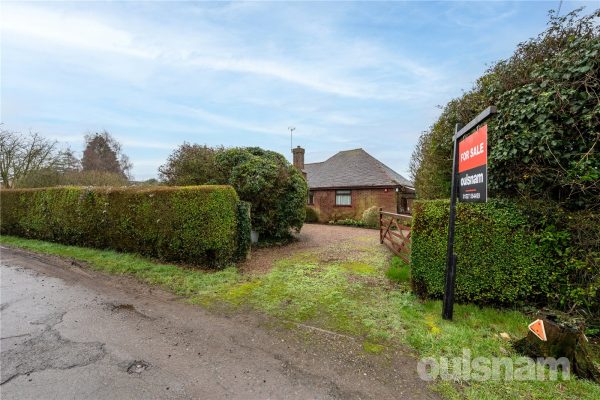
Cladswell Lane, Cookhill, Alcester, Worcestershire, B49 5JT
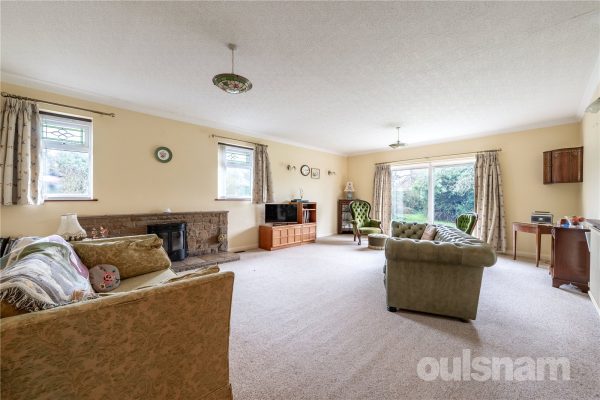
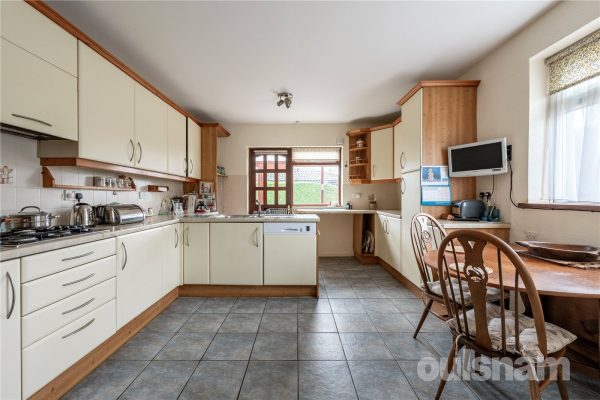
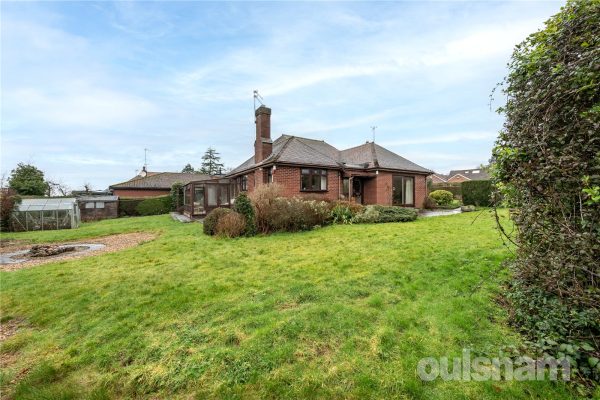
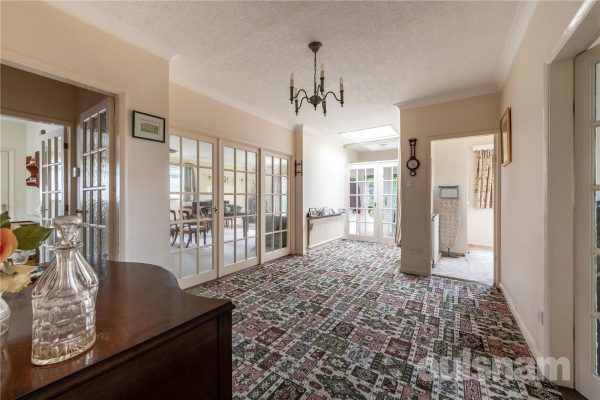
3 1 1This substantial property offers a fantastic opportunity to create your dream home in the desirable village of Cookhill, Alcester. Set within a private, gated plot with a wrap-around garden and double...
OIROProperty Summary
This substantial property offers a fantastic opportunity to create your dream home in the desirable village of Cookhill, Alcester. Set within a private, gated plot with a wrap-around garden and double garage, the home provides generous living spaces throughout but is in need of full modernisation, allowing buyers to refurbish and personalise to their own taste.
EP RATING: C
COUNCIL TAX BAND: GFull Details
LOCATION:
Cookhill is located along the A441 in an elevated position on the Warwickshire/Worcestershire borders between Evesham and Redditch, and close to the old market town of Alcester. Cookhill is therefore well placed for Alcester town centre, with its varied schooling, shopping and recreational facilities, and the attractive Worcestershire villages of Feckenham and Inkberrow are close by as is the historic Ragley Hall Estate, the larger towns of Stratford upon Avon, Evesham, Worcester and Redditch are also within easy driving distance. There are also many rural pursuits and walks to hand.
SUMMARY OF ACCOMMODATION:
Approached via gated access, the property enjoys a strong sense of privacy and seclusion from the outset. The home sits centrally within its plot, surrounded by established wrap-around gardens that extend to the front, sides and rear.
A large and welcoming entrance hallway leads into the heart of the home, providing an impressive introduction. From here, there is easy access to the lounge, dining areas, and bedrooms.
The spacious dual-aspect lounge and dining room features sliding doors and multiple windows that flood the room with natural light. Triple gliding doors from the hallway provide access, making this space perfect for entertaining or relaxed family living.
The kitchen/breakfast room featuring tiled flooring, a window to the front, and a side porch. It is well-equipped with an integrated oven, gas hob, 1½ bowl sink, dishwasher, pantry, and space for a washing machine. This versatile area is perfect for family meals or casual dining.
Bedroom one is of a generous size and benefits built-in wardrobes, and en-suite bathroom to include, an enclosed sink, a corner bath, and airing cupboard. There are sliding doors into the conservatory, with further access to the garden.
Bedroom two offers dual-aspect and built in storage. Bedroom three is a currently being used as an office.
The family bathroom, featuring an enclosed vanity sink, WC, and a double shower cubicle with a heated towel rail.
EXTERNALLY:
The gardens offer extensive lawned areas bordered by mature shrubs, hedging and trees, creating natural screening and a peaceful setting. The generous outdoor space provides excellent scope for landscaping, extension (subject to planning), or the creation of defined entertaining areas, patios or outdoor living areas.
The overall plot size offers significant potential for enhancement and reconfiguration, making it particularly attractive to buyers seeking space and long-term value.
A substantial double garage provides secure parking and additional storage, complemented by ample driveway parking within the gated boundary.£460,000
-
Featured Properties - Oulsnam Premium Listing
Sold STC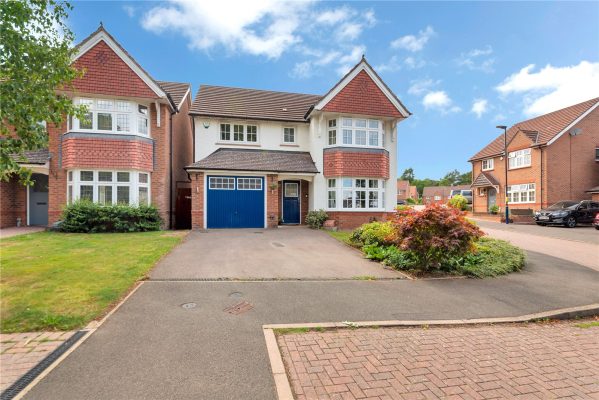
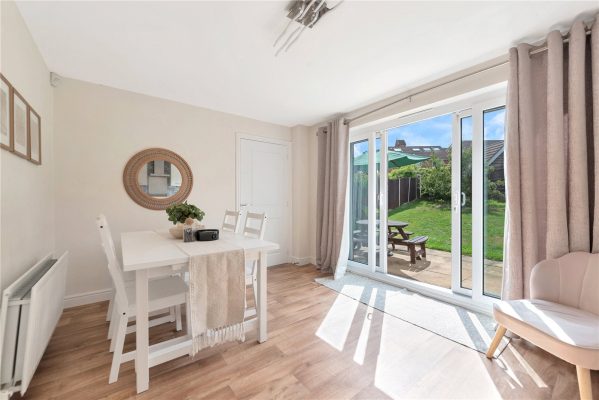
Lister Drive, Rednal, Birmingham, B45 9UD
4 2 1This beautifully presented four double bedroom detached home offers spacious, modern living in the desirable area of Rubery. Thoughtfully designed and well-maintained, the property features a contempo...
Offers OverProperty Summary
This beautifully presented four double bedroom detached home offers spacious, modern living in the desirable area of Rubery. Thoughtfully designed and well-maintained, the property features a contemporary open-plan kitchen and dining area, which opens out onto a stunning landscaped rear garden, perfect for both everyday family life and entertaining.
EP RATING: C
COUNCIL TAX BAND:Full Details
LOCATION:
Lister Drive is ideally located for the local high school and is within close proximity to Rubery town centre offering a range of high street conveniences. The surrounding areas provide larger supermarket stores as well as the nearby Birmingham Great Park and new Longbridge development offering excellent shopping, restaurant and entertainment facilities. Rubery is approximately 9 miles (14 km) from Birmingham city centre and provides easy access for commuters via the local motorway network.
SUMMARY:
This superbly presented four-bedroom detached home, built by Redrow Homes in 2012 to their popular ‘Oxford’ design, offers spacious and stylish accommodation in a highly sought-after location. Set within a well-established modern development, the property is ideal for families and professionals alike, combining generous living space with quality finishes throughout. Viewing is strongly recommended to fully appreciate the comfort, layout, and setting of this beautifully maintained home.
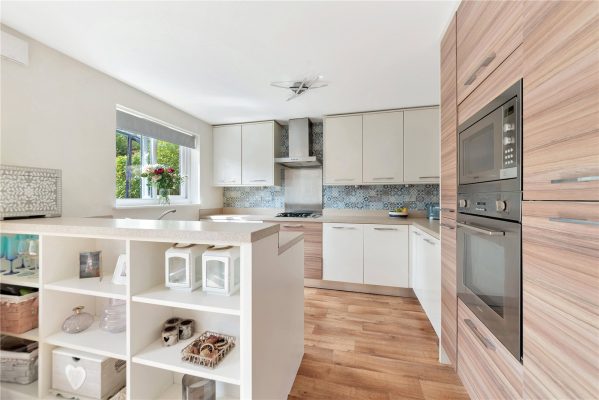
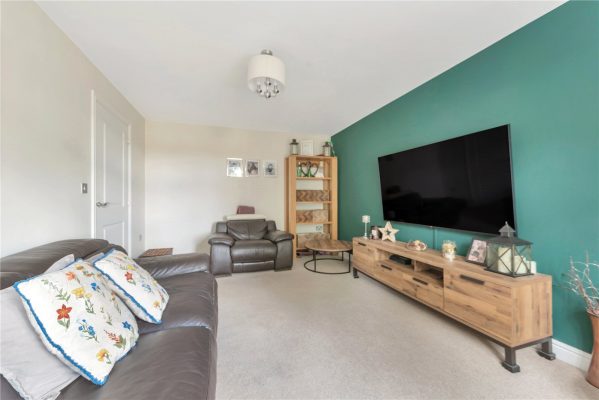
Upon entering, you're welcomed by a hallway leading to a generously sized lounge, complete with a charming bay window that fills the space with natural light. The modern kitchen/diner is fitted with high-quality integrated appliances including a fridge/freezer, dishwasher, microwave, oven, hob, and extractor fan, and benefits from sliding patio doors that provide seamless access to the garden. A separate utility room offers additional convenience and an external door to the rear, while a downstairs WC completes the ground floor.
Upstairs, bedroom one is a peaceful retreat, featuring its own bay window, built-in wardrobes, and a stylish en suite shower room. Three further double bedrooms offer ample space for family members or guests, with the second bedroom also benefiting from a built-in wardrobe. A contemporary family bathroom with a shower over the bath serves the remaining bedrooms.
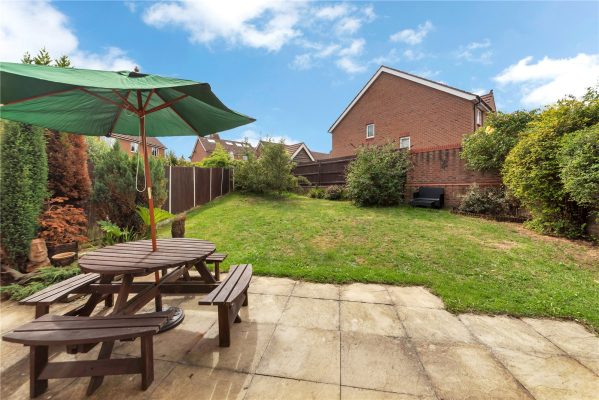
Outside, the property boasts an attractive, low-maintenance rear garden with a paved patio, a neat lawn, and beautifully planted borders framed by fencing and brick walls for privacy. The front of the property offers off-road parking and access to a single garage.£450,000
-
Featured Properties - Oulsnam Premium Listing
Exchanged
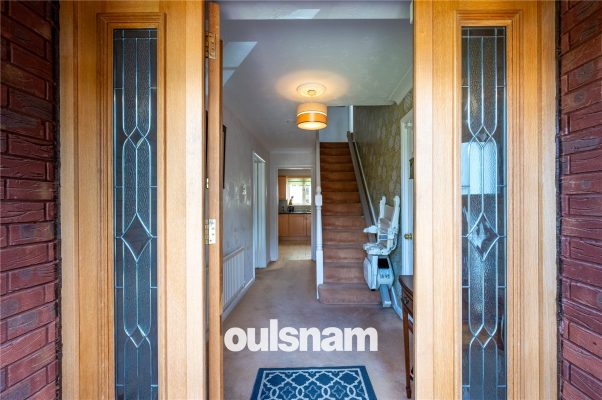
Lechlade Close Church Hill North, Redditch, Worcestershire, B98 8RN
4 2 3**NO CHAIN** OCCUPYING AN ENVIABLE PLOT is this four bedroom detached family home which offers well-proportioned accommodation in a sought after cul-de-sac. Within easy reach of open fields, Reddtich...
Asking PriceProperty Summary
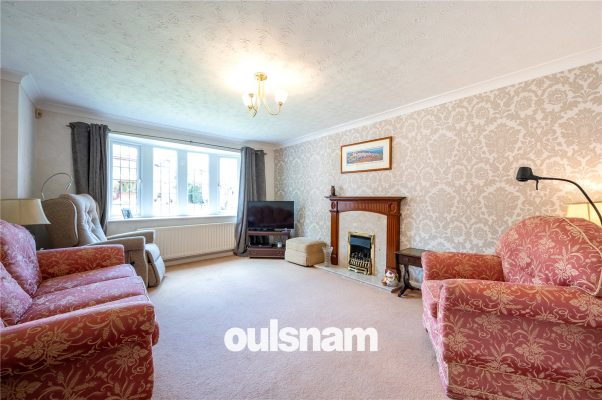
**NO CHAIN** OCCUPYING AN ENVIABLE PLOT is this four bedroom detached family home which offers well-proportioned accommodation in a sought after cul-de-sac. Within easy reach of open fields, Reddtich town centre, parks and Beoley Village, as well as great road transport links to the M42 and beyond.
EP RATING: C
COUNCIL TAX BAND:Full Details
LOCATION:
This spacious family home enjoys a pleasant cul-de-sac location set within a highly sought-after residential area of Church Hill North. The property provides good access to the local amenities, schooling, bus route, open countryside, Arrow Valley Lake/Park and national highway networks.
SUMMARY:
* A spacious porch having double glazed door leading into;
* The generous reception hall having stairs rising to the first floor accommodation and doors radiating to;
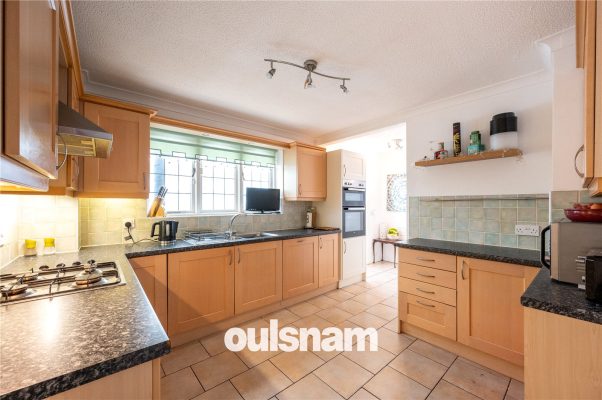
* The breakfast kitchen comprises a range of wall and base units having rolled edge work surface above and a stainless steel one and a half bowl sink with mixer tap above. There are integrated appliances to include an eye level double oven, gas hob with extractor over, fridge and dishwasher. There is also a double glazed door which leads out to the side elevation. A further door leads to;
* The guest cloakroom comprising of a low level w.c. and wash hand basin;
* The lounge has a feature fireplace having gas fire inset, bay window to the front elevation and has double doors which lead through to;
* The dining room where there is a door which leads into the kitchen and French doors give access to the conservatory;
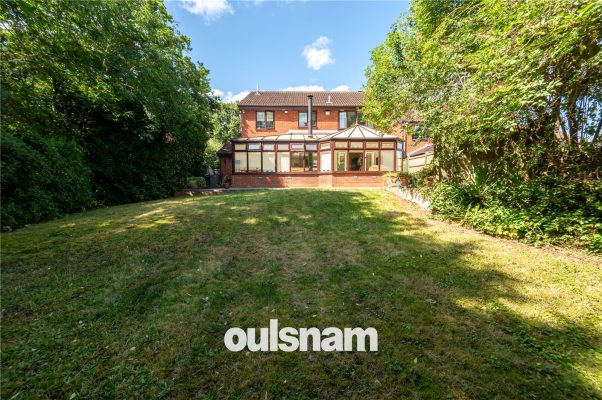
* The spacious conservatory is of half brick, half double glazed construction, feature log burner and French doors which provide access to the rear garden;
* The double garage can be accessed from the hall and has space and plumbing for a washing machine and tumble dryer. The boiler is also housed here;
* To the first floor, is a gallery style landing, and access to the loft;
* There are three double bedrooms and one single bedroom currently being used as an office;
* Bedroom one boasts an en- suite shower room and fitted wardrobes. Bedroom two also boasts fitted wardrobes;
* The bathroom comprises of a panelled bath, low level w.c. and a vanity unit housing the wash hand basin;
OUTISDE:
The rear garden has an initial patio area with a further lawned garden which enjoys a private aspect;
The front of the property boasts a tarmacked driveway with a low maintenance feature garden to the side. There is a pedestrian gate to the side which gives access to the rear garden and an up and over door to the double garage;£450,000
-
Featured Properties - Oulsnam Premium Listing
Exchanged
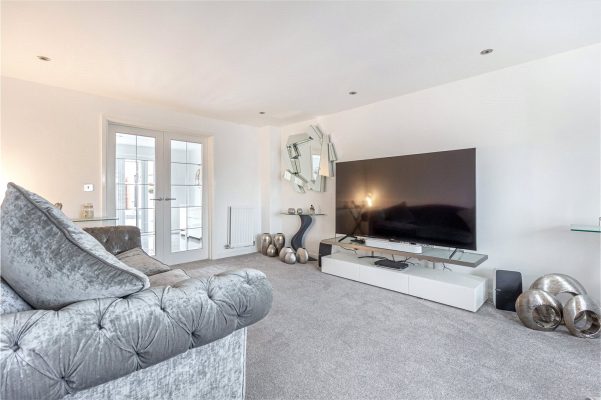
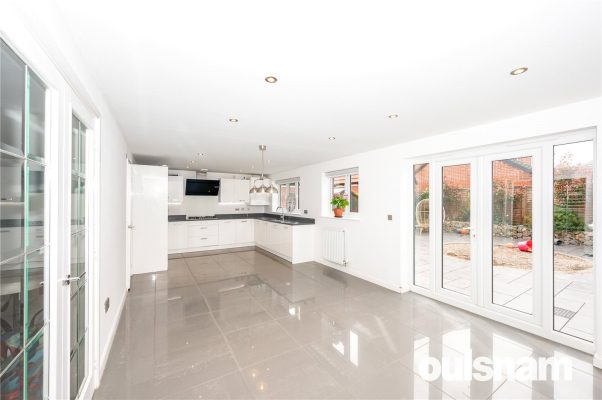
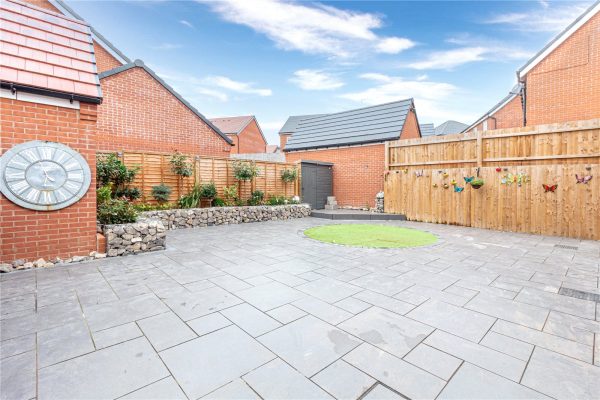
Claydon Close, Redditch, B97 6RW
5 2 2*NO ONWARD CHAIN* OULSNAMS ARE DELIGHTED TO OFFER a fantastic opportunity to purchase this five bedroom detached home enviably positioned on this popular development built by Bovis Homes in 2020; The...
Guide PriceProperty Summary
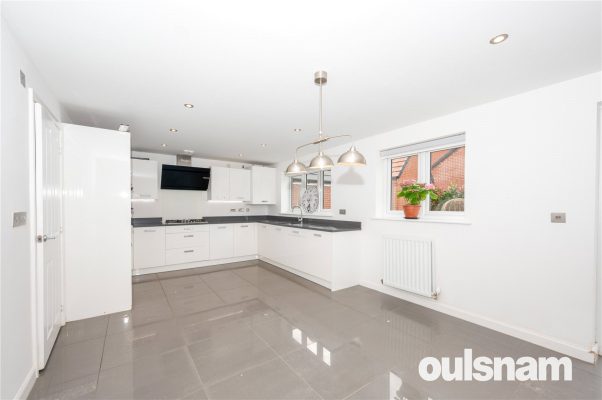
*NO ONWARD CHAIN* OULSNAMS ARE DELIGHTED TO OFFER a fantastic opportunity to purchase this five bedroom detached home enviably positioned on this popular development built by Bovis Homes in 2020; The current owners have upgraded the kitchen and also landscaped the front and rear gardens. The property also enjoys a private aspect.
EP RATING: B
COUNCIL TAX BAND: FFull Details
LOCATION:
'Millwood Meadows' is a recently completed development situated just off the A441 providing excellent access to Redditch Town Centre, Redditch Train Station, and nearby countryside including Arrow Valley Country Park. Junction 2 of the M42 provides excellent motorway links for commuting further afield.
SUMMARY OF ACCOMMODATION:
* Reception Hallway with polished porcelain tiles, doors which radiate off to all ground floor accommodation and stairs rising to the first floor;
* The Living Room features a bay window and double doors give access to the open plan Dining Kitchen;
* The Family Dining Kitchen has been upgraded from the original design and features a range of integrated Bosch appliances to include; double oven, five ring gas hob with contemporary extractor over, fridge, freezer and dishwasher. There are spotlights to the ceiling, Quartz work tops and French doors lead out to the rear garden; The floor features polished porcelain tiles;
* The Utility Room/WC boasts polished porcelain floor tiles, Quartz work tops and matching units to the kitchen;
* There is also a Study/Office to the ground floor;
* The Landing has doors radiating off to all accommodation and access to the loft;
* Bedroom One boasts an En Suite Shower Room. There are four further bedrooms and the Family Bathroom.
OUTSIDE:
Externally the property benefits a driveway with space for several vehicles, a detached garage (with power, lighting, and overhead storage), and a pleasant landscaped rear garden with patio and garden shed.£450,000
-
Featured Properties - Oulsnam Premium Listing
Exchanged


Chelmarsh Close, Church Hill North, Redditch, Worcestershire, B98 8SQ
4 2 2**NO CHAIN** OCCUPYING AN ENVIABLE PLOT is this well presented four bedroom detached family home which offers well-proportioned and extended accommodation in a sought after cul-de-sac. Within easy rea...
Asking PriceProperty Summary
**NO CHAIN** OCCUPYING AN ENVIABLE PLOT is this well presented four bedroom detached family home which offers well-proportioned and extended accommodation in a sought after cul-de-sac. Within easy reach of open fields, Reddtich town centre, parks and Beoley Village, as well as great road transport links to the M42 and beyond.
EP RATING: C
COUNCIL TAX BAND: EFull Details
LOCATION:
This well presented family home enjoys a pleasant cul-de-sac location set within a highly sought-after residential area of Church Hill North. The property provides good access to the local amenities, schooling, bus route, open countryside, Arrow Valley Lake/Park and national highway networks.
SUMMARY:
* A generous RECEPTION HALL with Karndean flooring and a contemporary vertical radiator;
* There is a contemporary GUEST CLOAKROOM WC fitted with a white suite and Karndean flooring;
* A modern and extended KITCHEN with Karndean flooring and integrated appliances to include an eye level double oven, gas hob with extractor over and dishwasher. A door gives access to the study and double doors give access to the dining room. There is also a double glazed door which leads out to the side elevation;
* The STUDY can be accessed from the kitchen and features Karndean flooring and a double glazed sliding patio door leads out to the rear garden;
* The LOUNGE has a feature limestone fireplace and has double doors which lead through to the DINING ROOM where there are double doors into the kitchen and a sliding door gives access to the conservatory;
* The CONSERVATORY is of half brick, half double glazed construction and has double glazed doors which provide access to the rear garden;
* The GARAGE can be accessed from the hall and has space and plumbing for a washing machine and tumble dryer. The boiler is also housed here;
* To the first floor, is a gallery style landing, having a double glazed window and access to the loft;
* There are THREE DOUBLE BEDROOMS and ONE SINGLE BEDROOM;
* Bedroom one boasts an EN SUITE SHOWER ROOM which has been fitted with a contemporary suite;
* The BATHROOM has been fitted with a contemporary suite to include bath, pedestal wash hand basin and wc;
OUTISDE:
The rear garden has an initial patio area with a further lawned garden. There are shaped borders with slate chippings and a decked area at the end of the garden which enjoys a private aspect;
The front of the property boasts a landscaped driveway with a low maintenance feature garden to the side. There is a pedestrian gate to the side which gives access to the rear garden and an up and over door to the garage;£450,000
-
Featured Properties - Oulsnam Premium Listing
Sold STC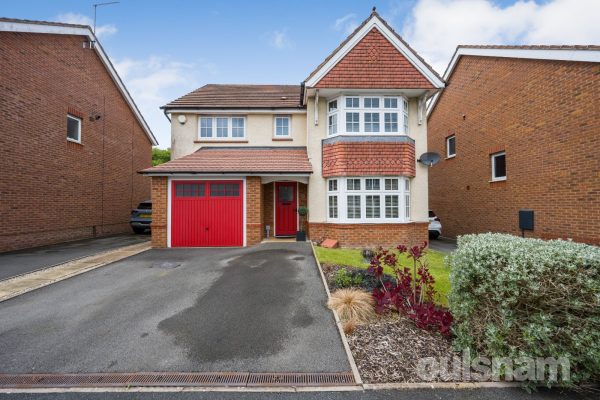
Chapel Rise, Rednal, Birmingham, West Midlands, B45 9SN
4 2 1A beautifully presented four-bedroom detached family home, located within a modern development in Rednal. This impressive property offers spacious and contemporary living throughout, featuring a stunn...
Offers OverProperty Summary
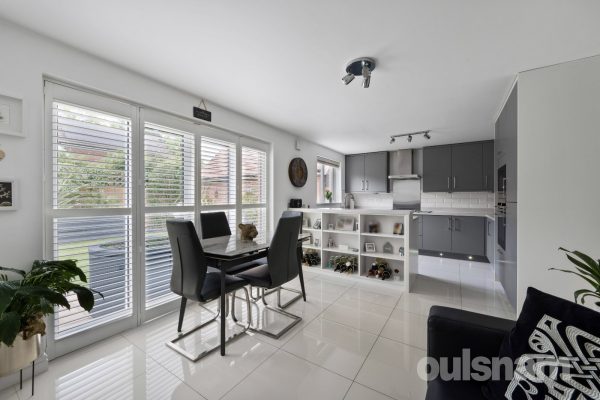
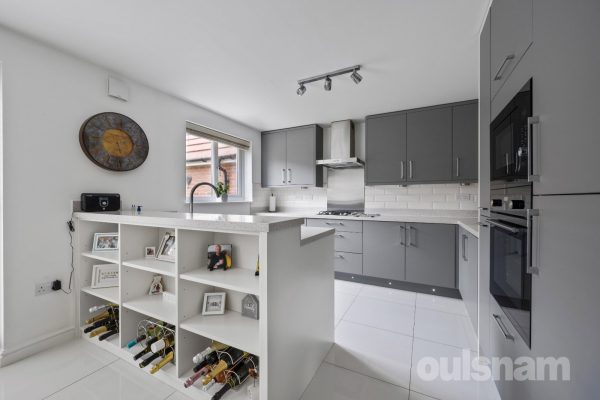
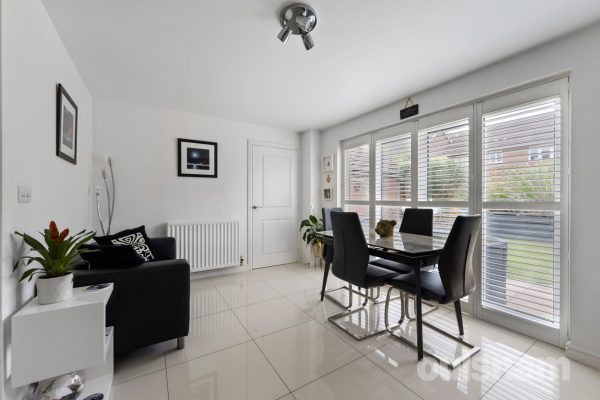
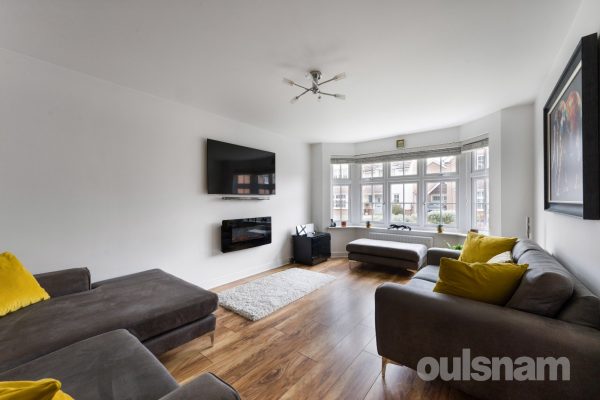
A beautifully presented four-bedroom detached family home, located within a modern development in Rednal. This impressive property offers spacious and contemporary living throughout, featuring a stunning open-plan kitchen/dining/family room, separate lounge, en suite to the principal bedroom, landscaped west-facing rear garden, off-road parking and a garage.
EP RATING: C
COUNCIL TAX BAND: EFull Details
LOCATION:
Ideally situated in Rednal, Chapel Rise is conveniently positioned for Rubery High Street, offering a variety of shops and everyday amenities, while the nearby Lickey Hills and golf course provide excellent outdoor leisure opportunities. Further shopping, dining and entertainment facilities can be found at Birmingham Great Park and the Longbridge development. The area also benefits from excellent transport links, with easy access to the motorway network, making it ideal for commuters.
SUMMARY OF ACCOMMODATION:
The property is approached via a driveway providing off-road parking for two vehicles, with access to the garage.
Internally, the welcoming entrance hallway gives access to a spacious lounge with a bay window and contemporary feature fireplace, alongside an exceptional and recently modernised open-plan kitchen/dining/family room. Designed with modern family living in mind, this versatile space benefits from under-stairs storage, French doors opening onto the rear garden, and a stylish fitted kitchen complete with integrated fridge/freezer, dishwasher, recently replaced microwave, recently replaced oven, gas hob and extractor hood. A separate utility room provides additional practicality, with further access to the garden and a convenient downstairs WC.
To the first floor, the landing leads to the impressive principal bedroom featuring a bay window, fitted wardrobes and a modern en suite shower room. Bedroom two is also a generous double with fitted wardrobes, while bedrooms three and four are both well-proportioned doubles. Completing the accommodation is a contemporary family bathroom fitted with a bath and overhead shower.
Outside, the property enjoys a beautifully landscaped west-facing rear garden, comprising a paved patio area, lawn and raised planted borders, all enclosed by fenced boundaries with gated side access.
Please note, there is a maintenance charge of approximately £22 per calendar month payable towards the upkeep of the development.£450,000