Properties for Sale in Bournville
Looking for properties for sale in Bournville? Oulsnam offers a wide selection of homes in this highly desirable South Birmingham location. From character properties and period homes to modern family houses, our experienced local team is here to help you secure the right property.
Browse our latest houses for sale in Bournville below or speak to one of our property experts for tailored advice.
Houses for Sale in Bournville
Bournville is renowned for its attractive tree-lined streets, green spaces and strong community atmosphere. The area remains one of South Birmingham’s most sought-after locations for families and professionals.
We regularly market:
Period and character homes
Detached and semi-detached family houses
Modern developments and apartments
Bungalows and downsizer-friendly homes
Our estate agents provide honest pricing advice, insight into local demand and guidance throughout the buying process, helping purchasers make informed decisions in a competitive market.
Why Buy a Property in Bournville?
Bournville offers an exceptional quality of life, combining heritage architecture with excellent amenities.
Key benefits include:
Popular local schools
Green spaces and parkland
Independent shops and cafés
Strong transport links into Birmingham city centre
A well-established residential community
Demand for houses for sale in Bournville remains consistently high, particularly for well-presented family homes.
Period & Family Homes in Bournville
Bournville is especially known for its period properties and spacious family homes. Buyers seeking character features, generous gardens and established neighbourhoods are often drawn to the area.
If you are relocating or looking to upgrade to a larger property, our team can guide you through available opportunities and upcoming listings.
Selling a Property in Bournville?
If you’re browsing properties but also considering selling your current home, our Bournville estate agents can provide an accurate, data-led valuation. Understanding your property’s value is often the first step toward securing your next move.
👉 Book a free property valuation in Bournville.
Speak to Our Bournville Property Experts
If you’re searching for houses for sale in Bournville, contact Oulsnam today.
📞 Speak to our Bournville branch
📩 Enquire online to arrange a viewing or request more information
We look forward to helping you find your next home.
-
Featured Properties - Oulsnam Premium Listing
For Sale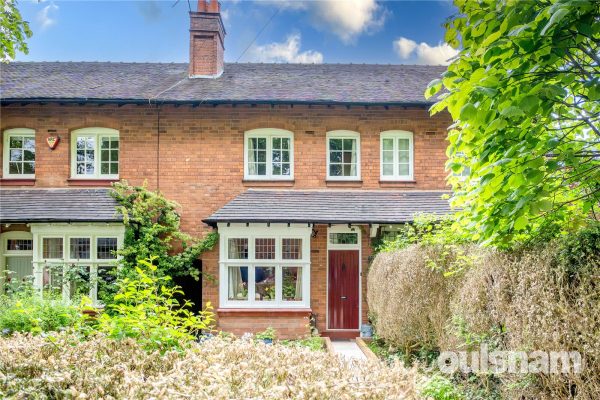


Selly Oak Road, Bournville, Birmingham, West Midlands, B30 1LR
 2
2 1
1 2
2OCCUPIED BY THE CURRENT OWNERS FOR OVER 40 YEARS! THIS RARELY AVAILABLE TWO BEDROOMED COTTAGE-STYLE PROPERTY ON THE SOUGHT AFTER BOURNVILLE VILLAGE TRUST ESTATE. Ideally positioned close to Bournville...
OIROProperty Summary
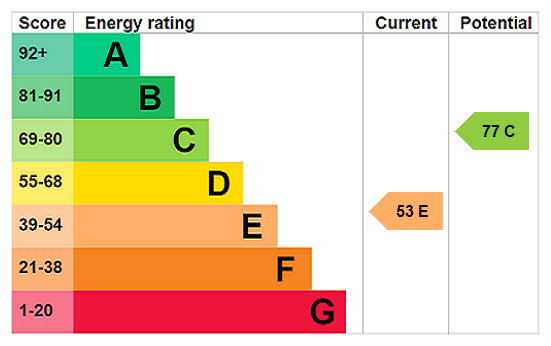
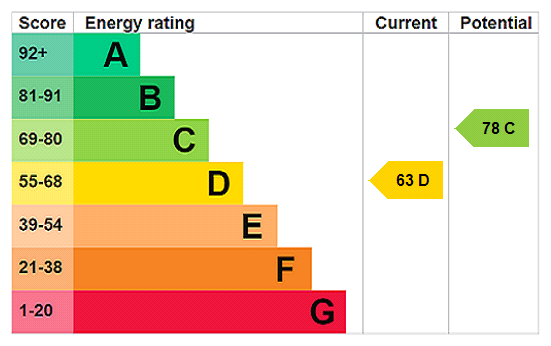
OCCUPIED BY THE CURRENT OWNERS FOR OVER 40 YEARS! THIS RARELY AVAILABLE TWO BEDROOMED COTTAGE-STYLE PROPERTY ON THE SOUGHT AFTER BOURNVILLE VILLAGE TRUST ESTATE. Ideally positioned close to Bournville Park, a short walk from the historic Village Green and is very well situated for a number of popular primary and secondary schools to include the sought after Bournville Village Primary School. EP Rating: EFull Details
LOCATION
The property is situated in a desirable and sought after location within the Bournville Village Trust Estate, founded in 1900 by George Cadbury and renowned for its local schools, parks and gardens.
The historic Bournville Village Green is just a short distance from the property offering a range of local shops, cafe and other facilities and amenities.
Bournville Train Station provides easy access to the City Centre, with intervening stations convenient for the University of Birmingham and Queen Elizabeth Hospital. Local bus routes can also be found nearby.
The property is ideally situated for Bournville Village Primary School and a number of other sought after schools to include the popular St Josephs RC and St Francis CofE Primary Schools, Kings Norton Girls', King Edward VI Kings Norton Boys', Dame Elizabeth Cadbury and Bournville Secondary Schools, as well as the University of Birmingham School.
SUMMARY
• Very Well Located Period Terraced Cottage in the Heart of Bournville
• Comfortable Front Reception Room with Bay Window
• Cosy Lounge with Feature Fireplace
• Fitted Kitchen with a Range of Base and Wall Units and space for freestanding appliances
• Two Good-Sized Bedrooms to the First Floor
• First Floor Shower Room (accessed via Bedroom Two) comprising walk-in shower cubicle, wash basin, bidet and WC
• Most Generous Rear Garden
• Ideally situated for sought after Primary and Secondary Schools
• Walking distance to Bournville Park and Village Green
• Handy for Bournville Train Station
DATA
Tenure - the Agent understands the property is Leasehold for a term of 999 years from 1st January 1896 and is subject to a ground rent of approx £1.30 per annum
Council Tax Band: D
Heating and Glazing - Gas Fired Central Heating and Timber Framed Single Glazing
Management Charge - A Management Charge of £117.30 per annum (2026) is payable to Bournville Village TrustACCOMMODATION
GROUND FLOOR
Reception Room 3.78m x 3.63m (min) 4.24m (into bay)
Hall
with cupboardLounge 3.78m x 3.78m
Kitchen 2.08m x 3.76m
FIRST FLOOR
Landing
with loft accessBedroom One 4.47m x 3.66m
with cupboardBedroom Two 4.47m x 3.8m
Shower Room (accessed via Bedroom Two) 2.1m x 3.4m
with storage cupboardOUTSIDE
Front Garden
Rear Garden
Garden Store Cupboards
£375,000
-
Featured Properties - Oulsnam Premium Listing
For Sale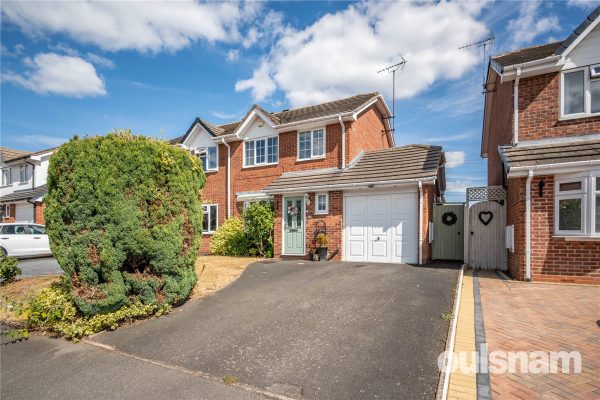
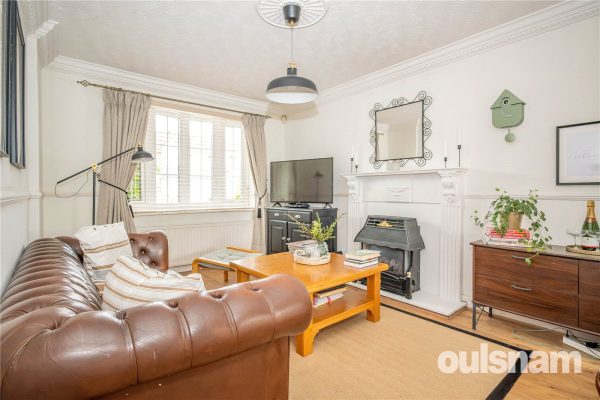
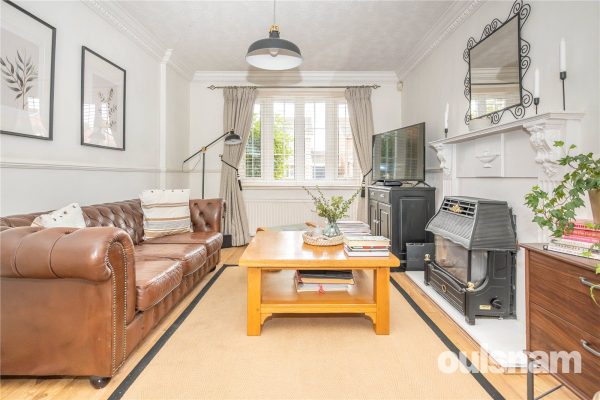
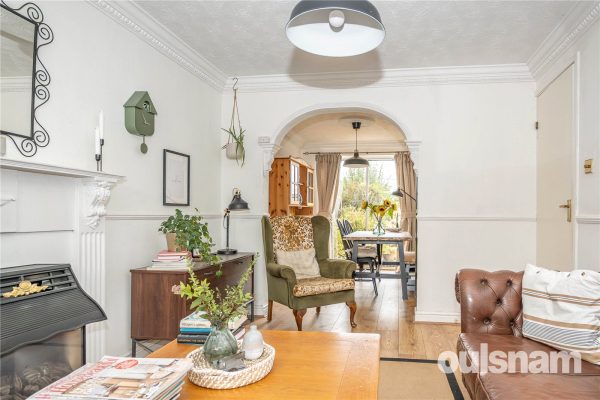
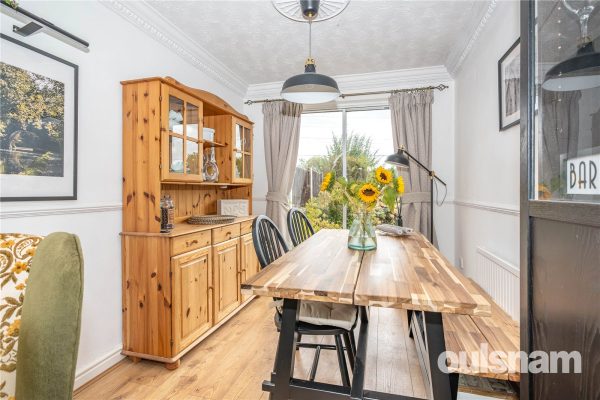
York Close, Bournville, Birmingham, West Midlands, B30 2HN
3 1 2A WELL PRESENTED AND CONVENIENTLY LOCATED THREE BEDROOMED SEMI-DETACHED RESIDENCE. Very well situated for a number of sought after primary and secondary schools and Cotteridge park. Bournville Train S...
OIROProperty Summary
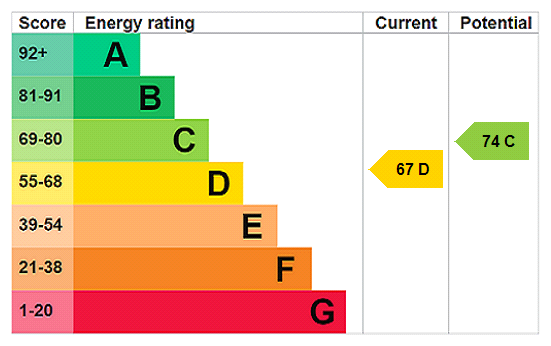
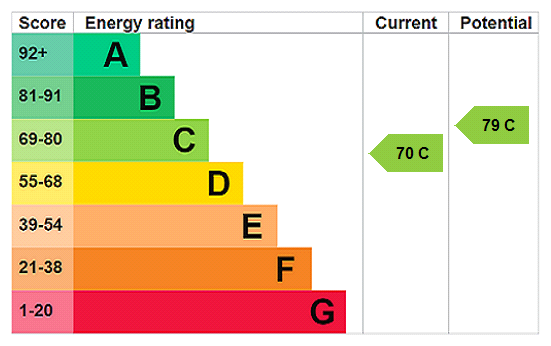
A WELL PRESENTED AND CONVENIENTLY LOCATED THREE BEDROOMED SEMI-DETACHED RESIDENCE. Very well situated for a number of sought after primary and secondary schools and Cotteridge park. Bournville Train Station offers convenient access to the City Centre. EP Rating: DFull Details
LOCATION
The property is well located on this popular estate in Bournville, renowned for its sought after schools to include Bournville Village Primary, Kings Norton Girls' and King Edward VI Kings Norton Boys' Secondary Schools, delightful parks, the historic Village Green and other local amenities.
Bournville Train Station can be found nearby providing easy access to the City Centre and beyond, whilst Cotteridge park is just a short walk from the property offering open green space.
The property is also ideally located for access to Stirchley Village which offers various amenities and shopping facilities to include a selection of bars, coffee shops and restaurants in this vibrant and continually changing popular suburb.
The University of Birmingham, Cadbury Works at Bournville and various local hospitals including the Queen Elizabeth Hospital in Selly Oak and the Royal Orthopaedic Hospital in Northfield are all readily accessible.
SUMMARY
• Very Well Presented Three Bedroomed Semi-Detached Residence
• Comfortable Through Reception Rooms with Sliding Doors to the Rear Garden
• Fully Fitted Kitchen with a Range of Base and Wall Units and space for freestanding appliances
• Cosy Sitting Room with access to the Garage and Rear Garden
• Ground Floor Guest WC
• Three Bedrooms to the First Floor
• Modern Family Bathroom comprising; Bath with Shower Over, Wash Basin with WC
• Attractive Rear Garden with Patio Area and Lawn with Shrub Borders and Garden Shed
• Off-Road Driveway Parking
• Ideally Located for Bournville Train Station
• Well situated for a number of sought after primary and secondary schools
• Viewing Highly Recommended
DATA
Tenure - the Agent understands the property is Freehold
Council Tax Band: D
Heating and Glazing - Gas Fired Central Heating and UPVC Double GlazingACCOMMODATION
GROUND FLOOR
Entrance Hall
Lounge 2.95m x 4.22m
Dining Room 2.29m x 2.95m
Kitchen 2.36m x 2.95m
with storage cupboardSitting Room 2.29m x 3.1m
Garage 2.5m x 5.03m
Guest WC 0.7m x 1.57m
FIRST FLOOR
Landing
with loft access and storage cupboardBedroom One 2.36m x 3.86m
Bedroom Two 2.64m x 3.4m (max) 2.8m (min)
Bedroom Three 2.4m x 2.36m
Bathroom 2.1m x 1.8m
OUTSIDE
Front Garden
Driveway Parking
Rear Garden
£370,000
-
Featured Properties - Oulsnam Premium Listing
Sold STC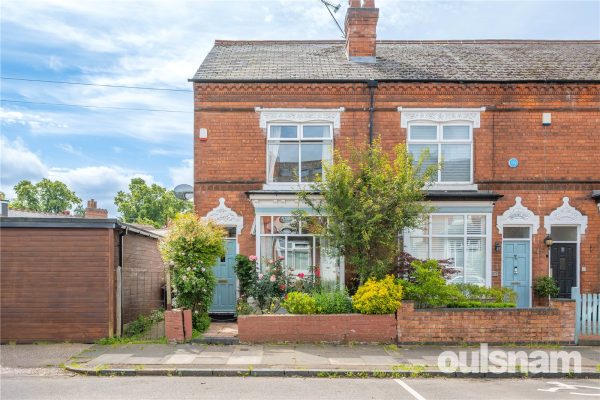
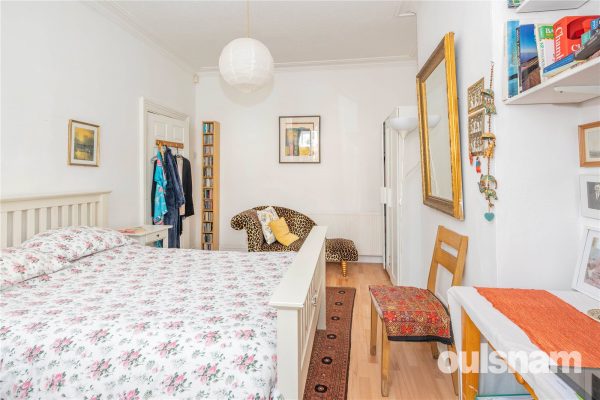
Beaumont Road, Bournville, Birmingham, B30 2EA
3 2 3A CONVENIENTLY LOCATED END TERRACED PERIOD RESIDENCE OFFERING THREE BEDROOMS AND THREE RECEPTION ROOMS. The property also benefits from a ground floor wet room with WC, first floor family bathroom an...
OIROProperty Summary
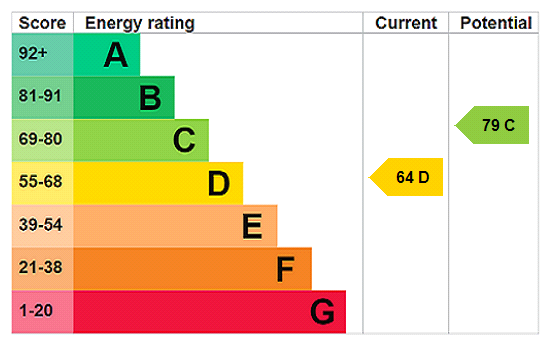
A CONVENIENTLY LOCATED END TERRACED PERIOD RESIDENCE OFFERING THREE BEDROOMS AND THREE RECEPTION ROOMS. The property also benefits from a ground floor wet room with WC, first floor family bathroom and dining kitchen. Very well situated for transport links, parkland and sought after primary and secondary schools. EP Rating: DFull Details
LOCATION
Bournville is renowned for its sought after schools to include Bournville Village Primary and Kings Norton Girls' and King Edward VI Kings Norton Boys' Secondary Schools, as well as delightful parks and other local amenities.
The University of Birmingham, Cadbury Works at Bournville and various local hospitals including the Queen Elizabeth Hospital in Selly Oak and The Royal Orthopaedic Hospital in Northfield are all readily accessible. Bournville Train Station, a short walk from the property, provides easy access to Birmingham City centre.
SUMMARY
• Well presented three bedroom period terraced residence situated in this prime location.
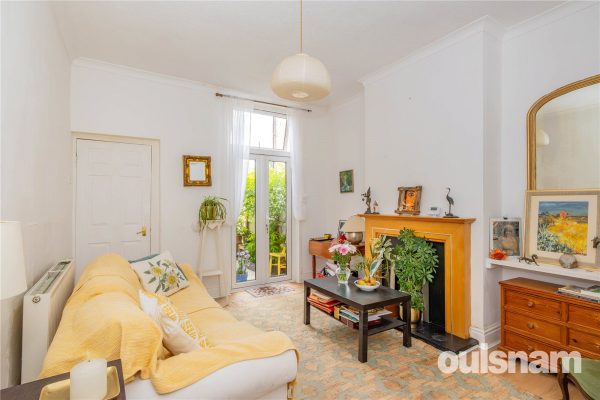
• Two Comfortable Reception Rooms
• Spacious Dining Kitchen with a range of Base and Wall Units with space for freestanding appliances
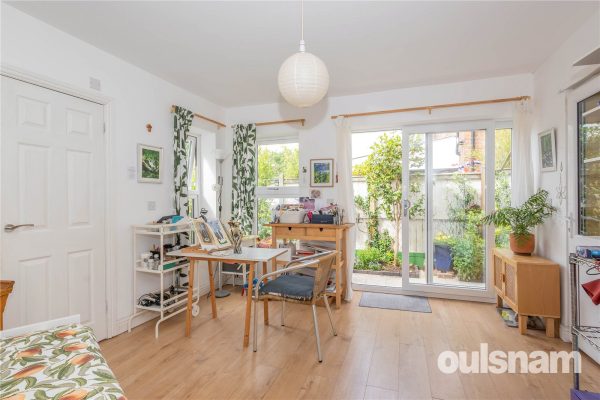
• Third Reception Room offering a bright space currently used as an art studio leading to a wet room with WC
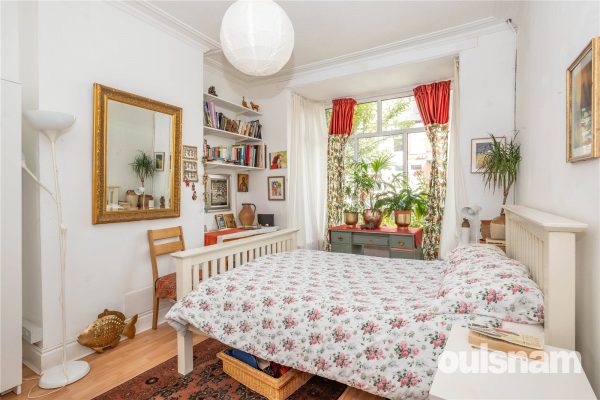
• Three bedrooms to the First Floor
• Family Bathroom
• The Very Well Stocked Rear Garden with Southerly Aspect is a particularly attractive feature of the property
• A short walk to Bournville Train Station providing easy access to the City Centre
• Ideally Situated for a number of Sought After Primary and Secondary Schools
• Cotteridge Park provides open green space nearby
• Well Located for access to the Queen Elizabeth Hospital and University of Birmingham
• Viewing Recommended
DATA
Tenure - the Agent understands the property is Freehold
Council Tax Band - C
Glazing and Heating - UPVC Double Glazing and Gas Fired Central HeatingACCOMMODATION
GROUND FLOOR
Vestibule
Entrance Hall
Reception Room 3.28m x 4.06m (plus bay)
Lounge 3.43m x 4.37m
Dining Kitchen 2.41m x 5.38m
with boiler cupboard and cupboard under stairsStudio 4.6m (max) 3.07m (min) x 3.63m (max) 3.23m (min)
Wet Room 1.3m (max) 0.9m (min) x 2.2m
FIRST FLOOR
Landing
with cupboardBedroom One 4.37m x 4.1m
Bedroom Two 2.67m x 4.34m
Bedroom Three 2.44m x 3.28m
Bathroom 1.5m x 2m
OUTSIDE
Shallow Foregarden
Rear Garden
£370,000
-
Featured Properties - Oulsnam Premium Listing
For Sale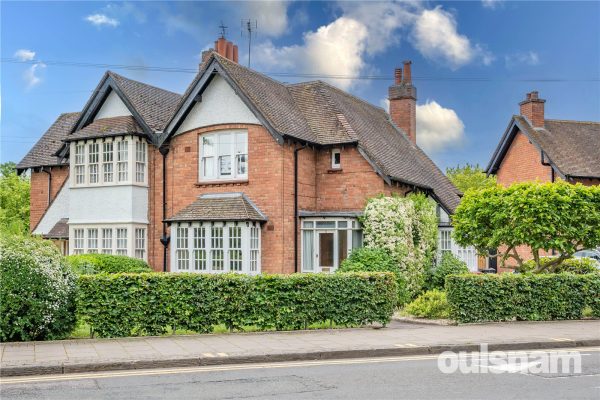
Woodbrooke Road, Bournville, Birmingham, B30 1UE
2 1 2**AVAILABLE WITH NO UPWARD CHAIN** A CHARMING TWO BEDROOMED SEMI-DETACHED RESIDENCE LOCATED IN A PRIME POSITION IN THE HEART OF BOURNVILLE. Requiring modernisation the property enjoys a corner plot of...
OIROProperty Summary
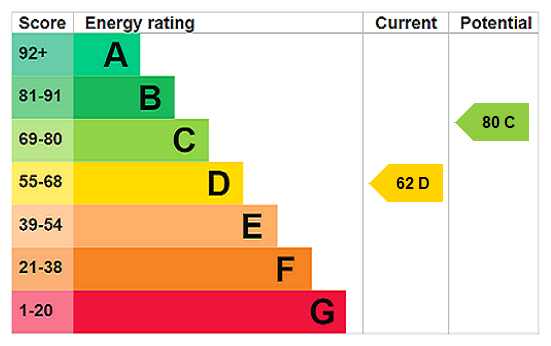
**AVAILABLE WITH NO UPWARD CHAIN** A CHARMING TWO BEDROOMED SEMI-DETACHED RESIDENCE LOCATED IN A PRIME POSITION IN THE HEART OF BOURNVILLE. Requiring modernisation the property enjoys a corner plot offering a generous front garden and off road parking. Viewing Highly Recommended. EP Rating: DFull Details
LOCATION
Founded in 1900 by George Cadbury the very well thought of Bournville Village Trust Estate is renowned for its sought after schools, delightful parks and gardens and other local amenities.
The University of Birmingham, Cadbury Works at Bournville and various local hospitals including the Queen Elizabeth Hospital in Selly Oak and the Royal Orthopaedic Hospital in Northfield are all readily accessible. The Train station in Bournville provides easy access to Birmingham City centre and beyond.
The property enjoys a central location in the heart of Bournville Village close to the historic Village Green, Selly Manor and Bournville Park.
Very well located for a number of popular primary and secondary schools to include the most sought after Bournville Village Primary School.
The award winning Stirchley Village can also be found nearby with a variety of independent coffee shops, a micro-brewery, bars and restaurants in this vibrant suburb.
SUMMARY
• Charming Two Bedroomed Semi-Detached Residence Requiring Modernisation
• Occupying a Prime Position within the Conservation Area of the Sought-After Bournville Village Trust Estate
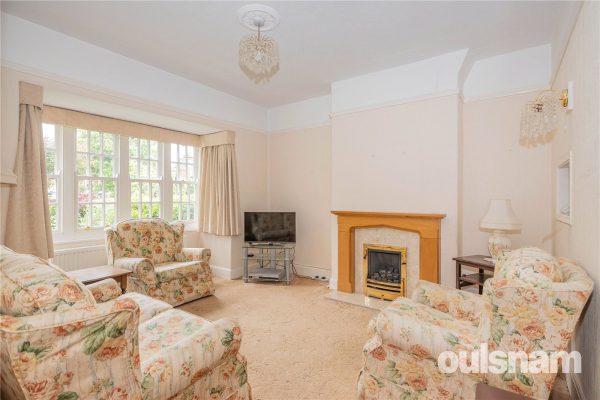
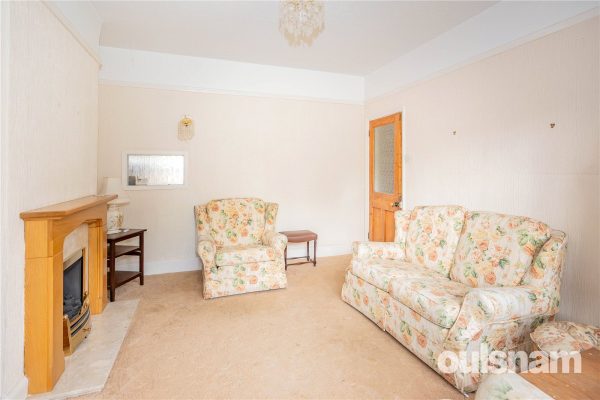
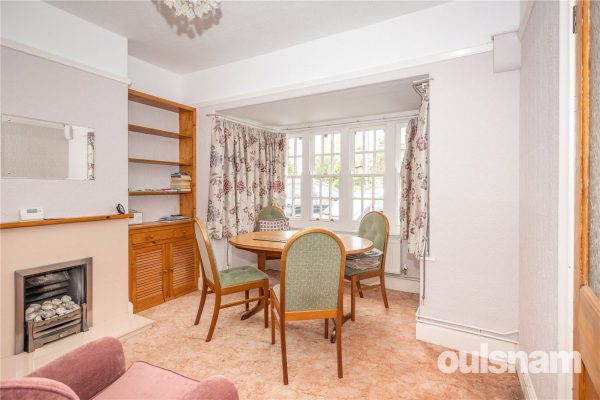
• Comfortable Lounge with Feature Fireplace and Bay Window
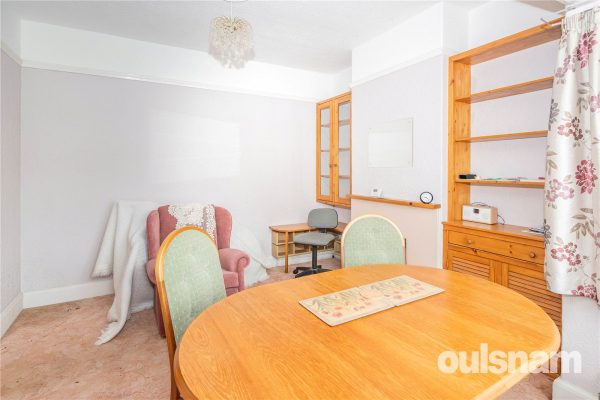
• Spacious Dining Room with Large Bay Window
• Fitted Kitchen with a range of base and wall units and space for freestanding appliances
• Ground Floor WC
• Two Well-Proportioned Bedrooms to the First Floor benefitting from Fitted Wardrobes
• Spacious First Floor Shower Room comprising; Walk-in Shower, Wash Basin and WC
• Generous Front Garden with Driveway Parking
• Rear Garden with Paved Patio Area
• Ideally Situated for Bournville Village Primary and other well-regarded schools
• Excellent Transport Links including Bournville Train Station and local Bus Routes
• Conveniently Located for the Queen Elizabeth Hospital and the University of Birmingham
• AVAILABLE WITH NO UPWARD CHAIN
DATA
Tenure - the agent understands the property to be Freehold
Council Tax Band - D
Heating and Glazing - Gas Fired Central Heating and the majority of the windows are Double Glazed (with some single glazed units)
Management Charge - A Management Charge of £117.30 per annum (2026) is payable to Bournville Village Trust
Conservation Area - the property is located in the Bournville Village Trust Conservation Area details of which can be found on the Bournville Village Trust Website www.bvt.org.ukACCOMMODATION
GROUND FLOOR
Porch
Entrance Hall
with cupboardLounge 3.6m x 3.6m (min) 4.34m (into bay)
Dining Room 2.95m (min) 4.11m (into bay) x 3.48m
Kitchen 2.7m x 3.5m
Lobby
WC 1.47m x 0.84m
FIRST FLOOR
Landing
with loft accessBedroom One 3.48m (plus wardrobes) 1.98m (min) x 3.1m (max) 2.87m (min)
Bedroom Two 3.25m (plus wardrobes) x 2.92m
Shower Room 2.7m x 2.1m
Storage Space 2m (max) 1.1m (min) x 1.68m (max) 0.94m (min)
OUTSIDE
Front Garden
Driveway Parking
Rear Garden
£350,000
-
Featured Properties - Oulsnam Premium Listing
For Sale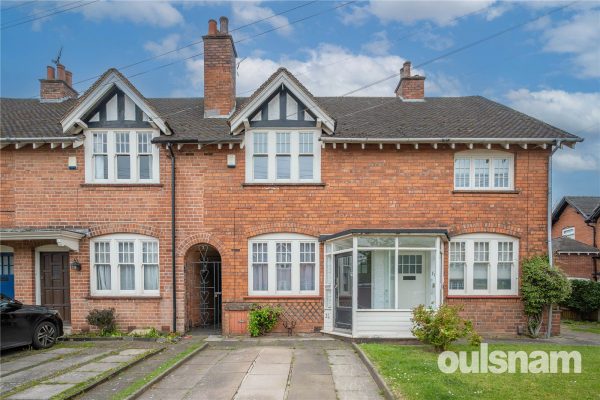
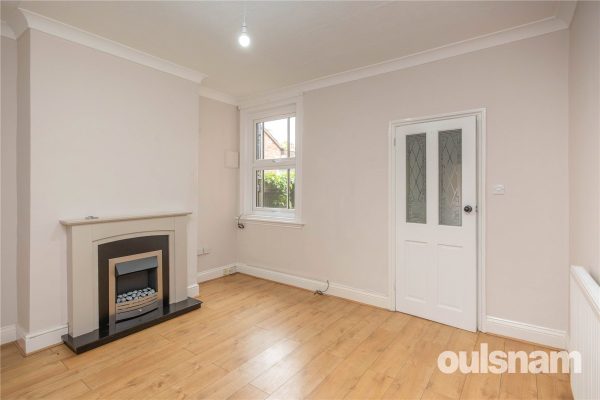
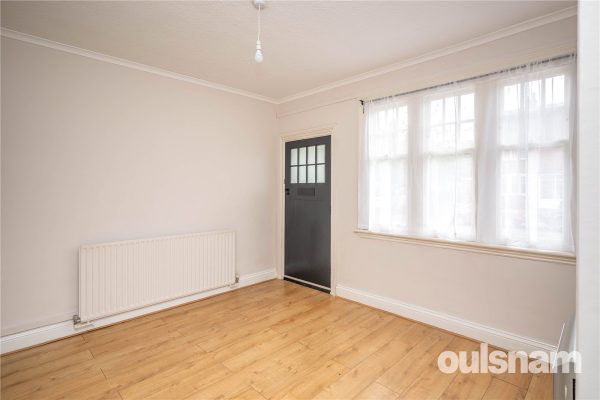
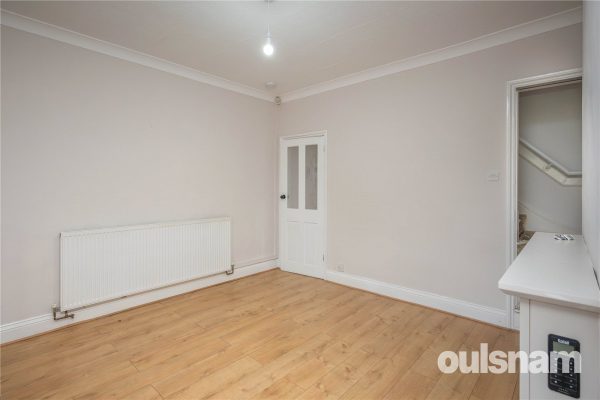
Willow Road, Bournville, Birmingham, West Midlands, B30 2AU
2 1 2LOCATED WITHIN THE SOUGHT AFTER BOURNVILLE CONSERVATION AREA THIS TWO BEDROOMED TERRACED RESIDENCE IS AVAILABLE WITH NO UPWARD CHAIN. The property offers excellent potential and features a spacious re...
OIROProperty Summary
LOCATED WITHIN THE SOUGHT AFTER BOURNVILLE CONSERVATION AREA THIS TWO BEDROOMED TERRACED RESIDENCE IS AVAILABLE WITH NO UPWARD CHAIN. The property offers excellent potential and features a spacious rear garden and off-road driveway parking. EP Rating DFull Details
LOCATION
Founded in 1900 by George Cadbury the very well thought of Bournville Village Trust Estate is renowned for its sought after schools, delightful parks and gardens and other local amenities.
The University of Birmingham, Cadbury Works at Bournville and various local hospitals including the Queen Elizabeth Hospital in Selly Oak and the Royal Orthopaedic Hospital in Northfield are all readily accessible. The Train station in Bournville provides easy access to Birmingham City centre and beyond.
The property enjoys a central location in the heart of Bournville Village close to the historic Village Green, Selly Manor and Bournville Park.
The property is well located for a number of popular primary and secondary schools to include the most sought after Bournville Village Primary School.
The award winning Stirchley Village can also be found nearby with a variety of independent coffee shops, a micro-brewery, bars and restaurants in this vibrant suburb.
SUMMARY
• Victorian Terraced Residence in the Bournville Conservation Area
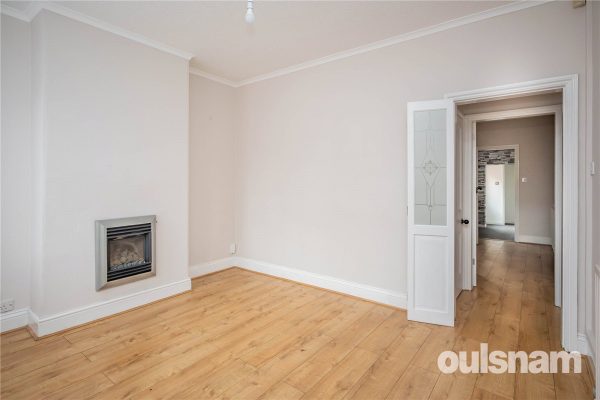
• Two Receptions Rooms
• Fitted Kitchen with a Range of Base and Wall Units and space for freestanding appliances
• Two Double Bedrooms to the First Floor
• First Floor Bathroom comprising; Bath with Shower Over, Wash Basin, WC and boiler cupboard
• Generous Rear Garden
• Driveway Parking
• Ideally Situated for Bournville Village Primary School
• Well Located for the Queen Elizabeth Hospital and University of Birmingham
• AVAILABLE WITH NO UPWARD CHAIN
DATA
Tenure - the Agent understands the property is Freehold
Council Tax Band - C
Management Charge - The property is located on the Bournville Village Trust Estate and is subject to an Annual Management Charge of £117.30(2026)
Conservation Area - Please note that the property is located in the Bournville Village Trust Conservation Area further details of which can be found on the Bournville Village Trust website www.bvt.org.uk .
Heating and Glazing - Gas Fired Central Heating and a Combination of Timber Framed Double Glazing and UPVC Double GlazingACCOMMODATION
GROUND FLOOR
Porch
Dining Room 3.8m x 3.3m
Hall
with storage cupboardLounge 3.8m x 3.63m
Kitchen 2.24m x 2.9m
Lobby 1.65m x 0.81m
with cupboardFIRST FLOOR
Landing
with loft accessBedroom One 4.45m x 3.33m
with storage cupboardBedroom Two 3.45m x 3.63m
Bathroom 2.26m x 2.9m
OUTSIDE
Driveway Parking
Rear Garden
Outside Toilet
Storage Cupboard
£350,000
-
Featured Properties - Oulsnam Premium Listing
Sold STC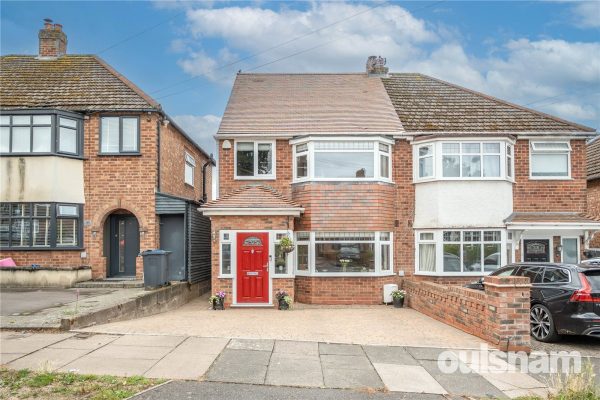
Peplins Way, Kings Norton, Birmingham, B30 3NJ
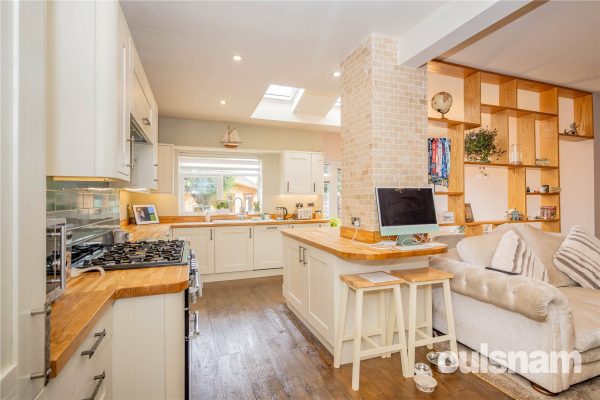
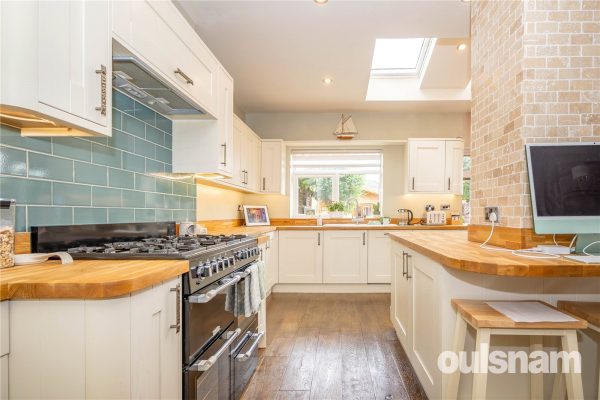
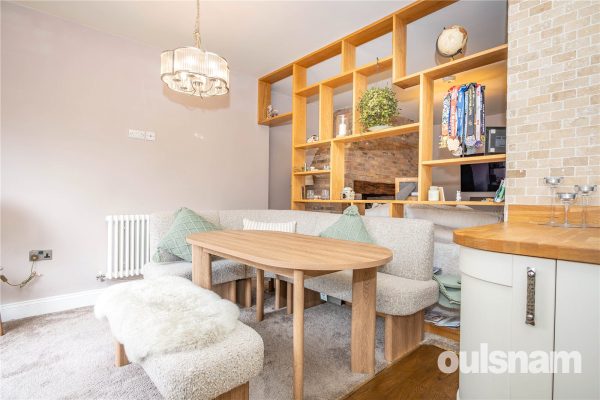
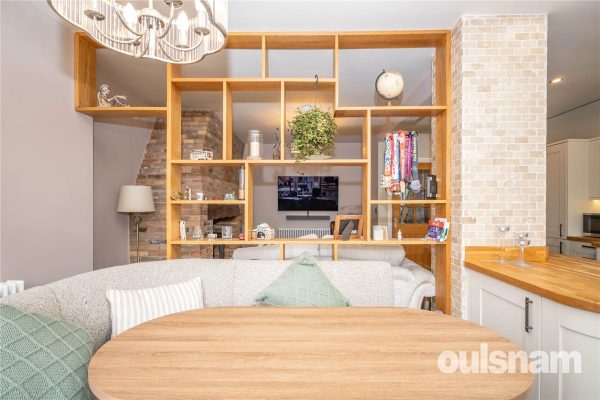
3 2 1THIS BEAUTIFULLY PRESENTED AND EXTENDED THREE BEDROOMED SEMI-DETACHED FAMILY HOME. The property benefits from a spacious open-plan kitchen/diner/family room, three generously sized double bedrooms and...
Offers OverProperty Summary
THIS BEAUTIFULLY PRESENTED AND EXTENDED THREE BEDROOMED SEMI-DETACHED FAMILY HOME. The property benefits from a spacious open-plan kitchen/diner/family room, three generously sized double bedrooms and off-road parking. Conveniently located for access to a range of local amenities, schools and transport links. Viewing Highly Recommended. EP Rating; CFull Details
LOCATION
Within Kings Norton lies the historic green and facilities at Kings Norton and nearby Cotteridge include commuter rail and bus services, shopping and good access to the surrounding areas. Kings Norton park and playing fields provide outside greenspace. Also local connections to the Rea Valley national cycle route are accessible which meanders its way along the canals and river down into Cannon Hill Park and along to the city centre. Additionally there are many highly regarded secondary independent and state schools in the local area.
SUMMARY
• A Beautifully Presented and Extended Three Bedroomed Semi-Detached Residence arranged over three storeys
• Comfortable Lounge with Bay Window
• Extended Open-Plan Kitchen/Diner/Family Room with Exposed Brick Fireplace with wood burner, Skylights and French Doors leading to the Rear Garden
• Fully Fitted Modern Kitchen with integrated dishwasher, washing machine, fridge freezer, oven, multi-burner hob and extractor fan
• Ground Floor WC
• Two Double Bedrooms to the First Floor with Fitted Wardrobes to Bedroom Two
• First Floor Family Bathroom comprising; Corner Bath, Walk-in Shower Cubicle, Wash Basin and WC set in a vanity unit
• Spacious Principal Bedroom on the Second Floor with Juliet Balcony, Fitted Wardrobes and Ensuite Shower Room
• Attractive Rear Garden with Patio Seating Area, Landscaped Lawn, Summer House and Garden Store
• Block Paved Driveway providing Excellent Off-Road Parking
DATA
Tenure - The agent understands the property is Freehold
Council Tax Band - C
Heating and Glazing - Gas Fired Central Heating and UPVC Double GlazingACCOMMODATION
GROUND FLOOR
Entrance Hall
Lounge 3.2m x 3.25m (min) 4.01m (max)
Kitchen/Diner/Family Room 5.9m (max) 5.7m (min) x 6.86m (max) 5.8m (min)
WC 1.45m x 1.02m
FIRST FLOOR
Landing
Bedroom Two 3.25m x 3.8m
with fitted wardrobesBedroom Three 3.18m x 3.33m
Bathroom 1.68m x 2.7m
SECOND FLOOR
Landing
Bedroom One 3.43m x 5.64m
with fitted wardrobesEnsuite Shower Room 1.14m x 3m
OUTSIDE
Driveway Parking
Rear Garden
Summer House 3.73m x 3.18m
Garden Store
£350,000
-
Featured Properties - Oulsnam Premium Listing
Sold STC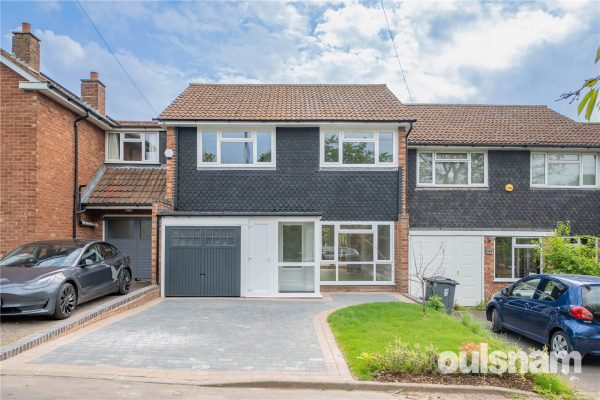
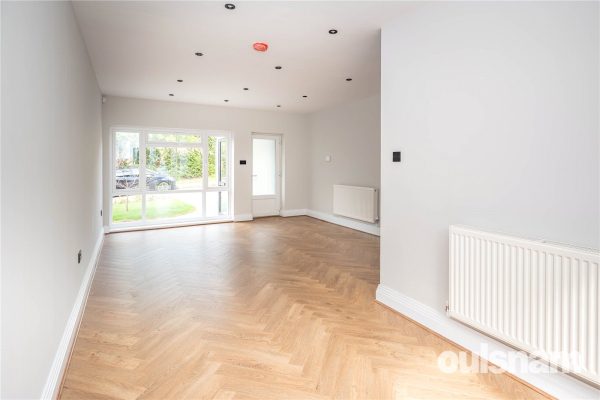
Hole Lane, BOURNVILLE VILLAGE TRUST, Birmingham, West Midlands, B31 2DF
3 1 1AN EXCELLENT OPPORTUNITY TO PURCHASE THIS NEWLY REFURBISHED THREE BEDROOMED RESIDENCE LOCATED ON THE SOUGHT AFTER BOURNVILLE VILLAGE TRUST ESTATE. The property offers an open plan lounge/diner, moder...
Offers OverProperty Summary
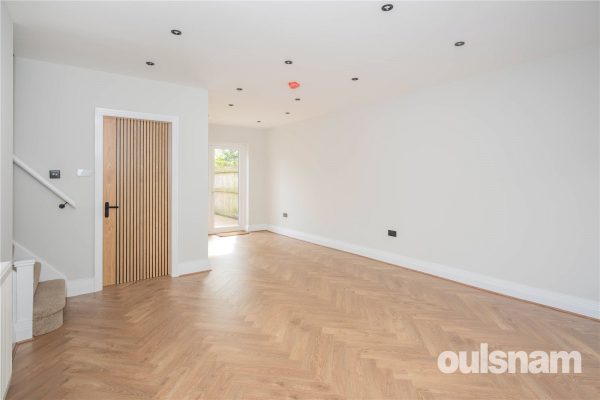
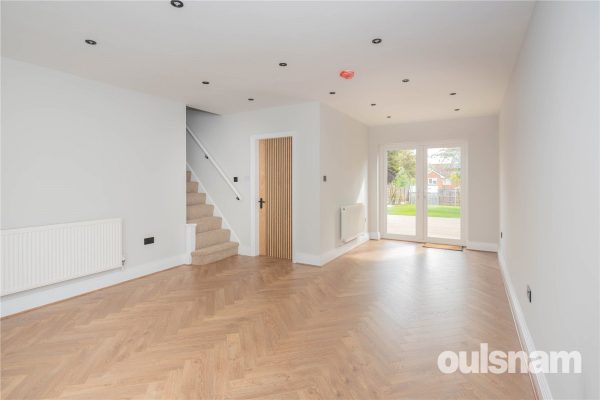
AN EXCELLENT OPPORTUNITY TO PURCHASE THIS NEWLY REFURBISHED THREE BEDROOMED RESIDENCE LOCATED ON THE SOUGHT AFTER BOURNVILLE VILLAGE TRUST ESTATE. The property offers an open plan lounge/diner, modern fitted kitchen with integrated appliances, three bedrooms, superb family bathroom, garage, driveway parking and generous garden. AVAILABLE WITH NO UPWARD CHAIN. EP RATING: CFull Details
LOCATION
The property is situated in a desirable and sought after location within the Bournville Village Trust Estate , founded in 1900 by George Cadbury and renowned for its local schools, parks and gardens.
The historic Bournville Village Green offers a range of local shops, cafes and other facilities and amenities.
Bournville and Kings Norton Train Stations provide convenient access to the City Centre, with intervening stations convenient for the University of Birmingham and Queen Elizabeth Hospital. The area is also well served by local bus routes, and the Royal Orthopaedic Hospital is in close proximity.
The property is ideally positioned for a number of well-regarded schools, including Bournville Village Primary, St Francis CofE, and St Joseph’s RC primary schools. Secondary education options include Kings Norton Girls’ School, King Edward VI Kings Norton Boys’ School, Dame Elizabeth Cadbury School, Bournville Secondary School, and the University of Birmingham School.
SUMMARY
• Well Located Three Bedroomed Family Home
• Newly Refurbished Throughout to a High Standard
• Situated On the Sought After Bournville Village Trust Estate
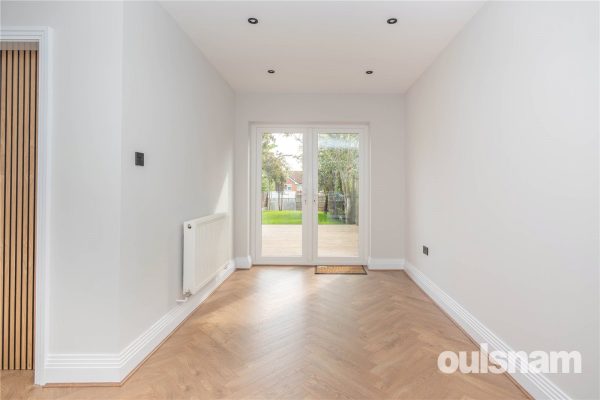
• Spacious Open Plan Lounge/Dining Room with Patio Doors to the Rear Garden
• Modern Fitted Kitchen with integrated appliances to include oven, hob with extractor, washing machine, dishwasher and fridge freezer
• Three Good Sized Bedrooms
• Spacious Contemporary Bathroom having Bath with Shower Attachment, Walk-in Shower Cubicle, Wash Basin and WC
• Generous Rear Garden with Decked Terrace
• Garage with electronically operated door
• Driveway Parking
• Well Situated for Sought After Primary and Secondary Schools
• Viewing Highly Recommended
• AVAILABLE WITH NO UPWARD CHAIN
DATA
Tenure - the Agent understands the property is Freehold
Council Tax Band - C
The Property is Located on the Bournville Village Trust Estate and is subject to an Annual Management Charge (£113.55 2025/2026).
Glazing & Heating - UPVC Double Glazing & Gas Fired Central Heating.ACCOMMODATION
GROUND FLOOR
Porch
Lounge/Diner 4.22m (max) 2.36m (min) x 7m (max) 4.5m (min)
Kitchen 4.24m (max) 3.33m (min) x 4.9m (max) 2.34m (min)
Lobby/Cupboard
Garage 2.46m x 5.13m
FIRST FLOOR
Landing
with loft accessBedroom One 3.6m (max) 2.5m (min) x 3.53m (max) 2.54m (min)
Bedroom Two 3.1m x 3.33m
Bedroom Three 3.1m x 3.02m
Bathroom 3.6m x 1.47m
OUTSIDE
Driveway Parking
Meter Cupboard
Rear Garden
£350,000
-
Featured Properties - Oulsnam Premium Listing
Sold STC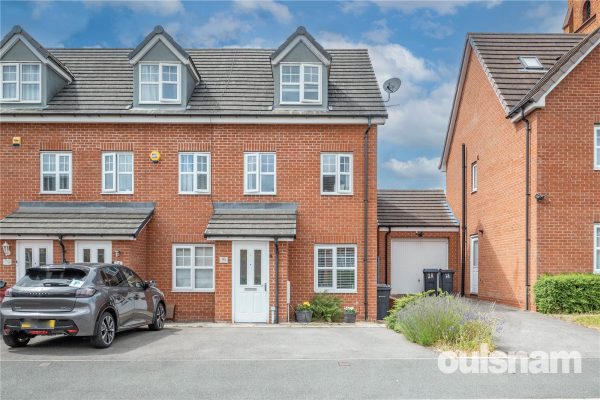
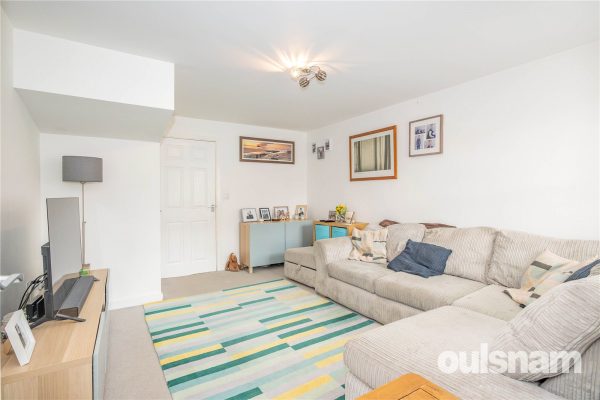
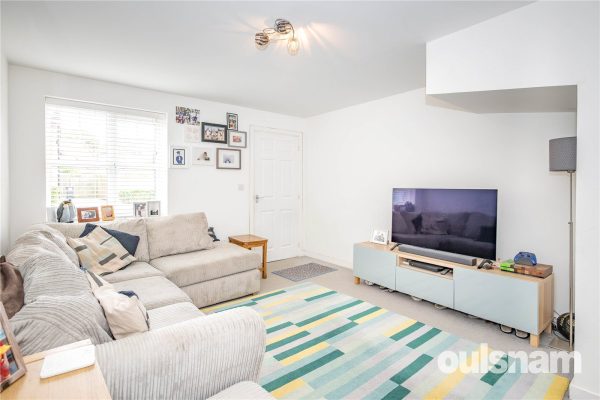
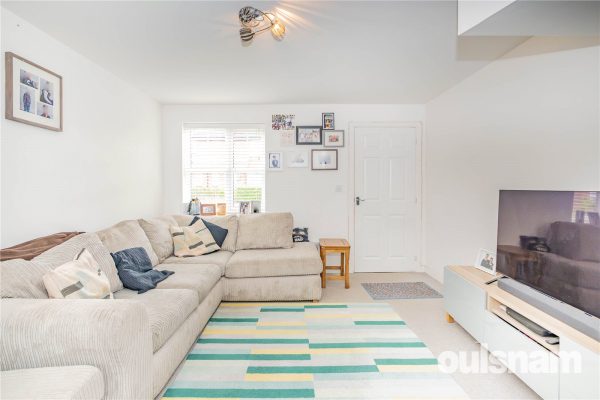
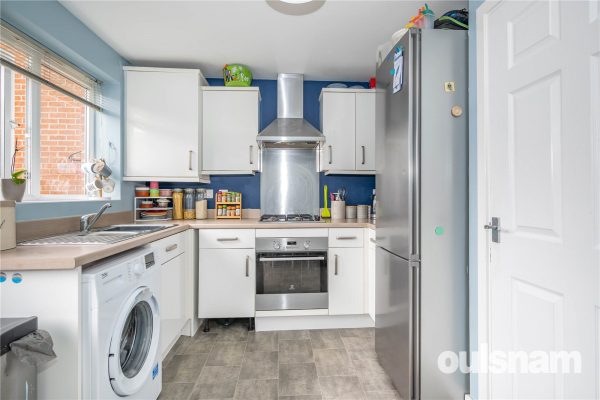
Tower View, Selly Oak, Birmingham, West Midlands, B29 6UE
3 2 1VIEWING IS HIGHLY RECOMMENDED OF THIS WELL-LOCATED THREE DOUBLE BEDROOMED FAMILY RESIDENCE ARRANGED OVER THREE STOREYS. The property benefits off-road driveway parking and is well positioned for acces...
OIROProperty Summary
VIEWING IS HIGHLY RECOMMENDED OF THIS WELL-LOCATED THREE DOUBLE BEDROOMED FAMILY RESIDENCE ARRANGED OVER THREE STOREYS. The property benefits off-road driveway parking and is well positioned for access to the University of Birmingham. the Queen Elizabeth Hospital and the City Centre. EP Rating BFull Details
LOCATION
The property is conveniently located in Selly Oak with transport links providing access to the City Centre from Selly Oak and Bournville Train Stations, and regular bus services throughout the day.
Important institutions locally include The University of Birmingham, The Queen Elizabeth and Priory Hospitals.
There are a wide variety of shopping facilities including bars and restaurants both in Selly Oak and nearby Bournville, Stirchley, Harborne and Edgbaston.
The Selly Oak Retail Parks close by provide an excellent choice of larger retailers.
The area offers a good choice of primary and secondary schools to include the sought after University of Birmingham Secondary School as well as King Edward VI grammar schools.
SUMMARY
• Well Located Three Bedroomed End-Terraced Residence Arranged Over Three Storeys
• Comfortable Lounge with storage cupboard under the stairs
• Fitted Kitchen/Diner with a Range of Wall and Base Units and space for freestanding appliances
• Ground Floor WC
• Two Bedrooms and Family Bathroom to the First Floor
• Spacious Main Bedroom with Ensuite Shower Room to the Second Floor
• The Rear Garden is mainly laid to lawn with Patio Area
• Driveway Parking
• Well Located for the Queen Elizabeth Hospital and University of Birmingham
• Excellent Transport Links Nearby to include Bournville and Selly Oak Train Stations
DATA
Tenure - the Agent understands the property is Freehold (with common managed areas)
Service Charge - We are advised by the vendor a service charge of £305.21 per annum is payable (subject to verification by legal advisers)
Council Tax Band - C
Heating and Glazing - Gas Fired Central Heating and UPVC Double GlazingACCOMMODATION
GROUND FLOOR
Porch
Lounge 3.58m x 4.47m (max) 3.56m (min)
with under-stairs cupboardHall
WC 1.32m x 1.12m
Kitchen/Diner 3.58m x 2.67m
FIRST FLOOR
Landing
Bedroom Two 3.5m x 3.2m (max) 2.67m (min)
Bedroom Three 3.63m x 2.7m (max) 2.36m (min)
Bathroom 1.7m x 2.41m
SECOND FLOOR
Landing
with store cupboardBedroom One 2.57m x 5.16m
Ensuite Shower Room 3.35m x 1.57m
OUTSIDE
Driveway Parking
Rear Garden
£340,000
-
Featured Properties - Oulsnam Premium Listing
For Sale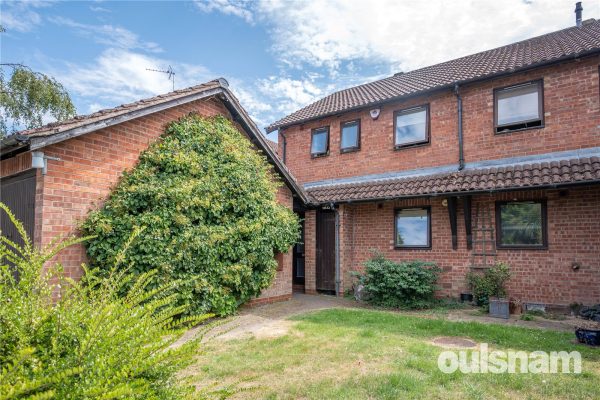
Oak Farm Road, Bournville, Birmingham, B30 1EU
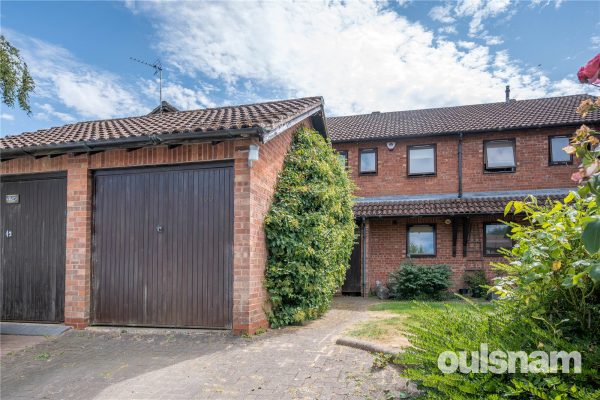
3 1 1THIS VERY WELL LOCATED FREEHOLD THREE BEDROOMED SEMI-DETACHED RESIDENCE SET IN A POPULAR CUL-DE-SAC ON THE BOURNVILLE VILLAGE ESTATE. Benefitting from off-road driveway parking and a garage, the prope...
OIROProperty Summary
THIS VERY WELL LOCATED FREEHOLD THREE BEDROOMED SEMI-DETACHED RESIDENCE SET IN A POPULAR CUL-DE-SAC ON THE BOURNVILLE VILLAGE ESTATE. Benefitting from off-road driveway parking and a garage, the property enjoys a convenient location within easy reach of Rowheath Pavilion and Park. EP Rating: CFull Details
LOCATION
The property is located within the Bournville Village Estate. The area is renowned for its sought after schools to include Bournville Village Primary, Kings Norton Girls' and King Edward VI Kings Norton Boys' Secondary Schools, delightful parks and other local amenities.
The University of Birmingham, Cadbury Works at Bournville and various local hospitals including the Queen Elizabeth Hospital in Selly Oak and Orthopaedic Hospital in Northfield are all readily accessible and railway stations in Bournville and Kings Norton provide easy access to Birmingham City centre.
The property enjoys close proximity Rowheath Park and Pavilion, which hosts a number of community events.
SUMMARY
• Modern Style Three Bedroomed Semi-Detached Residence
• Comfortable Lounge with Picture Windows and Door to the Rear Garden
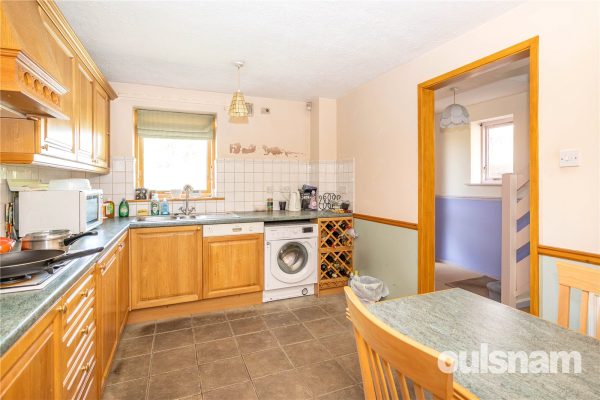
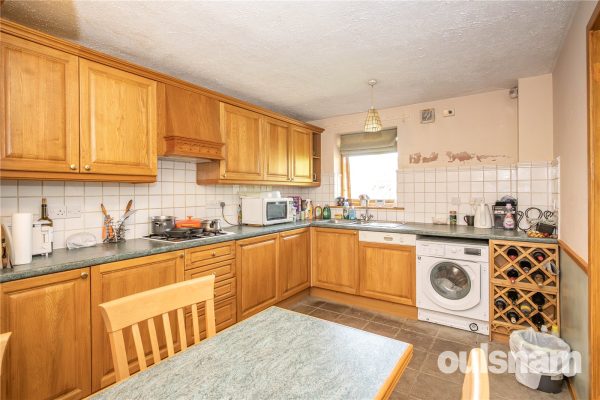
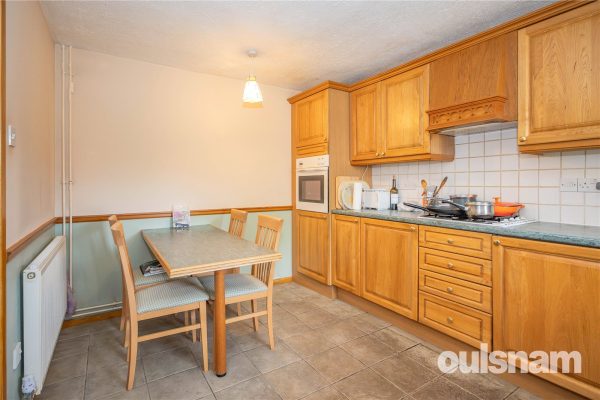
• Dining Kitchen with a Range of Fitted Wall and Base Units, incorporating an integrated fridge, freezer, and hob and freestanding washing machine, all in working order.
• Offering excellent potential to update and personalise with modern appliances and finishes
• Three Good-Sized Bedrooms to the First Floor
• First Floor Shower Room and Separate WC
• Off Road Driveway Parking and Garage
• Private Rear Garden
• Ideally situated for local schools and amenities
• Convenient for Transport Links to include Bournville and Kings Norton Train Stations
• Close Proximity to Rowheath Pavilion and Park
DATA
Tenure - the Agent understands the property is Freehold
Council Tax Band - D
Heating and Glazing - Gas Fired Central Heating and a combination of Timber Framed Double Glazing & UPVC Double Glazing.ACCOMMODATION
GROUND FLOOR
Entrance Hall
Kitchen/Diner 2.82m x 4.11m
Lounge 4.75m x 3.8m
FIRST FLOOR
Landing
with two storage cupboardsBedroom One 2.67m x 3.8m
Bedroom Two 2.08m x 4.17m
Bedroom Three 2.03m x 2.97m
Shower Room 1.7m x 1.68m
WC 0.79m x 1.68m
OUTSIDE
Front Garden
Driveway Parking
Garage 2.46m x 4.9m
Rear Garden
£325,000
-
Featured Properties - Oulsnam Premium Listing
Sold STC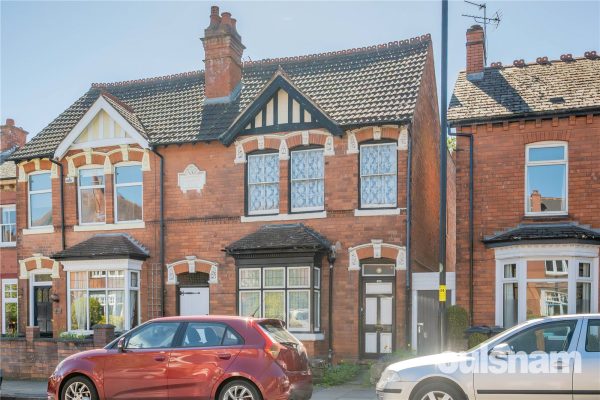
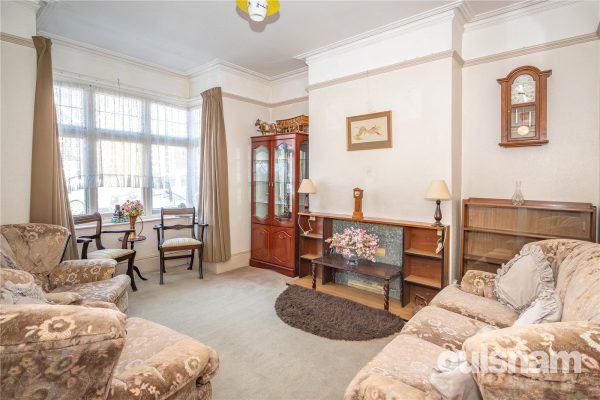
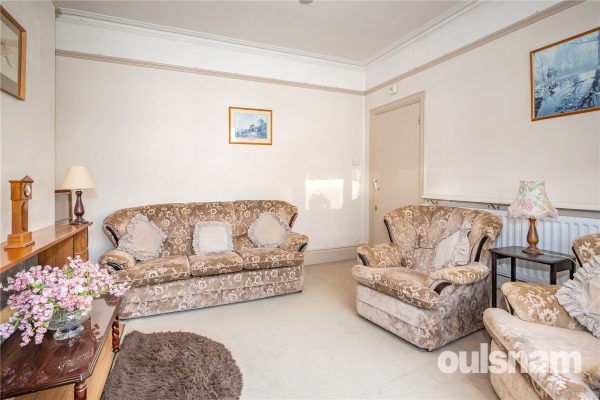
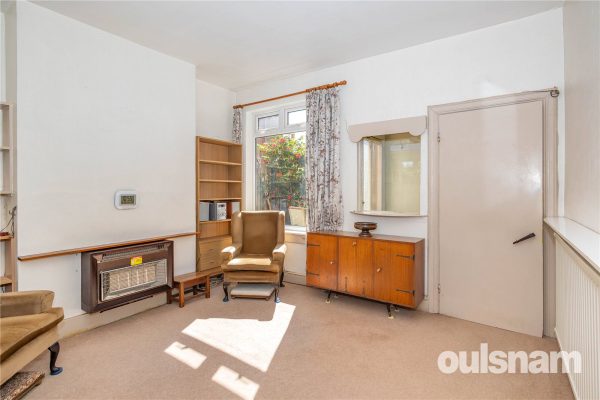
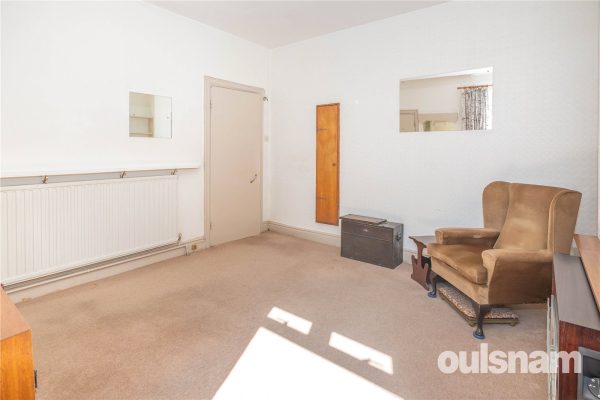
Mary Vale Road, Bournville, Birmingham, B30 1PL
3 1 2THIS THREE BEDROOMED SEMI-DETACHED RESIDENCE OFFERS AN EXCELLENT OPPORTUNITY FOR REFURBISHMENT AND IMPROVEMENT. Ideally situated, the property is within easy reach of highly regarded primary and secon...
Offers OverProperty Summary
THIS THREE BEDROOMED SEMI-DETACHED RESIDENCE OFFERS AN EXCELLENT OPPORTUNITY FOR REFURBISHMENT AND IMPROVEMENT. Ideally situated, the property is within easy reach of highly regarded primary and secondary schools, Rowheath Pavilion and Park, Bournville Train Station, and the historic Bournville Village Green. **AVAILABLE WITH NO UPWARD CHAIN** EP Rating DFull Details
LOCATION
Bournville is renowned for its sought after schools to include Bournville Village Primary and Kings Norton Girls' and Boys' Secondary Schools, delightful parks and other local amenities.
The University of Birmingham, Cadbury Works at Bournville and various local hospitals including the Queen Elizabeth Hospital in Selly Oak and The Royal Orthopaedic Hospital in Northfield are all readily accessible and the railway station in Bournville provides easy access to Birmingham City centre.
Rowheath Pavilion and Park which hosts a number of community events can be found a short distance from the property.
SUMMARY
• Conveniently Situated Period Semi-Detached Residence
• Requiring Refurbishment Throughout
• Comfortable Reception Room with Bay Window
• Spacious Lounge
• Fitted Breakfast Kitchen with a Range of Wall and Base Units and space for freestanding appliances
• Three Good-Sized Bedrooms to the First Floor
• Main Bathroom comprising; Bath with Shower Over, Wash Basin and Separate WC
• Attractive Rear Garden
• Ideally Situated for Bournville Train Station providing convenient access to the University of Birmingham, Queen Elizabeth Hosptial and the City Centre
• Very well located for a number of sought after Primary and Secondary Schools
DATA
Tenure - the Agent understands the property is Freehold
Council Tax Band - C
Heating and Glazing - Gas Fired Central Heating and UPVC Double Glazing to the rear and a combination of Single and Secondary Glazing the the front.ACCOMMODATION
GROUND FLOOR
Vestibule
Entrance Hall
Reception Room 3.73m x 3.68m (plus bay)
Lounge 3.9m x 3.68m
Lobby
Breakfast Kitchen 3.05m x 3.6m
with pantry cupboardFIRST FLOOR
Landing
with cupboard and loft accessBedroom One 3.78m x 3.7m
Bedroom Two 3.73m x 3.7m
Bedroom Three 3.05m x 3.6m
Bathroom 1.65m x 2.72m
WC 1.17m x 1.2m
OUTSIDE
Shallow Fore Garden
Rear Garden
Three Garden Stores
£325,000
-
Featured Properties - Oulsnam Premium Listing
Sold STC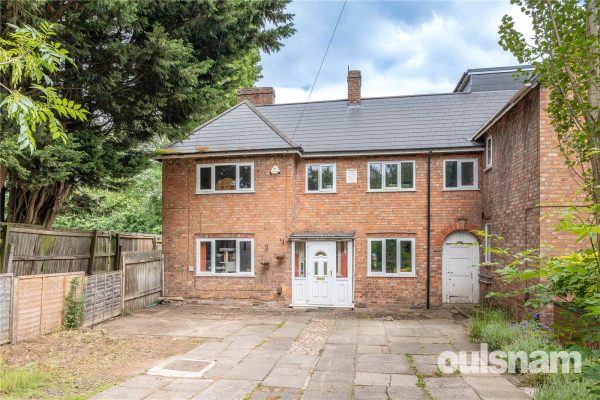
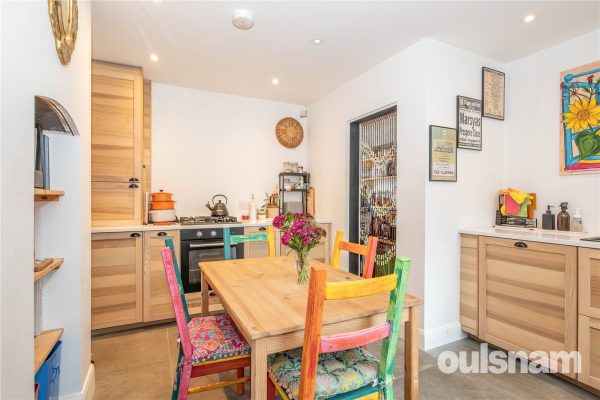
Linden Road, Bournville, Birmingham, B30 1PA
3 2 2A WELL LOCATED THREE-BEDROOMED TERRACED RESIDENCE IN BOURNVILLE. Offering excellent off road parking and good sized rear garden, this lovely family home is well located for transport links and popular...
Offers OverProperty Summary
A WELL LOCATED THREE-BEDROOMED TERRACED RESIDENCE IN BOURNVILLE. Offering excellent off road parking and good sized rear garden, this lovely family home is well located for transport links and popular schools to include Bournville Village Primary and Kings Norton Girls' and King Edward VI Kings Norton Boys' Secondary Schools. EP Rating: DFull Details
LOCATION
The property is conveniently located in the much sought-after area of Bournville. The area boasts a number of popular schools including the highly regarded Bournville Village Primary and Kings Norton Girls’ and King Edward VI Kings Norton Boys’ Secondary Schools.
It further benefits from being well situated for Train Stations in Bournville and Kings Norton on the cross City line, providing easy access to the City Centre.
Cotteridge Park and Rowheath Pavilion and Park can be found nearby which host various community events and sporting activities. The property is also well located for the amenities and shopping areas of Cotteridge Village and the historic Bournville Village Green.
SUMMARY
• Well Located Three Bedroomed Terraced Residence
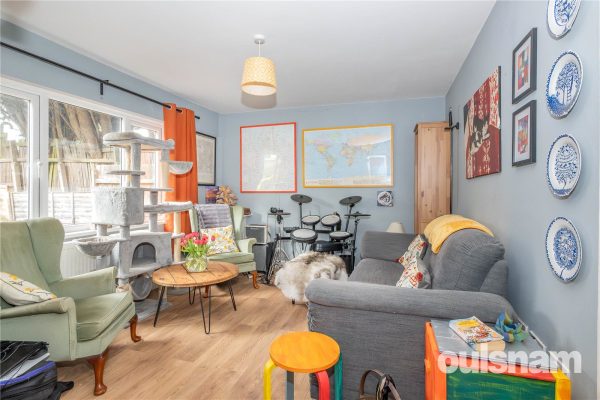
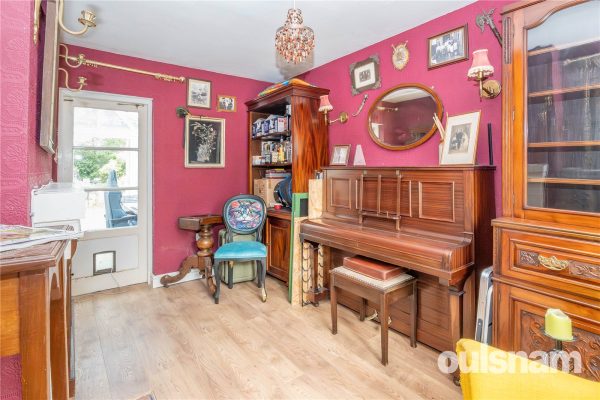
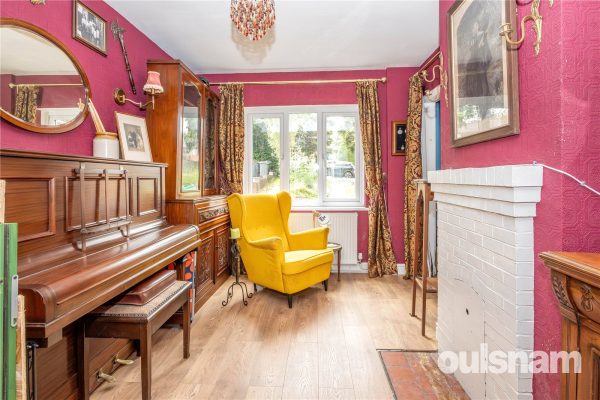
• Two Comfortable Reception Rooms
• Modern Dining Kitchen with a Range of Wall and Base Units and integrated dishwasher, washing machine, fridge, freezer, oven and hob
• Spacious Conservatory
• Ground Floor WC
• Three Good-Sized First Floor Bedrooms
• Ensuite Shower Room to Bedroom One
• Modern Family Bathroom comprising; Freestanding Bath with Shower Over, Wash Basin and WC
• Rear Garden with Lawn, Vegetable Patch and Patio Area
• Excellent Driveway Parking for Multiple Vehicles
• Ideally Situated for Sought After Schools
• Convenient for Transport Links
DATA
Tenure - The agent understands the property is Freehold
Council Tax Band - C
Heating & Glazing - Gas Fired Central Heating and UPVC Double Glazing.ACCOMMODATION
GROUND FLOOR
Porch
Entrance Hall
Lounge 4.1m x 3.3m
Reception Room 2.72m x 4.1m
Dining Kitchen 4.04m (max) 2.54m (min) x 3.58m (max) 2.08m (min)
with pantryConservatory 4.27m (max) 2.08m (min) x 4.06m (max) 2.06m (min)
Ground Floor WC 1.8m x 0.74m
FIRST FLOOR
Landing
with loft accessBedroom One 4.17m (max) 2.8m (min) x 4.11m (max) 1.42m (min)
Ensuite Shower Room 1.27m x 2.57m
Bedroom Two 4.1m x 3.33m
Bedroom Three 2.18m x 3.63m
Bathroom 1.78m x 2.5m
OUTSIDE
Front Garden
Driveway Parking
Rear Garden
£325,000
-
Featured Properties - Oulsnam Premium Listing
For Sale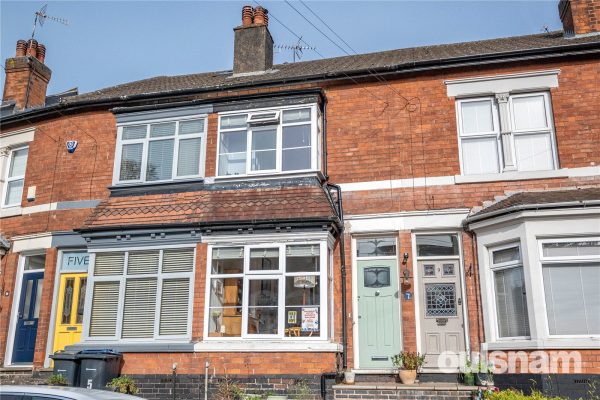
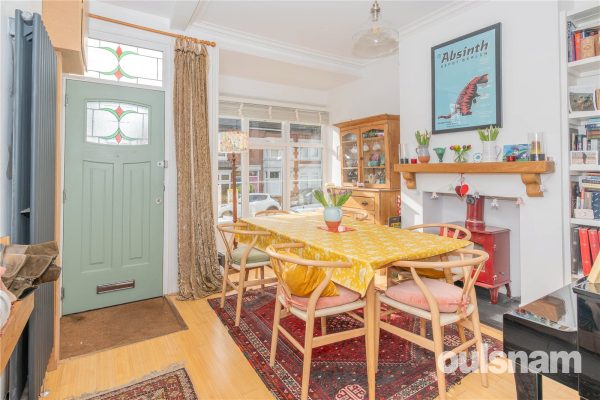
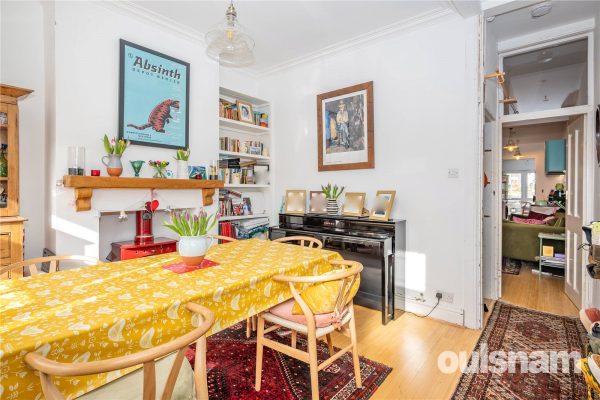
Ashmore Road, Cotteridge, Birmingham, B30 2HB
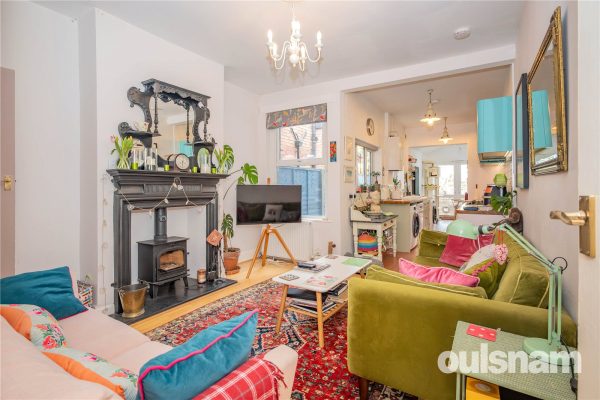
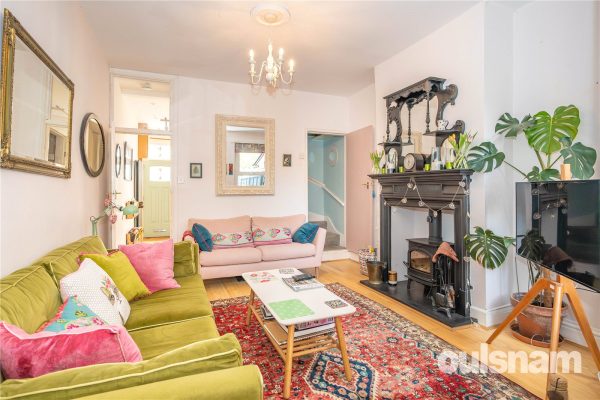
3 1 2VIEWING IS HIGHLY RECOMMENDED FOR THIS SUPERB THREE BEDROOMED PERIOD TERRACED RESIDENCE located in this popular road close to Cotteridge Park. The property boasts an extended dining kitchen, large fi...
Offers OverProperty Summary
VIEWING IS HIGHLY RECOMMENDED FOR THIS SUPERB THREE BEDROOMED PERIOD TERRACED RESIDENCE located in this popular road close to Cotteridge Park. The property boasts an extended dining kitchen, large first floor bathroom and loft conversion offering superb living accommodation. EP Rating: CFull Details
LOCATION
The property is located close to the Cotteridge / Bournville boundary and is ideally situated for delightful parks, shopping facilities, transport links and other local amenities.
The University of Birmingham, Cadbury Works at Bournville and various local hospitals including the Queen Elizabeth Hospital in Selly Oak and the Royal Orthopaedic Hospital in Northfield are all readily accessible.
The property is very well located for transport links to include a number of bus services and Kings Norton and Bournville Train Stations provide easy access to Birmingham City Centre.
The property is also well situated for access to the historic Bournville Village offering open green spaces with a number of parks. Stirchley Village can also be found nearby with various amenities and shopping facilities to include a selection of bars, coffee shops and restaurants in this vibrant and continually changing popular suburb.
Cotteridge Park is a short distance from the property, and the area also offers a number of popular primary and secondary schools.
SUMMARY
• Well Presented and Conveniently Located Period Terraced Property arranged over Three Storeys
• Two Reception Rooms both with log burning stoves
• Dining Kitchen with a range of base and wall units
• Two Good Sized Bedrooms to the First Floor with fitted wardrobes to Bedroom One
• Bedroom Three to the Second Floor with eaves storage
• The Spacious First Floor Family Bathroom is a particularly attractive feature of the property
• Attractive Rear Garden
• Very Well Located for Cotteridge Park
• Well situated for Transport Links, Popular Schools and Amenities
• Viewing Highly Recommended
DATA
Tenure - the Agent understands the property is freehold
Council Tax Band: B
Heating and Glazing - Gas Fired Central Heating and UPVC Double Glazing.ACCOMMODATION
GROUND FLOOR
Dining Room 3.58m x 4.04m (into bay) 3.38m (min)
with storage cupboardLounge 3.58m x 4m
Kitchen/Breakfast Room 2.06m x 7.3m
FIRST FLOOR
Landing
Bedroom One 3.23m (plus wardrobes) x 4.04m (into bay) 3.38m (min)
Bedroom Two 2.1m x 4.27m
Bathroom 2.67m x 3.2m
with under stairs cupboardSECOND FLOOR
Bedroom Three 3.45m x 5.38m (plus eaves)
OUTSIDE
Shallow Fore Garden
Rear Garden
£325,000