Properties for Sale in Barnt Green
Looking for properties for sale in Barnt Green? Oulsnam offers a selection of high-quality homes in one of Worcestershire’s most desirable villages. From executive family properties to character homes and bungalows, our experienced local team is here to help you secure the right property.
Browse our latest houses for sale in Barnt Green below or speak to one of our property experts for tailored advice.
Houses for Sale in Barnt Green
Barnt Green is known for its attractive residential streets, countryside surroundings and strong commuter links to Birmingham. The village remains highly sought-after by families, professionals and downsizers.
We regularly market:
Detached and executive family homes
Character and period properties
Modern contemporary homes
Bungalows and downsizer-friendly properties
Homes in nearby villages and semi-rural settings
Our estate agents provide realistic pricing guidance and detailed local insight, helping buyers make informed decisions in a competitive market.
Why Buy a Property in Barnt Green?
Barnt Green combines village living with excellent connectivity, making it one of Worcestershire’s most desirable locations.
Key benefits include:
Direct rail links to Birmingham
Access to the M42 motorway network
Highly regarded local schools
Countryside walks and green spaces
A strong sense of community
Property demand in Barnt Green remains consistently strong, particularly for well-presented family homes.
Executive & Village Homes in Barnt Green
Barnt Green is particularly popular with buyers seeking larger, detached properties in quiet residential settings. If you are searching for a premium home or relocating to the area, our team can guide you through available opportunities and upcoming listings.
We work closely with motivated buyers and can notify you as soon as suitable properties become available.
Selling a Property in Barnt Green?
If you’re browsing properties but also considering selling your current home, our Barnt Green estate agents can provide an accurate, data-led valuation. Understanding your property’s market position is often the first step toward securing your next move.
👉 Book a free property valuation in Barnt Green.
Speak to Our Barnt Green Property Experts
If you’re searching for houses for sale in Barnt Green, contact Oulsnam today.
📞 Speak to our Barnt Green branch
📩 Enquire online to arrange a viewing or request more information
We look forward to helping you find your next home.
-
Featured Properties - Oulsnam Premium Listing
For Sale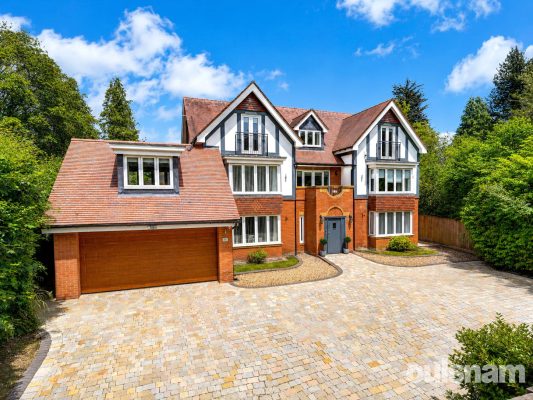
Twatling Road, Barnt Green, Birmingham, Worcestershire, B45 8HT
 6
6 5
5 3
3Secured behind private electric gates, this magnificent detached family residence spans over 6,000 sq. ft. of impeccably designed living space. At the heart of the home is a spectacular open-plan kitc...
OIROProperty Summary
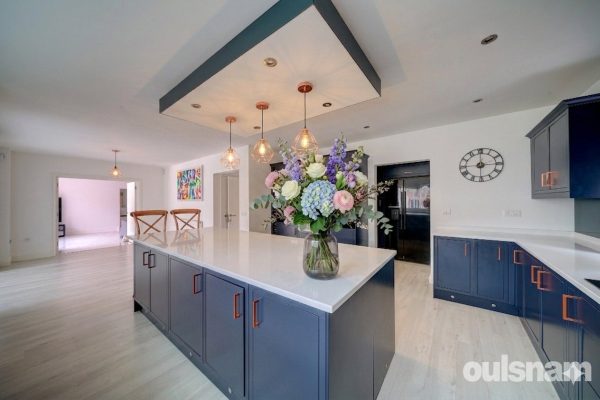
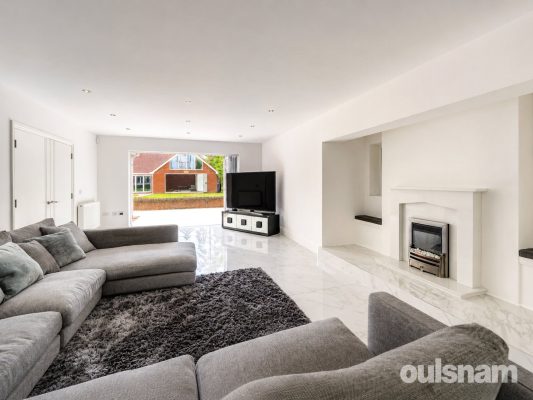
Secured behind private electric gates, this magnificent detached family residence spans over 6,000 sq. ft. of impeccably designed living space. At the heart of the home is a spectacular open-plan kitchen/dining/family room, perfect for both effortless daily living. The ground floor further boasts a light-filled, dual-aspect lounge and a dedicated private study. Upstairs, the property features six generous double bedrooms, five of which enjoy their own luxury en-suite facilities.
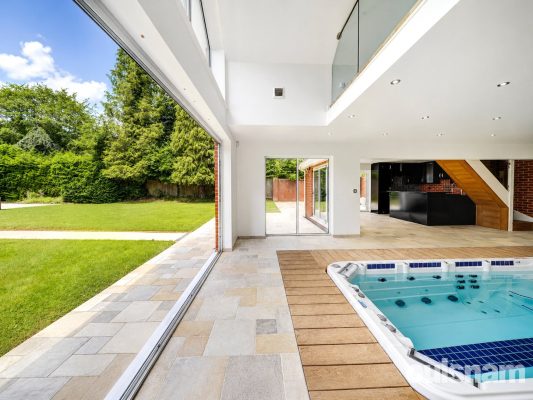
Beyond the main residence lies an exceptional, detached private leisure complex. This ultimate retreat features a spa pool, sauna, dedicated changing facilities, a fully equipped bar/kitchen, and a versatile mezzanine floor perfect for a home gym or games room.
Perfectly positioned just 1.4 miles from the heart of Barnt Green, this home offers the ultimate blend of idyllic village charm and seamless connectivity to premium local amenities, the rail station, and major motorway networks.Full Details
Location
The village of Barnt Green is much sought after, with an eclectic mix of character and modern property. A varied shopping area with many amenities which include a doctor’s surgery, dentist, opticians, butchers, pizzeria, artisan coffee shop and two highly recommended Gastro pubs.
The stunning Lickey Hills are just a short distance away offering wonderful walks that enjoy panoramic views over the surrounding countryside. Good commuter access to the M5 and M42 motorways and A38. There are train stations in Barnt Green and Alvechurch with regular services to Birmingham and Redditch, and there is also a bus service running through this well-connected village.
Property
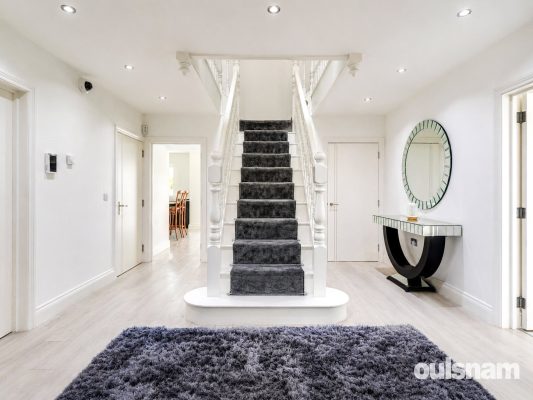
An impressive reception hallway sets a grand tone for this exceptional home, featuring a striking central staircase that sweeps up to the first floor. From here, the beautifully proportioned ground floor accommodation unfolds. Positioned at the front of the property, a generous dedicated study features a bespoke fitted desk thoughtfully built into the bay window—offering an inspiring space to work.
The magnificent 32ft dual-aspect lounge is a true highlight, centring around an inglenook fireplace with cozy built-in seating. This expansive room is bathed in natural light from a front-facing bay window, while sleek bi-fold doors open seamlessly to the rear garden, effortlessly blending indoor and outdoor living.
At the heart of the home is a well-appointed kitchen, designed around a substantial quartz-topped island with a breakfast bar and abundant integrated storage. The kitchen is fully equipped with a suite of premium integrated appliances, including a coffee maker, double oven, microwave, dishwasher, fridge/freezer and gas hob. This culinary space flows naturally into a spectacular, sun-drenched family room. Complete with large roof lanterns.
Practicality is equally well-considered, with a utility room located just off the kitchen, alongside a guest WC and a generous cloaks cupboard accessed directly from the hallway.
First Floor
The first-floor accommodation is accessed via a spectacular galleried landing, where double doors open onto a private balcony—the perfect spot for a morning coffee or an evening sundowner.
The expansive principal bedroom suite serves as a luxurious private retreat, complete with a dedicated walk-in dressing room and a beautifully appointed en-suite.
Three further generous double bedrooms are located on this floor; two of these exceptional rooms boast their own private dressing areas and en-suite facilities, while the fourth bedroom features built-in wardrobes and enjoys convenient use of the sophisticated family bathroom.
Second Floor
Escalating to the second floor, the accommodation continues to impress with two further beautifully proportioned double bedrooms, both benefiting from their own private en-suite facilities. Thoughtfully designed for modern family living, this top floor also hosts a dedicated laundry room—providing a highly practical solution for day to day running of this large family home.
Leisure complex
Situated at the rear of the garden, this detached leisure complex offers a real wow factor to this already impressive home. Featuring a spa pool, steam room, shower room, toilet and fully fitted kitchen/bar, perfect for entertaining. The first floor offers additional storage with a dedicated storage room and space for gym/games room.
Rear garden
The landscaped rear gardens have been thoughtfully designed with family enjoyment and seamless outdoor living in mind. A sweeping, patio terrace extends across the width of the property, creating the perfect setting for alfresco dining and large-scale summer entertaining. From here, a central paved pathway guides you through the lawns to the leisure complex and an additional sun terrace at the far rear. The remainder of the garden is laid to lawn.
Garaging
A substantial double garage is positioned discretely to the side of the property. Featuring a convenient rear garage door, it provides seamless drive-through access to an extended gravel driveway at the rear—offering an exceptional layer of privacy and optimum security.
Agents Notes: Some pictures have been enhanced with CGI furnishings for illustrate purposes only.£2,100,000
-
Featured Properties - Oulsnam Premium Listing
For Sale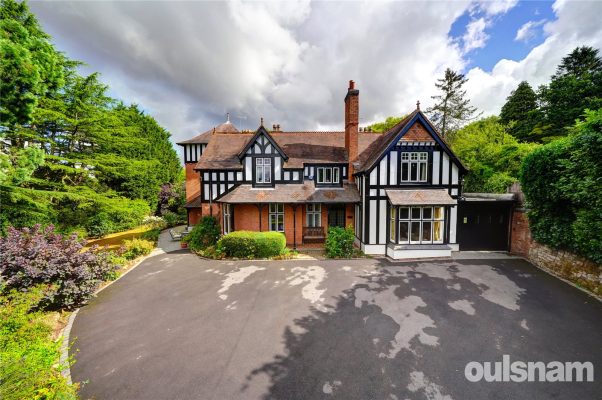
Dale Hill, Blackwell, Bromsgrove, Worcestershire, B60 1QJ
7 4 4A truly magnificent seven bedroom Victorian residence, spanning over 5000sqft, situated in the hugely desirable and sought after village of Blackwell. Behind secure electric gates, this stunning ...
OIROProperty Summary
A truly magnificent seven bedroom Victorian residence, spanning over 5000sqft, situated in the hugely desirable and sought after village of Blackwell.
Behind secure electric gates, this stunning property boasts a generous 0.7 acre plot, offering a perfect blend of privacy and charm. Finished to an exceptional standard, the home retains many sympathetic features that enhance its character, making it an ideal family haven in the picturesque semi-rural landscape of Worcestershire.Full Details
Location
There are several exceptional schools in the village and the surrounding areas, with Blackwell First School being in the heart of the Village. There are numerous local shopping facilities within easy driving distance, with Blackwell being served by a Village Shop for those everyday essentials.
Just a short distance away the neighbouring village of Brant Green offers a range of shops to include a Tesco Express a, butchers, and a selection of cafes and eateries. For the larger weekly shop, Bromsgrove has Morrisons ,Asda & Waitrose, with Sainsbury's being in nearby Redditch.
The stunning Lickey Hills are just a short distance, offering wonderful walks that enjoy panoramic views over the surrounding countryside.
Blackwell has excellent access to the M5 and M42 motorways and to the A38. There are train stations in Brant Green and Alvechurch with regular services to Birmingham and Redditch, and there is also a bus service running through this well-connected Village.
Property
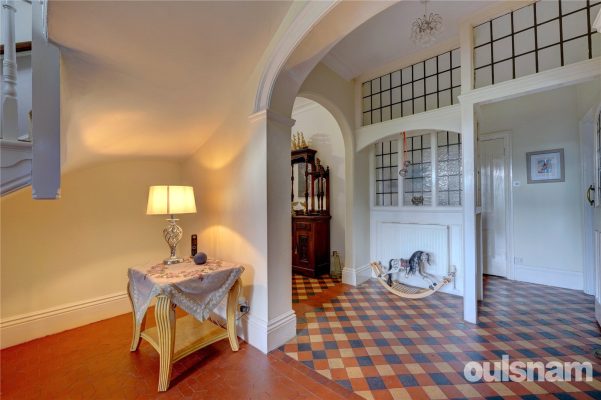
A grand reception hallway greets you with its original Minton tiled floor and a charming feature fireplace, complemented by an elegant sweeping staircase.
The heart of this home is a bespoke kitchen, showcasing cream shaker-style units, an island with an inset sink, and luxurious bullnose granite worktops. Equipped with high-end appliances, including a 5-burner gas hob, dishwasher, and a striking black 5-oven Aga, this kitchen is a culinary dream. French doors open to a rear terrace, while a magnificent roof lantern bathes the space in natural light, making it perfect for entertaining family and friends.
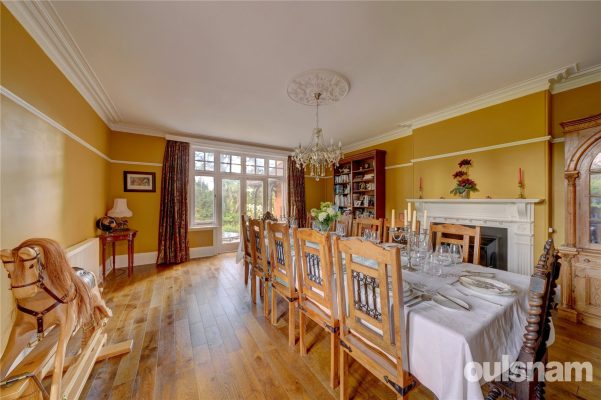
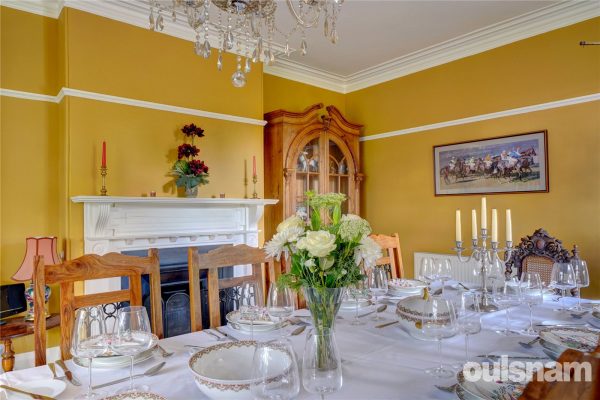
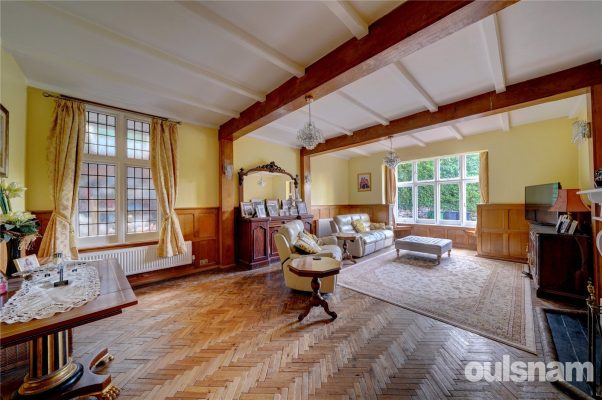
The adjoining breakfast room, adorned with Minton tiles and a cozy fireplace, offers a delightful space for shared meals. This home boasts a further three additional reception rooms: a grand drawing room with a moulded plaster ceiling and French doors to the garden, a formal dining room featuring a ceiling rose and coving, and a spacious sitting room with original herringbone parquet flooring and exquisite panelling.
In addition to these superb living spaces is a very handy pantry and ample sized utility room.
Ascend to the first floor, where a galleried landing illuminated by a large window and velux, leads to six well-appointed bedrooms, three with en-suites, and a family bathroom.
The second floor features a generously sized double bedroom with ample storage, ensuring comfort and convenience throughout this magnificent residence.
External
Garage
A large garage has internal access via a door from the kitchen and a door to the front.
Gardens
Step outside to explore the extensive, meticulously maintained gardens that envelop the property, featuring lush lawns, vibrant mature shrubs, and a variety of trees. Multiple terrace and patio areas provide ideal spots for relaxation, while a beautifully designed set of steps creates an elegant transition between the upper and lower garden levels, enhancing the overall charm of this serene outdoor oasis.
General Information
Services: All mains services are provided
Council Tax Band: G
Disclaimer
Within the meaning of the Estate Agents Act and declaration of that effect is hereby made in accordance with Section 21 of that Act and is an employee of Robert Oulsnam & Company.£1,530,000
-
Featured Properties - Oulsnam Premium Listing
Exchanged


Denehurst Close, Barnt Green, Birmingham, Worcestershire, B45 8HR
5 3 4An impressive and beautifully presented five bedroom residence spanning 4132 Sqft, situated on a leafy private driveway in the much sought after village of Barnt Green. Thoughtfully laid out for ...
Offers OverProperty Summary
An impressive and beautifully presented five bedroom residence spanning 4132 Sqft, situated on a leafy private driveway in the much sought after village of Barnt Green.
Thoughtfully laid out for modern-day family living, with an abundance of space in which to relax, enjoy and entertain. The beautifully landscaped garden and generous terraced areas provide the perfect outdoor oasis and finishes off this exceptional home.Full Details
LOCATION
The village of Barnt Green is much sought after, with an eclectic mix of character and modern property. A varied shopping area with many amenities which include a doctor’s surgery, dentist, opticians, butchers, pizzeria, artisan coffee shop and two highly recommended Gastro pubs.
The stunning Lickey Hills are just a short distance away offering wonderful walks that enjoy panoramic views over the surrounding countryside. Good commuter access to the M5 and M42 motorways and A38. There are train stations in Barnt Green and Alvechurch with regular services to Birmingham and Redditch, and there is also a bus service running through this well-connected village.
PROPERTY
Discover the epitome of luxury living in this impressive detached home, offering a generous 4132 SqFt of thoughtfully designed space.
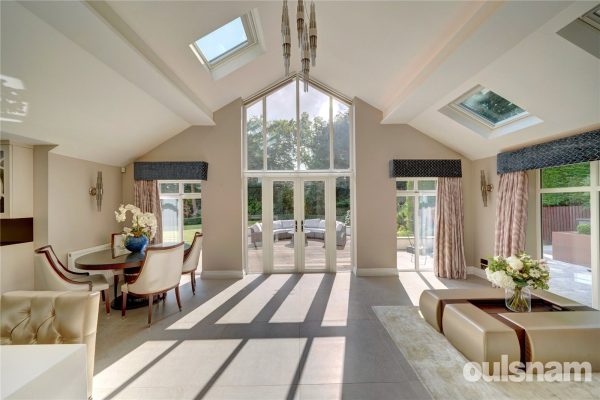
The welcoming entrance hallway sets the tone for the rest of the magnificent accommodation with doors that lead at to the stunning Kitchen/Diner/Family room, featuring vaulted ceilings and a striking floor-to-ceiling apex window that floods the area with natural light. The sleek kitchen designed by SieMatic, boasts a large island with a breakfast bar and high-end ‘Gaggenau’ integrated appliances, perfect for culinary enthusiasts. The space enjoys seamless indoor-outdoor entertaining with double doors that open to an impeccably designed rear garden.
Additional highlights to the ground floor accommodation include a versatile playroom, a spacious utility room with a boot room, a formal dining room, a dual aspect lounge with a cozy fireplace, a dedicated study, and a convenient downstairs WC, making this home a perfect blend of elegance and functionality.
The first-floor accommodation truly embodies the 'Wow' factor that you experience as you move throughout the home. The sumptuous principal bedroom suite is a sanctuary of comfort, featuring a meticulously designed dressing room that seamlessly transitions into a lavish en-suite shower room. Indulging in the opulence of floor-to-ceiling tiling, a spacious walk-in shower with a rejuvenating rainfall feature, and dual sinks elegantly set into a stylish vanity unit, making this space a perfect retreat for relaxation.
This exceptional accommodation further benefits from three further double bedrooms (two with built in wardrobes), all of which are serviced by a well-appointed bathroom. In addition to these a spacious bedroom perfect for a teenager occupies it own wing. This multifunctional space effortlessly combines a bedroom with a dedicated hangout area, or can serve as a stylish bedroom, games room, or home office. Complete with its own private en-suite shower room, it offers both privacy and convenience, making it an ideal retreat for any young adult.
OUTSIDE
The rear garden has been meticulously designed by Landscapia, with flair and thought, allowing space for all the family to enjoy. With its multiple entertainment areas, a large expanse of lawn and designated childrens play area.
The rear garden can be accessed via the side garden gate or via the garage, which has been conveniently designed with a further garage door to the rear, providing through easy access for the likes of sit on lawn mowers.
GENERAL INFORMATION
Council Tax: H
Services: All mains services are provided
Agent Notes: There is CCTV in operation at the property£1,500,000
-
Featured Properties - Oulsnam Premium Listing
For Sale


Blakesfield Drive, Barnt Green, Birmingham, Worcestershire, B45 8JT
5 3 2This stunning split-level dormer bungalow offers over 3000 Sqft of luxurious living space set within approximately 0.6 acres of meticulously landscaped gardens. This impressive residence features five...
OIROProperty Summary
This stunning split-level dormer bungalow offers over 3000 Sqft of luxurious living space set within approximately 0.6 acres of meticulously landscaped gardens. This impressive residence features five spacious double bedrooms and a charming lounge that seamlessly connects to the outdoor oasis through bi-fold doors, complete with a cosy log burner.Full Details
The village of Barnt Green is much sought after, with an eclectic mix of character and modern property. A varied shopping area with many amenities which include a doctor’s surgery, dentist, opticians, butchers, coffee shop and tearoom, and two highly recommended Gastro pubs.
The stunning Lickey Hills are just a short distance away offering wonderful walks that enjoy panoramic views over the surrounding countryside. Good commuter access to the M5 and M42 motorways and A38. There are train stations in Barnt Green and Alvechurch with regular services to Birmingham and Redditch, and there is also a bus service running through this well-connected village.
Property
Stepping into an impressive entrance hallway with a feature courtyard that sets the stage for the remarkable living experience this property offers.
The versatile study/bedroom five offers flexibility, while the expansive lounge boasts breathtaking views of the private gardens, enhanced by bi-fold doors that seamlessly connect to an entertainment patio, complemented by a cozy log burner for added warmth and ambiance.
The formal dining room, with its graceful steps leads to the lounge and kitchen, creating a harmonious flow for entertaining. The breakfast kitchen is a chef's dream, equipped with high-end built-in appliances, including a double oven, induction hob with extractor, and a built-in dishwasher, all elegantly finished with granite work surfaces and space for an American fridge/freezer.
A well-appointed utility room continues the theme of sophistication with high gloss units and plumbing for a washing machine and tumble dryer, while a convenient guest WC adds to the practicality. A door provides access onto the side elevation and into the double garage.
The bright and airy principal bedroom features an impressive array of built-in wardrobes and dual aspect windows that offer stunning views of the private gardens. The sumptuous ensuite bathroom comes complete with a walk-in shower, free-standing bath and dual sinks for ultimate convenience. Additionally, two further double bedrooms share a well-appointed 'Jack & Jill' bathroom, while another double bedroom on the first floor is complemented by its own en-suite shower room, ensuring comfort and privacy for all.
Outside
The rear gardens of this property feature a spacious paved patio perfect for entertaining and alfresco dining. The expansive lawn is adorned with a diverse selection of established trees and shrubs, providing vibrant colour and interest throughout the seasons. A serene pond, complemented by a soothing water feature, enhances the tranquillity of this outdoor oasis, making it an ideal retreat for relaxation and enjoyment.
Garage
With an electric roller door for optimum convenience.
General Information
Services:
All mains services are provided
Tenure: Freehold£1,500,000
-
Featured Properties - Oulsnam Premium Listing
For Sale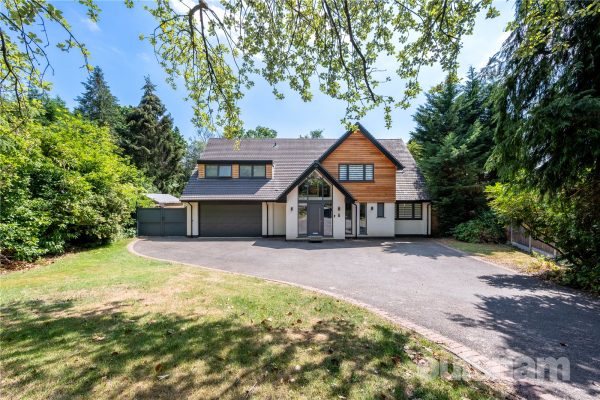
Dunedin Drive, Barnt Green, Birmingham, Worcestershire, B45 8HZ
4 4 3Exceptional four bedroom executive residence offering outstanding space for family living. This substantial detached residence that has been thoughtfully designed to provide exceptional family accomm...
Asking PriceProperty Summary
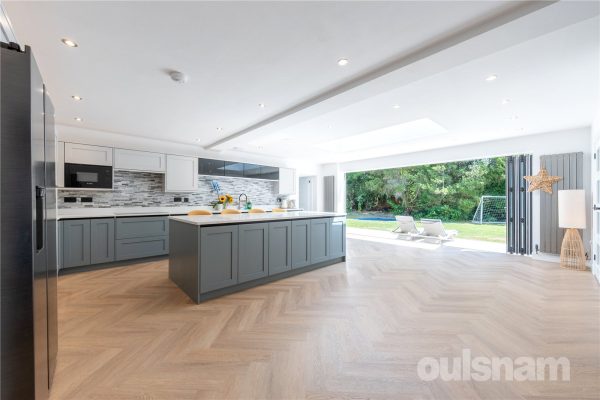
Exceptional four bedroom executive residence offering outstanding space for family living. This substantial detached residence that has been thoughtfully designed to provide exceptional family accommodation. Combining expansive living spaces with versatile accommodation and luxurious bedroom suites, this is a home perfectly suited to modern family life and entertaining on a grand scale.Full Details
LOCATION
The village of Barnt Green is much sought after, with an eclectic mix of character and modern property. A varied shopping area with many amenities which include a doctor’s surgery, dentist, opticians, butchers, pizzeria, artisan coffee shop and two highly recommended Gastro pubs.
The stunning Lickey Hills are just a short distance away offering wonderful walks that enjoy panoramic views over the surrounding countryside. Good commuter access to the M5 and M42 motorways and A38. There are train stations in Barnt Green and Alvechurch with regular services to Birmingham and Redditch, and there is also a bus service running through this well-connected village.
PROPERTY
This superb detached family residence occupies a prime position on a highly desirable leafy road, offering approximately 3,775 sq.ft. of versatile accommodation designed for modern family living.
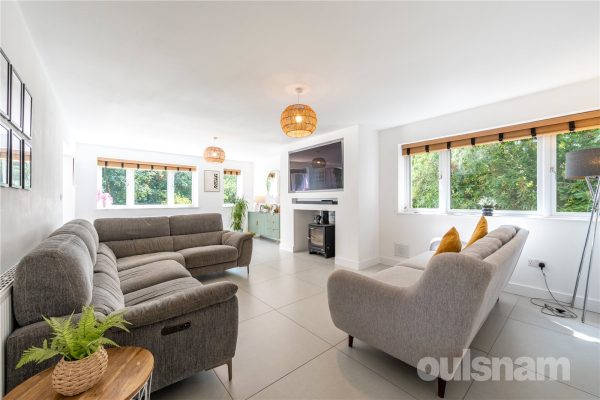
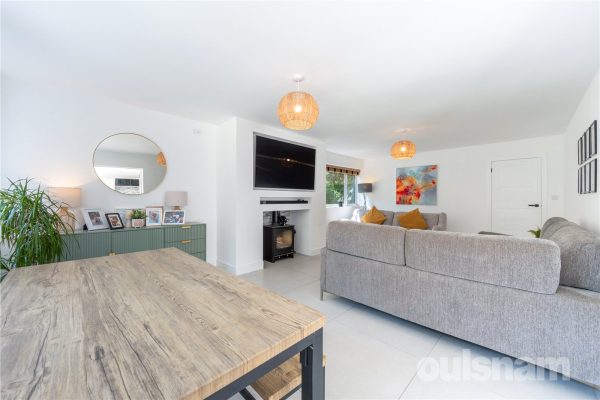
A welcoming entrance hall leads into the heart of this home, the spectacular open-plan kitchen and dining area, featuring a large central island and generous space for informal dining and social gatherings. French doors provide a seamless connection to the garden, creating an ideal setting for indoor-outdoor living. Complementing this superb space is a formal dining room, perfect for entertaining, together with an elegant lounge offering an inviting retreat for more relaxed occasions.
The ground floor has been thoughtfully designed with practicality in mind and further benefits from a generous utility room with direct access to the integral double garage, a guest cloakroom/WC and a separate home office, ideal for those working from home.
The first floor offers outstanding bedroom accommodation centred around a magnificent principal suite complete with fitted wardrobes and a luxurious en-suite bathroom. A generous guest bedroom also benefits from fitted wardrobes and its own en-suite, a further double bedroom has another en-suite with two additional well-proportioned double bedrooms are served by a stylish family bathroom
OUTSIDE
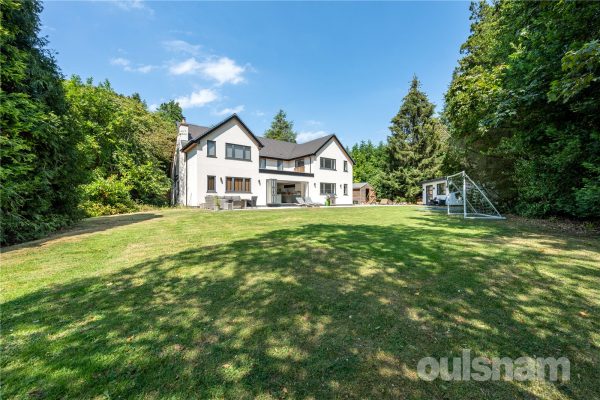
The property sits within a substantial, mature and exceptionally private garden, bordered by established trees and shrubs that create a wonderful sense of seclusion. A generous paved terrace provides ample space for both outdoor dining and relaxing, making it the perfect setting for entertaining family and friends throughout the warmer months.
A particular feature of the property is the detached garden room, complete with power, lighting and plumbing. Offering excellent versatility, it is ideally suited as a home office, gym, studio, games room or, subject to any necessary consents, could provide excellent annexe accommodation.
GENERAL INFORMATION
Council Tax: G
Services: All mains services are provided£1,450,000
-
Featured Properties - Oulsnam Premium Listing
Exchanged
Woodland Drive, Barnt Green, Birmingham, B45 8FX
5 6 5NO UPWARD CHAIN! A stunning five bedroomed residence situated on a gated development of only three properties. Offering 4445 Sq. Ft (excluding garaging) of accommodation which benefits from five re...
Guide PriceProperty Summary
NO UPWARD CHAIN!
A stunning five bedroomed residence situated on a gated development of only three properties. Offering 4445 Sq. Ft (excluding garaging) of accommodation which benefits from five reception rooms, en-suite facilities to all bedrooms, private rear gardens and triple garaging.
Viewing is recommended to appreciate the accommodation on offer.Full Details
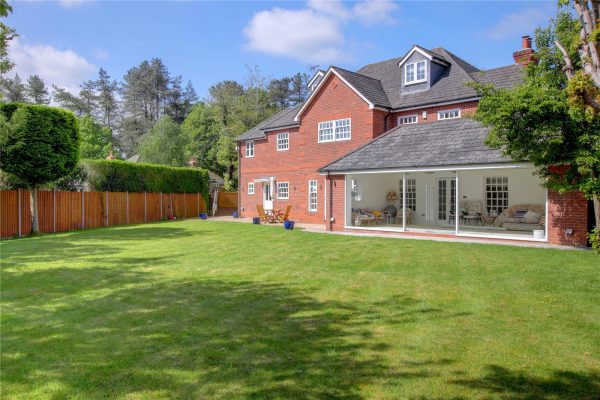
Woodland Drive is located in one of the most sought-after areas in the village of Barnt Green, approached through high electric gates, this five bedroomed home occupies a quiet position.
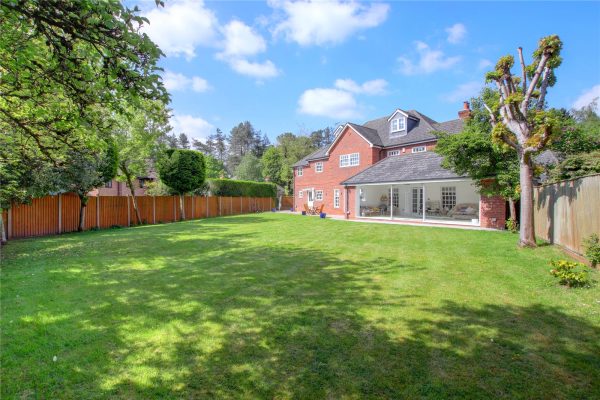
With this position comes the advantage of private landscaped gardens that wrap around the property.
This stunning property has exceptional accommodation arranged over three floors, each room is spacious and light, with neutral and tasteful decor.
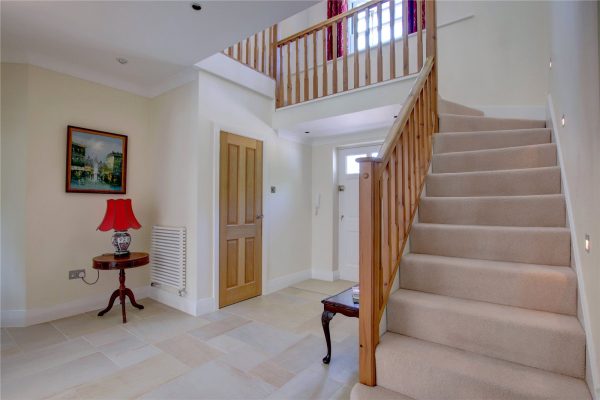
The property comprises:- An imposing entrance hallway which leads through to five reception rooms which include an impressive sitting room, separate dining room, study, snug, and games room which has a wall of floor to ceiling glass windows and doors which open onto the private rear gardens.
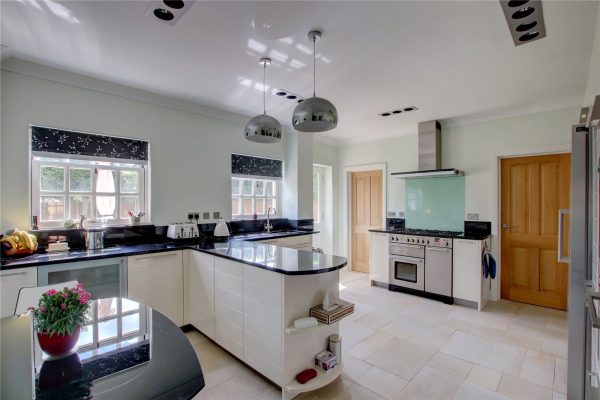
The kitchen breakfast room is finished in white with contrasting granite worktops, high specification built in appliances. Adjacent to the kitchen is the utility room and separate pantry.
The bedrooms are arranged over the first and second floors. On the first floor are four double bedrooms including a master bedroom suite with dressing area. All of the bedrooms are en-suite.
A further flight of stairs leads to a large guest suite with en-suite bathroom. In addition to the en-suite accommodation there is a stunning separate family bathroom.
The gardens are private, beautifully maintained and mainly laid to lawn, interspersed with spring and summer flower beds and a mature tree lined fence. There is a good size patio area, and side access to the expansive driveway and garaging. Above one of the garages is an internal staircase leading from the games room which leads to a garage loft-conversion.
The village of Barnt Green is much sought after, with an eclectic mix of character and modern property. A varied shopping area with many amenities which include a doctor’s surgery, dentist, opticians, butchers, coffee shop and tearoom, and two highly recommended Gastro pubs.
The stunning Lickey Hills are just a short distance away offering wonderful walks that enjoy panoramic views over the surrounding countryside. Good commuter access to the M5 and M42 motorways and A38. There are train stations in Barnt Green and Alvechurch with regular services to Birmingham and Redditch, and there is also a bus service running through this well-connected village.£1,300,000
-
Featured Properties - Oulsnam Premium Listing
Exchanged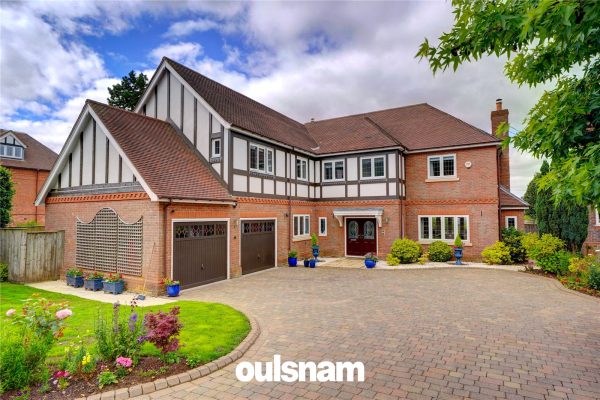
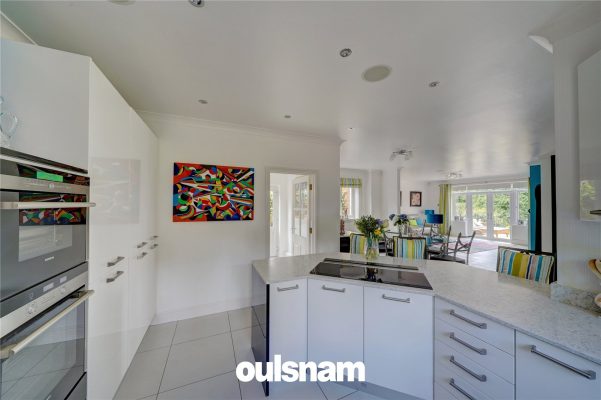
Lord Austin Drive, Marlbrook, Bromsgrove, Worcestershire, B60 1RB
5 3 4A magnificent executive detached home of superb proportions, situated on the highly regarded and sought after Grange Park Estate, an exclusive gated development located in the foothills of the Lickeys...
Asking PriceProperty Summary
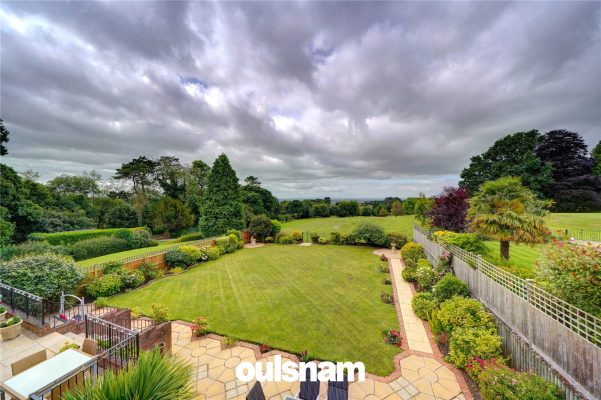
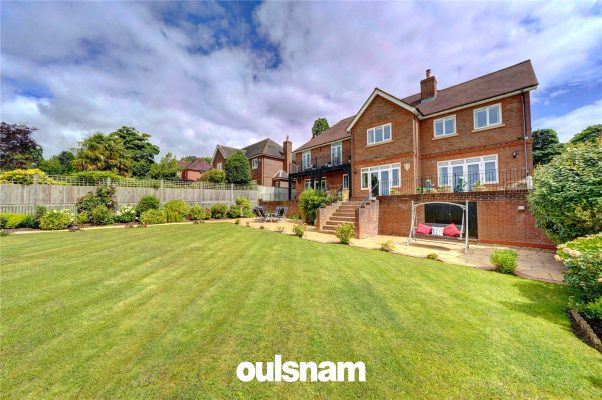
A magnificent executive detached home of superb proportions, situated on the highly regarded and sought after Grange Park Estate, an exclusive gated development located in the foothills of the Lickeys. The property offers 5 bedrooms, 4 reception rooms and 3 bathrooms, all enveloped in a great sized plot, comprising mature landscaped gardens overlooking the fabulous estate.Full Details
LOCATION
The property lies in the popular and sought-after area of Marlbrook which is situated in greenbelt countryside between Bromsgrove and Birmingham, with excellent transport links to the M5 and M42 motorways. There are a wide range of facilities in Bromsgrove and the nearby village of Barnt Green including shops, restaurants, buses and train services. The property also benefits from being in the catchment area of popular local primary and secondary schools.
Grange Park Estate is a superior development of residences completed in 1999 by the well-known builders Chase Midland Plc and stands in lovely mature grounds of some 27 acres providing a quite exceptional setting. The parkland is collectively owned by the residents of Grange Park and is cared for by a Resident Security/Estate Manager. The facilities include two tennis courts, three-hole golf facility, jogging and fitness trail, a children's adventure playground, summer house, barbecue area, communal pond and a selection of fruit trees. Access to the Estate is through electronic security gates with 24-hour video surveillance whilst security at the property is further enhanced by an independent audio/visual entry system and an additional alarm system.
FEATURES
• Detached Executive home in an enviable position on the estate
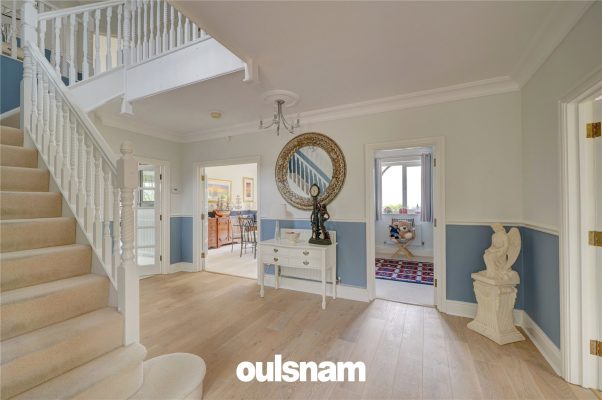
• Stunning entrance reception hall, giving both a grand yet welcoming and spacious feeling
• Sumptuous Drawing Room, with inglenook fireplace and French doors leading out to the rear patio
• The open plan fully integrated kitchen/breakfast room and adjoining family room is truly the heart of this home and a fantastic sociable space for entertaining family and friends alike. French doors open onto the patio providing inside/outdoor living.
• Dining Room with French doors leading out to the rear patio creating a seamless flow between the inside and outside entertainment space.
• Study/Playroom
• Impressive Galleried landing with seating area, ideal to kick back and enjoy your favourite book
• Master Bedroom Suite with an array of built in wardrobes with en-suite bathroom and dual French doors leading out to the newly refurbished balcony with the most breathtaking views across the private garden and communal grounds beyond
• Four Further Double Bedrooms. The guest suite enjoys a modern shower room and built in wardrobes
• Large Family Bathroom with freestanding bath and separate shower
• Double Garage with personal access from the utility room
• The spectacular gardens are a real feature to this home with a large expanse of well maintained lawn and a variety of mature trees, shrubs and borders. A full width patio area offers an ideal space for al fresco dining and entertaining family and friends.
• Large block paved driveway
• Recently installed windows and doors to the rear of the property (2024)
GENERAL INFORMATION
Tenure: Freehold
Services: All mains services are provided
Council Tax: H
Estate Charge: £2,986.08 per annum (correct for 2024)£1,300,000
-
Featured Properties - Oulsnam Premium Listing
Exchanged
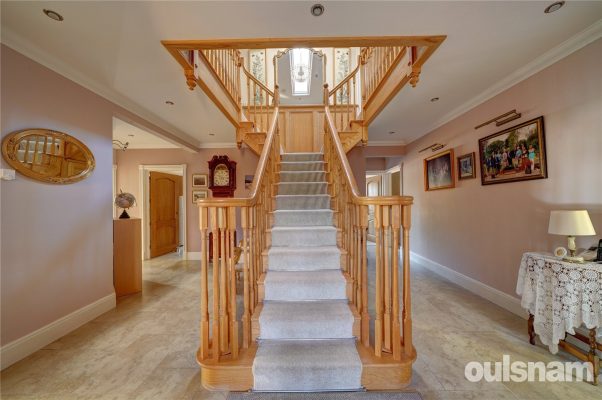
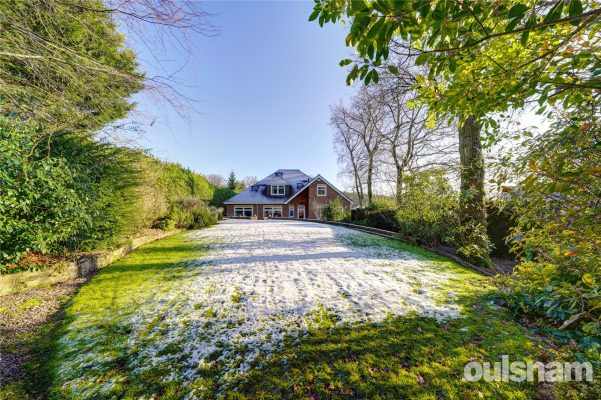
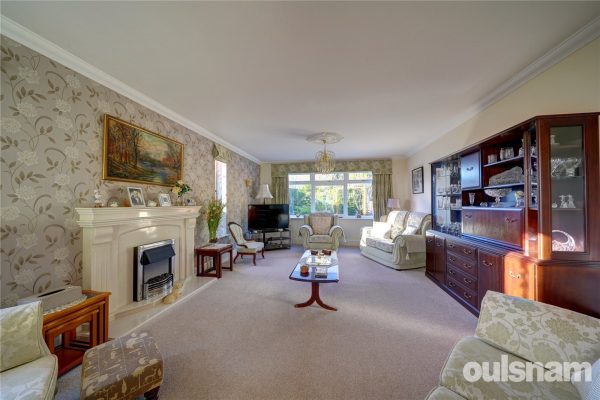
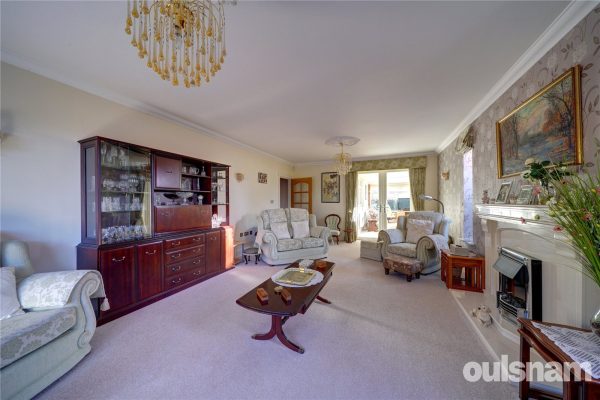
Twatling Road, Barnt Green, Birmingham, Worcestershire, B45 8HS
5 6 3A fabulous and spacious five bedroomed detached property, situated on a popular road in the sought after village of Barnt Green. This lovely family home comprises of approximately 3111 sq.ft. of flex...
Asking PriceProperty Summary
A fabulous and spacious five bedroomed detached property, situated on a popular road in the sought after village of Barnt Green. This lovely family home comprises of approximately 3111 sq.ft. of flexible accommodation and is also set behind gates and approached via a private driveway. Viewing is highly recommended to appreciate the accommodation on offer.Full Details
The village of Barnt Green is much sought after, with an eclectic mix of character and modern properties. A varied shopping area with many amenities which include a doctor’s surgery, dentist, opticians, butchers, coffee shops and two highly recommended Gastro pubs.
The stunning Lickey Hills are just a short distance away offering wonderful walks that enjoy panoramic views over the surrounding countryside. Good commuter access to the M5 and M42 motorways and A38. There are train stations in Barnt Green and Alvechurch with regular services to Birmingham and Redditch, and there is also a bus service running through this well-connected village.
FEATURES
• Impressive and stylish entrance hall with a stunning Ash split staircase, providing a fabulous focal point to the home as you walk in.
• Living room with feature stone fireplace, triple aspect windows and double doors leading to an Orangery.
• Orangery with roof lantern and large picture windows bringing lots of natural light and views of the front garden
• Kitchen/Diner with a range of built in appliances and space for a breakfast table
• Dining Room with triple aspect windows
• Utility room with space for appliances and a door leading to the garden.
• Office with dual aspect overlooking the front
• Downstairs bedroom complete with ensuite shower room
• A further reception room which would be ideal for use as a snug/playroom, with views across the rear gardens
• Master bedroom suite with built in wardrobes, dressing area and Velux windows and an ensuite shower room
• Second bedroom with guest en-suite
• A further two good sized bedrooms all complete with their own ensuite
Externally the property is set behind double electric gates and approached via a private driveway. The large driveway provides parking for multiple vehicles together with a double garage with electric doors and a very handy loft storage above which is accessed via a stairway.
The private rear garden is split on two levels with the bottom section paved patio area an ideal place to sit and enjoy the warmer months with steps leaving to a large lawned area, all enclosed by a variety of mature shrubs and trees.
GENERAL INFORMATION
Services: All mains services are provided
Tenure: Freehold
Council Tax: G£1,000,000
-
Featured Properties - Oulsnam Premium Listing
For Sale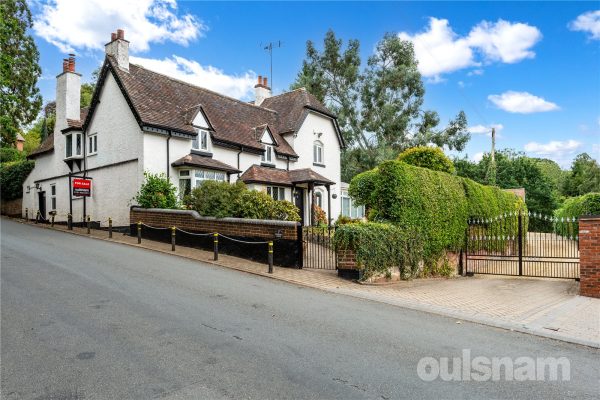
Greenhill, Blackwell, Bromsgrove, Worcestershire, B60 1BJ
4 3 4An attractive Georgian detached residence situated on the outskirts of Blackwell Village, this charming home has been cherished by the same family for over 20 years. Offering spacious and versatil...
Offers OverProperty Summary
An attractive Georgian detached residence situated on the outskirts of Blackwell Village, this charming home has been cherished by the same family for over 20 years.
Offering spacious and versatile accommodation throughout, the property is complemented by beautifully maintained wrap-around gardens, an impressive games room, and the added benefit of secure gated access. Combining timeless character with generous living space, this is an exceptional family home in a highly desirable setting.Full Details
Greenhill Lodge is accessed via secure electric gates, shared with just one neighbouring property A distinguished Georgian detached residence which extends to approximately 2,498 sq ft, offering an exceptional balance of character, elegance and versatile family living.
Upon entering, a welcoming reception hall immediately creates a wonderful first impression, introducing the beautifully proportioned accommodation beyond. The elegant dining room is rich in period charm, featuring exposed ceiling beams, a beautiful bay window and a striking open fireplace, creating an inviting setting for both formal entertaining and intimate family gatherings.
The generous principal lounge is flooded with natural light and flows seamlessly into a sunroom, providing an additional reception space from which to admire the beautifully landscaped wrap-around gardens throughout the seasons. Complementing the main living areas is a delightful dual-aspect snug, where a feature log-burning stove provides a warm and cosy retreat.
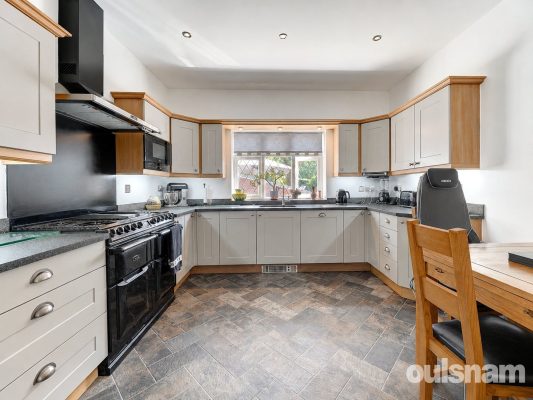
At the heart of the home lies a superb breakfast kitchen, thoughtfully appointed with an extensive range of fitted wall and base cabinetry, a traditional Aga cooker, integrated dishwasher, and ample space for an American-style fridge/freezer. A door provides convenient side access.
The laundry room offers further storage together with dedicated space and plumbing for both a washing machine and tumble dryer, ensuring practicality.
The first floor accommodation unfolds from the galleried landing, where the property enjoys four double bedrooms, two of which boast en-suite facilities. A spacious family bathroom offers a freestanding bath and separate shower.
Games Room
Positioned away from the main residence, this impressive detached games room provides a superb additional living space, currently utilised as a private snooker room and entertaining retreat. Featuring striking vaulted ceilings, the room enjoys an abundance of natural light, creating a bright and versatile space.
Whether as a home gym, office, creative studio or leisure space, this exceptional outbuilding offers endless flexibility to suit modern family life. Alternatively, the space could potentially be adapted to create a detached garage, further enhancing the property's versatility and appeal.
The heating for the games room is provided by an air source heat pump.
Garden Store
Accessed from side of property
Outside
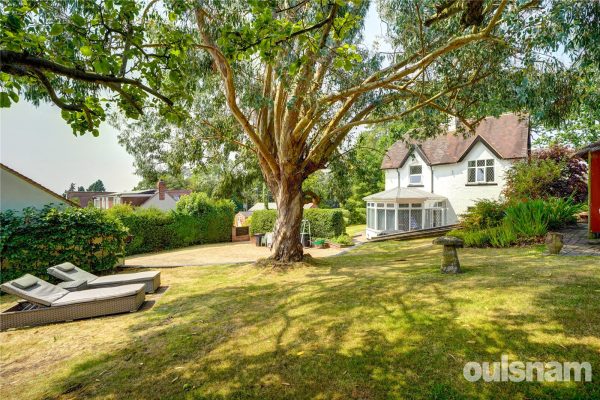
The beautifully landscaped wrap-around gardens of Greenhill Lodge are a defining feature of the property, enhancing its exceptional sense of privacy, tranquillity and seclusion. Thoughtfully designed to be enjoyed throughout the seasons, the gardens offer a variety of idyllic seating areas, including an attractive timber pergola that provides welcome shade during the warmer summer months. Carefully curated flower and shrub borders frame an expansive lawn, with a magnificent mature tree forming a striking centrepiece and creating a truly picturesque setting.
To the front, a generous driveway provides ample off-road parking for multiple vehicles. An electrical car charging point is available for added convenience.
Agents Notes:
There isan opportunity to purchase a parcel of land adjacent to the property that has approved planning permission for a detached bungalow.
Location
There are several exceptional schools in the surrounding areas, with Blackwell First School being in the heart of the Village. There are numerous local shopping facilities, with Blackwell being served by a Village Shop for those everyday essentials.
Just a short distance away the neighbouring village of Barnt Green offers a wide range of shops to include a Tesco Express & butchers For the larger weekly shop, Bromsgrove has Waitrose, Morrisons and Asda, with Sainsbury's being in nearby Redditch.
The stunning Lickey Hills are just a short distance, offering wonderful walks that enjoy panoramic views over the surrounding countryside.
Blackwell has excellent access to the M5 and M42 motorways and to the A38. There are train stations in Brant Green and Alvechurch with regular services to Birmingham and Redditch, and there is also a bus service running through this well-connected Village.£1,000,000
-
Featured Properties - Oulsnam Premium Listing
Exchanged


Hollyfield Drive, Barnt Green, Birmingham, Worcestershire, B45 8HP
5 2 4A fantastic opportunity to purchase this five bedroom detached home, spanning 2724 SqFt and situated in approximately 0.6 acres. nestled at the end of a private driveway. Offering huge potential to bo...
OIROProperty Summary
A fantastic opportunity to purchase this five bedroom detached home, spanning 2724 SqFt and situated in approximately 0.6 acres. nestled at the end of a private driveway. Offering huge potential to both extend and improve, subject to the necessary permissions.
No Upward Chain.Full Details
The village of Barnt Green is much sought after, with an eclectic mix of character and modern property. A varied shopping area with many amenities which include a doctor’s surgery, dentist, opticians, butchers, coffee shop and pizzeria, and two highly recommended Gastro pubs. The stunning Lickey Hills are just a short distance away (approximately 150 metres from top of driveway) offering wonderful walks that enjoy panoramic views over the surrounding countryside. Good commuter access to the M5 and M42 motorways and A38. There are train stations in Barnt Green and Alvechurch with regular services to Birmingham and Redditch, and there is also a bus service running through this well-connected village, including a service along nearby Twatling Road, stopping at Lickey Square.
Property
Attractive, large family home situated in Barnt Green village, standing in large south facing private gardens. This lovely property has spacious accommodation arranged over two floors, the property comprises:-
Porch leading through to the entrance hallway, from here, there is direct access to all of the main reception rooms which include a spacious sitting room with a bay window to the front. There are sliding doors which open onto the patio and garden and feature wood burner.
From the sitting room double doors open through to the dining room, with a further set of sliding doors opening onto the patio and garden.
Adjacent to the dining room is the kitchen breakfast room which has a range of fitted wall and base units and appliances to include; dishwasher, electric double oven & gas hob. From the kitchen a door leads through to the snooker room/playroom which has access out onto the patio. Adjacent to the playroom is a large utility and store area leading to boiler room/drying room.
On the first floor are five bedrooms with the master bedroom having an en-suite bathroom and dressing room. The family bathroom services the four remaining bedrooms. The second bedroom offers potential to create an en-suite with easy plumbing connections to the neighbouring bathroom.
Double Garage
With electric up and over door
Driveway
Providing ample parking for up to ten vehicles. Boasting in and out driveway for ease. Further parking is available for vehicles/caravans through side gates, if required. There is access either side of the property, with one side being approximately 13 metres wide with double gates.
Gardens
This stunning south facing and secluded rear garden is a particular feature of this lovely home and has a spacious patio that seamlessly extends to the side of the property with direct access from the lounge, dining room and snooker room. The remainder of the garden is mainly laid to lawn providing ample space for family gatherings, children's play, or simply enjoying the tranquillity of nature.
General Information
Tenure: FREEHOLD
Services: All mains services are provided
Agent Notes: The rear roof is south west facing, offering potential for solar panels
Council Tax Band: G£999,950
-
Featured Properties - Oulsnam Premium Listing
Exchanged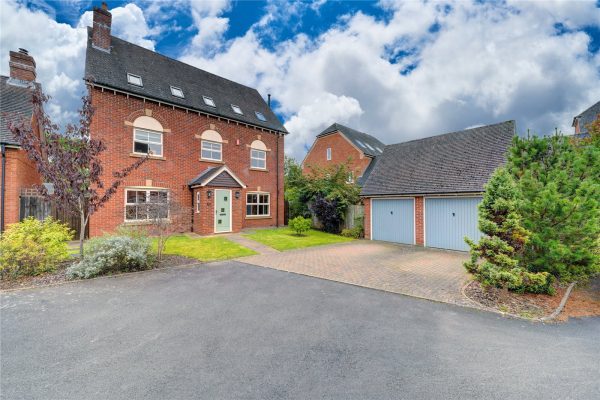
Laurel Gardens, Barnt Green, Birmingham, Worcestershire, B45 8RP
5 4A superb detached family home situated on an exclusive, gated development of just four properties within the heart of Barnt Green village. Set over three floors the property offers 2433 sq ft of flexi...
OIROProperty Summary
A superb detached family home situated on an exclusive, gated development of just four properties within the heart of Barnt Green village. Set over three floors the property offers 2433 sq ft of flexible accommodation, detached double garage and private gardens.Full Details
The village of Barnt Green is much sought after, with an eclectic mix of character and modern property. A varied shopping area with many amenities which include a doctors surgery, dentist, opticians, butchers, coffee shops and
and two highly recommended Gastro pubs.
The stunning Lickey Hills are just a short distance away offering wonderful walks that enjoy panoramic views over the surrounding countryside. Good commuter access to the M5 and M42 motorways and A38. There are train stations in Barnt Green and Alvechurch with regular services to Birmingham and Redditch, and there is also a bus service running through this well-connected village.
GROUND FLOOR
• Entrance porch
• Sumptuous sitting room with wood burning stove
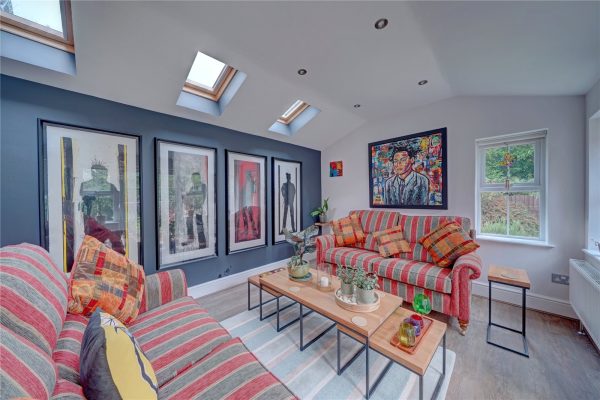
• ‘L’ Shaped open plan kitchen/dining/family room which opens into delightful, vaulted ceiling family room with doors opening onto garden
• Utility & Downstairs WC
FIRST FLOOR ACCOMODATION
• Living room/playroom with feature fireplace
• Three double bedrooms, two of which benefit from built in wardrobes
• Family bathroom
SECOND FLOOR ACCOMODATION
• Impressive principal bedroom with an array of built in wardrobes, en-suite bathroom and dressing room
• Enticing guest bedroom with en-suite bathroom
REAR GARDEN
The property enjoys a magnificent well established garden, wrapping around the rear and side of the property, boasting two patio entertainment areas, access to the front elevation and pedestrian door into garage.
DOUBLE GARAGE
Having metal up and over door, eaves storage, power and lighting
GENERAL INFORMATION
TENURE: Freehold
SERVICES: All mains services are provided
SERVICE CHARGE: £35 per month£950,000
-
Featured Properties - Oulsnam Premium Listing
For Sale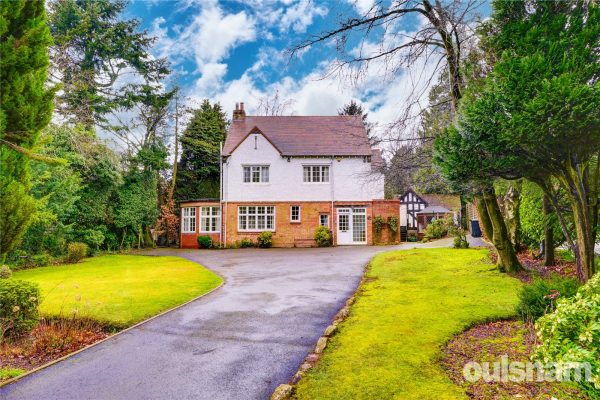


Twatling Road, Barnt Green, Birmingham, Worcestershire, B45 8HS
6 2 3A fabulous opportunity to acquire this substantial detached home which has been loved family home for over 50 years. Offering over 2400sqft of accommodation, 'The Bracken' is nestled within 0.5 acres ...
OIROProperty Summary
A fabulous opportunity to acquire this substantial detached home which has been loved family home for over 50 years. Offering over 2400sqft of accommodation, 'The Bracken' is nestled within 0.5 acres (approximately) of manicured gardens. The property features a detached double garage, six bedrooms, three reception rooms and benefits from being situated behind electric gates. Offering potential to 'put your own stamp on'.Full Details
The village of Barnt Green is much sought after, with an eclectic mix of character and modern properties. A varied shopping area with many amenities which include a doctor’s surgery, dentist, opticians, butchers, coffee shops and two highly recommended Gastro pubs.
The stunning Lickey Hills are just stone throw away, on the opposite side of Twatling Road, offering wonderful walks that enjoy panoramic views over the surrounding countryside. Good commuter access to the M5 and M42 motorways and A38. There are train stations in Barnt Green and Alvechurch with regular services to Birmingham, Worcester and Redditch, and there is also a bus service running through this well-connected village.
Property
The property is accessed via electric gates, which set the tone for this fabulous 1930’s detached home. With a large sweeping driveway leading to the front of the property.
Entering into the property you are welcomed into the entrance porch which opens into the hallway. From here, doors open into the ground floor accommodation and guest WC.
A spacious kitchen/diner is located at the rear of the property, with range style cooker. An adjacent utility room provides space for washing machine and tumble drier, with door opening onto side elevation.
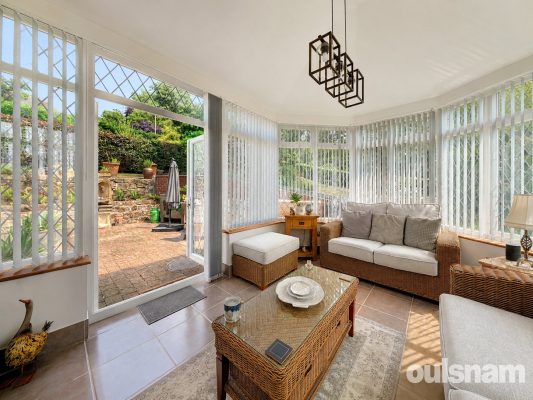
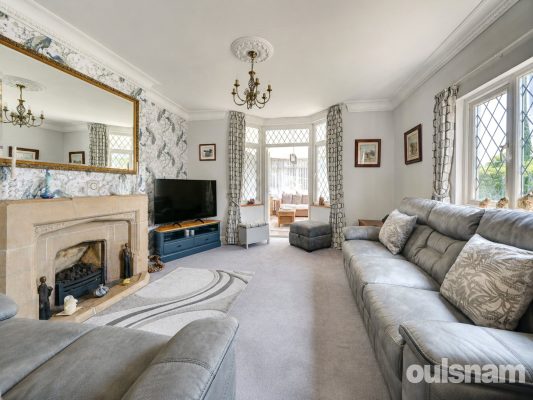
The dining room enjoys views across the rear gardens and benefits from storage cupboard, ideal for storage of occasional dinnerware. In addition to the dining room, the ground floor offers a fabulous dual aspect lounge with feature fireplace with log burner and bay window to rear. From here, the space seamlessly transitions into the sunroom which offers direct access onto the gardens.
On the first floor, the principal bedroom enjoys dual aspects with beautiful views across the garden and front elevation and benefits from built in wardrobes. This floor offers an additional two bedrooms, one of which having built in wardrobes and family bathroom.
Ascending to the second floor accommodation which offers three further bedrooms with built in wardrobes, which are serviced by a shower room & separate WC. There is ample eaves storage.
Outside
Double Garage
With electric up and over door, power and lighting
Gardens
The rear garden is a true highlight of this property, offering a large expanse of lawn with a paved seating area, ideal for summer entertaining. A vast array of shrub and flower beds ensures colour and interest all year round. A purpose built store, provides ample space for garden tools & furniture.
Agents Notes:
Probate is applied for and awaited.£925,000