Properties for Sale in Barnt Green
Looking for properties for sale in Barnt Green? Oulsnam offers a selection of high-quality homes in one of Worcestershire’s most desirable villages. From executive family properties to character homes and bungalows, our experienced local team is here to help you secure the right property.
Browse our latest houses for sale in Barnt Green below or speak to one of our property experts for tailored advice.
Houses for Sale in Barnt Green
Barnt Green is known for its attractive residential streets, countryside surroundings and strong commuter links to Birmingham. The village remains highly sought-after by families, professionals and downsizers.
We regularly market:
Detached and executive family homes
Character and period properties
Modern contemporary homes
Bungalows and downsizer-friendly properties
Homes in nearby villages and semi-rural settings
Our estate agents provide realistic pricing guidance and detailed local insight, helping buyers make informed decisions in a competitive market.
Why Buy a Property in Barnt Green?
Barnt Green combines village living with excellent connectivity, making it one of Worcestershire’s most desirable locations.
Key benefits include:
Direct rail links to Birmingham
Access to the M42 motorway network
Highly regarded local schools
Countryside walks and green spaces
A strong sense of community
Property demand in Barnt Green remains consistently strong, particularly for well-presented family homes.
Executive & Village Homes in Barnt Green
Barnt Green is particularly popular with buyers seeking larger, detached properties in quiet residential settings. If you are searching for a premium home or relocating to the area, our team can guide you through available opportunities and upcoming listings.
We work closely with motivated buyers and can notify you as soon as suitable properties become available.
Selling a Property in Barnt Green?
If you’re browsing properties but also considering selling your current home, our Barnt Green estate agents can provide an accurate, data-led valuation. Understanding your property’s market position is often the first step toward securing your next move.
👉 Book a free property valuation in Barnt Green.
Speak to Our Barnt Green Property Experts
If you’re searching for houses for sale in Barnt Green, contact Oulsnam today.
📞 Speak to our Barnt Green branch
📩 Enquire online to arrange a viewing or request more information
We look forward to helping you find your next home.
-
Featured Properties - Oulsnam Premium Listing


 Exchanged
Bittell Road, Barnt Green, Birmingham, B45 8LY
 5
5 2
2 3
3Impressive five bedroom house with stunning countryside views within central Barnt Green. Offering flexible accommodation to include three reception rooms all with access onto the fabulous rear garden...
Property Summary
Impressive five bedroom house with stunning countryside views within central Barnt Green. Offering flexible accommodation to include three reception rooms all with access onto the fabulous rear gardens, double garaging and potential to extend to the rear (subject to the necessary permissions).Full Details
The village of Barnt Green is much sought after, with an eclectic mix of character and modern property. A varied shopping area with many amenities which include a doctors surgery, dentist, opticians, butchers, coffee shops and
and two highly recommended Gastro pubs.
The stunning Lickey Hills are just a short distance away offering wonderful walks that enjoy panoramic views over the surrounding countryside. Good commuter access to the M5 and M42 motorways and A38. There are train stations in Barnt Green and Alvechurch with regular services to Birmingham and Redditch, and there is also a bus service running through this well-connected village.
GROUND FLOOR
• Spacious and welcoming entrance hallway
• Sumptuous sitting room with wood burning stove and patio doors opening onto the rear gardens
• Country style breakfast kitchen with an array of built in appliances
• Dining room enjoying views across the gardens
• Utility & Downstairs WC
• Study/playroom
FIRST FLOOR ACCOMODATION
• Landing space with storage cupboard
• Principal bedroom boasting an extensive range of 'Hammond' built in wardrobes and drawer units and refitted en-suite bathroom
• Four further bedrooms, three of which are doubles
• Family bathroom enjoying a corner bath and seperate shower cubicle
REAR GARDEN
The property enjoys a magnificent well established rear garden with large entertainment patio, which is accessible from all reception rooms providing a seemless flow between the inside and outside space. The remainder of the garden is mainly laid to lawn with an array of mature trees and hedges. The garden incorperates a greenhouse and brick built log shed to the side.
DOUBLE GARAGE
Having electric up and over door, power, lighting and pedestrian door into utility
There is ample of road parking to the front of the property with potential to make an in and out driveway (subject to a drop kurb approval).
GENERAL INFORMATION
AGENTS NOTES:
Please contact office regarding culvert.
TENURE: Freehold
SERVICES: All mains services are provided£900,000
-
Featured Properties - Oulsnam Premium Listing

 Exchanged
Sandhills Lane, Barnt Green, Birmingham, Worcestershire, B45 8NX
4 2 3A traditional detached residence, nestled in the heart of the affluent village of Barnt Green. Boasting three reception rooms, four bedrooms and a delightful rear garden. The property enjoys ample off...
Asking PriceProperty Summary
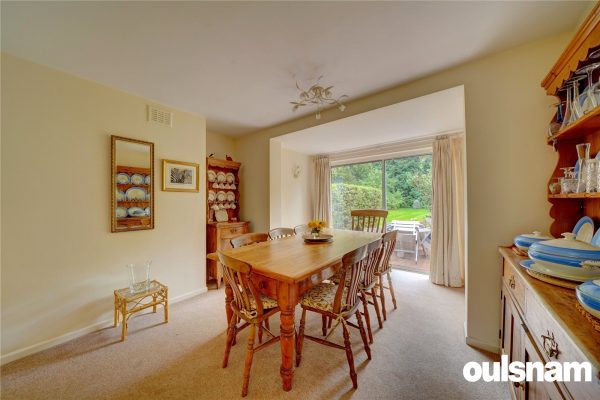
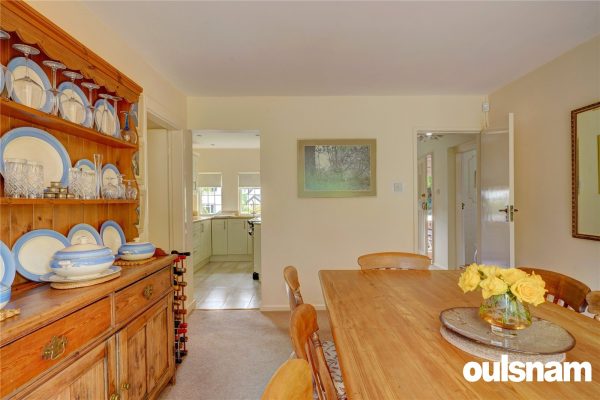
A traditional detached residence, nestled in the heart of the affluent village of Barnt Green. Boasting three reception rooms, four bedrooms and a delightful rear garden. The property enjoys ample off road parking & a tandem garage.Full Details
The village of Barnt Green is much sought after, with an eclectic mix of character and modern property. A varied shopping area with many amenities which include a doctors surgery, dentist, opticians, butchers, coffee shop and Tea room, and two highly recommended Gastro pubs. Barnt Green lies about twelve miles to the south-west of Birmingham city centre bounded by greenbelt countryside as well as the Lickey Hills and Woods and is several miles from Junction 2 on the M42 motorway and Junction 4 on the M5 motorway. The stunning Lickey Hills are just a short distance away offering wonderful walks that enjoy panoramic views over the surrounding countryside.
FEATURES
• Entrance porch
• Welcome entrance hallway with useful understairs storage cupboard
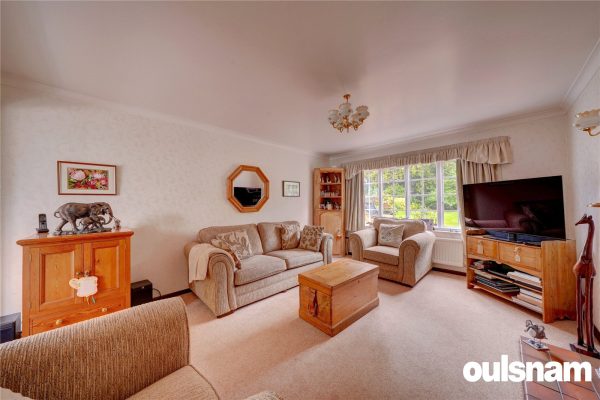
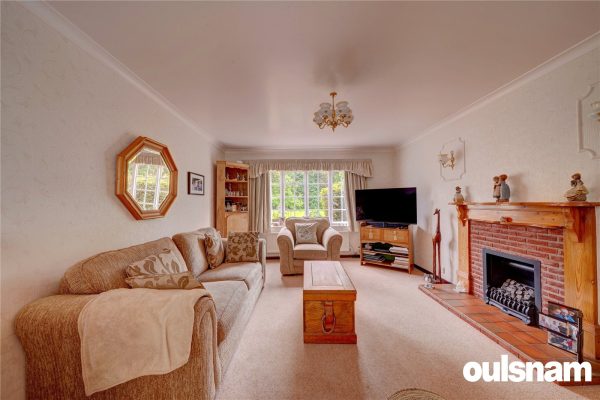
• Dual aspect lounge with feature fireplace
• Extended dining room with patio doors that open onto the delightful gardens
• Well appointed kitchen with an array of built in appliances
• Spacious utility room
• Playroom/study
• Four bedrooms, principle bedroom with en-suite shower room
• Family bathroom
• Tandem garage
• Delightful rear garden with multiple paved seating areas and a generous, well maintained lawn. The garden benefits from front to back gated access and an array of well established shrub & flower beds, shed & summer house.
GENERAL INFORMATION
TENURE: Freehold
Services: All mains services are provided
Council Tax: G£890,000
-
Featured Properties - Oulsnam Premium Listing
 Exchanged
Oakdene Drive, Barnt Green, Birmingham, B45 8LQ
4 2**UNEXPECTEDLY AVAILABLE AGAIN** four double bedroom detached property situated on a quiet cul-de-sac in central Barnt Green. Boasting private south westerly facing garden and the opportunity to exten...
Property Summary
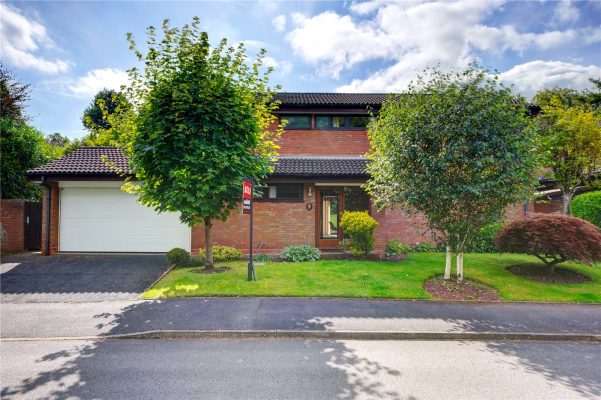
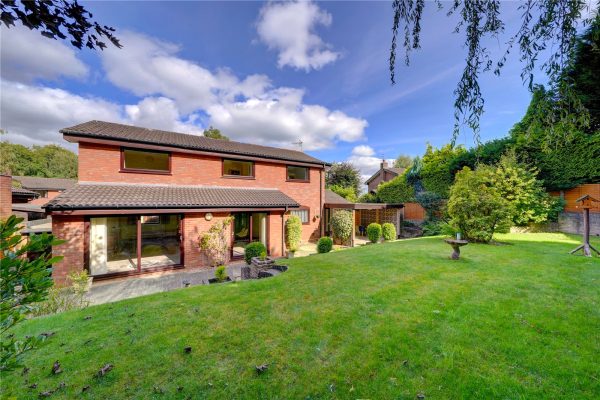
**UNEXPECTEDLY AVAILABLE AGAIN** four double bedroom detached property situated on a quiet cul-de-sac in central Barnt Green. Boasting private south westerly facing garden and the opportunity to extend and improve.Full Details
The village of Barnt Green is much sought after, with an eclectic mix of character and modern property. A varied shopping area with many amenities which include a doctors surgery, dentist, opticians, butchers, coffee shop and
Tea room, and two highly recommended Gastro pubs.
Barnt Green lies about twelve miles to the south-west of Birmingham city centre bounded by greenbelt countryside as well as the Lickey Hills and Woods and is several miles from Junction 2 on the M42 motorway and Junction 4 on the M5 motorway.
The stunning Lickey Hills are just a short distance away offering wonderful walks that enjoy panoramic views over the surrounding countryside.
FEATURES
*Entrance Porch
*Spacious entrance hallway
*Downstairs WC with cupboard for coats
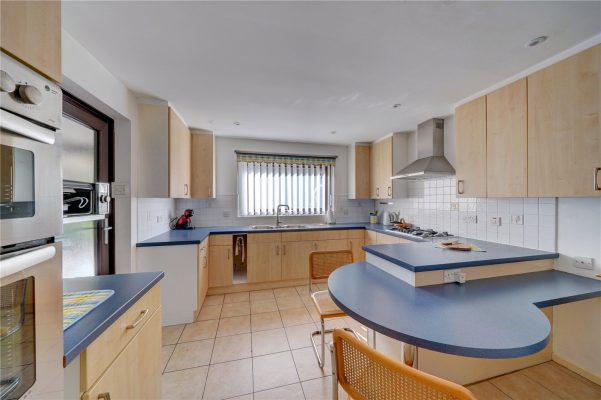
*Breakfast Kitchen
*Utility
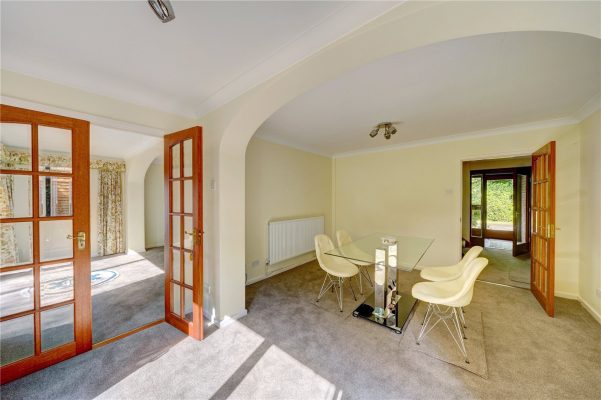
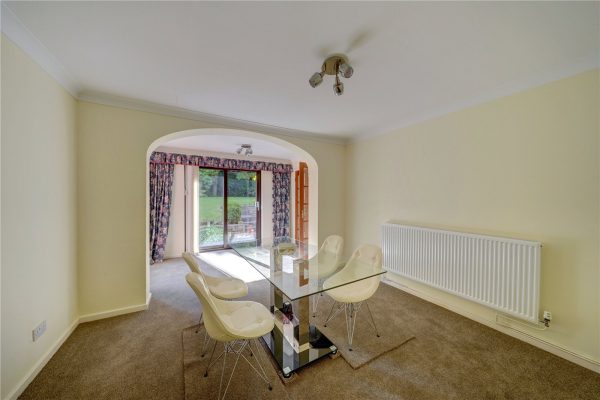
*Extended Dining Room with patio doors onto garden
*Extended Dual aspect lounge with brickbuilt fireplace
*Galleried Landing
*Master bedroom with en-suite bathroom
*Three further double bedrooms
*Family Bathroom
OUTSIDE
The property enjoys a southerly private rear garden. A paved patio area extends across the rear elevation with steps leading to a manicured lawn. Benefiting from purpose built store to one side, covered area with access into garage and side garden access.
DOUBLE GARAGE
With electric up and over door, power and lighting.
GENERAL INFORMATION
SERVICES:
All mains services are provided
TENURE: Freehold£825,000
-
Featured Properties - Oulsnam Premium Listing
 For Sale
Stonehouse Lane, Hopwood, Alvechurch, Birmingham, B48 7BA
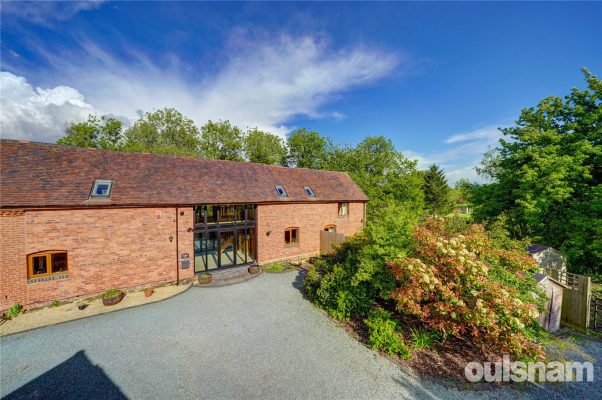
4 3 1Swallows Fold is a stunning four-bedroom barn conversion set within approximately one acre of private gardens, offering breathtaking views of open fields. The property features an impressive entra...
OIROProperty Summary
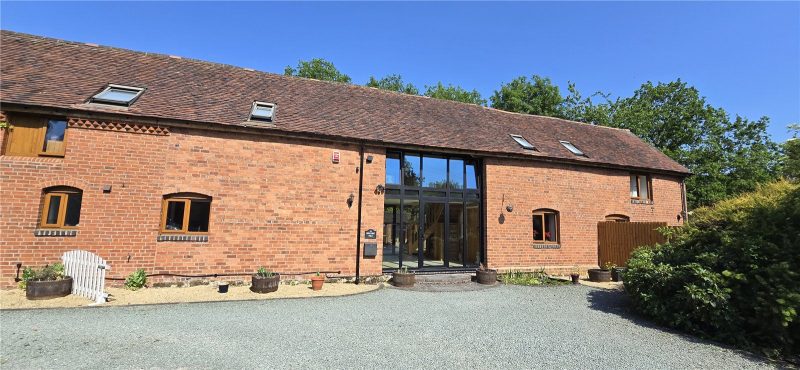
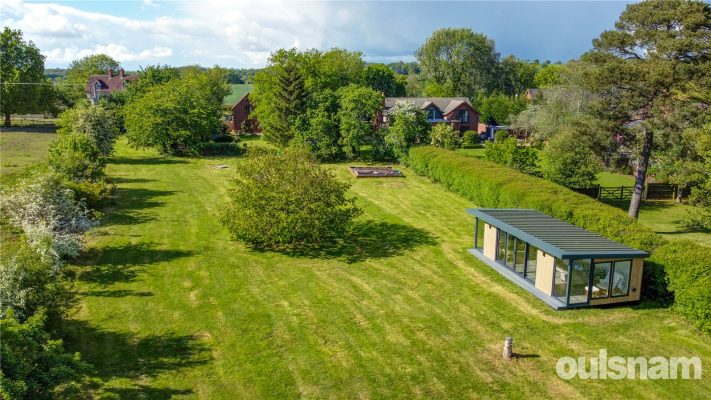
Swallows Fold is a stunning four-bedroom barn conversion set within approximately one acre of private gardens, offering breathtaking views of open fields.
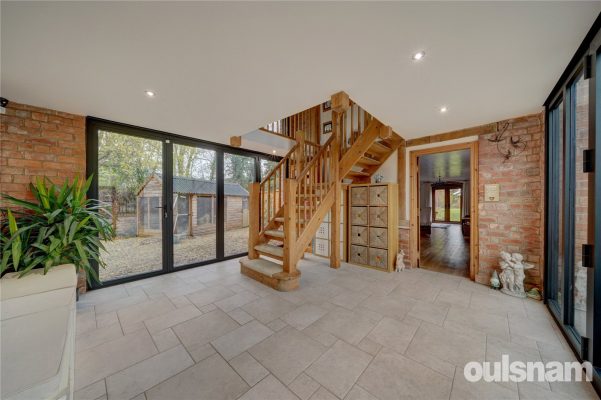
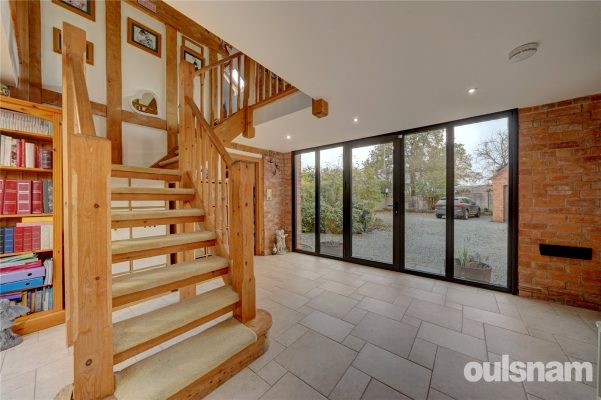
The property features an impressive entrance hallway with an elegant wooden turning staircase, a spacious lounge/dining room complete with a cozy log burner and direct access to the gardens, and a country-style kitchen equipped with all modern essentials. Additionally, the fabulous garden room, fitted with electricity, provides a versatile space perfect for relaxation, a home gym, or an office.Full Details
LOCATION
Hopwood has excellent commuter access to junction 2 of the M42. The property is only 2.5 miles from the vibrant village of Alvechurch and 3.9 miles from Barnt Green..
Alvechurch sits in the Worcestershire open countryside, ideal for those wishing to pursue rural leisure pursuits, including walking and riding, whilst the Worcester and Birmingham canal lies close at hand, easily accessible from the Alvechurch Marina. The village has a range of shops, medical and dental practices, as well as cricket club, sports and recreation ground, three churches, together with popular public houses, Indian restaurant, fish and chip shop, bistro’s and Co-op for every day essentials.
The property is ideally positioned for a selection of highly-regarded nurseries and schools within Alvechurch, making it particularly attractive to families.
Alvechurch provides an excellent rail link into Redditch, University of Birmingham and Birmingham city centre, whilst the nearby motorway network allows ready access to a variety of destinations both local, regional and national, making this delightful location ideal for the modern-day commuter.
The stunning Lickey Hills are just a short distance away. Good commuter access to the M5 and M42 motorways and A38. There are train stations in Barnt Green and Alvechurch with regular services to Birmingham and Redditch.
Property
Step into elegance with this stunning property, where floor-to-ceiling aluminium-framed windows and doors to the front elevation feature high-performance solar control glass, enhancing comfort and energy efficiency, invite you into a light-filled entrance hallway, showcasing an impressive wooden turning staircase and bi-fold doors that open onto a private patio area.
The country-style kitchen is a chef's dream, featuring sleek 'j pull' cabinetry, a Belfast sink with a High-spec Franke multifunctional boiling water tap offering instant 100°C water, as well as hot and cold supply—an energy-efficient, elegant and space-saving alternative to a kettle, a range-style cooker with an extractor hood, American Style Fridge/freezer with water and ice dispenser, and a built-in dishwasher, all complemented by charming exposed brick arches above the windows and a convenient storage cupboard.
The modern utility room seamlessly extends the sleek cabinetry, featuring a practical sink unit and designated space for both a washing machine and a tall fridge freezer. Additionally, the convenience of a downstairs shower room/WC enhances functionality, making this space ideal for busy households.
The multiple aspect lounge/dining room boasts a cosy wood-burning stove set in an exposed brick fireplace, with double doors that effortlessly connect the indoor space to the beautiful gardens, creating a perfect harmony between comfort and nature.
The first-floor accommodation has been designed around an impressive galleried landing that provides an ideal space for a home office or additional seating area. The principal bedroom boasts dual aspect windows, offering breathtaking views and a convenient 'jack & jill' ensuite bathroom shared with bedroom four.
Additionally the first floor accommodation boasts three further bedrooms two of which share a modern family bathroom, making this home perfect for both relaxation and functionality.
Externally
The stunning south-facing gardens, which are the pièce de résistance of this fabulous home, feature an extensive lawn perfect for family gatherings and outdoor activities. At its heart stands a majestic oak tree, surrounded by vibrant flower and shrub beds that provide year-round colour and interest.
The recently added garden room offers versatile space for a yoga studio, home office, or gym, making it an ideal retreat for relaxation and productivity.
Garaging
Double garage with Podpoint for electric car charging.
Driveway
Extensive driveway providing ample off-road parking for multiple vehicle.
Solar Panels
The property benefits from solar panels installed on the south-facing garage roof, maximising solar gain and enhancing energy efficiency, with the added advantage of a Feed-in Tariff (FIT) providing income from generated electricity.
General Information
Services: Mains electricity and water are provided. Heating is provided by oil and the property has its own sewage treatment plant.
Agents notes: The neighbouring property has their separate treatment plant and Electrical control cabinet on the land of Swallows Fold.
What3Words: limit.edge.angel£820,000
-
Featured Properties - Oulsnam Premium Listing


 Sold STC
Fairways Drive, Blackwell, Bromsgrove, Worcestershire, B60 1BB
6 3 3A superb detached home situated in a very sought after development in the well regarded village of Blackwell. Fully refurbished to a high standard by the current owner, the house offers six bedrooms ...
OIROProperty Summary
A superb detached home situated in a very sought after development in the well regarded village of Blackwell. Fully refurbished to a high standard by the current owner, the house offers six bedrooms and two ensuites, fully fitted kitchen/diner, three reception rooms and a generous and private southerly aspect rear garden.Full Details
Location
There are several exceptional schools in the surrounding areas, with Blackwell First School being in the heart of the Village. There are numerous local shopping facilities close by, with Blackwell being served by a Village Shop for those everyday essentials. Just a short distance away the neighbouring village of Barnt Green offers a wide range of shops to include a Tesco Express, butchers, florist and general store. For the larger weekly shop, Bromsgrove has Waitrose, Morrisons and Asda, with Sainsbury's being in nearby Redditch.
The stunning Lickey Hills are just a short distance, offering wonderful walks that enjoy panoramic views over the surrounding countryside.
Blackwell has excellent access to the M5 and M42 motorways and to the A38. There are train stations in Barnt Green and Alvechurch with regular services to Birmingham and Redditch, and there is also a bus service running through this well-connected Village.
Property
Entering into a bright and light entrance hall that leads to the front living room, with superb proportions, attractive bay window and feature panoramic hole in the wall electric fire. From here the hallway takes you to the Kitchen/Diner with conservatory off. The kitchen is well equipped with a range of gloss base and wall units complete with built in double oven, gas hob and extractor, built in fridge, freezer and dishwasher. With breakfast peninsular and dining space, providing plenty of space for family living and entertaining. On the ground floor there are a further two reception rooms, which can be utilised for a number of different uses, . Bi-fold doors lead into the conservatory with double doors opening onto the garden. The family room has a window looking out to the rear and a door leading to the garden. In addition to this space is a guest W/C and a utility
On the first floor are five double bedrooms and a single bedroom, two of which have ensuite shower rooms. The principal bedroom is fitted with air conditioning and boasts an en-suite shower room. The other four bedrooms are serviced by a newly fitted bathroom with floor to ceiling porcelain tiles and white gloss built in vanity unit.
A particular feature of this lovely home is the garden, set in a larger than average plot. With raised paved terrace and steps leading down on to the a lawned area, all surrounded by mature hedging and trees, further down the garden is another section of land, which could be utilised as a play area for the children or a vegetable plot. Beyond the garden is Blackwell Golf Club, a very distinguished Golf Club and will ensure peace and tranquillity in this superb oasis.
To the front of the property is a tarmacadam driveway, with Aco drainage installed, with a lovely front garden with mature plants including a beautiful Acer.
General Information
Services: All mains services are provided
Council Tax Band: E£775,000
-
Featured Properties - Oulsnam Premium Listing
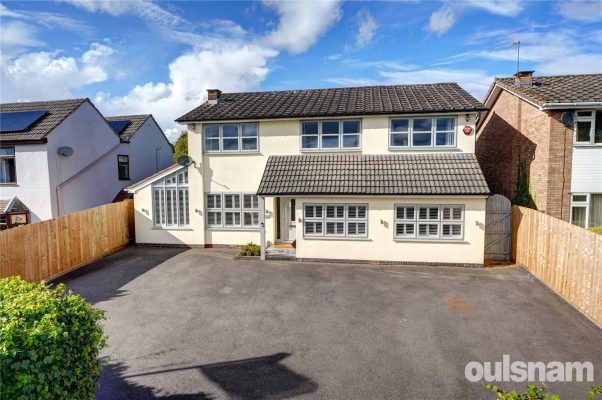
 Sold STC
Linthurst Newtown, Blackwell, Bromsgrove, Worcestershire, B60 1BP
4 2 3A beautifully thought-out four double bedroom family home situated in the ever popular and highly sought after village of Blackwell. Having been finished to a particularly high standard this property ...
Offers OverProperty Summary
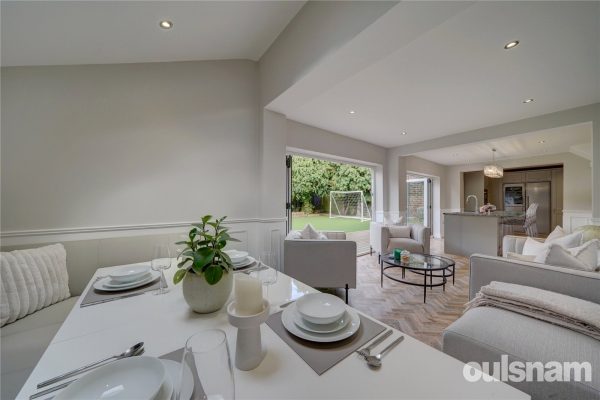
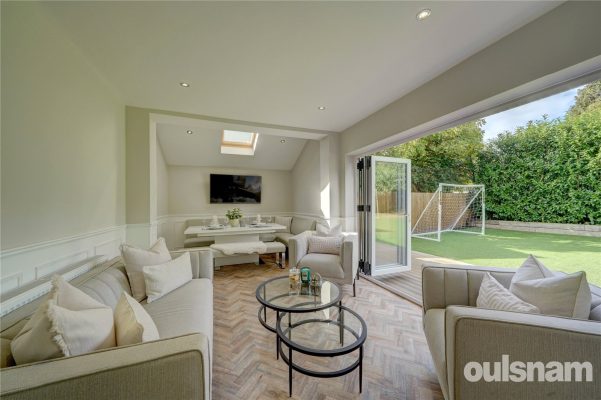
A beautifully thought-out four double bedroom family home situated in the ever popular and highly sought after village of Blackwell. Having been finished to a particularly high standard this property offers three reception rooms, sumptuous en-suite to the primary bedroom, large driveway & private aspect, low maintenance rear garden.
Viewing is essential to appreciate all this fabulous home has to offer.Full Details
Location
There are several exceptional schools in the surrounding areas, with Blackwell First School being in the heart of the Village. There are numerous local shopping facilities, with Blackwell being served by a Village Shop for those everyday essentials.
Just a short distance away the neighbouring village of Brant Green offers a wide range of shops to include a Tesco Express, butchers, deli and greengrocers. For the larger weekly shop, Bromsgrove has Waitrose, Morrisons and Asda, with Sainsbury's being in nearby Redditch.
The stunning Lickey Hills are just a short distance, offering wonderful walks that enjoy panoramic views over the surrounding countryside.
Blackwell has excellent access to the M5 and M42 motorways and to the A38. There are train stations in Barnt Green and Alvechurch with regular services to Birmingham and Redditch, and there is also a bus service running through this well-connected Village.
Property

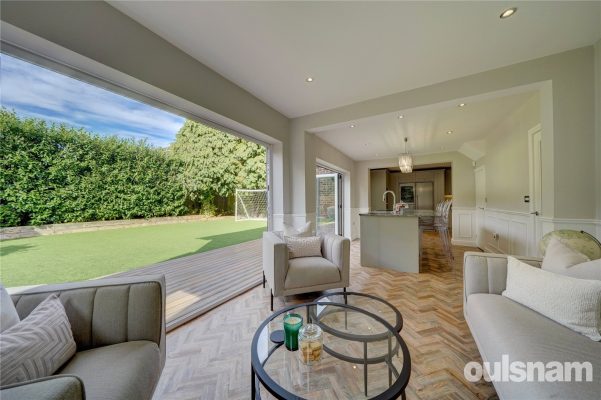
Step into a welcoming entrance hall that leads to a versatile room, currently utilised as a study. Progress down the hallway to discover a front-facing living room, with double aspect windows and a stunning roof lantern that floods the space with natural light. This elegantly panelled room features built-in plantation shutters for added charm and privacy. At the rear, the spectacular Kitchen/Breakfast/Dining room awaits, boasting double bifold doors that seamlessly connect to the garden, along with a roof lantern that enhances the dining experience. The kitchen is a chef's dream, featuring an island with a sink and induction hob, shaker-style cabinetry, built-in fridge/freezer, drinks cooler, and an additional wine fridge, all complemented by luxurious granite worktops. Convenient access to a utility room ,guest WC and further reception room adds to the functionality of this space. I
On the first floor is a good size landing with glass ballustrade leading to four double bedrooms. The principal bedroom has stylish panelling, built-in wardrobes and a stunning ensuite, complete with floor-to-ceiling marble-style tiles, a walk-in double shower, a built-in vanity basin, and a low-level WC. The additional three double bedrooms are complemented by a beautifully appointed family bathroom, showcasing elegant marble tiles, a relaxing bath, a separate walk-in shower, and a wall-hung vanity basin, adding a perfect blend of comfort and sophistication to this really superb family home.
Outside
To complete this lovely home is a low maintenance rear garden, with high quality astro turf and composite decking, surrounded by mature hedging and trees for privacy and greenery. To the front is a large driveway, with space for multiple vehicles.
General Information
Services: All mains services are provided
Council Tax Band: F
THE CONSUMER PROTECTION REGULATIONS
These details are for guidance only and complete accuracy cannot be guaranteed. If there is any point which is of particular importance, verification should be obtained before viewing. The Agent has not tested any apparatus, equipment, fixture or fittings or services and so cannot verify that they are connected, in working order or fit for the purpose intended. Items in photographs are NOT necessarily included. All measurements are approximate. These details do not constitute a contract or part of a contract. The Agent has not checked legal documents to verify the Freehold/Leasehold status of the property or that necessary planning permissions have been obtained. Interested parties are advised to obtain verification from their solicitor or surveyor.
MONEY LAUNDERING REGULATIONS
Under government regulations we are required to carry out prescribed identity checks on all purchasers and also obtain precise details of funding for their purchase. This must be done before agreeing a sale. We will carry out these checks, electronically and as soon as you make an acceptable offer on a property. There is a charge of £36 for one person and £54 for two or more. Prices are inclusive of VAT and are non-refundable.
FLOOR PLANS
Where shown, the plan is for illustration purposes only and is not to scale. The floor area shown is taken from the EPC calculations and is therefore approximate and will include only habitable areas.
PROPERTY INFORMATION QUESTIONNAIRE
A copy of the Property Information Questionnaire is available about this property at our office. This has been completed by the Seller to provide comprehensive information about the property which will be of relevance to any intending Purchaser.
FIXTURES AND FITTINGS
Only those items mentioned in these particulars are included in the sale. All other items are excluded.
GENERAL ADVICE
All interested parties should check availability and explore the situation of a property on Google Earth/ Google Street Maps Street View before viewing. Viewings are via the Agents. Under the Money Laundering Regulations, we are required to verify the identity of the buyer before accepting an offer.£750,000
-
Featured Properties - Oulsnam Premium Listing


 Exchanged
Lea End Lane, Hopwood, Alvechurch, Birmingham, B48 7AX
5 3 1Longchamp is a stunning and beautifully presented barn conversion, situated on a smart and sympathetic electric gated development of converted barns. A fantastic 5 bedroom home with bespoke shaker st...
Guide PriceProperty Summary
Longchamp is a stunning and beautifully presented barn conversion, situated on a smart and sympathetic electric gated development of converted barns. A fantastic 5 bedroom home with bespoke shaker style kitchen and original beams.Full Details
FEATURES
• Entrance Hall into a large reception hallway with slate floor.
• Open plan kitchen/diner complete with bespoke shaker style kitchen units, with island and ‘Quooker’ hot water tap with water filtration system. Neff double oven, microwave and plate heater drawer, Five burner gas hob with retractable extractor, wine fridge, dishwasher and space for American style fridge freezer. Bifold doors opening seamlessly onto patio area ideal for alfresco entertainment.
• Separate Utility Room off the kitchen, housing the boiler and a useful airing cupboard
• Lounge with multi aspect windows, vaulted ceiling and original beam work, attractive exposed brick fireplace with gas log burning effect stove.
• Guest Cloakroom
• Stunning principle bedroom with ensuite shower room, with quaint courtyard off, ideal for a morning coffee or evening aperitif
• Two further downstairs bedrooms, both with built in wardrobes
• Family bathroom with W/C, bath and separate shower
• Good size understairs storage cupboard
• Upstairs are two additional bedrooms, one with an ensuite cloak room
• Zone controlled underfloor heating downstairs and radiators upstairs
OUTSIDE
A gravel driveway leading to the property providing parking for 4/5 vehicles to the front of the barn. The garden is mainly laid to lawn with a beautiful stone patio to enjoy views of the garden and views beyond of the picturesque Worcestershire countryside. In addition there is useful painted wooden summerhouse with drop down bar.
There is a garage in the shared garage block, with electric and eaves storage.
SERVICES
Mains gas, electric and water. Sewage system is Klargesson.
EV Charging point.
Annual Service Charge £600 per annum.
LOCATION
Hopwood has excellent commuter access to junction 2 of the M42. The property is only 1.9 miles from the village of Barnt Green, and only 1.5 miles from the Alvechurch Junior and middle schools. The village of Alvechurch has a varied shopping area with many amenities which include a doctor’s surgery, dentist, opticians, butchers, coffee shops, and tearooms, and a highly recommended Gastro pub. Hopwood lies about 10 miles to the south-west of Birmingham city centre, is bounded by greenbelt offering wonderful walks that enjoy panoramic views over the surrounding countryside. The stunning Lickey Hills are just a short distance away. Good commuter access to the M5 and M42 motorways and A38. There are train stations in Barnt Green and Alvechurch with regular services to Birmingham and Redditch.
THE CONSUMER PROTECTION REGULATIONS
These details are for guidance only and complete accuracy cannot be guaranteed. If there is any
point which is of particular importance, verification should be obtained before viewing. The Agent
has not tested any apparatus, equipment, fixture or fittings or services and so cannot verify that they
are connected, in working order or fit for the purpose intended. Items in photographs are NOT
necessarily included. All measurements are approximate. These details do not constitute a contract
or part of a contract. The Agent has not checked legal documents to verify the Freehold/Leasehold
status of the property or that necessary planning permissions have been obtained. Interested parties
are advised to obtain verification from their solicitor or surveyor.
MONEY LAUNDERING REGULATIONS
Under government regulations we are required to carry out prescribed identity checks on all
purchasers and also obtain precise details of funding for their purchase. This must be done before
agreeing a sale. We will carry out these checks, electronically and as soon as you make an
acceptable offer on a property. There is a charge of £36 for one person and £54 for two or more.
Prices are inclusive of VAT and are non-refundable.
FLOOR PLANS
Where shown, the plan is for illustration purposes only and is not to scale. The floor area shown is
taken from the EPC calculations and is therefore approximate and will include only habitable areas.
PROPERTY INFORMATION QUESTIONNAIRE
A copy of the Property Information Questionnaire is available about this property at our office. This
has been completed by the Seller to provide comprehensive information about the property which will be of relevance to any intending Purchaser.
FIXTURES AND FITTINGS
Only those items mentioned in these particulars are included in the sale. All other items are excluded.
GENERAL ADVICE
All interested parties should check availability and explore the situation of a property on Google
Earth/ Google Street Maps Street View before viewing. Viewings are via the Agents. Under the
Money Laundering Regulations, we are required to verify the identity of the buyer before accepting
an offer.£735,000
-
Featured Properties - Oulsnam Premium Listing


 Sold STC
Brookhouse Road, Barnt Green, Birmingham, Worcestershire, B45 8JR
3 2 2An attractive and much improved former coach house, oozing charm and character, situated on a generous plot, in the highly sought after village of Barnt Green. Tall Chimneys is delightful period prop...
OIROProperty Summary
An attractive and much improved former coach house, oozing charm and character, situated on a generous plot, in the highly sought after village of Barnt Green. Tall Chimneys is delightful period property comprising of three bedrooms, two bathrooms and two reception rooms. Viewings are highly recommended to fully appreciate this gem.
No chain.Full Details
Brookhouse Road is one of the area’s most prestigious addresses approximately 1 mile west of Barnt Green village and station, within easy access of the M42 and M5 and approximately 10 miles from the centre of Birmingham. The property is situated within Green Belt countryside and close to the Lickey Hills and other areas of natural beauty. 4 miles south is Bromsgrove with its excellent schooling and amenities. Birmingham International Airport is approximately 20 miles to the east. Barnt Green has tennis, cricket and sailing clubs and there are a number of golf courses within easy reach including the nearby Blackwell Golf club.
Property
The property “Tall Chimneys” is a beautiful and prestigious home, much improved by the current owner and set within idyllic grounds and offers character features with its Tudor look.
An attractive family residence with plenty of natural light.
Discover the epitome of modern living in this stunning detached period three-bedroom property, where elegance meets functionality.
The impressive lounge features a vaulted ceiling and Velux windows, flooding the space with natural light, while bifold doors offer breathtaking views of the beautifully landscaped gardens.
The delightful dining room is complete with a bay window and offers seamless access to the lounge.
The well-appointed kitchen boasts high-end fitted appliances, sleek gloss cupboards, and luxurious granite worktops, perfect for culinary enthusiasts. In addition, there is a useful utility/WC.
The generous ground floor principal bedroom offers a sumptuous ensuite and bi-fold doors that open to the garden. Two additional double bedrooms and a family shower room are located first floor.
Externally
The mature and well-stocked garden is a standout feature of the property. Enjoy the tranquillity of a secluded space, complete with a private gated driveway, lush lawn and an inviting patio. The expansive rear garden is an entertainer's dream, featuring an oak-framed gazebo and a brick-built BBQ/fire, ideal for hosting gatherings or enjoying peaceful evenings outdoors. In addition to the garden enjoys wooden sheds, ideal for garden storage.
General Information
TENURE - Agent understands the property to be Freehold
SERVICES - Mains supply, water, electricity and gas. Drainage via Septic tank
COUNCIL TAX BAND - F£735,000
-
Featured Properties - Oulsnam Premium Listing
 Exchanged
Linthurst Newtown, Blackwell, Bromsgrove, Worcestershire, B60 1BS
5 3 2This stunning five-bedroom, three-storey home was expertly crafted by Fletcher Homes in 2021. Spanning an impressive 1840 SqFt, this residence features a spacious open-plan kitchen/dining/family room ...
OIROProperty Summary
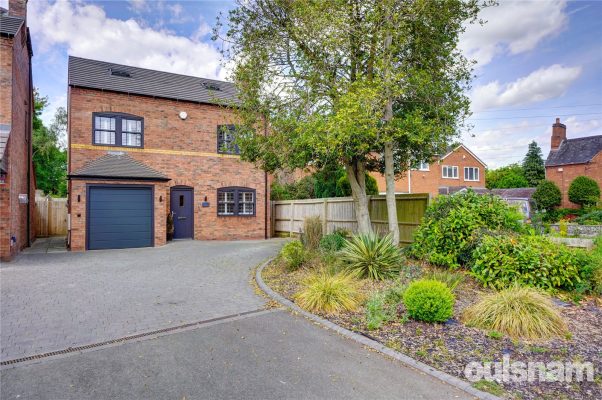
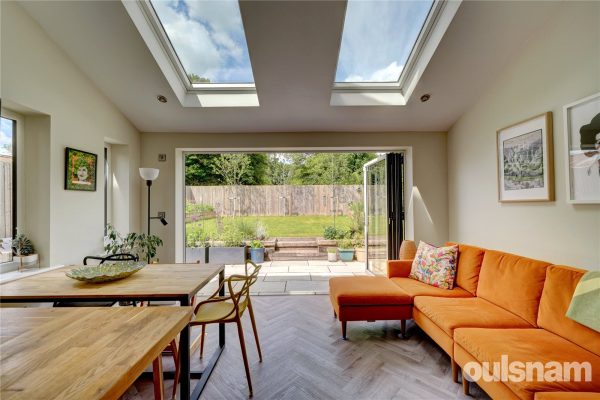
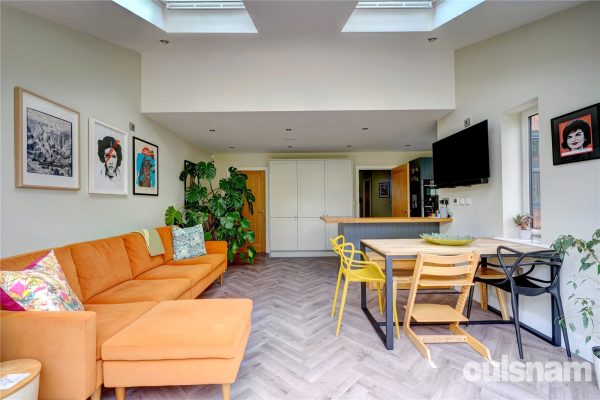
This stunning five-bedroom, three-storey home was expertly crafted by Fletcher Homes in 2021. Spanning an impressive 1840 SqFt, this residence features a spacious open-plan kitchen/dining/family room equipped with high-end appliances, perfect for entertaining. Enjoy the luxury of two en-suites and unwind in the beautifully landscaped rear garden, making this property a true sanctuary for families seeking both comfort and style.Full Details
Location
There are several exceptional schools in the village and the surrounding areas, with Blackwell First School being in the heart of the Village. There are numerous local shopping facilities, with Blackwell being served by a Village Shop for those everyday essentials.
Just a short distance away the neighbouring village of Brant Green offers a wide range of shops to include a Tesco Express, butchers, deli and greengrocers. For the larger weekly shop, Bromsgrove has Morrisons ,Asda & Waitrose, with Sainsbury's being in nearby Redditch.
The stunning Lickey Hills are just a short distance, offering wonderful walks that enjoy panoramic views over the surrounding countryside.
Blackwell has excellent access to the M5 and M42 motorways and to the A38. There are train stations in Brant Green and Alvechurch with regular services to Birmingham and Redditch, and there is also a bus service running through this well-connected Village.
Property
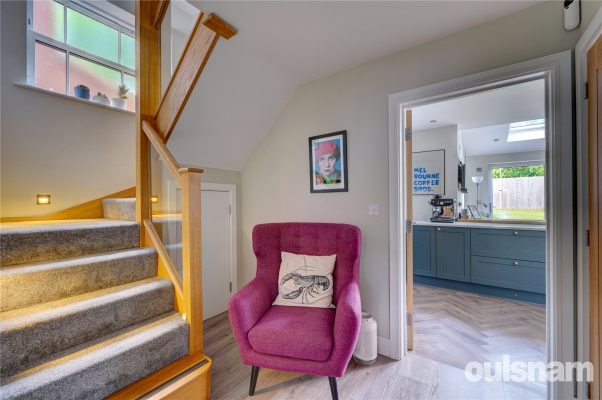
The stunning entrance hallway sets the tone for elegance, featuring an impressive oak staircase adorned with a sleek glass balustrade and ambient low-level lighting. Offering practical amenities, including a convenient understairs storage cupboard and a guest WC.
The heart of the home is the expansive open-plan Kitchen/Dining/Family room, where culinary dreams come to life. The bespoke kitchen designed by 'Elgar Kitchens' boasts a sophisticated 'Stone & Earth' Quartz worksurface complemented by high-end built-in appliances, including a Neff 'Slide & Hide' oven and microwave, induction hob, dishwasher, integrated fridge/freezer and a dedicated wine fridge. Bi-fold doors seamlessly connect the indoor space to a beautifully landscaped rear garden, perfect for entertaining.
A convenient utility cupboard provides space for a washing machine and tumble drier.
The ground floor accommodation is complimented by a formal lounge with Marlborough 2 Stovax Gazco fire.
The first floor accommodation boasts a sumptuous guest suite, complete with en-suite shower room for convenience and privacy. In addition, this floor enjoys three further bedrooms & family bathroom.
From the first floor, stairs ascend to the Pièce de résistance, a light and airy principle bedroom suite with spacious en-suite shower room & storage.
External
Garage
Heated garage with electric roller door and door into the entrance hallway.
Gardens
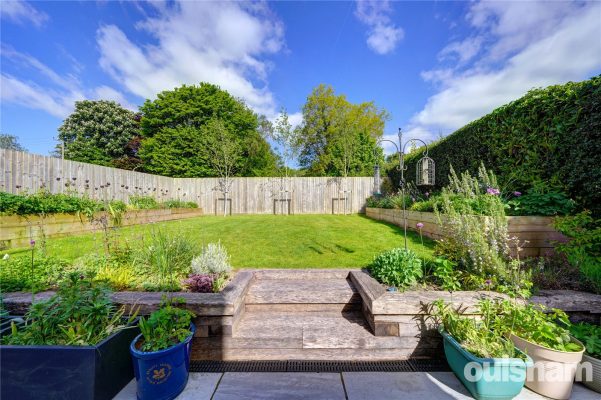
The property enjoys a delightful rear garden which offers space for all the family to enjoy. A patio area extends across the rear, offering an ideal space for al fresco dining with steps that lead to the lawn with raised planted beds to either side. For additional convenience, there is gated access either side of the property which are illuminated with motion sensors, outdoor tap and electrical points.
Heating
The ground floor is heated by underfloor heating
Additional Info
*Ultra-fast fibre if required, up to 900Mbps
*Myson underfloor heating can be controlled via smart App (Myson Touch2)
*Inbuilt Bluetooth ceiling speakers for music steaming
*Remote controlled Velux windows in family room with rain sensors
*Mirrors in En-suites & Family Bathroom are both illuminated and heated
General Information
Services: All mains services are provided
Council Tax Band: F£720,000
-
Featured Properties - Oulsnam Premium Listing

 Exchanged
Littleheath Lane, Lickey End, Bromsgrove, Worcestershire, B60 1HU
3 2 2A fantastic barn conversion set in large gardens with a sweeping driveway. Spacious accommodation of approximately 2,196 sq.ft. Three large bedrooms, en-suite facilities, sitting room with inglenook f...
Guide PriceProperty Summary
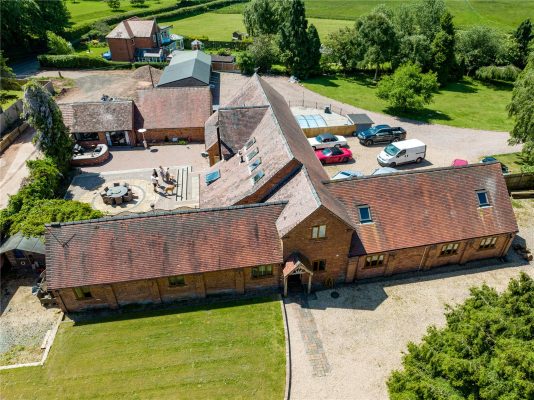
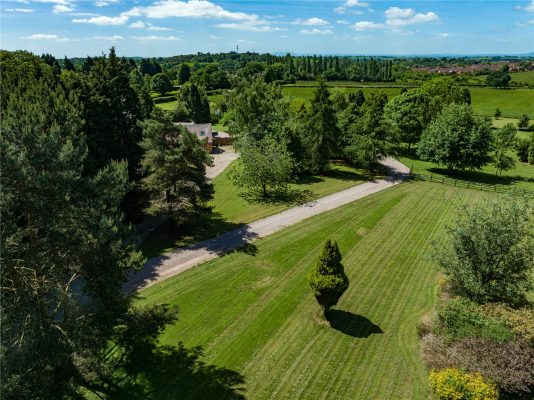
A fantastic barn conversion set in large gardens with a sweeping driveway. Spacious accommodation of approximately 2,196 sq.ft. Three large bedrooms, en-suite facilities, sitting room with inglenook fireplace and vaulted ceiling.
Ample driveway parking. Planning permission to build a detached double garage with room above.Full Details
A stunning barn conversion finished to a high specification, situated in a desirable location in Lickey End.
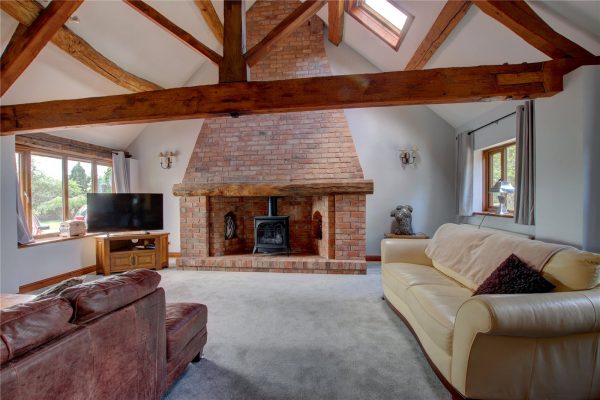
Shepley Court is a spacious and beautifully presented character home with an open plan sitting room which has an inglenook housing a log burning stove, and stunning vaulted ceiling with exposed beams.
Adjacent to the sitting room is a spacious dining room with wooden floors; from here, a staircase leads to the first floor which has a double bedroom and en-suite shower room.
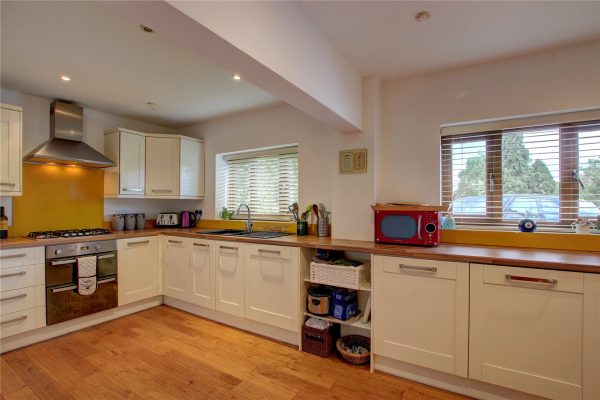
The kitchen is fully fitted throughout to include; fridge/freezer, dishwasher, cooker and hob, white units with contrasting worktops, ceiling downlighters and wooden floors. There is a separate laundry/utility room
The entrance hallway leads through to two double bedrooms and family bathroom
The property is approached over a gravelled driveway which is shared initially. The large garden is mainly laid to lawn. The gravelled driveway allows parking for many vehicles. (Planning permission to build a detached double garage with room above)
Littleheath Lane is perfectly located within Lickey End, a well sought-after village, North of the market town of Bromsgrove. The property is located a stone’s throw from the ever popular Lickey Hills Country Park, which is one of
the areas most varied and treasured parks, covering 524 acres.
Motorway networks and rail facilities are also found in close proximity to the
premises making this a perfect spot for a family to reside, as the local schools of
Lickey and Waseley Hills are nearby. For those seeking independent education,
Bromsgrove School, RGS and Kings at Worcester are easily commutable from
this location.
As well as a bustling town centre with numerous shops and eateries, Bromsgrove boasts a rich architectural heritage which is evidenced by buildings like the Parish Church of St John, Grafton Manor and Perry Hall, former home of the famed poet A. E. Houseman, to whom a local trail and town centre statue are dedicated.
The popular North Worcestershire villages of Blackwell and Barnt Green are a short drive away adding to the mix of services that may be found within the vicinity, providing village shopping. Bromsgrove itself is well served with a recently improved pedestrian high street, supermarkets, professional services, and a wide mix of eating establishments. Destination gastro pubs may be found on the outskirts of Bromsgrove£680,000
-
Featured Properties - Oulsnam Premium Listing
 Exchanged
Sandhills Road, Barnt Green, Birmingham, Worcestershire, B45 8NP
4 2 2A rare opportunity to purchase this traditional four double bedroom semi-detached home, nestled in the heart of Barnt Green village. Enjoying two reception rooms, extended kitchen/diner and a delightf...
Asking PriceProperty Summary
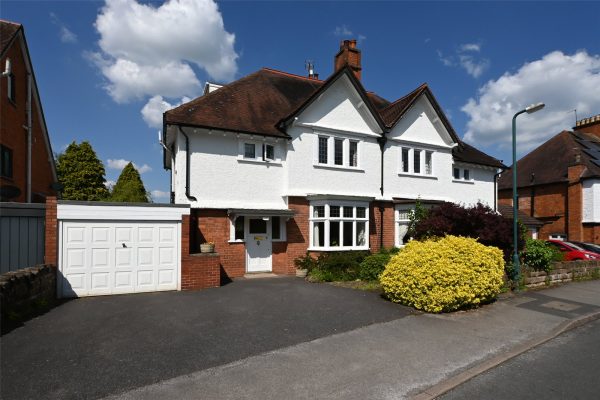
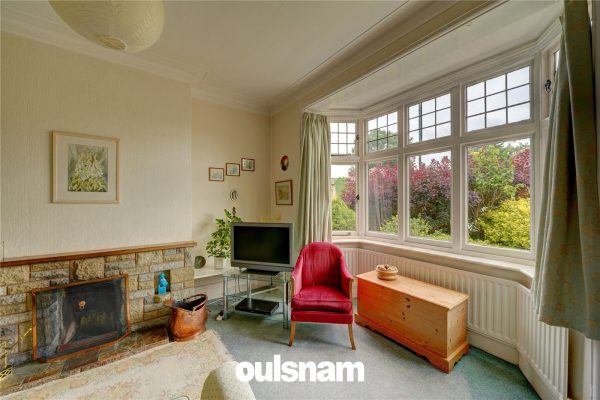
A rare opportunity to purchase this traditional four double bedroom semi-detached home, nestled in the heart of Barnt Green village. Enjoying two reception rooms, extended kitchen/diner and a delightful rear garden.
The property requires modernisation.Full Details
The village of Barnt Green is much sought after, with an eclectic mix of character and modern property. A varied shopping area with many amenities which include a doctors surgery, dentist, opticians, butchers, coffee shop and
Tea room, and two highly recommended Gastro pubs.
Barnt Green lies about twelve miles to the south-west of Birmingham city centre bounded by greenbelt countryside as well as the Lickey Hills and Woods and is several miles from Junction 2 on the M42 motorway and Junction 4 on the M5 motorway.
The stunning Lickey Hills are just a short distance away offering wonderful walks that enjoy panoramic views over the surrounding countryside.
Features:
• A traditional semi-detached property which has been a loved family home for over 30 years, situated over three floors
• Welcoming entrance hallway
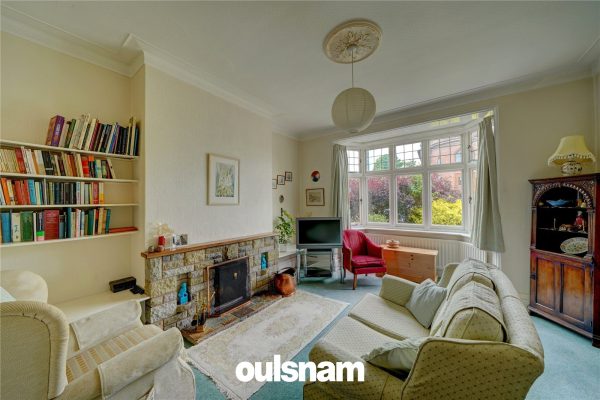
• Sitting room featuring open fire and bay window overlooking the front elevation
• Guest WC
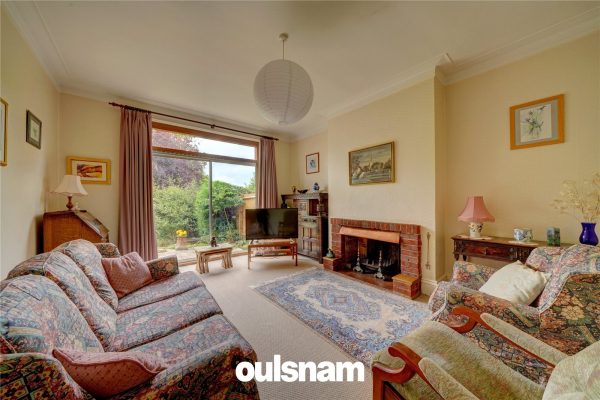
• Formal lounge with exposed brick fireplace with open fire inset and sliding patio doors which open onto the delightful rear gardens
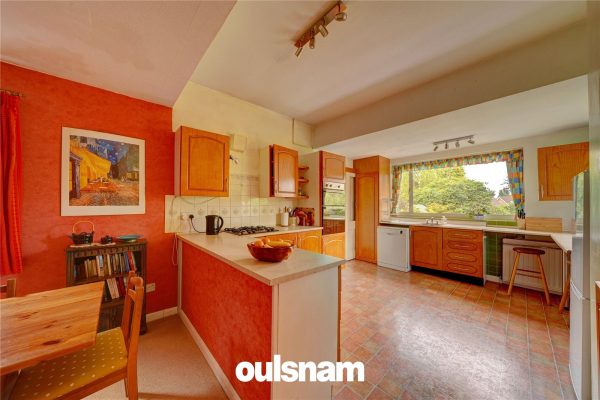
• Extended kitchen/diner offering a fabulous space for entertainment
• Utility room with door onto side elevation and door into further guest WC
First floor
• Three double bedrooms
• Family bathroom
Second floor
• Generous double bedroom, incorporating built in wardrobes, boasting stunning far reaching views across the roof tops of Barnt Green and across to the Lickey Hills.
• En-suite Shower room
External
Externally the property comes to life with its beautifully established rear garden, having been lovingly tendered to over the years, the garden offers an array mature shrubs and flower beds with a large expanse of lawn. An entertainment patio area extends across the rear elevation, ideal for entertaining in the summer months.
Garaging
A spacious garage with personal door into the garden, providing front to back access.
General Information
Services: All mains services are provided
Council Tax: F
Tenure: Freehold£675,000
-
Featured Properties - Oulsnam Premium Listing
 Exchanged
Old Birmingham Road, Marlbrook, Bromsgrove, Worcestershire, B60 1DQ
4 3 4A striking detached family home of 2,000 sqft. featuring four reception rooms, four double bedrooms, two of which are serviced by en-suites, a delightful west facing garden and potential to extend and...
Asking PriceProperty Summary
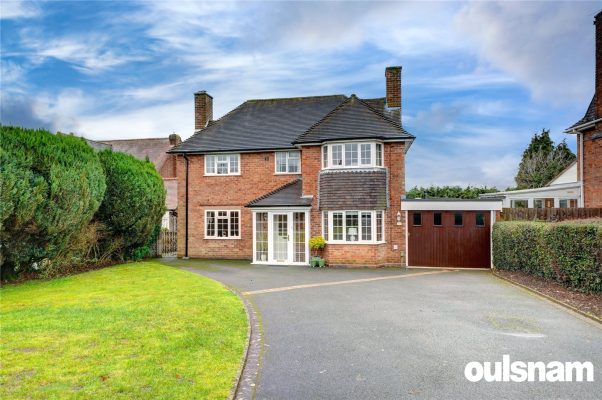
A striking detached family home of 2,000 sqft. featuring four reception rooms, four double bedrooms, two of which are serviced by en-suites, a delightful west facing garden and potential to extend and improve (subject to the necessary permissions).Full Details
LOCATION
The property lies in the popular area of Marlbrook which is situated in greenbelt countryside between Bromsgrove & Birmingham. There are a wide variety of facilities in Bromsgrove with its shops and amenities and approximately two miles away in Barnt Green Village, you'll find shops and train services. There are also good local schools and transport links with the property being within easy access to both the M42 and the M5 motorway.
FEATURES
• Entrance porch, opening into a spacious and welcoming entrance hallway with useful storage cupboard and stairs ascending to first floor accommodation.
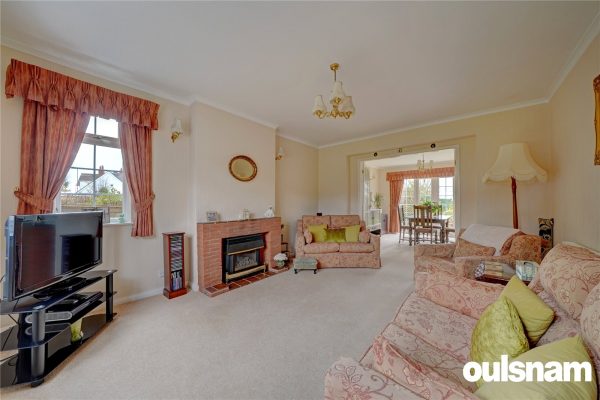
• Formal lounge featuring dual aspect windows, feature fireplace and double doors which open into the dining room. The dining room enjoys uninterrupted views of the private westerly facing rear garden.
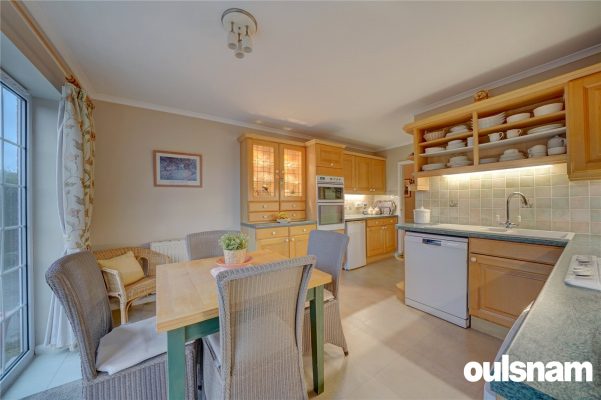
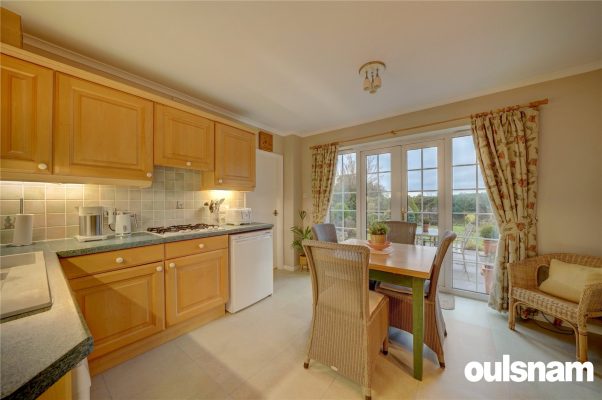
• Country style breakfast kitchen with an array of oak wall and base units and spaces for appliances. The kitchen benefits from double doors which open onto the garden terrace, providing a seamless inside and outside entertainment space.
• Guest WC
• Delightful sitting room which is filled with an abundance of light, featuring a fireplace for electric fire and double doors onto garden.
• Family room
• Utility room
• Generous landing
• Four double bedrooms, two of which are serviced by en-suite bathrooms
• Separate WC & Family Bathroom
• Garage with pedestrian door into main house
OUTSIDE
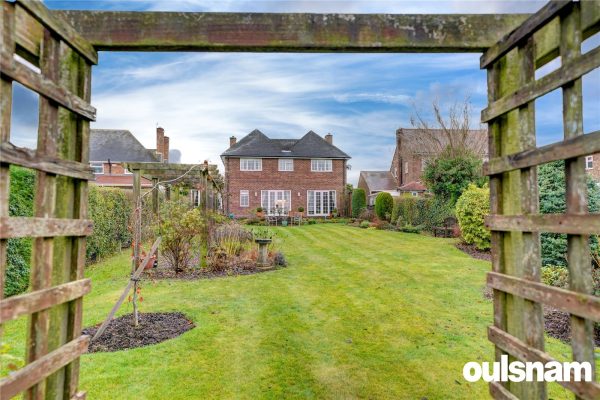
Externally the property enjoys the most beautiful rear garden with entertainment terrace which extends across the rear of the property. To one side there is a pergola which in the spring months comes to life with the mature wisteria.The garden is mainly laid to lawn with an array of well established flower and shrub beds that have been lovingly tendered too over the years.
To the front of the property there is a large driveway ideal for a modern day family, with a lawn to one side and pedestrian gate providing front to back access.
GENERAL INFORMATION
TENURE: FREEHOLD
SERVICES: All mains services are provided£675,000