
Our Guides
We have produced some helpful guides for buyers, sellers, landlords and tenants,
designed to assist you at whatever stage of the process you are at.

2
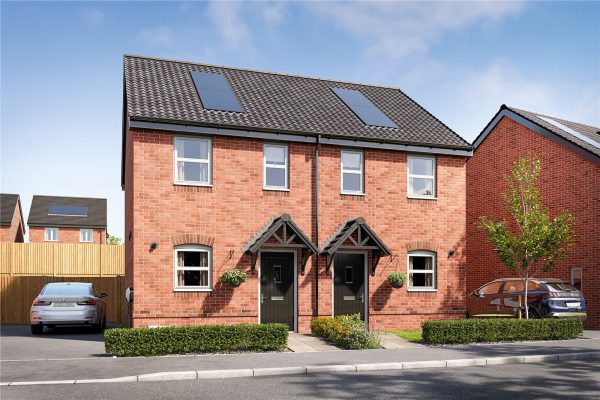
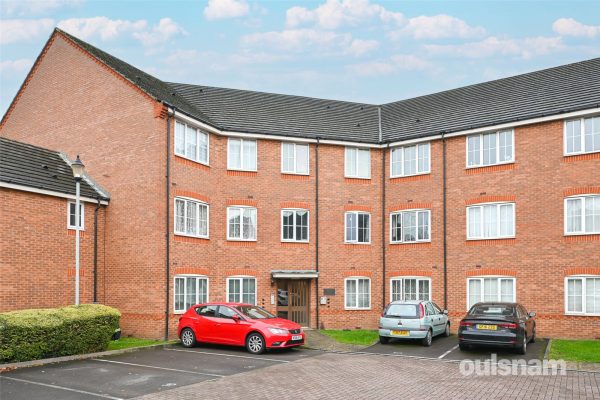
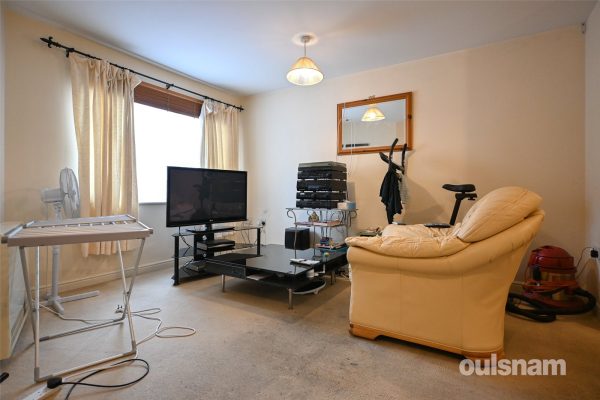
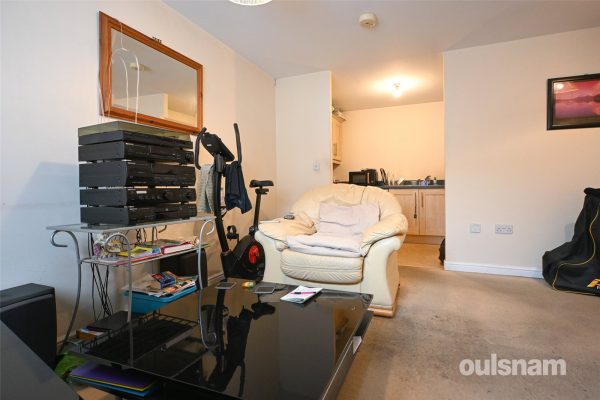
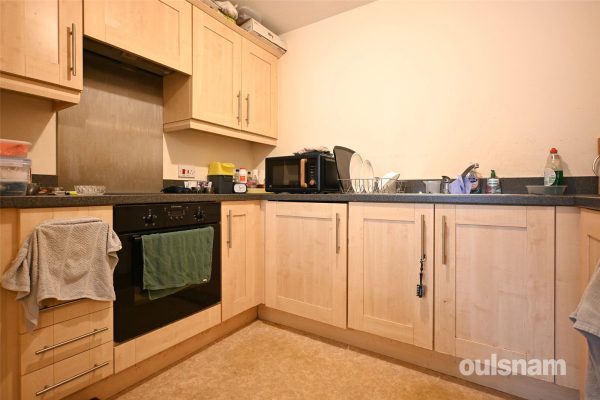
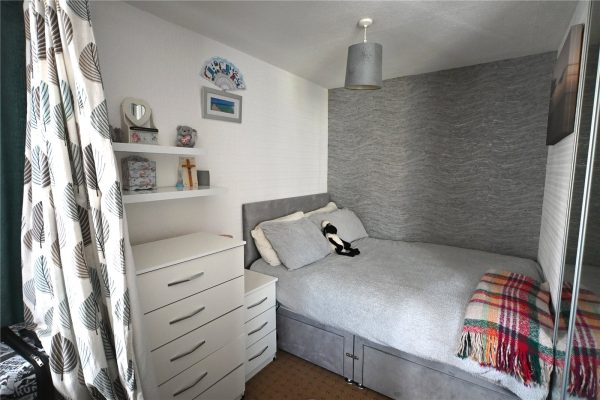
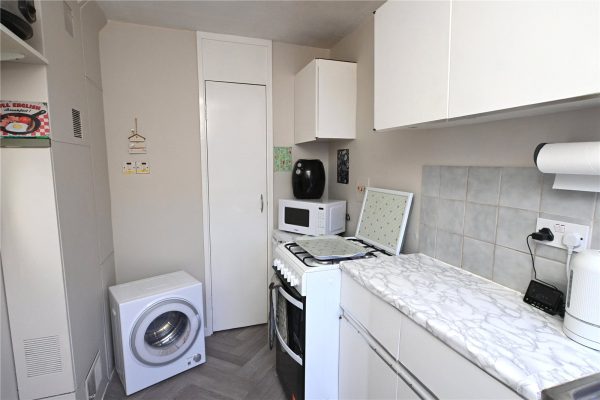
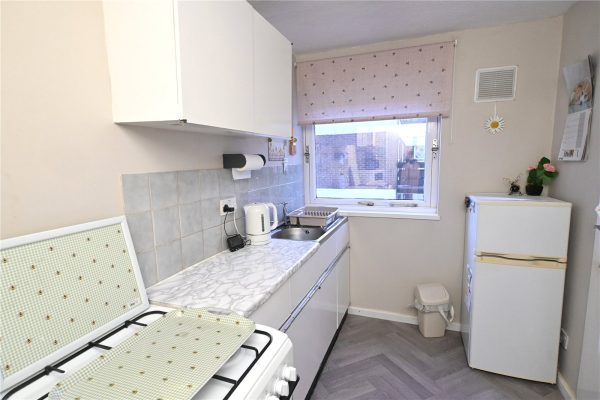
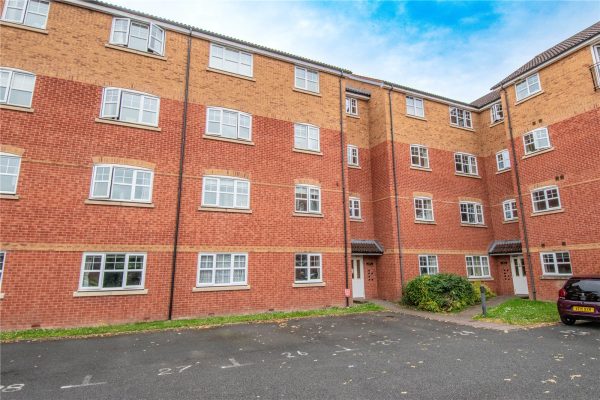
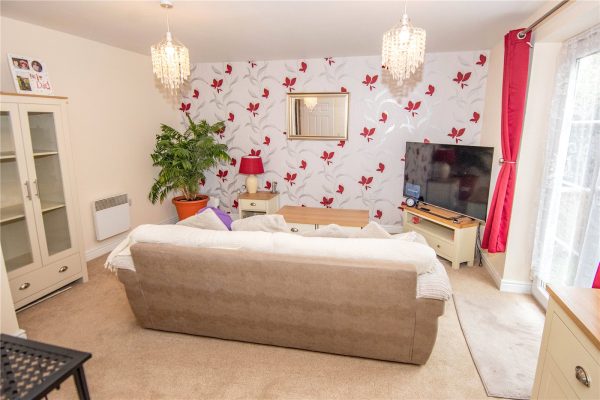
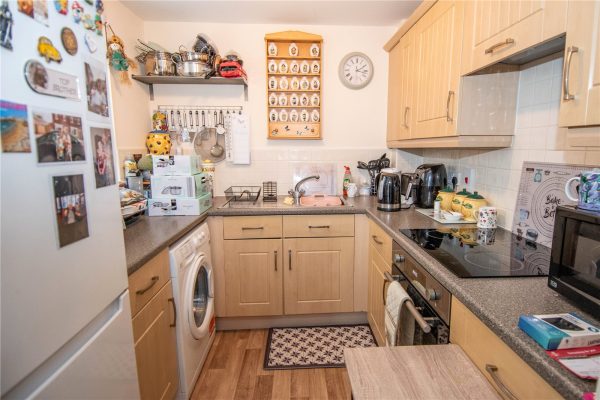
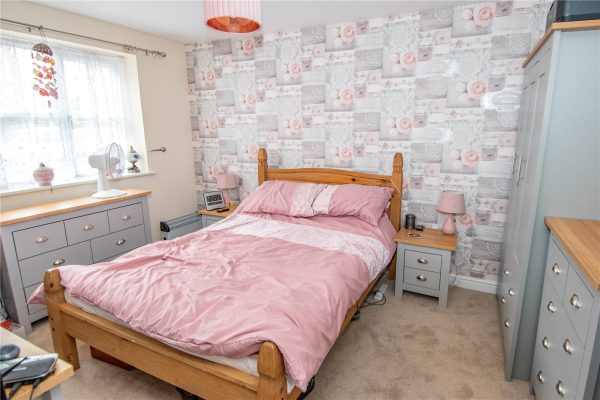
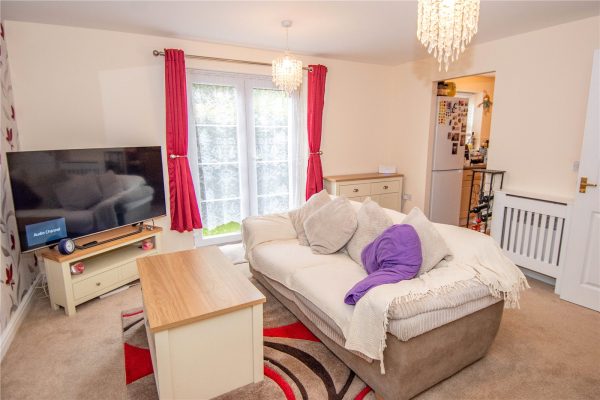
1We are pleased to offer for sale these new build homes situated on 'THE VIEW'. Offered for sale from a 40% shared ownership basis and benefits from good sized accommodation to comprise of entrance ha...
Please complete the form below and a member of staff will be in touch shortly.
LOCATION
The View, Redditch enjoys a semi-rural position within easy reach of shops, schools, leisure amenities, beautiful countryside and great transport links. We have a selection of 2 bedroomed properties for sale from a 40% shared ownership basis.
SUMMARY
*Entrance hall with stairs rising to the first floor door leads through to
*Lounge with double glazed window to the front, radiator and door to
*Lobby with door to large understairs cupboard, door to kitchen diner and further door to
*Downstairs WC with low level wc, pedestal wash hand basin and radiator
*Kitchen Diner with fitted kitchen to comprise of a mixture of wall and base units, roll top work surfaces over, inset gas hob, one and a half bowl sink drainer and radiator. Double glazed window to the rear and double glazed door out to the rear garden.
*First floor landing which is accessed via stairs from the entrance hall, airing cupboard and doors radiating off to
*Bedroom One with two double glazed windows to the front, built in storage cupboard and radiator.
*Bedroom Two with double glazed window to the rear and radiator.
*Bathroom which benefits from a fitted suite to comprise of bath with shower over, low level wc and pedestal wash hand basin, double glazed window to the side and radiator.
*Outside to the front is off road parking for two cars and to the rear is a garden laid mainly to lawn with shed.
GENERAL INFORMATION
The Agent understands that the property is LEASEHOLD.
This property is sold on a 40% shared ownership basis. There will be a rent and service charge to pay.
Rent per month: £357.50
Service charge per month: £59.11
*PLEASE NOTE IMAGES AND FLOORPLANS ARE NOT OF THIS SPECIFIC PLOT AT THEY ARE STILL BEING BUILT SO THESE ARE PURELY FOR ILLUSTRATION PURPOSES*
Eligibility criteria:
There are certain criteria you must meet to qualify for a shared ownership property which are as follows:
• You are at least 18 years of age
• You have a deposit and can secure a mortgage
• You have a household income of less than £80,000 per year
• You are a first-time buyer i.e., you don’t already own a home
• You are currently a homeowner; however, the property is not suited to your current needs, and you cannot afford to purchase a suitable property
*Council tax band: TBC
1
1
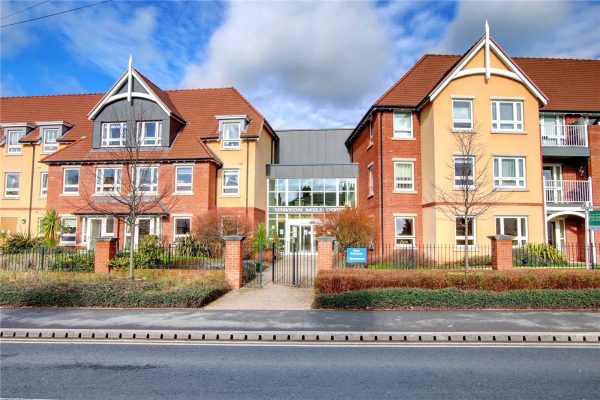
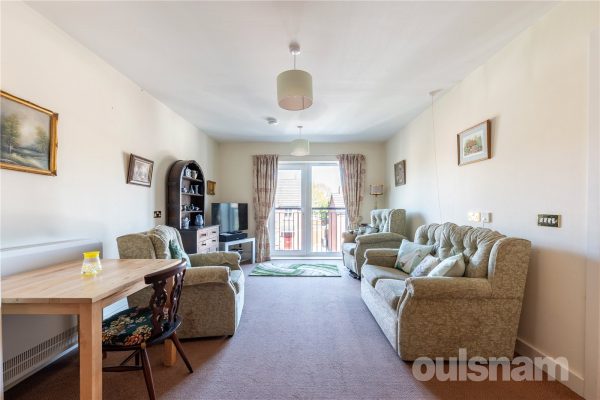
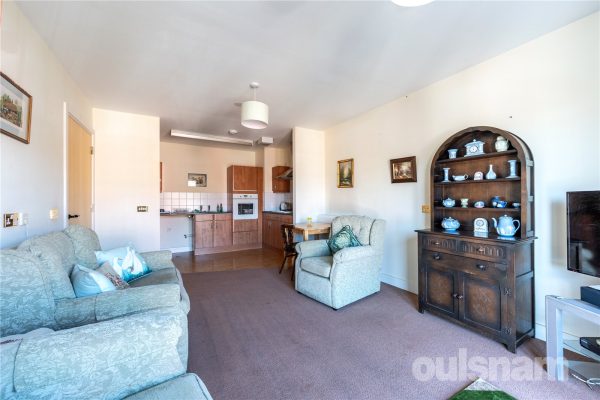
1OULSNAM PROUDLY PRESENT THIS ONE BEDROOM FIRST FLOOR RETIREMENT APARTMENT in the popular Horton Mill Court development for the over 70s which briefly comprises; a spacious lounge/diner, kitchen, gener...
Please complete the form below and a member of staff will be in touch shortly.
DIRECTIONS
From Droitwich town centre proceed to the Worcester Road and turn left in the direction of Bromsgrove. Continue straight and turn right at the traffic lights, proceed along the road and Horton Mill Court is situated on the left hand side.
SUMMARY
* Entrance hallway with doors leading to lounge, bathroom, bedroom and storage cupboard.
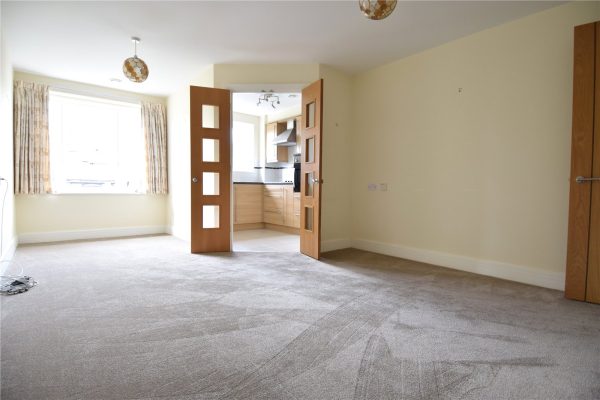
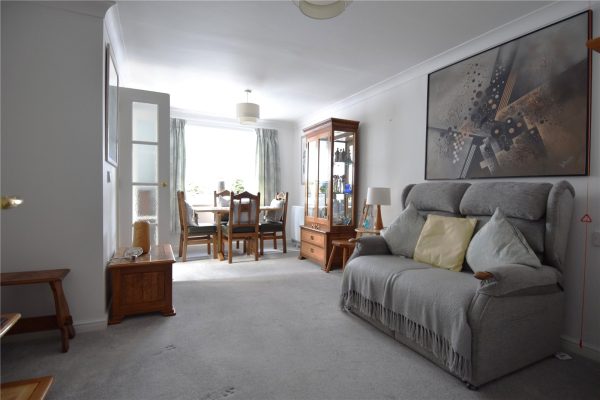
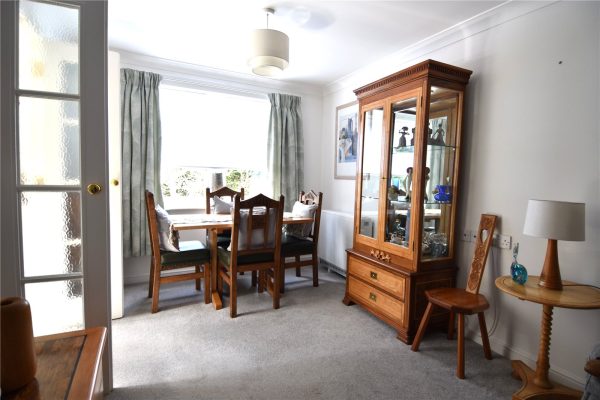
* Spacious Lounge/diner with window enjoying views to the front aspect of the building and double doors leading to the kitchen
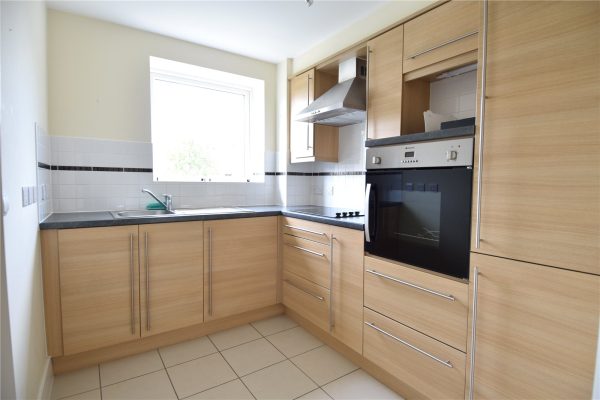
* Modern fitted kitchen with integral oven, electric four ring hob with overhead extractor, fridge and freezer.
* Double Bedroom with Built-in double mirrored wardrobe.
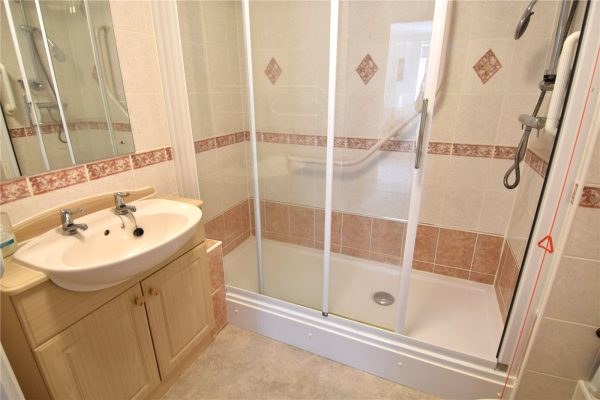
* Bathroom comprises a walk in shower, WC, vanity wash hand basin and panelled bath.
* Communal facilites include residents lounge, restaurant, function room and laundry room. There is also a Guest Suite to accommodate family & friends.
* Well maintained communal car park, gardens and seating area.
GENERAL INFORMATION
SERVICES
The property is complete with under floor heating.
TENURE
The property is leasehold and commenced with a 125 year lease in January 2014. Service charge is £554.19 per month which includes building insurance. The annual ground rent is £435.
A McCarthy & Stone "getting to know you" meeting is a casual, one-to-one chat with a company representative to discuss your housing needs, preferences, and thoughts on a retirement development.
You can arrange a visit or meeting by checking the McCarthy & Stone Consultation site or calling their team directly - The Estate Manager (01905 770288)
Hall
Lounge/Diner 6.05m max x 3.53m max
Kitchen 2.8m x 2.1m max
Bedroom 5.97m max x 2.74m max
Bathroom 2.77m max x 2.67m max
2
1
1A GROUND FLOOR RETIREMENT APARTMENT FOR THE OVER 55's available on a 75% SHARED OWNERSHIP WITH OPEN PLAN KITCHEN & LOUNGE along with TWO DOUBLE BEDROOMS. Within POPULAR DEVELOPEMENT convenient fo...
Please complete the form below and a member of staff will be in touch shortly.
LOCATION
Northfield and West Heath, situated South West of Birmingham offer a number of sought after local schools including The Meadows & St Brigid’s Primary Schools, Shenley Academy Secondary School & Sixth Form together with Turves Green Boys’ & Girls’ Secondary School in West Heath. Regular road and rail public services are available with railway stations located in Longbridge and Northfield providing access to Birmingham City Centre with the M5, junction 4 and M42, junction 2 being readily accessible. Other facilities include Northfield Library, Northfield Pool & Fitness Centre and a range of shopping facilities locally including the rapidly expanding and recently regenerated Longbridge Town Centre.
SUMMARY
*Ground floor retirement apartment for over 55's, accessed via secure entrance.
*Offered on a 75% shared ownership basis.
*Communal facilities include; residents lounge, restaurant, hairdressing salon, guest suite, activity room and landscaped gardens.
*Hallway with two storage cupboards
*Open plan kitchen/lounge area with views to the frontage.
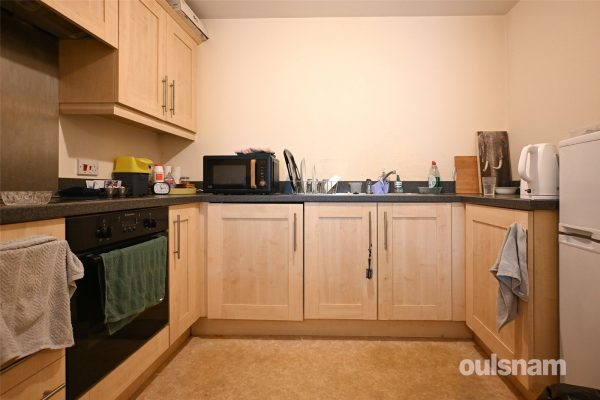
*Kitchen comprising of; a range of wall and base units, sink unit with mixer tap, electric hob with separate oven, plumbing for washing machine with space for a refrigerator.
*Two double bedrooms with adjoining door between bedroom one and the wet room.
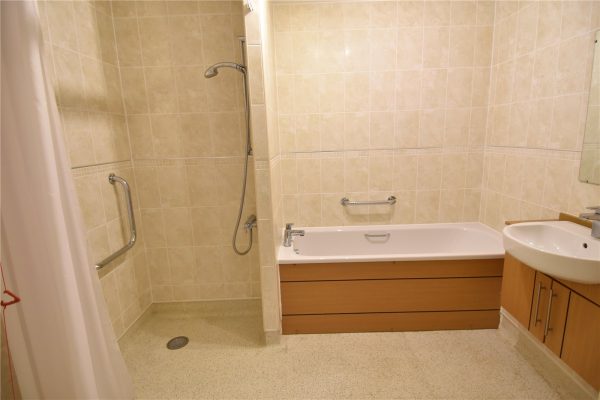
*Wet room comprising of; shower fitment with curtain and rail low level W.C. and wash hand basin.
*Offering no chain
GENERAL INFORMATION
Tenure: the property is leasehold with a lease of 125 years created in 2009 there a therefore 109 years unexpired.
Service Charges and Ground Rent: the monthly charges as of September 2025 are £322.78 per calendar month and there is no rent payable on the remaining 25%
COUNCIL TAX BAND B
1
1
1OULSNAM INTRODUCE THIS SUPBERLY PRESENTED ONE BEDROOM TOP FLOOR RETIREMENT APARTMENT FOR THE OVER 60's enjoying a pleasant outlook & ideally situated within easy access to the town centre, Waitros...
Please complete the form below and a member of staff will be in touch shortly.
DIRECTIONS
From Droitwich town centre proceed to the Worcester Road and turn left in the direction of Bromsgrove. Continue straight turning left at Ghurka Majestic restaurant into Tower Hill and the entrance to Whittingham Court can be found on the left hand side.
SUMMARY
* Spacious entrance hallway with sizeable useful storage cupboard
* Lounge/diner with double glazed window overlooking the communal grounds and double doors lead into the kitchen
* Kitchen fitted with a range of wall mounted and base units, work surfaces incorporating a sink and drainer unit, fitted with integral appliances to include an electric four ring hob & overhead extractor, oven & microwave, fridge & freezer and wall mounted hot air heater.
* One double bedroom with floor to ceiling fitted wardrobes and dual aspect windows
* Shower room is fitted with a double walk in shower cubicle, wash hand basin set into vanity unit and wc
Communal area;
* Residents lounge with kitchen area.
* Laundry room providing a sink, washing machines and tumble dryers.
* A guest suite is available for use of family & friends.
* Well maintained communal car park, gardens and seating area.
* An on-site Development Manager can be contacted from various points in the case of an emergency and there is also a 24 hour emergency call system.
GENERAL INFORMATION
SERVICES
The central heating is provided by electric storage heaters. There is no gas supply to the property.
TENURE
The property is leasehold. The curent service charge is approx £4,062.48 and annual ground rent approx £400 (to be verified by a solicitor).
Hallway 3.56m x 1.6m
Lounge Diner 5.36m x 3.4m
Kitchen 2.7m x 1.73m
Bedroom 4.75m x 2.64m
Shower Room 2.06m x 1.7m
1
1
1**AVAILABLE WITH NO UPWARD CHAIN** THIS ONE BEDROOM GROUND FLOOR APARTMENT REQUIRING GENERAL UPDATING IN THIS IMPRESSIVE AND ELEGANT EDWARDIAN BUILDING conveniently located for transport links to incl...
Please complete the form below and a member of staff will be in touch shortly.
LOCATION
This property enjoys a very convenient location in this popular development in Kings Norton forming part of a well established residential area close to local amenities.
The property is ideally situated for Kings Norton Train Station providing access to the Midland and National Rail Network and there are excellent local shopping facilities and amenities available in Cotteridge, Bournville and Kings Norton.
The surrounding area contains a variety of parks, sought after schools and recreational amenities.
SUMMARY
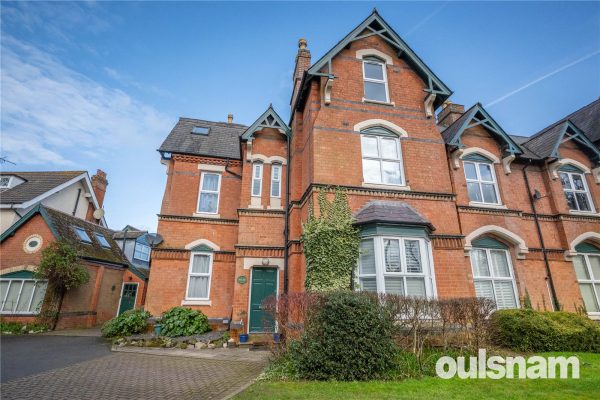
• One Bedroom Ground Floor Apartment in this Impressive Edwardian Building
• Requiring General Updating throughout
• Dual Aspect Lounge with Gas Log Burner
• Double Bedroom with Dual Sunny Aspect
• Fully Fitted Kitchen with storage cupboard
• Bathroom comprising Bath with Shower Over, Wash Basin and WC
• Allocated Residents Parking and Additional Visitor Parking
• Communal Gardens
• Well situated for transport links to include Kings Norton Train Station providing convenient access to the University of Birmingham, Queen Elizabeth Hospital and the City Centre
• AVAILABLE WITH NO UPWARD CHAIN
DATA
Tenure - The agent understands the property is leasehold for a term of 125 years from 1990 and is subject to a Ground Rent of £90 per annum.
Service Charge - an annual service charge currently £2500 is payable (subject to verification by legal advisers).
Council Tax Band - B
Heating and Glazing - Electric Heating (requiring replacement radiators) and UPVC Double Glazing.
ACCOMMODATION
Communal Entrance to Flats 8 & 9
Hallway
Lounge 3.12m x 2.9m plus recess
Kitchen 3.12m x 2.57m
Bedroom 2.24m x 3.66m plus recess
Bathroom 1.2m x 2.5m
OUTSIDE
Communal Gardens
Allocated Parking
1
1
1A ONE BEDROOM APARTMENT SET WITHIN A MODERN COMPLEX, providing an excellent first time buyers or buy to let investment. Includes open plan living room with kitchen, modern bathroom and an allocated pa...
Please complete the form below and a member of staff will be in touch shortly.
Location
The property is conveniently situated just off the Wolverhampton Road, providing ease of access to the Hagley Road and for Junctions 2 and 3 of the M5, ideal for commuters. Hagley Road, just 2 miles from the property, offers a direct route into Birmingham, convenient for enjoying the facilities and atmosphere of the city centre.
The location is also ideal for family living; with Barnford Park lying just on the other side of the Wolverhampton Road. Warley Woods, a 100 acre community park, and has become the centre of a thriving community. The park’s mix of woodland, open meadow, play area and golf course provide a picturesque green environment for dog walkers, joggers and families to enjoy all year round.
Local supermarkets include Asda Superstore and Aldi, and both can be accessed within a mile. Both Langley Green and Rowley Regis Train Stations are also nearby.
The location is also home to well-regarded schools and a variety of local pubs and restaurants, including in nearby Harborne, a vibrant ‘village’ suburb with a variety of shops, pubs, eateries and a modern leisure centre and swimming pool.
Summary
* Well presented first floor apartment
* One double bedroom
* Open living space with modern style kitchen having integral oven
* Well appointed bathroom
* Allocated parking space
* No upward chain
General information
TENURE: Term of lease: 150 years remaining from August 2005. Service Charge is £100.84 per month, ground rent is £64.84 half yearly.
SERVICES: Heating is provided by night storage heaters.
Hallway
Storage Cupboard
Living Room 3.9m x 4.88m max
Kitchen 2.77m x 1.93m
Bedroom 3.9m x 2.72m
Bathroom 2.44m max x 1.68m
Allocated Parking Space
2
1
1100% share value, SECOND FLOOR RETIREMENT APARTMENT WITH LIFT for the OVER 55'S, within a popular development offering many facilities such as a Restaurant, Hairdressers, Communal Gardens and Parking....
Please complete the form below and a member of staff will be in touch shortly.
LOCATION
Northfield, situated South West of Birmingham offers a number of sought after local schools including Bellfield, The Meadows & St Brigid’s Primary Schools, St Laurence Church junior School ,Shenley Academy Secondary School & Sixth Form together with Turves Green Boys’ Secondary School and King Edward VI Girls’ School in West Heath. Regular road and rail public services are available with railway stations located in Northfield and Longbridge and Kings Norton providing access to Birmingham City Centre with the M5, junction 4 and M42, junction 2 being readily accessible. Other facilities include Northfield Library, Northfield Pool & Fitness Centre and a range of shopping facilities locally including the rapidly expanding and recently regenerated Longbridge Town Centre.
SUMMARY
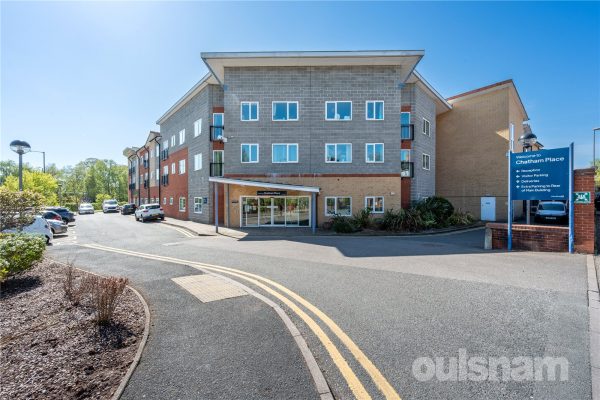
*Retirement Complex for over 55's having a 24 hour emergency call system and secure communal areas
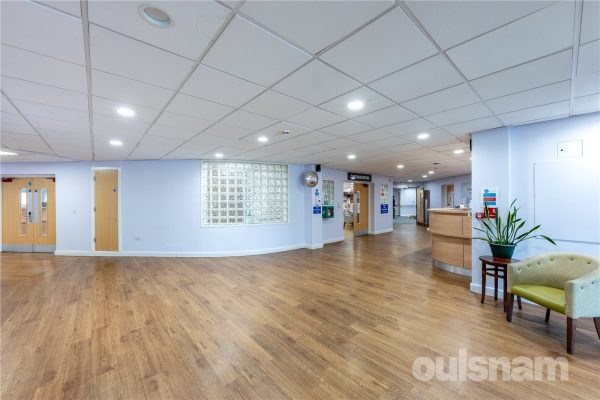
*Facilities include Voice Guided Lifts, Restaurant, Large Communal Lounge, Community Hub, Laundry Room, Scooter Storeroom, Hairdressers, On Site Handyman, Guest Suite for Visitors, Communal Gardens & Communal Car Parking
*There are a number of activities and groups at Chatham Place to include; Craft and Chat, Quiz/Social evening, Film afternoon, Knit and Natter and a Singing Group.
*Second floor retirement apartment with lift access
*Entrance hall with two generous storage cupboards having shelving and space for coats
*Open plan kitchen and lounge, lounge area with French doors and Juliet balcony with view over the garden to side
*Kitchen space with stainless steel single bowl sink unit and taps, a range of wall and base units cupboards and drawers, electric oven and electric hob with extractor above, space for fridge freezer and plumbing for washing machine
*Two double bedrooms
*Wet room with shower fitment and curtain rail, low level WC and wash hand basin, handrails fitted as standard and storage units with shelving and cupboard below
GENERAL INFORMATION
TENURE The agent understands the property is Leasehold. A lease of 99 years was created on 1st January 2008. There are approximately 81 years.
Service Charge current charges from 1st April 2025 are as follows: Service charge is £582.64 per month. Purchasers should ask their solicitor to verify all costs.
Council Tax Band B
1
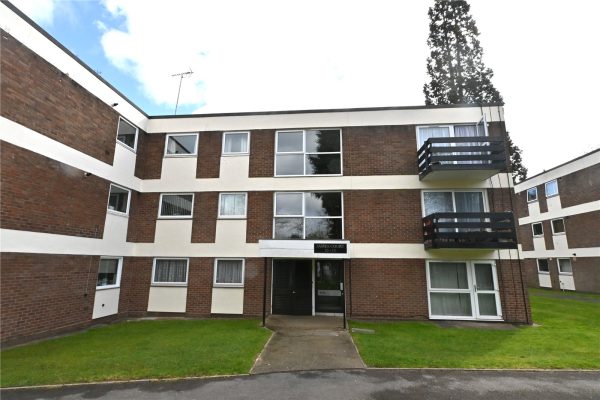
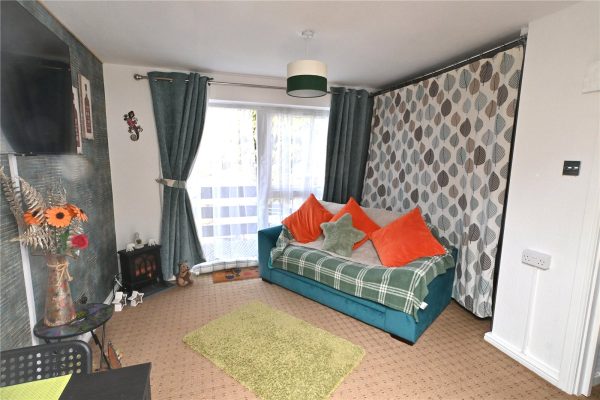
1A well presented second floor studio flat with balcony and garage in block. Set in this sought after development the accommodatiom comprises, hallway, open planing living room/bedroom area, kitchen,...
Please complete the form below and a member of staff will be in touch shortly.
COUNCIL TAX - BAND A
TENURE - LEASEHOLD
Wake Green Park is accessed from Belle Walk and it situated among attractive landcaped communal gardens. There is access to the garage blocks and resident parking.
There is a communal entrance door to the foyer and stairs to the second floor.
The entrance door to the flat opens into the reception hall which has two useful storage cupboards, a door leads into the bathroom which has a panelled bath, wash hand basin and low level wc..
The open planing living space and bedroom has a window and door opening to the balcony and a built in wardrobe.
The kitchen is fitted with base and wall units, working surfaces, sink unit, built in pantry cupboard, appliance space and window.
OUTSIDE
There are landscaped communal grounds.
GARAGE - in Court 2
ENTRANCE HALL
OPEN PLAN LIVING/BEDROOM 5.64m (max) x 3.3m (max)
KITCHEN 2.97m x 1.88m
BATHROOM 1.88m x 1.73m
2
1
1***50% Shared Ownership*** We are pleased to offer for sale this two bedroom GROUND FLOOR flat offered for sale on a shared ownership basis. Offering accommodation to comprise of entrance hall, lou...
Please complete the form below and a member of staff will be in touch shortly.
LOCATION
Located on the ever popular Breme Park estate this property offers a central location giving fantastic access by road to the A38, M5 and M42, Bromsgrove Train Station is also situated close by. There is easy access to all local amenities in both Aston Fields and Bromsgrove Town Centre offering a great range of shops, pubs, restaurants along with doctors and dental surgeries.
SUMMARY
*Property is accessed via a secure communal hallway with further entrance door through to the
*Entrance Hall with ceiling light point and further door through to the
*Hallway with ceiling light point and doors that lead off to the
*Lounge with wall mounted electric heater, ceiling light point, double glazed doors leading out to communal garden to the rear and the lounge opens onto the
*Kitchen with a mixture of fitted wall and base units, roll top work surfaces over, inset sink drainer, inset electric hob with electric oven beneath, plumbing and space for washing machine, space for fridge, ceiling light point and double glazed window to the rear.
*Bedroom One with double glazed window to the front, ceiling light point and wall mounted electric panel heater.
*Bedroom Two with double glazed window to the front, ceiling light point and wall mounted electric panel heater.
*Bathroom with fitted white suite to comprise of panelled bath with shower over, low level wc, pedestal wash hand basin and ceiling light point.
*Outside there is one allocated parking space and ample visitor parking.
AGENTS NOTE
*The agent understands the tenure of this property to be LEASEHOLD with approximately TBC years remaining.
*There is a service charge payment payable of £102.64 per month.
*The rent for the remaining 50% share is £321.86 per month.
*There will an assessment made of your eligibility and affordability to apply for the shared ownership scheme.
Entrance Hall
Living Room 4.14m x 4.11m
Kitchen 2.46m x 2.24m
Bedroom One 3.84m x 2.97m
Bedroom Two 3.6m x 2.36m
Bathroom 1.96m x 1.68m
1
1
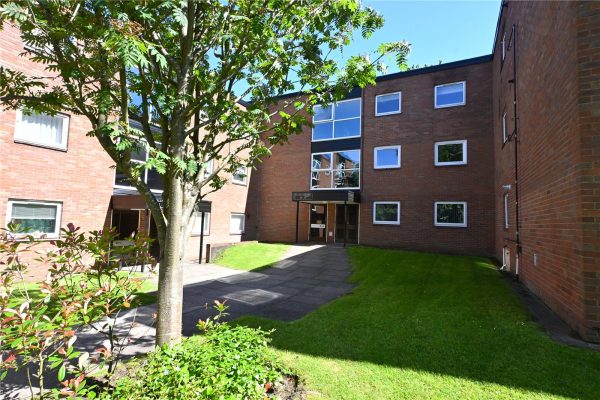
1The ever popular Wake Green Park development is centred around landscaped communal gardens with access to residents parking areas and garage blocks. This first floor flat has an open plan living space...
Please complete the form below and a member of staff will be in touch shortly.
COUNCIL TAX - BAND A
TENURE - LEASEHOLD
Wake Green Park is accessed from Belle Walk and is centred around well tended communal grounds. There is residents parking and access to the garage blocks. Charles Court is accessed via a communal entrance door to the foyer with stairs to the first floor landing. A solid entrance door leads to the entrance hall.
The entrance hall has a door to a deep cloaks/storage cupboard, glazed panelled door to the living space and door to the bathroom.
The bathroom has a white suite comprising panelled bath with shower over, pedestal wash hand basin with vanity unit below, low level w.c., tiled splash backs and mirror fronted wall mounted cosmetic cabinet.

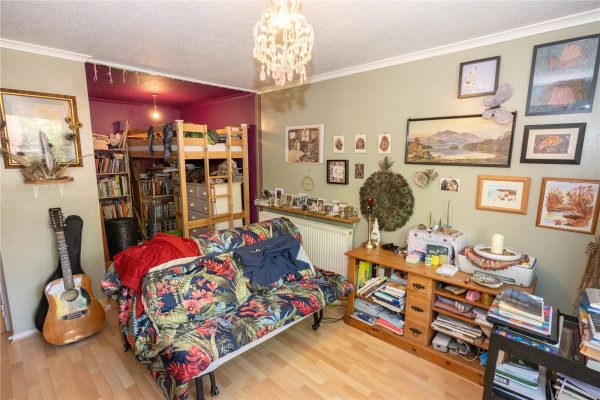
The open plan living space has laminate flooring which continues into the bedroom area, ceiling coving, door to additional shelved storage cupboard, double glazed door flanked by large picture window leading out to the balcony, glazed panelled door to the kitchen and the bedroom area has a fitted double wardrobe.
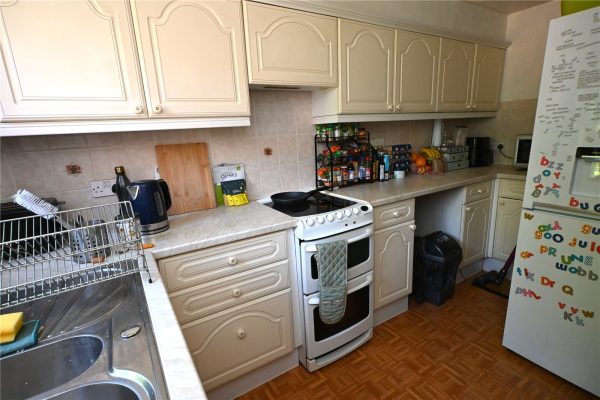
The kitchen is fitted with a range of panelled base and drawer units with inset stainless steel sink unit, matching wall units, space for cooker with extractor fan over, spaces for washing machine & fridge/freezer, tiled splash backs and wall mounted gas central heating boiler.
There is a garage in a separate block.
ENTRANCE HALL 2.06m x 1.04m
BATHROOM 1.96m x 1.68m
OPEN PLAN LIVING SPACE/BEDROOM 6m x 2.95m with 1.88m min
KITCHEN 3.8m x 2.29m max



