Our Guides
We have produced some helpful guides for buyers, sellers, landlords and tenants,
designed to assist you at whatever stage of the process you are at.
3
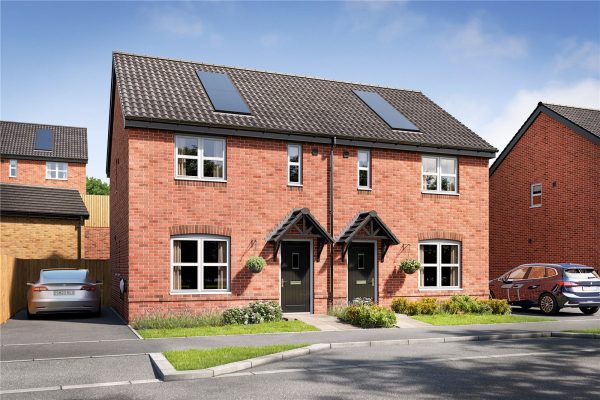
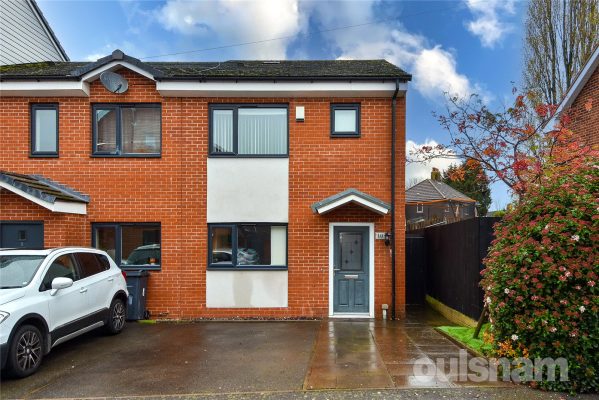
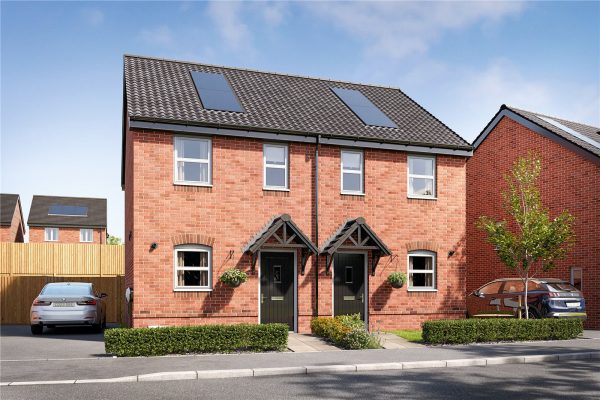
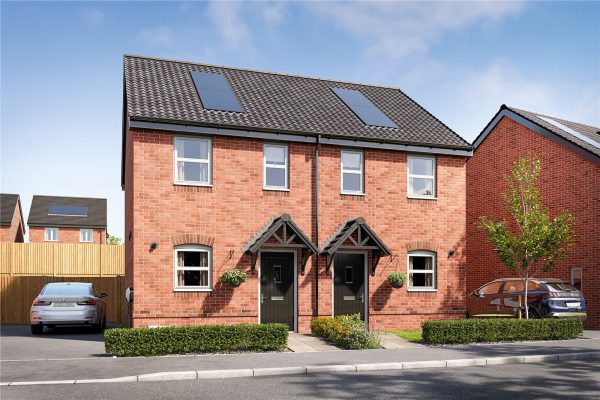
1We are pleased to offer for sale these new build homes situated on 'THE VIEW'. Offered for sale from a 40% shared ownership basis and benefits from good sized accommodation to comprise of entrance ha...
Please complete the form below and a member of staff will be in touch shortly.
LOCATION
The View, Redditch enjoys a semi-rural position within easy reach of shops, schools, leisure amenities, beautiful countryside and great transport links. This property is offered from a 40% shared ownership basis.
SUMMARY
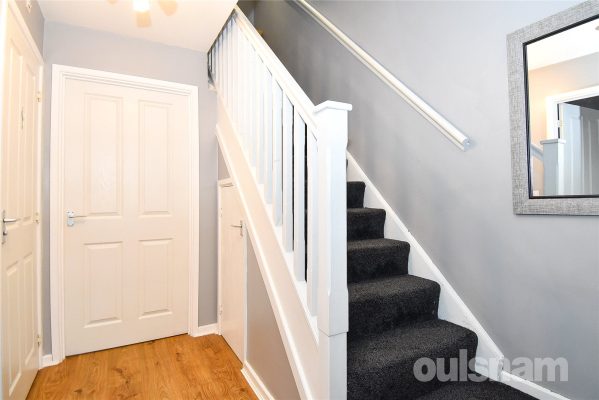
*Entrance hall with stairs rising to the first floor and a door that leads through to
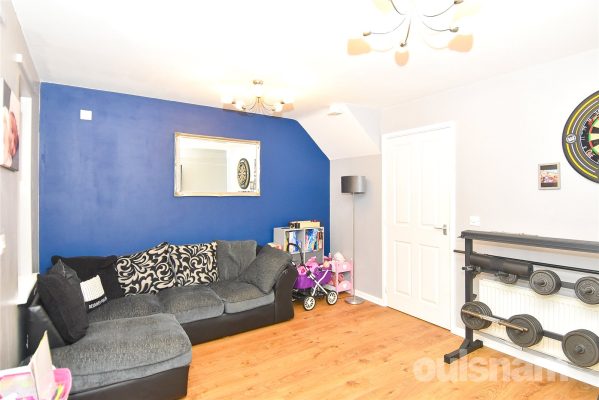
*Lounge with double glazed window to the front, radiator and door to
*Lobby with door to large understairs cupboard, door to kitchen diner and further door to
*Downstairs WC with low level wc, pedestal wash hand basin and radiator
*Kitchen Diner with fitted kitchen to comprise of a mixture of wall and base units, roll top work surfaces over, inset gas hob, one and a half bowl sink drainer and radiator. Double glazed window to the rear and double glazed door out to the rear garden.
*First floor landing which is accessed via stairs from the entrance hall, airing cupboard and doors radiating off to
*Bedroom One with two double glazed windows to the front, built in storage cupboard and radiator.
*Bedroom Two with double glazed window to the rear and radiator.
*Bedroom Three with double glazed window to the rear and radiator.
*Bathroom which benefits from a fitted suite to comprise of bath with shower over, low level wc and pedestal wash hand basin, double glazed window to the side and radiator.
*Outside to the front is off road parking for two cars and to the rear is a garden with mainly lawn and a shed.
AGENTS NOTE
*Please note the property is not built yet so the images shown on this brochure are not of this specific plot.
GENERAL INFORMATION
The Agent understands that the property is LEASEHOLD.
This property is sold on a 40% shared ownership basis. There will be a rent and service charge to pay.
Rent per month: £412.50
Service charge per month: £59.11
*PLEASE NOTE IMAGES AND FLOORPLANS ARE PURELY FOR ILLUSTRATION PURPOSES*
Eligibility criteria:
There are certain criteria you must meet to qualify for a shared ownership property which are as follows:
• You are at least 18 years of age
• You have a deposit and can secure a mortgage
• You have a household income of less than £80,000 per year
• You are a first-time buyer i.e., you don’t already own a home
• You are currently a homeowner; however, the property is not suited to your current needs, and you cannot afford to purchase a suitable property
*Council tax band: TBC
1
1
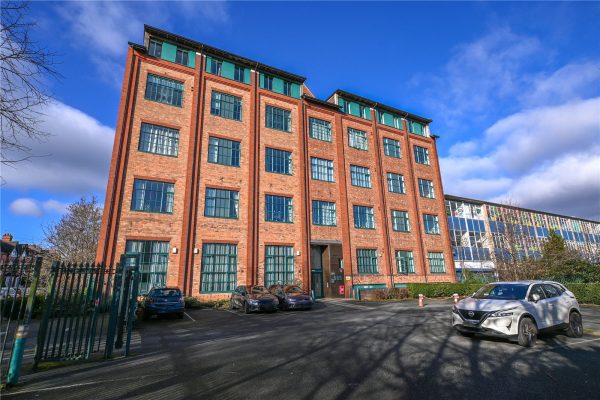
1A stylish second floor apartment within this warehouse conversion and being superbly situated for access to Moseley Village & the City Centre. With feature high ceilings and spacious open plan liv...
Please complete the form below and a member of staff will be in touch shortly.
COUNCIL TAX - BAND B
TENURE - LEASEHOLD
The Edge is a former warehouse converted to provide stylish apartments on the cusp of Moseley Village. The building is accessed via electronically operated gates to the residents parking area and with additional pedestrian gate. The communal entrance door has a security entry system and from the entrance foyer a lift and stairs give rise to the second floor.
From the second floor landing a solid door leads to the reception hall with wood effect laminate flooring, doors to two deep cloaks/storage cupboards and doors lead to the living space, bathroom and bedroom.
The bathroom has a white suite comprising panelled bath with chrome shower over and glass shower screen, pedestal wash hand basin and low level w.c. There are tiled splash backs and a mirror fronted cosmetic cabinet.
The double bedroom has wood effect laminate flooring, feature high ceiling, portrait style double glazed window and space for wardrobe.
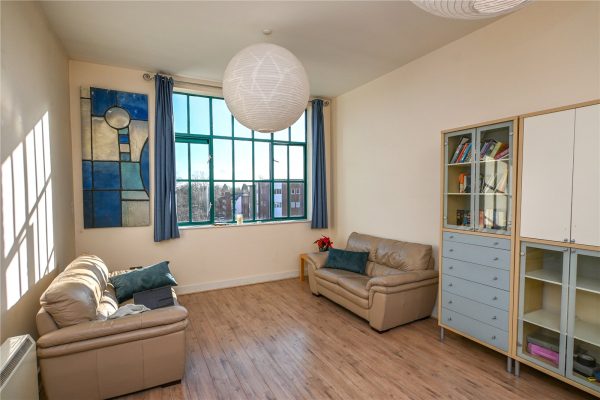
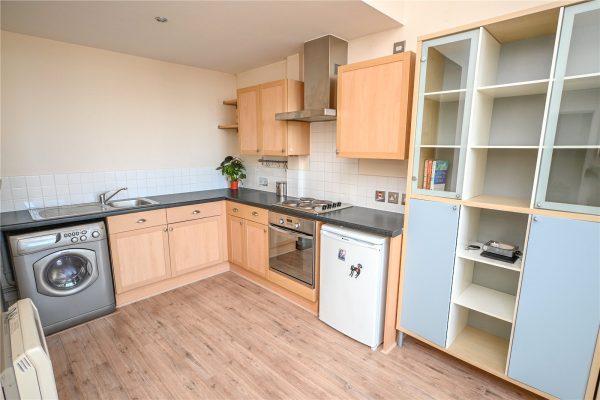
The impressive open plan living space/kitchen has a large double glazed warehouse style window to the front, feature high ceiling, wood effect laminate flooring and the kitchen is fitted with a range of panelled base and drawer units with inset stainless steel sink unit, matching wall units & fitted shelving, integrated stainless steel oven and electric hob, washing machine and under counter fridge.
The property has an allocated parking space.
RECEPTION HALL 2.8m max x 2.16m max
OPEN PLAN LIVING SPACE & KITCHEN 8.4m max x 3.86m max
DOUBLE BEDROOM 4.93m x 2.62m
BATHROOM 2.2m x 1.88m
1
1
1OULSNAM OFFER AN IDEAL FTB OR INVESTMENT OPPORTUNITY SITUATED IN THE HISTORIC NORBURY HOUSE, THIS WELL PRESENTED SECOND FLOOR FLAT offers excellent accommodation to include open plan lounge diner &...
Please complete the form below and a member of staff will be in touch shortly.
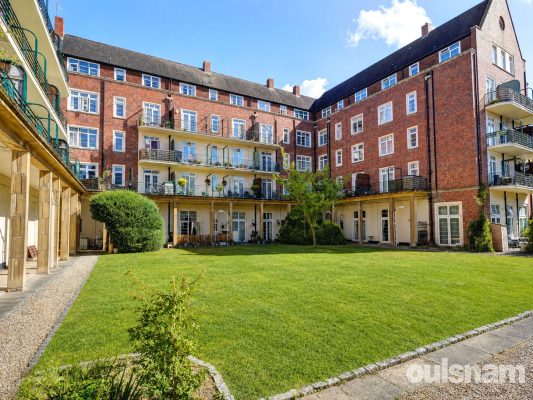
Second floor one bedroom apartment situated in "Norbury House" within the heart of Droitwich Town Centre. This unique flat would be an ideal first time buy with its secure entrance and popular location, without the hassle of external maintenance yet benefitting from a communal garden and allocated parking. We feel this property is good value for money and would recommend a viewing being essential to appreciate the accommodation both internally and externally. This historic building was originally Captain Norbury's family home and "The Norbury Theatre and Cinema" now forms part of the building to the ground floor, there are some beautiful original features to the communal areas, certainly a gem in Droitwich Spa's history which would be wonderful to be a part of.
LOCATION
From Droitwich Town centre proceed to the High Street and then bear right on to Friar Street. Continue along this road and the property is situated on the left hand side and the communal entrance is to the left hand side of the building
SUMMARY
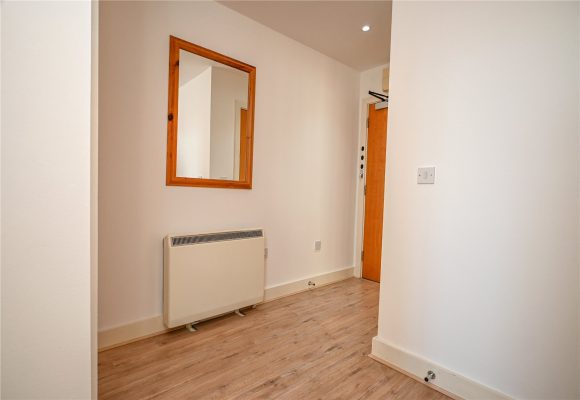
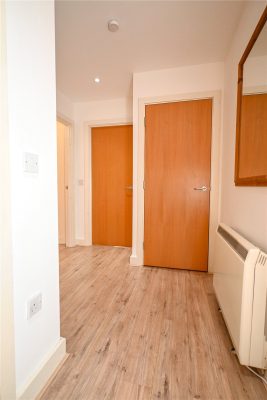
* Entrance hallway with doors giving access to all rooms and airing cupboard houses the hot water tank and shelving
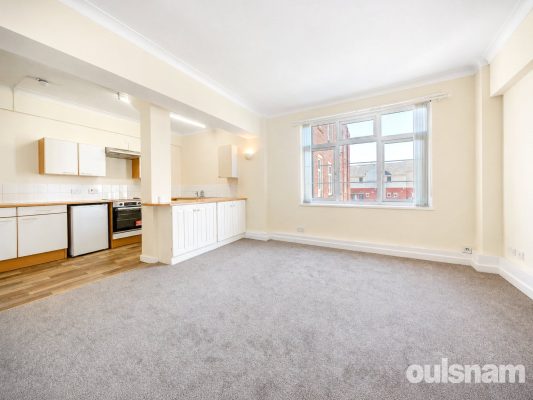
* Open plan Lounge/diner has views over the communal gardens and opens through to the kitchen with a range of wall and base units, benefitting from integral electric oven, hob, extractor hood and space for freestanding appliances
* One generous bedroom with French doors opening out to a feature balcony overlooking the communal gardens
* Modern bathroom comprising a panel bath with shower above, low level WC and wash hand basin
* The property benefits from one allocated parking space, communal gardens and a communal lift
* Excellent location in the Heart of Droitwich Town Centre with ease of access to the High Street and St Andrews Square Shopping Centre
GENERAL INFORMATION
SERVICES
The property is heated by electric storage heaters. There is no gas supply to the property.
TENURE
The property is leasehold and commenced with a 125 year lease in June 1992. Service charges to include maintenance of building is approx. £2,052 per year, to also include communal cleaning, lift maintenance, bin collection, up-keep of the communal gardens and building insurance. The ground rent is £150 per year. Blythswood Specialist Property Management are the Managing agents.
Entrance Hallway
Open plan lounge/dining/kitchen 6.4m x 3.9m
Bedroom 4m x 3.3m
Balcony
Bathroom 2.7m x 2m
1
1
1**NO CHAIN** A spacious and light one bedroom apartment located on the second floor in the highly sought after over 60's Guardian Court development. The property offers superb access to Bromsgrove ...
Please complete the form below and a member of staff will be in touch shortly.
LOCATION
Guardian Court comprises of 16 apartments. This particular second-floor apartment is located within a popular retirement complex on New Road, conveniently positioned within a short distance of Bromsgrove Town Centre, having the benefit of a pleasant communal lounge and gardens. All communal facilities are catered for in the service charge, to include all communal heating, lighting, water, buildings maintenance, insurance and cleaning of communal areas.
SUMMARY
The property is accessed via a secure intercom system located to the side of the building. The building consists of four floors, all of which can be accessed via stairs or a lift. This apartment is located on the second floor.
Communal facilities in the building include communal lounges and laundry facilities.
Hallway which has access to a storage cupboard and further doors to the bedroom, the shower room and the,
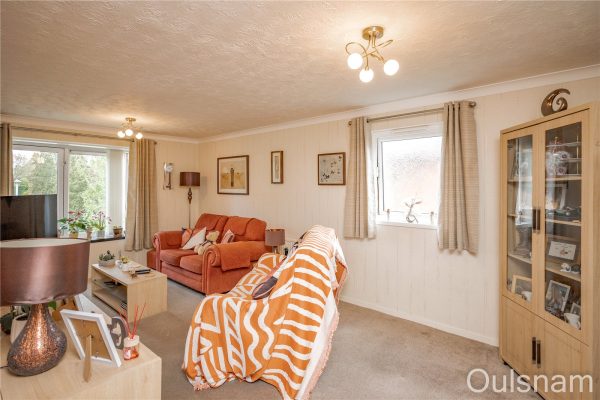
Lounge/Diner which has windows looking out to the front and side and a door to the,
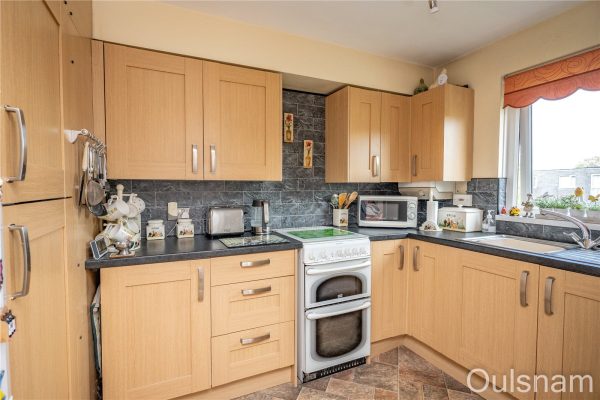
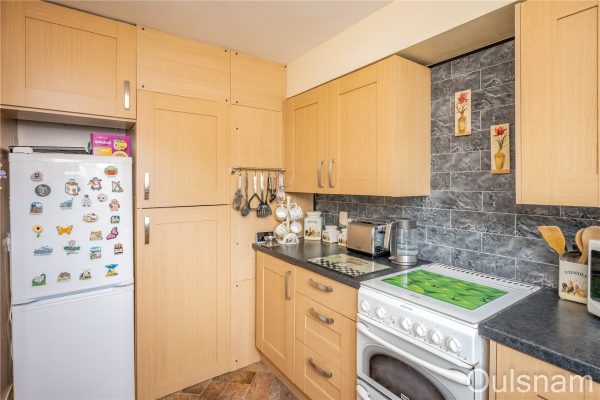
Kitchen which has a mixture of wall mounted and base units with worktops over with an inset stainless steel sink drainer. There are connections for a freestanding cooker and a fridge/freezer and a window looking out to the front.
Double bedroom and has access to fitted wardrobes and a window looking out to the rear.
Shower room which has an enclosed shower cubicle, a wash hand basin and a low level toilet.
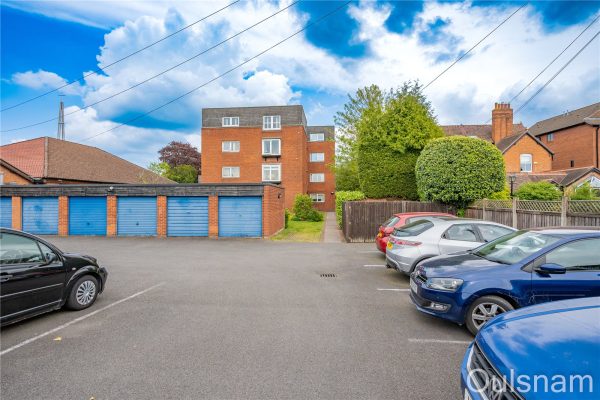
Externally the residents enjoy shared access to the landscaped gardens and parking which is offered on a first come, first serve basis. This apartment comes with its own garage which is located to the rear of the complex.
TENURE - the agent understands the property is Leasehold. We are advised that the tenure is 99 years from 1990. The Vendor has advised the Agent that the annual service charge is £2536.43 which includes the ground rent.
The agent understands that the property is subject to PROBATE.
Hallway
Lounge/Diner 5.92m x 4.04m Max 3.18m Min
Kitchen 3.12m x 1.98m
Bedroom 4.06m x 2.9m
Shower Room 1.96m x 1.65m
Garage
2
1
1A RARE OPPORTUNITY TO PURCHASE THIS CHAIN FREE 50% SHARED OWNERSHIP PROPERTY. This property comprises of a Porch, Hallway, Kitchen, Reception Room, W.C, Two First Floor Bedrooms, Bathroom, Rear Garden...
Please complete the form below and a member of staff will be in touch shortly.
LOCATION:
Moundsley Grove is situated off Grendon Road, Warstock, five miles south of the city centre. This property benefits from being within close proximity of local shops and amenities and also benefiting from easy access to Motorway Links and a local bus service travelling in and out of the city centre.
HOW TO GET THERE: Enter into Sat Nav: B14 4RE
GENERAL ADVICE:
Before travelling a distance to view any property, to get a feel for a locality, many think it’s worthwhile exploring the setting on Google Earth / Google Maps Street View.
SUMMARY:
* This nicely presented two-bedroom end of terrace property offers an exciting opportunity to get on the property ladder through the shared ownership scheme. Available at a 50% share, this home provides the perfect balance of affordability and modern living.
* Upon entering the property you have a welcoming porch leading to hallway providing access to the ground floor W.C., kitchen, a spacious reception room and the stairs leading to the first floor.
* The kitchen is fitted with a range of base cupboards and matching wall-mounted units, offering ample storage. It features an integrated oven, hob, and extractor fan, providing a practical and streamlined cooking area. There is space for a fridge freezer as well as space and plumbing for a washing machine, making the kitchen both functional and well-equipped for everyday living.
* The reception room sits at the rear of the property and offers a bright and spacious living area, ideal for relaxation or entertaining. Patio doors span the rear wall, allowing for an abundance of natural light and providing seamless access to the garden beyond. This connection to the outdoor space enhances the room’s appeal, creating a versatile indoor-outdoor living experience, especially during warmer months.
* The first floor offers two well-proportioned bedrooms, one benefiting from an over the stairs cupboard.
* A well-presented bathroom featuring a bath with shower over, a freestanding wash hand basin, and W.C.
* The garden features a patio area directly accessible from the property, ideal for outdoor seating or dining. This leads to a low-maintenance grass section, offering additional space for planting or leisure use. The garden also benefits from side access, providing practical entry to the back of the property.
* The property benefits from off-road parking, providing convenient and secure space for vehicles directly outside the home.
GENERAL INFORMATION:
For more information on shared ownership please see https://www.gov.uk/shared-ownership-scheme.
Tenure: The agents understand that the property is Leasehold. Lease, 99 years from December 2009. The rent payable is approximately £291.90 per month.
Services: Central heating to radiators is provided by a boiler located in the bedroom cupboard.
Porch 1.42m x 2.06m
Hallway 2.77m x 1.14m
Kitchen 2.16m x 3.12m
Reception Room 4.34m x 3.25m
Lavatory 1.02m x 2.13m
Bedroom 2.29m (max) x 4.34m
Bedroom 3.15m x 4.3m
Bathroom 2m x 2.08m

2
1
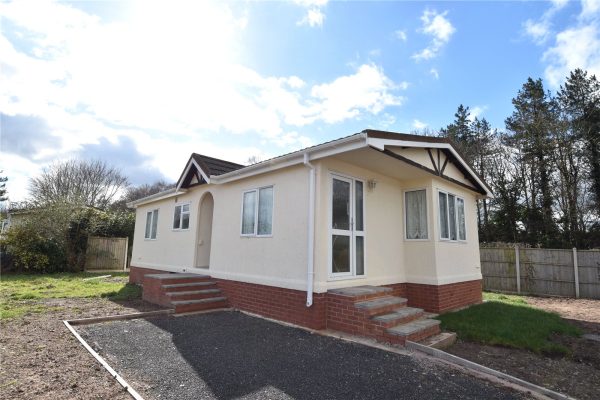
1OULSNAM OFFER FOR SALE THIS TWO BEDROOM PARK HOME LOCATED WITHIN THIS POPULAR HAMPTON LOVETT PARK HOME DEVELOPMENT for the over 55's. Features include an open plan lounge through to dining room, kitch...
Please complete the form below and a member of staff will be in touch shortly.
LOCATION
From the agents office head northwest on Victoria Square towards Ombersley St E (Victoria Square turns slightly left and becomes Ombersley St E) and bear left onto Covercroft. At the roundabout, take the 2nd exit onto Ombersley Way. At the next island take your third exit onto Salwarpe way and continue until the mini island. Take your second exit onto Kidderminster Road, then at the island take the third exit. After approximately 500 yards turn right into Doverdale Park Homes development.
From the entrance to Doverdale Park Homes development continue straight ahead and then take the second turning left, proceed straight ahead directly in front of you then turn left and you will the property at the end of the road on the left hand side as indicated by the agents 'for sale board’
SUMMARY
Steps lead to the entrance into the lounge diner and side entrance into the kitchen
* Kitchen is fitted with a range of wall and base units along with integral appliances to include; oven, four ring gas hob with extractor above, wall mounted gas central heating boiler concealed behind cupboard, space for free standing appliances and door into the inner hallway
* Inner hallway has doors to both bedrooms, dressing room/study, shower room and lounge diner
* Generous dual aspect lounge with feature fireplace, open plan through to the dining room and door to front entrance
* Bedroom one with a range of fitted floor to ceiling wardrobes and dressing table
* Bedroom two is also a double and has a range of built in fitted floor to ceiling wardrobes, dressing table area and bedside cabinets
* Dressing room could also be a study
* Shower room comprising a WC, pedestal wash hand basin and shower cubicle
* Lawn gardens surrounding the property and driveway providing off road parking for one car
GENERAL INFORMATION
SERVICES The property has mains gas installed as well as electricity and water. Central heating to radiators is provided by a gas fired boiler located in the cupboard in the kitchen
TENURE We have been informed by the Owner that the land on which the property stands is leasehold which commenced in 1998 and is a lifetime lease. The current monthly pitch fee for £152 per month.
N.B. PLEASE NOTE: The buyer will be required to pay 10% of the purchase price to the park home site owner.
Open plan lounge diner 5.97m x 5.4m max 3.66m min
Kitchen 3.18m x 2.9m
Inner hallway 3.15m x 0.91m
Bedroom 3.07m x 2.9m
Bedroom 2.92m x 2.64m
Shower Room 1.98m x 1.55m
Dressing Room/study 1.98m x 1m
2
1
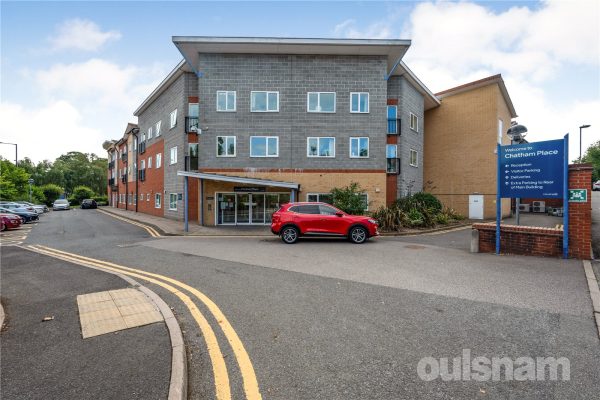
1OVER 55'S,NO ONWARD CHAIN! A rare opportunity to purchase this upper ground floor retirement apartment in Chatham Place. The home has been fully refurbished to a high standard throughout, and boasts t...
Please complete the form below and a member of staff will be in touch shortly.
LOCATION
Northfield, situated South West of Birmingham offers a number of sought after local schools including Bellfield, The Meadows & St Brigid’s Primary Schools, Shenley Academy Secondary School & Sixth Form together with Turves Green Boys’ Secondary School and King Edward VI Girls’ School in West Heath. Regular road and rail public services are available with railway stations located in Northfield and Longbridge providing access to Birmingham City Centre with the M5, junction 4 and M42, junction 2 being readily accessible. Other facilities include Northfield Library, Northfield Pool & Fitness Centre and a range of shopping facilities locally including the rapidly expanding and recently regenerated Longbridge Town Centre.
SUMMARY
-An exceptionally presented and refurbished apartment, offering spacious and modern accommodation.
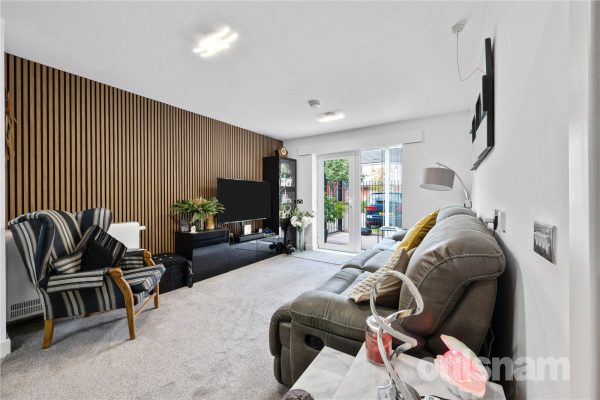
-Offering a rarely available upper-ground floor situation, with access via the lounge onto a personal terrace, with laid patio and gate access.
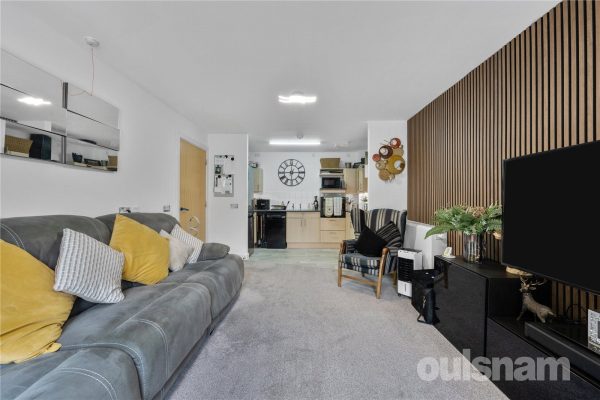
-Open-plan lounge-diner, with updated appliances including oven and hob and extractor.
-Two generous bedrooms including a large master room, both of which overlook the patio area.
-Fully modernised wetroom complete with new flooring and crittall-style shower screen.
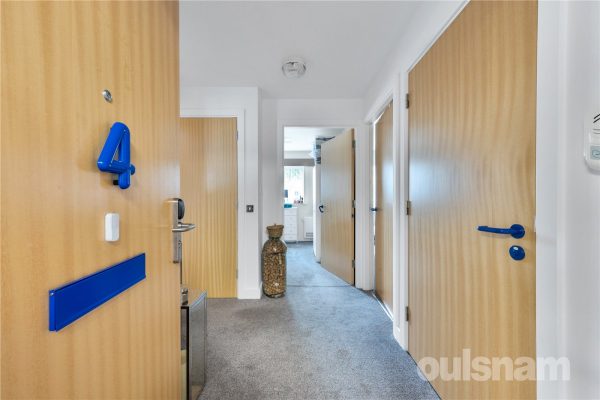
-Built-in storage cupboards to hallway offering additional storage space.
-Extra care facilities available as an option on-site, perfect for those needing assistance or for future planning, whilst offering full independence as standard.
-Access to communal areas including hairdressers and Bistro 31, providing superb facilities.
-Offered with no onward chain, with the vendors prepared to offer many fixtures, fittings and furnishings. Please contact the agent for more information.
GENERAL INFORMATION
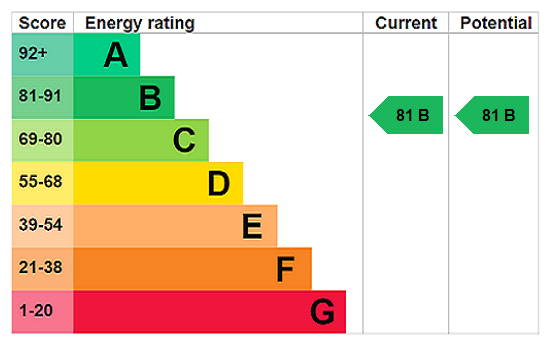
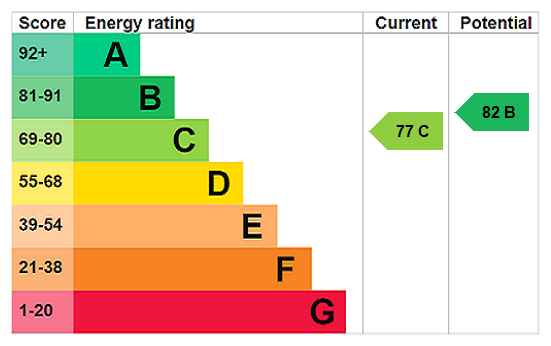
The agent understands that the property is leasehold, with a 99 year lease as of the 1st of January 2008. The monthly service charges comes to £685.38 per calendar month. Buyers are encouraged to investigate these points to their own satisfaction. Birmingham City Council tax band B. EPC rating B.
2
1
1EXTENDED LEASE - 957 YEARS REMAINING - well proportioned seventh floor apartment set amongst landscaped communal gardens and offering two bedroom accommodation with double glazing, garage in block and...
Please complete the form below and a member of staff will be in touch shortly.
COUNCIL TAX - BAND A
TENURE - LEASEHOLD
Wake Green Park is accessed from Belle Walk and is centred around delightful landscaped communal gardens with access to residents parking areas and garage blocks.
Access to Bowen Court is gained via a security entry system and from the entrance foyer stairs and a lift give rise to the seventh floor with a solid door to the entrance hall.
The entrance hall has a door to a deep fitted cloaks/storage cupboard and doors lead to the bathroom, both bedrooms and sitting room.
The attractive sitting room has three UPVC double glazed windows with superb panoramic views over Moseley and onwards to the City Centre. A door gives access to the kitchen with fitted base and wall units, inset sink unit, spaces for cooker, fridge and additional appliances, pantry unit and doors to fitted storage cupboards.
There are two double bedrooms with double glazed windows enjoying panoramic views and bedroom one has a deep recess providing space for wardrobes.
The bathroom has a panelled bath, pedestal wash hand basin and low level w.c. There are tiled splash backs.
The property benefits from a garage in block and underfloor electric heating.
ENTRANCE HALL
SITTING ROOM 4.7m x 3.28m
KITCHEN 3.28m x 2.18m
BEDROOM ONE 4.65m x 3.28m max
BEDROOM TWO 3.8m max x 2.18m
BATHROOM 2.18m x 1.68m
2
1We are pleased to offer for sale these new build homes situated on 'THE VIEW'. Offered for sale from a 40% shared ownership basis and benefits from good sized accommodation to comprise of entrance ha...
Please complete the form below and a member of staff will be in touch shortly.
LOCATION
The View, Redditch enjoys a semi-rural position within easy reach of shops, schools, leisure amenities, beautiful countryside and great transport links. We have a selection of 2 bedroomed properties for sale from a 40% shared ownership basis.
SUMMARY
*Entrance hall with stairs rising to the first floor door leads through to
*Lounge with double glazed window to the front, radiator and door to
*Lobby with door to large understairs cupboard, door to kitchen diner and further door to
*Downstairs WC with low level wc, pedestal wash hand basin and radiator
*Kitchen Diner with fitted kitchen to comprise of a mixture of wall and base units, roll top work surfaces over, inset gas hob, one and a half bowl sink drainer and radiator. Double glazed window to the rear and double glazed door out to the rear garden.
*First floor landing which is accessed via stairs from the entrance hall, airing cupboard and doors radiating off to
*Bedroom One with two double glazed windows to the front, built in storage cupboard and radiator.
*Bedroom Two with double glazed window to the rear and radiator.
*Bathroom which benefits from a fitted suite to comprise of bath with shower over, low level wc and pedestal wash hand basin, double glazed window to the side and radiator.
*Outside to the front is off road parking for two cars and to the rear is a garden laid mainly to lawn with shed.
GENERAL INFORMATION
The Agent understands that the property is LEASEHOLD.
This property is sold from a 40% shared ownership basis. There will be a rent and service charge to pay.
Rent per month: £357.50
Service charge per month: £59.11
*PLEASE NOTE IMAGES AND FLOORPLANS ARE NOT OF THIS SPECIFIC PLOT AT THEY ARE STILL BEING BUILT SO THESE ARE PURELY FOR ILLUSTRATION PURPOSES*
Eligibility criteria:
There are certain criteria you must meet to qualify for a shared ownership property which are as follows:
• You are at least 18 years of age
• You have a deposit and can secure a mortgage
• You have a household income of less than £80,000 per year
• You are a first-time buyer i.e., you don’t already own a home
• You are currently a homeowner; however, the property is not suited to your current needs, and you cannot afford to purchase a suitable property
*Council tax band: TBC
2
1We are pleased to offer for sale these new build homes situated on 'THE VIEW'. Offered for sale from a 40% shared ownership basis and benefits from good sized accommodation to comprise of entrance ha...
Please complete the form below and a member of staff will be in touch shortly.
LOCATION
The View, Redditch enjoys a semi-rural position within easy reach of shops, schools, leisure amenities, beautiful countryside and great transport links. We have a selection of 2 bedroomed properties for sale from a 40% shared ownership basis.
SUMMARY
*Entrance hall with stairs rising to the first floor door leads through to
*Lounge with double glazed window to the front, radiator and door to
*Lobby with door to large understairs cupboard, door to kitchen diner and further door to
*Downstairs WC with low level wc, pedestal wash hand basin and radiator
*Kitchen Diner with fitted kitchen to comprise of a mixture of wall and base units, roll top work surfaces over, inset gas hob, one and a half bowl sink drainer and radiator. Double glazed window to the rear and double glazed door out to the rear garden.
*First floor landing which is accessed via stairs from the entrance hall, airing cupboard and doors radiating off to
*Bedroom One with two double glazed windows to the front, built in storage cupboard and radiator.
*Bedroom Two with double glazed window to the rear and radiator.
*Bathroom which benefits from a fitted suite to comprise of bath with shower over, low level wc and pedestal wash hand basin, double glazed window to the side and radiator.
*Outside to the front is off road parking for two cars and to the rear is a garden laid mainly to lawn with shed.
GENERAL INFORMATION
The Agent understands that the property is LEASEHOLD.
This property is sold on a 40% shared ownership basis. There will be a rent and service charge to pay.
Rent per month: £357.50
Service charge per month: £59.11
*PLEASE NOTE IMAGES AND FLOORPLANS ARE NOT OF THIS SPECIFIC PLOT AT THEY ARE STILL BEING BUILT SO THESE ARE PURELY FOR ILLUSTRATION PURPOSES*
Eligibility criteria:
There are certain criteria you must meet to qualify for a shared ownership property which are as follows:
• You are at least 18 years of age
• You have a deposit and can secure a mortgage
• You have a household income of less than £80,000 per year
• You are a first-time buyer i.e., you don’t already own a home
• You are currently a homeowner; however, the property is not suited to your current needs, and you cannot afford to purchase a suitable property
*Council tax band: TBC