Our Guides
We have produced some helpful guides for buyers, sellers, landlords and tenants,
designed to assist you at whatever stage of the process you are at.
3
2
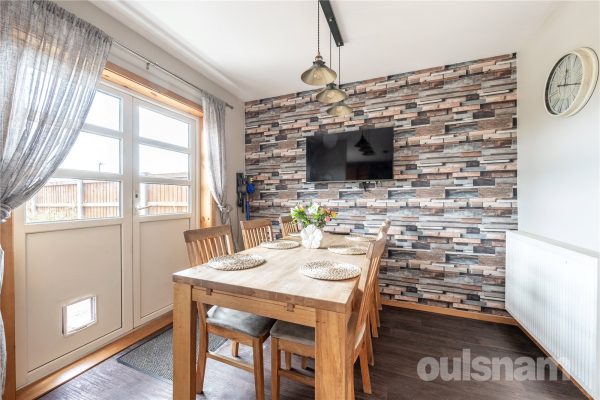
1A RARE OPPORTUNITY TO PURCHASE THIS 25% SHARED OWNERSHIP TOWN HOUSE SET OVER THREE FLOORS. This property comprises of a lobby, hallway, kitchen diner, ground floor W.C, first floor lounge, three bedro...
Please complete the form below and a member of staff will be in touch shortly.
LOCATION:
Moundsley Grove is situated off Grendon Road, Warstock, five miles south of the city centre. This property benefits from being within close proximity of local shops and amenities and also benefiting from easy access to Motorway Links and a local bus service travelling in and out of the city centre.
HOW TO GET THERE: Enter into Sat Nav: B14 4RF
GENERAL ADVICE:
Before travelling a distance to view any property, to get a feel for a locality, many think it’s worthwhile exploring the setting on Google Earth / Google Maps Street View.
SUMMARY:
* This well-presented 25% shared ownership townhouse offers modern and flexible living across three spacious floors, making it an ideal home for first-time buyers and young families.
* Upon entry, you are welcomed into a compact yet functional lobby area, providing a clean and inviting first impression. From here, a hallway extends, offering access to key ground-floor amenities. Off the hallway, there is a conveniently located W.C., ideal for guests and day-to-day use. The hallway also leads into a spacious and well-lit kitchen/diner, designed for both everyday family living and entertaining.
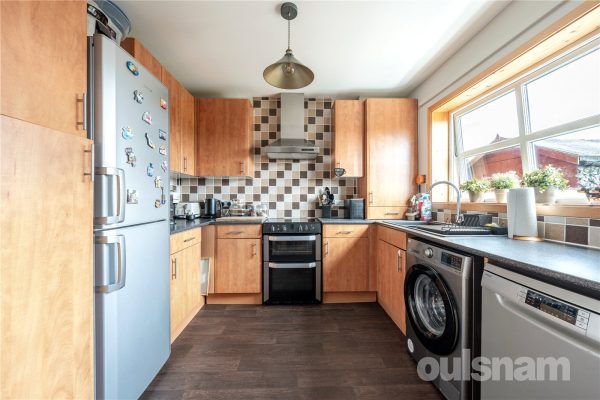
* The kitchen is fitted with a range of base cupboards and matching wall-mounted units, offering ample storage and a cohesive, modern look. It features an integrated oven, hob, and extractor fan, providing a practical and streamlined cooking area. There is space for a fridge freezer as well as space and plumbing for a washing machine, making the kitchen both functional and well-equipped for everyday living.
* The first-floor reception room offers a bright and spacious living area, ideal for relaxation or entertaining. Patio doors span the rear wall, allowing for an abundance of natural light and providing seamless access to the garden beyond. This connection to the outdoor space enhances the room’s appeal, creating a versatile indoor-outdoor living experience, especially during warmer months.
* The bathroom is fitted with a white suite comprising a bathtub, a freestanding wash basin, and a low-level W.C. The space is clean and functional, offering a comfortable environment for daily use.
* Located on the first floor, this well-proportioned bedroom offers a comfortable and versatile space, suitable for use as a double bedroom, guest room, or home office.
* The second floor features two generously sized bedrooms, offering flexible living accommodation suitable for a variety of uses. One of the rooms benefits from built-in cupboard space, providing convenient storage.
* The second-floor bathroom is fitted with a bath with shower over, a freestanding wash hand basin, and a low-level W.C.
* The garden features a decked area directly accessible from the property, ideal for outdoor seating or dining. This leads to a low-maintenance stoned section, offering additional space for planting or leisure use. The garden also benefits from rear access, providing practical entry from the back of the property.
GENERAL INFORMATION:
For more information on shared ownership please see https://www.gov.uk/shared-ownership-scheme.
Tenure: The agents understand that the property is Leasehold 99 years from December 2008, the rent payable is approximately £500 per month.
Services: Central heating to radiators is provided by a boiler located in the cupboard on the second floor.
Solar Panels provide heating for the water.
Lobby 2.03m x 1.65m
Entrance Hall 2.82m x 2m
Kitchen Dining Room 5.6m x 2.18m
Lavatory 1.65m x 2.03m
Reception Room 4.32m x 3.07m
Bathroom 1.96m x 2.03m
Bedroom 3.2m max x 4.34m max
Bedroom 2.82m x 4.34m
Bedroom 4.34m max x 3.25m
Shower Room 2.03m x 1.98m max

1
1
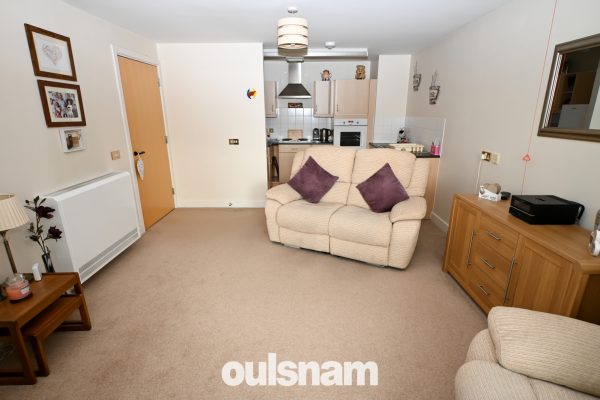
1PRICE REDUCED TO SELL ** First Floor RETIREMENT APARTMENT for the over 55's in a popular development, with COMMUNAL LOUNGE, GARDEN and LAUNDRY ROOM. With ONE BEDROOM, shower room and being RECENTLY DE...
Please complete the form below and a member of staff will be in touch shortly.
LOCATION
The recently opened Longbridge Shopping Complex provides retail including M&S, Costa, Sainsbury’s along with various entertainment facilities plus Great Park are all within a short drive from Rubery.
Rubery Village is located to the South of Birmingham approximately 3 miles from Junction 4 of the M5 Motorway – so providing easy access to all parts of the country via M5, M42 & M6.
The shopping centre contains various shops to include: Post Office, Banks, Estate Agents, Hardware Stores, Butchers Shops, Supermarkets, Building Merchants, Funeral Directors, Chemists, Hairdressers, Cafes, restaurants, takeaways, Opticians, Library, Carpet Stores, Charity Shops and a number of specialist shops.
For those who enjoy the outdoors you have the Lickey Hills and Waseley Hills Country Park, as well as the Lickey Hills Golf Course.
Rubery is well connected transport wise, there are regular bus services to Birmingham, Worcester, Bromsgrove, Halesowen and Redditch as well as to more local destinations. Longbridge Rail Station is within a short drive away and the frequent service to Birmingham New Street offers easy connections for many destinations.
SUMMARY
* First floor apartment
* Popular development with communal parking, resident's lounge, laundry room and communal garden.
* Recently decorated
* Hallway and storage cupboard with shelving
* Lounge with electric fire and surround and marble style hearth
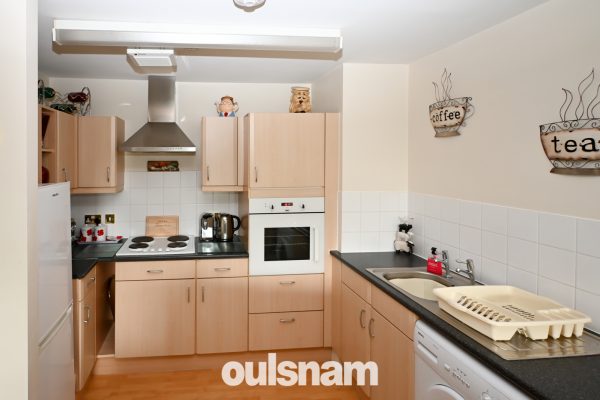
* Kitchen with a range of wall and base units, electric oven hob and extractor, stainless steel single bowl sink unit and space for refrigerator and freezer
* Bedroom with fitted wardrobe and mirrored concertina doors
* Shower Room complrising of double shower cubicle with fitment, low level W.C and wash hand basin on unit
* Offering No Chain
GENERAL INFORMATION
Tenure: The Agent understands the property is Leasehold with a lease of 125 years created in 1999.
The current service charges are £2401.76 per annum (period 1st September 2022 - 31st August 2023) and the Ground Rent is £293.73 every six months. This information is correct at time of print.
Heating and Glazing:
All windows are uPVC double glazed, there are elcetric wall mounted heater installed within the apartment. The hot water cylinder is located in the cupboard off the hallway.
COUNCIL TAX BAND B
Street level entrance to front or access at the rear via the car park
Stairs or Lift to the First Floor
Entrance Hall with storage cupboard
Lounge 3.07m max x 7m max
Kitchen 2.16m x 2.16m
Bedroom 2.74m max tapering to 1.52m x 3.96m
Shower Room 1.55m x 1.85m
OUTSIDE
Communal gardens and resident parking
2
1

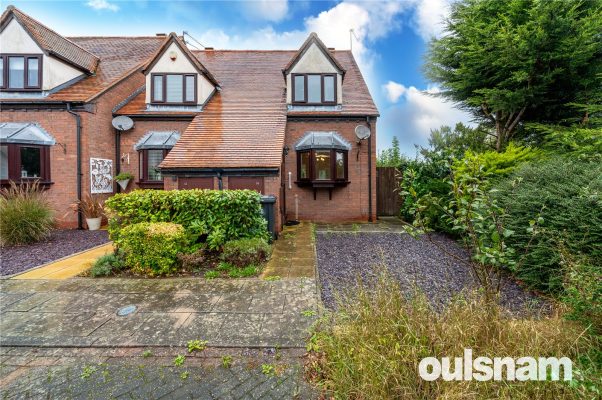
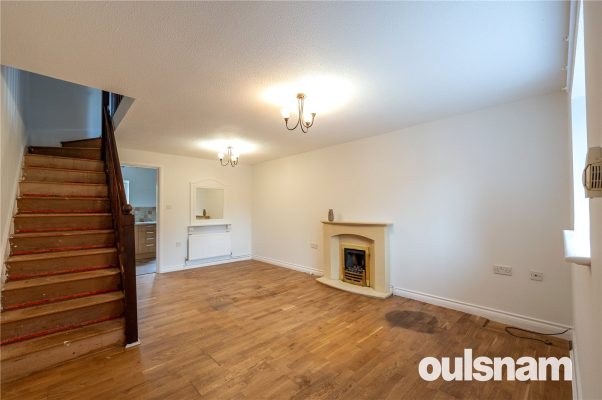
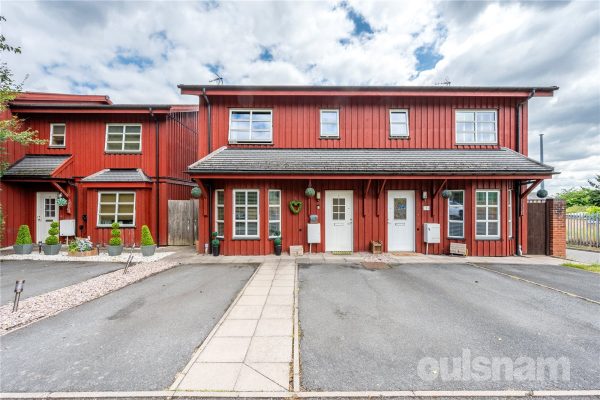
1* SHARED OWNERSHIP - THE PRICE ADVERTISED REPRESENTS PURCHASING 30% SHARE OF THIS HOME * OULSNAM PRESENT A FANTASTIC OPPORTUNITY to acquire this two double bedroom end of terraced home situated in the...
Please complete the form below and a member of staff will be in touch shortly.
LOCATION:
Situated within easy distance to the main village centre offering a range of high street shops, supermarkets, local schooling, public houses and restaurants. Studley is 4 miles (6 km) southeast of Redditch and 13 miles (21 km) northwest of Stratford-on-Avon.

The vendor is extending the leasehold.
SUMMARY OF ACCOMMODATION:
* Entrance hallway having an opening into;
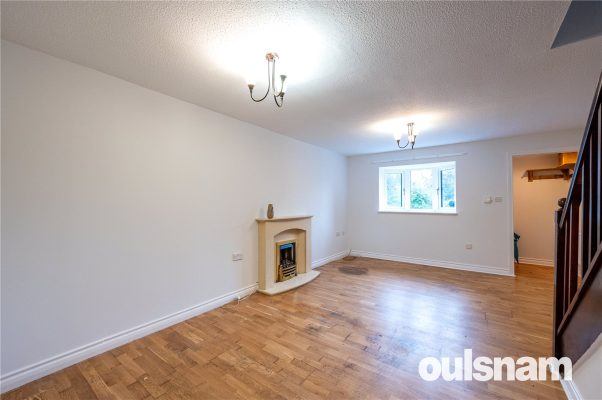
* The lounge having double glazed bay window to the front elevation, feature gas fire with surround and stairs rising to the first floor. An door leads into;
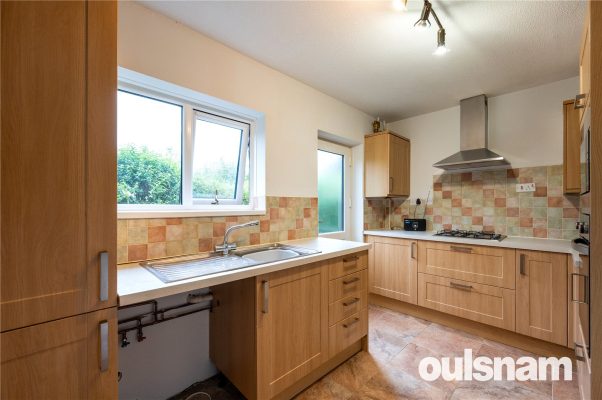
* The kitchen offers tiled flooring, a range of wall and base units with work surface over, pull out larder cupboard, stainless steel sink with mixer tap over and drainer. Integrated appliances include oven, microwave, gas hob and space & plumbing for a washing machine. There is an double glazed window and door leading out to the rear garden;
* To the first floor landing is access to the loft which is partially boarded (agent not inspected), airing cupboard and doors radiate off to;
* Bedroom one is of generous size and has a double glazed window that overlooks the front of the property;
* Bedroom two having a double glazed window overlooking the rear;
* The family bathroom comprising of panelled bath having shower over, wash hand basin and an W.C. having a dual flush. There is an obscure window to the side elevation.
OUTSIDE;
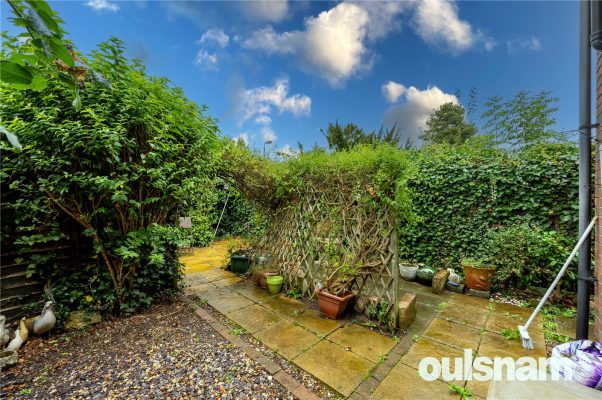
To the rear is the enclosed low maintenance garden, benefiting mature shrubbery and trees access to the side of the property.
There is communal parking to the front.
3
1
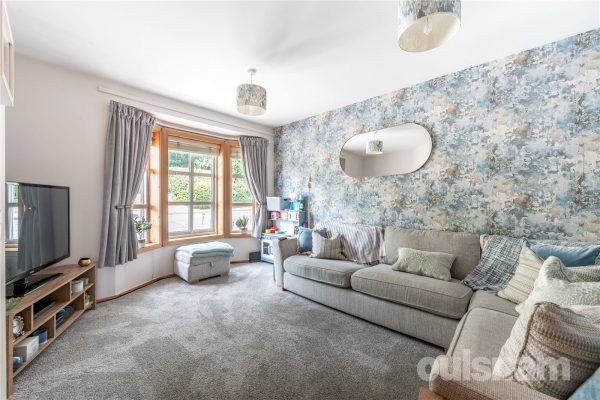
2OULSNAM ARE DELIGHTED TO OFFER FOR SALE this beautifully presented three double bedroom semi-detached Ecohome available on a 25% shared ownership basis, making it a fantastic step onto the property la...
Please complete the form below and a member of staff will be in touch shortly.
LOCATION:
Lakeside is southeast of the town centre and adjacent to the expansive Arrow Valley Country Park, offering 900 acres of green space, a large lake, walking and cycling trails, a café, and family-friendly activities. Excellent transport links via the A441, A435, M42, and Redditch railway station, making it ideal for commuters. Local amenities include schools such as St Bede’s Catholic Middle School and Oak Hill First School, plus proximity to the Kingfisher Shopping Centre with shops, a cinema, and eateries.
SUMMARY OF ACCOMMODATION:
From the moment you step inside, you'll notice how well-presented and thoughtfully laid out this home is. The entrance hall gives a warm welcome, with space for coats and shoes, plus a handy downstairs WC.
To the front of the house, there’s a spacious lounge with a lovely bay window that lets in plenty of natural light.
At the rear of the house is a bright open-plan dining area, which flows nicely into the modern fitted kitchen and has French doors leading out ot the garden. The kitchen has a range of stylish walnut-effect units, granite-look worktops, a stainless steel sink, and plenty of space for your appliances to include a washing machine, cooker, fridge freezer and even a tumble dryer.
Upstairs, the main bedroom is a generous double with space for wardrobes and drawers, and it overlooks the front of the house. The second bedroom is also a great size and enjoys views of the rear garden, while the third bedroom is also a double.
The family bathroom is modern and fresh, fitted with a white three-piece suite including a p-shaped bath with a shower over, wash basin, and low flush WC concealed into a high gloss unit.
OUTSIDE:
Outside, there’s a private rear garden that’s mostly laid to lawn, with a patio area perfect for a table and chairs. The garden is fully enclosed, making it a safe space for children or pets. The path leads around to a side gate with direct access to the driveway at the front, which offers parking for two cars.
2
1
1A WELL PRESENTED Second Floor RETIREMENT Apartment for the over 55's and offering a 25% share (WITH THE OPTION TO PURCHASE 75%) . BRIGHT & AIRY THROUGHOUT with open plan Kitchen and Living Room, With ...
Please complete the form below and a member of staff will be in touch shortly.
LOCATION
Northfield, situated South West of Birmingham offers a number of sought after local schools including The Meadows & St Brigid’s Primary Schools, Shenley Academy Secondary School & Sixth Form together with Turves Green Boys’ Secondary School and King Edward VI Girls’ School in West Heath. Regular road and rail public services are available with railway stations located in Longbridge and Northfield providing access to Birmingham City Centre with the M5, junction 4 and M42, junction 2 being readily accessible. Other facilities include Northfield Library, Northfield Pool & Fitness Centre and a range of shopping facilities locally including the rapidly expanding and recently regenerated Longbridge Town Centre.
SUMMARY
* Second floor retirement apartment accessed via lift or staircase
* Immaculately presented throughout
* For the over 55's and on a 25% shared ownership basis
* Lounge with Juliet balcony and double doors
* Kitchen (Off Lounge) with a range of wall and base cupboards, electric hob and oven with extractor, single bowl stainless steel sink unit with mixer tap, space for fridge freezer and plumbing for washing machine
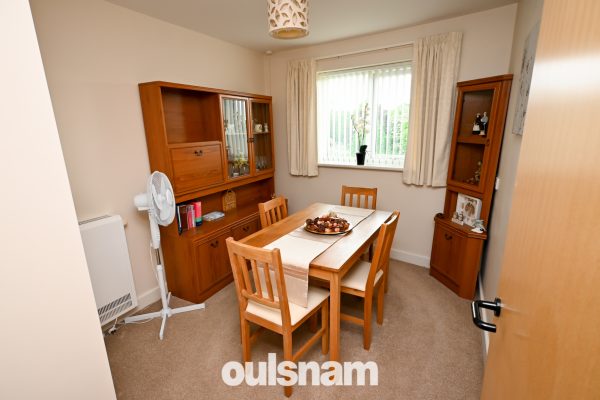
* Two bedrooms with large window to bedroom one, bedroom two is currently being utilised as a dining room
* Wet Room with shower fitment and curtain, low level W.c and wash hand basin
* Excellent facilities to include voice-guided lifts, restaurant, communal lounge, community hub, laundry room, hairdressers, guests suite for visitors. There are a number of groups and activities taking place within the development to include; gardening and food growing, Arts & Crafts, film afternoons and a singing group to name a few.
* Communal Garden and Parking
* Convenient for local shops, Victoria Common and bus routes
GENERAL INFORMATION
Tenure; The Agent understands the property is Leasehold with a lease of 99 years created on 1st January 2008. There are approx. 83 years unexpired.
Service Charge & Ground Rent: The current rent for the 25% share to Housing 21 is £459.34 PCM. The service charge is £478.07 per month. Prospective purchasers should seek verification on any costs via their solicitor.
Council Tax Band
GROUND FLOOR ACCESS VIA RECEPTION WITH LIFT
SECOND FLOOR
Hallway with two storage cupboards
Open Plan Lounge/Kitchen 3.68m max (2.77m) x 6.68m max (4.6m min)
Bedroom One 5.49m max x 3.96m max overall
Bedroom Two 2.44m x 3.3m max (2.74mmin)
Wet Room 2.74m max x 2.16m max
OUTSIDE
Communal Parking and Garden
2
1
1Offering NO CHAIN, this second floor TWO BEDROOM RETIREMENT apartment is being sold on a 25% SHARE basis (WITH THE OPTION TO PURCHASE 75%) and is designed for the over 55's. Many communal facilities o...
Please complete the form below and a member of staff will be in touch shortly.
LOCATION
Northfield, situated South West of Birmingham offers a number of sought after local schools including The Meadows & St Brigid’s Primary Schools, Shenley Academy Secondary School & Sixth Form together with Turves Green Boys’ Secondary School and King Edward VI Girls’ School in West Heath. Regular road and rail public services are available with railway stations located in Longbridge and Northfield providing access to Birmingham City Centre with the M5, junction 4 and M42, junction 2 being readily accessible. Other facilities include Northfield Library, Northfield Pool & Fitness Centre and a range of shopping facilities locally including the rapidly expanding and recently regenerated Longbridge Town Centre.
SUMMARY
* Retirement second floor apartment for over 55's being conveniently located for Northfield town centre
* 24 Hour Emergency Call System
* Excellent Facilities to include voice guided lifts, Restaurant, Communal Lounge, Community Hub, Laundry Room, Hairdressers, On Site Handyman, Guest Suite for Visitors
* NO CHAIN
* Entrance hall with two storage cupboards off
* Spacious lounge open plan to kitchen with uPVC double glazed French doors to the side with Juliette balcony. The kitchen has a single drainer stainless steel sink unit, wall and base, cupboards and drawers with work surfaces and built-in Zanussi electric over plus Electrolux electric hob with extractor canopy over
* TWO BEDROOMS the main one with uPVC double glazed French doors and Juliette balcony
* Wet room with shower, pedestal wash hand basin & w.c. suite
* Communal gargens and parking
GENERAL INFORMATION
TENURE
The agents understand the property is Leasehold for a term of 99 years created on 1st January 2008 there are therefore 84 years unexpired at the time of marketing (September 2023)
SERVICE CHARGE
We understand a monthly service charge is payable of £478.07 and a rental figure of £419.87 per month is payable to the housing association (figures correct as of September 2023)
COUNCIL TAX
Band B
HEATING AND GLAZING
Heating is supplied to the apartment by electric night storage heaters
All external windows are uPVC double glazed
GROUND FLOOR
Communal Entrance
TOP FLOOR
Flat 49
Entrance Hall
Lounge open plan to Kitchen (Side) 6.43m max (4.8m min) x 3.78m max & 2.95m min
Bedroom One (Side) - an irregular shaped room 5.44m max (2.97m min) x 3.84m max overall
Bedroom Two (Side) 3.12m max (2.77m min) x 2.54m
Shower Room 2.74m max (2.06m min) x 2.3m max (1.78m min)
Communal Residents Lounge
Communal Laundry Room
OUTSIDE
Communal Gardens
4
1
2OULSNAM PROUDLY INTROUDCE THIS EXTENED THREE BEDROOM SEMI DETACHED property of generous proportion. Occupying a very popular residential location for schooling, local shops, walking distance along Foo...
Please complete the form below and a member of staff will be in touch shortly.
OULSNAM PROUDLY INTROUDCE THIS EXTENED THREE BEDROOM SEMI DETACHED property of generous proportion. Occupying a very popular residential location for schooling, local shops, walking distance along Footpath to Arrow Valley Lake, close to road transport links as well as a short drive into Redditch town centre.
This three bedroom extended semi detached home enjoys a convenient location set within a well-established residential area offering good access to the local amenities, schooling, leisure walks and national highway network SUMMARY OF ACCOMMODATION:
* The entrance porch gives access to the hallway with stairs rise to the first floor accommodation;
* The Lounge with double glazed box bay window overlooking the front of the property; gas fire ( not tested).
* The Open plan Sitting Room/Dining Room with window from the dining room overlooking the rear garden;
* A door from the dining room gives access to the Breakfast kitchen which features a range of base and wall mounted units with matching drawers, stainless steel twin sinks and a half bowl sink having mixer tap over. There is an integrated double oven with gas hob over and space for a fridge.
*Glazed Door give access into the family room with under stairs pantry and door leads into the utility
*Utility Wall mounted Gas Boiler, stainless steel sink, cupboards under and door to the W.C. further door leads into the garage.
* To the first floor are two double bedrooms and a good size third bedroom;
* Wet room, having sink set into vanity unit, sperate W.C.
* OUTSIDE;
* Rear Garden can be access from door in the kitchen and French Doors from the dining room, the rear garden has patio with covering over, fencing to all sides mature shrubs and plants.
* To the front is the driveway with wrought iron gates and stone walling, driveway leads up to the leads up to the garage having double wood doors.