Our Guides
We have produced some helpful guides for buyers, sellers, landlords and tenants,
designed to assist you at whatever stage of the process you are at.
1
1
1OULSNAM OFFER AN IDEAL FTB OR INVESTMENT OPPORTUNITY SITUATED IN THE HISTORIC NORBURY HOUSE, THIS WELL PRESENTED SECOND FLOOR FLAT offers excellent accommodation to include open plan lounge diner thro...
Please complete the form below and a member of staff will be in touch shortly.
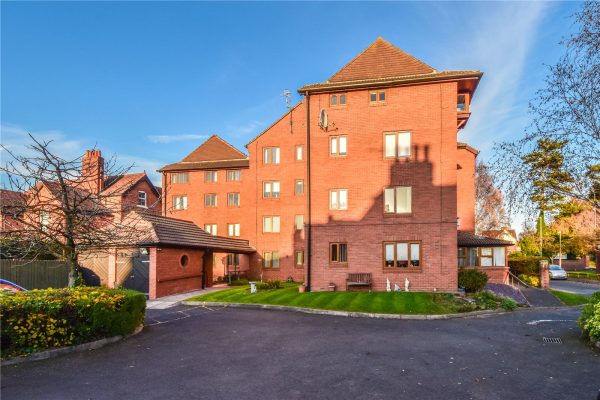
Second floor one bedroom apartment situated in "Norbury House" within the heart of Droitwich Town Centre. This unique flat would be an ideal first time buy with its secure entrance and popular location, without the hassle of external maintenance yet benefitting from a communal garden and allocated parking. We feel this property is good value for money and would recommend a viewing being essential to appreciate the accommodation both internally and externally. This historic building was originally Captain Norbury's family home and "The Norbury Theatre and Cinema" now forms part of the building to the ground floor, there are some beautiful original features to the communal areas, certainly a gem in Droitwich Spa's history which would be wonderful to be a part of.
LOCATION
From Droitwich Town centre proceed to the High Street and then bear right on to Friar Street. Continue along this road and the property is situated on the left hand side and the communal entrance is to the right hand side of the building
SUMMARY
* Entrance hallway with doors giving access to all rooms
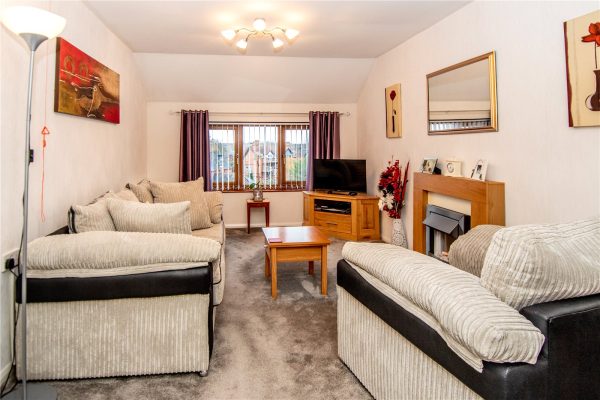
* Lounge/diner has views over the communal gardens and opens through to the kitchen
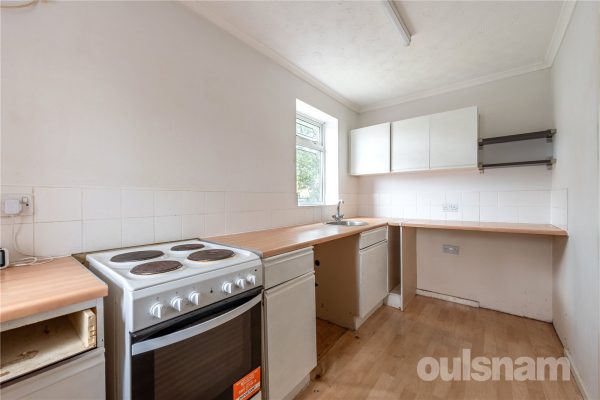
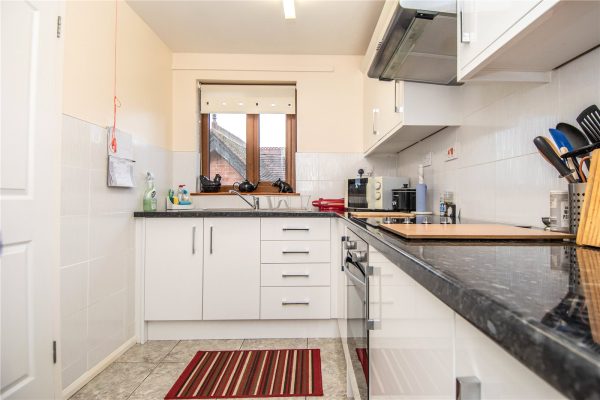
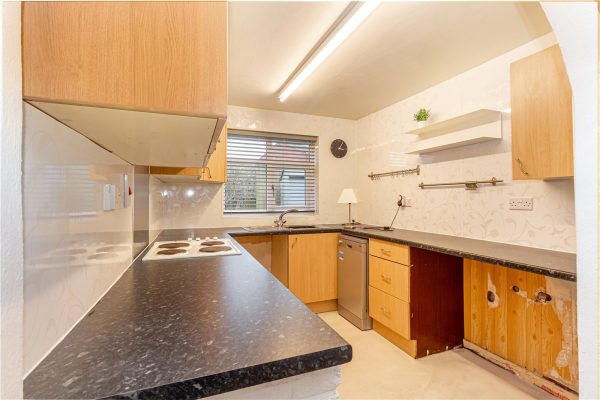
* Fitted kitchen benefitting from integral electric oven, hob, extractor hood, washer/dryer and space for free standing appliances
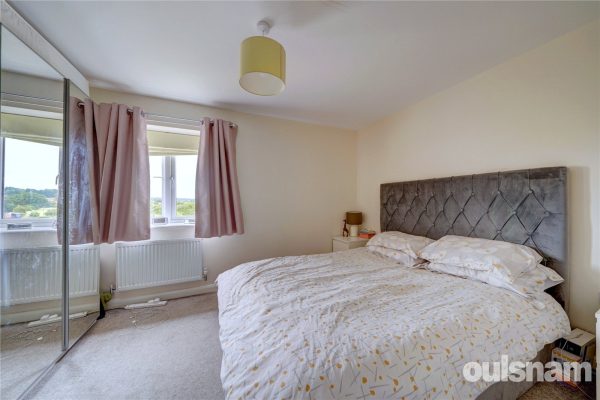
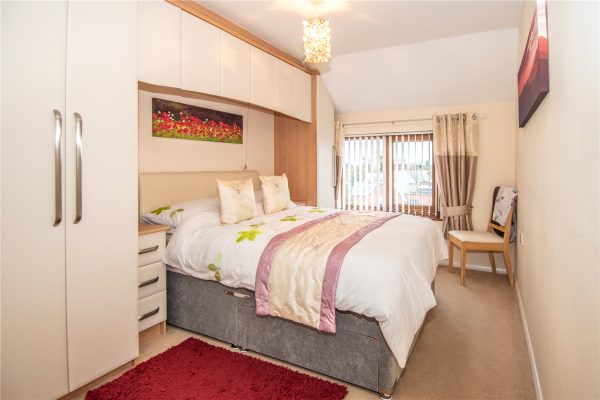
* One generous bedroom with French doors opening out to a feature balcony overlooking the communal gardens
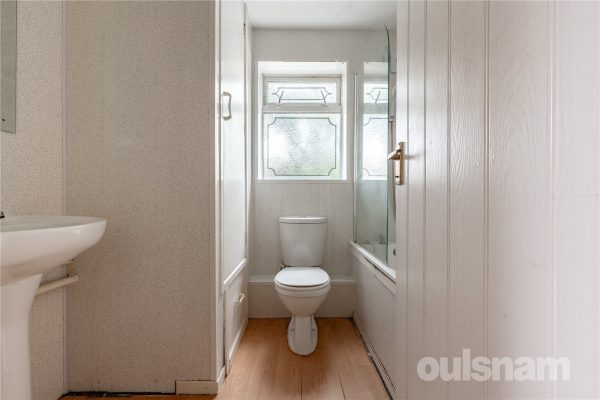
* Contemporary style bathroom comprising a panel bath with shower above, low level WC and wash hand basin, there are fitted cupboards comprising a double wall unit above the WC and a tall fitted wall cupboard. a door opens into an airing cupboard which houses the hot water tank and has shelving storage. Heating inthe bathroom is provided by a electric heated towel rail.
* The property benefits from one allocated parking space, communal gardens and a communal lift
* Excellent location in the Heart of Droitwich Town Centre with ease of access to the High Street and St Andrews Square Shopping Centre
GENERAL INFORMATION
SERVICES
The property is heated by electric storage heaters. There is no gas supply to the property.
TENURE
The property is leasehold and commenced with a 125 year lease in 1992. Service charges to include maintenance of building is approx. £1,853 per year. The ground rent is £150 per year.
Entrance Hallway
Lounge diner 4.1m x 3.89m
Kitchen 3.4m x 2.4m
Bedroom 4.1m x 3.3m
Bathroom 2.7m x 2m
Balcony
2
1
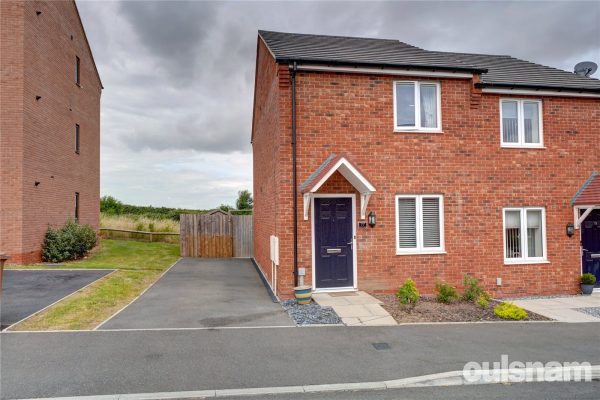
1OULSNAM ARE DELIGHTED TO INTRODUCE THIS TWO DOUBLE BEDROOM SEMI-DETACHED HOME, BEING SOLD AS 40% SHARED OWNERSHIP, LOCATED WITHIN THIS DESIRABLE DEVELOPMENT ON A ENVIABLE PLOT, perfect for a young fa...
Please complete the form below and a member of staff will be in touch shortly.
Situated on the southern edge and within easy access from the heart of Droitwich, where the narrow streets and historic timbered buildings contain a vibrant assortment of shops and attractions.
Approximately five miles from Worcester, this superb selection of modern, energy efficient one,
two, three, four and five bedroom homes is part of a thoughtfully planned and attractively
landscaped village-style neighbourhood.
Approximately three miles from the M5, these welcoming homes combine their convenient
transport links with easy access to nearby towns and villages and miles of delightful countryside.
SUMMARY
Nestled in a delightful position, the property has a stylish open plan kitchen diner with doors leading onto the garden, two double bedrooms, living room, downstairs w/c.
Further benefits from a garden and having two tandem parking spaces on a side driveway. Ideal if you're a first time buyer looking for a fresh modern home.
* Approached over a paved pathway and there are two allocated parking spaces directly to the side of the property on the driveway.
* Entrance hallway with stairs rising to first floor accommodation and door into the living room.

* The living room overlooks the front aspect and has a door leading into the kitchen.
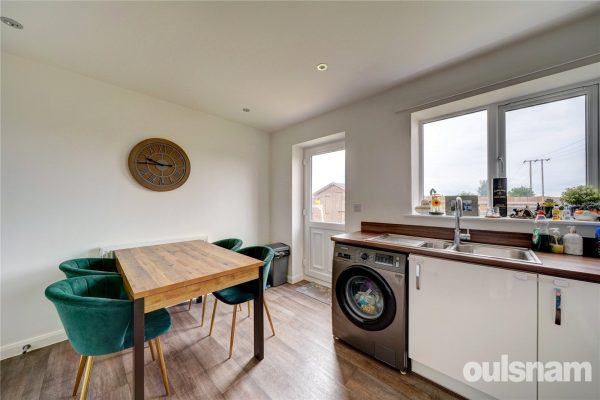
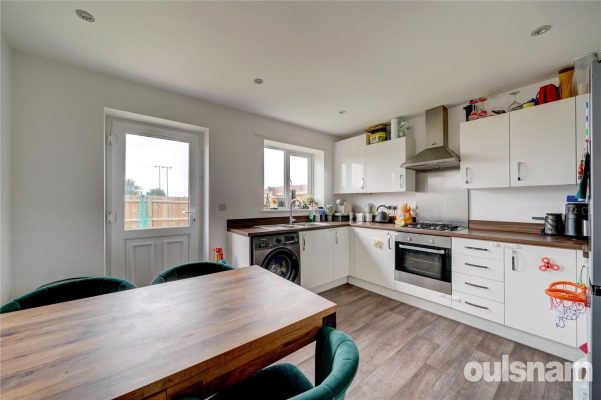
* Kitchen diner with integral oven, four ring gas hob and fitted extractor hood above, space for washing machine and fridge freezer, wall mounted gas central heating boiler concealed behind cupboard. There is a distinct area for a dining table.
* Light floods in through the door that leads out to the rear garden.
* The W/c completes this floor and is fitted with a white suite comprising toilet and hand basin.
* To the first floor is the main bedroom with views over the rear garden and countryside beyond.
* Bedroom two has built in wardrobe/storage
space.
* Bathroom comprises low level dual flush wc, pedestal wash hand basin and panel bath with shower over.
* Outside the rear garden has a paved patio area, lawn and benefits from a shed and gated access to the driveway.
GENERAL INFORMATION
SERVICES All mains services are available. Gas central heating is provided by the boiler located in the kitchen.
TENURE
The vendor advises us that the property is LEASEHOLD currently 40% owned by the current owner, with the remaining 60% owned by Platform Housing Group (Formerly Fortis Living)
Interested parties need to meet the criteria for this shared ownership and should be aware the prorperty is subject to a protected area lease with a Local Connection requirement.
The vendor has advised that the fee paid monthly for the rent and service charge is £399.86.
Hall
Living Room 4.75m x 2.87m
Kitchen Dining Room 3.86m x 3.3m
W/c 1.8m x 0.9m
Bedroom 3.86m x 2.9m
Bedroom 2.87m x 2.8m
Bathroom 2.26m x 1.75m
1
1
1OULSNAM ARE DELIGHTED TO PRESENT an excellent opportunity for first-time buyers or buy-to-let investors, this well-presented one-bedroom first floor maisonette is ideally situated in a quiet cul-de-sa...
Please complete the form below and a member of staff will be in touch shortly.
LOCATION:
is well located for Rubery high street offering a range of convenience stores and within near distance to the Lickey Hills Golf Course and Waseley Hills Country Park. The surrounding areas provide additional shopping, schooling and leisure facilities including Birmingham Great Park and the new Longbridge development with excellent shopping, entertainment and restaurants. Rubery provides good transport links for commuters with easy access to the motorway network.
The open-plan kitchen seamlessly connects to the living area, creating a bright and functional space. A hallway leads to the double bedroom and bathroom, offering a practical layout for comfortable living.
We have been advised by the vendor that the property is leasehold, with a ground rent of £90 per annum. The lease will be extended by the current owner prior to completion. Please verify this information with your solicitor.
2
1
1**NO CHAIN AND OFFERED FOR SALE WITH THE ADDED BENEFIT OF AN EXTENDED LEASE** A modern two bedroom top floor apartment with far reaching views and within close proximity of Bromsgrove high street. ...
Please complete the form below and a member of staff will be in touch shortly.
LOCATION
This property is ideally situated in the centre of Bromsgrove, which offers local residents a range of shops, GP surgeries, leisure centres and a library, also having good access to public transport routes and motorway links
SUMMARY
* Entrance hallway with glazed door and generous storage cupboard
* Hallway with airing/storage cupboard
* Kitchen accessed by a concealed sliding door, with traditional units, pantry/storage cupboard, an electric oven and hob and space for a fridge freezer
* Lounge enjoying far reaching views
* Two bedrooms;
- Bedroom one, a double, having fitted wardrobes
- Bedroom two, a good size single
* Shower room comprising of a modern white suite, and large shower enclosure with electric shower and a vanity unit with an integral low level toilet, wash hand basin and extractor fan.
* Emergency pull cords throughout the property
* Well maintained communal gardens with paved patio, lawn and planted beds
* Laundry facilities located on the ground floor
* This property is located on the third floor, with lift and stair access
* On site Manager
* Parking space can be applied for via the Manager
* Visitors' parking bays
* Retirement property for the over 60s, although over 55s may be considered in certain circumstances
GENERAL INFORMATION
The Agent understands that the property is LEASEHOLD
The vendor has advised that the annual service charge is £2964 (£247per month), which includes ground maintenance, communal cleaning and window cleaning
The Vendor has advised the Agent that the lease has been extended to 125 years from 2015.
Council tax band: B
The agent is aware that the property is subject to PROBATE
Hallway
Living Room 4.62m x 3m
Kitchen 3.02m x 1.98m
Bedroom One 3.76m x 2.6m
Bedroom Two 3.6m x 1.75m
Shower Room 3.02m x 1.98m
2
1
1** CASH BUYERS ONLY DUE TO SHORT LEASE ** Well presented FIRST FLOOR MAISONETTE offering TWO BEDROOMED ACCOMMODATION, with Bedroom Two currently utilised as a Dining Room. For sale with NO UPWARD ...
Please complete the form below and a member of staff will be in touch shortly.
LOCATION
Northfield, situated South West of Birmingham offers a number of sought after local schools including The Meadows & St Brigid’s Primary Schools, Shenley Academy Secondary School & Sixth Form together with Turves Green Boys’ Secondary School and King Edward VI Girls’ School in West Heath. Regular road and rail public services are available with railway stations located in Longbridge and Northfield providing access to Birmingham City Centre with the M5, junction 4 and M42, junction 2 being readily accessible. Other facilities include Northfield Library, Northfield Pool & Fitness Centre and a range of shopping facilities locally including the rapidly expanding and recently regenerated Longbridge Town Centre.
SUMMARY
* Popular cul-de-sac location
* CASH BUYERS ONLY
* Approached via walkway, with communal lawned gardens to the left hand side and path leading to the property
* Meter Cupboard and front door with stairs leading to first floor accommodation
* Hallway with doors to
* Lounge/Diner with electric fire and feature fireplace surround overlooking the frontage
* Kitchen with fitments including range of wall and base cupboards and drawers, one bowl stainless steel sink and drainer unit, space for freestanding electric hob, plumbing for washing machine and under counter space for freestanding fridge and freezer
* Good sized main Bedroom, with walk-in wardrobe and extra storage cupboard
* Bedroom Two which is currently utilised as a Dining Room
* Bathroom with white suite to include low level WC, pedestal wash hand basin and bath with Triton T100E electric shower fitment over
* Airing Cupboard
* Garage in separate block
GENERAL INFORMATION
Tenure:
The Agent understands the property is Leasehold for a term of 99 years from 25th March 1974 and is subject to an annual ground rent of £35.00 rising to £70.00. Prospective buyers should engage their solicitor to verify this information.
Service Charge:
There is a service charge of £49.50 levied six monthly. Again this figure should be verified by your solicitor.
Council Tax:
Band B.
Heating and Glazing:
Heating is provided by electric storage heaters and there is a tank in the Airing Cupboard serving the hot water system.
UPVC double glazing is installed externally to the building.
GROUND FLOOR
Outside Store
Entrance Hallway & Stairs to First Floor Accommodation
FIRST FLOOR
Hallway
Lounge/Diner 4.9m x 3.35m
Kitchen 2.46m x 2.46m
Bedroom One (Front) 4.83m max & 4m min x 2.77m average
Bedroom Two (Rear) 2.74m max & 2.13m min x 3m
Bathroom 1.83m x 1.55m
Airing Cupboard
OUTSIDE
Front - Having lawned foregarden and communal gardens
Garage in Separate Block
2
1
1OULSNAM OFFER A FANTASTIC OPPORTUNITY TO ACQUIRE THIS BEAUTIFULLY PRESENTED TWO DOUBLE BEDROOM SEMI-DETACHED HOME, BEING SOLD AS 40% SHARED OWNERSHIP BUILT BY WILLIAM DAVIS & LOCATED IN A DELIGHTF...
Please complete the form below and a member of staff will be in touch shortly.
SUMMARY
Ideally situated nestled in an enviable plot within a delightful cul-de-sac position off Gresley Way, the property has a stylish open plan kitchen diner with a UPVC door leading onto the garden and a beautiful living room. Further benefits from a fantastic enclosed rear lawn garden and having two allocated parking spaces to the side driveway. Ideal if you're a first time buyer looking for a fresh, ready to move into modern home.
* Approached over a paved pathway leading to the front entrance and extending to the side driveway where there are two allocated parking spaces and side gate providing access to the rear garden.
* Entrance hallway with stairs rising to first floor accommodation and door into the living room
* Beautifully decorated living room overlooks the front aspect and has a door into the kitchen diner
* Generous kitchen diner having integral oven, four ring gas hob with fitted extractor hood above, space for freestanding appliances, wall mounted gas central heating boiler and a UPVC door leads onto the rear garden and a door into the wc.
FIRST FLOOR ACCOMMODATION
* To the first floor are two double bedrooms and bathroom.
* The contemporary style bathroom comprises low level dual flush wc, pedestal wash hand basin and panel bath with shower over.
OUTSIDE
* The rear garden is mostly laid to lawn and a paved patio area extends to the side gate and is fully enclosed by wooden panel fencing and there is hardstanding for a garden shed.
GENERAL INFORMATION
SERVICES All mains services are available. Gas central heating is provided by the boiler located in the kitchen.
TENURE
The vendor advises us that the property is LEASEHOLD with a term of 125 years from 23rd August 2019, currently 40% owned by the current owner, with the remaining 60% owned by Walsall Housing Group for which we are informed the rent is currently £332.15 per calendar month and the service charge is £25.00 per calendar month.
Entrance Hall
Living Room 4.8m x 2.9m
Kitchen Diner 3.9m x 3.3m
WC
FIRST FLOOR ACCOMMODATION
Landing
Bedroom 3.9m x 3.1m
Bedroom 3.3m x 2.8m
Bathroom 2.3m x 1.8m
1
1
1Offering NO CHAIN, this ONE BEDROOMED, GROUND FLOOR maisonette benefits from FORE & REAR GARDENS & CLOSE PROXIMITY TO LOCAL AMENITIES, including West Heath Primary School, Hospital & Park. Ideal first...
Please complete the form below and a member of staff will be in touch shortly.
LOCATION
Kings Norton boasts a number of popular schools including St Joseph’s and Kings Norton Primary School and St Thomas Aquinas Secondary School as well as the much sought after Kings Norton Girls’ and Boys’ School.
The property is also in close proximity to West Heath. The area offers close connections to the M42 and M5, making it easily accessible and attractive for commuters, plus access to bus and rail services. There are also a number of good local schools, including West Heath Primary School and St John Fisher Catholic School.
The recently regenerated Longbridge High Street is also readily accessible and boasts a range of retailers and eateries.
SUMMARY
*NO CHAIN*
* Ground Floor Maisonette
* Popular Location within close proximity to West Heath Hospital, road & public transport networks, and other local amenities
* Lawned Foregarden, with path leading to the Property
* Entrance Hallway with three storage cupboards off
* Living Room with feature media wall and sliding doors leading to the Rear Garden
* Fitted Kitchen with range of wall and base cupboards and drawers, 4 ring Beko gas hob, stainless steel sink and drainer unit, space for fridge/freezer and plumbing for washing machine
* Bedroom with storage cupboard
* Shower Room with white suite to include low level WC, pedestal wash hand basin with mixer tap and corner shower cubicle with Triton Madrid II electric shower fitment
* Mainly paved Rear Garden with brick-built storage and secure, fenced borders
GENERAL INFORMATION
Tenure:
The agent understands that the property is Leasehold with an unexpired term of approx. 121 years remaining.
We understand there is a service charge levied on the property of £250 per annum and an annual ground rent of £30.
It should be stressed that these figures have not been verified and prospective purchasers should satisfy themselves as to the amount of these charges via their Solicitor prior to legally committing to purchase.
Council Tax:
Band A.
Heating & Glazing:
There is gas fired central heating, with the boiler located in the Kitchen, serving the heating and hot water systems.
There is double glazing installed externally to the property.
GROUND FLOOR
Hallway
Three Storage Cupboards
Kitchen 2.44m x 3m
Living Room 3.96m x 3.38m max & 3.02m min
Bedroom One 3.96m max & 3.07m min x 2.74m average
Shower Room 1.55m x 1.83m
OUTSIDE
Front - Having shared foregarden with path leading to the property
Rear - Paved rear garden with fenced borders and brick-built storage cupboard
2
1
1*CASH BUYERS ONLY* Offered for sale with NO UPWARD CHAIN, this first floor apartment boasts TWO GOOD SIZED BEDROOMS and DELIGHTFUL COMMUNAL GARDENS. Ideal investment offering approx. 9% rental yiel...
Please complete the form below and a member of staff will be in touch shortly.
LOCATION
Northfield, situated South West of Birmingham offers a number of sought after local schools including The Meadows & St Brigid’s Primary Schools, Shenley Academy Secondary School & Sixth Form together with Turves Green Boys’ Secondary School and King Edward VI Girls’ School in West Heath. Regular road and rail public services are available with railway stations located in Longbridge and Northfield providing access to Birmingham City Centre with the M5, junction 4 and M42, junction 2 being readily accessible. Other facilities include Northfield Library, Northfield Pool & Fitness Centre and a range of shopping facilities locally including the rapidly expanding and recently regenerated Longbridge Town Centre.
SUMMARY
* CASH BUYERS ONLY due to short lease
* Popular residential location within close proximity to local schools, shops and transport networks
* For sale with NO UPWARD CHAIN!
* Communal Entrance with stairs leading to
* First floor apartment
* Entrance Hallway
* Good sized Lounge/Diner offering flexible accommodation with door opening to Balcony overlooking the frontage
* Fitted Kitchen with range of wall and base cupboards and drawers, one bowl stainless steel sink and drainer unit, plumbing for washing machine, freestanding four ring Belling electric hob and Airing Cupboard housing the hot water tank
* Two Double Bedrooms
* Bathroom with white suite to include low level WC, pedestal wash hand basin and bath with Triton Enrich electric shower fitment over
* Communal Gardens to the rear with lawn and variety of mature shrubs and trees
GENERAL INFORMATION
Tenure:
The property is Leasehold with a lease of 99 years created in 1986, with 61 years remaining.
Service Charge & Ground Rent:
We understand that there is a service charge of £2,700 payable annually. There is also an annual ground rent of £50.
It should be stressed that these figures have not been verified and prospective purchasers should satisfy themselves as to the amount of these charges via their solicitor prior to legally committing to the purchase.
Council Tax:
Band A.
Heating & Glazing:
Heating is supplied via electric panel heaters and there is a hot water tank in the Airing Cupboard in the Kitchen. There is no gas to the property.
Double glazing is installed externally to the property. The internal Bathroom window is single glazed.
GROUND FLOOR
Communal Entrance Hallway and Stairs Leading to -
FIRST FLOOR
Entrance Hallway
Kitchen 2.74m x 2.46m
Lounge/Diner 4.9m max & 4.6m min x 3.07m
Bedroom One (Rear) 4.27m x 3.07m
Bedroom Two (Rear) 3.07m x 2.46m
Bathroom 1.83m x 1.55m
OUTSIDE
Front - Approached via tarmacadam frontage
Rear - Communal Rear Gardens
Balcony
2
1
1A DELIGHTFUL TWO BEDROOM, UPPER GROUND-FLOOR flat for the OVER 55's which has french doors leading to COMMUNAL PATIO AND GARDEN area and being offered for sale on a NO CHAIN basis. Popular Location fo...
Please complete the form below and a member of staff will be in touch shortly.
LOCATION
Northfield, situated South West of Birmingham offers a number of sought after local schools including The Meadows & St Brigid’s Primary Schools, Shenley Academy Secondary School & Sixth Form together with Turves Green Boys’ & Girls’ Secondary School in West Heath. Regular road and rail public services are available with railway stations located in Longbridge and Northfield providing access to Birmingham City Centre with the M5, junction 4 and M42, junction 2 being readily accessible. Other facilities include Northfield Library, Northfield Pool & Fitness Centre and a range of shopping facilities locally including the rapidly expanding and recently regenerated Longbridge Town Centre.
SUMMARY
* A very well presented upper ground-floor apartment accessed via a lift
* Two good-sized bedrooms
* Retirement complex for the over 55's
* Delightful open plan lounge and modern kitchen. With a range of wall and base units, plumbing for wahing machine, space for fridge freezer, electric hob and extractor hood
* Generously sized wet room comprising; low level W.C, wash hand basin, shower with curtain and hand rail
* Excellent facilities to include voice-guided lifts, restaurant, communal lounge, community hub, laundry room, hairdressers, guests suite for visitors. There are a number of groups and activities taking place within the development to include; gardening and food growing, Arts & Crafts, film afternoons and a singing group to name a few.
* Communal gardens and parking
* Convenient for near-by Victoria Common and Northfield library
* Close proximity to Northfield shopping centre and public transport links
GENERAL INFORMATION
Tenure - The agent understands the property is leasehold. With a term of 99 years created on 1st January 2008, there are therefore 83 years unexpired at time of marketing.
Service Charge and Ground Rent - The current service charge is £478.07 per month (correct at time of print)
GROUND FLOOR
Security Entry Phone System
Communal Hallway
With stairway and lifts leading to the upper-ground floor accommodation
UPPER GROUND-FLOOR
Reception Hall
With two built-in store cupboards
Bedroom One 4.32m x 2.9m
Bedroom Two 3.18m max and 2.67m min x 2.4m
Wet Room 2.9m max and 2.36m min x 1.98m
Delightful Open Plan Lounge and Kitchen
Lounge 4m x 3.48m
Kitchen 3.33m x 2.29m
OUTSIDE
Communal Gardens
Communal Parking for Residents and Visitors

1
1
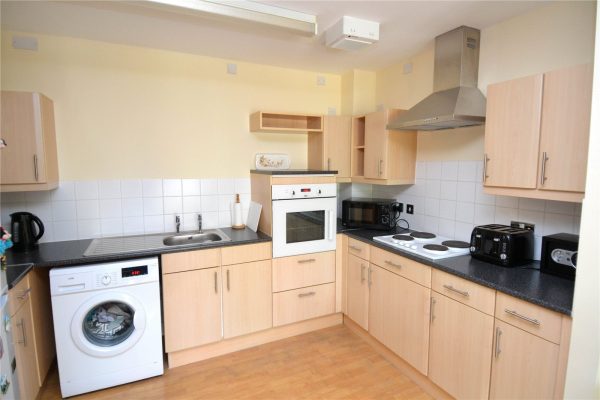
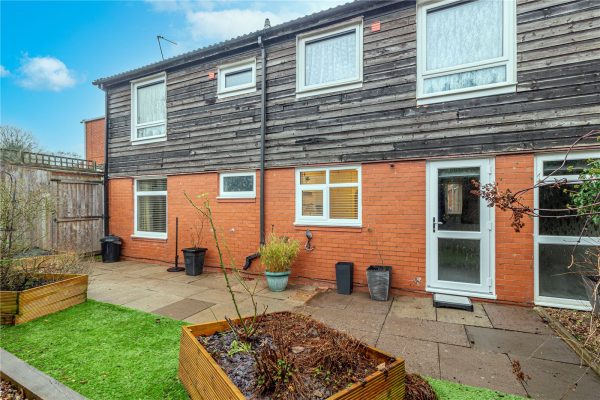
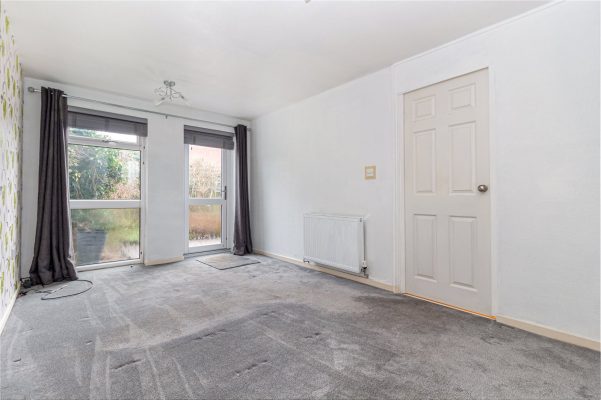
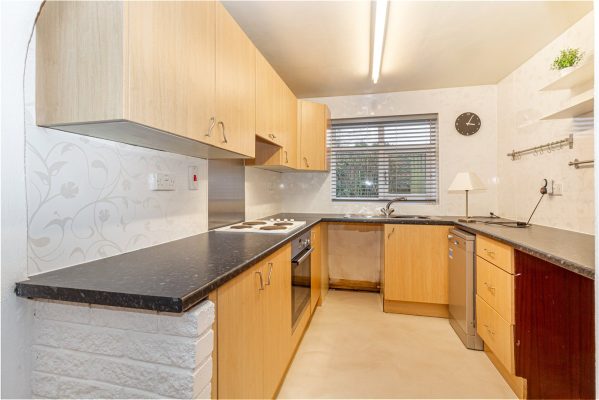
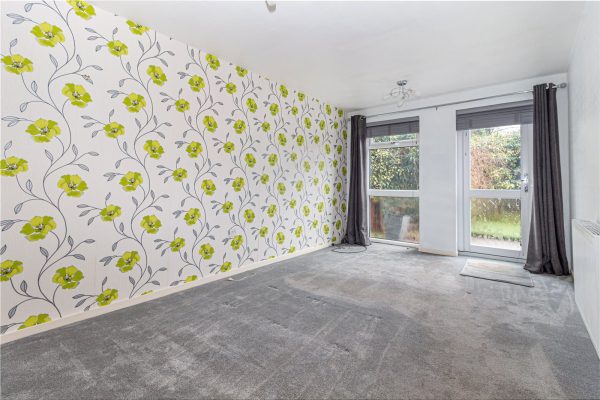
1OULSNAM ARE DELIGHTED TO OFFER FOR SALE a fantastic one bedroom maisonette situated in a cul-de-sac location in Rubery. The property boasts off road parking for one vehicle and a low maintenance land...
Please complete the form below and a member of staff will be in touch shortly.
LOCATION:
Situated at the end of a cul de sac, this property benefits from excellent local amenities, with a wide range of shops, restaurants and supermarkets within close proximity. For commuters, various regular bus services operate throughout the area, and the property is approximately 20 minutes’ walk from Longbridge train station, offering easy access to Birmingham city centre.
SUMMARY OF ACCOMMODATION:
The property itself is in very good order throughout and is ready to move straight into with no onward chain.
The accommodation, which benefits double glazing and gas central heating, briefly comprises; hallway, double bedroom, shower room, kitchen with oven and hob and dual aspect lounge with door leading out to the garden. The property benefits built in cupboards;
OUTSIDE:
Externally the property has a well maintained garden to the rear and one off road parking space to the front;
GENERAL INFORMATION:
The property is leasehold with approximately 90 years left on the lease with ground rent of £248 per annum;