Our Guides
We have produced some helpful guides for buyers, sellers, landlords and tenants,
designed to assist you at whatever stage of the process you are at.
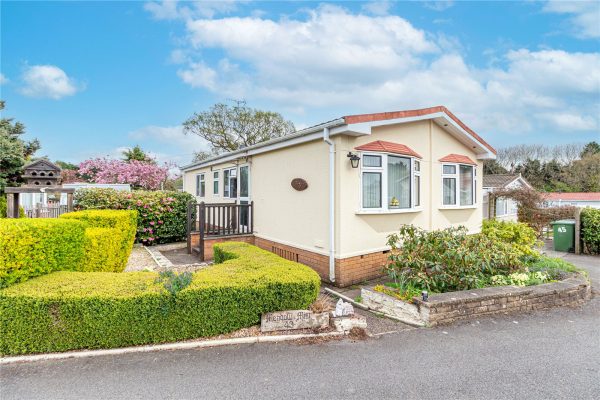
2A two bedroom park home, situated on the ever popular 'Waterside Orchard' site. With good sized accommodation, fitted kitchen with appliances and lovely well maintained wrap around garden. Offere...
Please complete the form below and a member of staff will be in touch shortly.
Hopwood has excellent commuter access to junction 2 of the M42. The property is only 1.9 miles from the village of Barnt Green, and only 1.5 miles from the Alvechurch. The village of Alvechurch has a varied shopping area with many amenities which include a doctor’s surgery, dentist, opticians, butchers, coffee shops, and tearooms, and a highly recommended Gastro pub. Hopwood lies about 10 miles to the south-west of Birmingham city centre, is bounded by greenbelt offering wonderful walks that enjoy panoramic views over the surrounding countryside.
FEATURES
• Useful entrance porch
• Generous sized entrance hallway
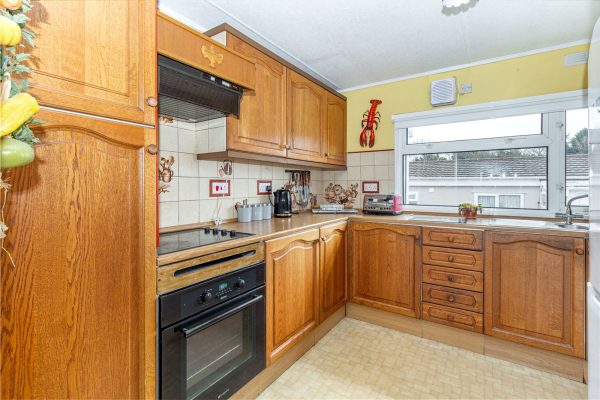
• Built in kitchen in with cooker and hob and space for utilities and and tall fridge freezer.
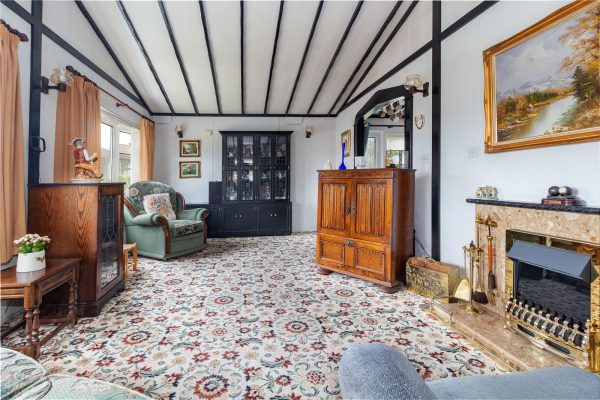
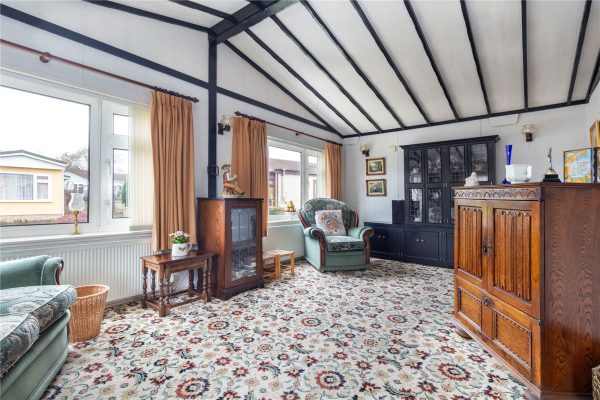
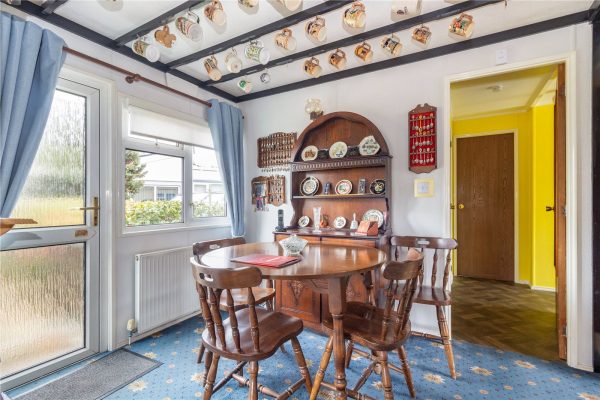
• Good sized with feature fireplace and dual aspect windows and dining space
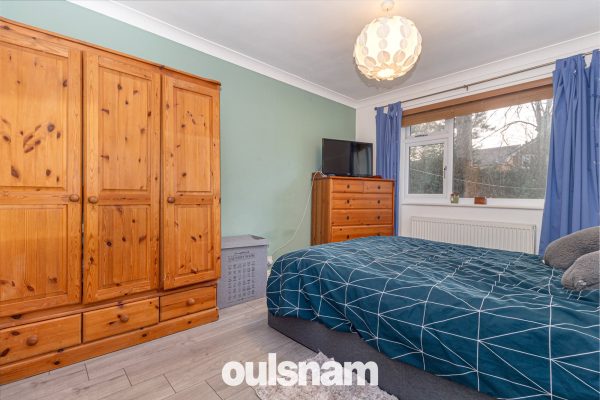
• Principle bedroom with dual aspect windows and built in wardrobes and drawers
• Second double bedroom
• Shower room - which is currently adapted
• A really pretty wrap around garden, offering a low maintenance space ideal for pots and plants and alfreso dining.
GENERAL INFORMATION
Pitch Fee: £49.56 per week
Agent Note: This can be your only property. You are unable to buy a park home if you own any other property.
Heating is provided by LPG, mains electricity and water.
Council Tax Band: A
2
1
1**NO CHAIN** A WELL PRESENTED GROUND FLOOR RETIREMENT APARTMENT offering two bedrooms, lounge diner, kitchen and a shower room. The property is ideally placed in a town centre location. For the over...
Please complete the form below and a member of staff will be in touch shortly.
LOCATION
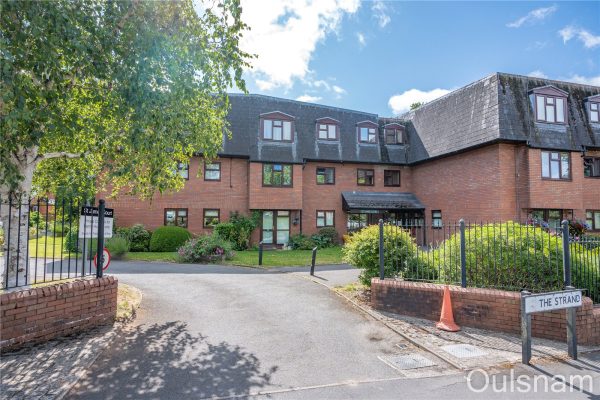
This ground floor apartment is situated in this popular retirement development being well placed for access to Bromsgrove Town Centre. There is easy access to a good range of local shops, pubs and restaurants along with doctors and dentist surgeries.
SUMMARY
*The property is accessed via a communal entrance door which leads into a hallway with steps and lifts to all floors. This apartment is located on the ground floor and is accessed off the communal hallway with door leading through to
*Entrance Hall with airing cupboard, ceiling light point and doors to
*Shower Room with a fitted suite to comprise of low level WC, wash hand basin and shower cubicle with electric shower. There is tiling to the walls, ceiling light point and a heated towel rail.
*Bedroom One with double glazed window, storage heater and fitted wardrobes.
Bedroom Two with double glazed window, storage heater and fitted wardrobes.
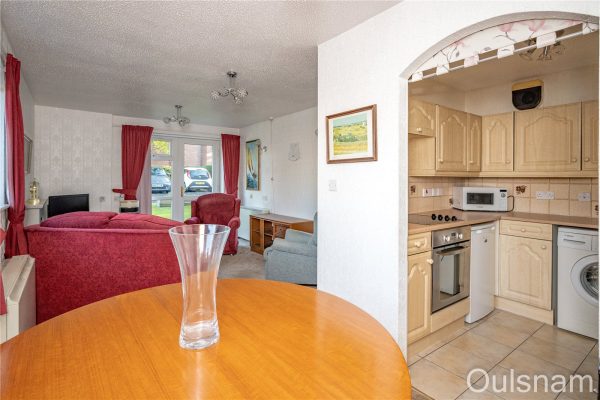
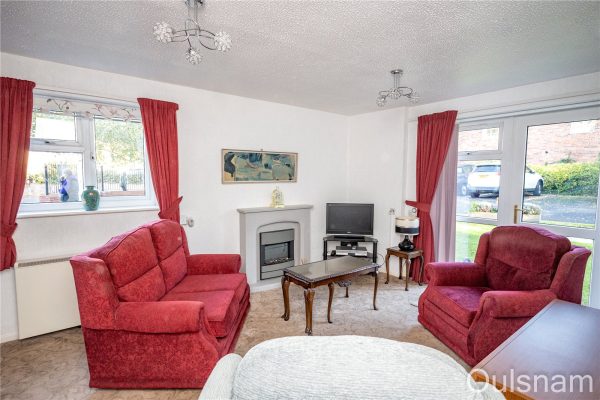
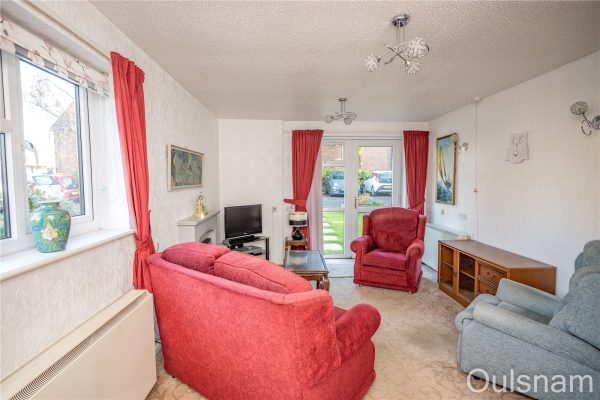
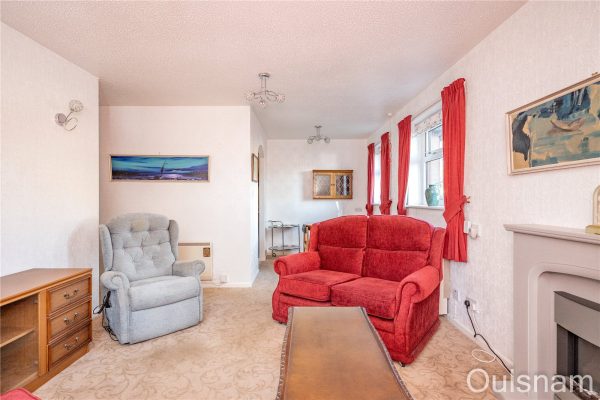
*Lounge/Diner with double glazed windows overlooking the front of the building, a door leading out to the communal car park, storage heater, ceiling light point, TV aerial point and opening through to
*Kitchen with a range of wall and base units with work surfaces over, inset electric hob, space for fridge freezer and ceiling light point.
AGENTS NOTE
We have been advised that the property is leasehold with a 99 year lease having commenced in 1984.
Ground Rent: Peppercorn
Service Charge: £TBC
PROPERTY INFORMATION
Located in the heart of Bromsgrove this development offers a range of one and two bed apartments. All properties benefit from shared gardens and a lounge as well as use of two guest rooms for any visiting friends and family. There is a strong sense of community and residents often arrange coffee mornings, afternoon teas as well as social events in the evenings. An on-site manager looks after the upkeep of the buildings and gardens, as well as helping you to access further help and support if you need it. The main high street is a short walk from the development providing easy access to the local amenities.
This estate benefits from a professional Estate Manager Service
Other services and facilities include:
* Resident Parking
* Communal Gardens
* Guest Room
* Lift
* Communal Lounge
*Council tax band: B
Hallway
Lounge Diner 4.32m max x 1.98m min x 6.32m max x 4.1mmin
Kitchen 2.1m x 2.18m
Bedroom 1 3.45m x 2.84m
Bedroom 2 3.05m x 2.1m
Shower Room 2.1m x 1.65m
1
1
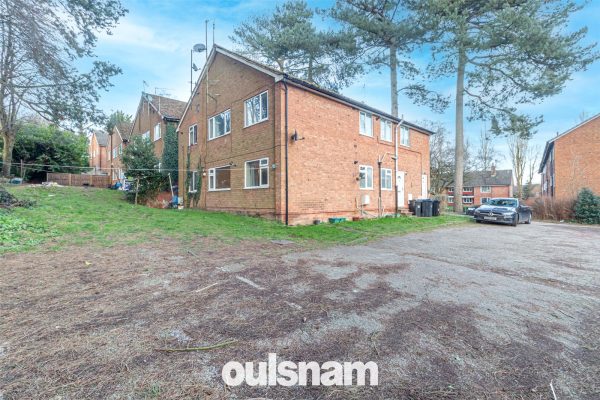
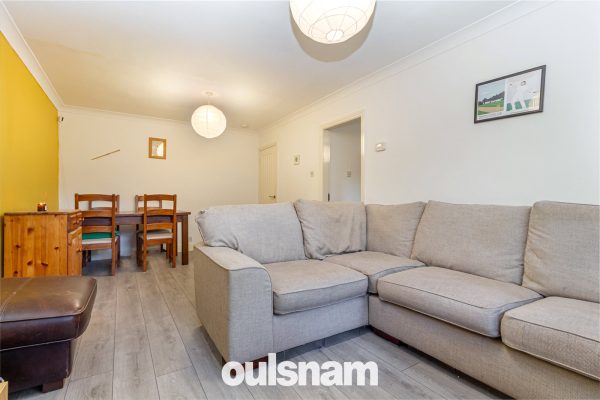
1** NO CHAIN** This ground floor maisonette is an ideal investment opportunity or first time buy offering118 years remaining on the lease. The property is situated in a popular residential location, be...
Please complete the form below and a member of staff will be in touch shortly.
SUMMARY OF ACCOMMODATION:
* Entrance hallway having tiled flooring, airing cupboard and doors radiate off to;
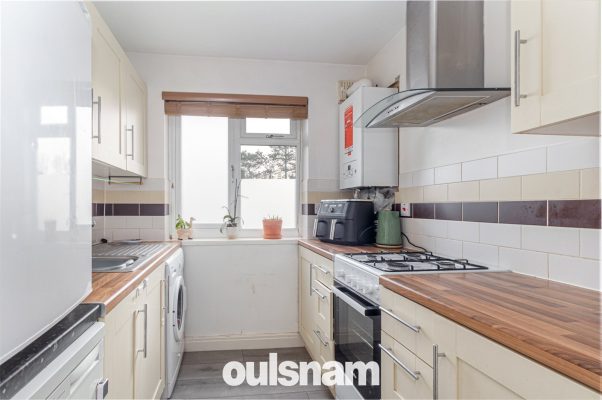
* The kitchen having tiled flooring, wall and base units, one and half bowl sinks with mixer tap over,
integrated appliances to include 'Indesit' oven, gas hob and extractor above. There is space & plumbing for a washing machine, space for freestanding fridge-freezer and a double glazed window overlooks the rear garden;
* The lounge benefiting from a double glazed window overlooking the front elevation;
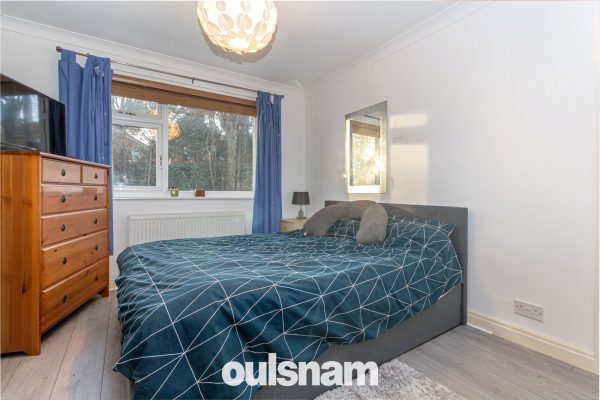
* The double bedroom having fitted wardrobes and a window overlooking the rear garden;
* The bathroom having a panelled bath with an overhead shower, dual flush wc and wash hand basin. There is a double glazed window to the side elevation;
OUTSIDE:
The property benefits from both a front & rear garden and a tandem driveway. There is also visitor parking available within the close.
The rear garden is enclosed by timber fencing with an initial patio area and the rest being mainly laid to lawn. The vendor advises the rear garden is South facing.
3
1

1MUCH LOVED and CHARACTERFUL Modern Semi Detached Home, WELL PRESENTED THROUGHOUT. Offered for sale on a 50% SHARED OWNERSHIP basis. With Three Good Bedrooms, Downstairs W.C and TWO RECEPTION ROOMS. In...
Please complete the form below and a member of staff will be in touch shortly.
LOCATION
Northfield, situated South West of Birmingham offers a number of sought after local schools including The Meadows & St Brigid’s Primary Schools, Shenley Academy Secondary School & Sixth Form together with Turves Green Boys’ Secondary School and King Edward VI Girls’ School in West Heath. Regular road and rail public services are available with railway stations located in Longbridge and Northfield providing access to Birmingham City Centre with the M5, junction 4 and M42, junction 2 being readily accessible. Other facilities include Northfield Library, Northfield Pool & Fitness Centre and a range of shopping facilities locally including the rapidly expanding and recently regenerated Longbridge Town Centre.
SUMMARY
* Modern Semi-Detached home offered for sale on a 50% shared ownership basis.
* Within popular cul-de-sac location and offering No Chain!
* Hallway with downstairs WC off.
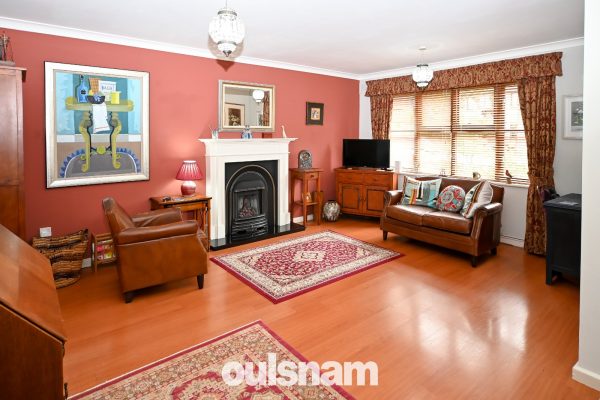
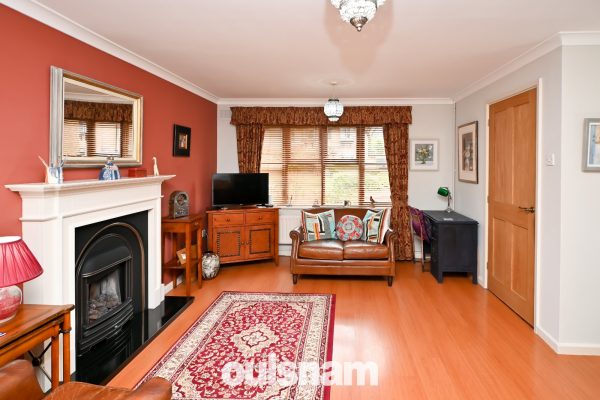
* Lounge with coving to ceiling, coal effect gas fire with surround and marble effect hearth.
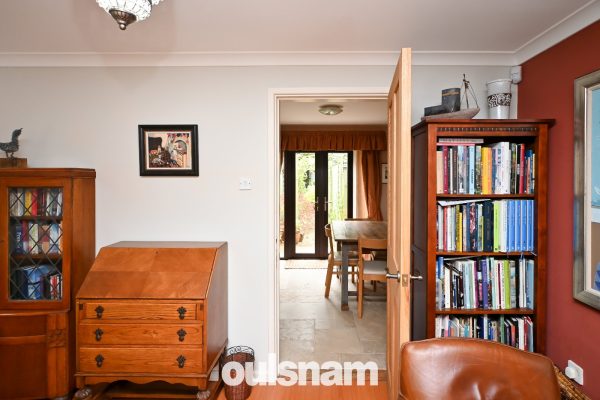
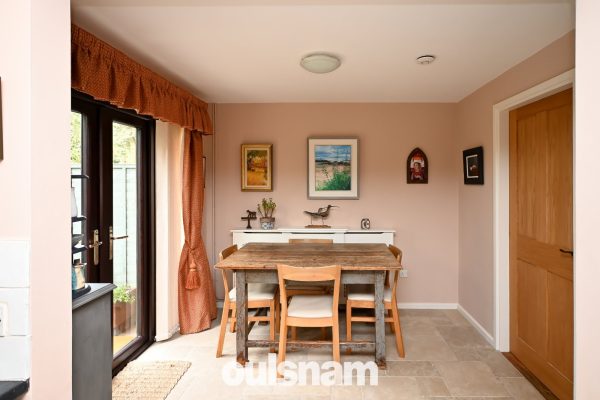
* Separate Dining Area with stone flooring (also runs into the kitchen) French doors leading out to the patio and being open to the Kitchen.
* The Kitchen comprises of a range of wall and base units, cupboards and drawers with Belfast Sink and mixer tap, range style 'leisure cooker'. Partly tiled splash backs, space for refrigerator and plumbing for washing machine and dishwasher, pantry with shelving and space for low level freezer, side access door.
* Three good bedrooms to the first floor with storage cupboard to bedroom three. Bedrooms two and three are currently used as an artist's studio and also storage space.
* Family Bathroom with panelled bath, traditional shower fitment along with electric 'Triton T80' shower, pedestal wash hand basin, low level wc and being partly tiled.
* Low maintenance front garden comprising of landscape bark chippings surrounding a variety of shrubs and generous driveway to side along with side gate access.
* Delightful and mature rear garden with patio area, outside water tap, archway with trellis containing and climbing roses. Gravelled area with pathway down to the lawn, flower beds to sides containing a mixture of mature shrubs and plants, shed offering useful storage or potential work space with electric power, lighting, insulation and also being alarmed. Boundaries are a mixture of fencing and brick wall to the left hand side.
GENERAL INFORMATION
Tenure
The property is Leasehold with a term of 99 years created on the 3rd February 1992, there are therefore 67 years unexpired.
The current Standard Assured Rent paid to Sanctuary Housing association is £262.99 pcm. and the current eligible service charge is £44.18 per month, a total of £307.17 per month.
* Rent and Service Charges are increased annually on 1st July in line with inflation.
Prospective purchasers will need to meet criteria set by Sanctuary Housing, for further information please enquire with the sales office,
Council Tax Band C
Heating and Glazing
All major external windows and doors are wooden framed double glazed.
The property is serviced via a central heating boiler located in the kitchen with the tank being located within the airing cupboard on the landing.
GROUND FLOOR
Hallway with ceramic tiled flooring
Downstairs WC
Lounge 4.27m max into recess (3.35m min) x 4.88m
Dining Room 2.44m x 2.74m
Kitchen 2.7m x 2.74m
FIRST FLOOR
Landing with Airing Cupboard
Bedroom One (Front) 2.77m max x 4.27m max plus bow window
Bedroom Two 3.07m x 3.35m max into recess
Bedroom Three (Front) 2.44m max x 2.77m max incorporating stair head bulk
Bathroom 1.85m x 1.78m
OUTSIDE
Front Garden
Generous Driveway to Side
Rear Garden

2
1
1** OULSNAM PROUDLY OFFER FOR SALE THIS GROUND FLOOR APARTMENT LOCATED IN THE SOUGHT AFTER NORBURY HOUSE ** Boasting two bedrooms, a lounge diner open to the fitted kitchen & a shower room. The propert...
Please complete the form below and a member of staff will be in touch shortly.
SITUATION
The apartment is set within the Heart of Droitwich Town centre. The town benefits from a wealth of both local and high street brand named retailers, banks, building societies, library, coffee houses and bars. Local amenities include police station, fire station, GP walk in centre, parks and lido
SUMMARY
This two bedroom apartment is situated in Norbury House within the heart of Droitwich Town Centre. This beautifully presented flat would be an ideal first time buy with its secure entrance and popular location, without the hassle of external maintenance yet benefitting from a communal garden and allocated parking. We would recommend a viewing being essential to appreciate the accommodation both internally and externally. This historic building was originally Captain Norbury's family home and The Norbury Theatre and Cinema now forms part of the building to the ground floor, there are some beautiful original features to the communal areas, certainly a gem in Droitwich Spa's history which would be wonderful to be a part of.
LOCATION
From Droitwich Town centre proceed to the High Street and then bear right on to Friar Street. Continue along this road and the property is situated on the left hand side, the communal entrance is to the left hand side of the building
SUMMARY
* Ground floor apartment within the sought after Norbury House
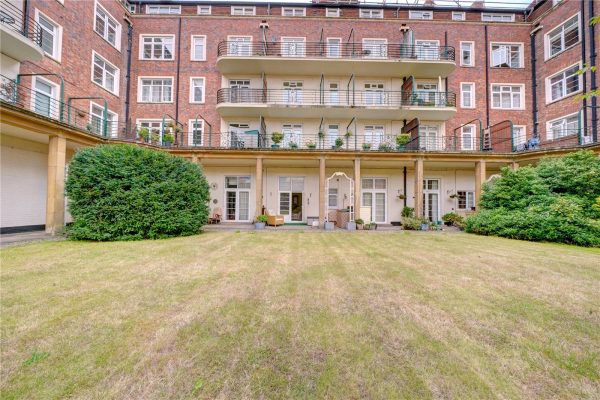
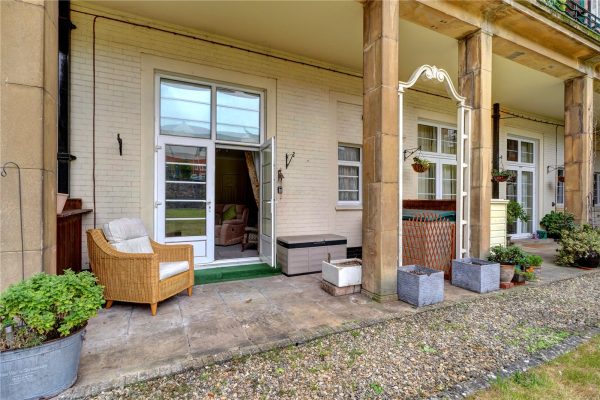
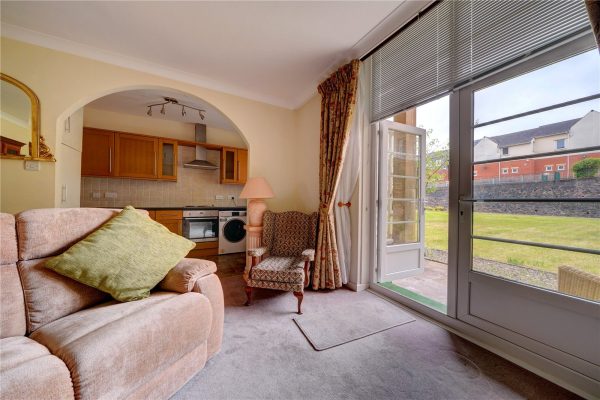
* Lounge diner with double doors open onto its own patio area with delightful views over the communal grounds
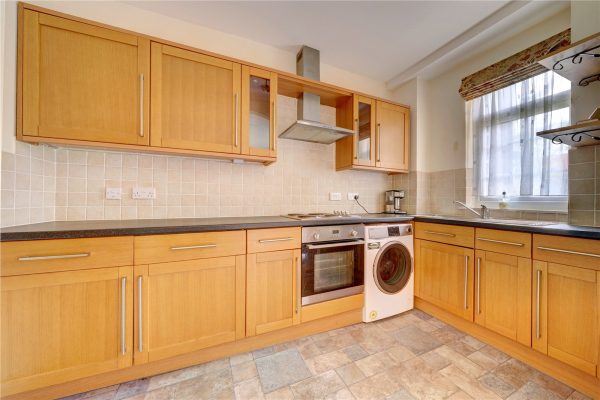
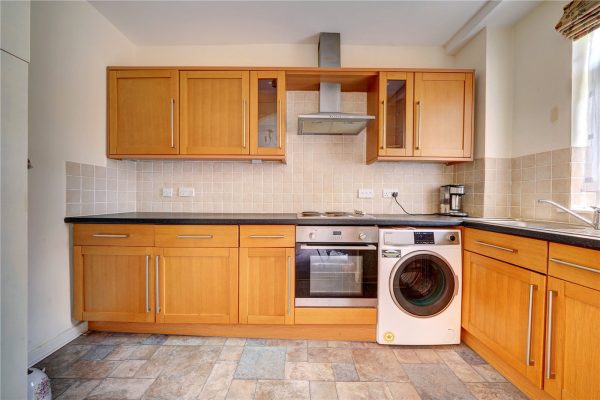
* Fitted kitchen with integrated oven and hob, space for a washing machine and an integrated fridge freezer.
* Two double bedroom served by a shower room.
* Available for sale with NO ONWARD CHAIN
* Excellent location in the Heart of Droitwich Town Centre with ease of access to the High Street and St Andrews Square Shopping Centre
GENERAL INFORMATION
SERVICES
The property is heated by electric storage heaters. There is no gas supply to the property.
The parking space is number 15 located to the left hand side of the building.
TENURE
The property is leasehold and commenced with a 125 year lease in 1992. Service charges to include maintenance of building is approx. £1,685. per year. The ground rent is £150 per year.
Lounge diner 4.7m x 4.01m
Kitchen 3.4m x 1.8m
Bedroom One 3.5m x 2.8m
Bedroom Two 3.3m x 2.9m
Shower Room 2.5m x 1.7m
2
1
1NO CHAIN! A well-presented TWO BEDROOM ground floor maisonette, with a spacious, refreshed interior. Close to Northfield Railway Station and other local amenities. A great first-time purchase or inves...
Please complete the form below and a member of staff will be in touch shortly.
LOCATION
Northfield, situated South West of Birmingham offer a number of sought after local schools including The Meadows & St Brigid’s Primary Schools, Shenley Academy Secondary School & Sixth Form together with Turves Green Boys’ & Girls’ Secondary School in West Heath. Regular road and rail public services are available with railway stations located in Longbridge and Northfield providing access to Birmingham City Centre with the M5, junction 4 and M42, junction 2 being readily accessible. Other facilities include Northfield Library, Northfield Pool & Fitness Centre and a range of shopping facilities locally including the rapidly expanding and recently regenerated Longbridge Town Centre.
SUMMARY
• NO CHAIN!
• Ground floor maisonette with your own front door.
• Residents parking
• A spacious lounge/diner.
• Two bedrooms.
• A modern bathroom suite with shower-over-bath.
• A fitted kitchen with space for various white goods.
• Close to Northfield Railway Station.
• A great first-time purchase or investment with an estimated rental figure of £875pcm.
KEY INFORMATION
Tenure: The property is leasehold with 167 years remaining on the lease.
Service charge £550 per annum.
Ground Rent £50 per annum.
Council Tax Band A
2
1
1Two bedroomed ground floor apartment of immense charm and character offering EXTENDED LEASE ON COMPLETION and gas fired central heating, UPVC double glazing and convenient location for access to local...
Please complete the form below and a member of staff will be in touch shortly.
LOCATION
Northfield, situated South West of Birmingham offers a number of sought after local schools including The Meadows & St Brigid’s Primary Schools, Shenley Academy Secondary School & Sixth Form together with Turves Green Boys’ Secondary School and King Edward VI Girls’ School in West Heath. Regular road and rail public services are available with railway stations located in Longbridge and Northfield providing access to Birmingham City Centre with the M5, junction 4 and M42, junction 2 being readily accessible. Other facilities include Northfield Library, Northfield Pool & Fitness Centre and a range of shopping facilities locally including the rapidly expanding and recently regenerated Longbridge Town Centre.
SUMMARY
* EXTENDED LEASE ON COMPLETION
* Superb ground floor apartment of immense charm and character located in mansion style development.
* Ideal for a variety of prospective purchasers including first time buyers and downsizers.
* Viewing highly recommended.
* Reception Hall leading to elegant sitting room/lounge.
* Fitted Kitchen with single drainer sink unit plus range of wall and base cupboards and drawers with work surfaces, four ring electric hob with oven below and extractor over, plumbing for washing machine and door leading to outside.
* Two good bedrooms.
* Bathroom with suite comprising of panelled bath with shower fitment and screen, wash basin and wc suite.
* Allocated car parking space.
* Viewing Highly Recommended.
GENERAL INFORMATION
Tenure
The agents are advised that the property is leasehold for a term of 99 years from 25th December 1988. Lease will be extended to 99 years on completion.
Service Charge
The agents are advised that a service charge is payable and at the time of marketing the agents are advised that this is currently running at approximately £1,000 per annum.
Prospective purchasers should satisfy themselves as to the amount of the service charge payable prior to legally committing to purchase.
Council Tax Band B
Heating and Glazing
Gas fired central heating is installed with boiler located in the kitchen serving radiators to the main accommodation.
UPVC double glazed windows are installed.
GROUND FLOOR
Communal Reception Hall leading to
Private Reception Hall
Elegant Sitting Room (Front) 4.5m into wide bay x 3.35m
Fitted Kitchen (Rear) 3.35m x 2.6m
Bathroom with Shower and Toilet
Bedroom One (Front) 4.42m x 3m
Bedroom Two (Rear) 3.8m x 2.77m
OUTSIDE
Allocated Parking Space
2
1
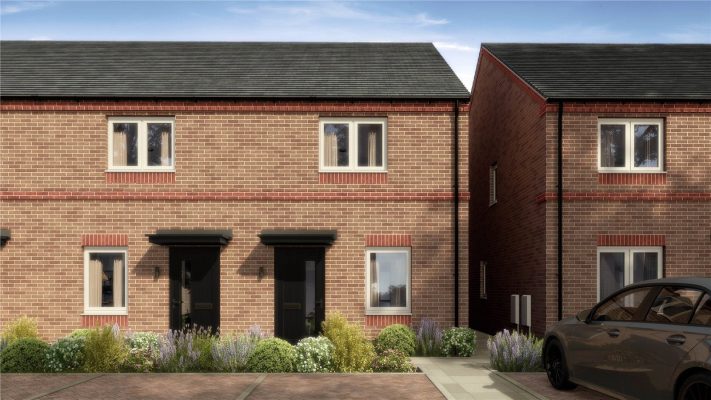
1We are pleased to offer For Sale this NEW BUILD two bedroom mid terraced home on the popular SANDERS VIEW development. This property is offered for sale on a 50% SHARED OWNERSHIP BASIS and offers goo...
Please complete the form below and a member of staff will be in touch shortly.
GENERAL INFORMATION
The Agent understands that the property is LEASEHOLD. The lease is 125 years from first registration.
This property is sold on a 50% shared ownership basis. There will be a rent and service charge to pay.
Rent £289.32
Service Charge £51.65 (Approx)
Eligibility criteria:
There are certain criteria you must meet to qualify for a shared ownership property which are as follows:
• You are at least 18 years of age
• You have a deposit and can secure a mortgage
• You have a household income of less than £80,000 per year
• You are a first-time buyer i.e., you don’t already own a home
• You are currently a homeowner; however, the property is not suited to your current needs, and you cannot afford to purchase a suitable property
*Council tax band: TBC
1
1
1A superb one double bedroom ground floor maisonette, offering modern bathroom and kitchen, rear garden & EXTENDED LEASE. The property has been recently redecorated throughout. No upward chain. Ideal ...
Please complete the form below and a member of staff will be in touch shortly.
LOCATION:
Longbridge Shopping Complex provides retail including M&S, Costa, Sainsbury’s along with various entertainment facilities plus Great Park are all within a short drive from Rubery.
Rubery Village is located to the South of Birmingham approximately 3 miles from Junction 4 of the M5 Motorway – so providing easy access to all parts of the country via M5, M42 & M6.
The shopping centre contains various shops to include: Post Office, Banks, Estate Agents, Hardware Stores, Butchers Shops, Supermarkets, Building Merchants, Funeral Directors, Chemists, Hairdressers, Cafes, restaurants, takeaways, Opticians, Library, Carpet Stores, Charity Shops and a number of specialist shops.
For those who enjoy the outdoors you have the Lickey Hills and Waseley Hills Country Park, as well as the Lickey Hills Golf Course.
For children and young people there are Beavers, Cubs, Scouts, Rainbows, Brownies, Guides, Theatre and Dance Groups.
Rubery is well connected transport wise, there are regular bus services to Birmingham, Worcester, Bromsgrove, Halesowen and Redditch as well as to more local destinations. Longbridge Rail Station is within a short drive away and the frequent service to Birmingham New Street offers easy connections for destinations across England, Wales and Scotland.
SUMMARY
* Ground floor Maisonette
* Ideal Investment Property
* Bright and airy lounge
* Well-appointed kitchen with brand new built in cooker, hob & extractor and space for washing machine and fridge/freezer
* Useful coat cupboard. Two further storage cupboards, one housing the boiler and the other with ventilation, ideal for tumble dryer.
* Double Bedroom
* Modern bathroom with bath with shower over
* Double glazed & gas central heated throughout
* Good sized rear garden ideal for alfresco dining. Boasting recently replaced garden gate and numerous fence panels.
* Vacant Possession
GENERAL INFORMATION
Tenure: Leasehold, 148 Years from July 2021
GROUND RENT: £35 per annum
SERVICES: All mains services are provided
2
1
1OULSNAM INTRODUCE THIS MUCH IMPROVED & SUPERBLY PRESENTED TWO BEDROOM GROUND FLOOR RETIREMENT APARTMENT for the over 55's, ideally located within easy access to Droitwich Town Centre. Boasting a Loung...
Please complete the form below and a member of staff will be in touch shortly.
DIRECTIONS
From Droitwich town centre proceed to the Worcester Road and turn left in the direction of Bromsgrove. Continue straight over at the traffic lights and then take the next right into Waterside and then take the first left onto Woodfield Road, Kingfisher Court can be found on the right hand side.
KINGFISHER COURT
The development comprises of 45 properties arranged over 3 floors, serviced by a lift. The Development Manager can be contacted from various points within each property in the case of an emergency. For periods when the Development Manager is off duty there is a 24 hour emergency Appello call system.
SUMMARY
* The property can be accessed by its own entrance leading from the communal gardens as well as the main front door from the communal hallway.
* Welcoming entrance hall with useful walk in storage cupboard with shelving and houses the electric heating system, further doors lead into the lounge diner, both bedrooms and shower room.
* Lounge/diner with a contemporary style electric feature fireplace and double glazed door leading to the communal gardens.
* Fitted kitchen with a range of wall mounted cupboards, drawers and base units, integral appliances to include an electric hob, oven, extractor hood and space for a tall standing fridge freezer.
* Bedroom one with fitted wardrobes and overlooks the communal gardens
* Bedroom two is a good sized single and overlooks the communal gardens
* Modern shower room comprises wash hand basin set into vanity unit, low level WC and shower enclosure
* Residents lounge with kitchen area.
* Communal laundry room providing sink, washing machines and tumble dryers.
* A guest suite is available to book (at a charge) for the use of family & friends.
* Well maintained gardens with seating areas.
* An on-site Development Manager can be contacted from various points in the case of an emergency and there is also a 24 hour emergency call system.
GENERAL INFORMATION
SERVICES
The central heating is provided by electric heaters. There is no gas supply to the property.
FIXTURES AND FITTINGS only those items mentioned in these particulars are included in the sale. All other items are excluded/to be negotiated.
TENURE
The property is leasehold and commenced with a 99 year lease in 1990. Service charges to include buildings insurance & water bill are payable annually at approximately £3,513.97 The ground rent is approximately £287.48 per annum.
Entrance Hall
Lounge diner 5m x 3.2m
Kitchen 2.3m x 2.1m
Bedroom 3.89m x 3m
Bedroom 3.89m x 2m
Shower Room 2m x 1.7m