
Our Guides
We have produced some helpful guides for buyers, sellers, landlords and tenants,
designed to assist you at whatever stage of the process you are at.

2
1
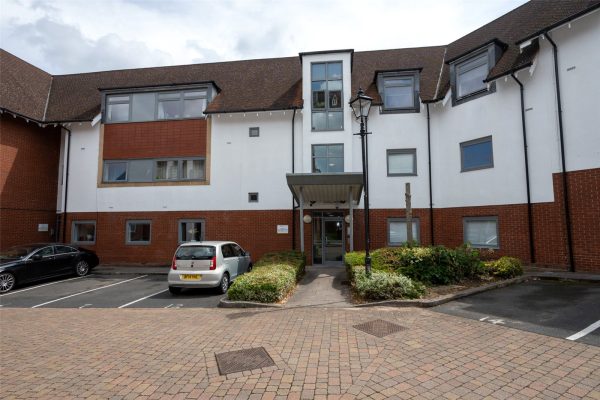
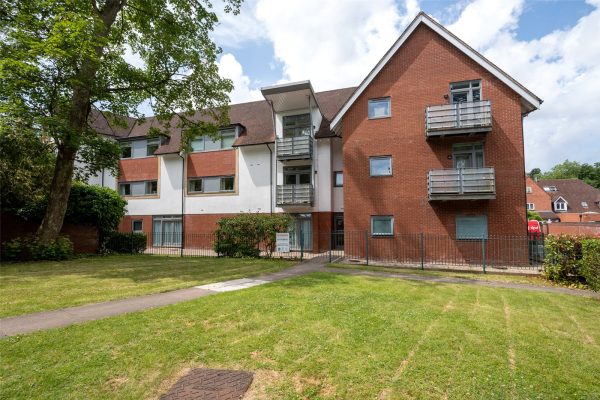
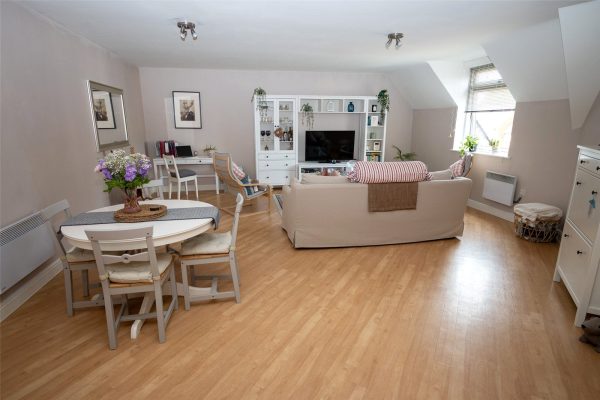
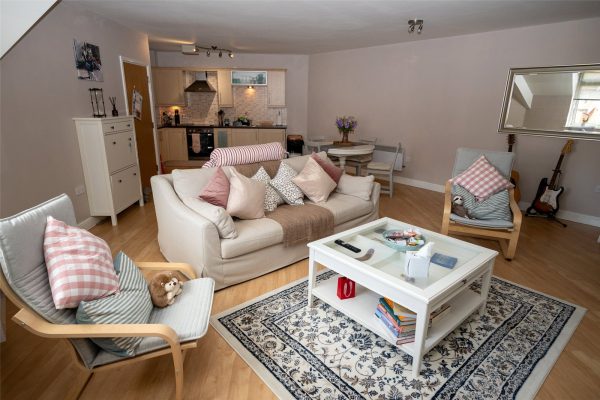
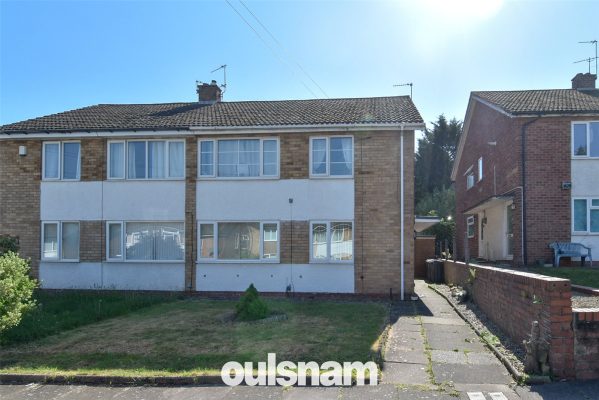
1OFFERED WITH NO ONWARD CHAIN, This excellent two bedroom first floor apartment offers deceptively spacious accommodation, garage en-bloc and beautifully maintained communal grounds occupying a sought ...
Please complete the form below and a member of staff will be in touch shortly.
LOCATION:
Within reach of popular schooling, a local shop, Morton Stanley Park and Redditch Golf Club and a short drive bringing you into the heart of Redditch town centre for further amenities including the bus and railway stations.
SUMMARY OF ACCOMMODATION:
* The main entrance leads into a communal hallway where there is a rear door leading out to a brick store and drying area. Stairs rise to the first floor and a hardwood front door gives access to the hallway;
* The reception hall boasts a large walk in storage cupboard with automatic lighting, further storage cupboard and doors which radiate off to all accommodation;
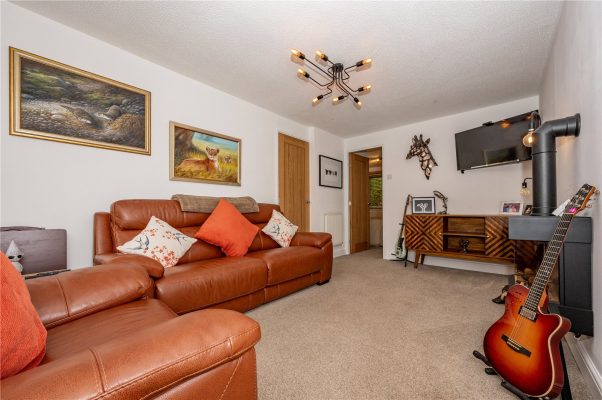
* The lounge/dining room is of a generous size and boasts a large picture window overlooking the front of the property and a feature fireplace;
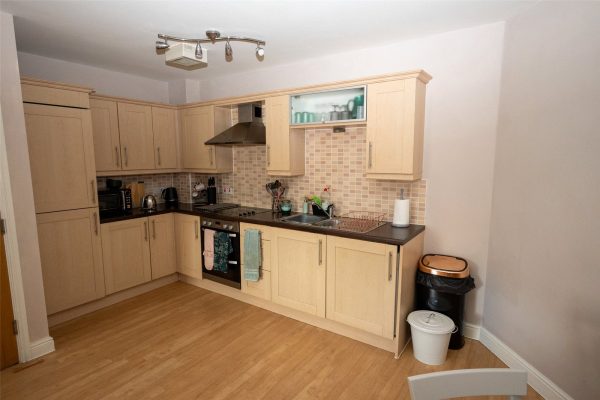
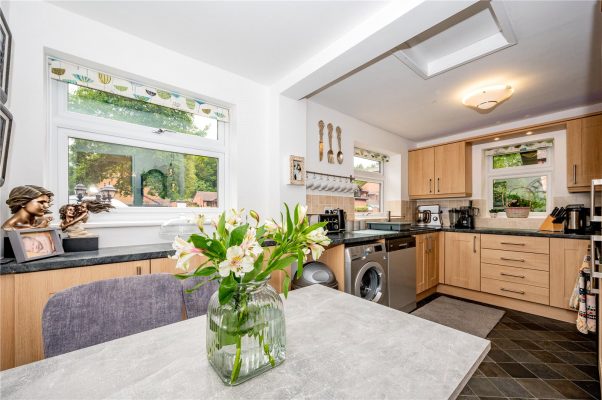
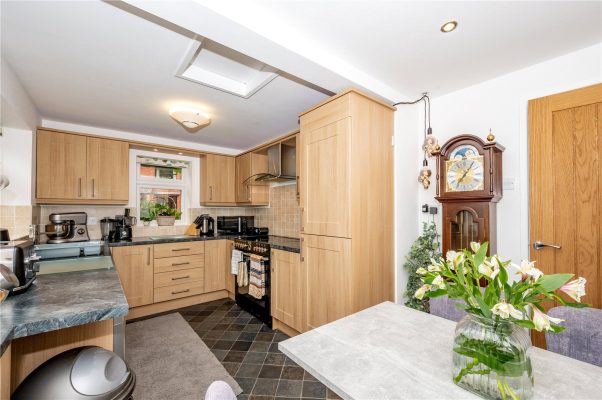
* The kitchen has a double glazed window overlooking the rear woodland area, a range of fitted base and wall mounted units with roll top work surface over, splashback tiling, heated towel rail, built in electric oven and integrated electric hob. There is space for a slimline dishwasher, washing machine, tumble dryer and fridge.
* Bedroom one has a double glazed window overlooking the front of the property, radiator and fitted wardrobes with drawers.
* Bedroom two has a double glazed window overlooking the communal gardens and the woodland to the rear of the property plus a radiator.
* The bathroom is of a generous size and comprises a four piece suite to include a corner bath with shower attachment, oversized corner shower cubicle fitted with a mains shower, low level wc and pedestal wash hand basin;
OUTSIDE:
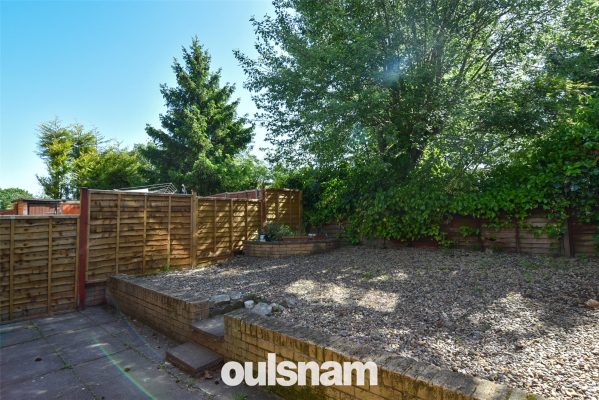
There are mature communal lawned gardens with a variety of plants and shrubs and back on to a woodland coppice. The rear of the property enjoys a private aspect.
The apartment also benefits from a brick store and an en bloc garage with an up and over door.
TENURE:
The property is leasehold with 139 years left on the lease.
1
1
1IDEAL FIRST TIME PURCHASE OR INVESTMENT! Located within CLOSE PROXIMITY TO NORTHFIELD RAILWAY STATION, with one bedroom and rear garden this property is offered for sale with NO UPWARD CHAIN. Viewing ...
Please complete the form below and a member of staff will be in touch shortly.
LOCATION
Northfield, situated South West of Birmingham offers a number of sought after local schools including The Meadows & St Brigid’s Primary Schools, Shenley Academy Secondary School & Sixth Form together with Turves Green Boys’ Secondary School and King Edward VI Girls’ School in West Heath. Regular road and rail public services are available with railway stations located in Longbridge and Northfield providing access to Birmingham City Centre with the M5, junction 4 and M42, junction 2 being readily accessible. Other facilities include Northfield Library, Northfield Pool & Fitness Centre and a range of shopping facilities locally including the rapidly expanding and recently regenerated Longbridge Town Centre.
SUMMARY
* NO CHAIN and within walking distance of Northfield Railway Station and other local amenities
* Front door entrance into Living Room, with gas fireplace and feature cast iron surround
* Breakfast Kitchen to the rear, with range of wall and base cupboards and drawers, tiled splashback, gas range cooker with seven burners, one and a half bowl sink and drainer unit, space for fridge freezer and plumbing for washing machine. There is also space for a breakfast table, and a door to the Rear Garden
* Understairs Storage Cupboard
* Stairs leading to first floor accommodation
* Full-width Bedroom with handy storage cupboard/wardrobe
* Bathroom with white suite to include low level WC, pedastal wash hand basin and bath with Triton shower fitment over
* Rear Garden with patio leading to lawn, with shared side access path
GENERAL INFORMATION
Tenure:
The Agent understands that the property is Freehold.
Council Tax:
Band A
Heating & Glazing:
There is gas fired central heating installed with the boiler located in the Airing Cupboard serving the hot water and heating systems.
There is a mixture of double and secondary glazing installed to the property.
GROUND FLOOR
Living Room 3.35m x 3.63m max & 3.07m min
Breakfast Kitchen 3.38m 2.46m
Understairs Cupboard
FIRST FLOOR
Landing
Bedroom (Front) 3.35m x 4.24m max & 3.68m min
Bathroom 2.44m x 3.07m max & 2.77m min
Airing Cupboard
OUTSIDE
Rear Garden
2
1
1OULSNAM INTRODUCE THIS SUPERBLY PRESENTED TWO BEDROOM GROUND FLOOR RETIREMENT MAISONETTE for the over 55's, Ideally located within easy access to Droitwich Town Centre, boasting lounge diner, kitchen,...
Please complete the form below and a member of staff will be in touch shortly.
DIRECTIONS
From Droitwich town centre proceed to the Worcester Road and turn left in the direction of Bromsgrove. Continue down the hill and take the first right into St George's Crescent. Continue up St George's Crescent to Heriotts Court where the property is located on the left hand side
SUMMARY
* A generous and beautifully presented ground floor maisonette within easy access to Droitwich Town Centre for the over 55's
* Entrance hall with door into the lounge diner
* Open plan lounge diner with feature fireplace and electric fire inset and doors into the inner hallway & kitchen
* Modern kitchen with integral oven, gas hob with extractor above and space for a tall freestanding fridge freezer and washing machine
* Inner hallway has two useful storage cupboards and doors into both bedrooms, shower room and lounge diner
* Double bedroom with fitted double wardrobes
* Bedroom Two to the rear has a door providing access onto the communal gardens
* Modern shower room comprises a low level dual flush wc, wash hand basin set into vanity unit & walk in shower cubicle
* Outside Lobby/bin store cupboard
* Residents parking area, Estate Manager, Hanover on call 24-7, ground rent and services charges apply
* NO ONWARD CHAIN
SERVICES
All mains services are connected to the property. The boiler is located in the cupboard in the kitchen.
TENURE
The agents understand the property is Leasehold and commenced with a 125 year lease in 1987. Service charges to include buildings insurance, Estate Manager, Hanover on call 24-7 and communal areas are approx. £2668 per annum and Ground Rent approx. £150
Entrance Hall
Lounge diner 4.9m x 4.3m
Kitchen 2.9m x 2.3m
Shower Room 2m x 1.9m
Bedroom 3.7m x 2.8m
Bedroom 2.8m x 2.6m
1
1
1Well presented second floor apartment in a popular development, convenient for QE Hospital and Offering No Chain. Having one bedroom, open plan living & kitchen space, allocated parking with gated ent...
Please complete the form below and a member of staff will be in touch shortly.
LOCATION
Northfield, situated South West of Birmingham offers a number of sought after local schools including The Meadows & St Brigid’s Primary Schools, Shenley Academy Secondary School & Sixth Form together with Turves Green Boys’ Secondary School and King Edward VI Girls’ School in West Heath. Regular road and rail public services are available with railway stations located in Longbridge and Northfield providing access to Birmingham City Centre with the M5, junction 4 and M42, junction 2 being readily accessible. Other facilities include Northfield Library, Northfield Pool & Fitness Centre and a range of shopping facilities locally including the rapidly expanding and recently regenerated Longbridge Town Centre.
SUMMARY
* Second Floor Apartment with a lift facility.
* Very well presented with a bright and airy feel throughout.
* Great open plan living space to include lounge, study, dining area and kitchen.
* Kitchen with a range of wall and base units, cupboards and drawers, one and a half bowl stainless steel sink unit, electric hob and oven with extractor and integrated fridge freezer and washing machine.
* Hallway with airing cupboard housing the hot water tank and additional storage cupboard.
* Double bedroom with fitted wardrobe.
* Bathroom suite comprising of panelled bath with shower fitment, low level wc and pedestal wash hand basin.
* Allocated parking with secure gated entrance.
* Offering No Chain.
* Situated within a popular development, well placed for nearby Queen Elizabeth Hospital, Birmingham University and access to and from the City Centre.
GENERAL INFORMATION
Tenure
The agent understands the property is Leasehold with a lease of 125 years created in November 2003.
The property forms part of the Bournville Village Trust Estate and a Service Charge of £1616.08 per annum is paid to First Port Estate Management Limited. The Ground Rent is currently £200 per annum. Prospective purchasers should verify this via their solicitor. Details are correct at time of printing.
Council Tax Band C
Heating and Glazing
All major windows are UPVC double glazed.
The property is heated via wall mounted electric heaters and the hot water cylinder is located within the airing cupboard.
Communal Entrance with Intercom System
Stairs and Lift providing access to upper floors
Hallway
Open Plan Living Space to include Living, Dining and Kitchen Area 5.8m max at the widest point tapering to 4.52m (kitchen area) x 6.7m max (5.13m min)
Bedroom 3.68m max (3.05m min) x 2.44m
Bathroom 2.4m x 1.55m
OUTSIDE
Allocated Parking Space
Gated Entrance
2
1
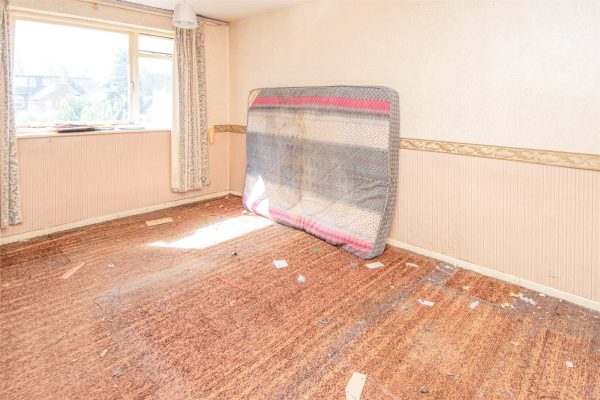
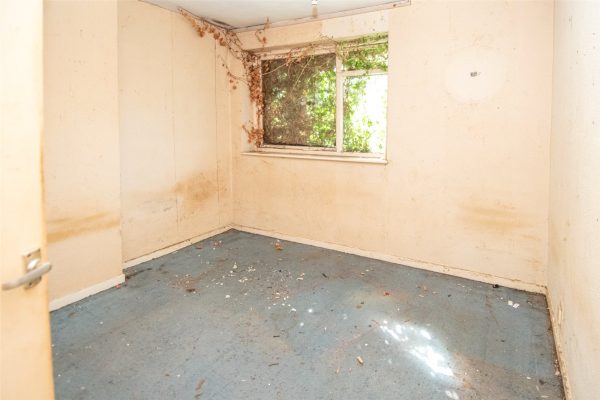
2Offering NO CHAIN, this detached cedarwood bungalow. REPAIR, MODERNISATION & IMPROVEMENT REQUIRED but offers great potential with two bedrooms and two reception rooms, garden to the rear and good off ...
Please complete the form below and a member of staff will be in touch shortly.
LOCATION
Northfield, situated South West of Birmingham offers a number of sought after local schools including The Meadows & St Brigid’s Primary Schools, Shenley Academy Secondary School & Sixth Form together with Turves Green Boys’ Secondary School and King Edward VI Girls’ School in West Heath. Regular road and rail public services are available with railway stations located in Longbridge and Northfield providing access to Birmingham City Centre with the M5, junction 4 and M42, junction 2 being readily accessible. Other facilities include Northfield Library, Northfield Pool & Fitness Centre and a range of shopping facilities locally including the rapidly expanding and recently regenerated Longbridge Town Centre.
SUMMARY
* Forming part of the Austin Village and being readily accessible to Longbridge Train Station and Longbridge Town Centre with further local shops available nearby.
* No Chain!
* Requiring comprehensive modernisation and improvement throughout.
* Enclosed porch.
* Two reception rooms.
* Two bedrooms.
* Shower Room.
* Rear Garden which requires attention.
* Concrete impressed driveway providing off road parking and giving access to the front entrance.
* External windows, UPVC double glazed.
* Gas fired central heating installed with a Worcester combination central heating boiler.
GENERAL INFORMATION
Tenure
The agent understands the property is Freehold.
Council Tax Band B
Heating & Glazing
Gas fired central heating is installed with the Worcester combination central heating boiler located in the kitchen to the rear.
All external windows are UPVC double glazed apart from one small window in the enclosed porch plus the external door from the porch also being single glazed.
GROUND FLOOR
Enclosed Porch 2.74m x 1.6m
Front Reception 5.9m x 2.87m
Rear Reception 4.4m x 2.87m
Bedroom One (Front) 4.8m x 2.87m
Shower Room (Side) 2.87m max x 2.46m max including storage cupboard
Bedroom Two (Rear) 2.9m x 2.82m
Kitchen (Rear) 5.87m x 1.65m
OUTSIDE
Rear Garden
Off Road Parking provided at the front via a concrete impressed driveway
3
1
1** CASH BUYERS ONLY** **FOR SALE BY MODERN METHOD OF AUCTION** ** GUIDE PRICE £145,000 PLUS RESERVATION FEE** OFFERED WITH NO UPWARD CHAIN, this traditional semi-detached property occupies a gene...
Please complete the form below and a member of staff will be in touch shortly.
This property is for sale by the Modern Method of Auction, meaning the buyer and seller are to Complete within 56 days (the "Reservation Period"). Interested parties personal data will be shared with the Auctioneer (iamsold).
If considering buying with a mortgage, inspect and consider the property carefully with your lender before bidding.
A Buyer Information Pack is provided. The winning bidder will pay £300.00 including VAT for this pack which you must view before bidding.
The buyer signs a Reservation Agreement and makes payment of a non-refundable Reservation Fee of 4.50% of the purchase price including VAT, subject to a minimum of £6,600.00 including VAT. This is paid to reserve the property to the buyer during the Reservation Period and is paid in addition to the purchase price. This is considered within calculations for Stamp Duty Land Tax.
Services may be recommended by the Agent or Auctioneer in which they will receive payment from the service provider if the service is taken. Payment varies but will be no more than £450.00. These services are optional.
Location
The property is situated on the border of Warley and Smethwick, forming part of the borough of Sandwell. The property provides a great location for locally well regarded schools, as well as a variety of shopping facilities.
Places of local interest include the delightful grounds of Victoria Park, West Smethwick Park with boating lake as well as numerous places of worship, the Thimblemill Library and a variety of gym facilities and swimming baths, with Sandwell Aquatics Centre being a 10 min walk or 2 minute drive away. There is also a bus serive wich runs directly past the property.
The popular grounds of Warley Woods and Lightwoods Park can be accessed within 2 miles. The area also provides excellent transport links to the city centre and motorway networks.
Summary
* A traditional semi detached family home
* Through lounge with bay window, space for dining table and chairs and access to a useful downstairs WC
* An extended kitchen with tiled flooring and having access to the rear garden
* Three bedrooms; first being bay fronted
* Well appointed first floor bathroom
* Large front garden with mature shrubbery and an established lawn
* Rear garden
* Driveway providing off road parking
* Sold with no upward chain
General Information:
TENURE: The agents understand that the property is Freehold.
SERVICES: Central heating to radiators is provided by a combi boiler located in the storage cupboard off the lounge.
GROUND FLOOR
Inner Hallway
Under Stairs Storgae
Through Lounge (front) 4.17m max x 4.1m into bay
Through Lounge (rear) 4.14m x 3.02m
Downstairs WC
Kitchen 4.17m x 2.18m
FIRST FLOOR
Landing
Bedroom One 4.01m into bay x 2.46m
Bedroom Two 3.35m x 3.15m
Bedroom Three 2.54m x 2.51m
Bathroom 2.16m x 1.65m
4
1
1****FOR SALE BY THE MODERN METHOD OF AUCTION with a starting bid of £150,000**** A good sized four bedroom mid terraced home situated in this popular part of Bromsgrove. The property is in need of ...
Please complete the form below and a member of staff will be in touch shortly.
LOCATION
The property is situated in a popular location close to Millfields First School. This location also offers excellent access to a good range of local amenities with Bromsgrove Town Centre being just a short drive away. Also with excellent access to the regions road network offering excellent local transport links.
SUMMARY
*The property is situated behind a lawned front garden offering potential to be converted into a driveway with path to the side and front access door leading through to
*Entrance Hall with storage cupboard and doors off to
*Kitchen with window to the front, base units and gas point for cooker.
*Lounge with stairs rising to the first floor, gas point for fire, window to the rear and patio doors to the garden.
*First floor landing with airing cupboard and doors off to
*Bedroom One with window to the rear
*Bedroom Two with window to the rear
*Bedroom Three with window to the front
*Bedroom Four with window to the front
*Bathroom with window to the front, bath, low level wc and wash hand basin.
** NO ONWARD CHAIN **
GENERAL INFORMATION
The Agent understands that the property is LEASEHOLD with a 99 year lease from 25th March 1969.
Council Tax Band: B
TO VIEW OR MAKE A BID – Contact Robert Oulsnam or visit: http://oulsnam.iamsold.co.uk/
This property is for sale by the Modern Method of Auction which is not to be confused with traditional auction. The Modern Method of Auction is a flexible buyer friendly method of purchase. We do not require the purchaser to exchange contracts immediately, however from the date the Draft Contract is received by the buyers solicitor, the buyer is given 56 days in which to complete the transaction, with the aim being to exchange contracts within the first 28 days. Allowing the additional time to exchange on the property means interested parties can proceed with traditional residential finance. Upon close of a successful auction or if the vendor accepts an offer during the auction, the buyer will be required to make payment of a non-refundable Reservation Fee of 4.2% to a minimum of £6,000.00 including VAT which secures the transaction and takes the property off the market. Fees paid to the Auctioneer may be considered as part of the chargeable consideration for the property and be included in the calculation for stamp duty liability. Further clarification on this must be sought from your legal representative. The buyer will be required to sign an Acknowledgement of Reservation form to confirm acceptance of terms prior to solicitors being instructed. Copies of the Reservation from and all terms and conditions can be found in the Buyer Information Pack which can be downloaded for free from the auction section of our website or requested from our Auction Department. Please note this property is subject to an undisclosed reserve price which is generally no more than 10% in excess of the Starting Bid, both the Starting Bid and reserve price can be subject to change. Terms and conditions apply to the Modern Method of Auction, which is operated by East Midlands Property Auction powered by IAM Sold. (Reservation Fee is in addition to the final negotiated selling price.)
AUCTION PACK CAN BE VIEWED AT: (auction pack currently being prepared)
This property is for sale by West Midlands Property Auction powered by IAM-sold Ltd. Viewings are strictly via the agent.
Entrance Hall 2.95m x 1.96m
Kitchen 2.95m x 2.77m
Lounge 4.85m x 4.85m
Landing
Bedroom One 4.52m x 2.74m
Bedroom Two 3.3m x 3.25m
Bedroom Three 2.97m x 2.3m
Bedroom Four 3.6m x 1.88m
Bathroom 1.93m x 1.7m
2
1
1NO CHAIN! A well-proportioned GROUND FLOOR maisonette with TWO BEDROOMS which benefits from a PRIVATE GARDEN. In walking distance to Longbridge Town Centre and Longbridge Railway Station. Perfect firs...
Please complete the form below and a member of staff will be in touch shortly.
LOCATION
Longbridge is located approximately ten miles south of Birmingham City Centre and is a rapidly expanding residential location much sought after by buyers of all age groups.
Known as Longbridge Village, there are a wide range of facilities and amenities including leading retailers such as Marks and Spencers, Sainsburys and Boots. There are also a variety of eateries within the Village including a Hungry Horse and Beefeater plus the popular street food venue, Herbert’s Yard which, is named after Herbert Austin.
It also benefits from having a number of learning facilities close by including the state of the art Bournville College campus https://www.sccb.ac.uk/, Colmers School and Sixth Form, Albert Bradbeer Primary Academy and Rednal Hill Infant and Junior School.
Longbridge is also well known for its local parks including Austin Park, Cofton Park and the Lickey Hills. The railway station in Longbridge provides direct access to Birmingham University, Queen Elizabeth Hospital, Birmingham New Street to the North and Redditch to the South.
The Midland and National Motorway network is also readily accessible via Junction 2 of the M42 motorway or Junction 4 of the M5.
SUMMARY
• NO CHAIN!
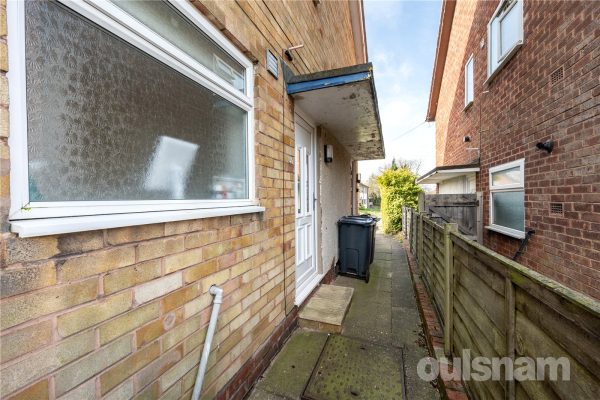
• Front garden leading to the front door and side access.
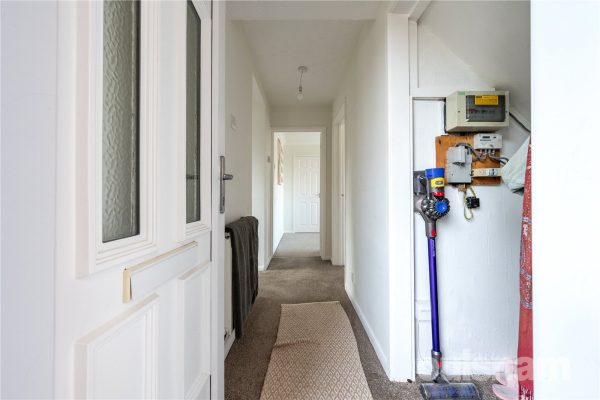
• Entrance hall with two storage cupboards.
• Lounge located to the rear with patio doors into the private garden.
• Two bedrooms.
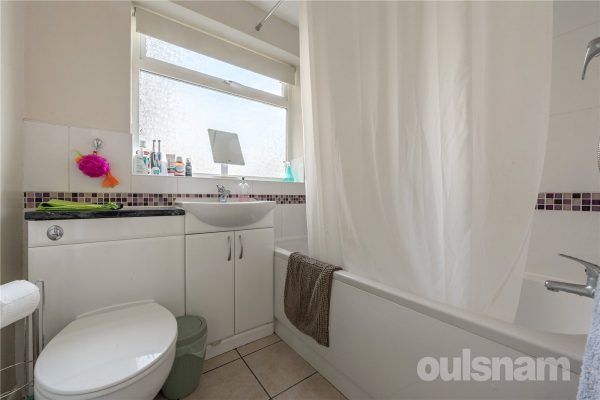
• A modern family bathroom with a shower over bath configuration.
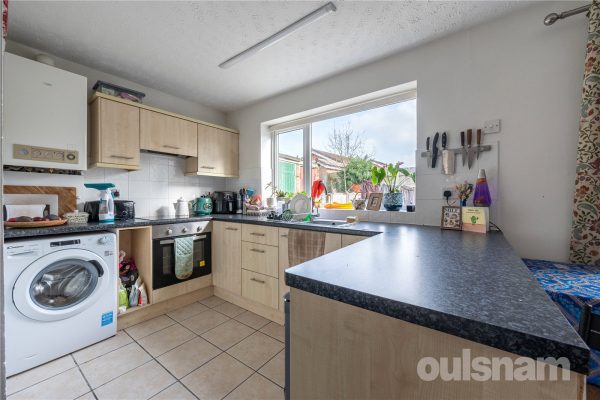
• Fitted kitchen with an electric hob and oven. There is also space for under-counter whitegoods.
• A low-maintenance rear garden with side access where a shed is also located.
KEY INFORMATION
Tenure- the property is leasehold with 124 years unexpired.
We have been advised that the property does not require a service charge or ground rent payments - your conveyancer should check this.
Council tax band A
2CALLING ALL INVESTORS! A well-presented, 2 DOUBLE BEDROOM GROUND FLOOR MAISONETTE, WITH A PRIVATE REAR GARDEN, CONSERVATORY, AND OFFERING A 7% RENTAL YIELD, situated in a prime location just yards awa...
Please complete the form below and a member of staff will be in touch shortly.
Northfield, situated South West of Birmingham offers a number of sought after local schools including Bellfield, The Meadows & St Brigid’s Primary Schools, Shenley Academy Secondary School & Sixth Form together with Turves Green Boys’ Secondary School and King Edward VI Girls’ School in West Heath. Regular road and rail public services are available with railway stations located in Northfield and Longbridge providing access to Birmingham City Centre with the M5, junction 4 and M42, junction 2 being readily accessible. Other facilities include Northfield Library, Northfield Pool & Fitness Centre and a range of shopping facilities locally including the rapidly expanding and recently regenerated Longbridge Town Centre.
SUMMARY
-Ground floor maisonette
-Benefiting from private garden and conservatory
-Stone's throw away from local amenities such as Longbridge Station and shopping centre
-Well presented and spacious
-Currently offered with tenants in-situ offering a fantastic investment opportunity
-Two double bedrooms
-over 7% rental yield
-Open plan lounge-kitchen diner
GENERAL INFORMATION
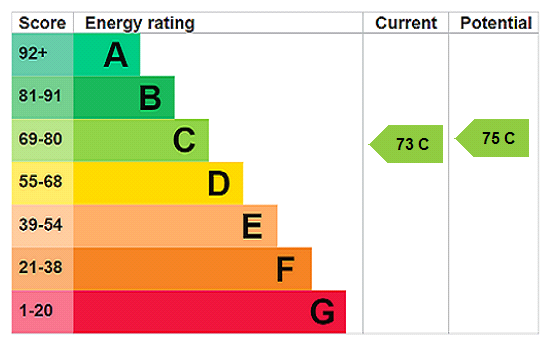
The agent understands that the property is leasehold, with 134 years left to run on the lease. Birmingham City Council tax band A. EP Rating C
1
1
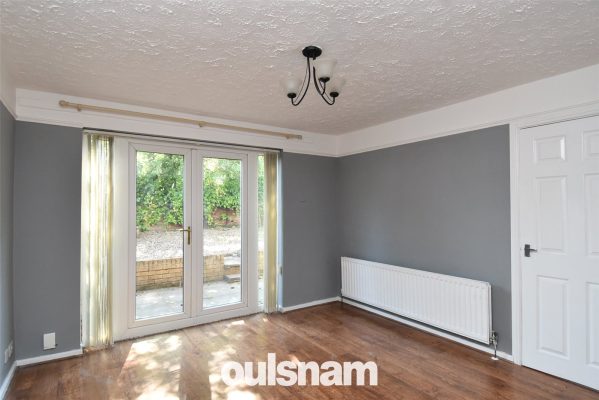
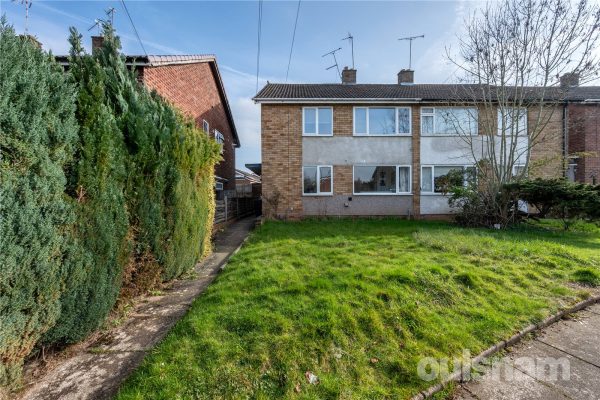
1OULSNAM ARE DELIGHTED TO OFFER FOR SALE this well presented maisonette, which is situated on a corner plot within the highly sought after area of Hunt End, providing good access to Morton Stanley Park...
Please complete the form below and a member of staff will be in touch shortly.
LOCATION:
Well positioned to provide access to major road links including the A441/A448, the property is also nearby to local bus routes,
convenience store, hair salon and takeaways;
SUMMARY OF ACCOMMODATION:
* Entrance Porch has a door leading into;
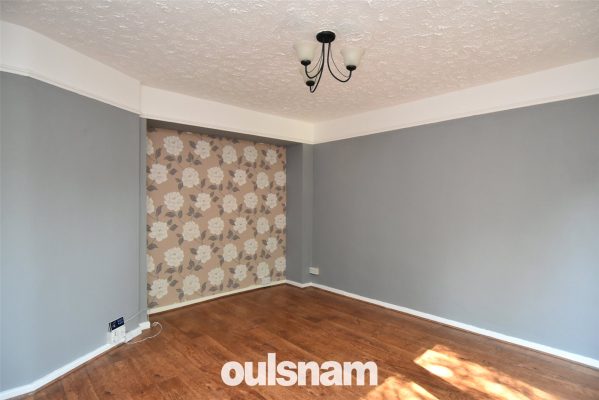
* The lounge, which provides good living space, with a double glazed window overlooking the front elevation, an feature wall mounted fire and a solid oak door leading to;
* The double bedroom which includes a storage cupboard with lighting and has a double glazed window looking out to the rear;
* The inner-hall provides an airing cupboard for storage and oak doors radiating off to;
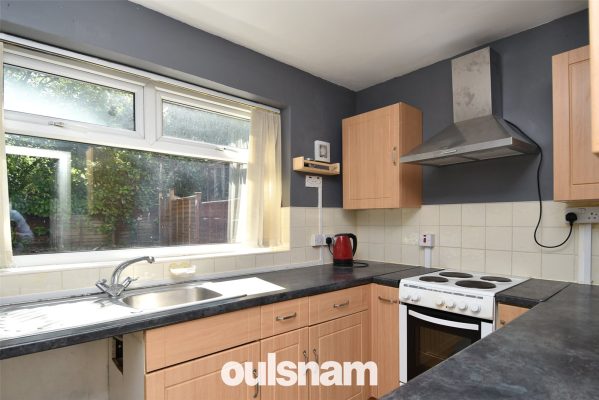
* The dining kitchen provides a range of wall and base units and includes an integrated fridge/freezer and a range oven. There is space for a washing machine and dishwasher. There is access to the loft (not inspected by agent);
* The contemporary bathroom provides a white suite with bath having shower over, enclosed dual flush w/c, sink and towel rail;
OUTSIDE:
The property benefits from a landscaped, low maintenance front garden which leads round to a further lanscaped area to the rear. The property benefits from an allocated parking space and sufficient vistor spaces.
Porch 0.91m x 0.91m
Living Room 5m x 2.87m
Dining/Kitchen 4.47m x 2.95m
Bedroom One 3.45m x 3.18m max
Bathroom 1.73m max x 1.63m max



